
| Level | Type | Dimensions |
|---|---|---|
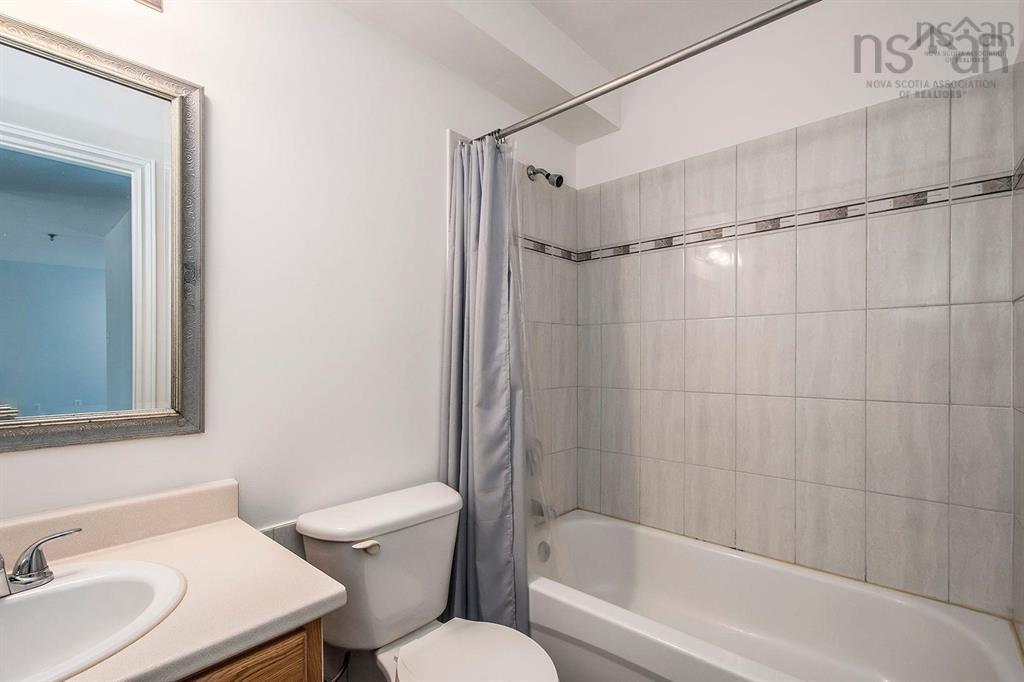
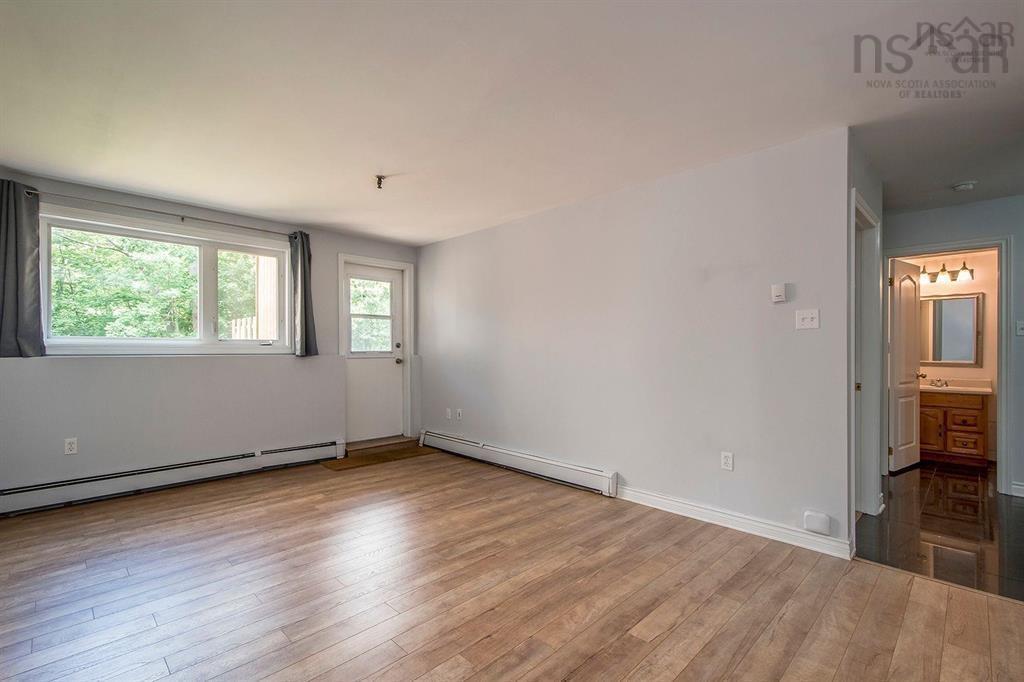
| Main Floor | Bath 1 | 4 pc |
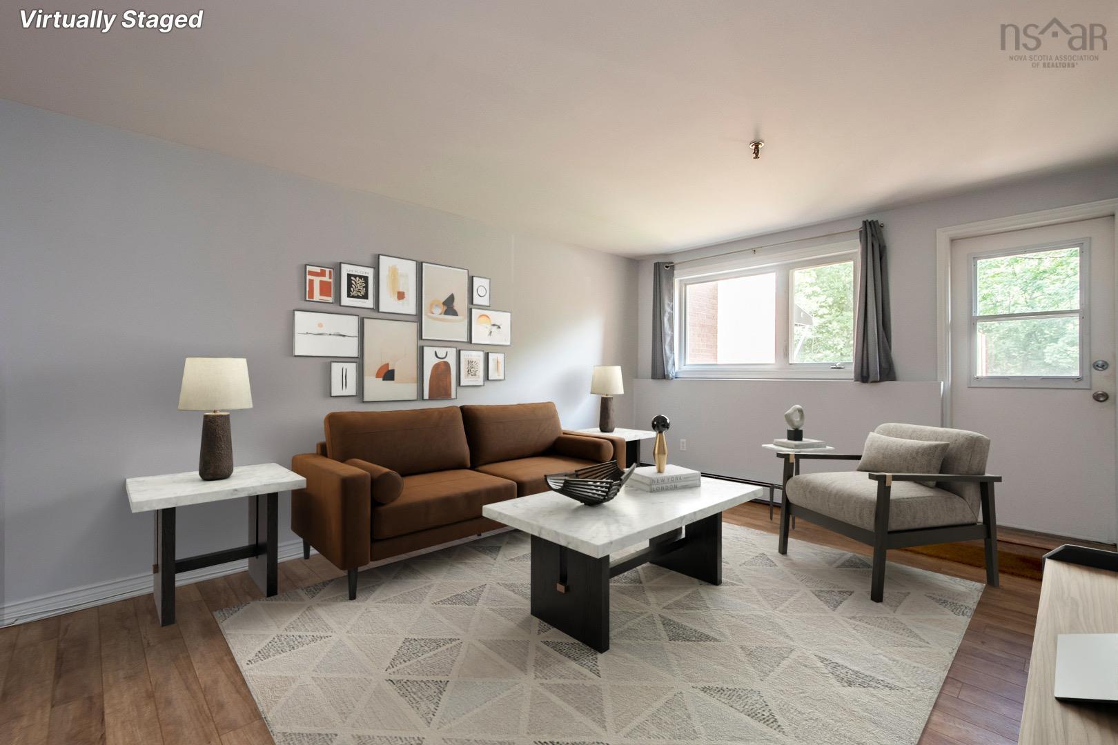
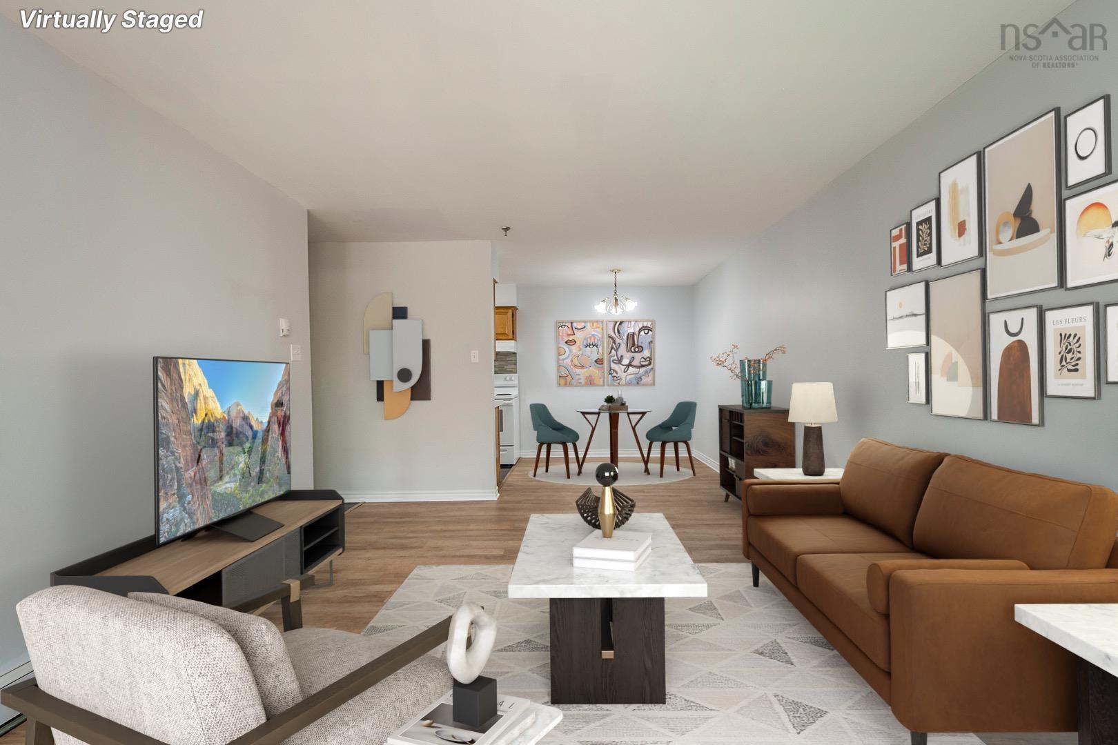
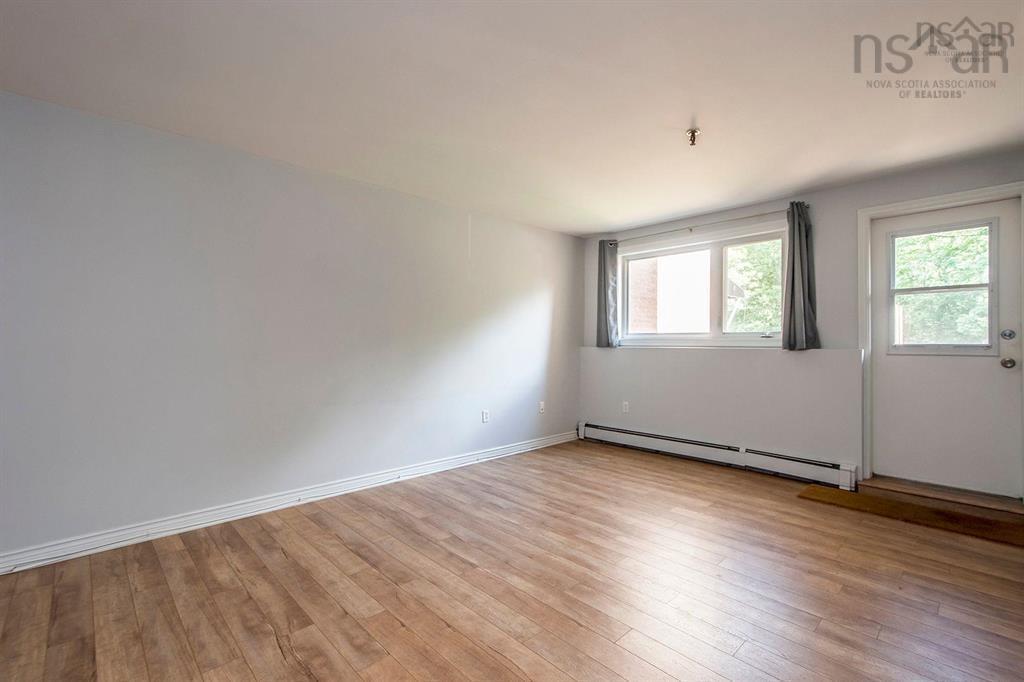
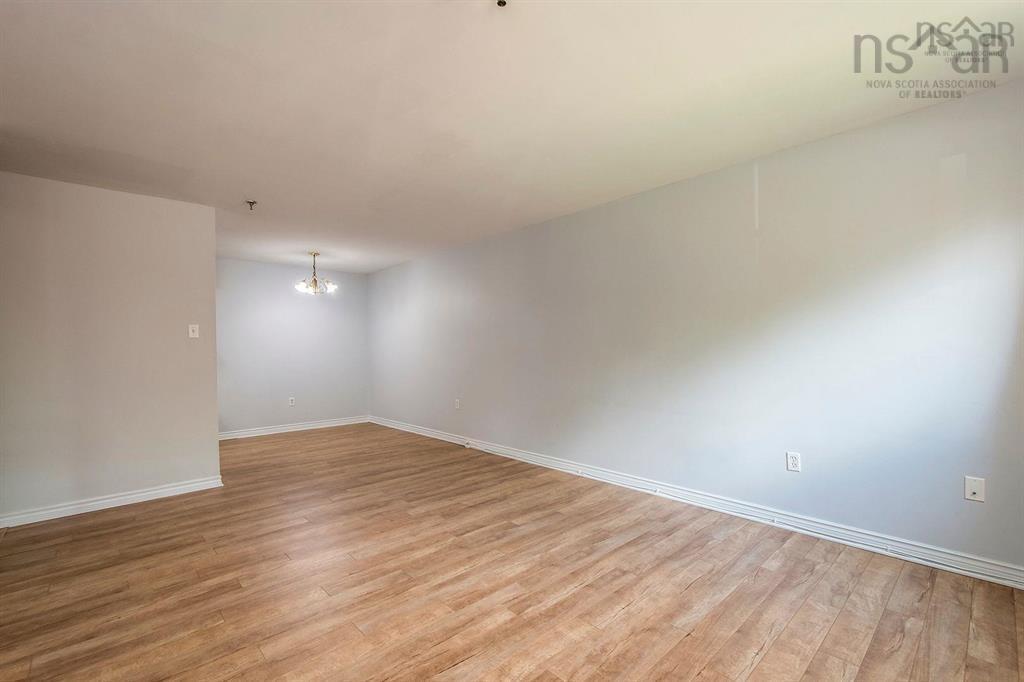
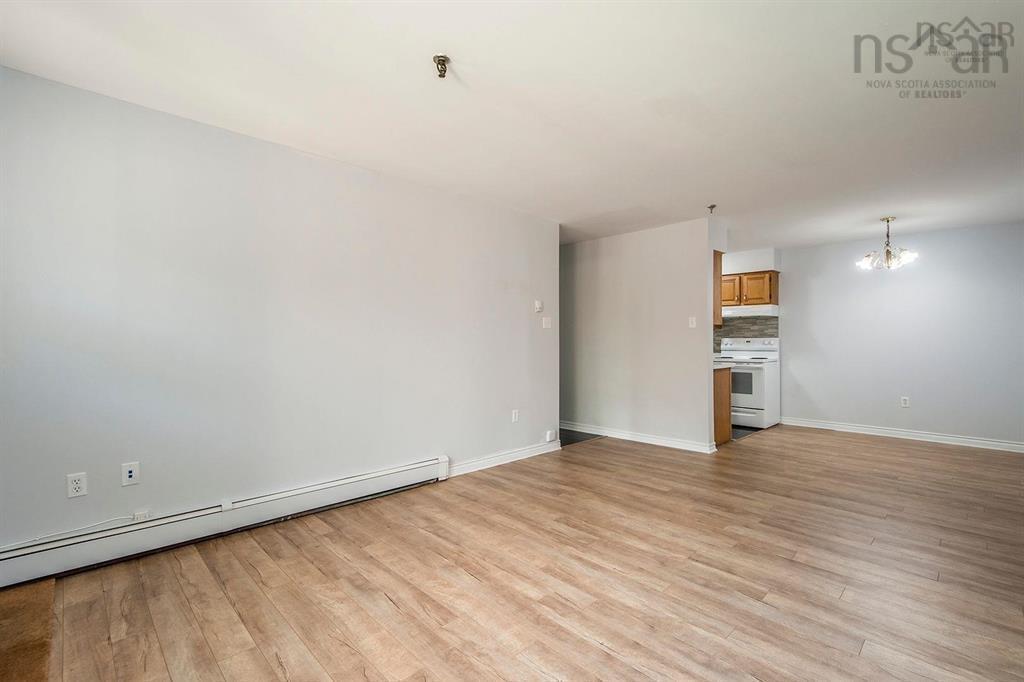
| Main Floor | Living Room | 17 x 12 |
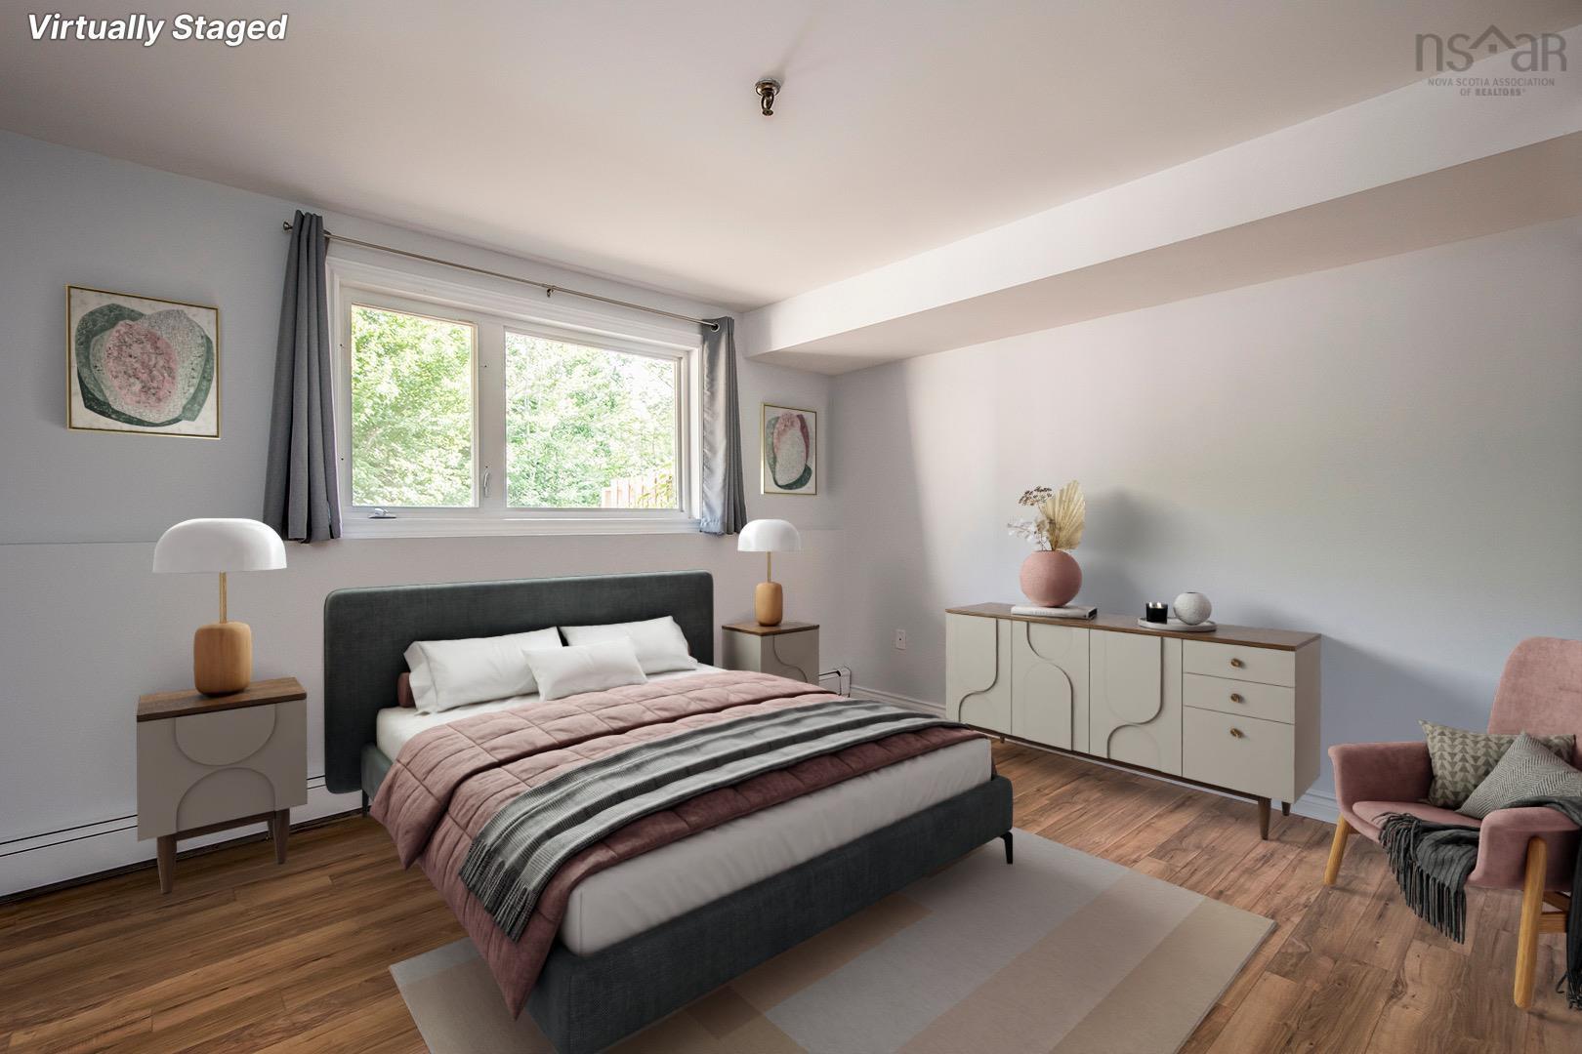
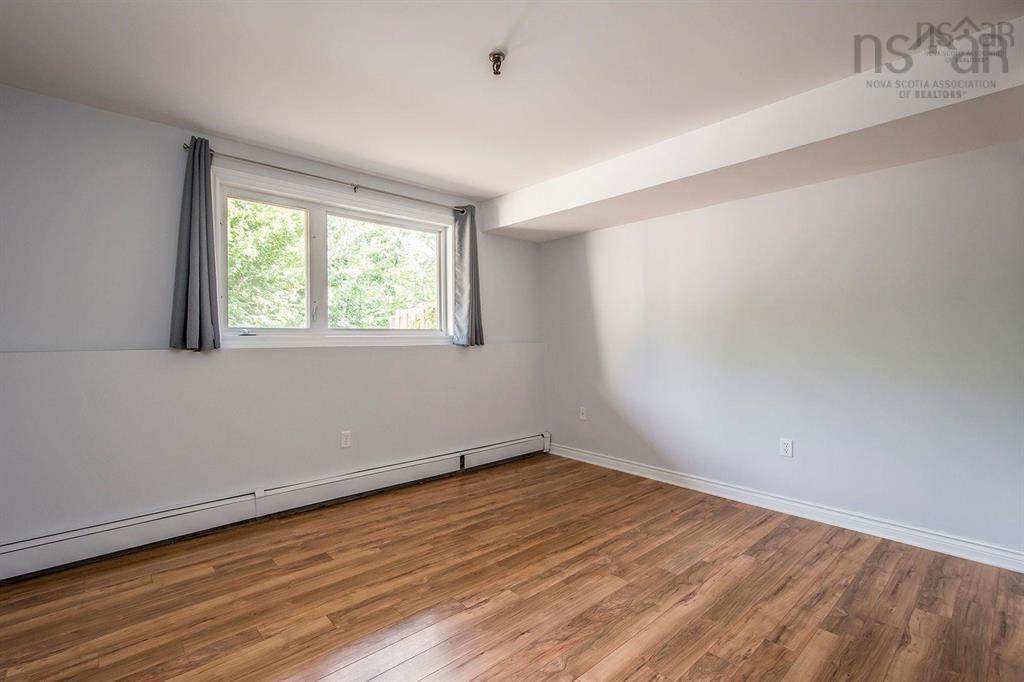
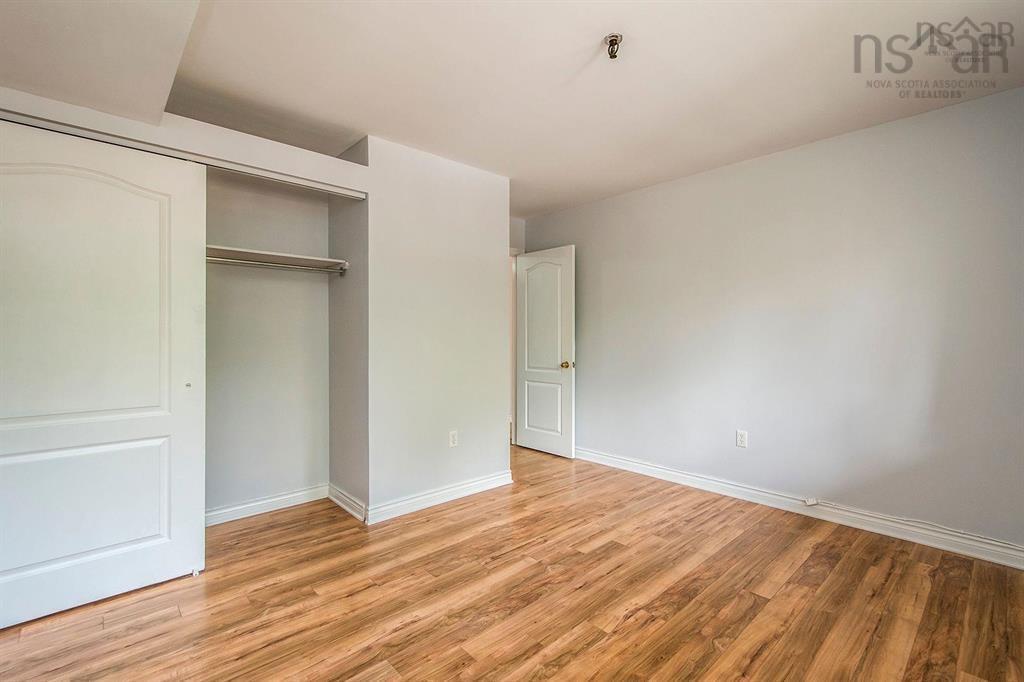
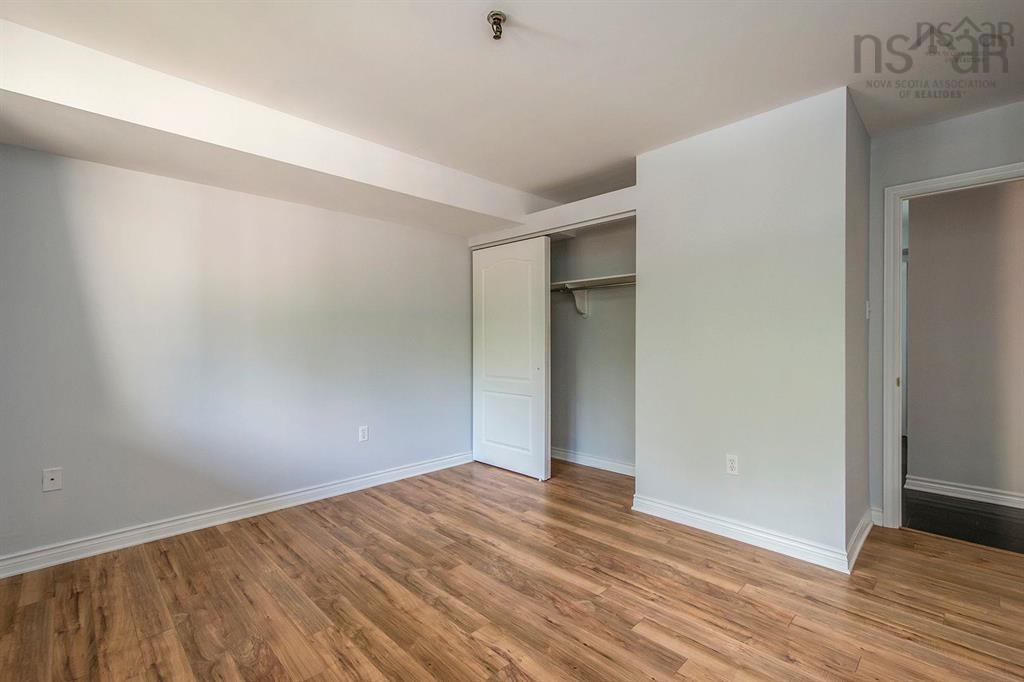
| Main Floor | Primary Bedroom | 12'10 x 10'7 |

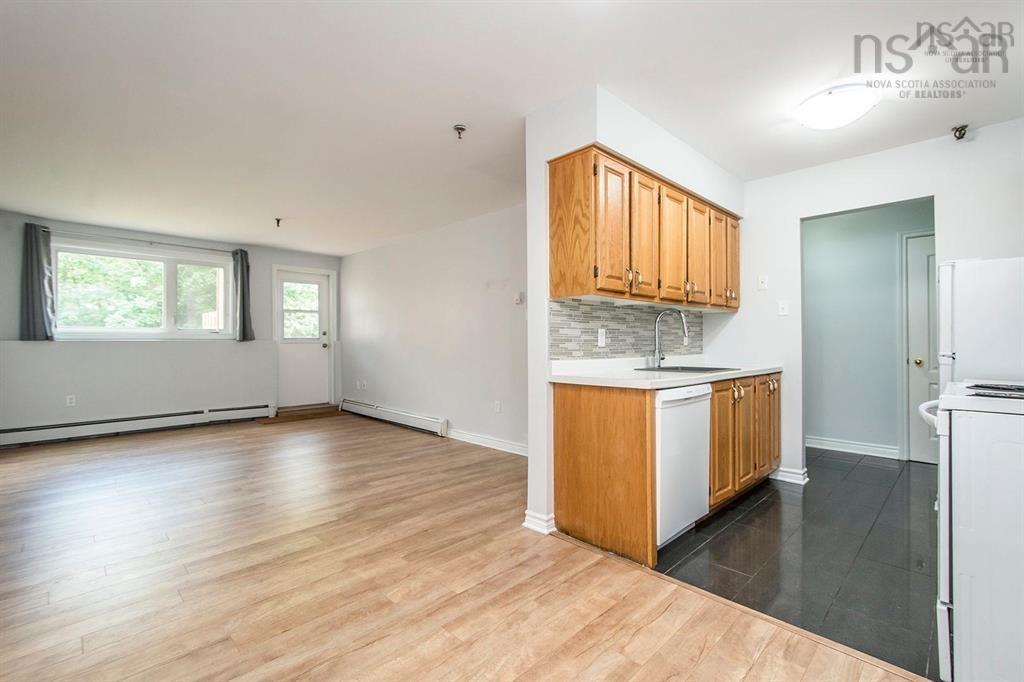
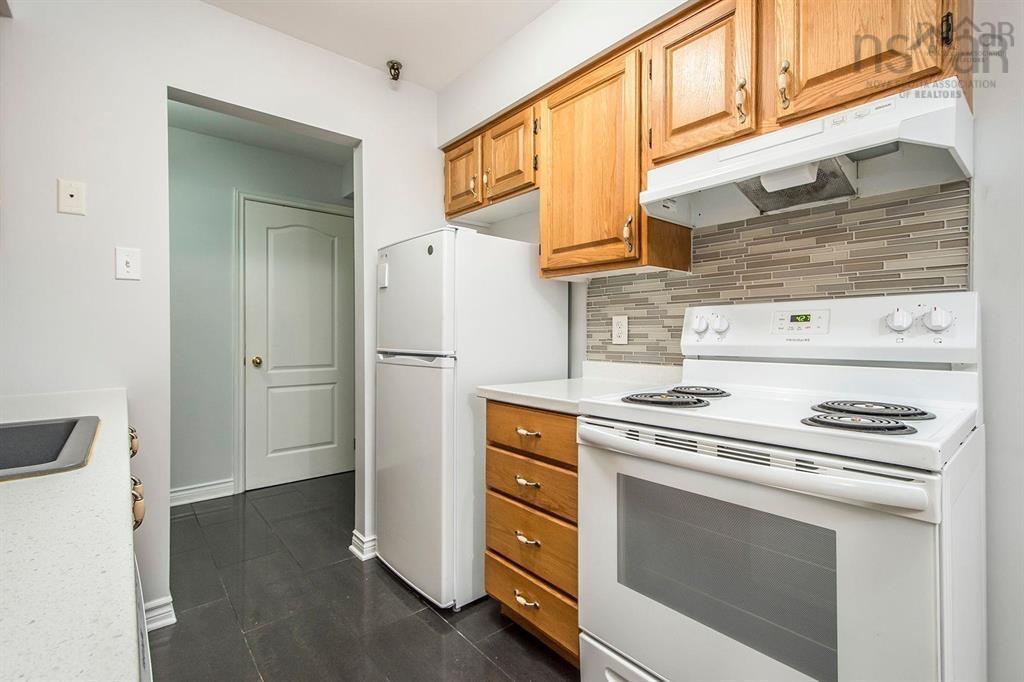
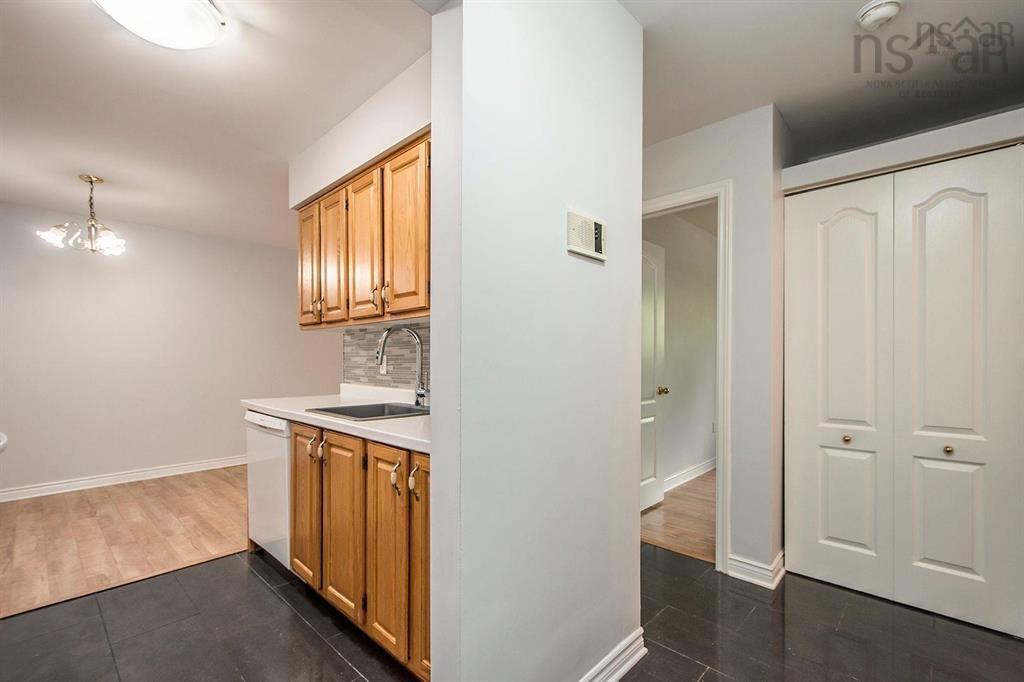
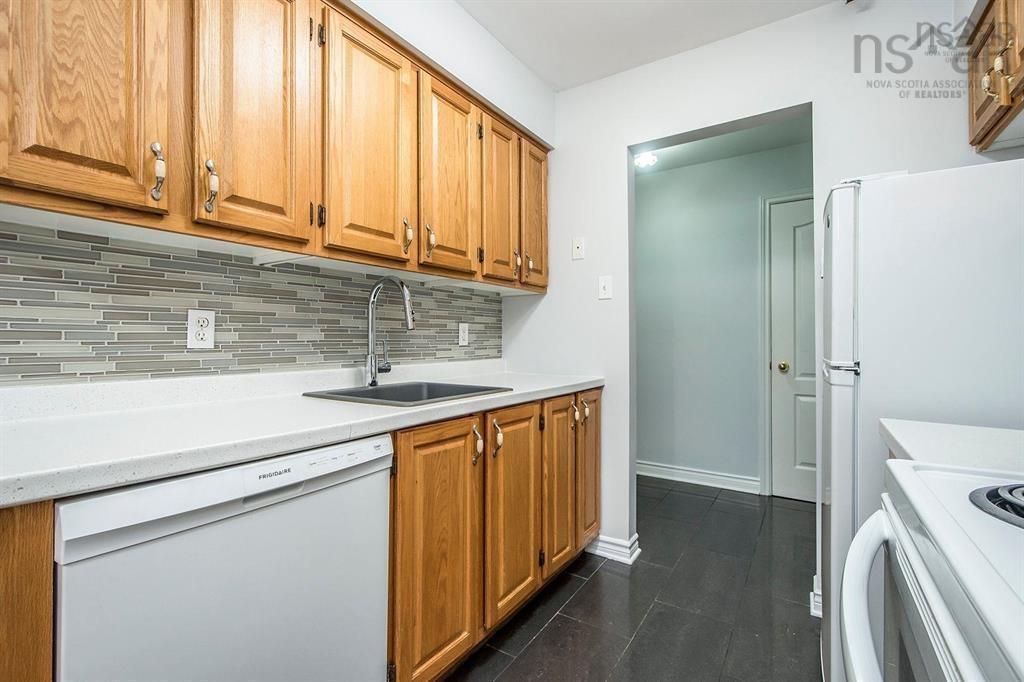
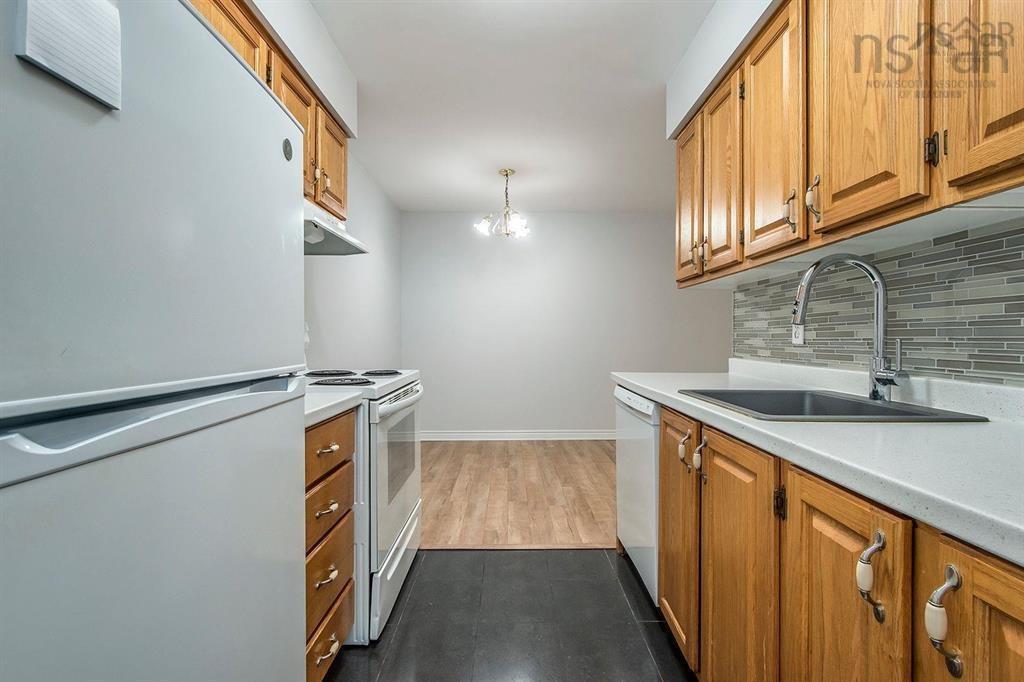
| Main Floor | Kitchen | 7'3 x 6'10 |
| Main Floor | Dining Room | 8x 8 |
Single Family
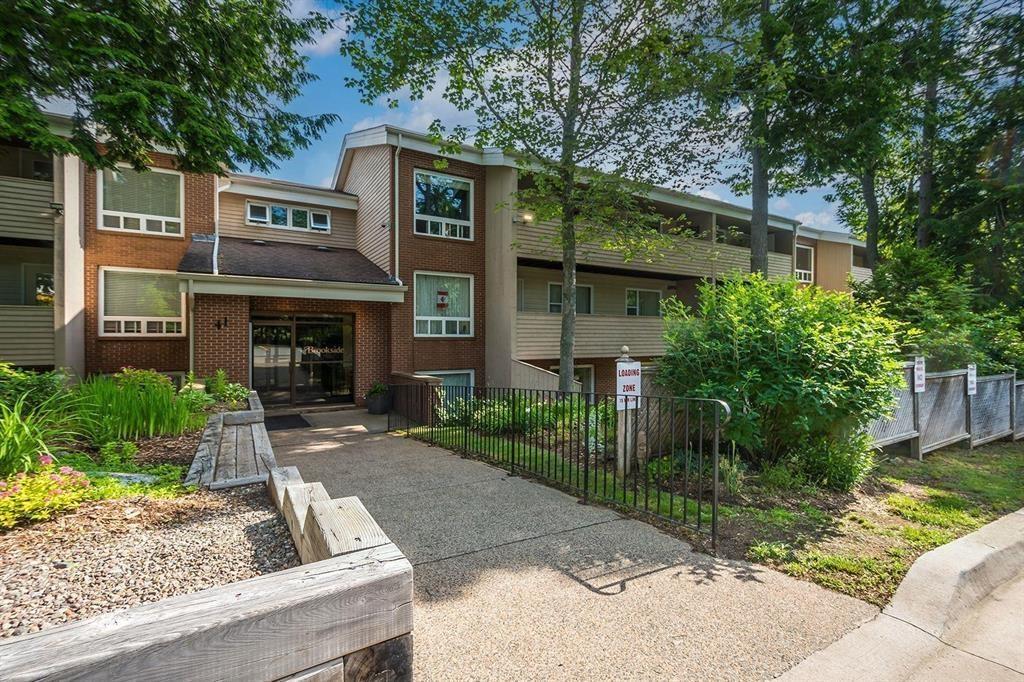
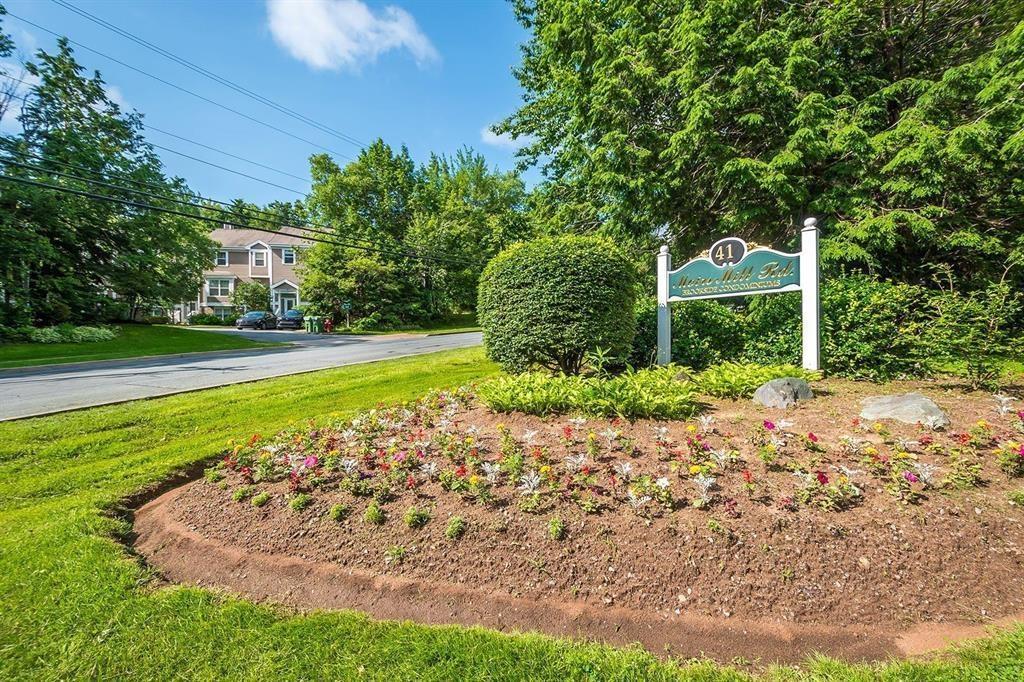
1 41 Moirs Mill Road, Bedford, NS (MLS® 202619023).
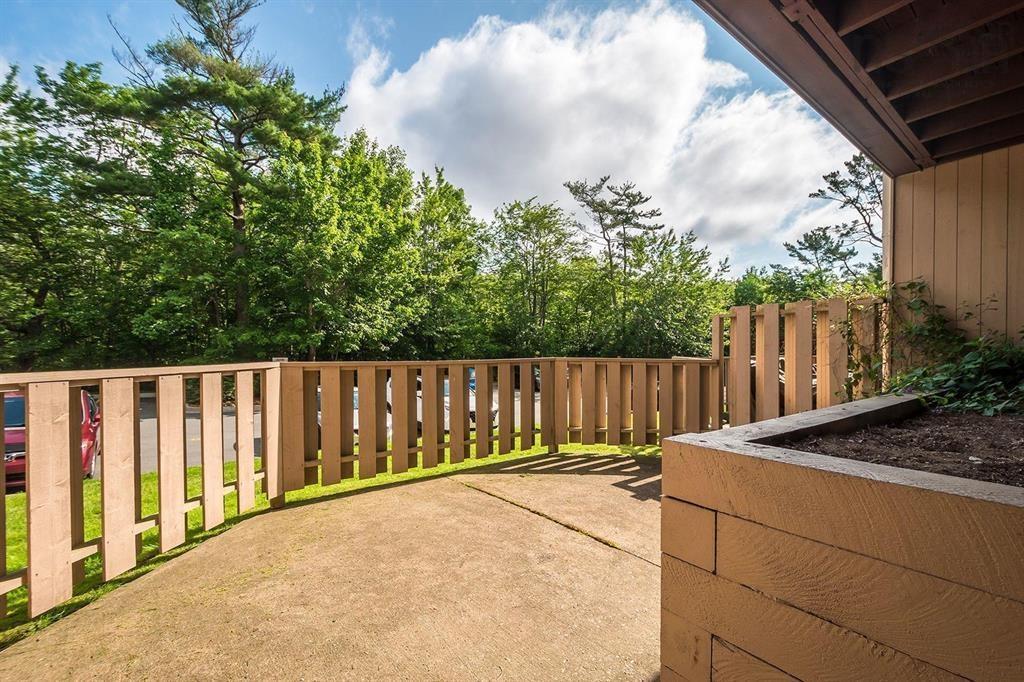
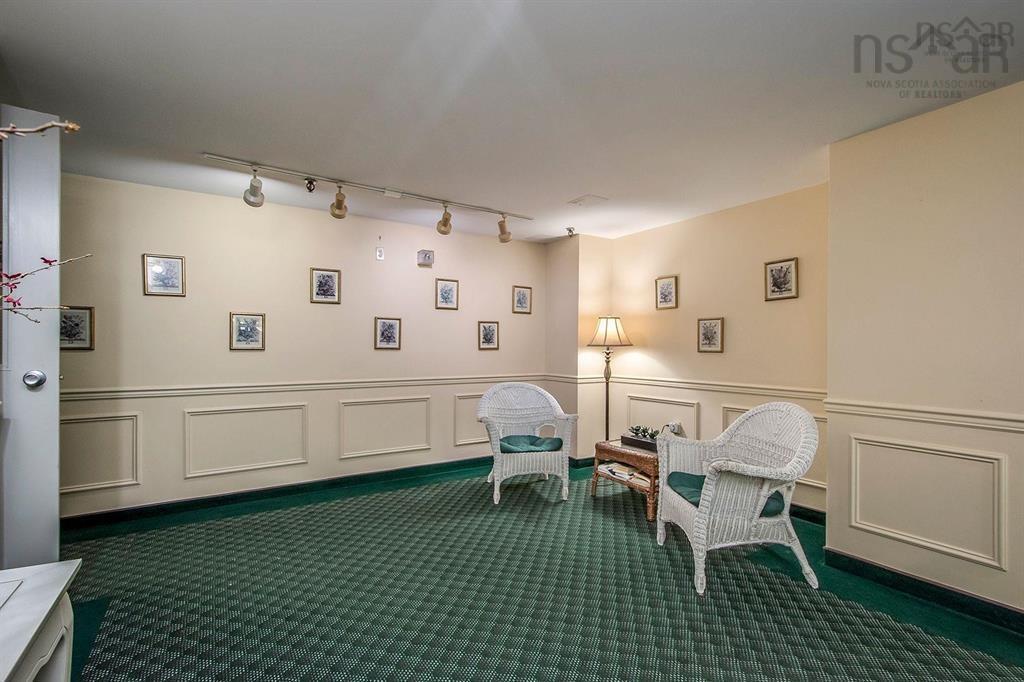
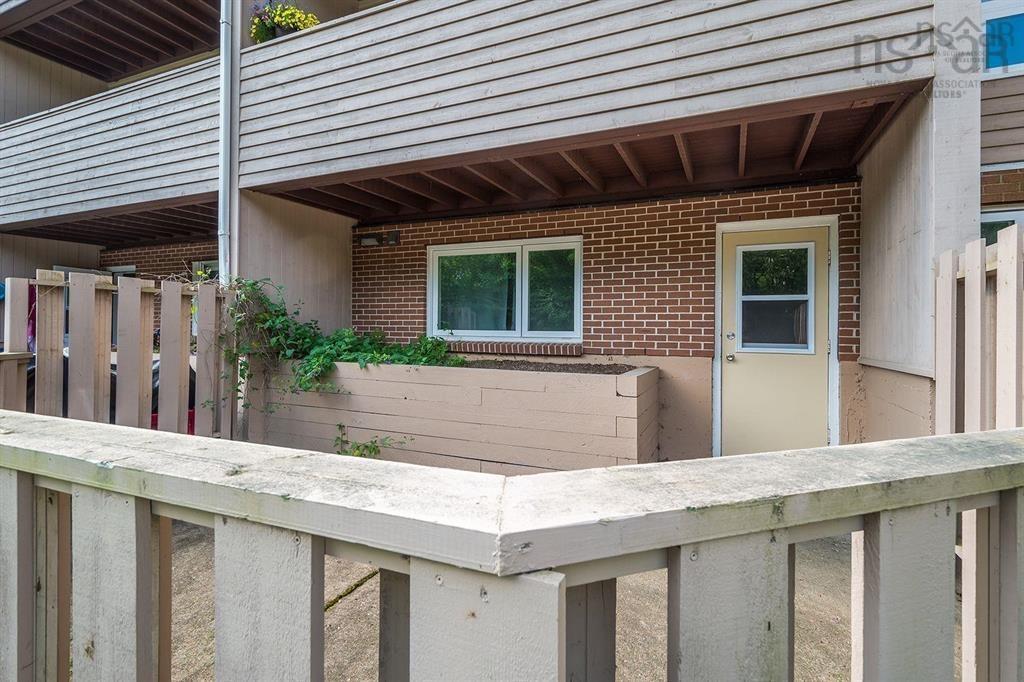
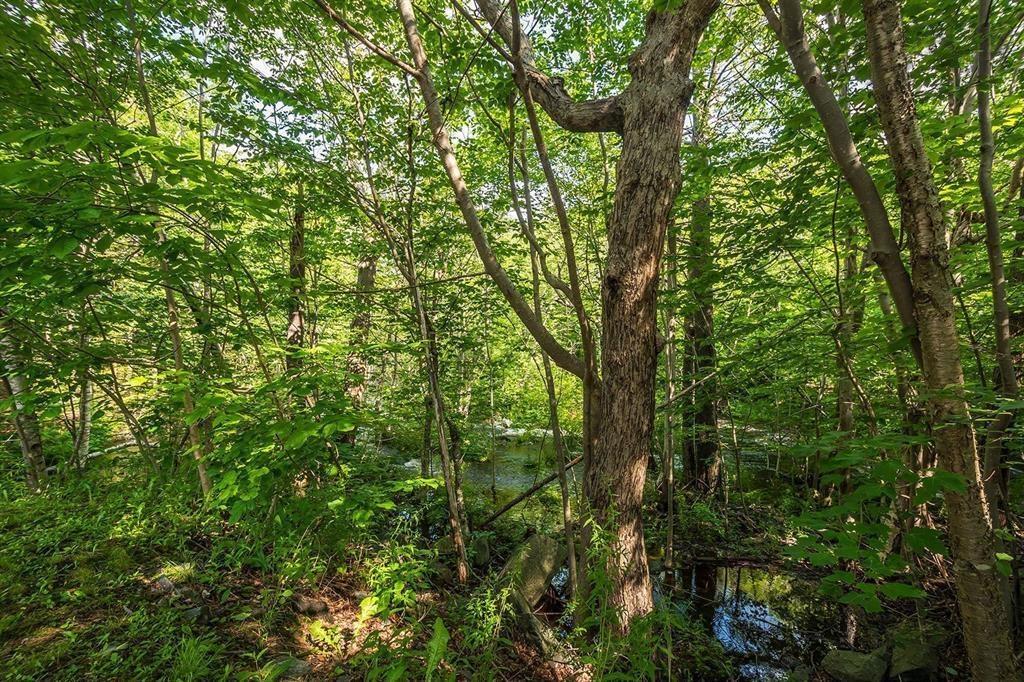
1 41 Moirs Mill Road, Bedford, NS (MLS® 202619023): Welcome to 41 Moirs Mill Road, where comfort, convenience, and nature come together in one of Bedford's most desirable locations. This charming 1-bedroom, 1-bath condo is nestled in a peaceful, park-like setting directly across from the Bedford Waterfront, offering the perfect balance of tranquility and everyday convenience. Enjoy being just steps from shops, restaurants, cafés, parks, and all the amenities Bedford has to offer. Inside, you'll find a living space with an open-concept layout that seamlessly connects the kitchen, dining, and living areas—ideal for both relaxing and entertaining. The spacious bedroom offers a comfortable retreat with a generous closet, while the functional floor plan makes the most of every square foot. Whether you're a first-time buyer, downsizer, or investor, this low-maintenance condo is an excellent opportunity to enjoy easy living in an unbeatable location. Nature lovers will appreciate the brook and walking trail just outside the back door, along with nearby parks and green spaces perfect for walking, biking, or simply unwinding. The condo unit hs done some upgrades to the common areas: carpets, paint and trim!
Directions
Bedford Highway to Moirs Mill
Inclusions
Fridge, Stove, Dishwasher
$245,000
MLS®
202619023
PID
40371569
List Price
$245,000
Type
Condominium
Style
Condo Apartment
Sewer
Municipal
Building Age
43
Foundation
Poured Concrete
Exterior
Brick, Concrete, Wood Siding
Flooring
Ceramic, Laminate
MLA
638 ft2
TLA
638 ft2
Bedrooms
1
Bathrooms
1
Water
Municipal
Utilities
- Cable
- Electricity
- High Speed Internet
- Telephone
Features
- Balcony
- Intercom
Community Features
- Beach
- Golf Course
- Marina
- Park
- Place of Worship
- Playground
- Public Transit
- Recreation Center
- School Bus Service
- Shopping
Rooms.
contact the agent.

(902) 489-4763
cblaney@remaxnova.ca
Candice has been a licensed REALTOR® since 2009. Candice's knowledge allows her to offer superior guidance, advice and service through the delicate p…