Single Family
1 Fir Tree Lane, Timberlea, NS (MLS® 202617556).
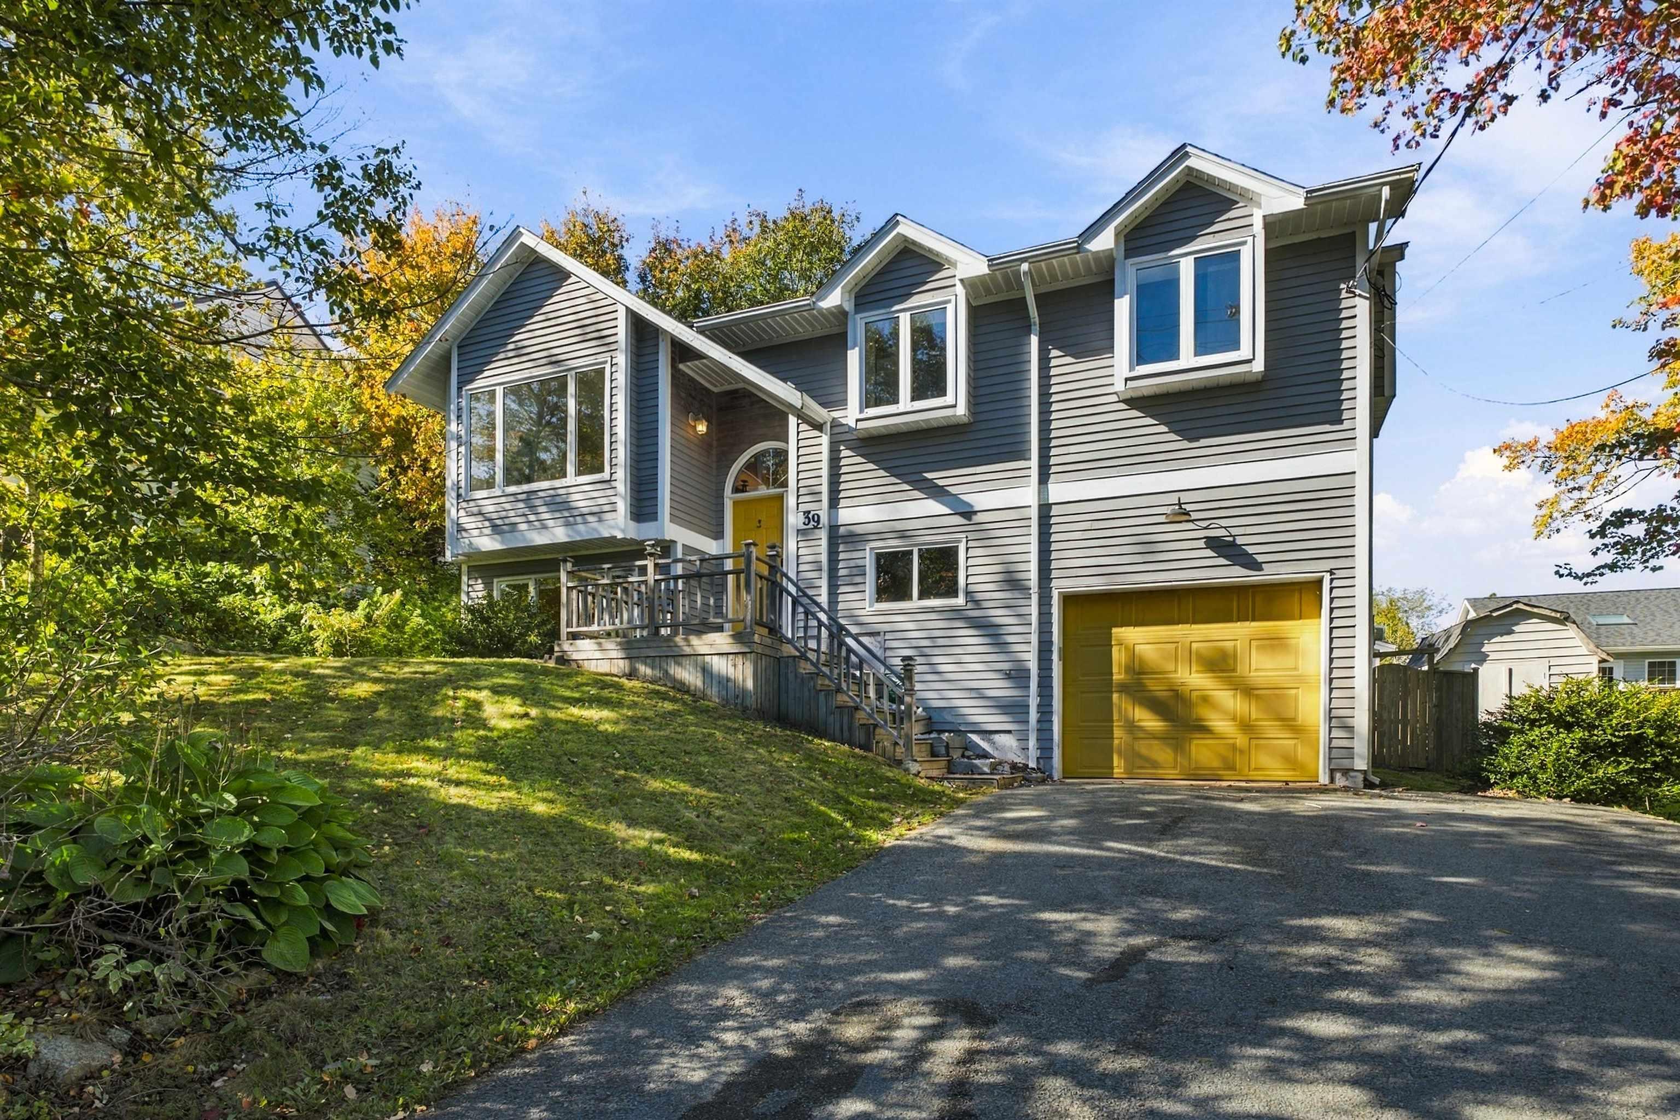
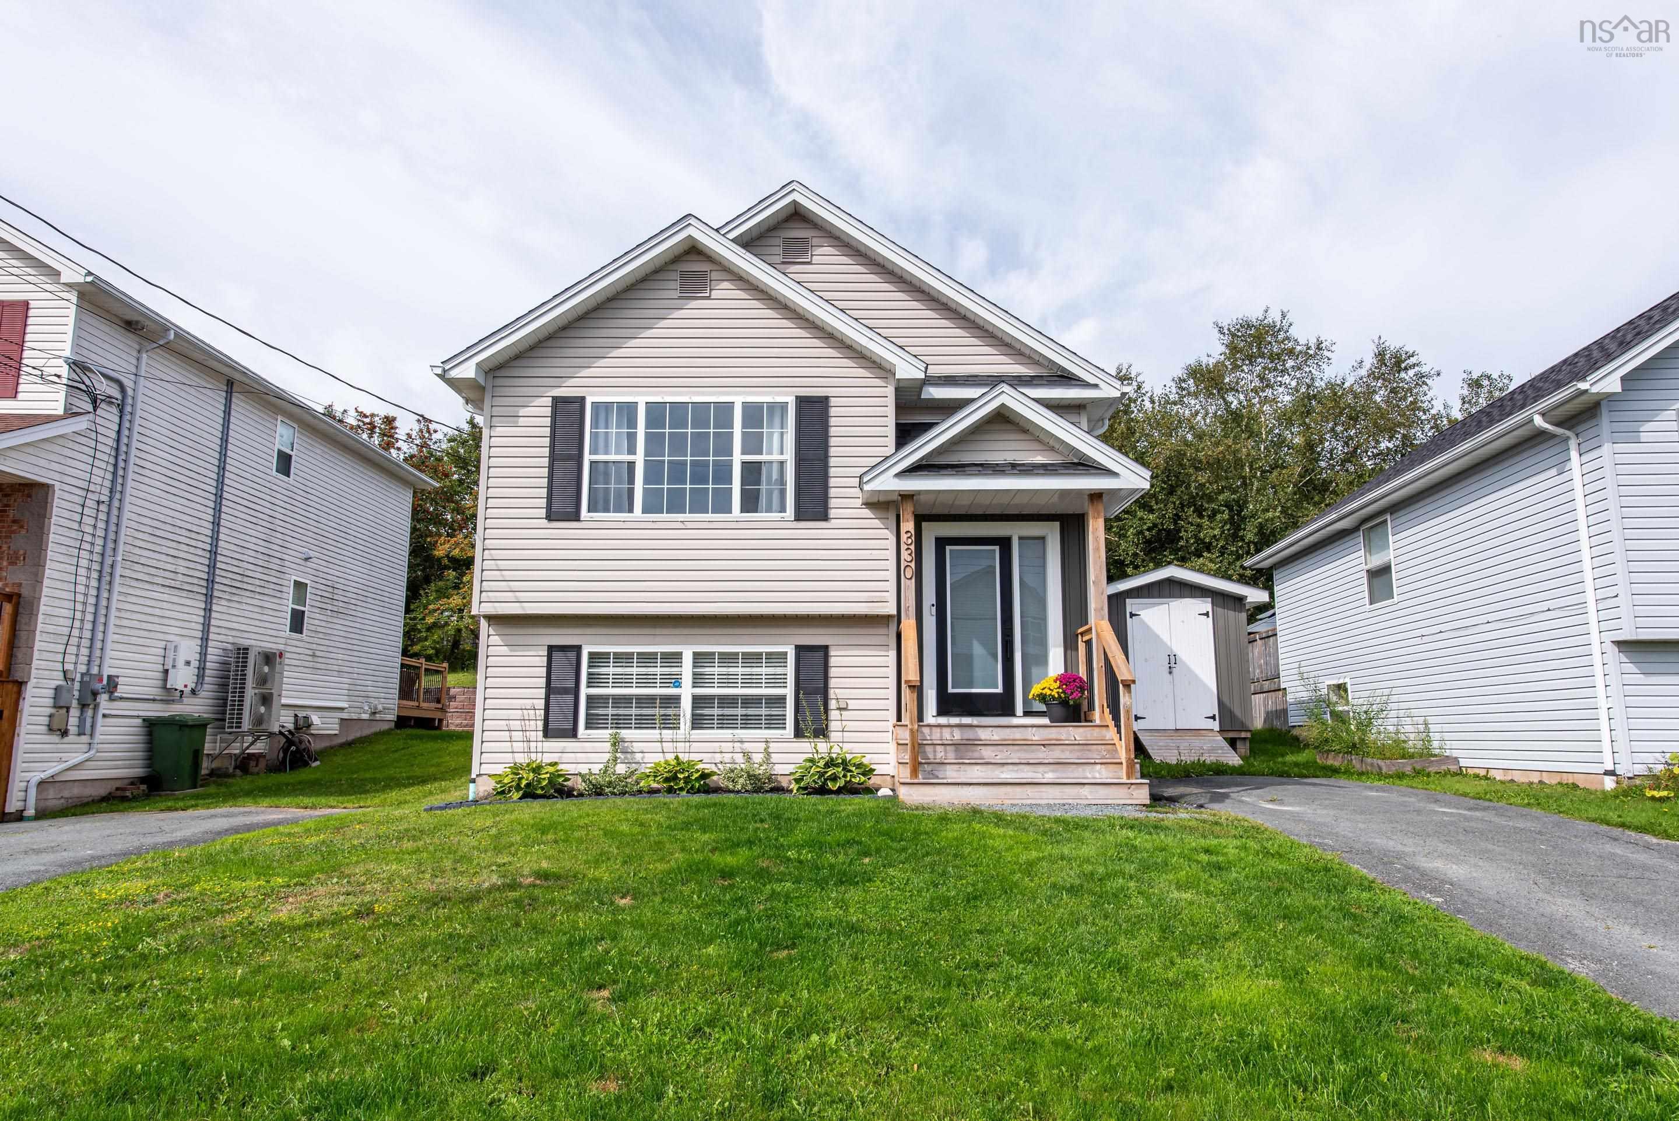
1 Fir Tree Lane, Timberlea, NS (MLS® 202617556): Welcome to this beautifully maintained semi-detached home nestled in the sought-after community of Glengarry Estates, where comfort, functionality, and family-friendly living come together. Thoughtfully cared for over the years, this home offers bright, inviting spaces and tasteful updates throughout. The main level features warm hardwood flooring and a sun-filled living room anchored by a large picture window, creating a welcoming atmosphere for everyday living. The spacious kitchen provides an abundance of cabinetry and workspace, along with a charming dining area that opens directly onto a generous rear deck—perfect for summer BBQs, entertaining friends, or simply enjoying the privacy of the mostly fenced backyard. Upstairs, you'll find three comfortable bedrooms and a beautifully renovated full bathroom featuring granite countertops, updated fixtures, a modern tub and surround, and stylish finishes. The spacious primary bedroom offers excellent storage with custom built-in closet organization. The finished lower level provides exceptional flexibility with a large rec room, a dedicated area ideal for a playroom, home office, or hobby space, plus a convenient half bath. Updated stairs add a polished touch and tie the home together beautifully. Located in a welcoming neighbourhood close to schools, parks, walking trails, shopping, and everyday amenities, this move-in ready home offers outstanding value for first-time buyers, young families, or anyone looking for low-maintenance living in a fantastic location.
Directions
St. Margarets Bay Rd to Fraser to Sprucevale to Fir Tree
Utilities
- Cable
- Electricity
- High Speed Internet
- Telephone
Rooms.
| Level | Type | Dimensions |
|---|---|---|
| Main Floor | Living Room | 12.5x13 |
| Main Floor | Dining Nook | 8.10x11.5 |
| Main Floor | Kitchen | 10.1x11.5 |
| Level | Type | Dimensions |
|---|---|---|
| 2nd Level | Primary Bedroom | 12x12.2 |
| 2nd Level | Bedroom | 11.5x7.10 |
| 2nd Level | Bedroom | 8x12.5 |
| 2nd Level | Bath 1 | 7.11x4.10 |
| Level | Type | Dimensions |
|---|---|---|
| Lower Level | Rec Room | 11.11x13.2 |
| Lower Level | Bath 2 | 4.9x5.3 |
| Lower Level | OTHER | 5.6x5 |
| Lower Level | Laundry | 7.2x11.5 |
| Lower Level | Mud Room | 7.11x5.10 |
contact the agent.

Candice has been a licensed REALTOR® since 2009. Candice's knowledge allows her to offer superior guidance, advice and service through the delicate p…