Single Family
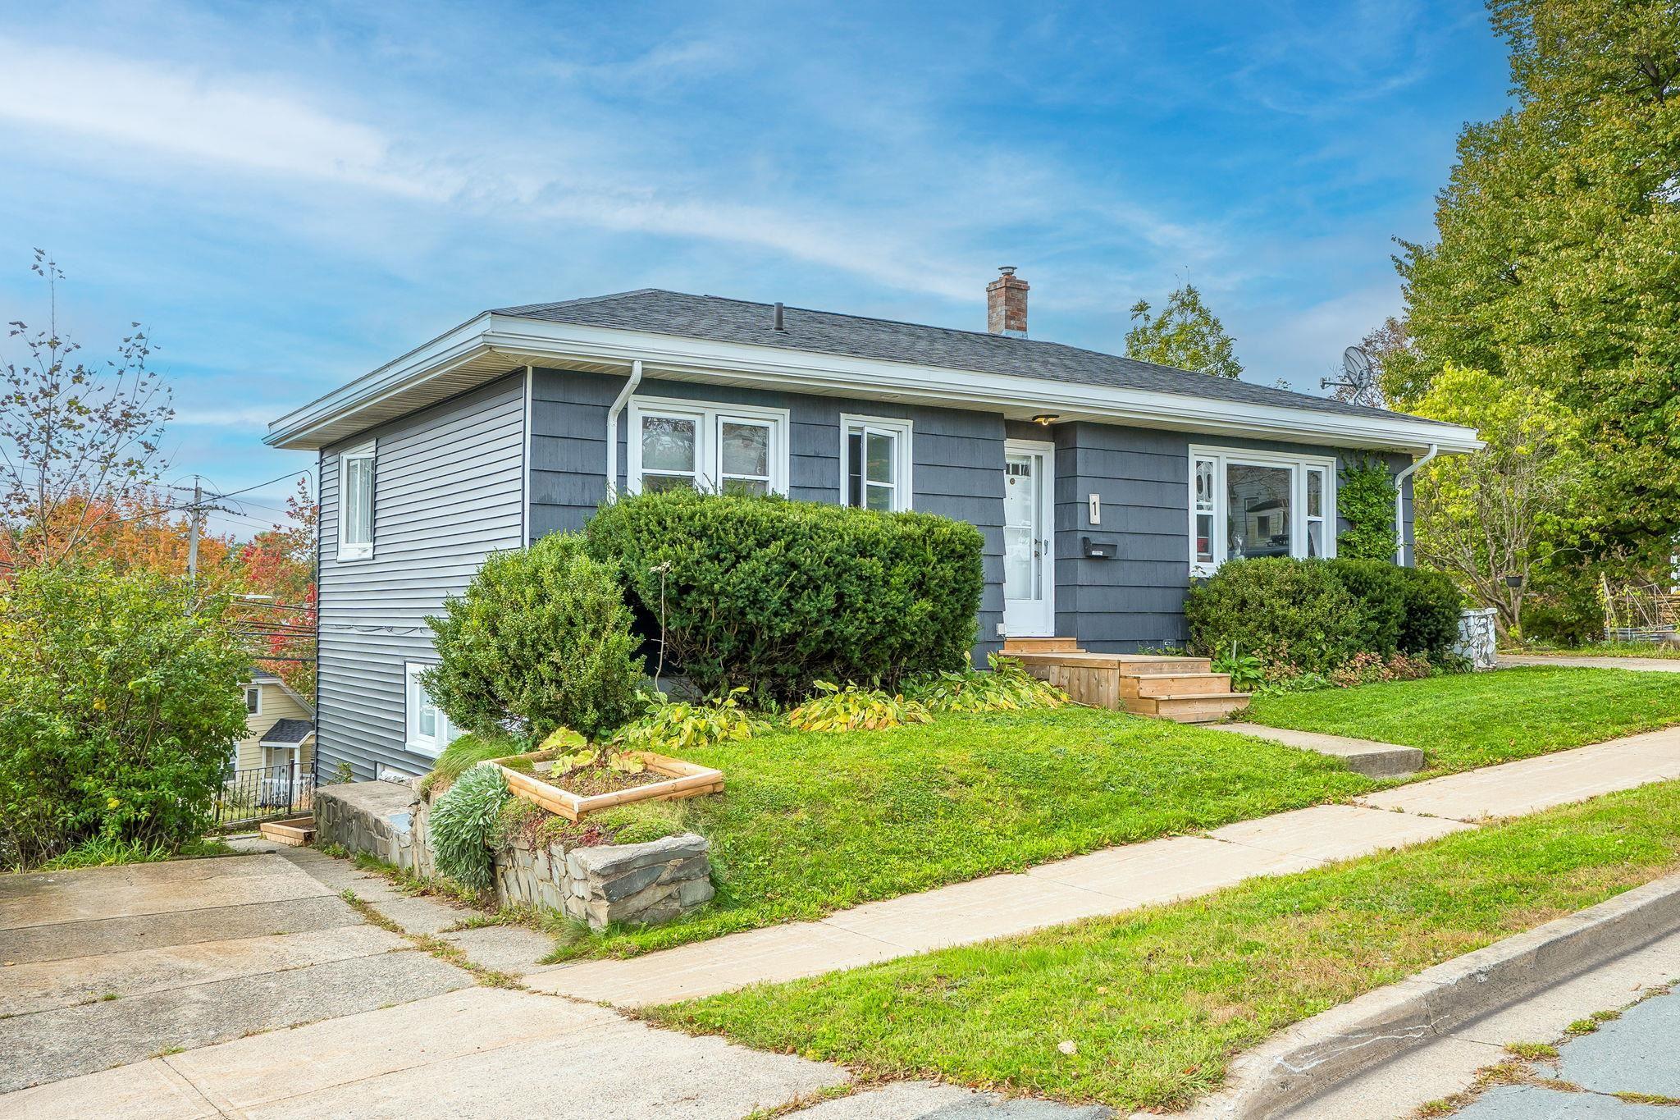
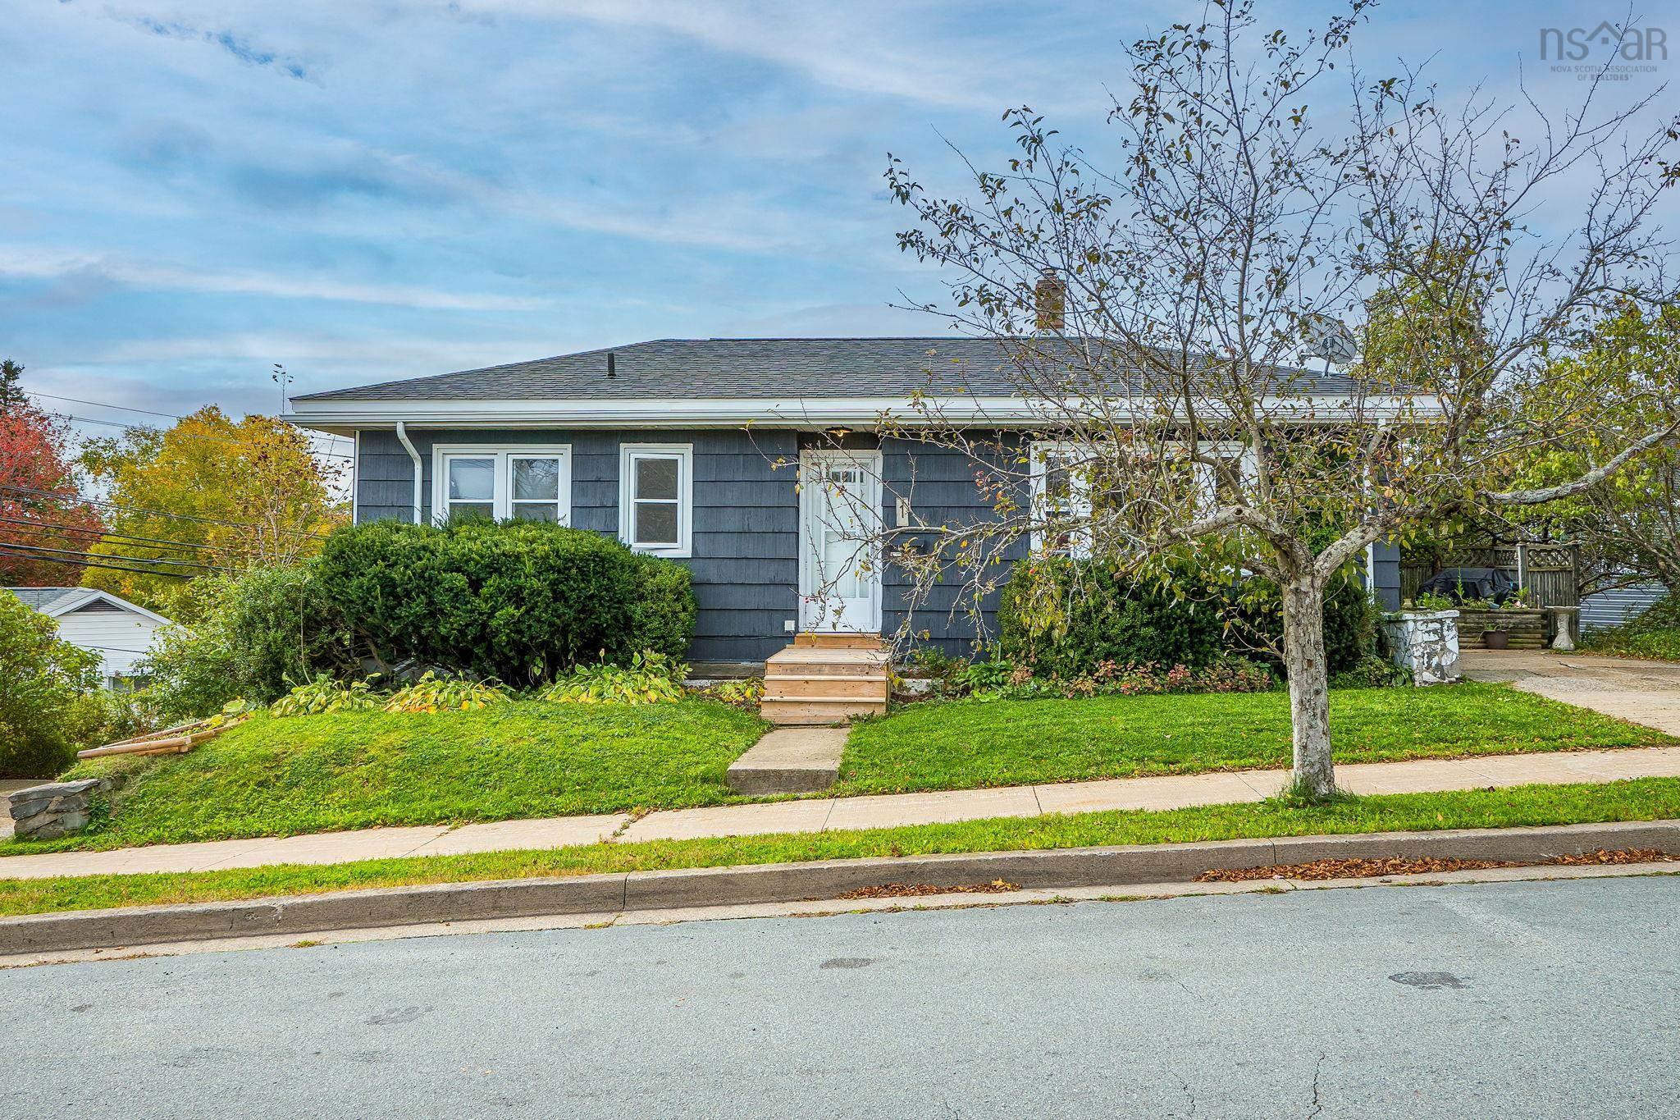
1 Joffre Street, Dartmouth, NS (MLS® 202625916).
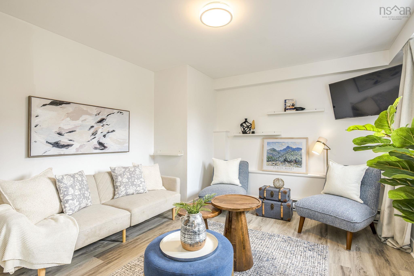
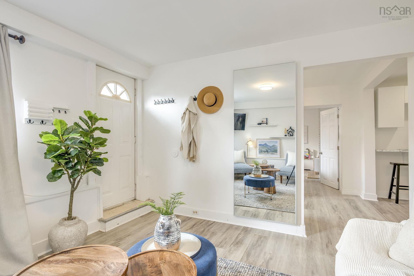
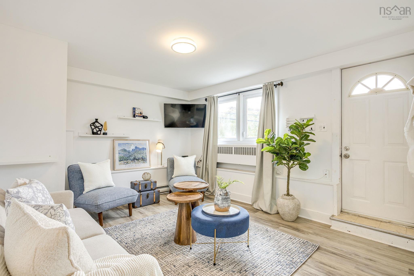
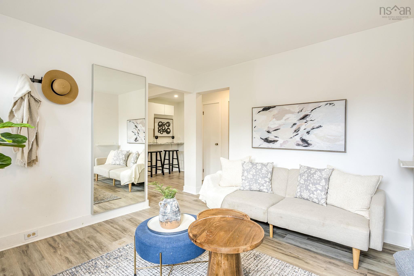
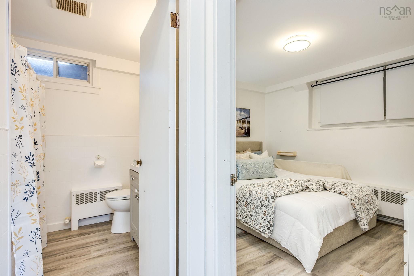
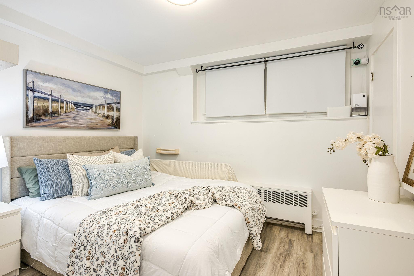
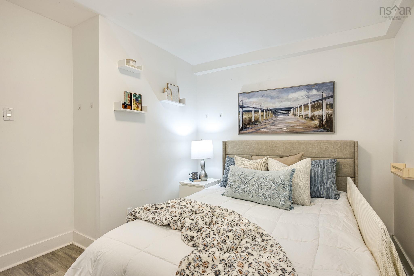
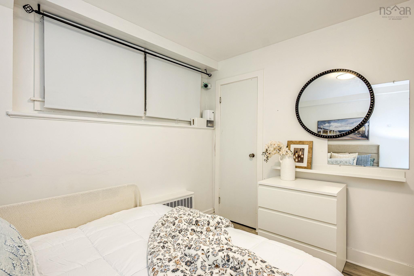
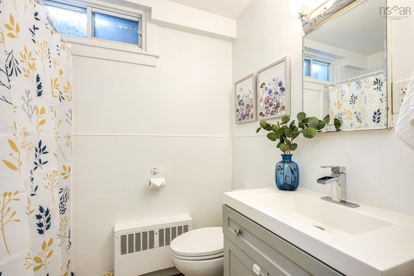
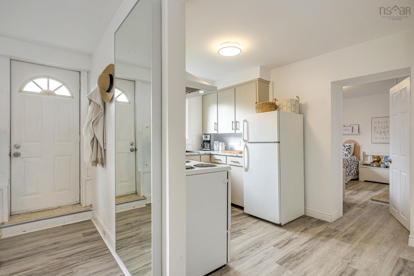
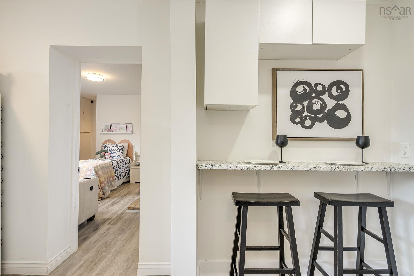
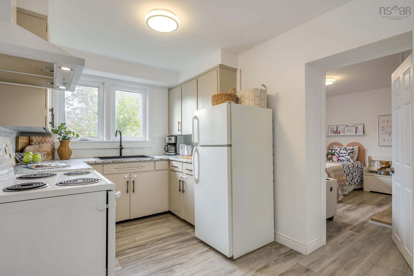
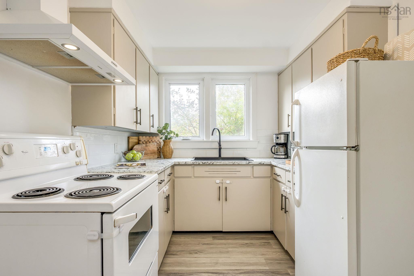
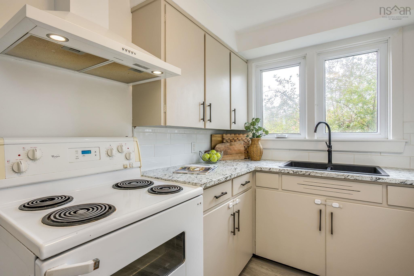
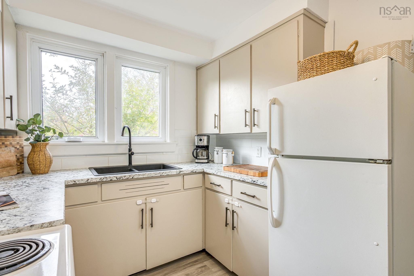
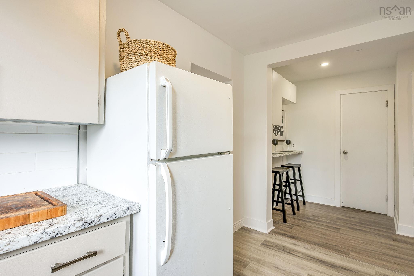
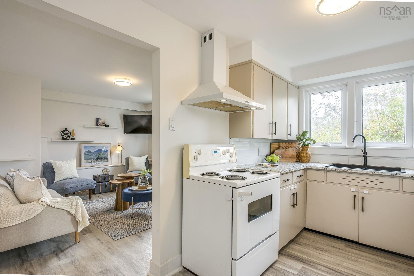
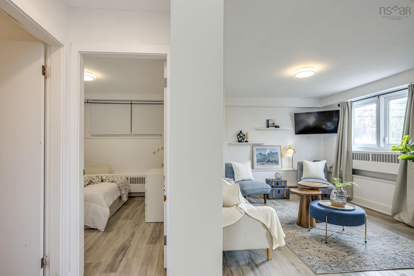
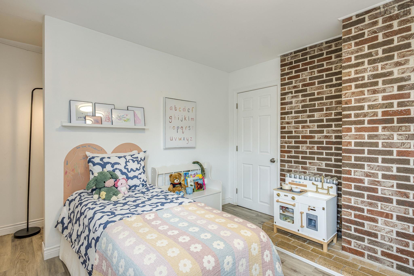
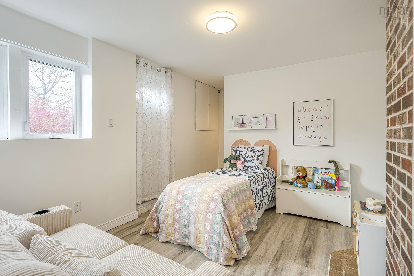
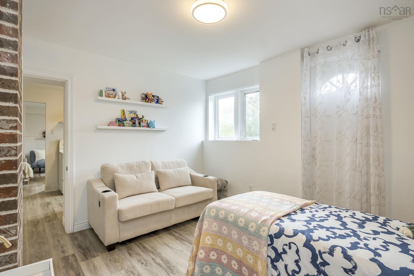
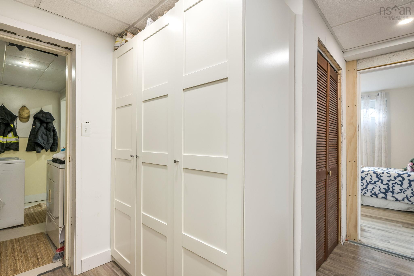
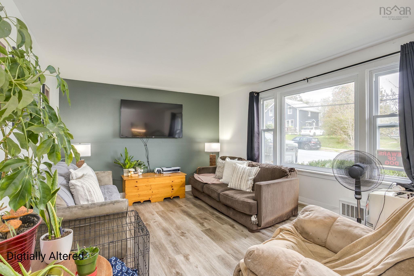
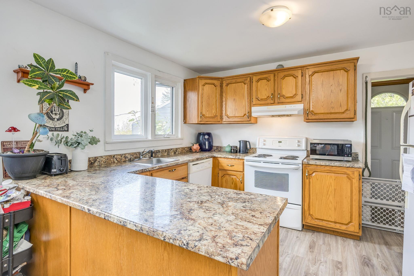
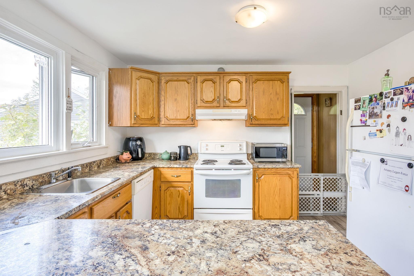
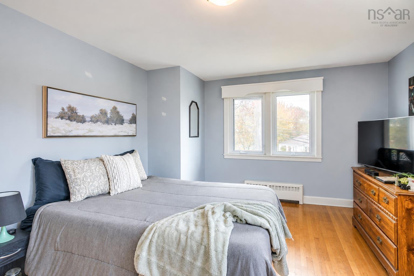
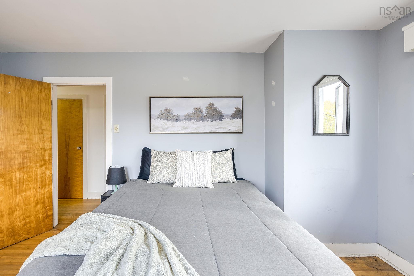
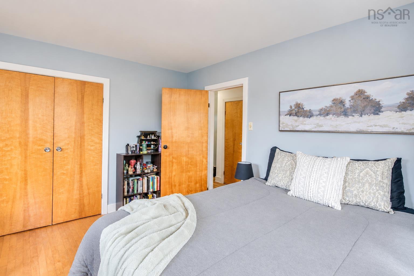
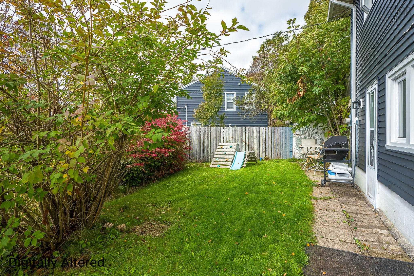
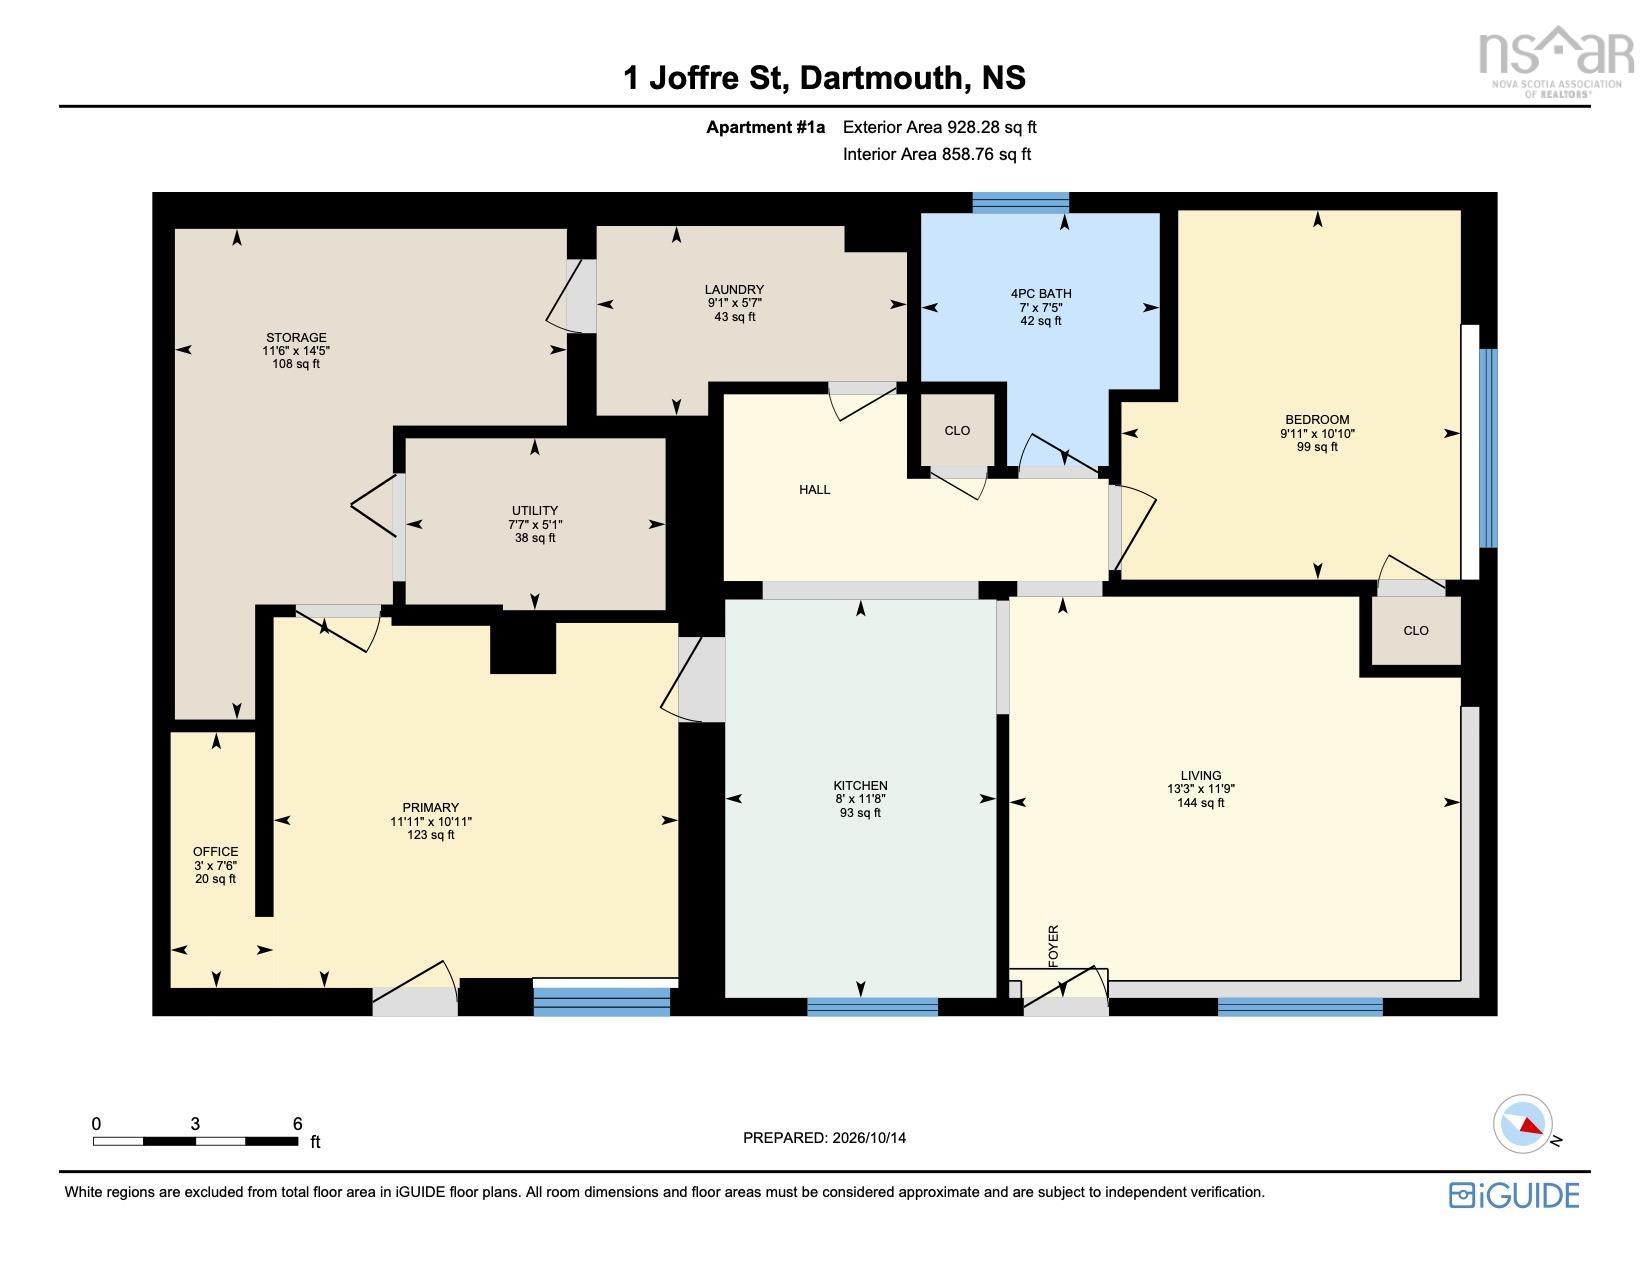
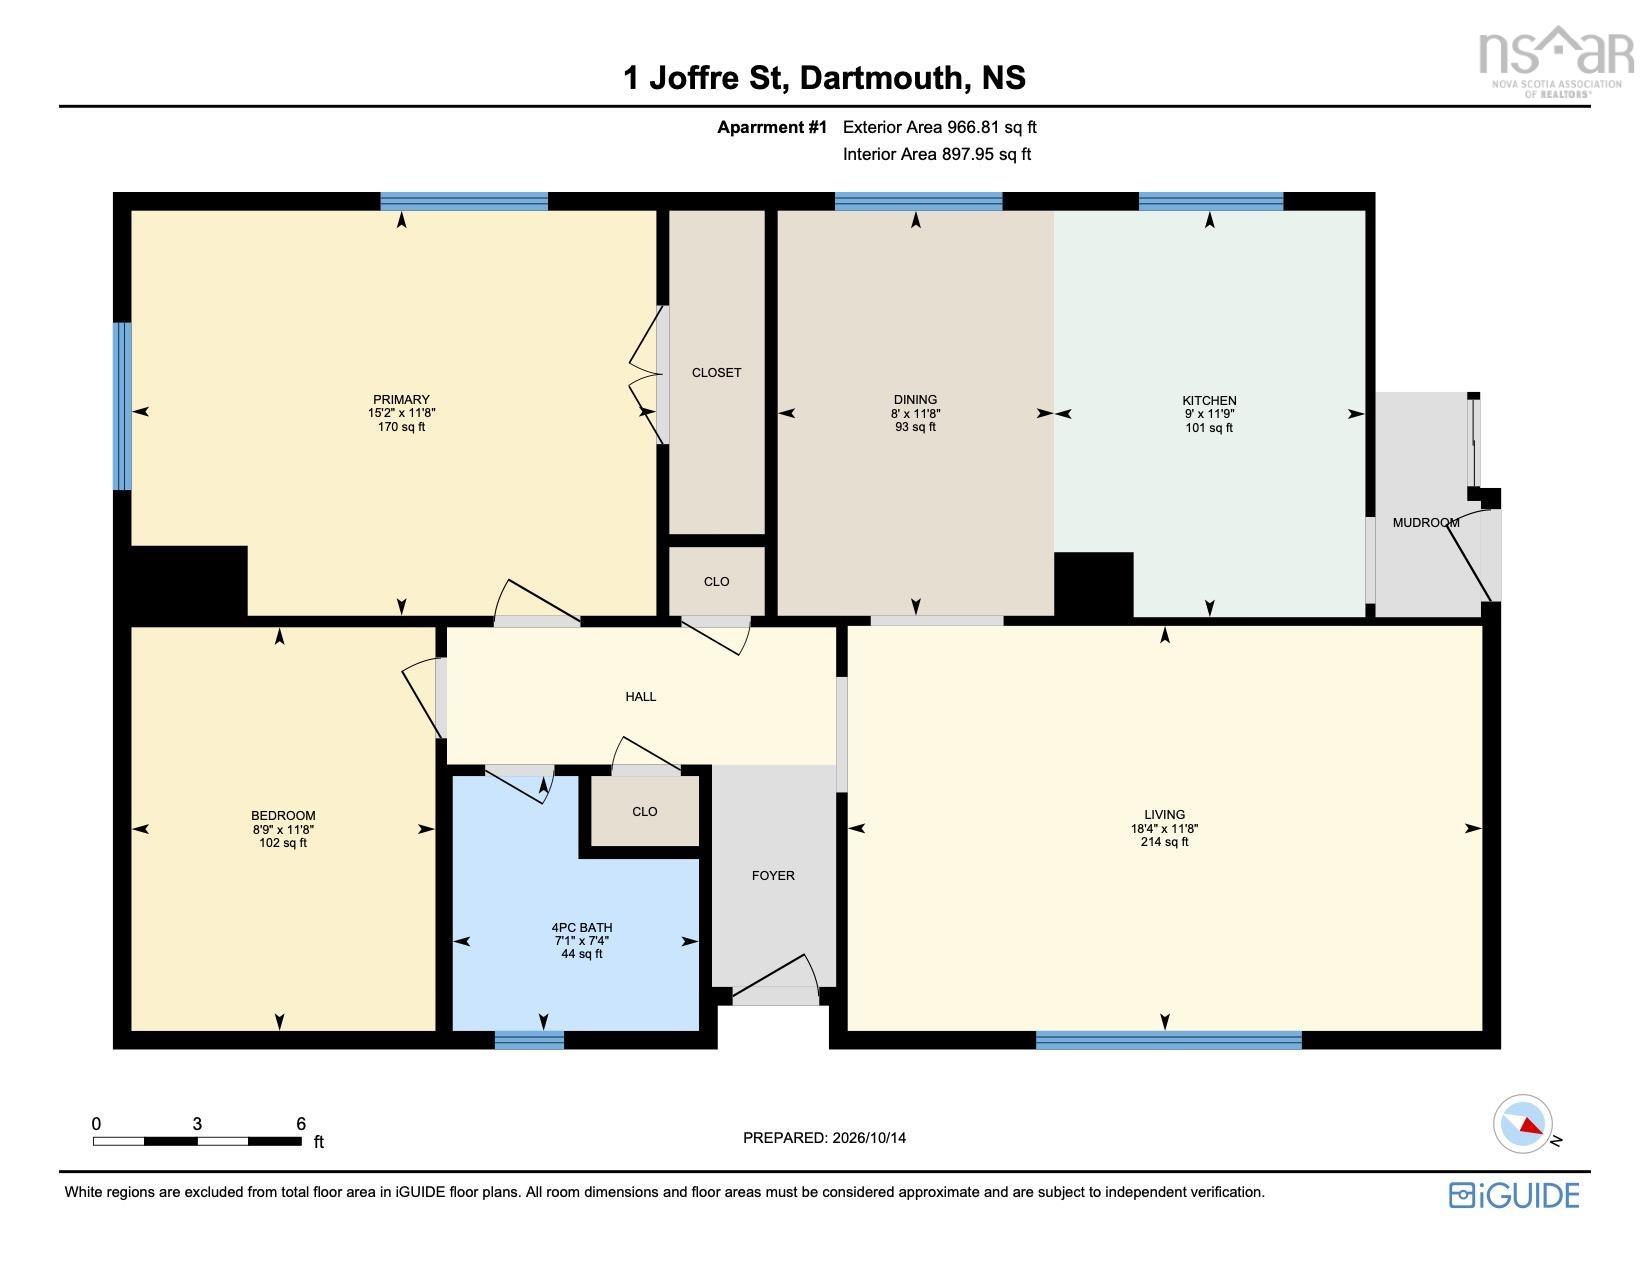
1 Joffre Street, Dartmouth, NS (MLS® 202625916): Come explore this incredible opportunity to jump into the market or grow your investment portfolio with this charming 2 bdrm bungalow w/ legal 2 bdrm income suite in friendly Southdale! This character 1950’s home offers a sunny living room w/ newer solid surface flooring, sweet eat-in kitchen with charming wood cabinetry and newer floor and counter tops. On this lvl you will also find the renovated 4 pc bath, and 2 well sized bdrms with hardwood floors. The lower lvl offers a sweet and sunny 2 bdrm unit with updated flooring, new 4 pce bath, and a cozy, well-appointed kitchen. Ample utility/storage and a walk-in closet adds flex space in the lower unit. Two private driveways, two yards, separate power & in-suite laundry. Many updates including vinyl siding on south & west sides ('26), bathroom in lower unit ('25), walk-in closet lower unit ('25), flooring in upstairs kitchen ('23), bathroom in upper unit ('23), new front steps ('23), insulation in attic ('23), exterior paint north & east sides ('23), sewer liner ('22), oil tank ('21), boiler ('17), roof shingles ('16), interior paint, some new lighting & more!
Directions
Portland Street onto Joffre Street
Inclusions
2x fridge, 2x stove, 2x washer/dryer, 1 dishwasher, as is.
Exclusions
Tenant possessions
Utilities
- Cable
- Electricity
- High Speed Internet
- Telephone
Features
- Secondary Suite
Community Features
- Park
- Playground
- Public Transit
- Recreation Center
- School Bus Service
- Shopping
Rooms.
| Level | Type | Dimensions |
|---|---|---|
| Main Floor | Foyer | Foyer |
| Main Floor | Living Room | 18'4 x 11'8 |
| Main Floor | Kitchen | 11'9 x 9' |
| Main Floor | Dining Room | 11'8 x 8' |
| Main Floor | Primary Bedroom | 15'2 x 11'8 |
| Main Floor | Bedroom | 11'8 x 8'9 |
| Main Floor | Bath 1 | 7'4 x 7'1 |
| Level | Type | Dimensions |
|---|---|---|
| Lower Level | Living Room | 13'3 x 11'9 |
| Lower Level | Kitchen | 11'8 x 8' |
| Lower Level | Primary Bedroom | 10'10 x 9'11 |
| Lower Level | Bedroom | 11'11 x 10'11 |
| Lower Level | Den/Office | 7'6 x 3' |
| Lower Level | Storage | 14'5 x 11'6 |
| Lower Level | Utility | 7'7 x 5'1 |
| Lower Level | Laundry | 9'1 x 5'7 |
| Lower Level | Bath 2 | 7'5 x 7' |
Schools.
| Type | Name |
|---|---|
| Elementary School | Dartmouth South Academy |
| Middle School | Dartmouth South Academy |
| High School | Dartmouth High School |
| Elementary School (Fr. Imm.) | Shannon Park Elementary School |
| Middle School (Fr. Imm.) | Dartmouth South Academy |
| High School (Fr. Imm.) | Dartmouth High School |
contact the agent.

Candice has been a licensed REALTOR® since 2009. Candice's knowledge allows her to offer superior guidance, advice and service through the delicate p…