



















| Level | Type | Dimensions |
|---|---|---|
| Main Floor | Foyer | 6.5x2.9 |
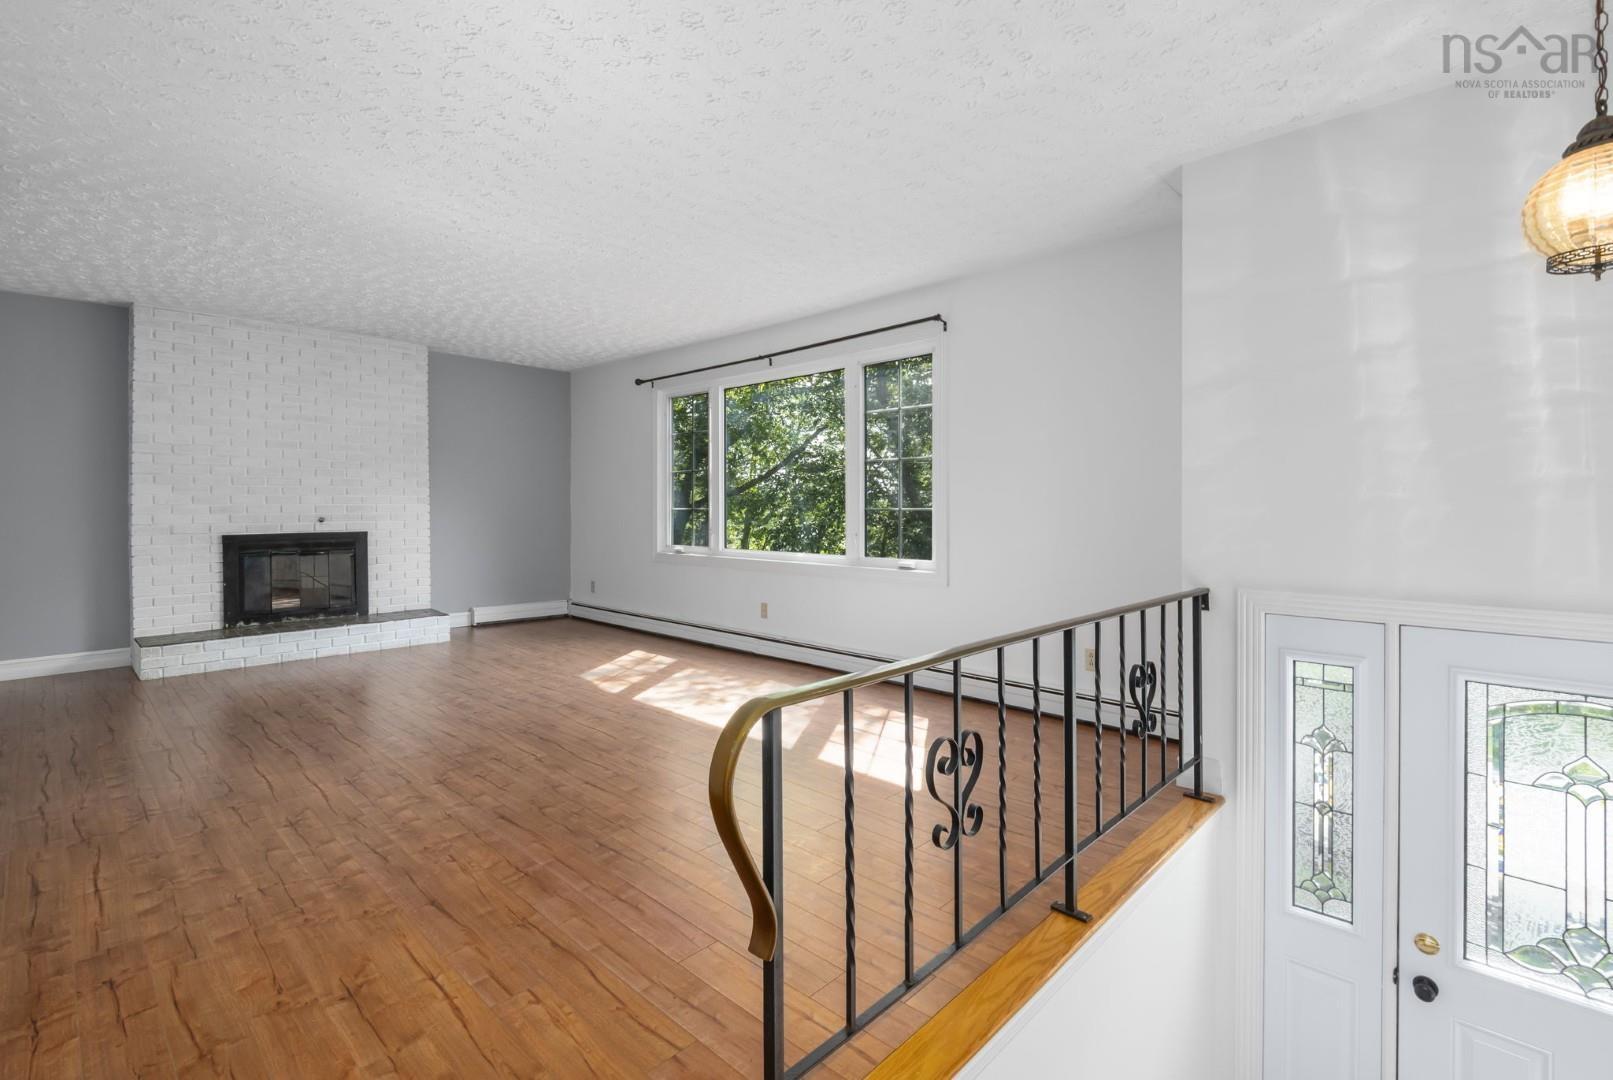
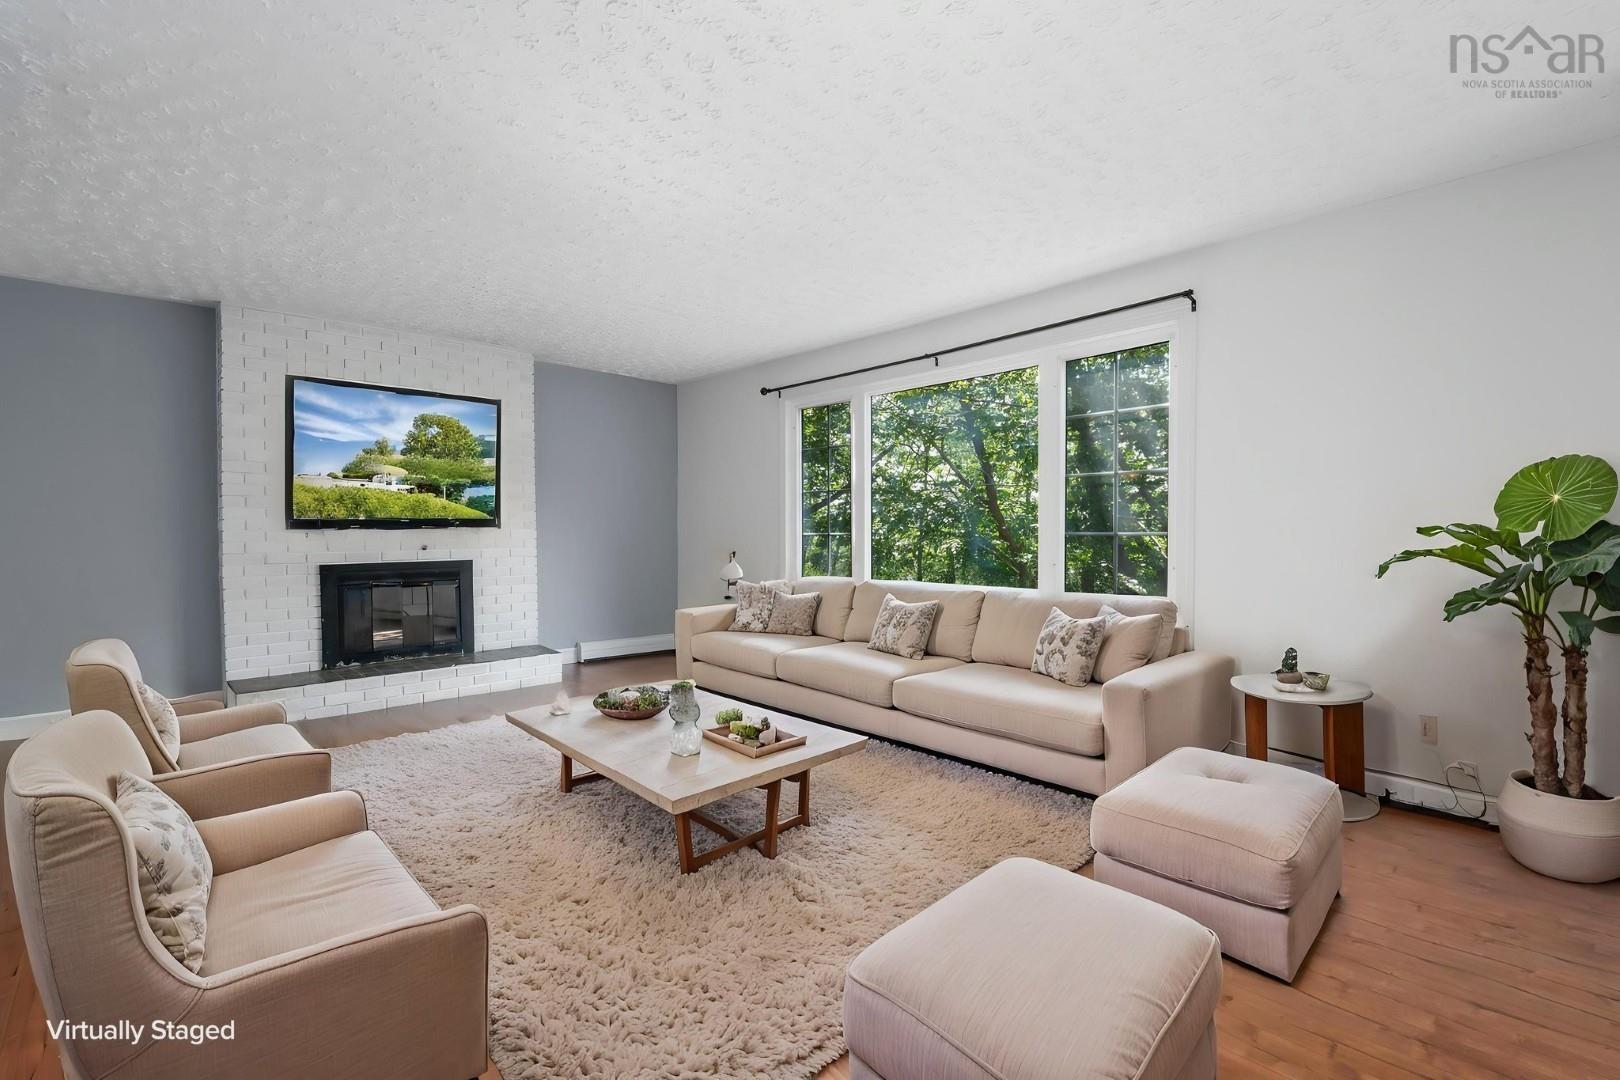
| Main Floor | Living Room | 13.2x19.5 |
| Main Floor | Kitchen | 12.1x11.4 |
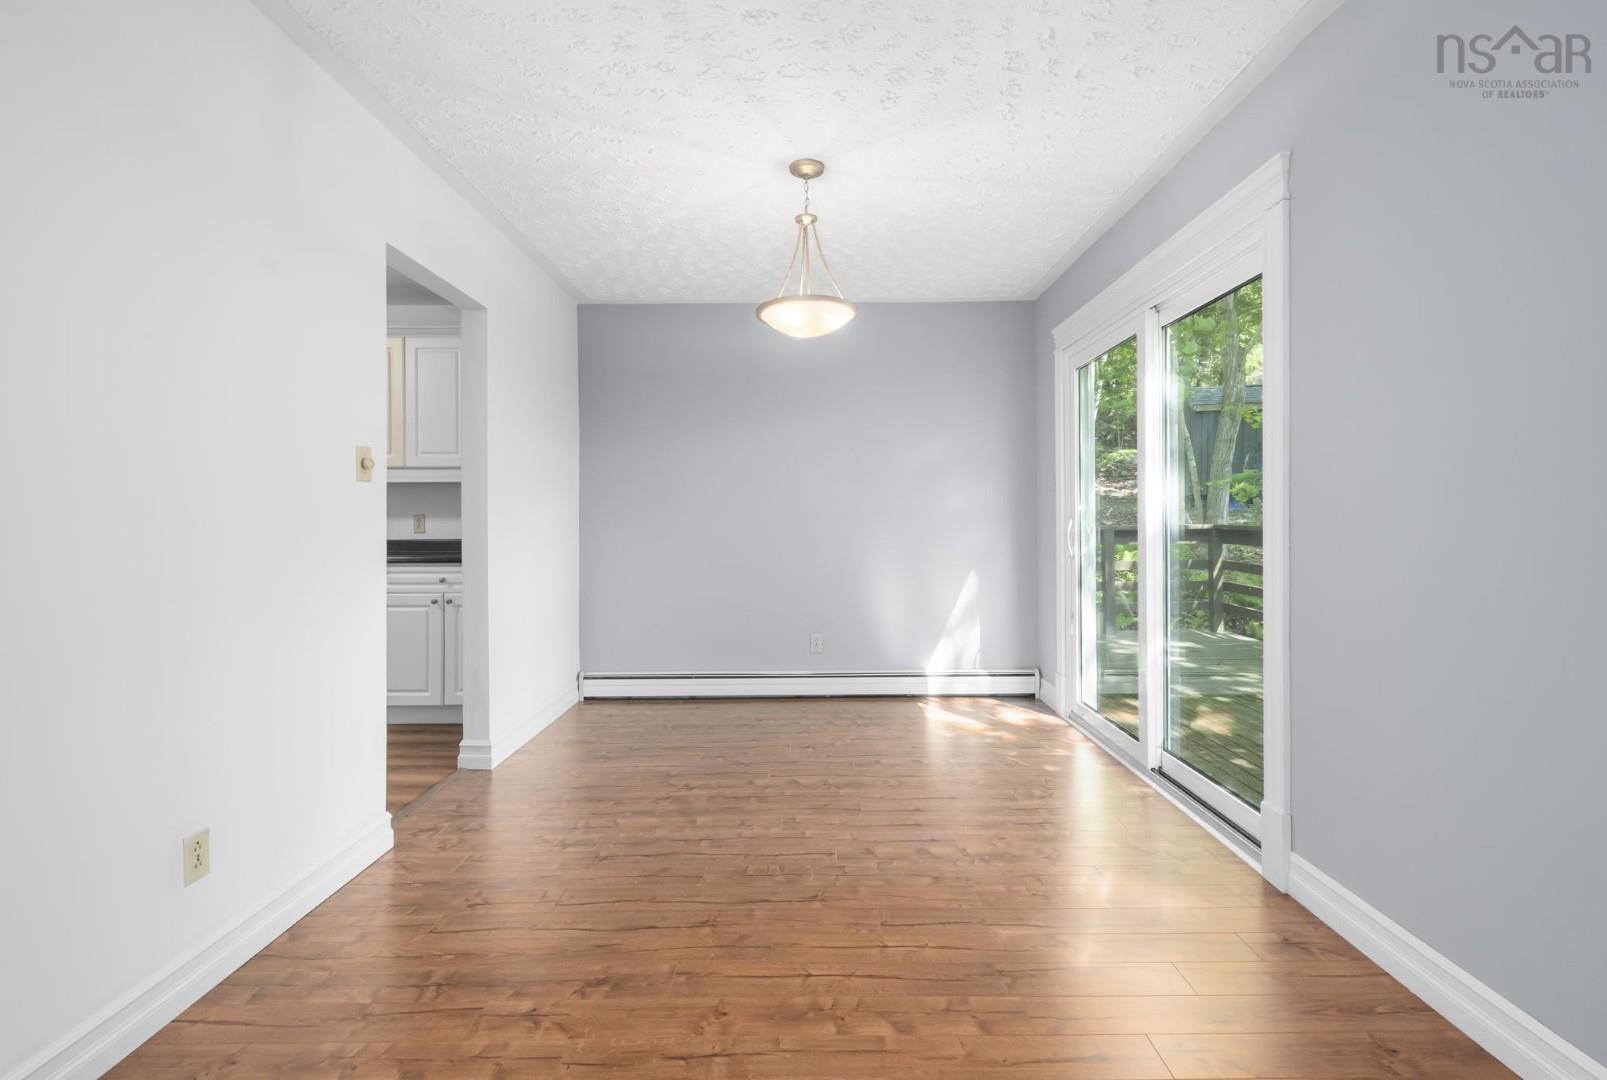
| Main Floor | Dining Room | 9.3x11.9 |
| Main Floor | Main Hallway | |
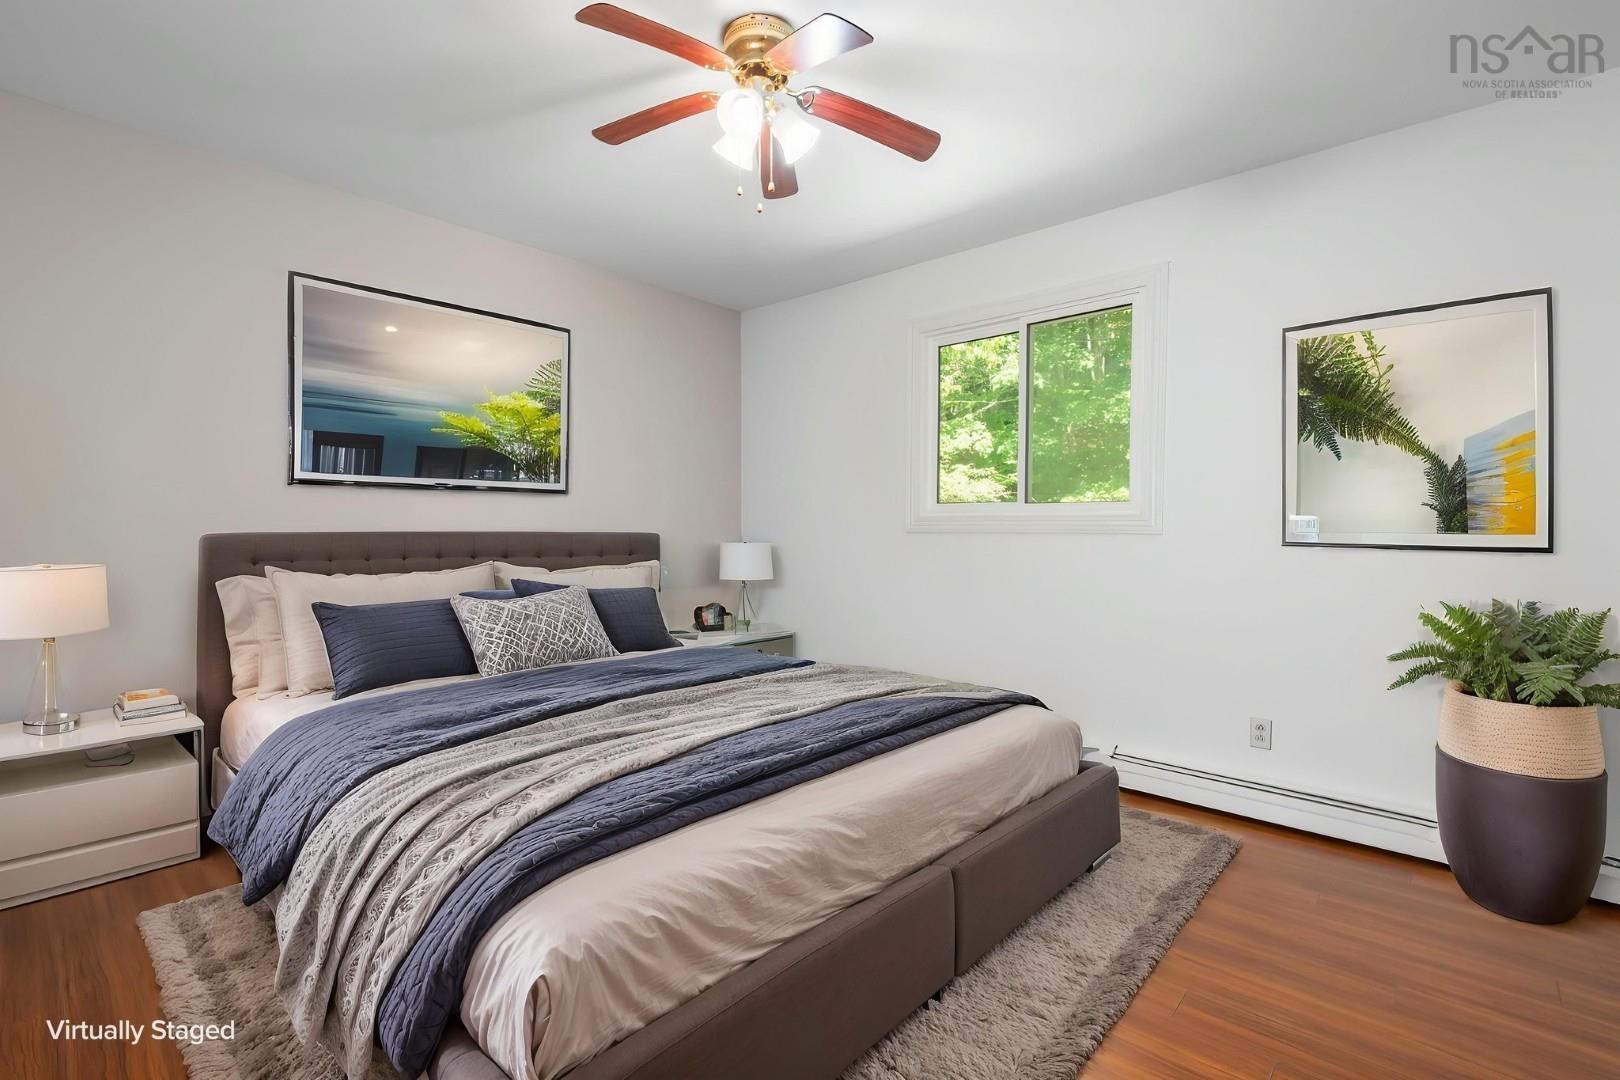
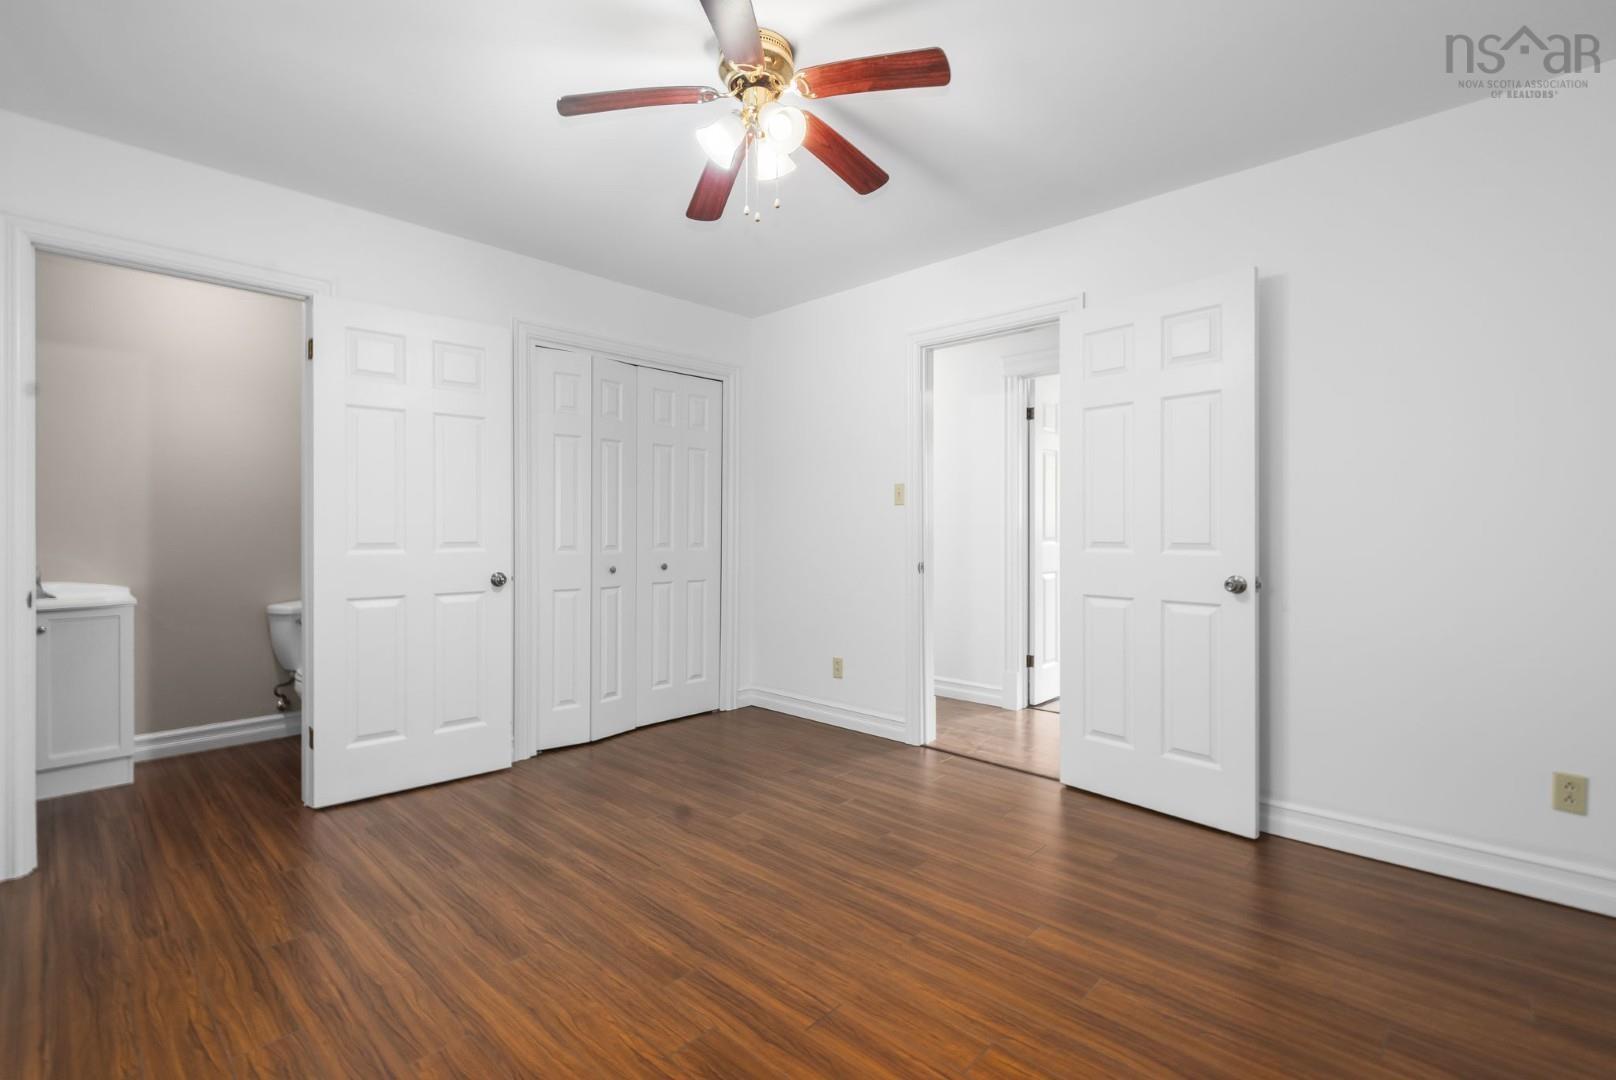
| Main Floor | Primary Bedroom | 11.4x12.1 |
| Main Floor | Ensuite Bath 1 | 3.9x5.11 |
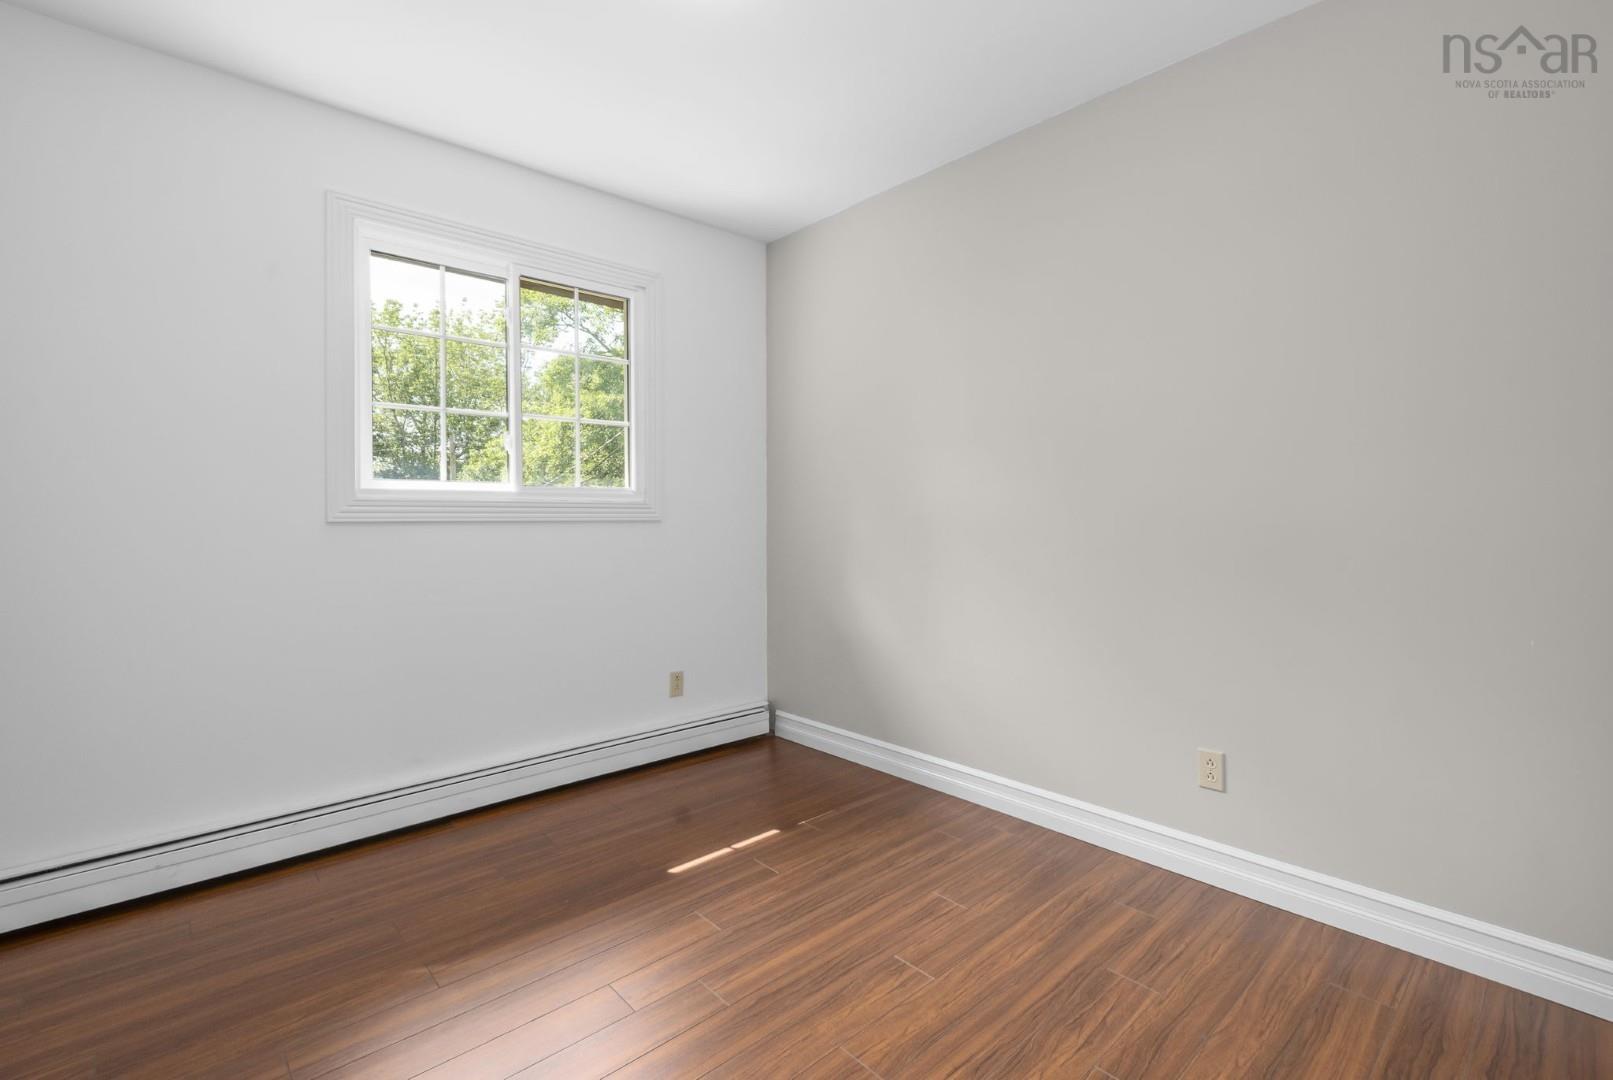
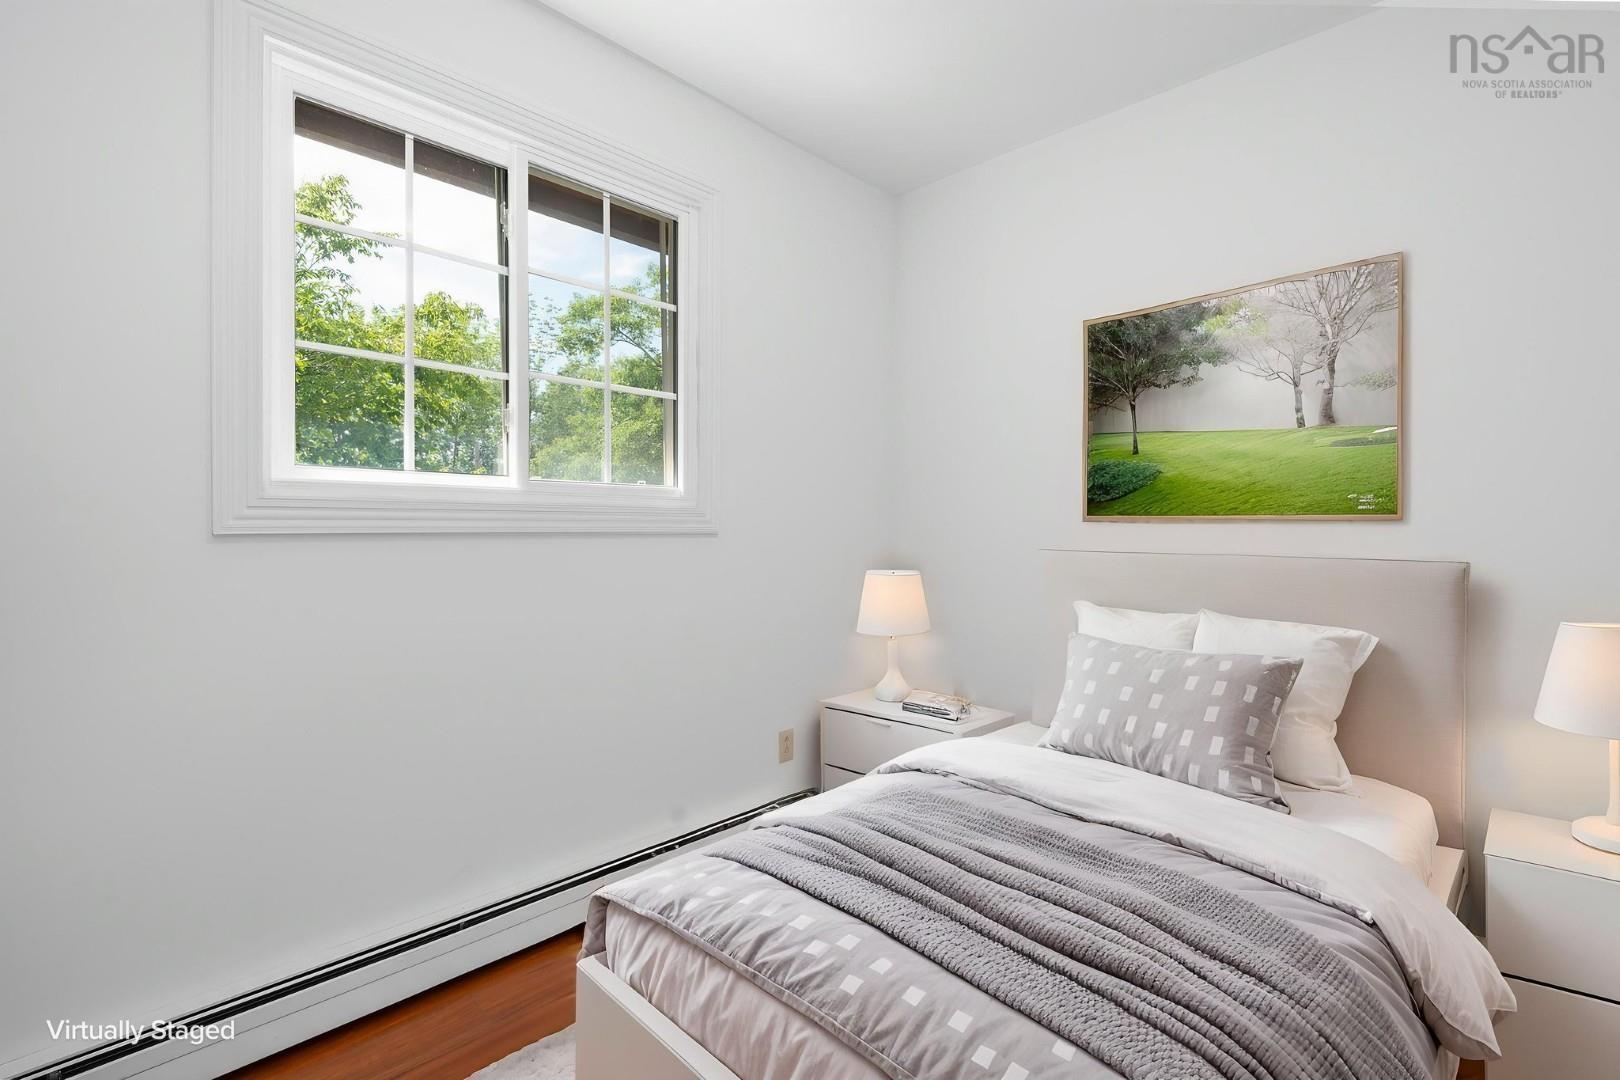
| Main Floor | Bedroom | 9.10x8.9 |
| Main Floor | Bedroom | 9.10x8.10 |
| Main Floor | Bath 1 | 11.4x4.11+jog |
Single Family
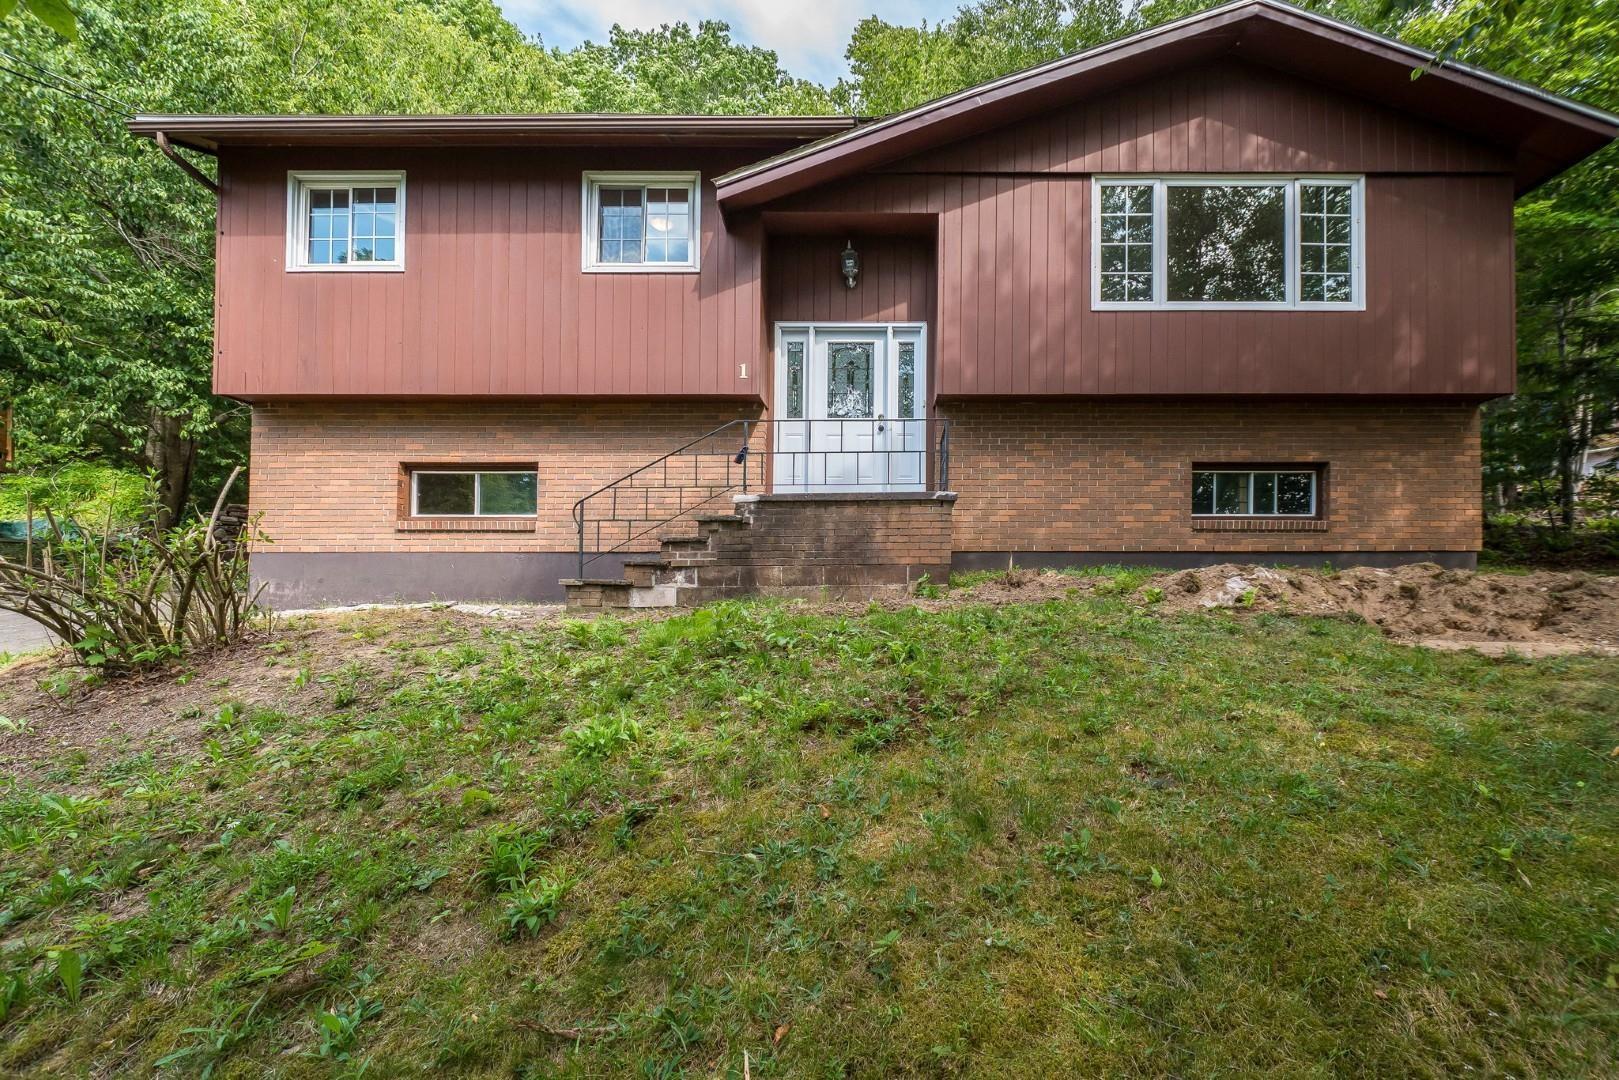
1 Silverside Drive, Waverley, NS (MLS® 202618076).
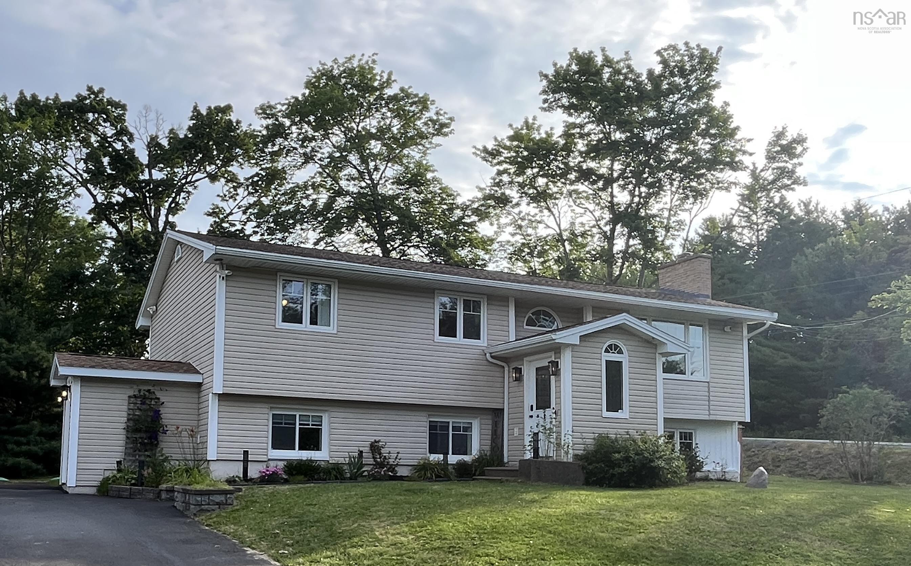
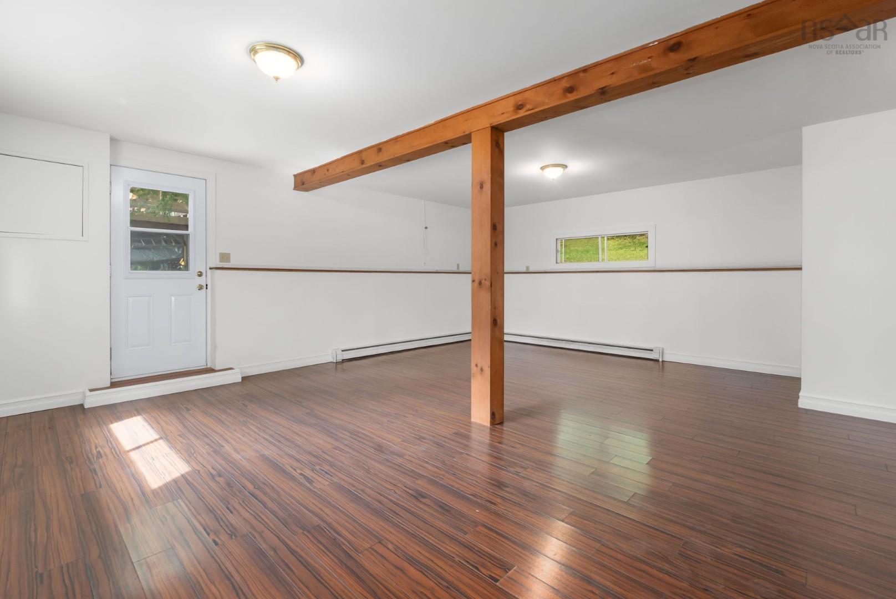
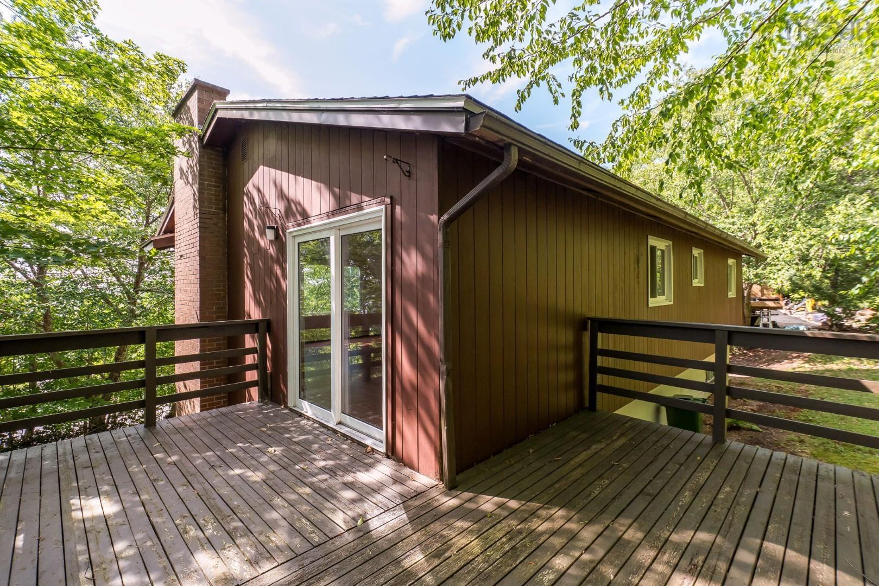
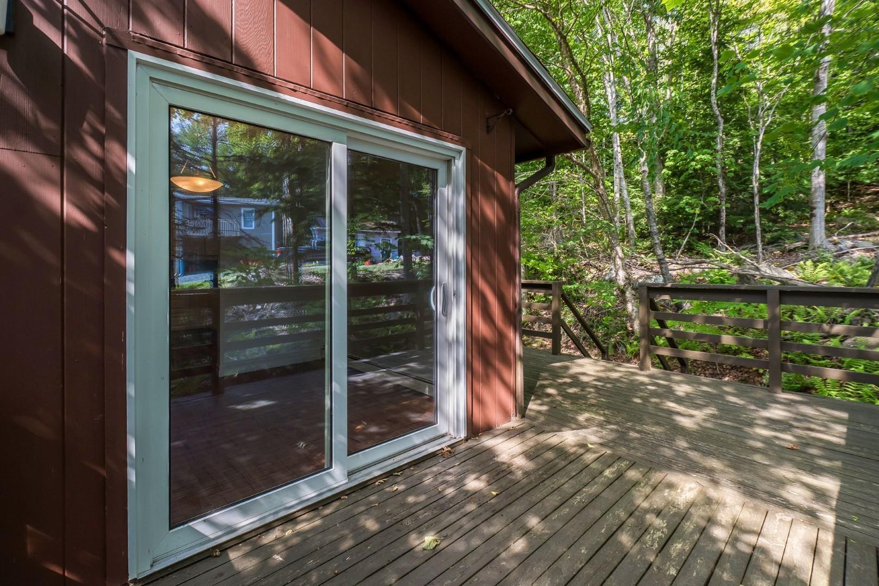
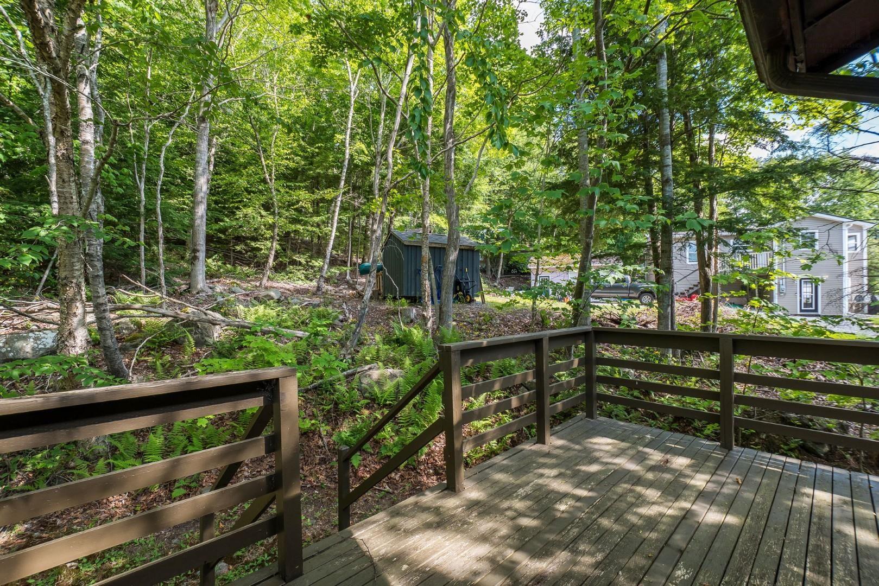
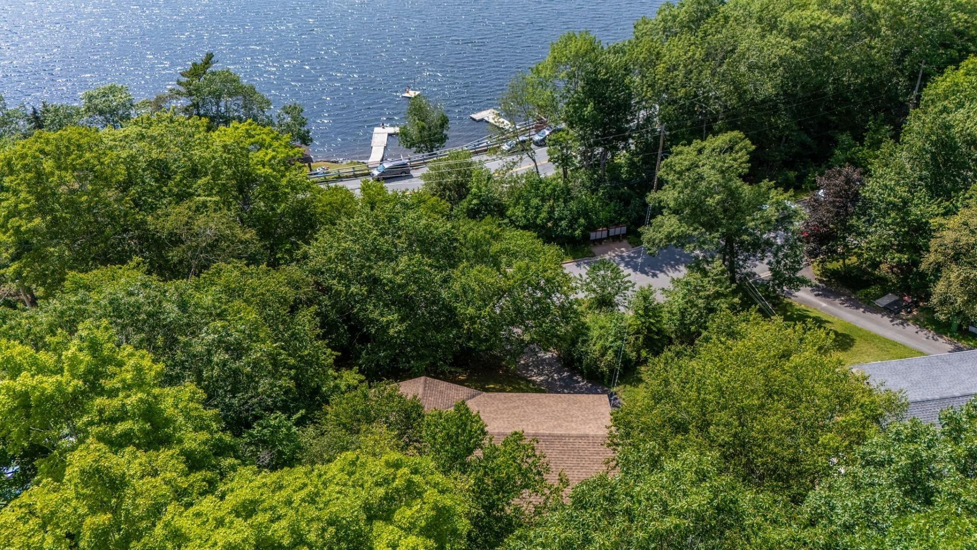
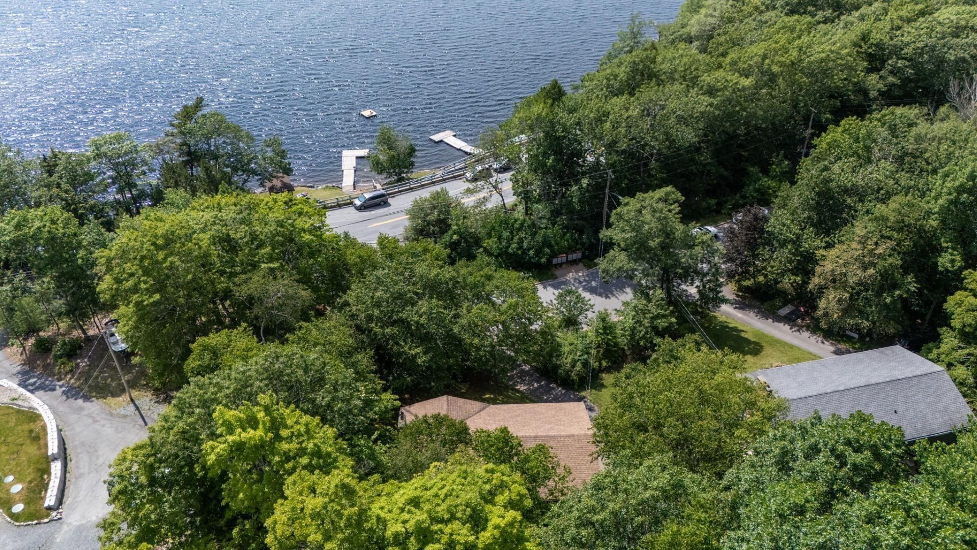
1 Silverside Drive, Waverley, NS (MLS® 202618076): Welcome to the sought-after Silversides community of Waverley! This 3-bedroom, 1.5-bathroom split-entry home is ideally situated on the first lot in the community, offering seasonal views of Lake William and a peaceful, country-like setting surrounded by mature trees. The bright main level features a spacious living room open to the dining area, a good-sized kitchen, three bedrooms, a full bathroom, and a convenient 2-piece ensuite in the primary bedroom. The lower level offers a large, bright recreation room with walkout access, along with a generous utility/workshop area. As a resident of Silversides, you'll enjoy deeded access to the community's private beach on beautiful Lake William, just across the street. Swim, kayak, paddleboard, skate, or simply relax by the water and enjoy year-round lake access. This family-friendly neighbourhood also offers great schools, a park and a community garden. With its winding roads, mature trees, and peaceful atmosphere, Silversides feels like a retreat from the city while remaining just minutes from schools and amenities and easy access to highways.
Directions
Waverely Road to Silverside Drive.
Inclusions
Fridge, stove, washer, dryer - as is condition
$519,900
MLS®
202618076
PID
00518092
List Price
$519,900
Type
Single Family
Style
Detached
Sewer
Septic
Building Age
50
Foundation
Poured Concrete
Exterior
Brick, Wood Siding
Flooring
Laminate
MLA
1,170 ft2
TLA
1,554 ft2
Bedrooms
3
Bathrooms
2
Water
Municipal
Utilities
- Cable
- Electricity
- High Speed Internet
- Telephone
Community Features
- Beach
- Park
Rooms.
| Level | Type | Dimensions |
|---|---|---|
| Basement | Rec Room | 21x15.1+jog |
Schools.
| Type | Name |
|---|---|
| Elementary School | Waverley Memorial Elementary School |
| Middle School | Georges P Vanier Junior High School |
| High School | Georges P Vanier Junior High School |
| Elementary School (Fr. Imm.) | Ash Lee Jefferson Elementary School |
| High School (Fr. Imm.) | Lockview High School |
contact the agent.

(902) 489-4763
cblaney@remaxnova.ca
Candice has been a licensed REALTOR® since 2009. Candice's knowledge allows her to offer superior guidance, advice and service through the delicate p…