
| Level | Type | Dimensions |
|---|---|---|
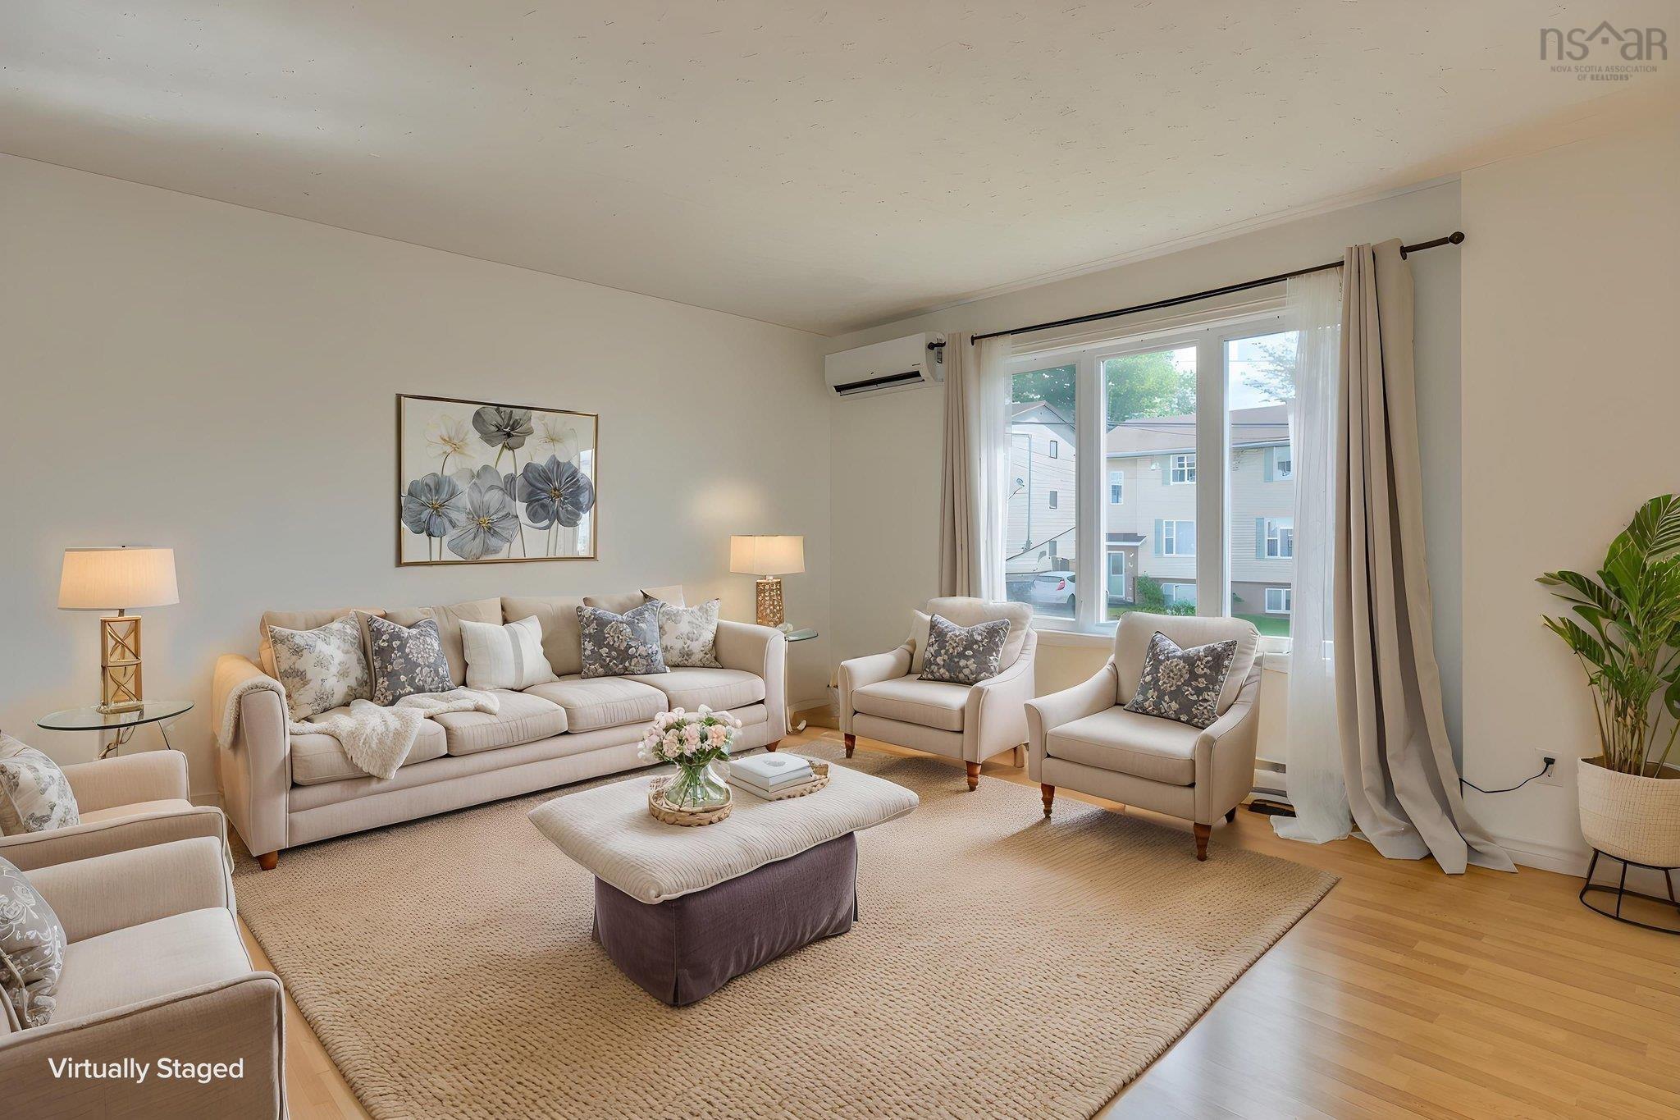
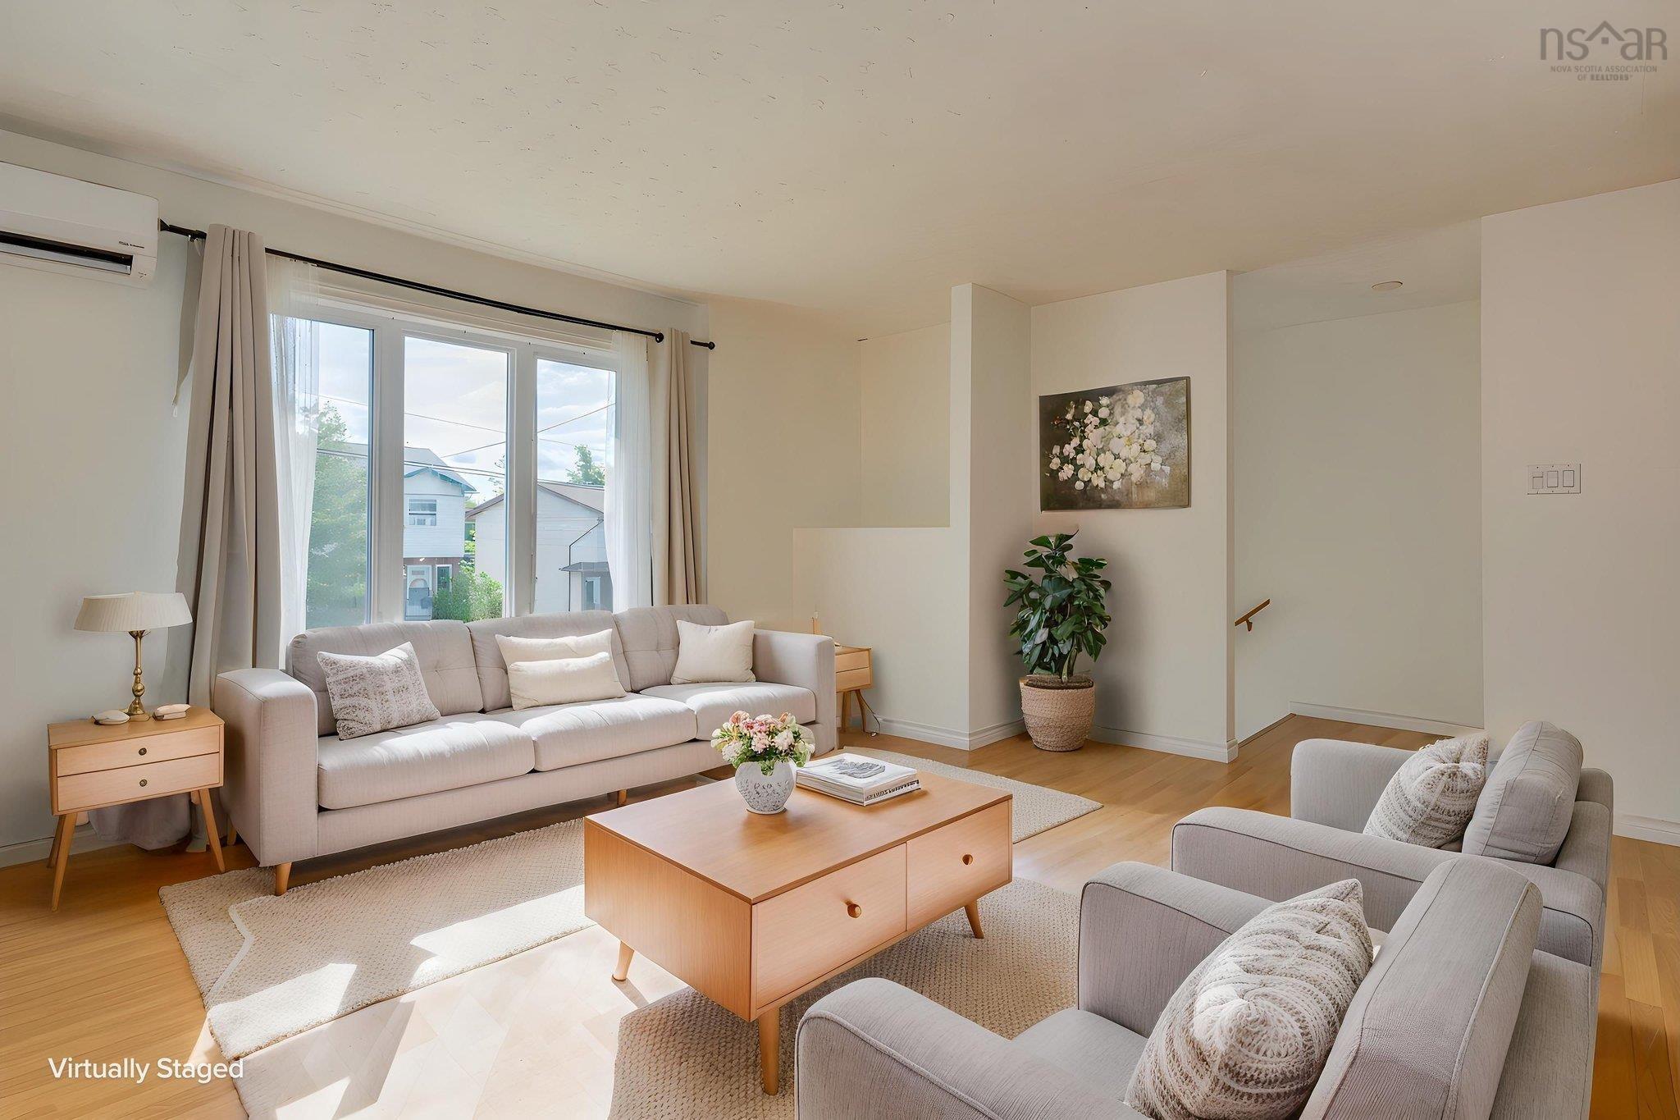
| Main Floor | Living Room | 15'8"x17'3" |
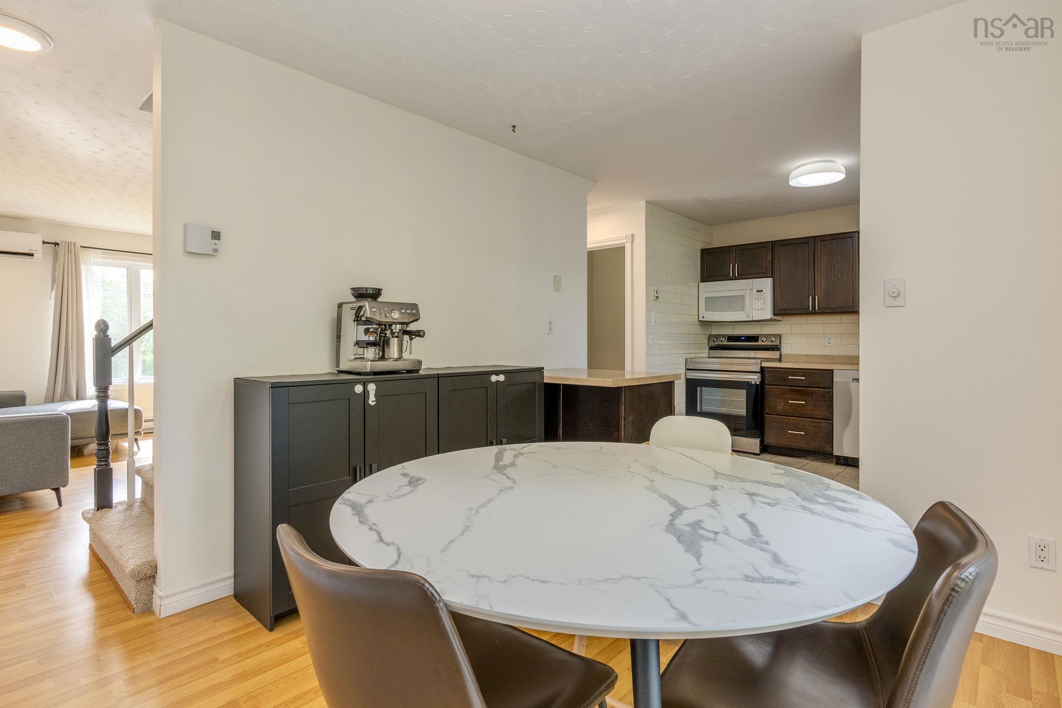
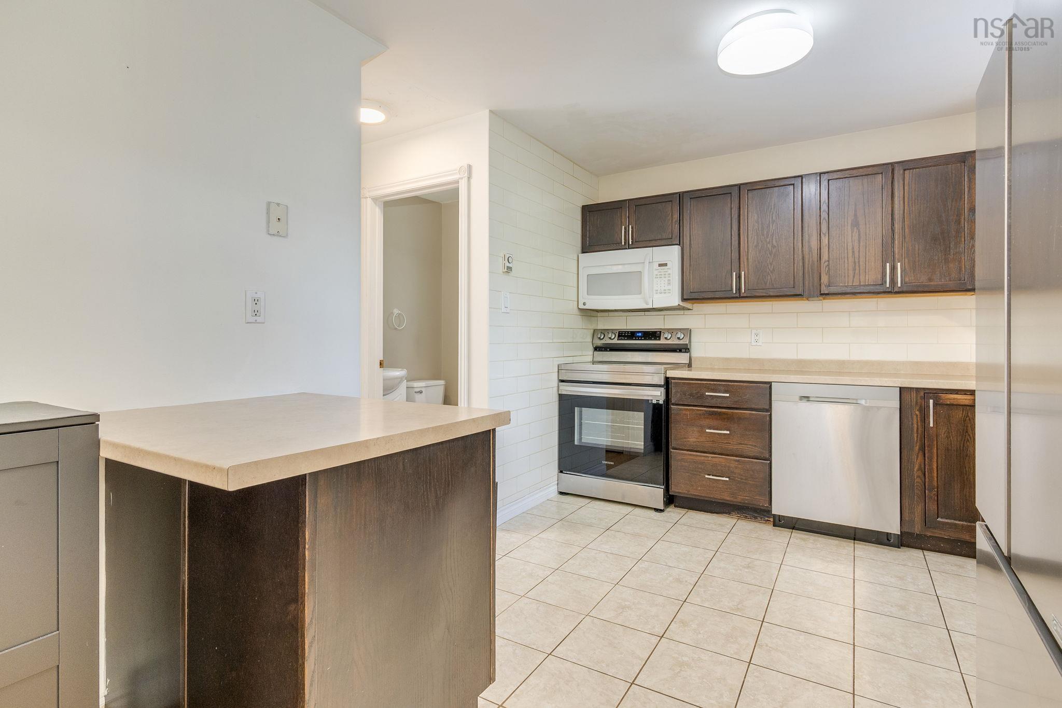
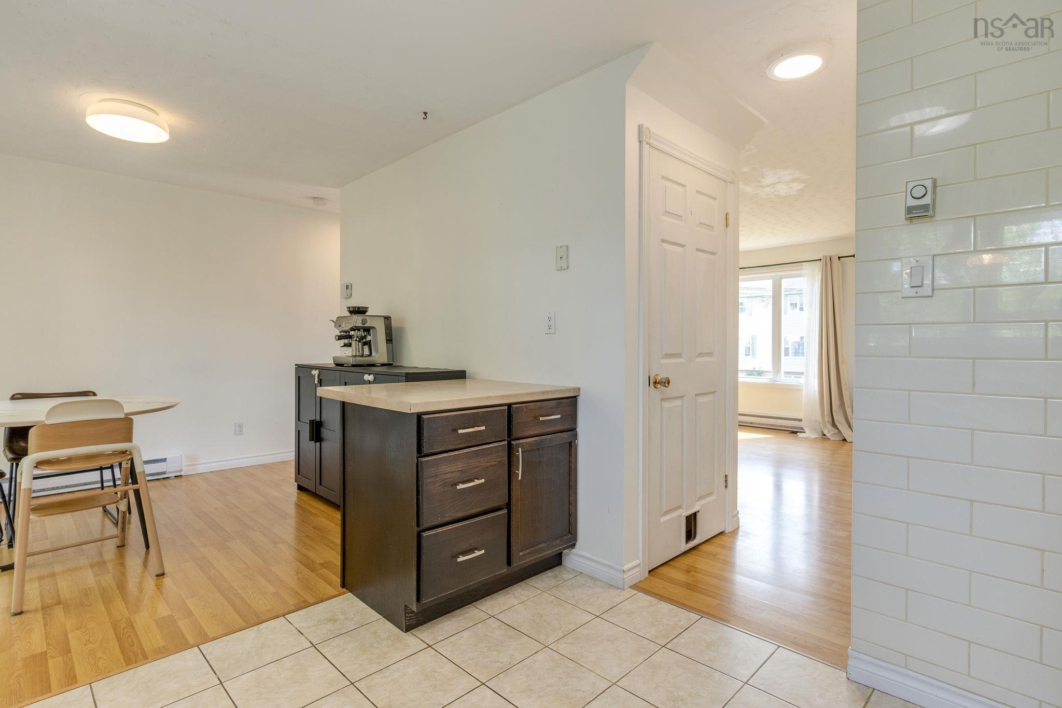
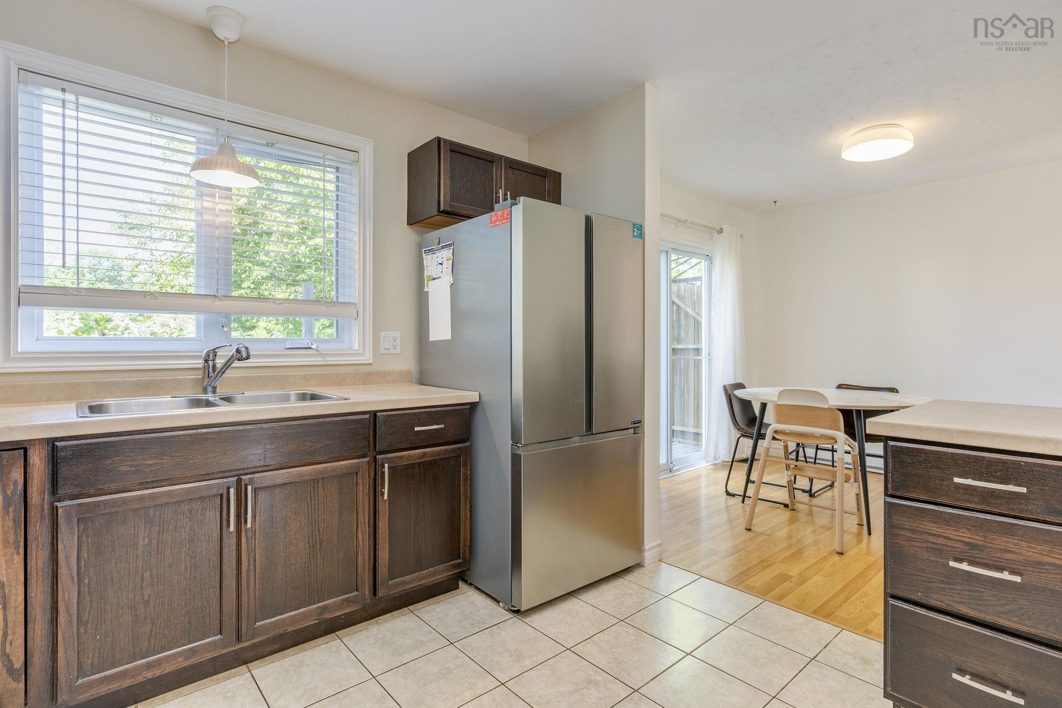
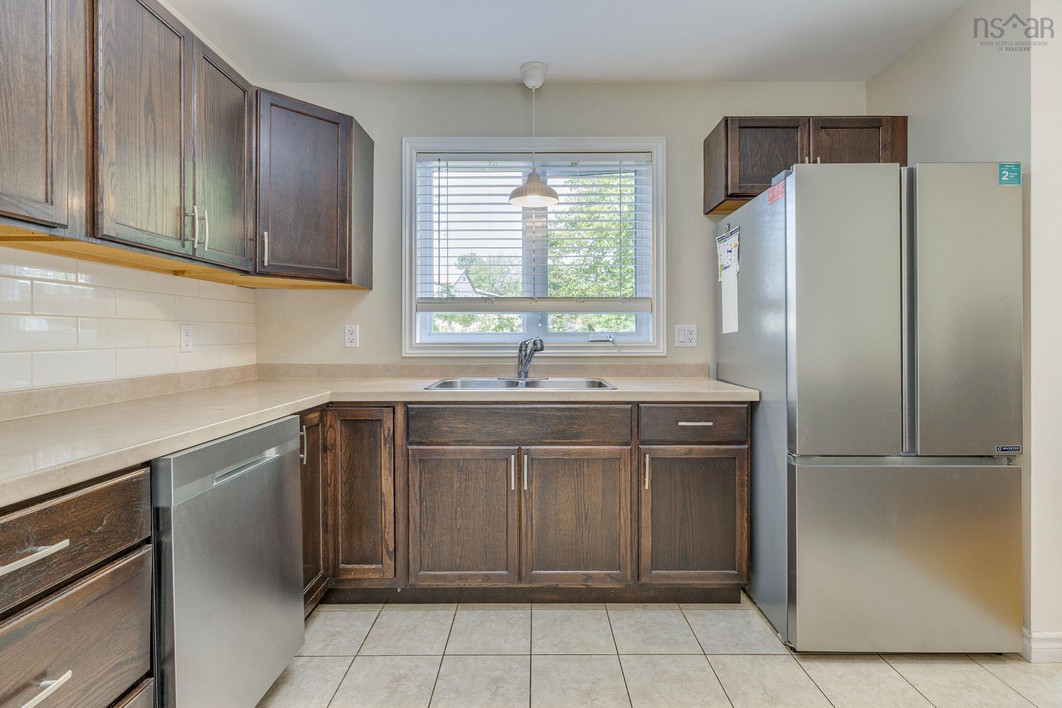
| Main Floor | Kitchen | 10'9"x9'10" |
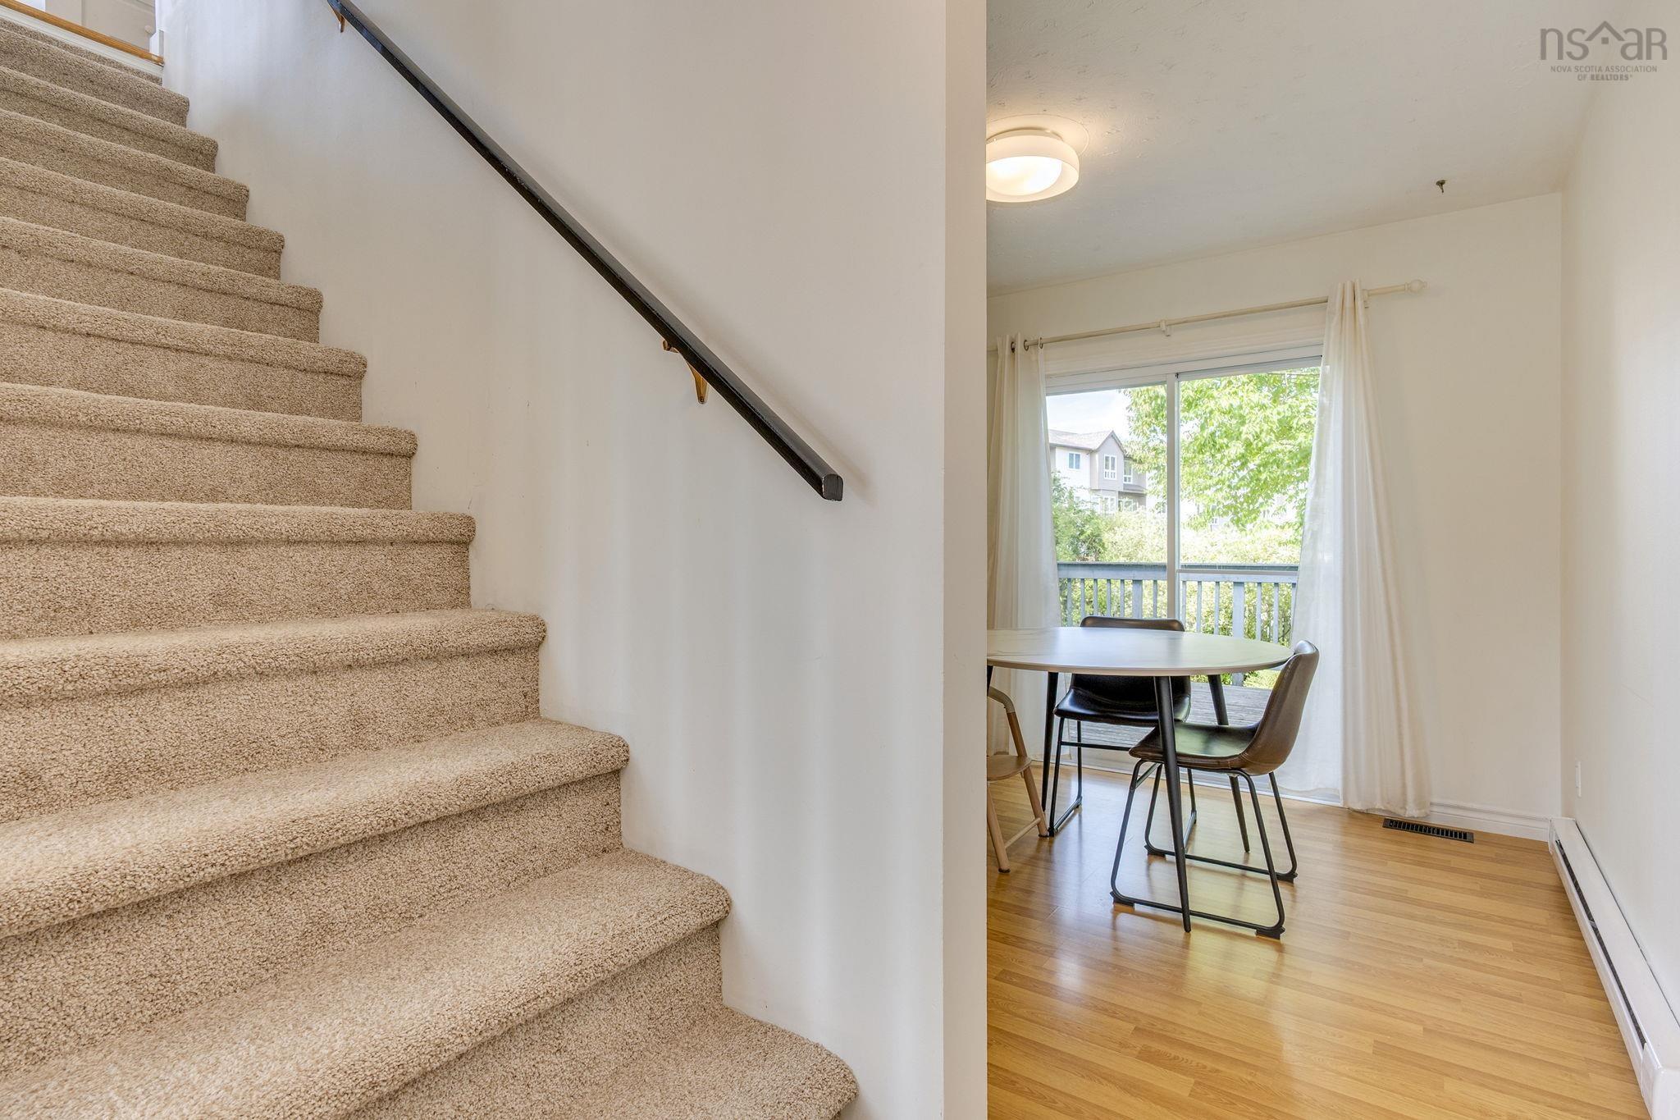
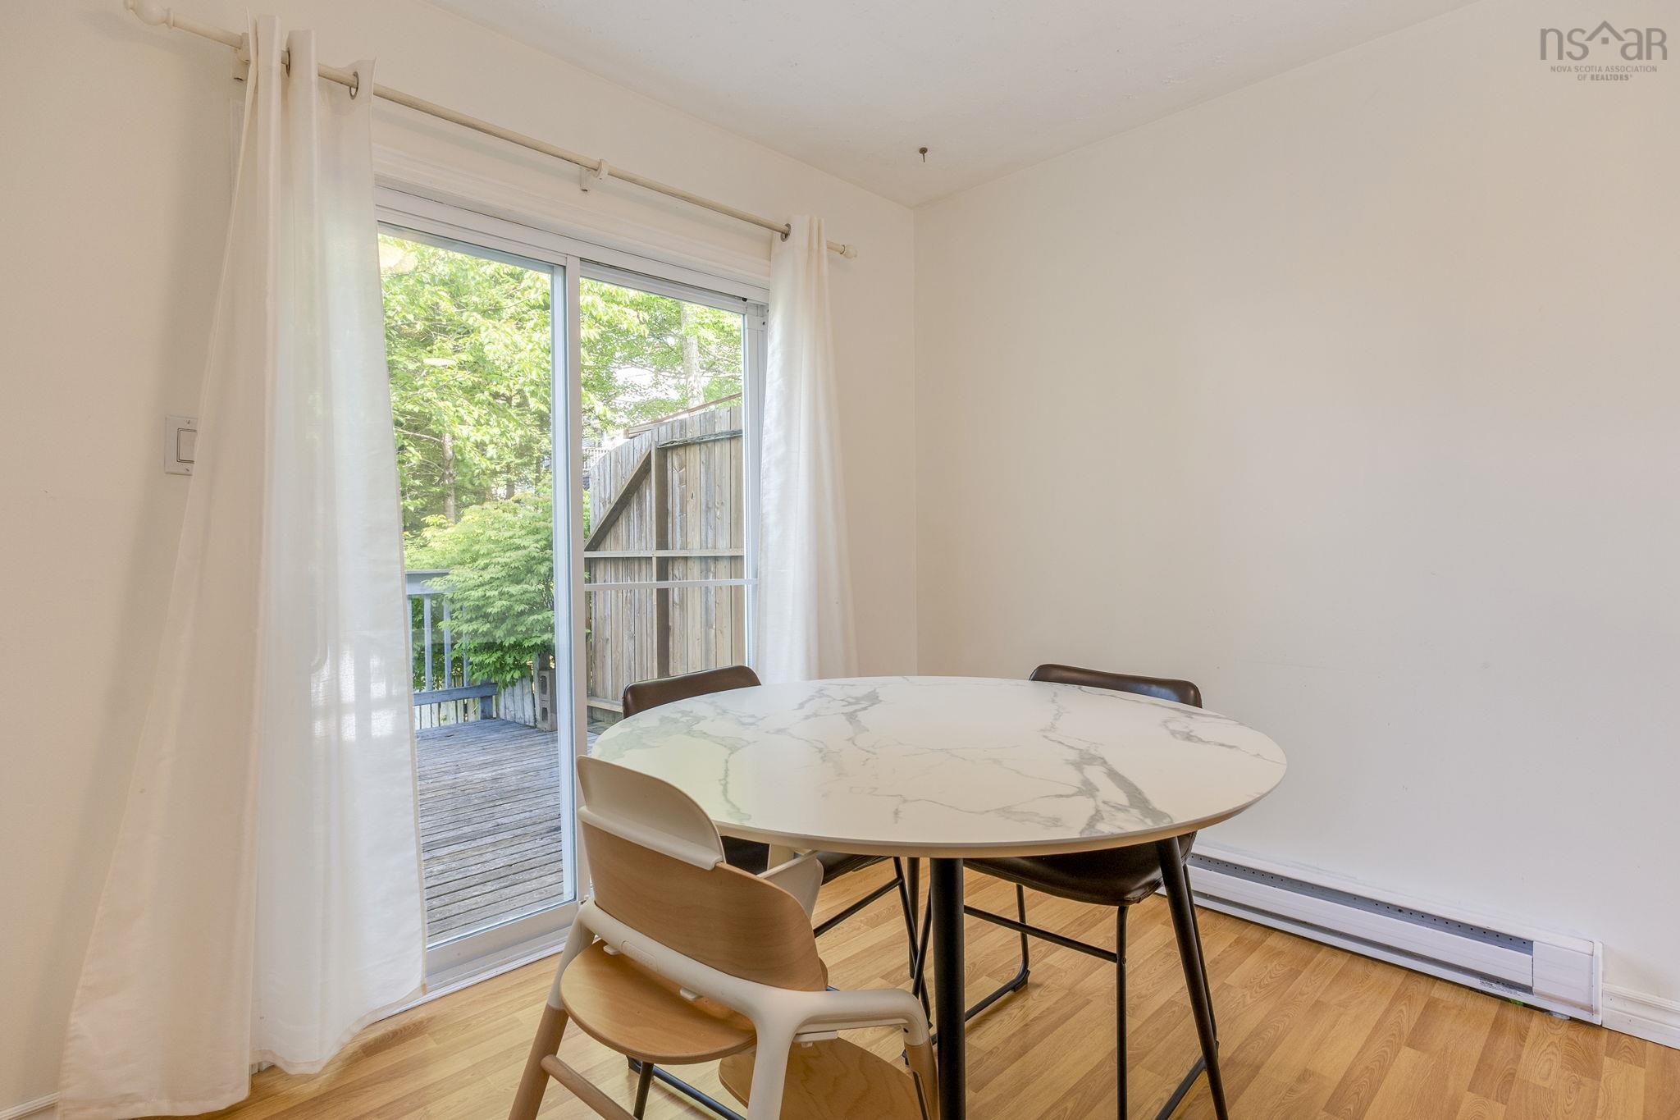
| Main Floor | Dining Nook | 9'8"x9'10" |
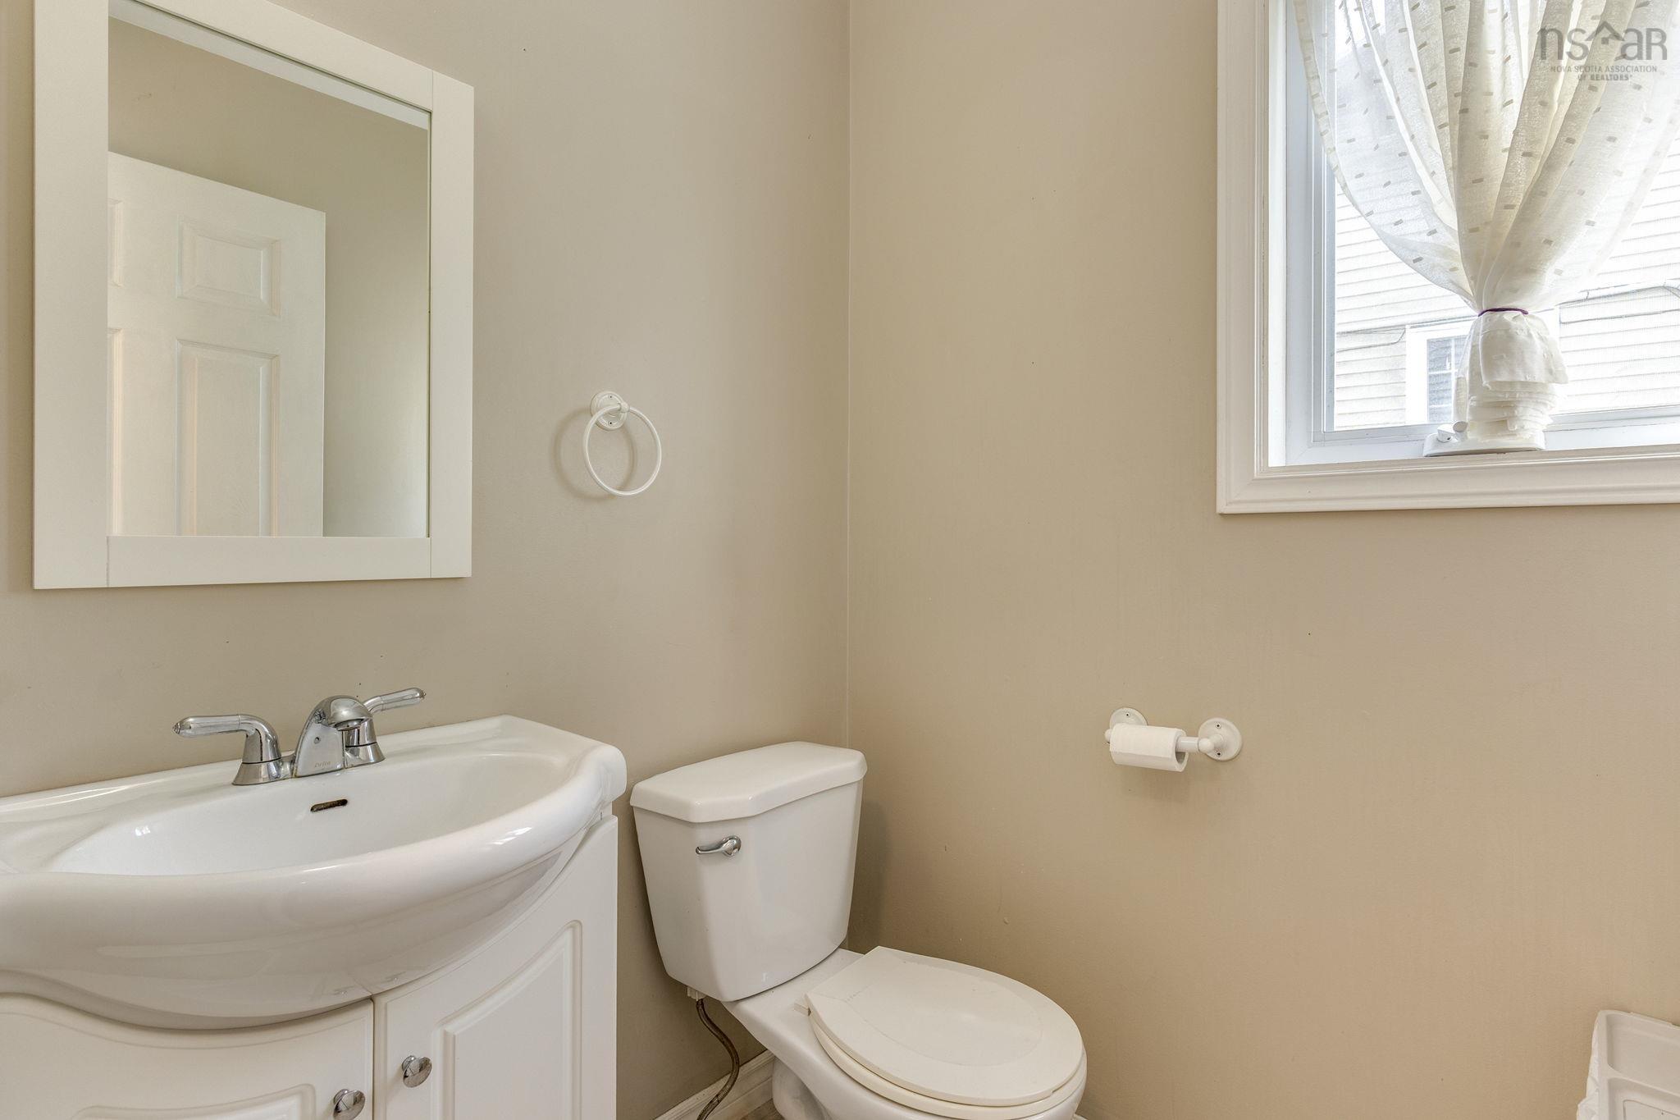
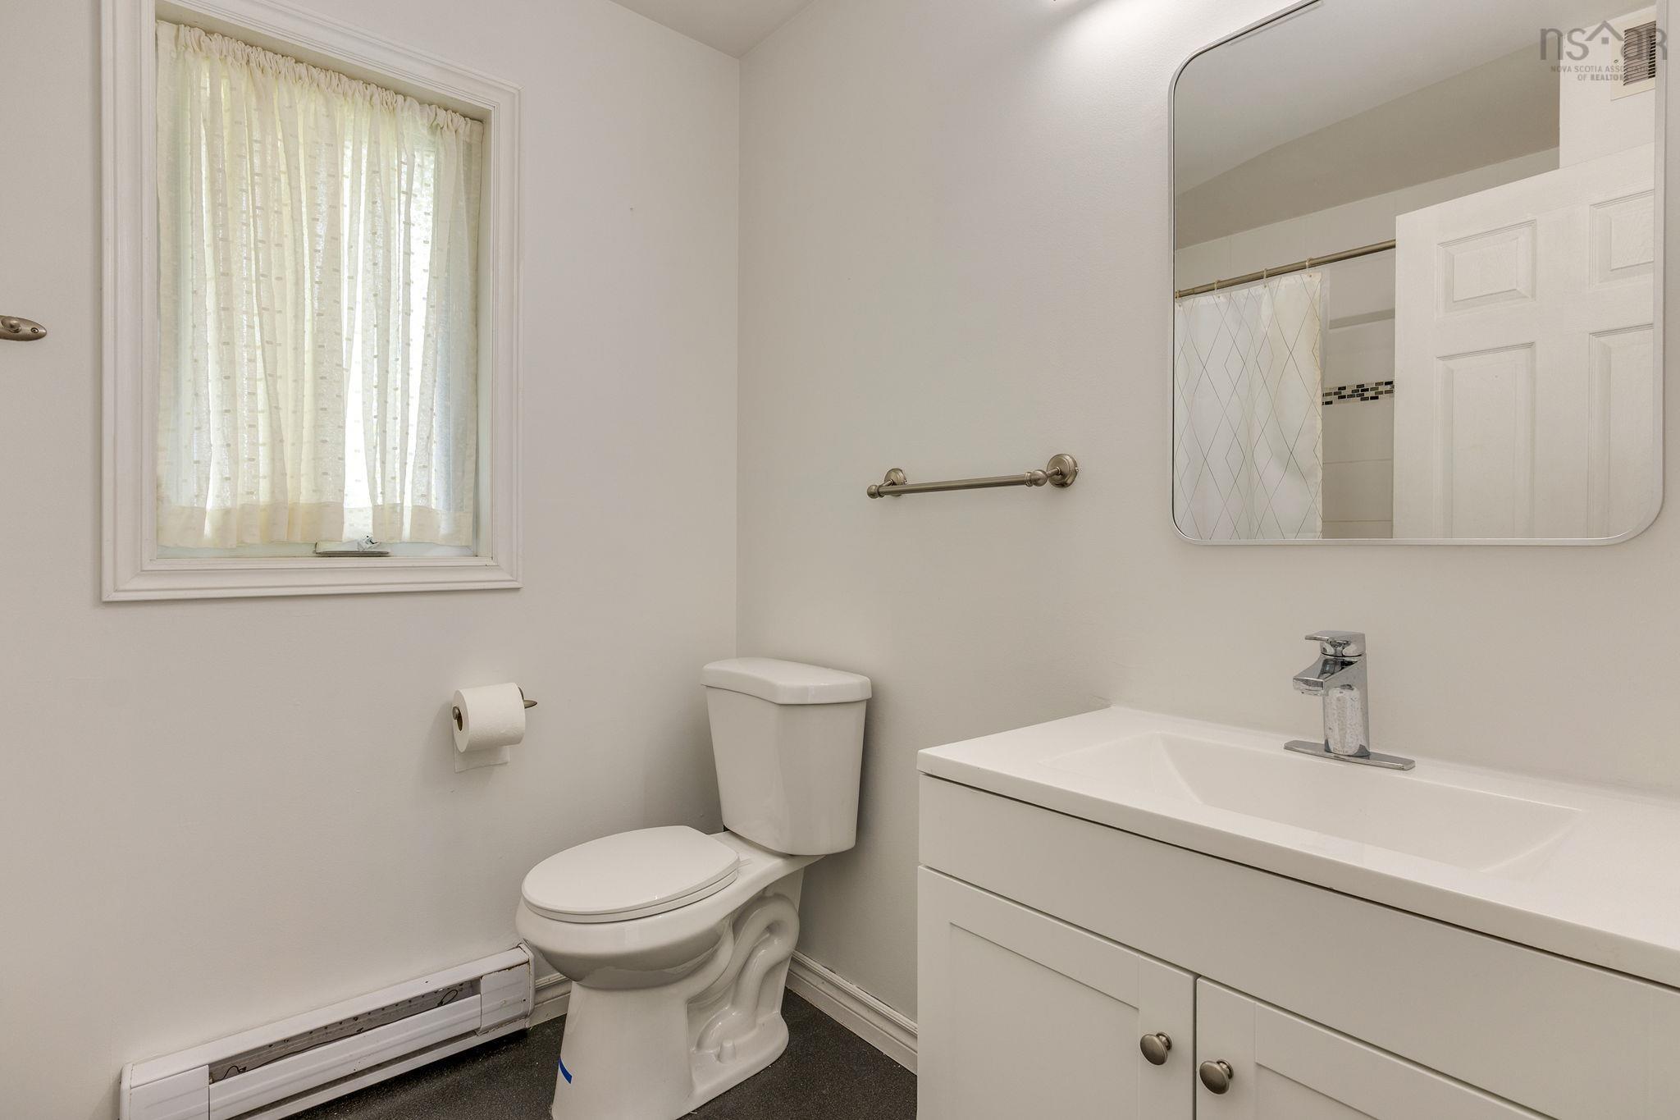
| Main Floor | Bath 1 | 4'7"x5'1" |
Single Family
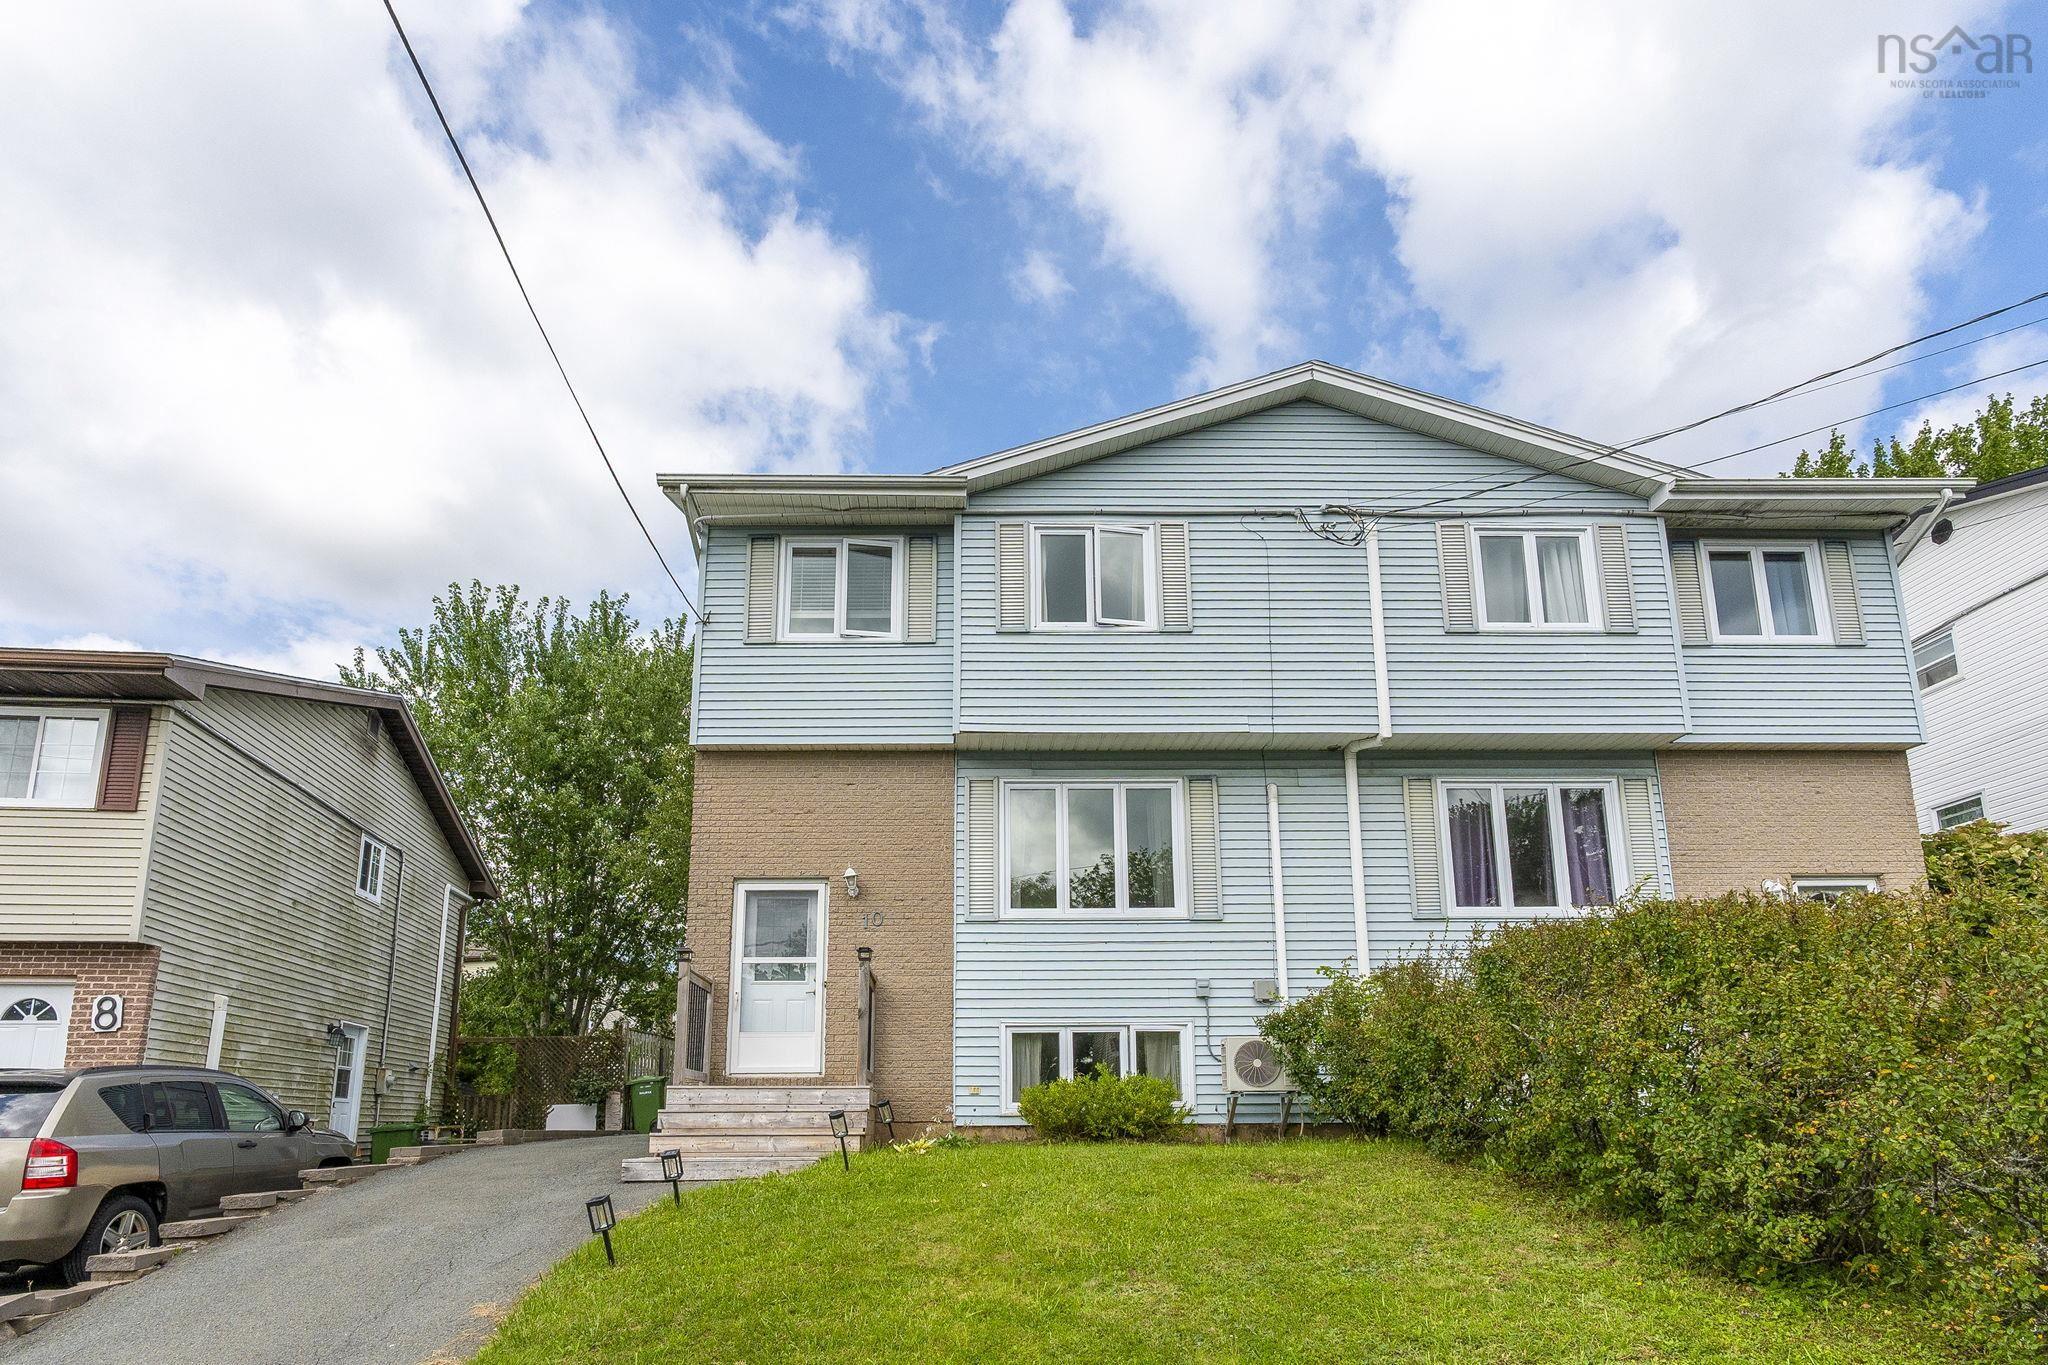
10 Lakehead Court, Lower Sackville, NS (MLS® 202622214).
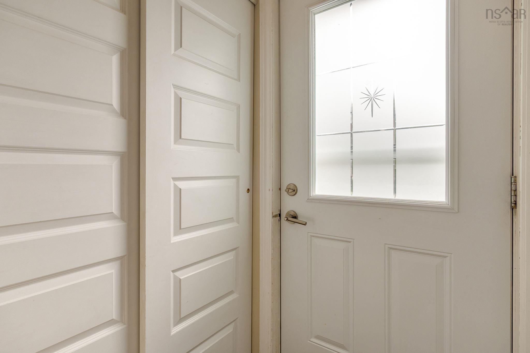
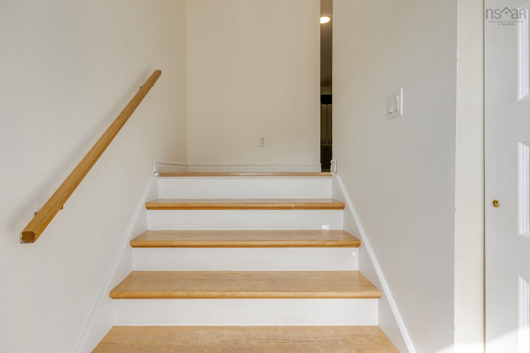
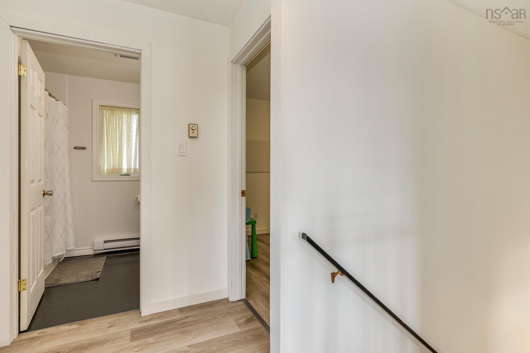
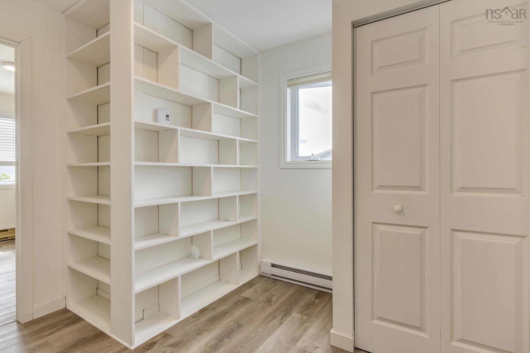
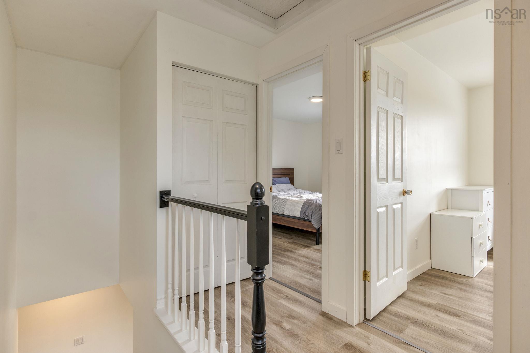
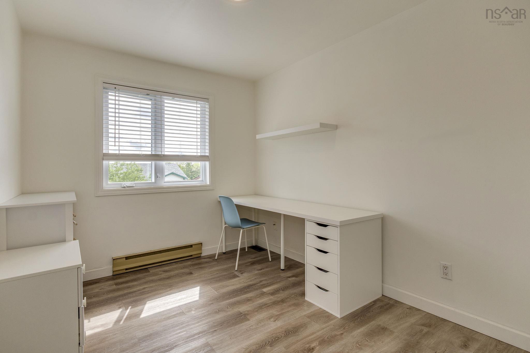
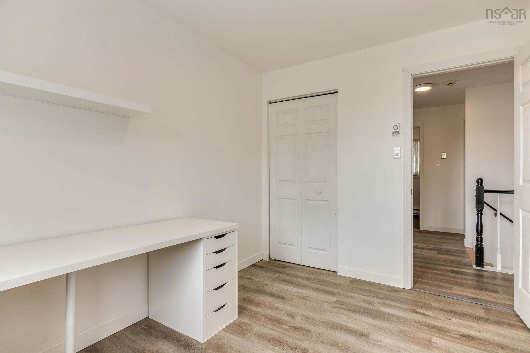
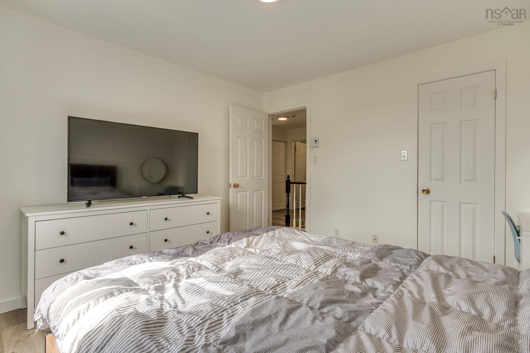
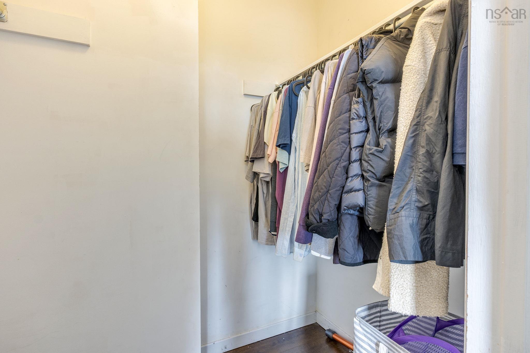
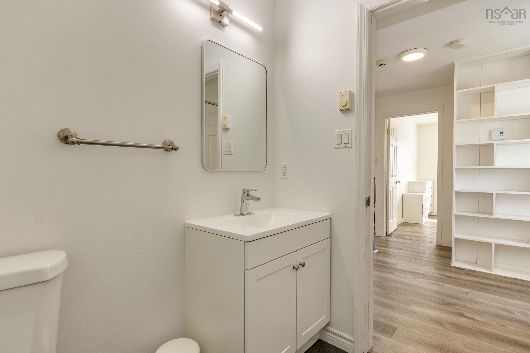
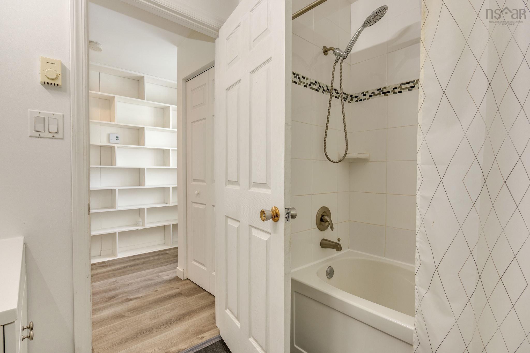
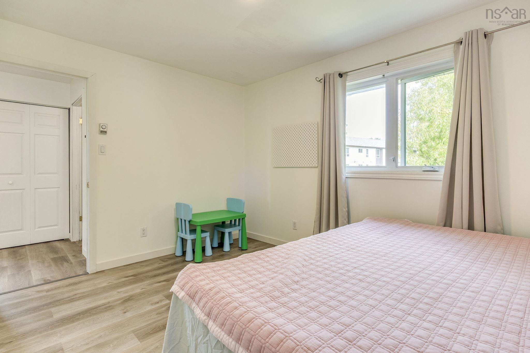
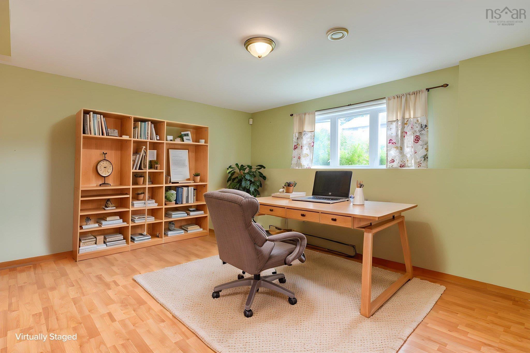
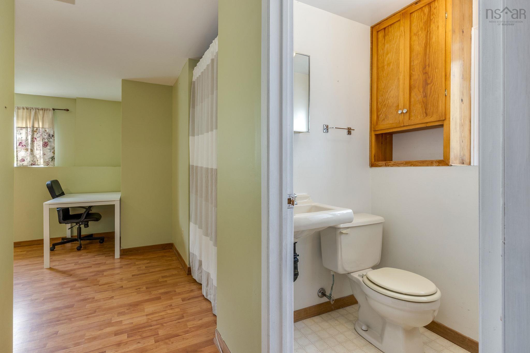
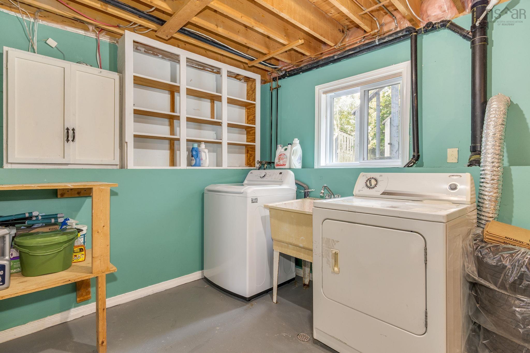
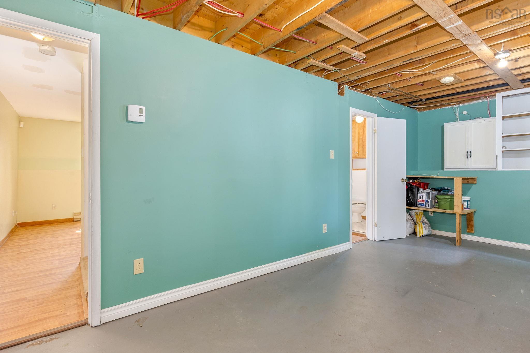
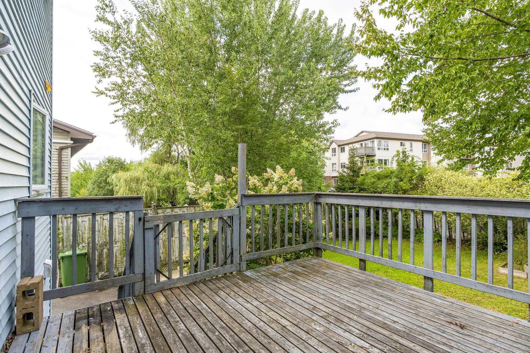
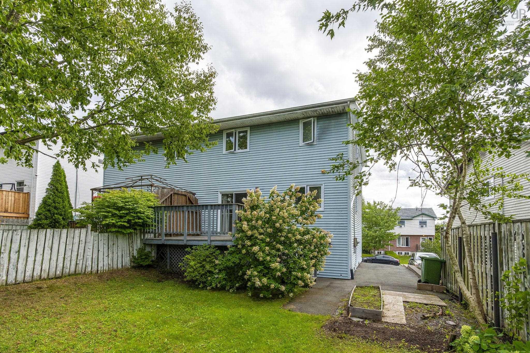
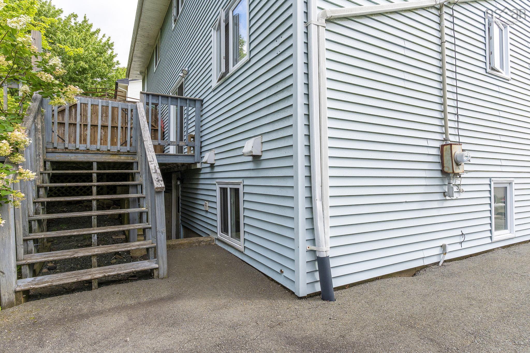
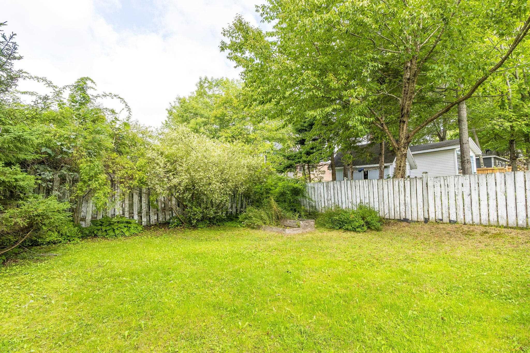
10 Lakehead Court, Lower Sackville, NS (MLS® 202622214): Welcome to this charming semi-detached home nestled on a quiet cul-de-sac in a growing and convenient area of Lower Sackville. Ideally located close to groceries, Kinsmen Park, the Sackville Arena, schools and public transit, with easy access to Highway 101 and the new Highway 107, commuting to Dartmouth and surrounding areas is convenient and efficient. The bright main level features a spacious living room, dining area and updated kitchen with new appliances, creating a welcoming space for everyday living and entertaining. A ductless heat pump has been added to the main floor, providing efficient heating and cooling year-round. The dining area offers direct access to the deck and backyard, while a convenient half bath completes the main level. Upstairs, you'll find three generously sized bedrooms and a beautifully renovated full bathroom. The lower level offers even more flexibility with a finished recreation room, additional half bath, laundry, ample storage and a walkout to the backyard. Painted in warm, inviting white tones, the home feels bright, clean and welcoming throughout. With its functional family-friendly layout, thoughtful updates and convenient location, this home offers a wonderful opportunity to settle in and make it your own.
Directions
Glendale Dr to Metropolitan Ave to First Lake Dr to Lakehead Court
Inclusions
Appliances
$459,000
MLS®
202622214
PID
40418410
List Price
$459,000
Type
Single Family
Style
Semi-Detached
Sewer
Municipal
Building Age
39
Foundation
Poured Concrete
Exterior
Brick, Vinyl
Flooring
Carpet, Ceramic, Laminate, Vinyl
MLA
1,264 ft2
TLA
1,614 ft2
Bedrooms
3
Bathrooms
3
Water
Municipal
Utilities
- Cable
- Electricity
- High Speed Internet
- Other
Community Features
- Park
- Playground
- Public Transit
- Recreation Center
- Shopping
Rooms.
| Level | Type | Dimensions |
|---|---|---|
| 2nd Level | Primary Bedroom | 11'6"x11'10" |
| 2nd Level | Bedroom | 8'7"x10'10" |
| 2nd Level | Bath 2 | 7'10"x6'3" |
| 2nd Level | Bedroom | 12'3"x9'10" |
| 2nd Level | Upstairs Hallway |
| Level | Type | Dimensions |
|---|---|---|
| Basement | Rec Room | 15'9"x16'1 |
| Basement | Bath 3 | 3'6"x4'5" |
Schools.
| Type | Name |
|---|---|
| Elementary School | Cavalier Drive School |
| Middle School | Leslie Thomas Junior High School |
| High School | Leslie Thomas Junior High School |
| Elementary School (Fr. Imm.) | Cavalier Drive School |
| Middle School (Fr. Imm.) | Leslie Thomas Junior High School |
| High School (Fr. Imm.) | Sackville High School |
contact the agent.

(902) 489-4763
cblaney@remaxnova.ca
Candice has been a licensed REALTOR® since 2009. Candice's knowledge allows her to offer superior guidance, advice and service through the delicate p…