











| Level | Type | Dimensions |
|---|---|---|
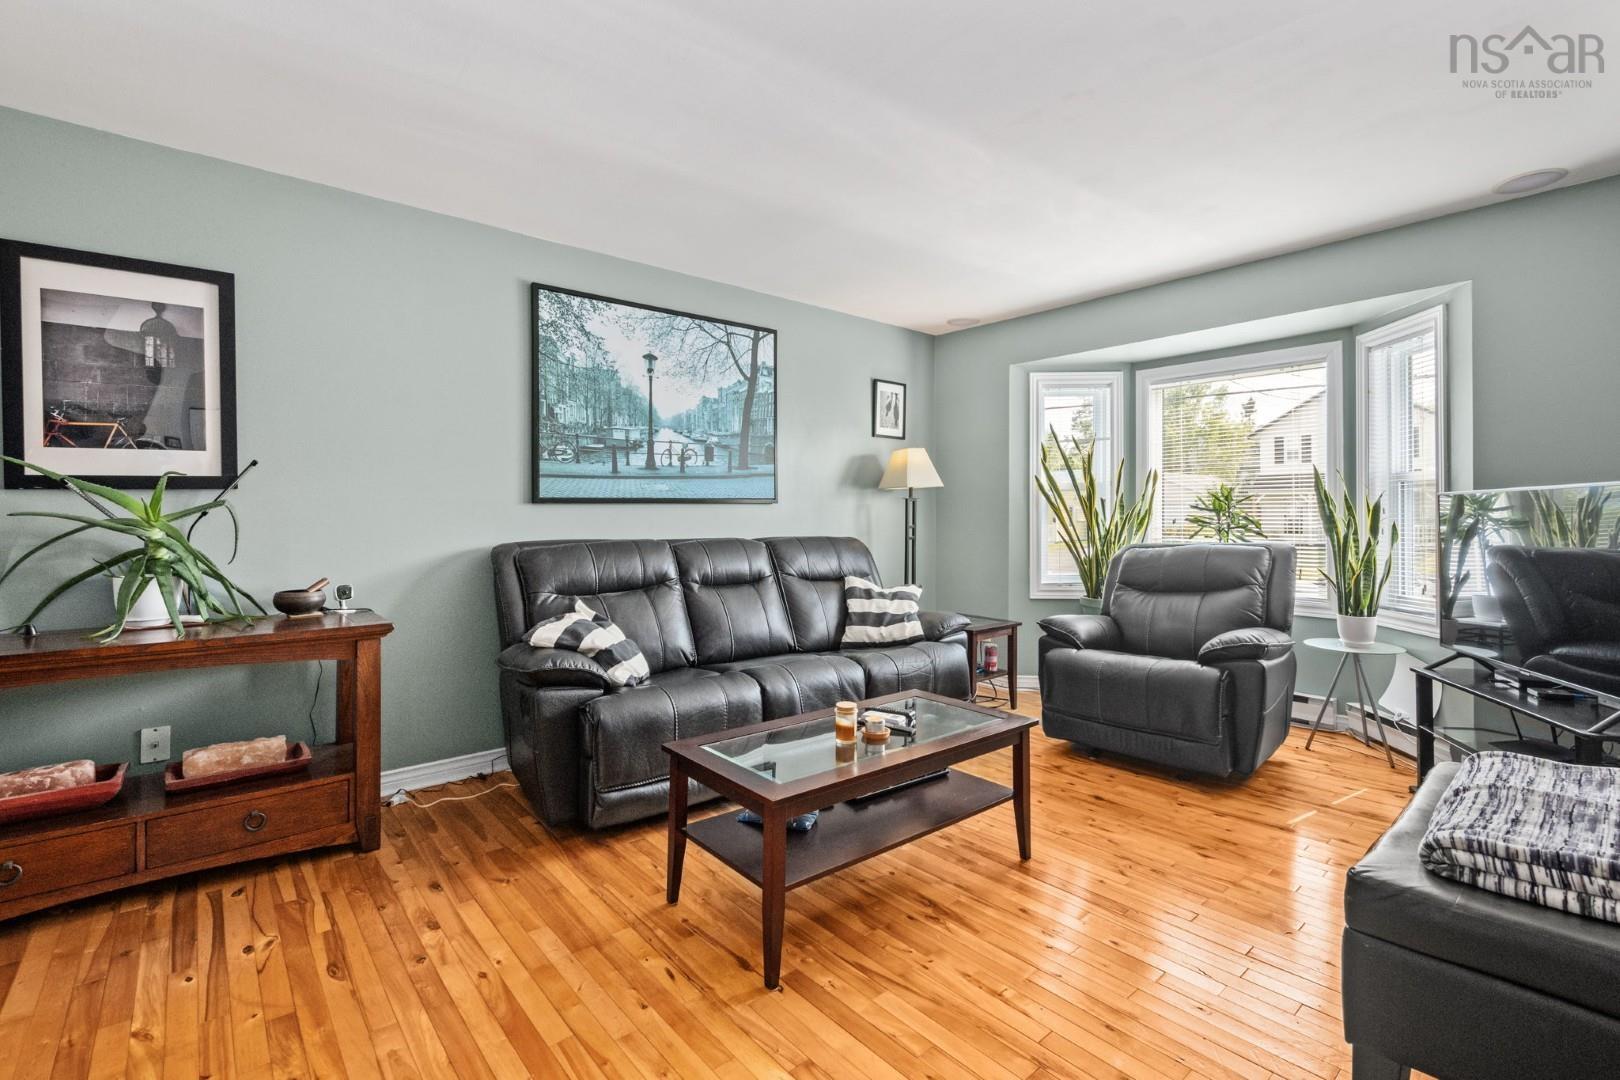
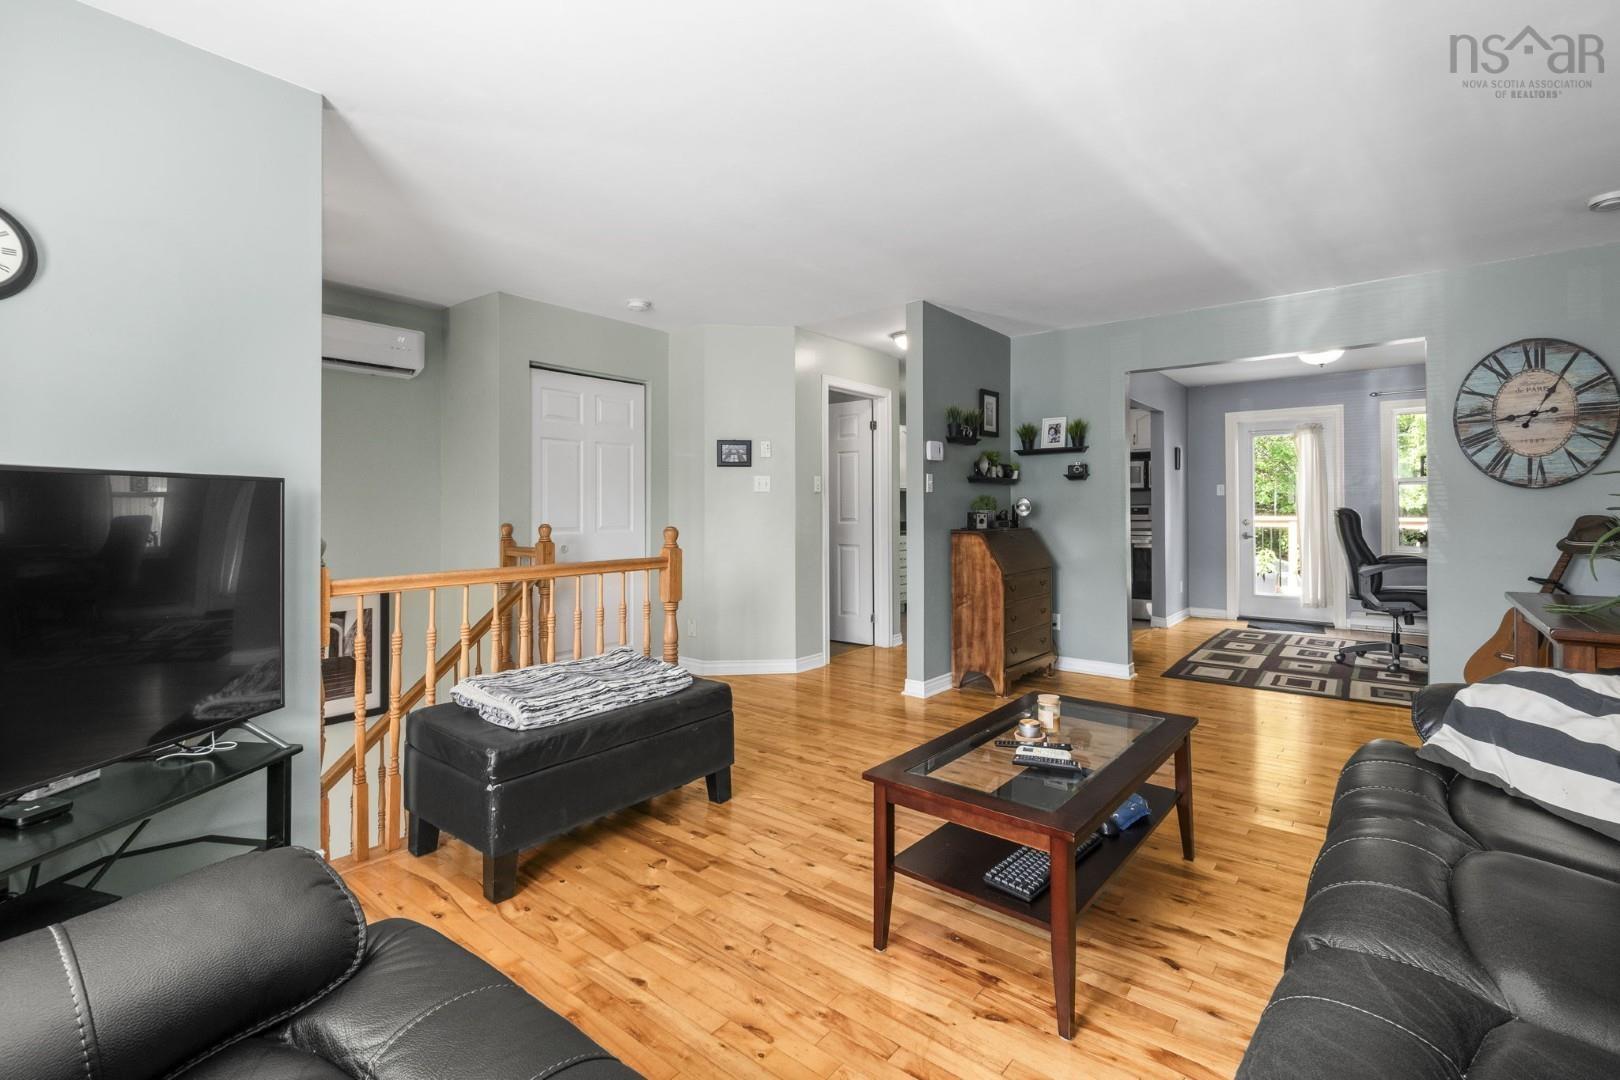
| Main Floor | Living Room | 11'7" x 19'10" |
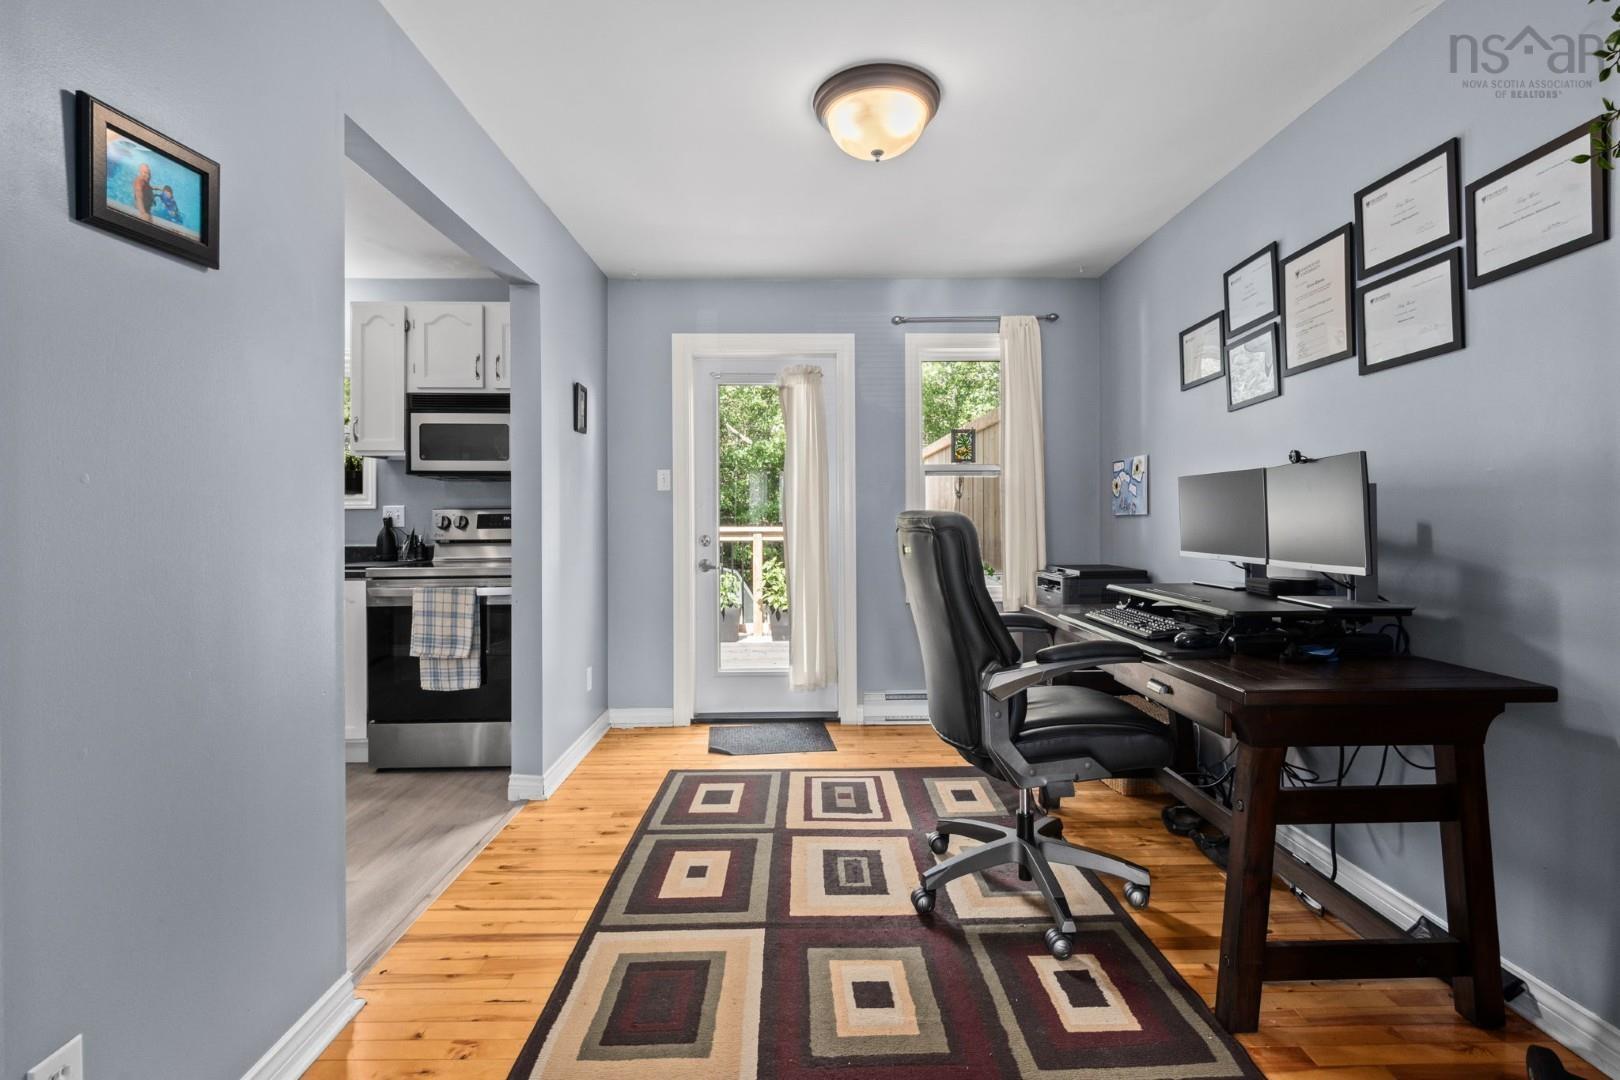
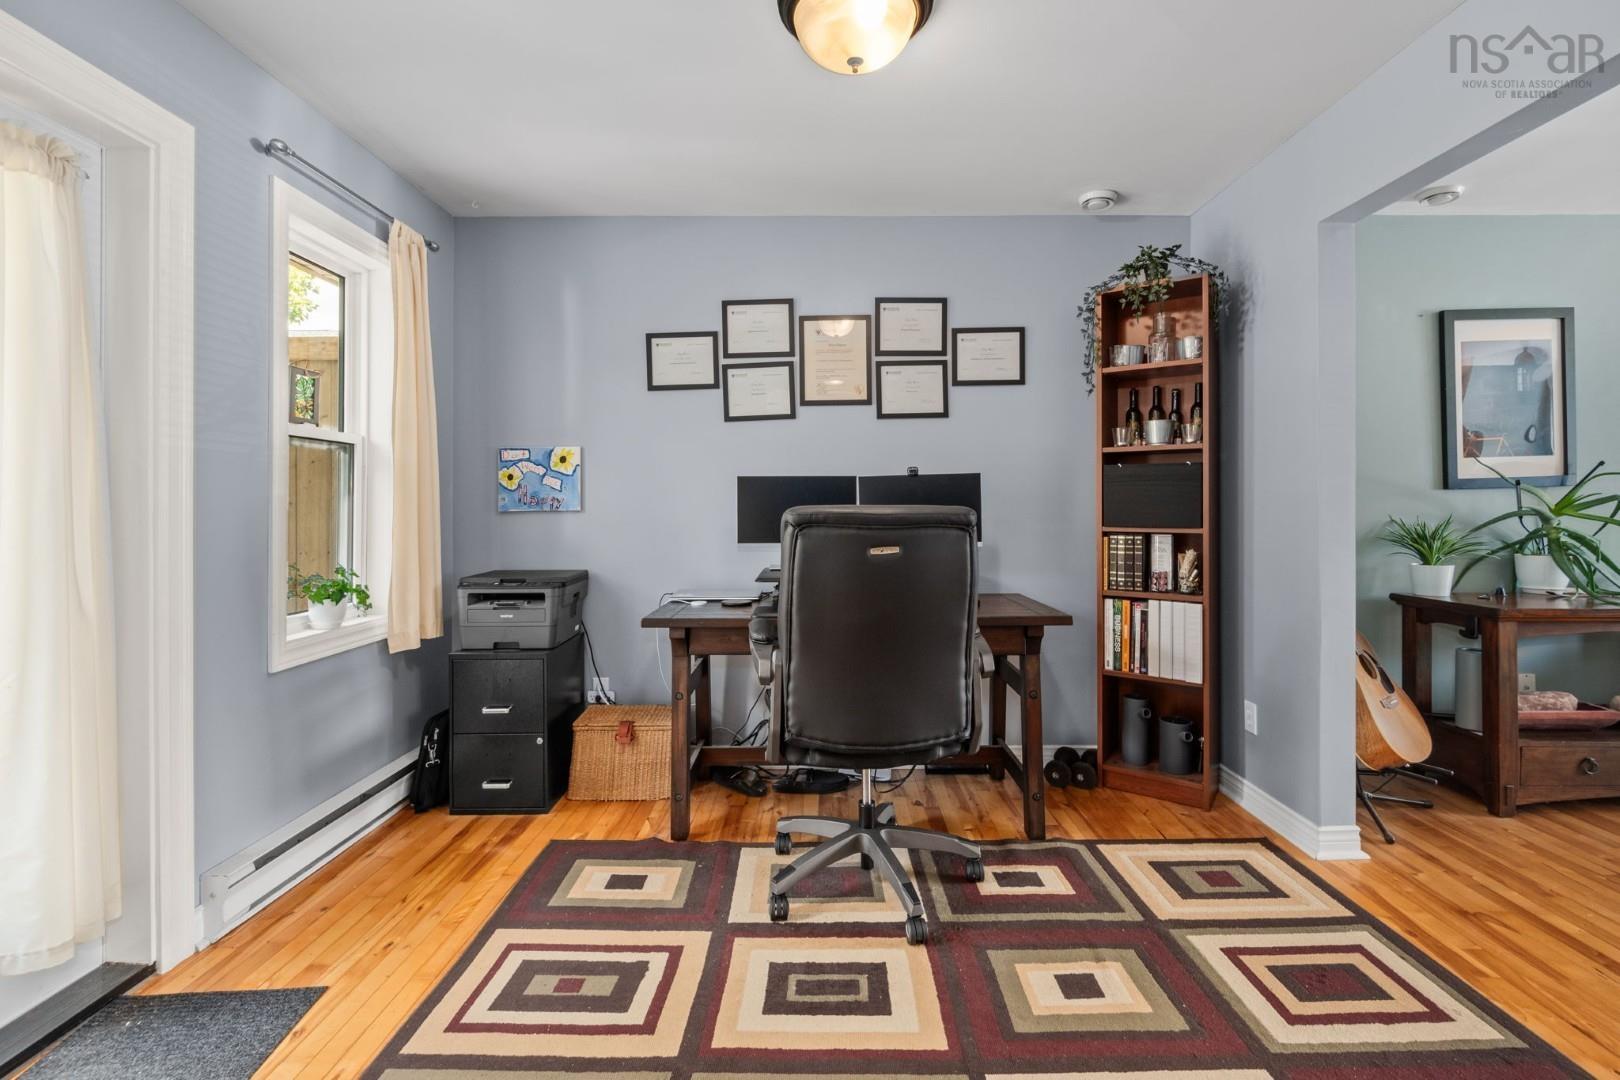
| Main Floor | Dining Room | 8'10" x 10'9" |
| Main Floor | Kitchen | 9'9" x 10'9" | |
| Main Floor | Bath 1 | 4'8" x 5'3" |
Single Family
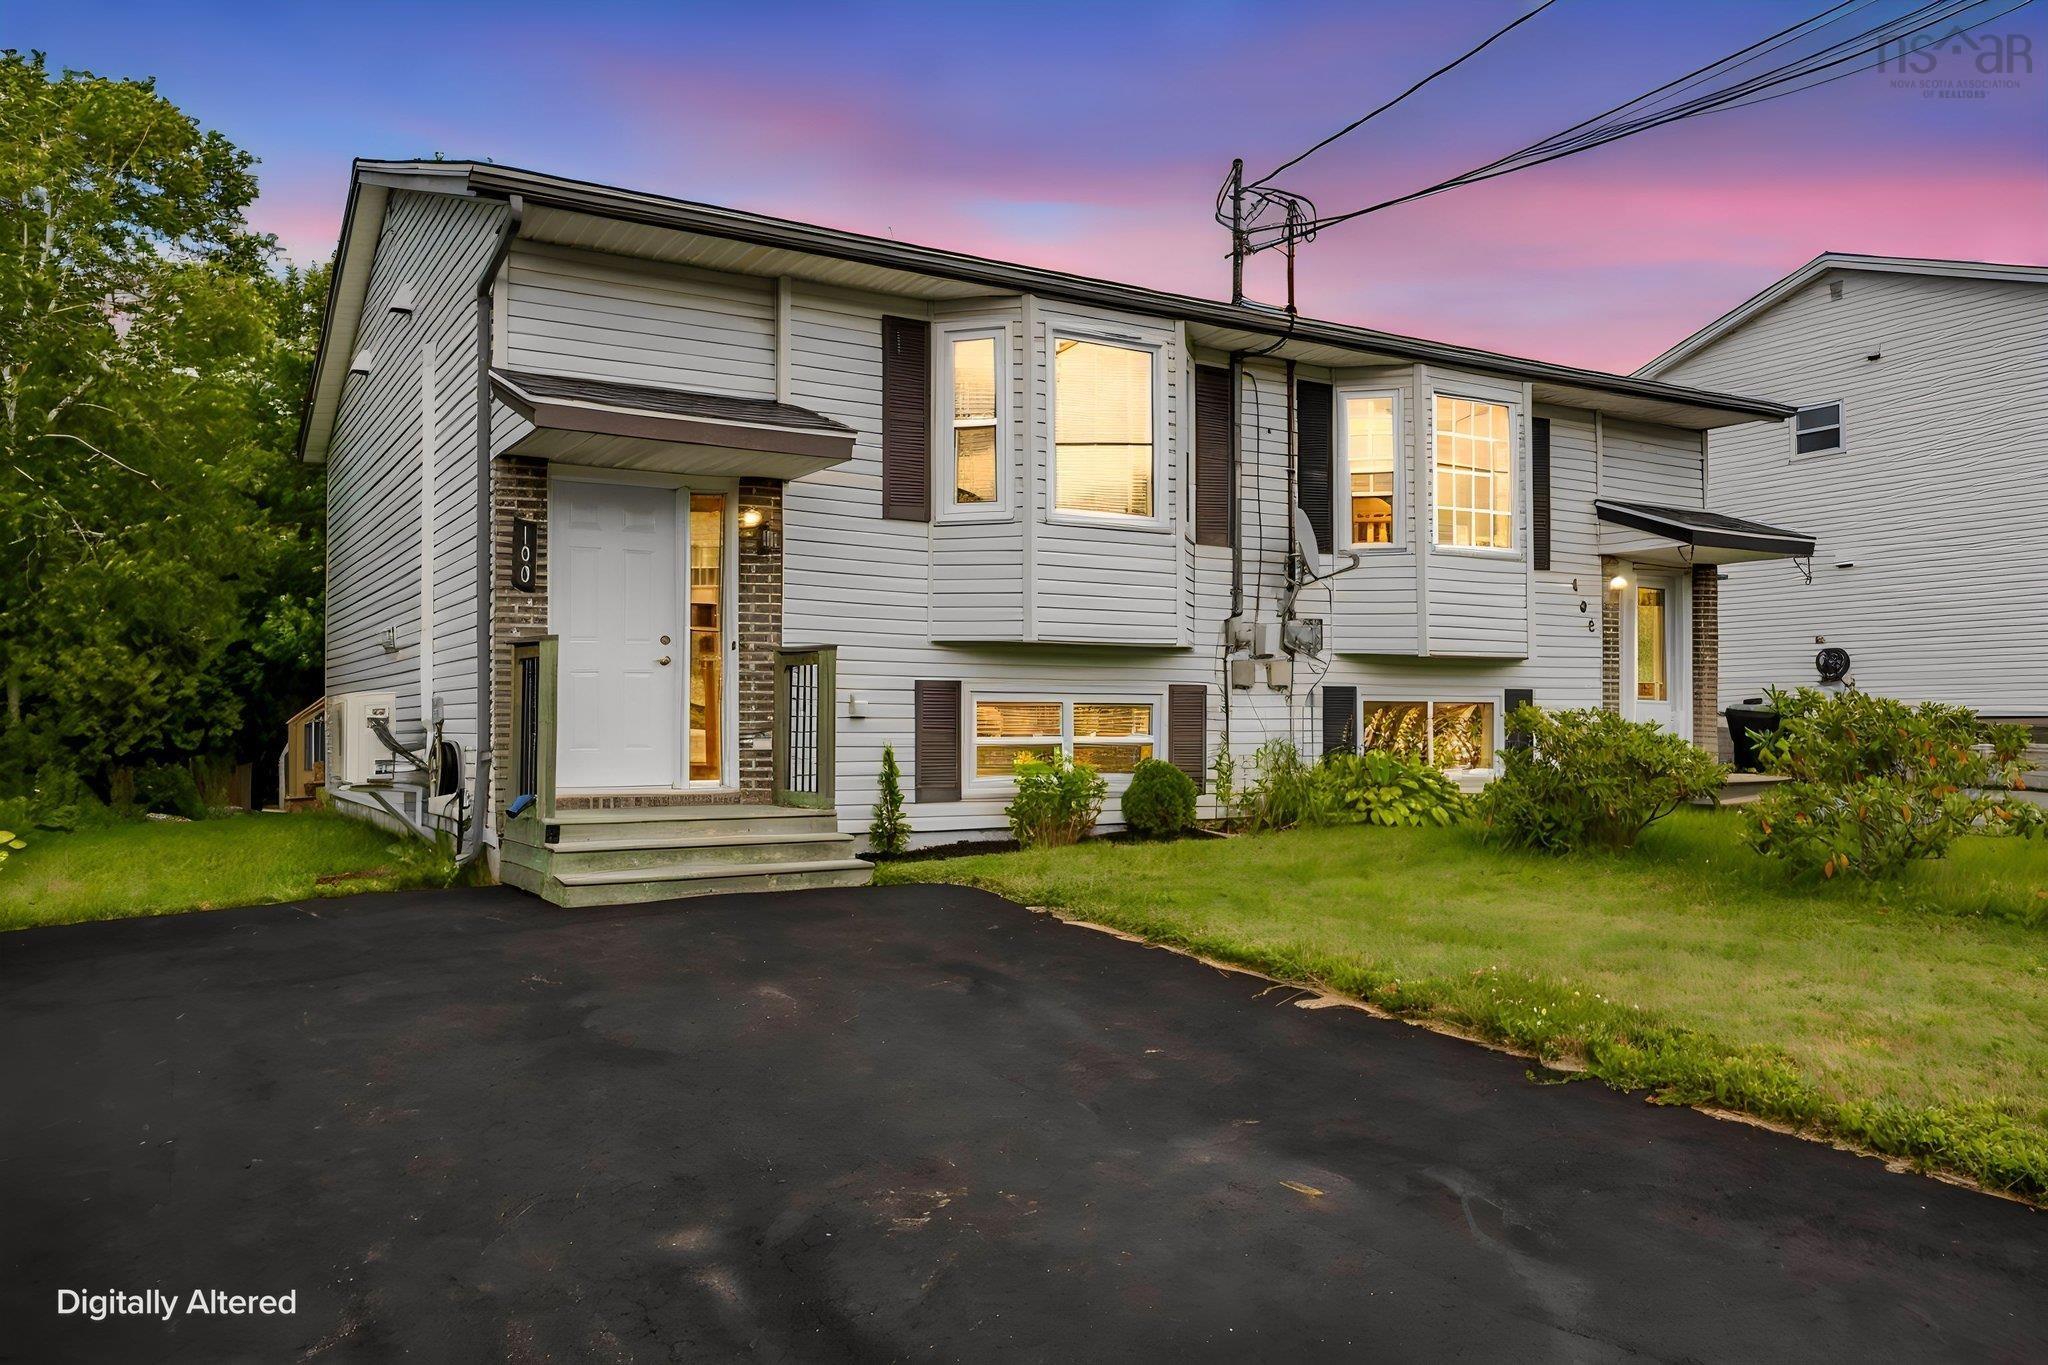
100 Governors Lake Drive, Timberlea, NS (MLS® 202618330).
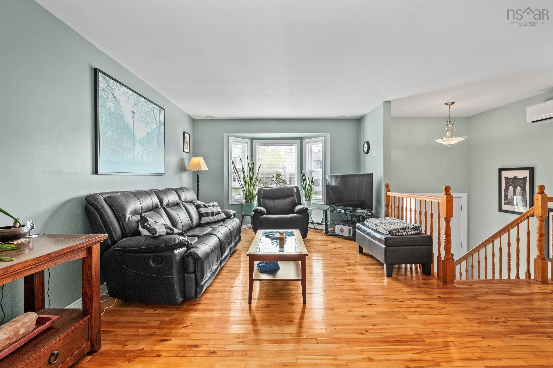
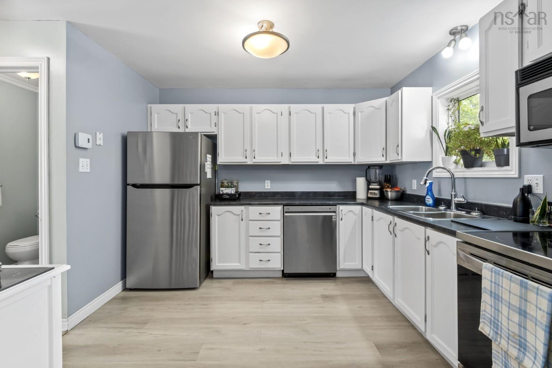
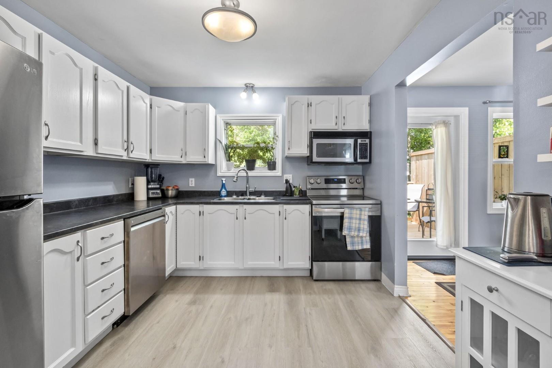
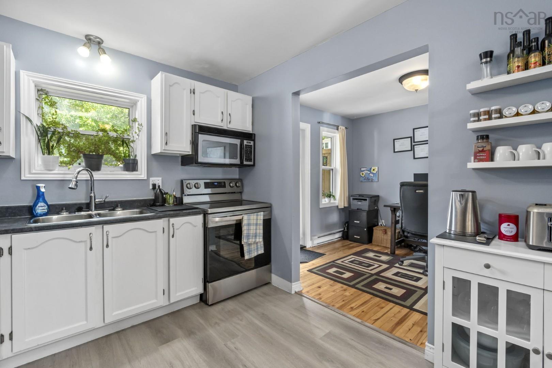
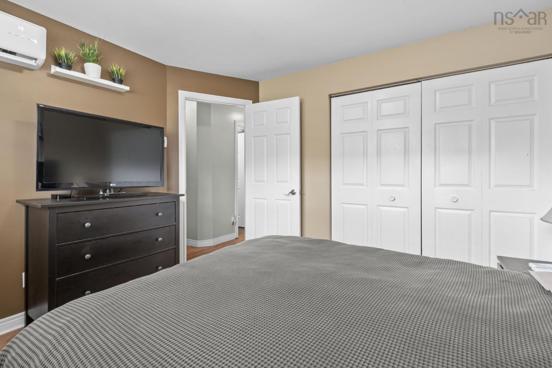
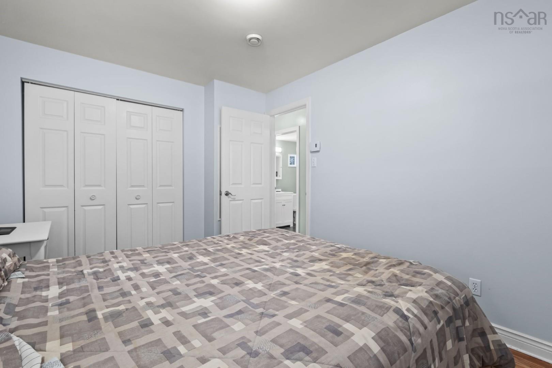
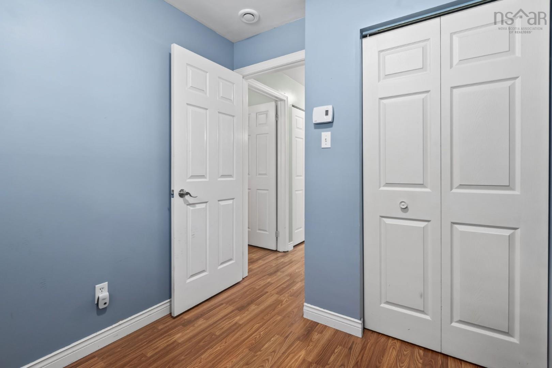
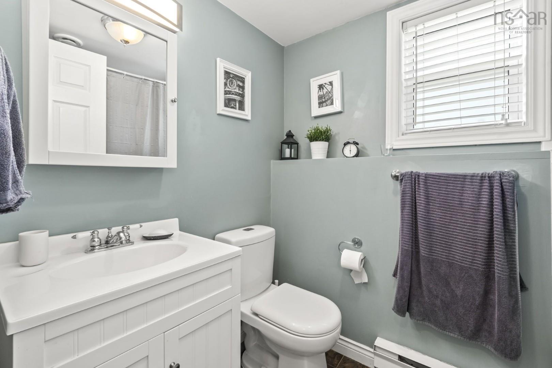
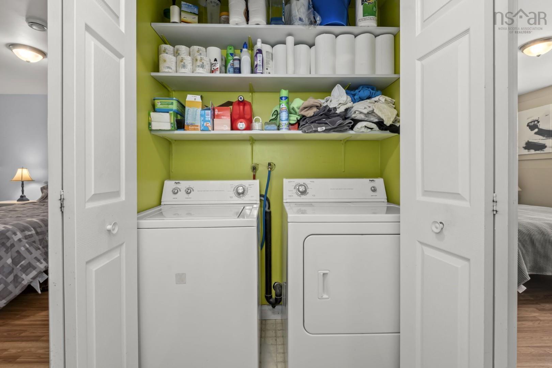
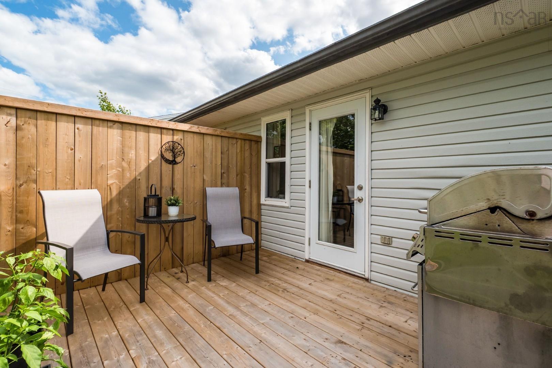
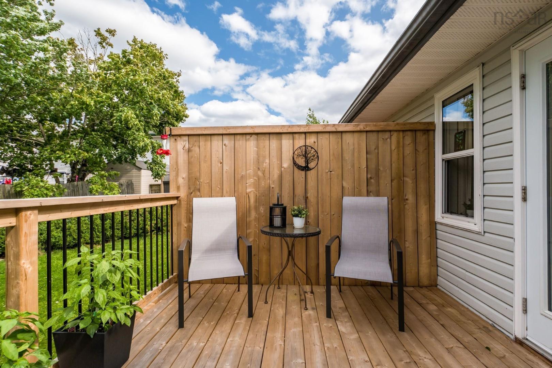
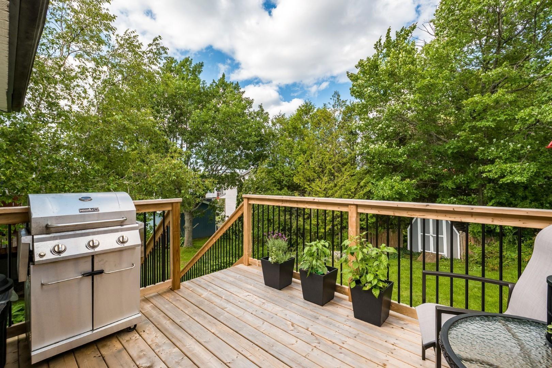
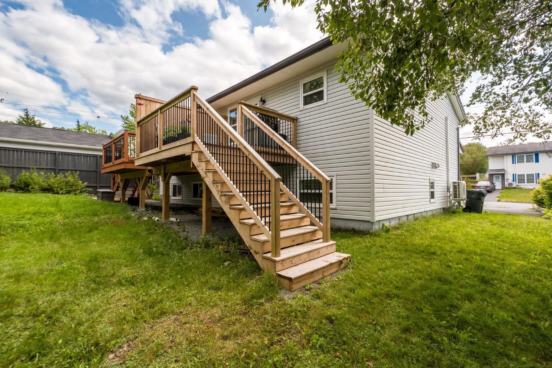
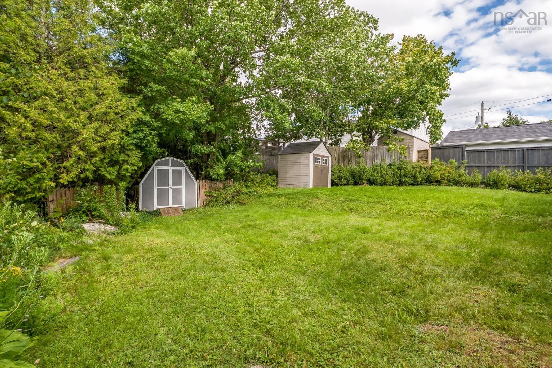
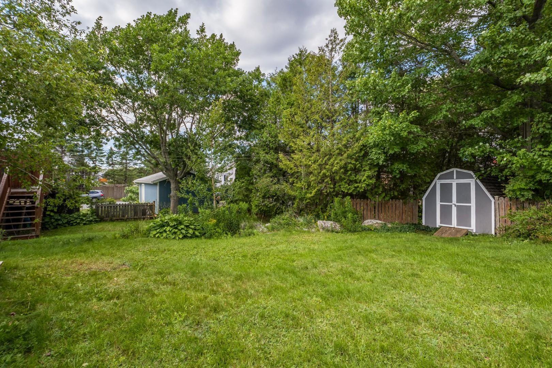
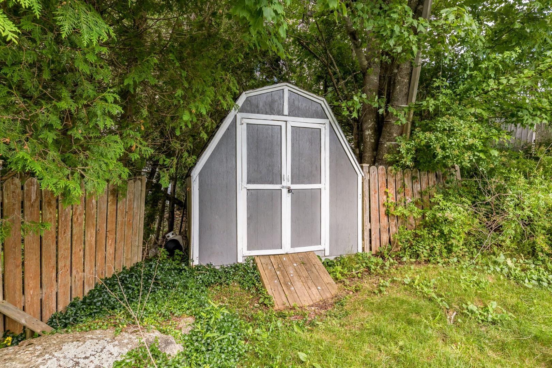
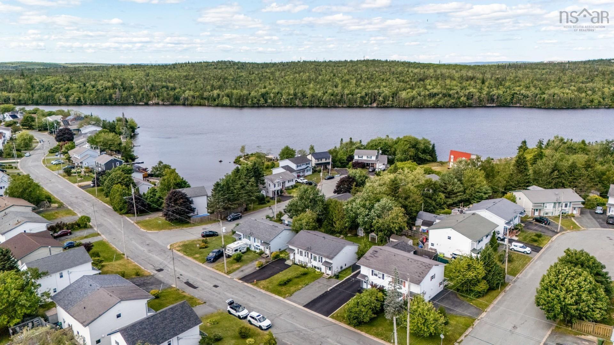
100 Governors Lake Drive, Timberlea, NS (MLS® 202618330): Attractive, affordable and move in ready 100 Governor's lake Drive is ideally positioned in a neighbourhood that's nice, friendly and convenient. This is a home that we happily invite our friends and family over to create memories together while enjoying our best life. We have a great layout. The open concept starts with the spacious living room featuring hardwood floors, heat pump and a big, bright bay window. The corner kitchen includes all the things we want, white cabinets, modern stainless steel appliances, ample counter space, combining nicely into the dining room. Out back we have a new deck to enjoy, with a walk down to the back lawn. A full treeline in the back adds privacy, we even have a shed for all the extras we need to store. The primary bedroom has lots of natural light, double closets and a ductless heat pump to ensure total comfort year round. The second bedroom is also very generous in size, also with a double closet while the third bedroom is an ideal kid’s room or office. A convenient laundry closet is right across the well appointed main bathroom too. For everything we need, whether starting out, downsizing or finding just the right fit, 100 Governor's Lake is a must see!
Directions
St. Margaret's Bay Road to Governor`s Lake Drive.
$424,900
MLS®
202618330
PID
40627994
List Price
$424,900
Type
Single Family
Style
Semi-Detached
Sewer
Municipal
Building Age
33
Foundation
Poured Concrete
Exterior
Vinyl
Flooring
Hardwood, Laminate, Tile
MLA
1,200 ft2
TLA
1,200 ft2
Bedrooms
3
Bathrooms
2
Water
Municipal
Utilities
- Cable
- Electricity
- High Speed Internet
- Telephone
Features
- Air Exchanger
Community Features
- Golf Course
- Park
- Place of Worship
- Playground
- Recreation Center
- School Bus Service
- Shopping
Rooms.
| Level | Type | Dimensions |
|---|---|---|
| Basement | Primary Bedroom | 11'6" x 10'3" |
| Basement | Bedroom | 9'7" x 12'8" |
| Basement | Bedroom | 8'5" x 8'2" |
| Basement | Bath 2 | 5' x 7'6" |
Schools.
| Type | Name |
|---|---|
| Elementary School | Beechville Lakeside Timberlea Jr Elementary School |
| Middle School | Ridgecliff Middle School |
| High School | Ridgecliff Middle School |
| Elementary School (Fr. Imm.) | Beechville Lakeside Timberlea Jr Elementary School |
| Middle School (Fr. Imm.) | Ridgecliff Middle School |
| High School (Fr. Imm.) | Bay View High School |
contact the agent.

(902) 489-4763
cblaney@remaxnova.ca
Candice has been a licensed REALTOR® since 2009. Candice's knowledge allows her to offer superior guidance, advice and service through the delicate p…