| Level | Type | Dimensions |
|---|---|---|
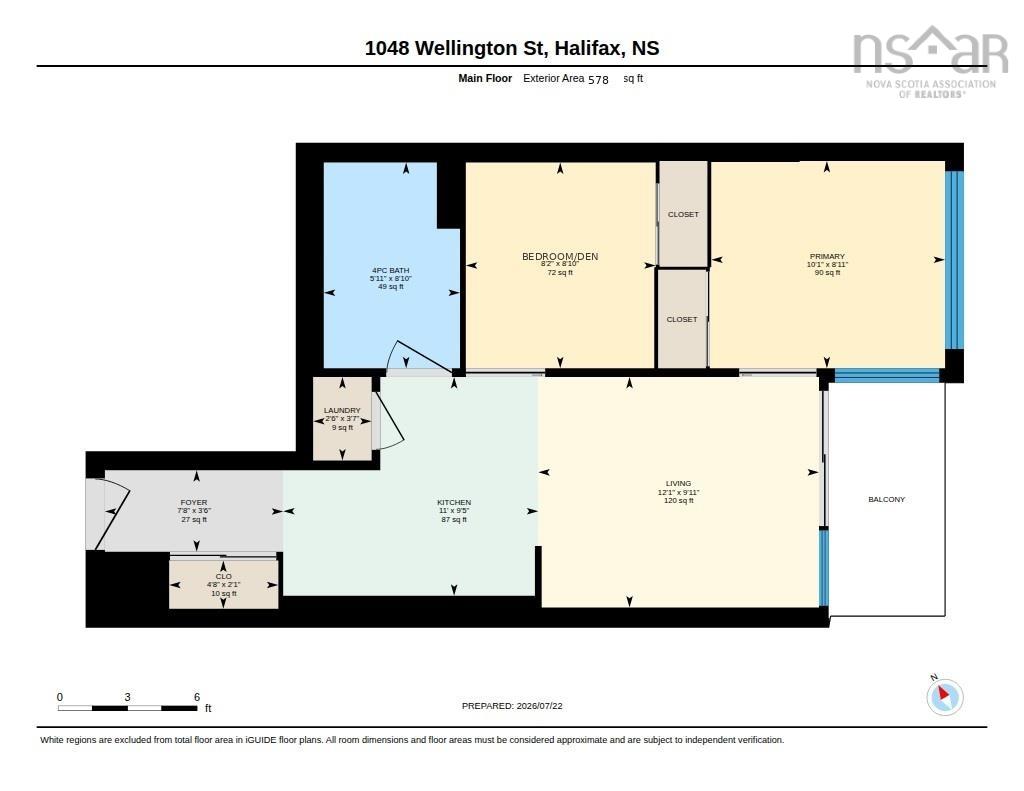
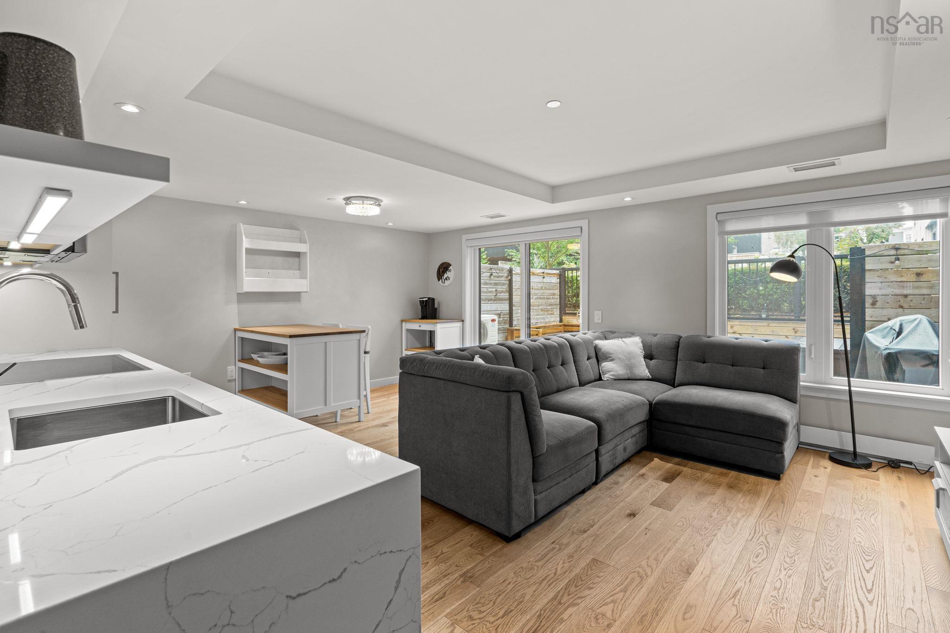
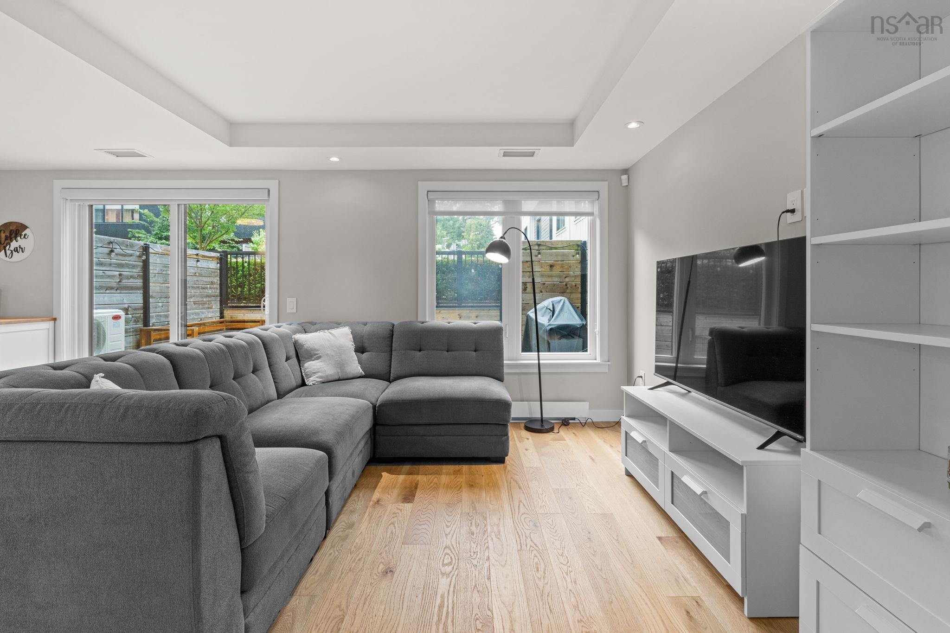
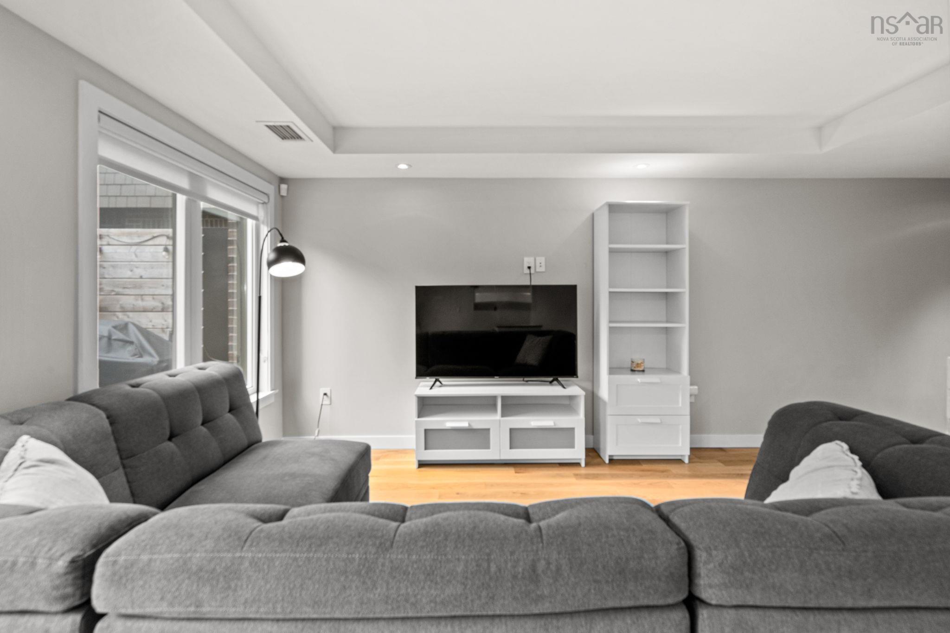
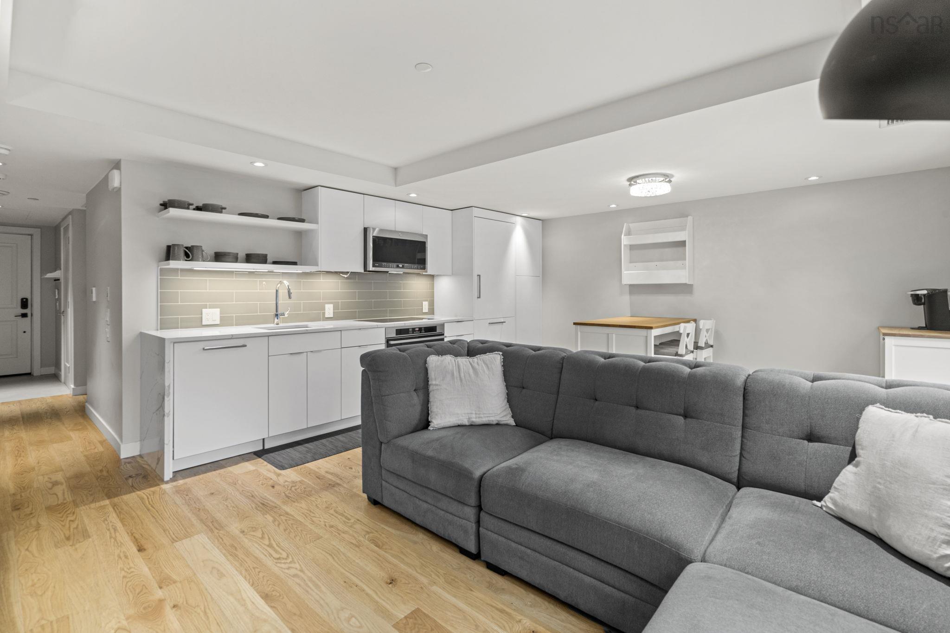
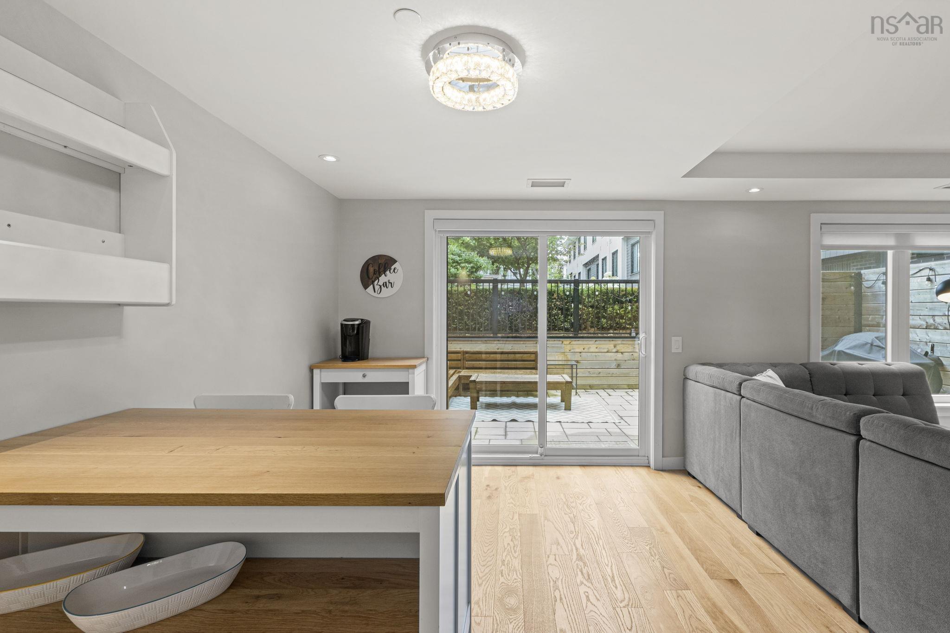
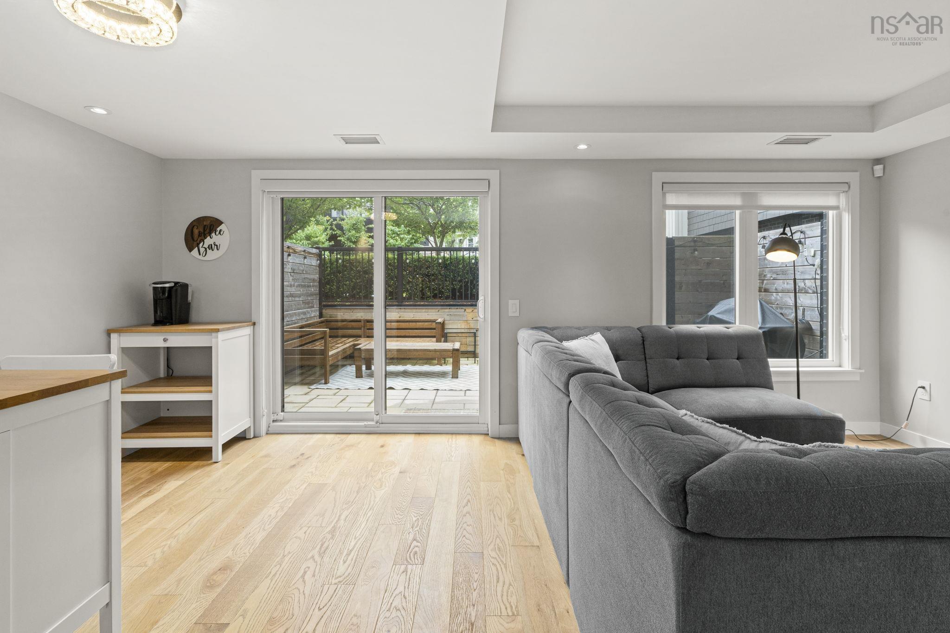
| Main Floor | Living Room | 9'8" x 15'2" |
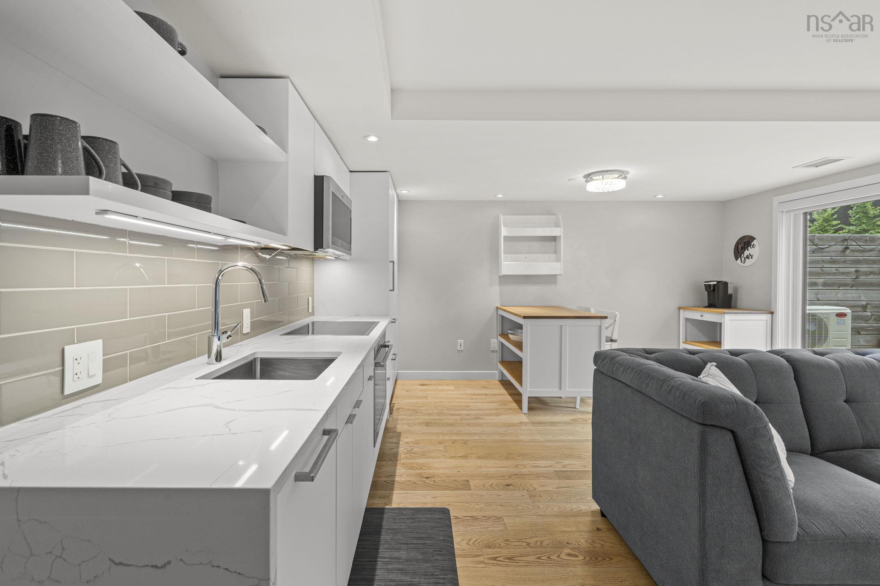
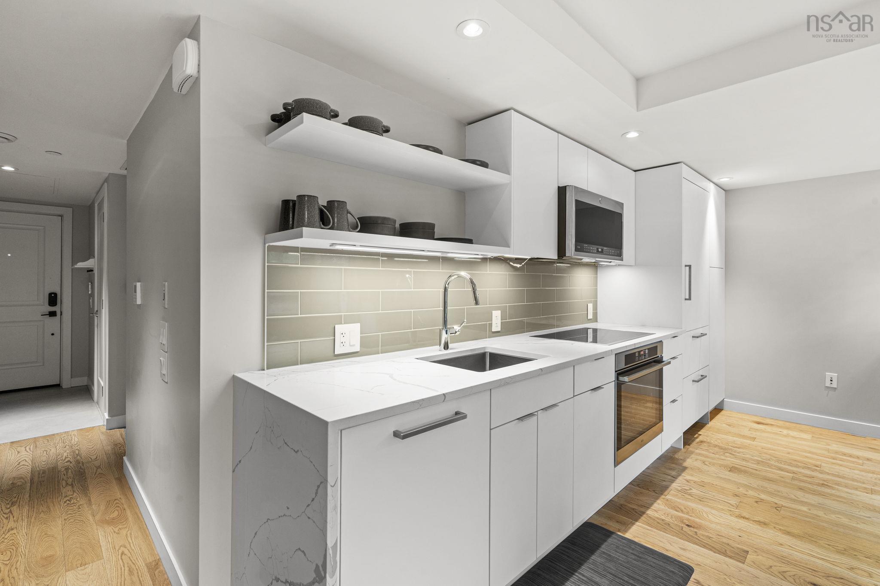
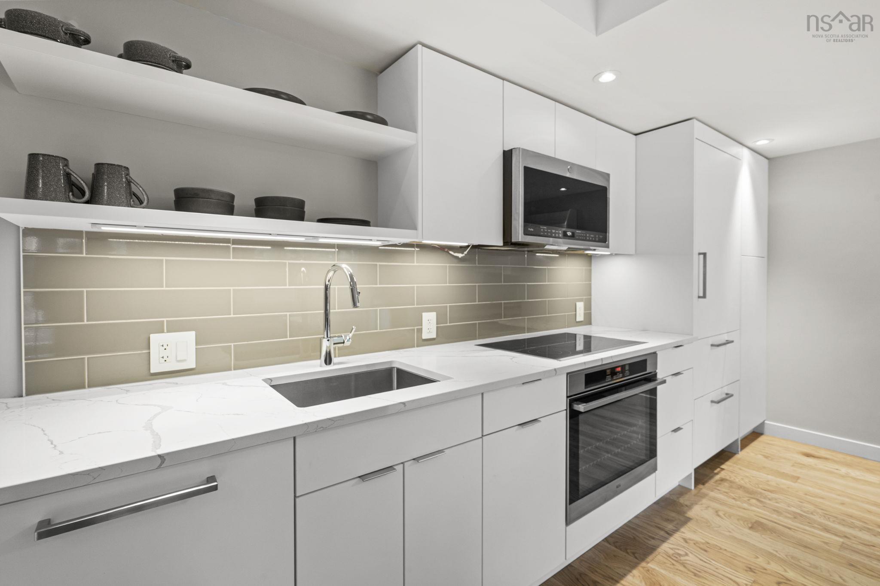
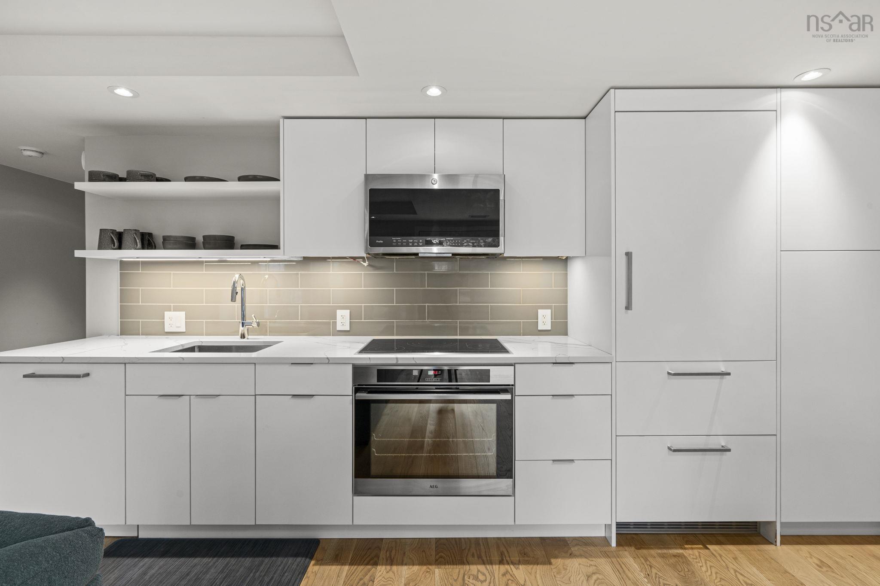
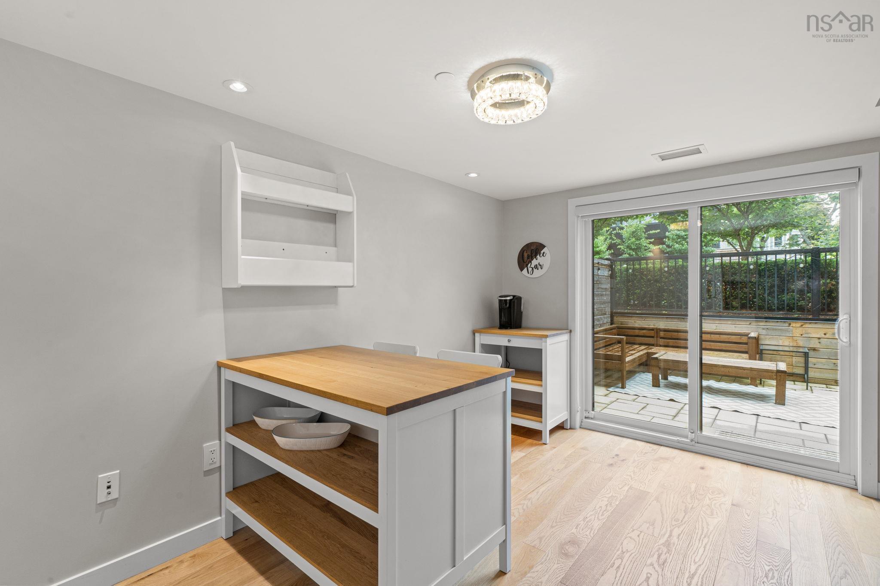
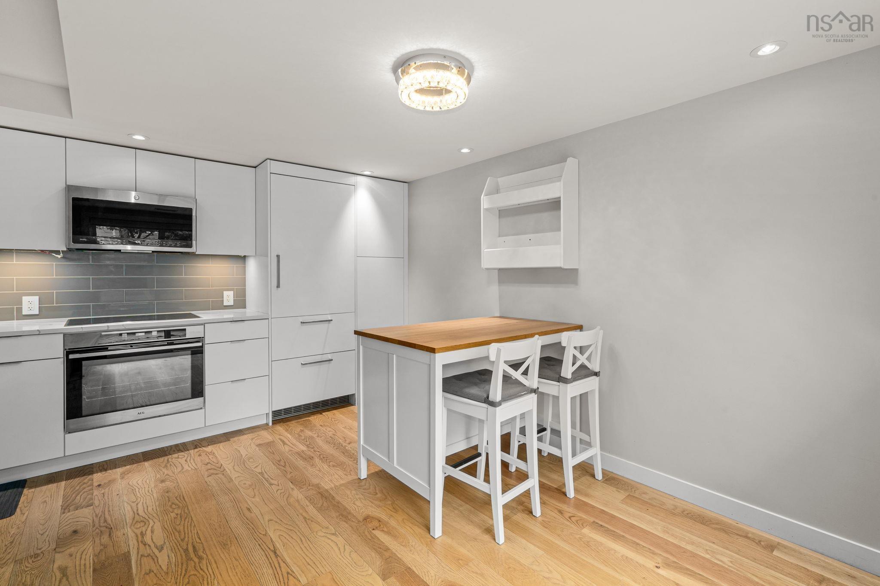
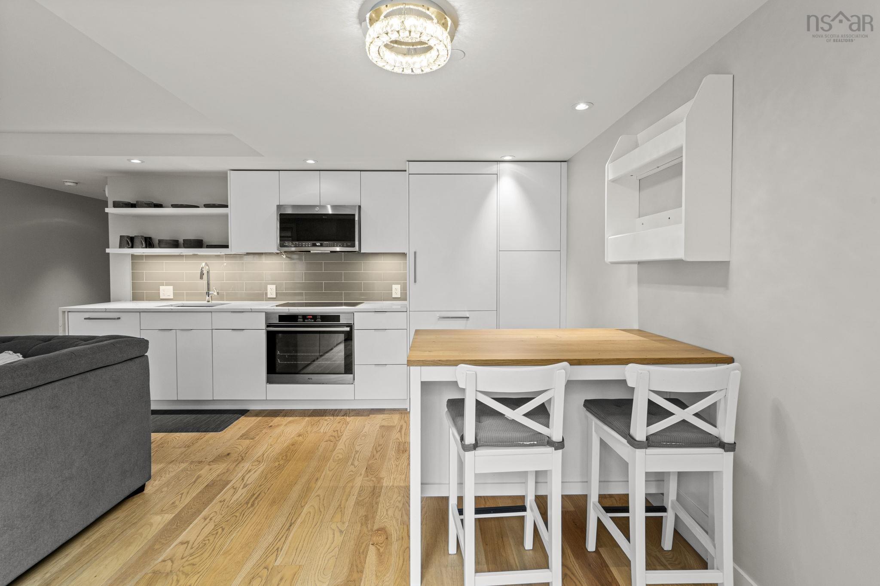
| Main Floor | Kitchen | 8'10" x 15'2" |
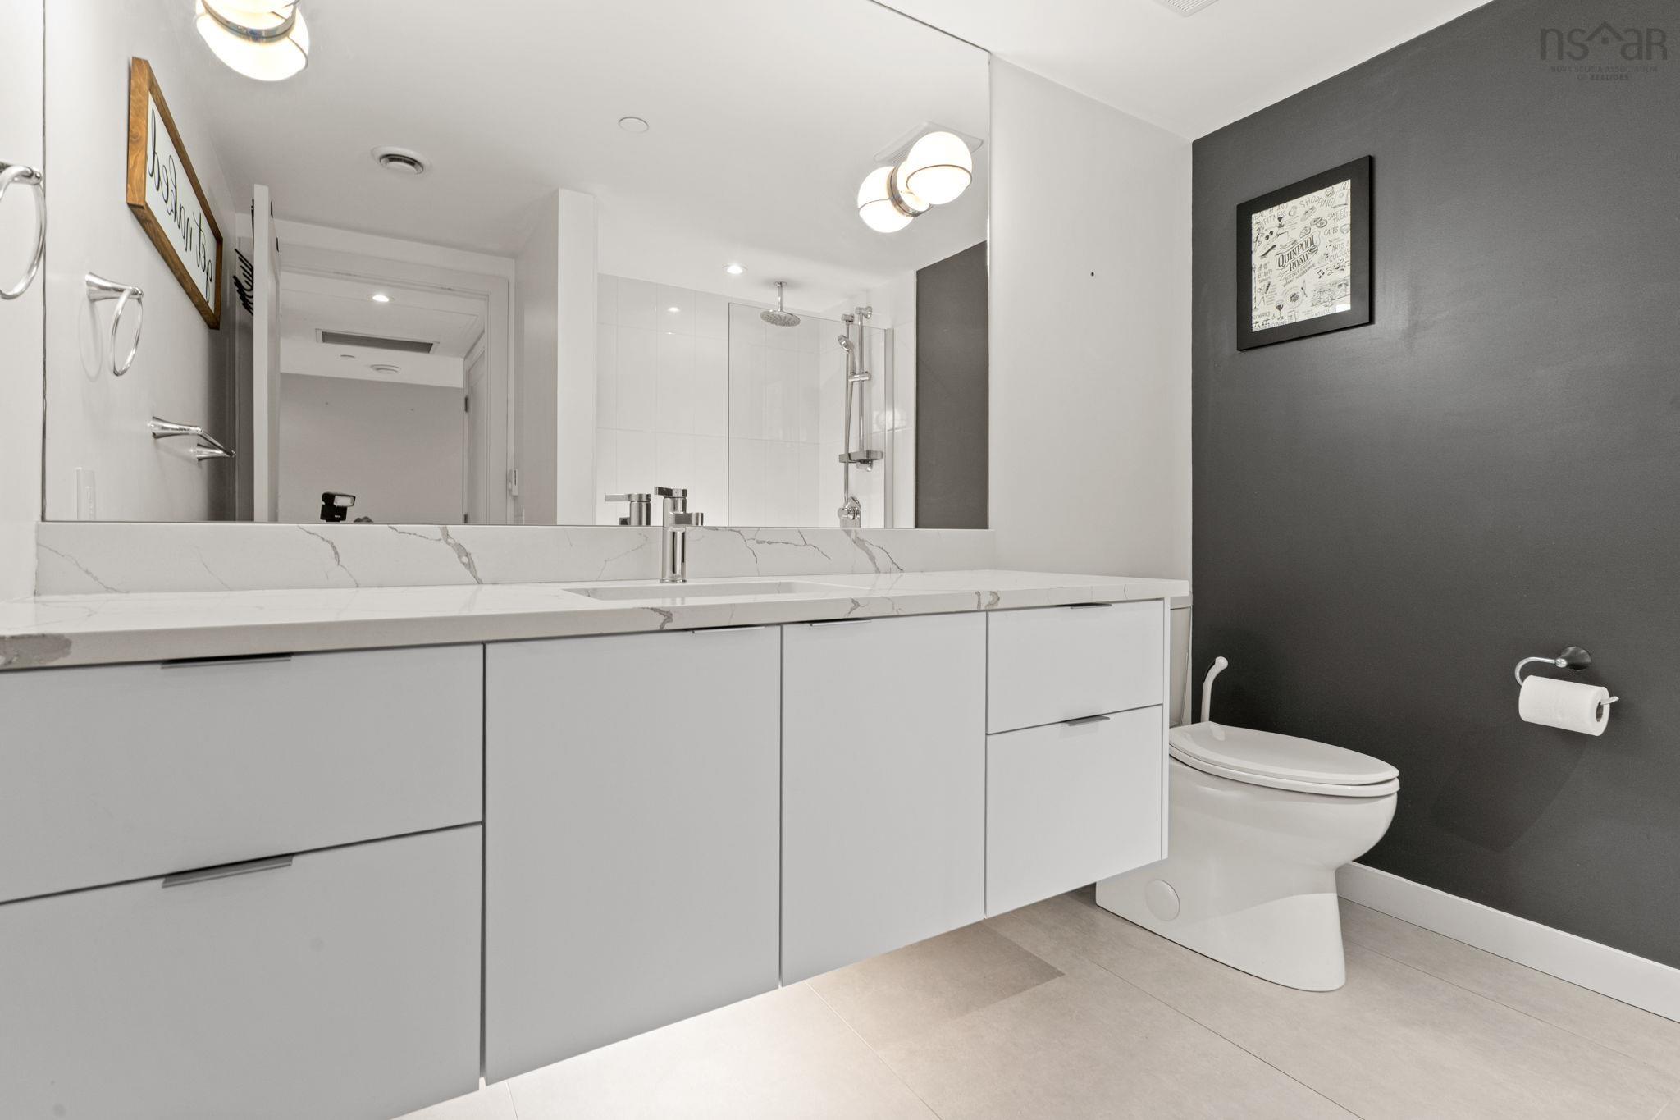
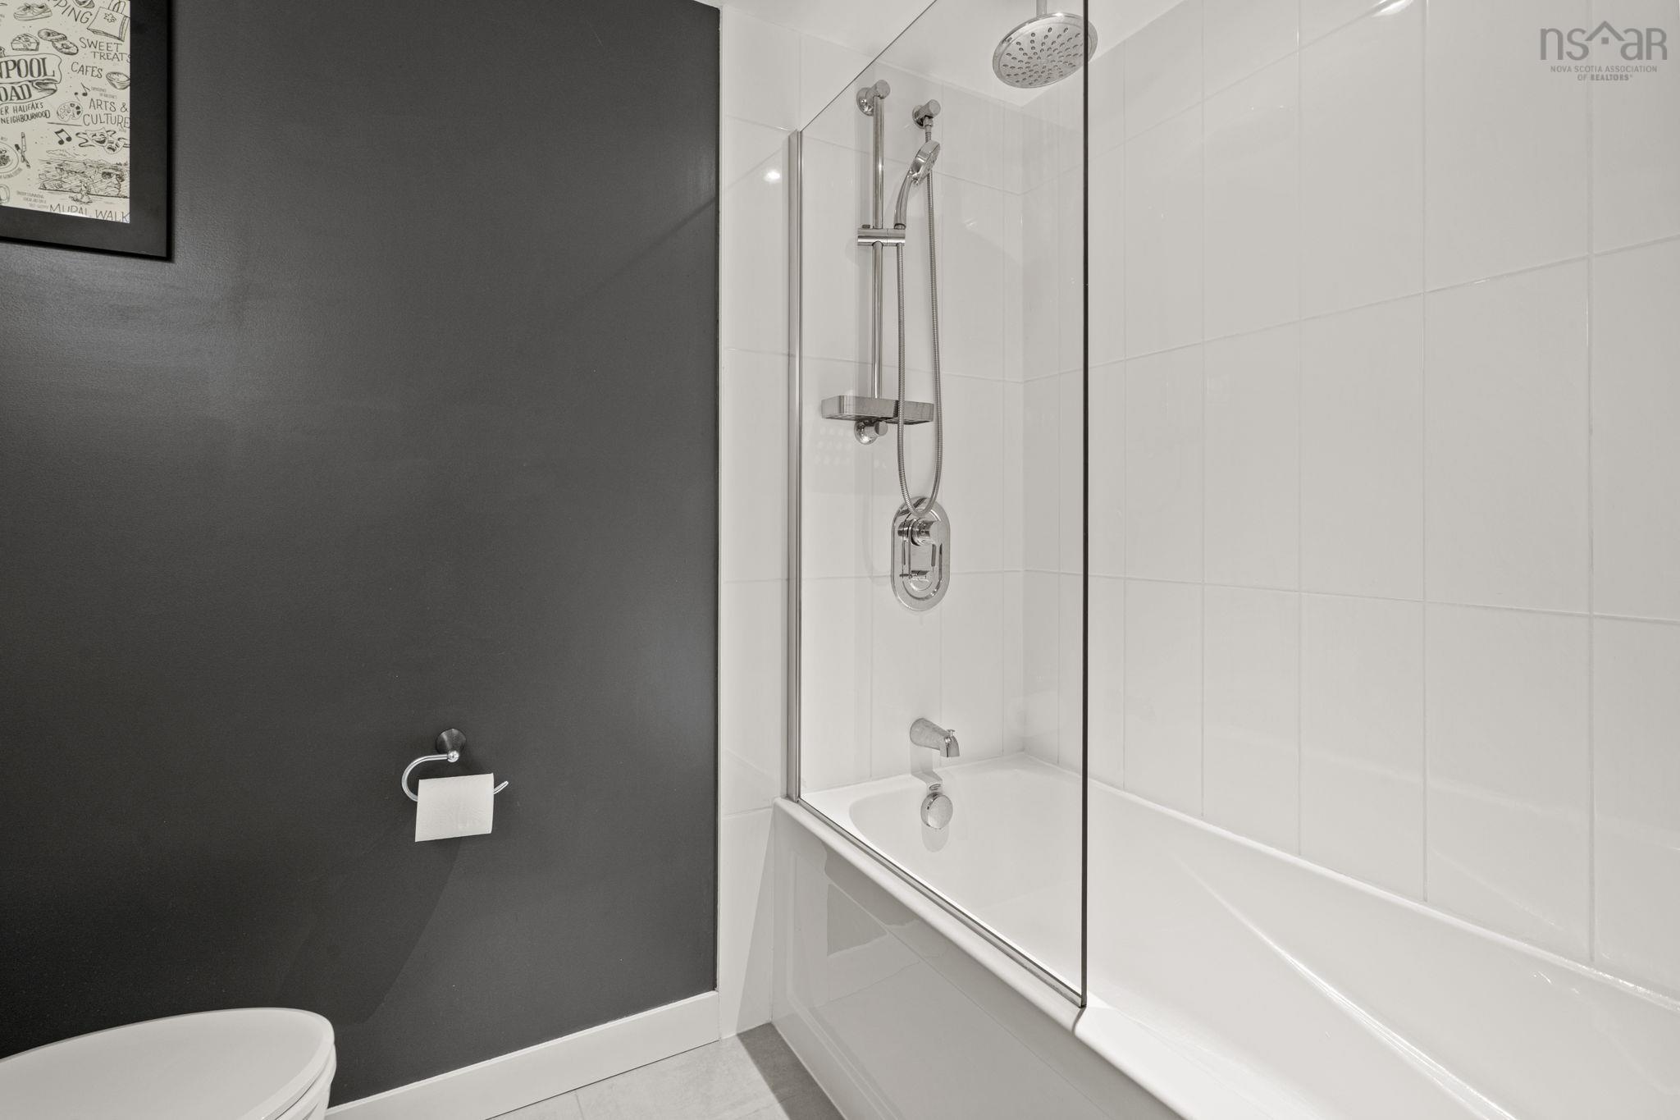
| Main Floor | Bath 1 | 7'6" x 8'8" |
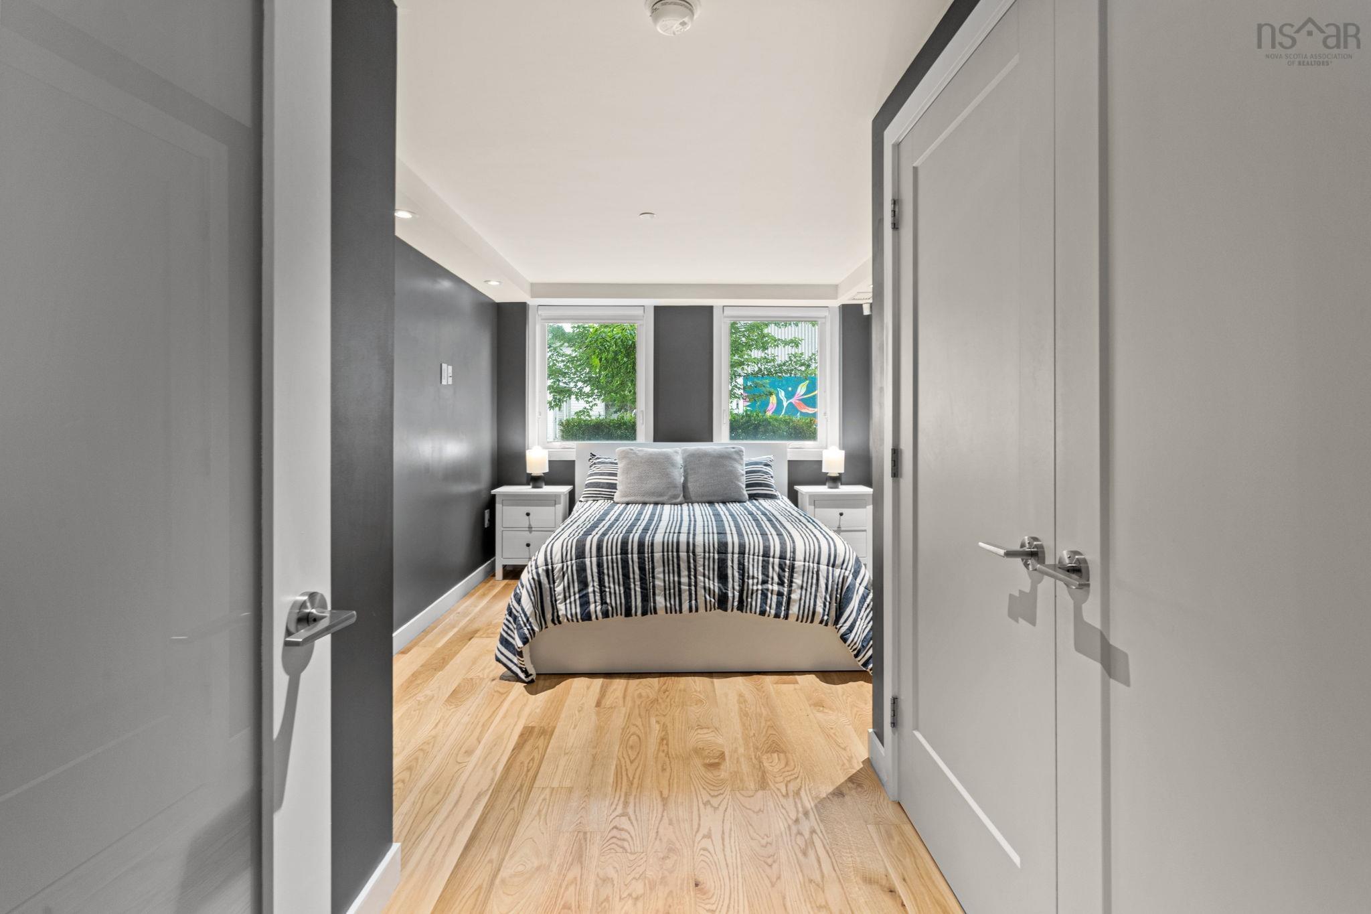
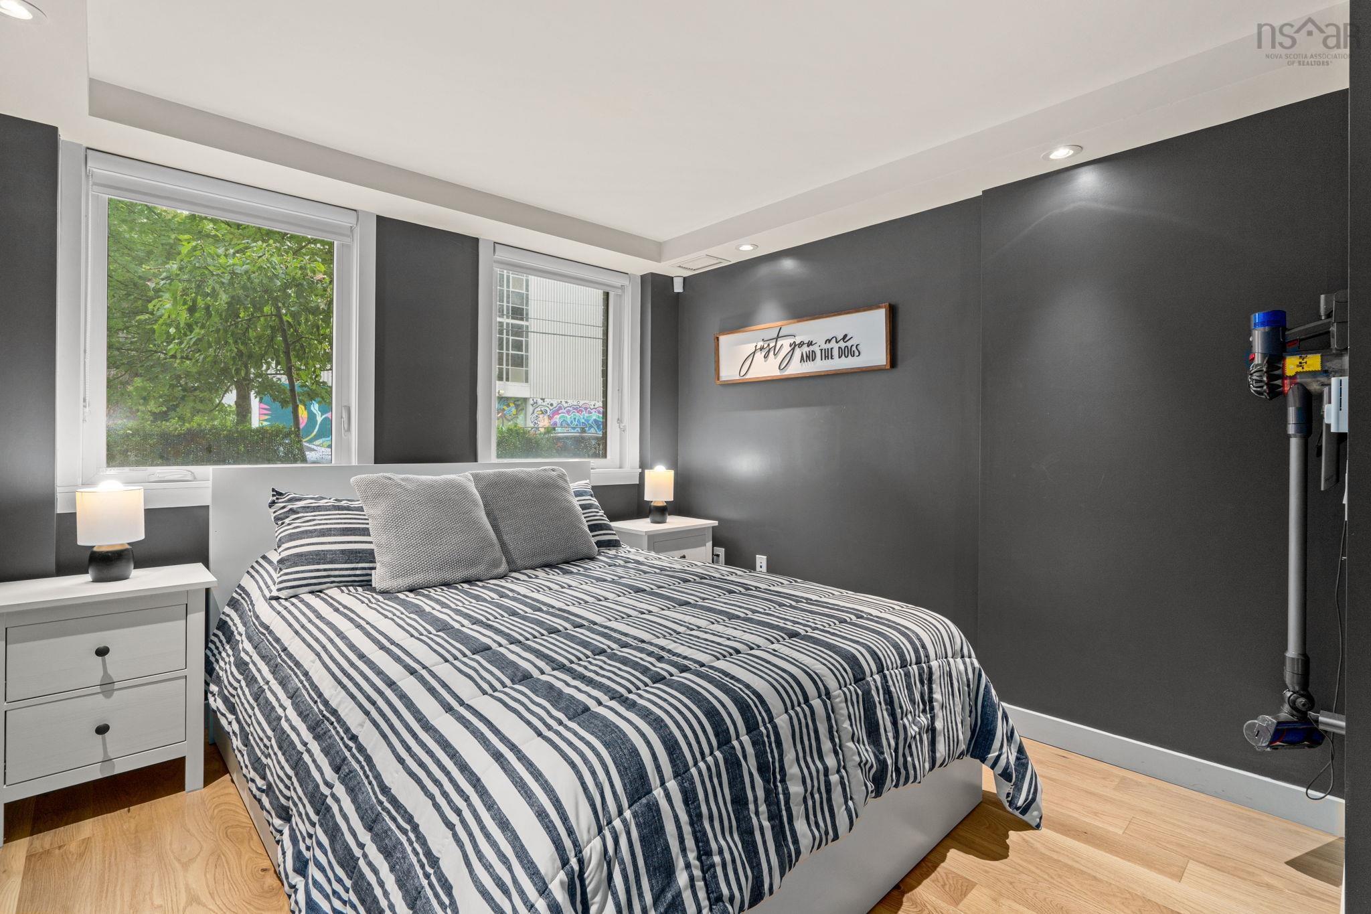
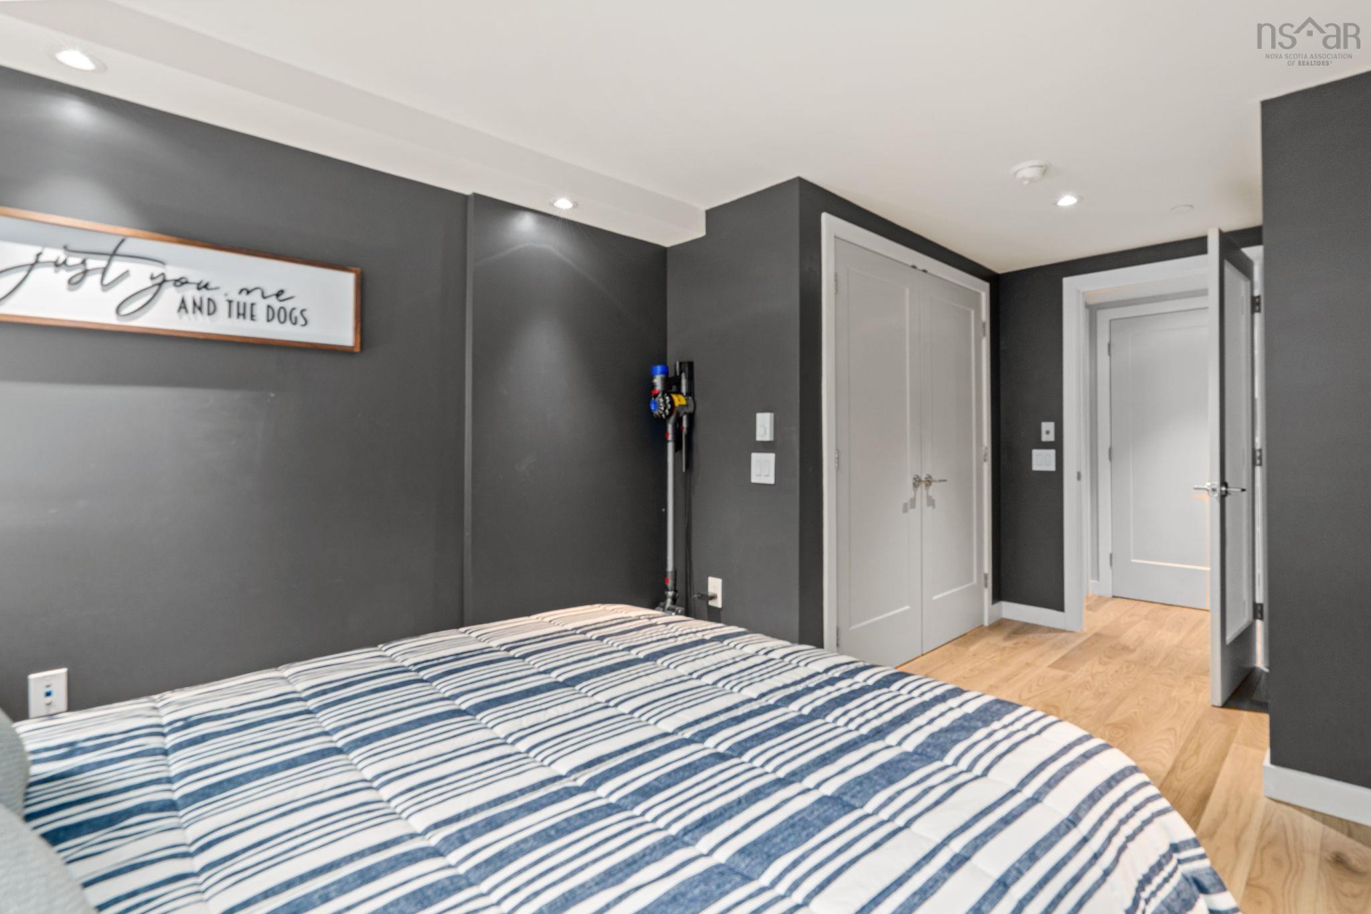
| Main Floor | Bedroom | 9'10" x 16'11" |
Single Family
102 6262 Pepperell Street, Halifax, NS (MLS® 202619405).
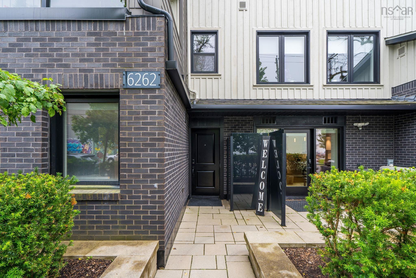
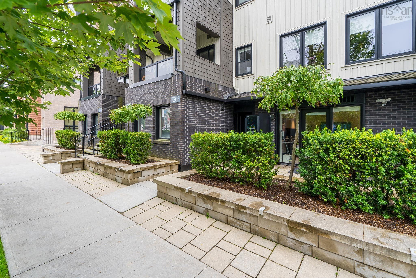
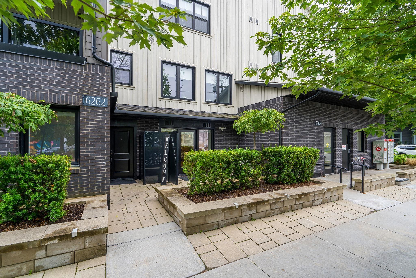
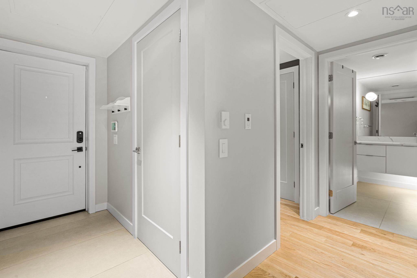
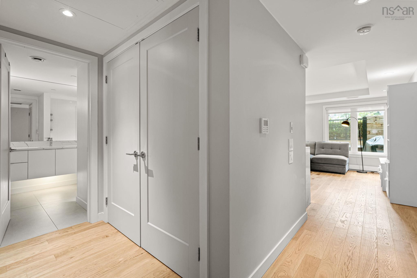
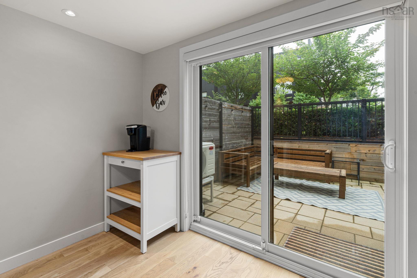
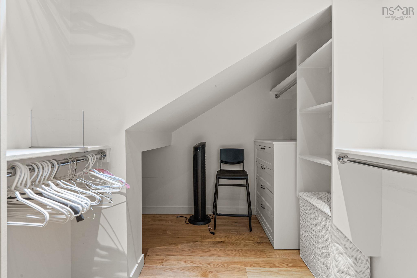
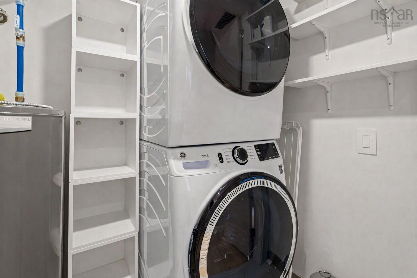
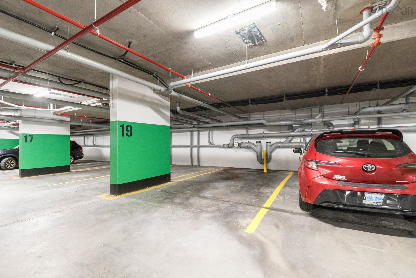
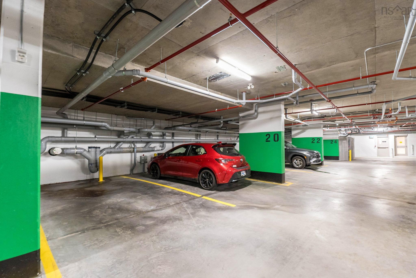
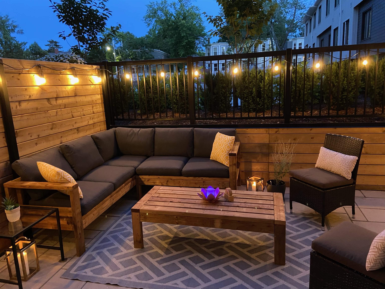
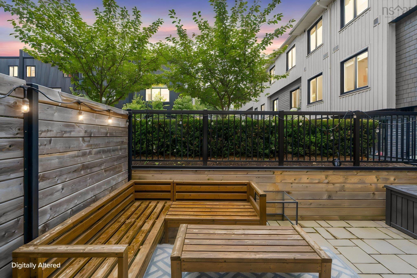
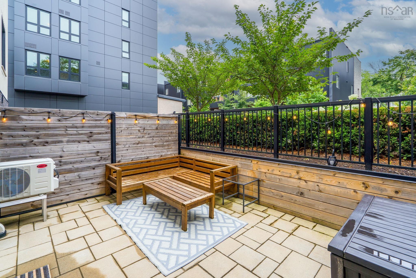
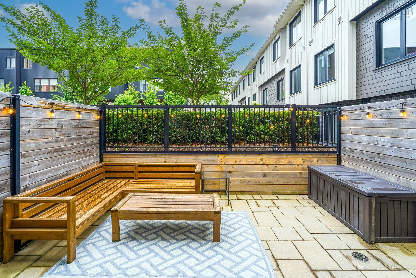
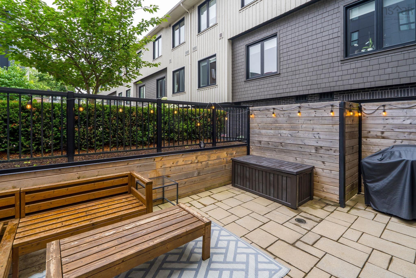
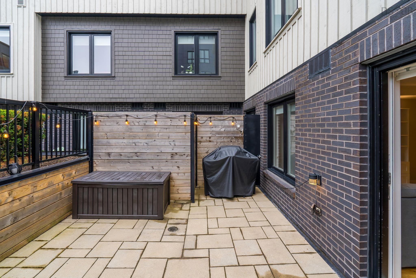
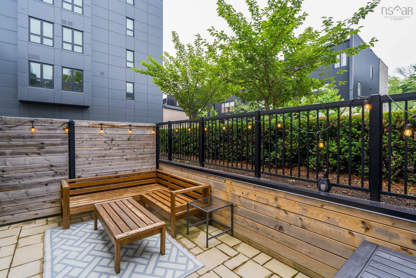
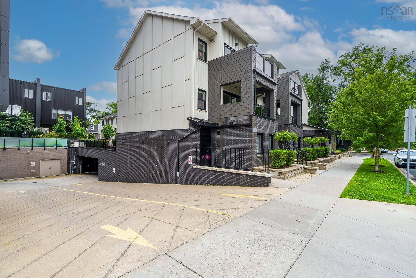
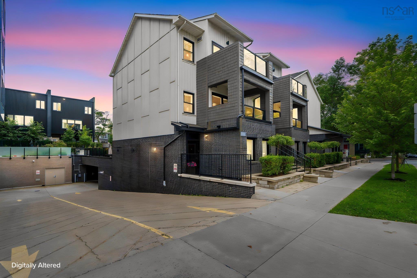
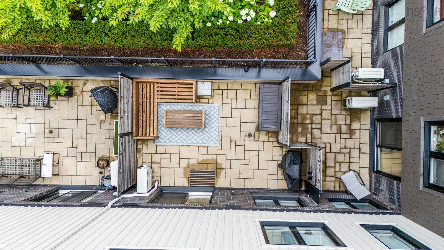
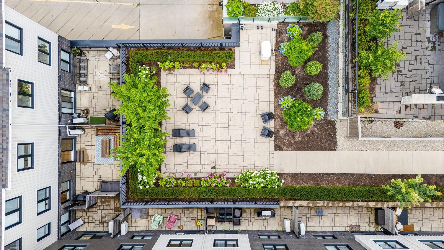
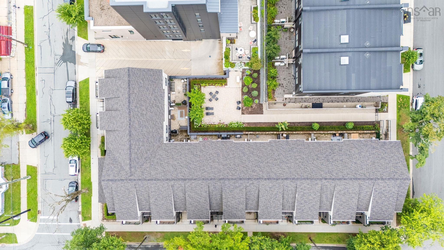
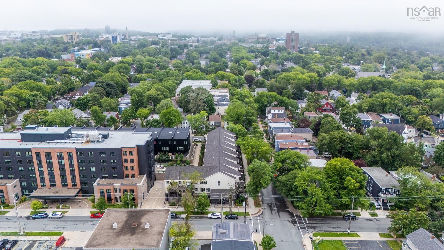
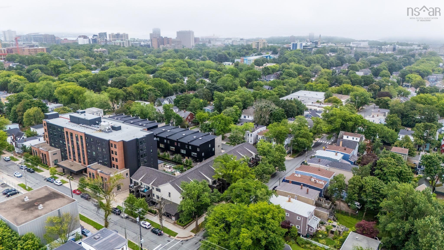
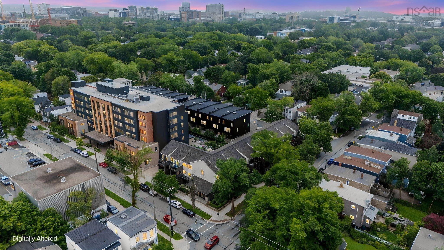
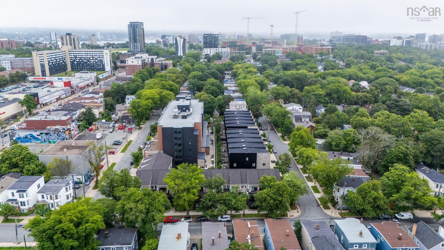
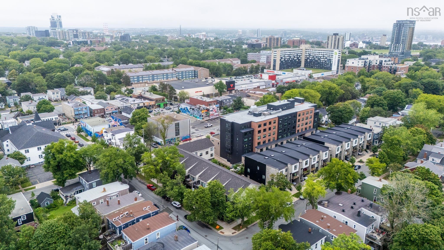
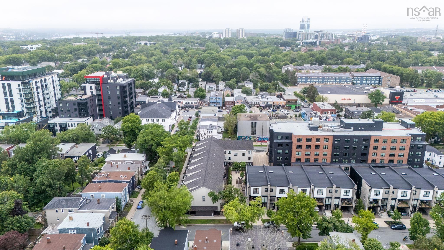
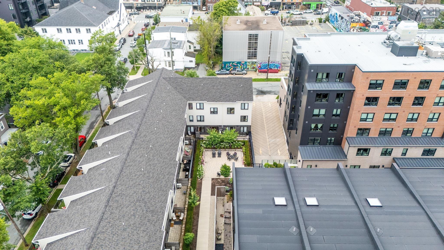
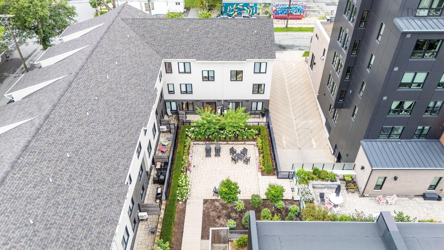
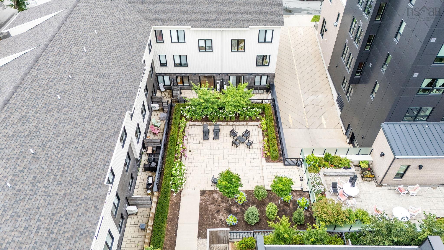
102 6262 Pepperell Street, Halifax, NS (MLS® 202619405): If you’ve been waiting for a turnkey condo that checks all the boxes, you've just found it! Welcome to Pepperell Street, right in the heart of Halifax’s vibrant midtown neighbourhood. Grab a coffee, meet friends for dinner, pick up groceries, or stroll to downtown, the hospitals, or the universities - it's all just steps from your front door. This stylish one-bedroom pet friendly condo is completely move-in ready with high-end appliances, custom blinds throughout, blackout blinds in the bedroom, great storage, deeded underground parking, and extremely low condo fees that make ownership even more appealing. And the outdoor space? It's a total standout. Sip your morning coffee on the charming front stone patio overlooking tree-lined Pepperell Street, then unwind or entertain on the rare oversized, private, south-facing back patio, complete with water and power hookups. It's like having the best of condo living without giving up your outdoor space. Add in Yale keyless entry with video doorbell capability, oversized bike storage, elevator access from the underground parking garage (because carrying groceries upstairs is overrated!), and you've got the perfect home for first-time buyers, professionals, down-sizers, or anyone looking for the ideal Halifax pied-à-terre. Stylish, low-maintenance, incredibly walkable, and loaded with value - this is exactly the kind of condo buyers wait for.
Directions
Quinpool Rd to Preston St to Pepperell St
Inclusions
Appliances, window coverings
Exclusions
Kitchen Island, Coffee Bar Island
$514,900
MLS®
202619405
PID
41502790
List Price
$514,900
Type
Condominium
Style
Condo Apartment
Sewer
Municipal
Building Age
5
Foundation
Poured Concrete
Exterior
Brick
Flooring
Engineered Hardwood, Porcelain
MLA
714 ft2
TLA
714 ft2
Bedrooms
1
Bathrooms
1
Water
Municipal
Utilities
- Cable
- Electricity
- High Speed Internet
- Telephone
Features
- Air Exchanger
- HRV (Heat Rcvry Ventln)
Community Features
- Park
- Place of Worship
- Playground
- Public Transit
- Recreation Center
- Shopping
Rooms.
Schools.
| Type | Name |
|---|---|
| Elementary School | Sir Charles Tupper Elementary School |
| Middle School | Halifax Central Junior High School |
| High School | Halifax Central Junior High School |
| Elementary School (Fr. Imm.) | Lemarchant - St Thomas Elementary School |
| Middle School (Fr. Imm.) | Gorsebrook Junior High School |
| High School (Fr. Imm.) | Citadel High School |
contact the agent.

(902) 489-4763
cblaney@remaxnova.ca
Candice has been a licensed REALTOR® since 2009. Candice's knowledge allows her to offer superior guidance, advice and service through the delicate p…