Single Family
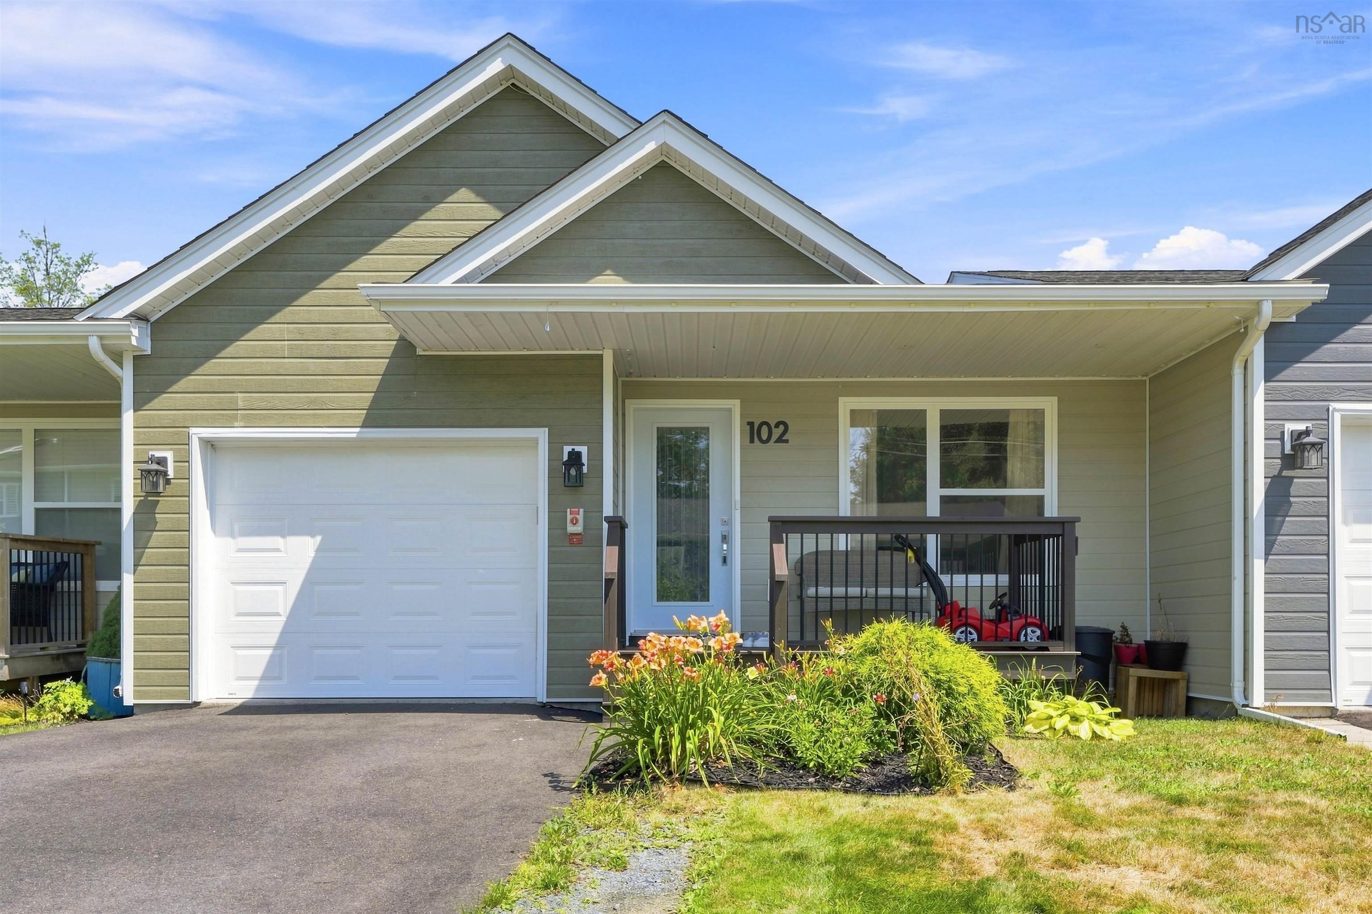
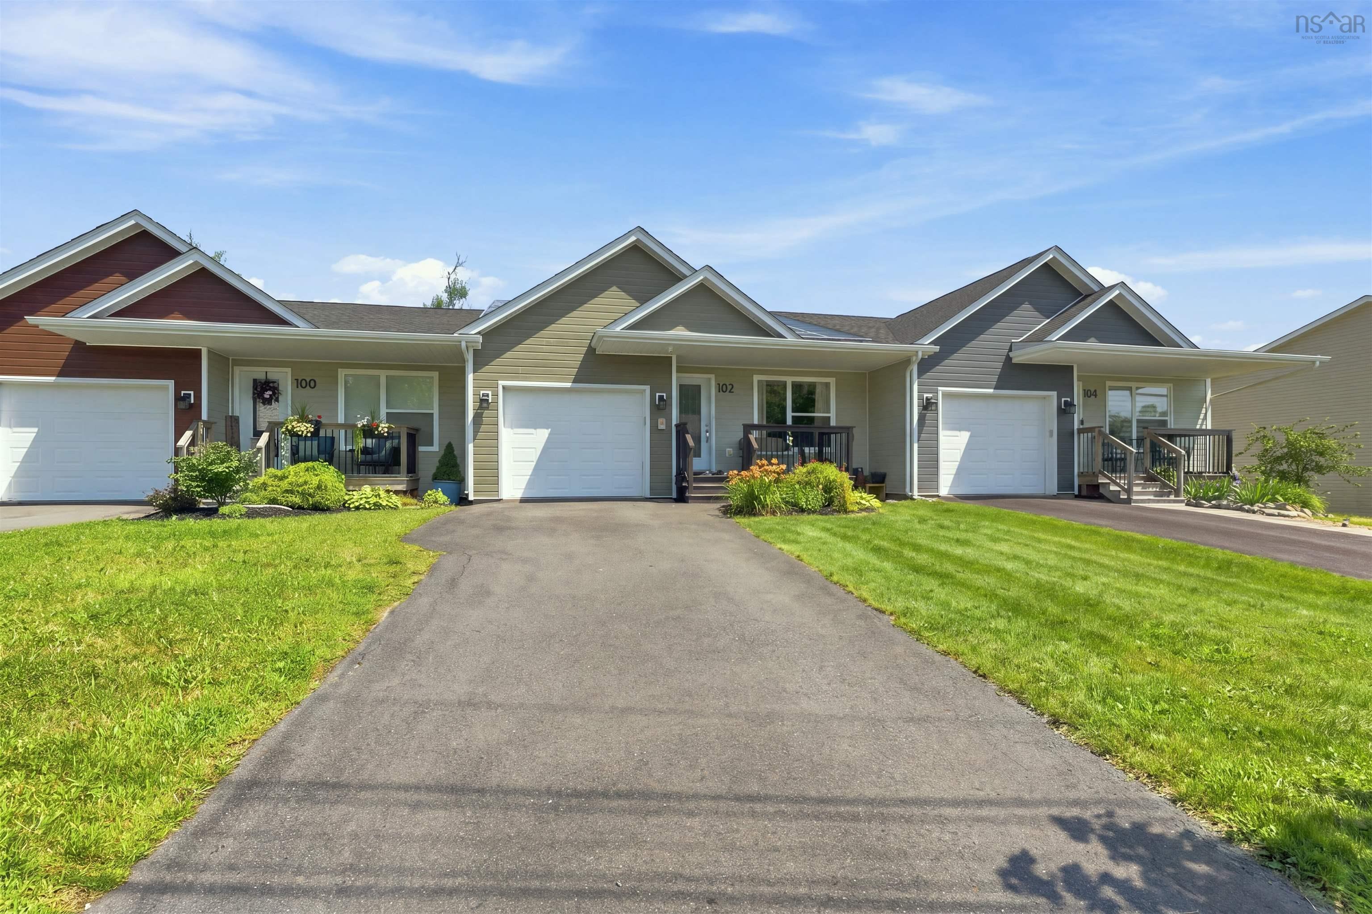
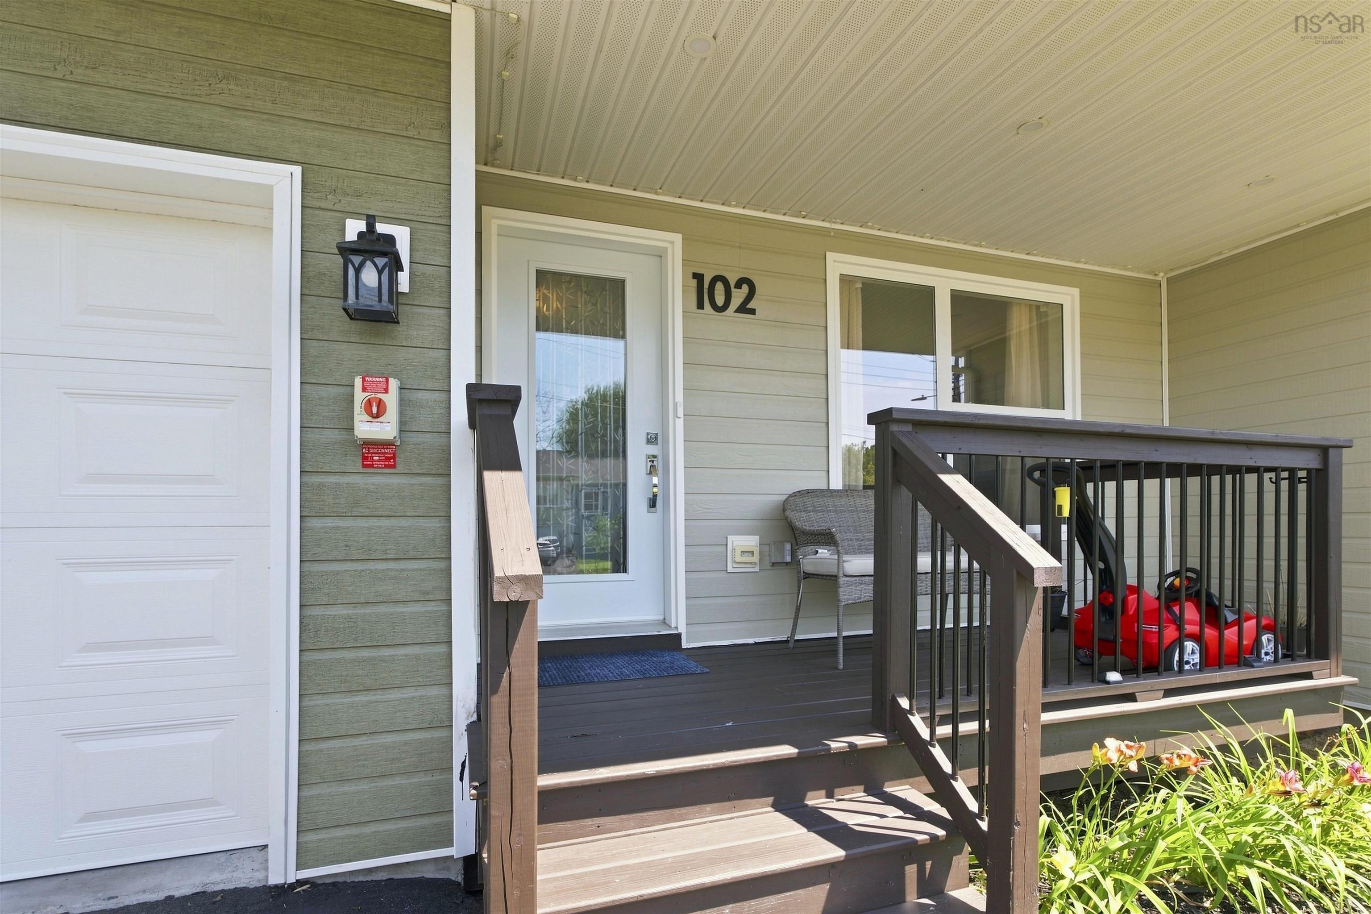
102 Crossfield Ridge Ridge, Middle Sackville, NS (MLS® 202621939).
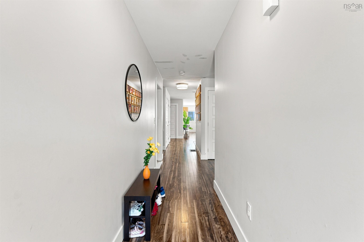
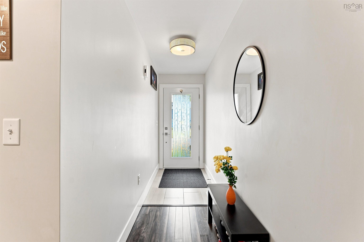
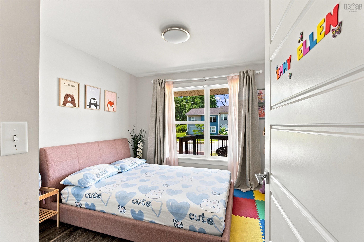
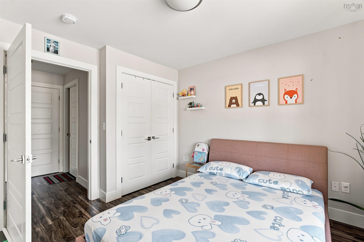
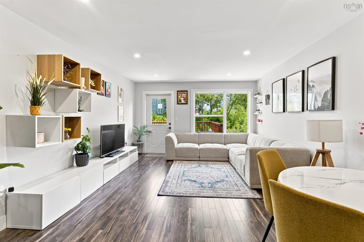
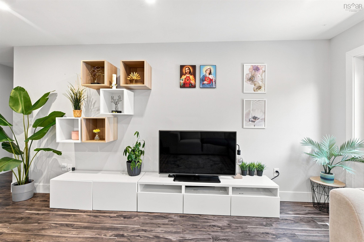
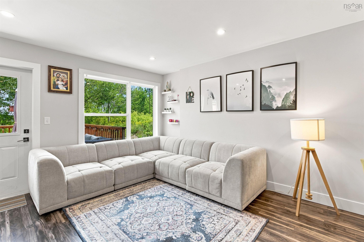
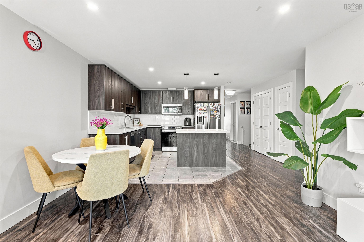
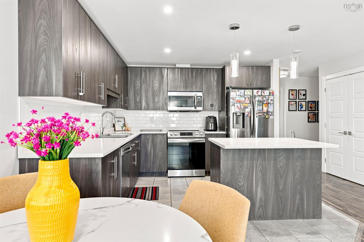
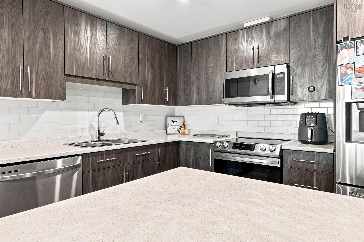
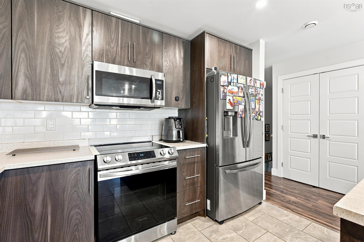
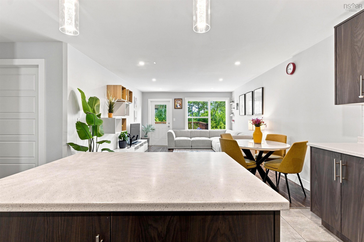
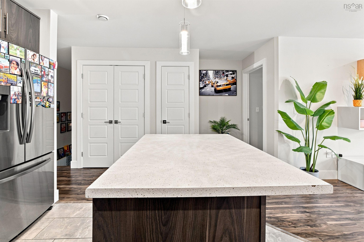
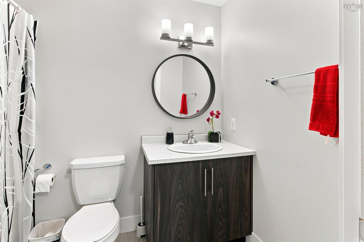
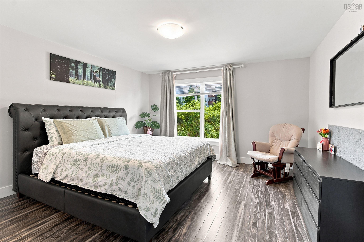
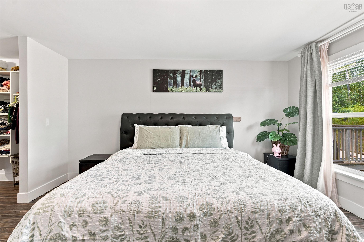
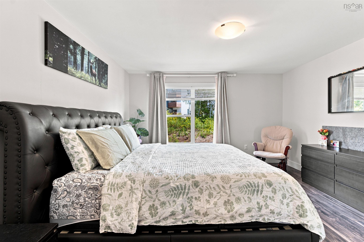
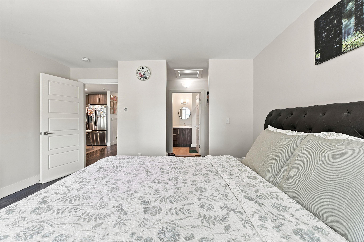
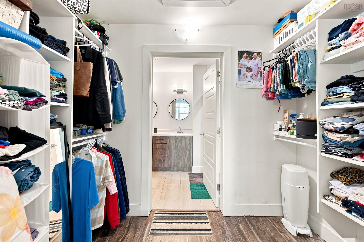
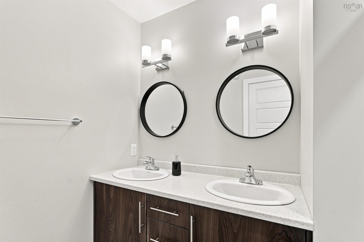
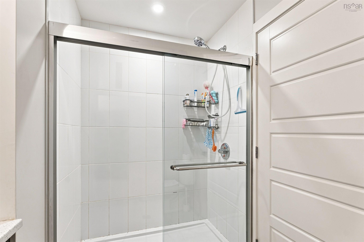
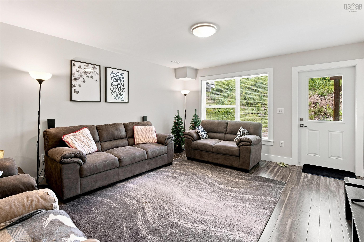
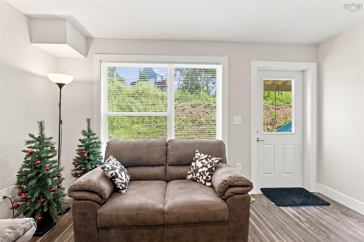
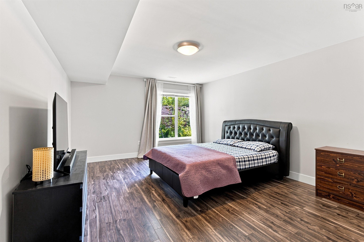
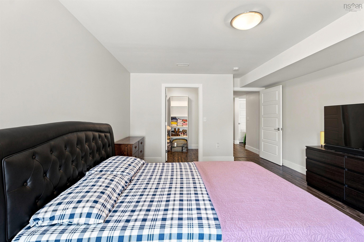
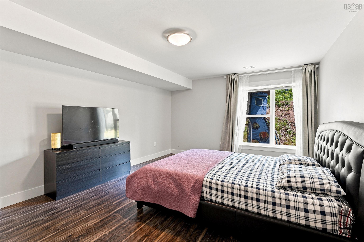
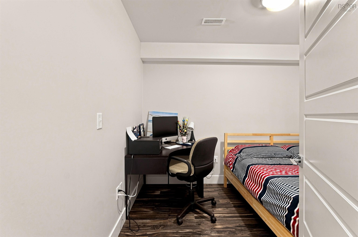
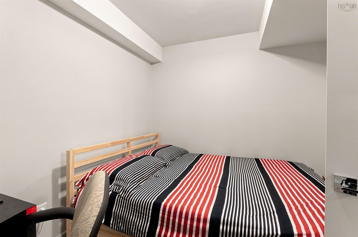
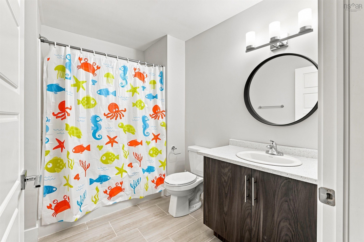
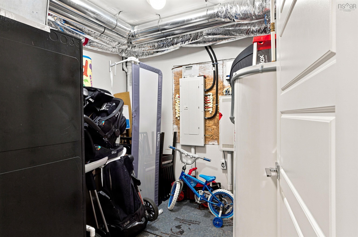
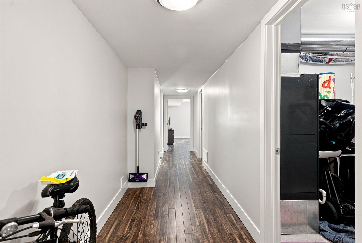
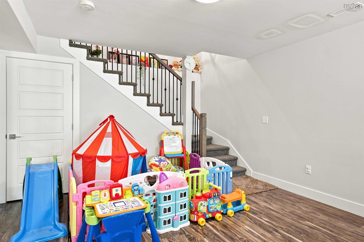
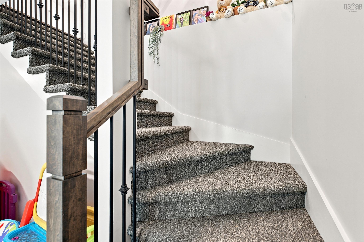
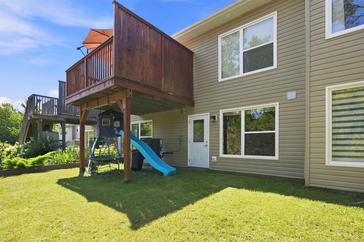
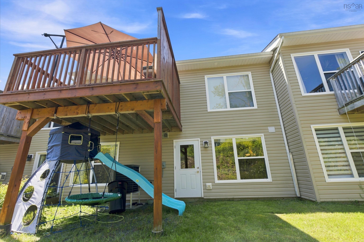
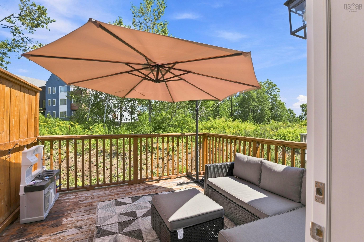
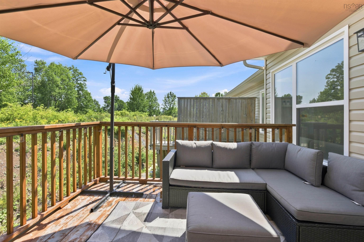
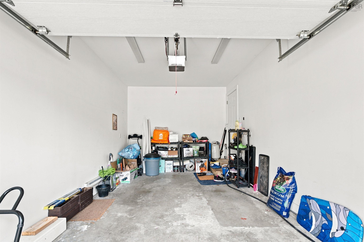
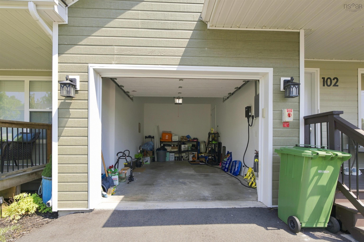
102 Crossfield Ridge Ridge, Middle Sackville, NS (MLS® 202621939): Welcome to 102 Crossfield Ridge—a spacious bungalow-style townhouse offering approximately 2,300 sq. ft. of beautifully finished living space in the heart of Middle Sackville. With three bedrooms, a versatile den and three full bathrooms, this home offers the space and flexibility today’s families are looking for. The bright, open-concept main level is designed for comfortable everyday living, featuring main-floor laundry and efficient ducted heating and cooling. The fully finished walkout basement expands your possibilities with plenty of room for entertaining, extended family, a private guest area, a home office or a children’s playroom. Solar panels add another valuable advantage by improving energy efficiency and helping offset electricity costs. Everyday convenience is right outside your door, with a bus stop directly in front of the property, Sackville Heights Elementary within walking distance, and shopping, restaurants, recreation and highway access only minutes away. Offering exceptional space, flexible living and an incredibly convenient location, 102 Crossfield Ridge is a home that truly stands out.
Directions
Sackville Drive to Crossfield Ridge
Inclusions
ALL APPLIANCES
Exclusions
EV CHARGER
Utilities
- Cable
- Electricity
- High Speed Internet
- Telephone
Features
- Air Exchanger
- Ensuite Bath
- Walk In Closet
Community Features
- Place of Worship
- Playground
- Public Transit
- Recreation Center
Rooms.
| Level | Type | Dimensions |
|---|---|---|
| Main Floor | Living Room | 13.2 X 20.11 |
| Main Floor | Kitchen | 11.3X8.6 |
| Main Floor | Primary Bedroom | 13.8X15.8 |
| Main Floor | Ensuite Bath 1 | 9.0X5.0 |
| Main Floor | Bedroom | 11.2X10.0 |
| Main Floor | Bath 1 | 8.6X5.0 |
| Main Floor | Laundry | CLOSET |
| Level | Type | Dimensions |
|---|---|---|
| Basement | Bedroom | 13.1X17.10 |
| Basement | Den/Office | 9.2X10.0 |
| Basement | Bath 2 | 8.10X6.0 |
| Basement | Rec Room | 13.1X28.0 |
Schools.
| Type | Name |
|---|---|
| Elementary School | Harry R Hamilton Elementary School |
| Middle School | Sackville Heights Junior High School |
| High School | Millwood High School |
contact the agent.

Candice has been a licensed REALTOR® since 2009. Candice's knowledge allows her to offer superior guidance, advice and service through the delicate p…