| Level | Type | Dimensions |
|---|---|---|
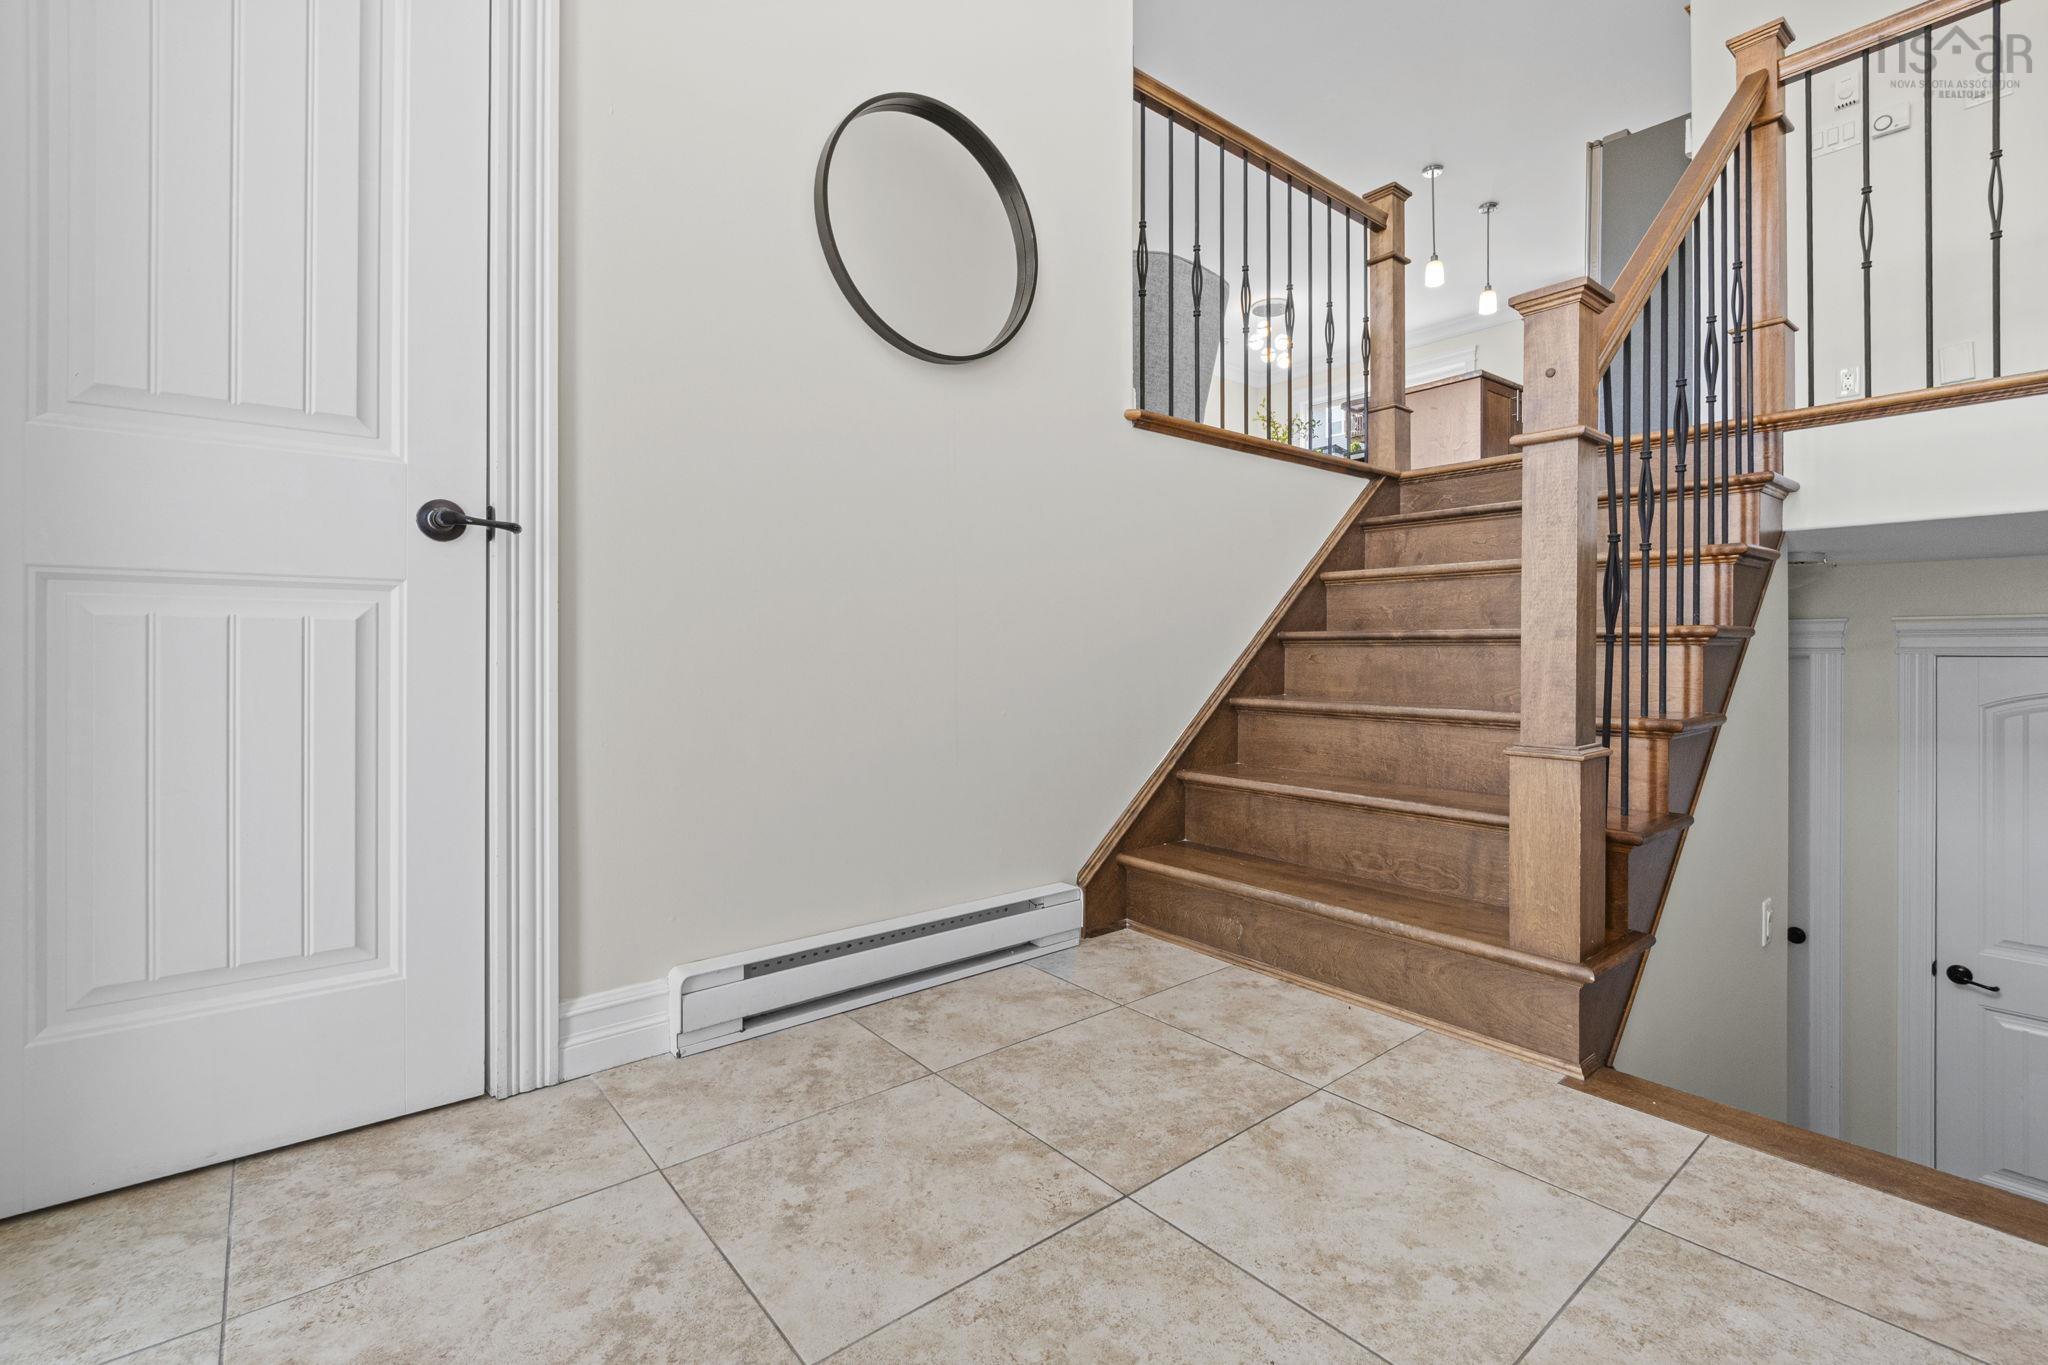
| Main Floor | Foyer | 6'11" x 6'11" |
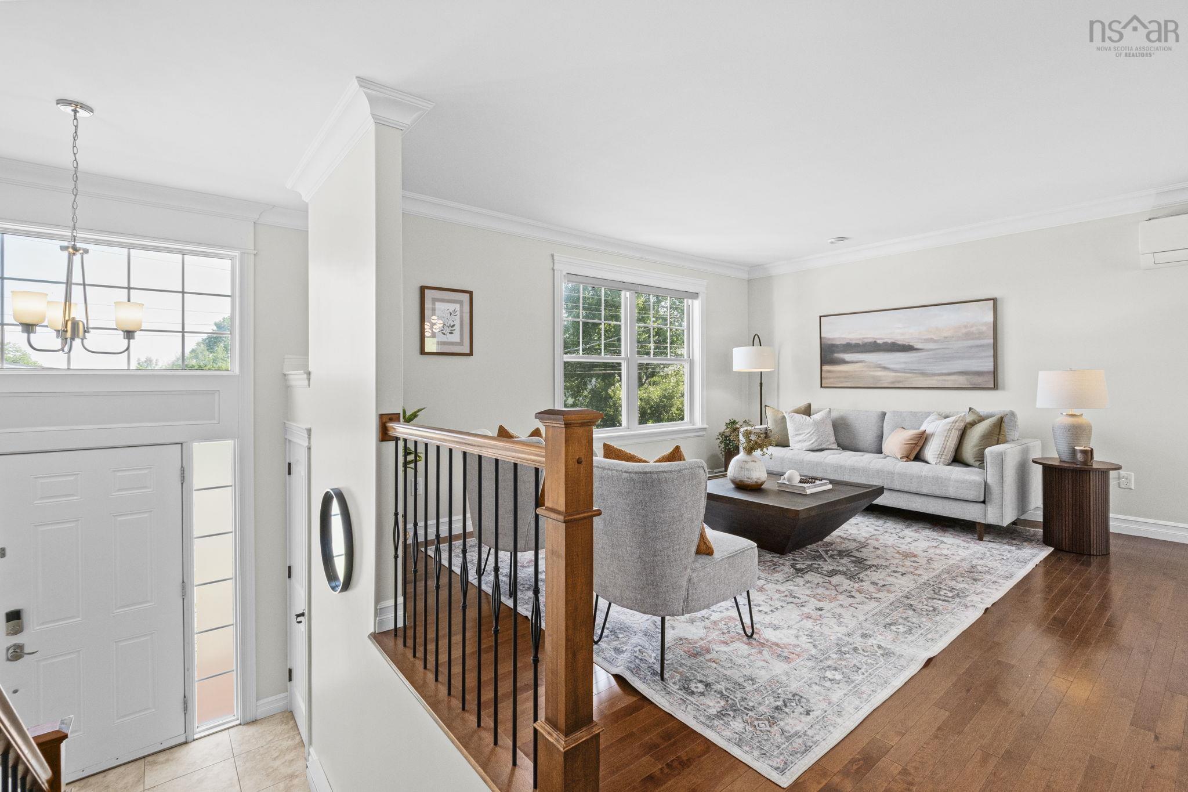
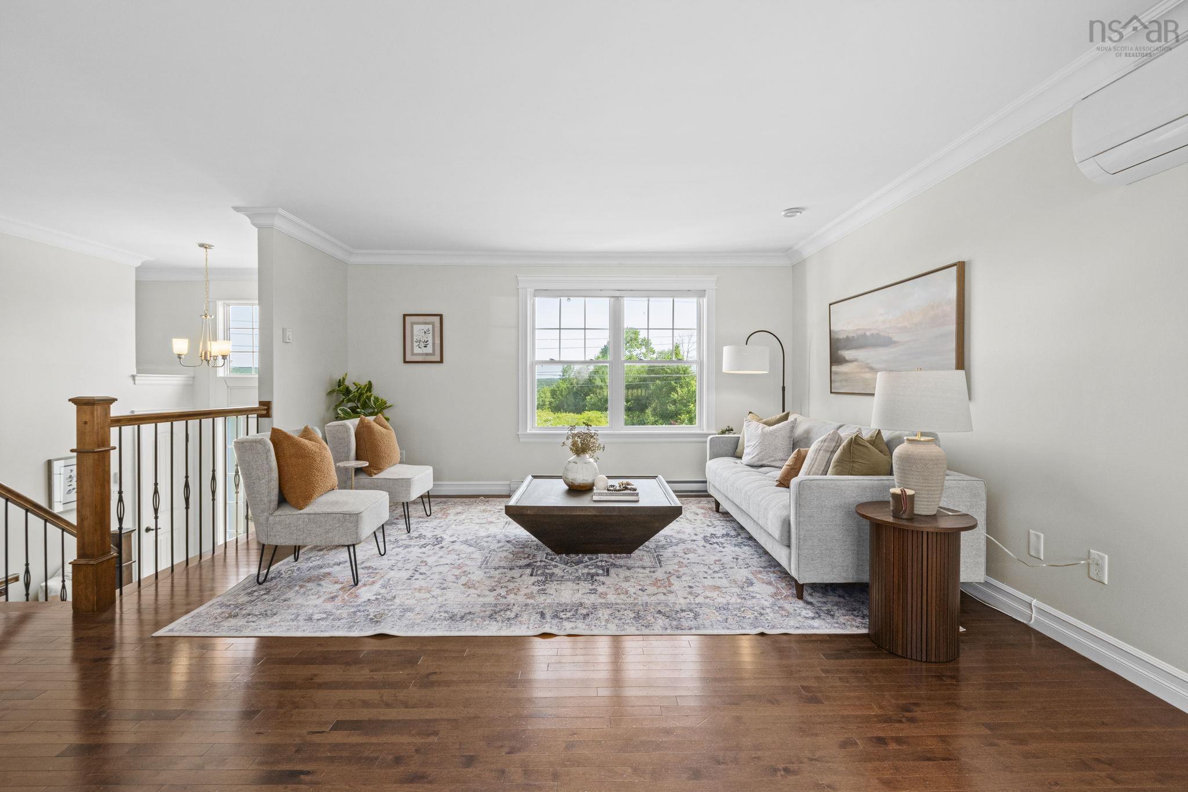
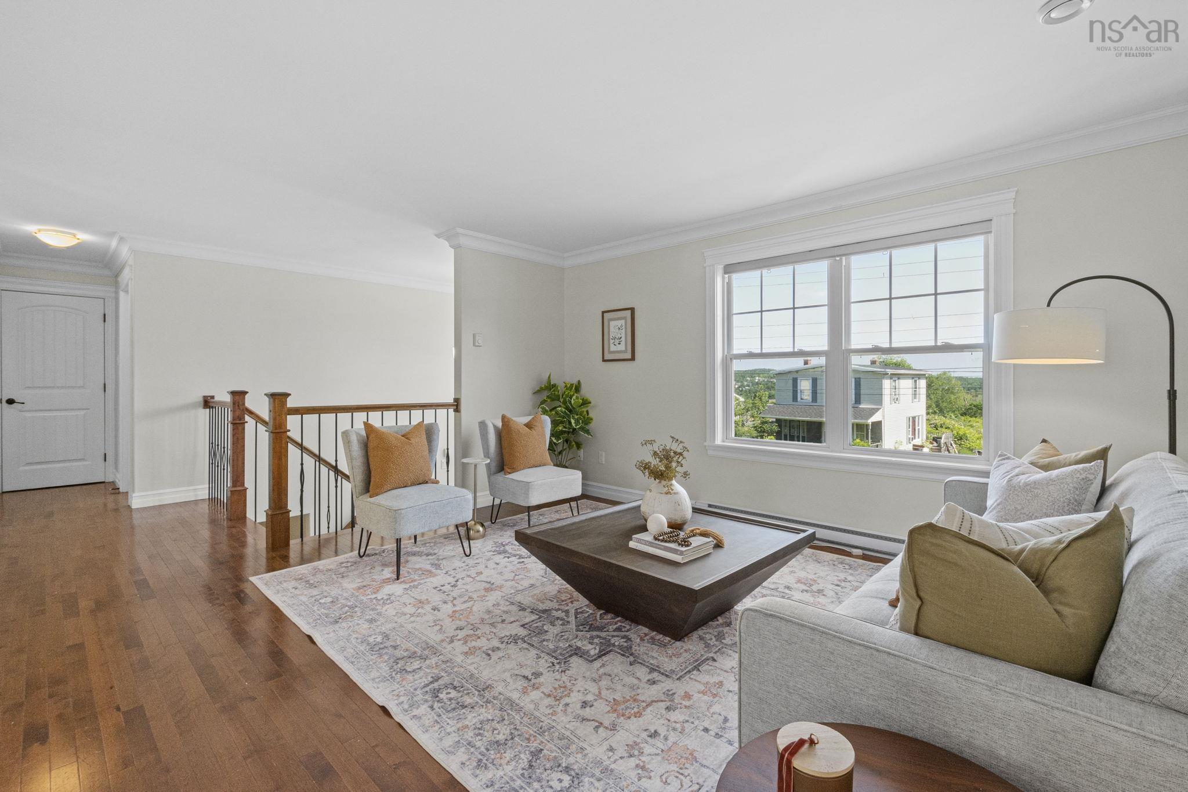
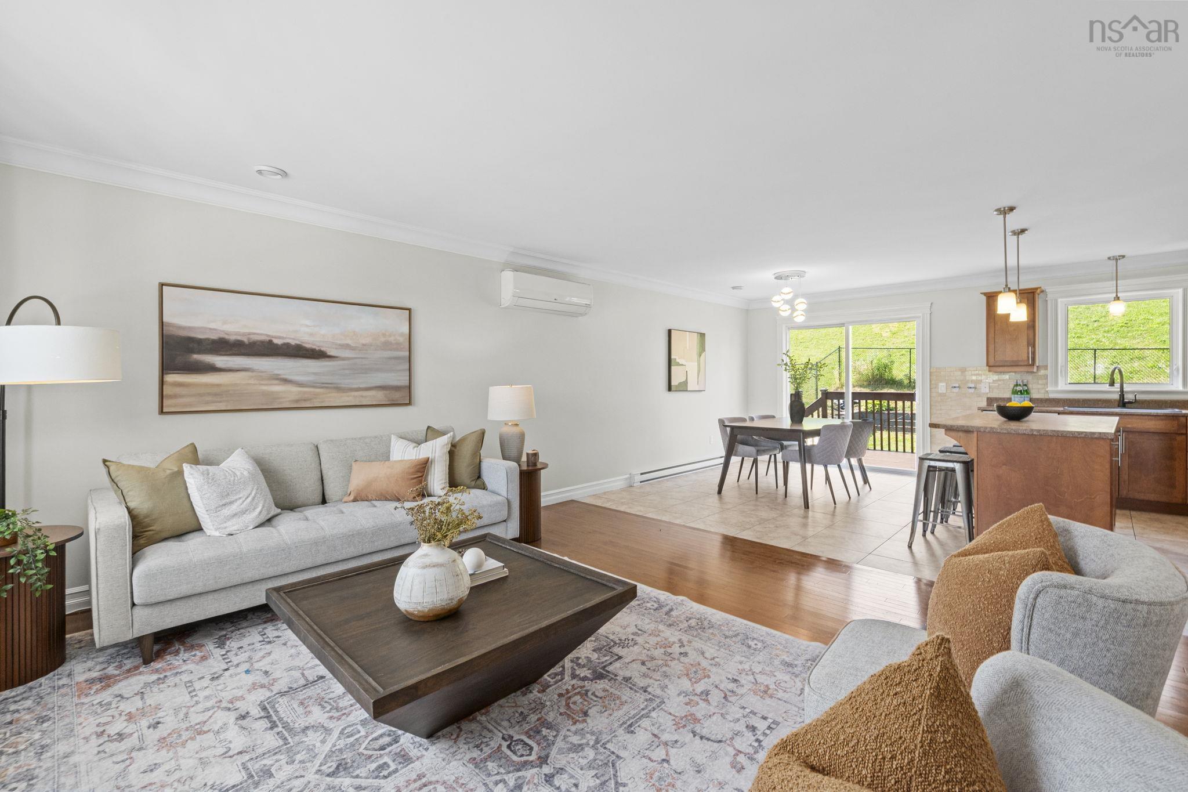
| Main Floor | Living Room | 13'9" x 14'10" |
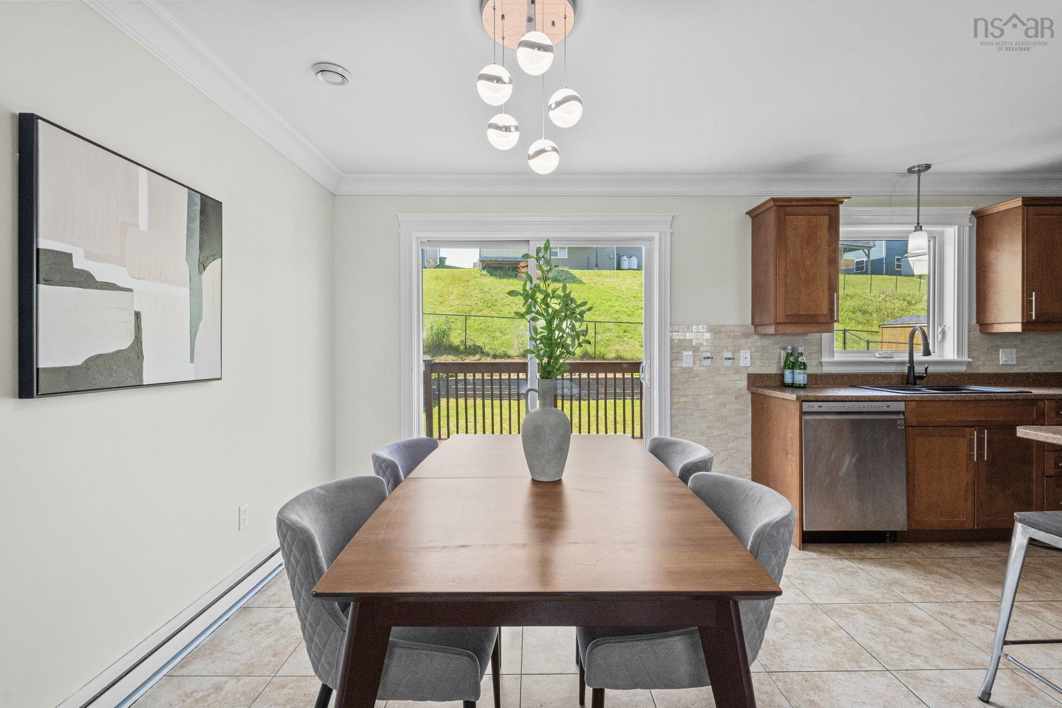
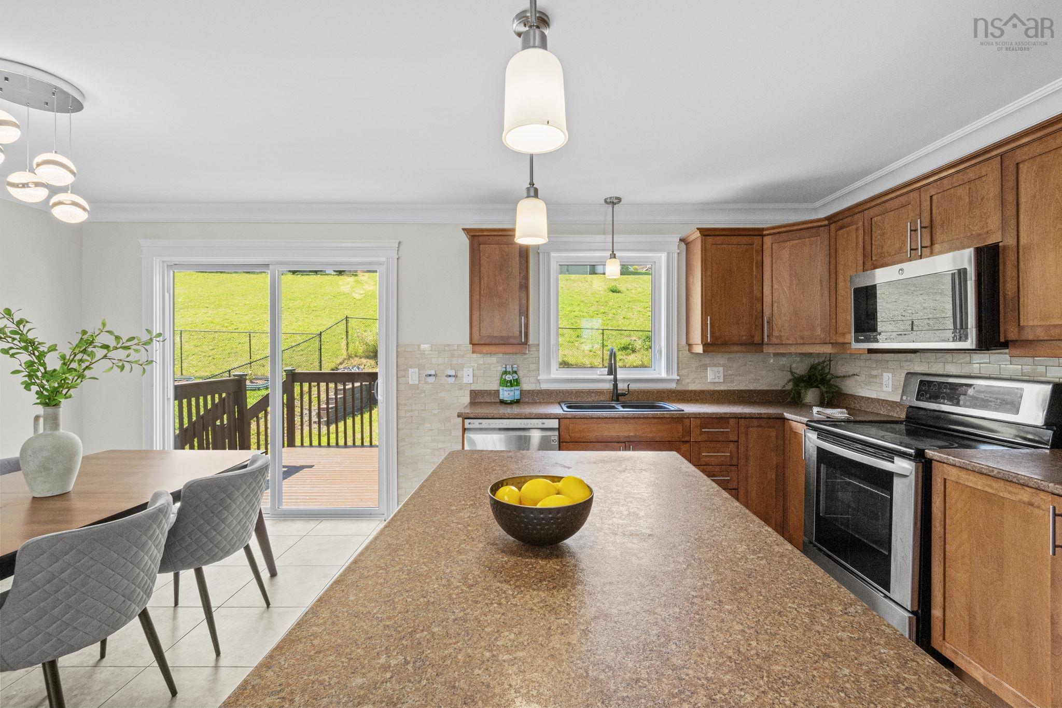
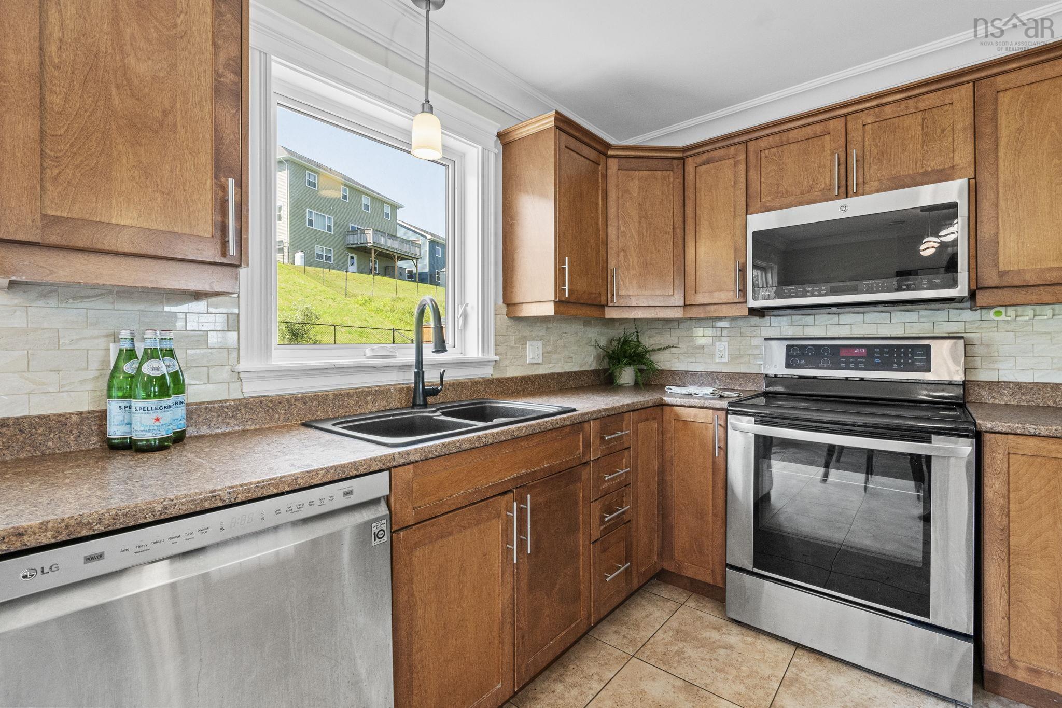
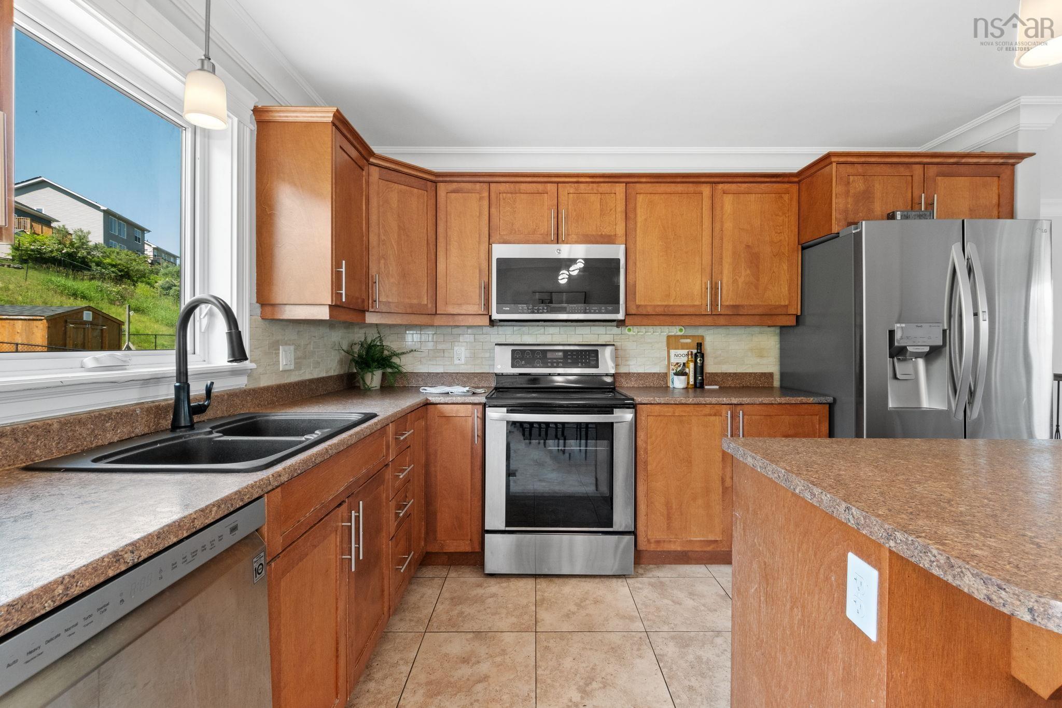
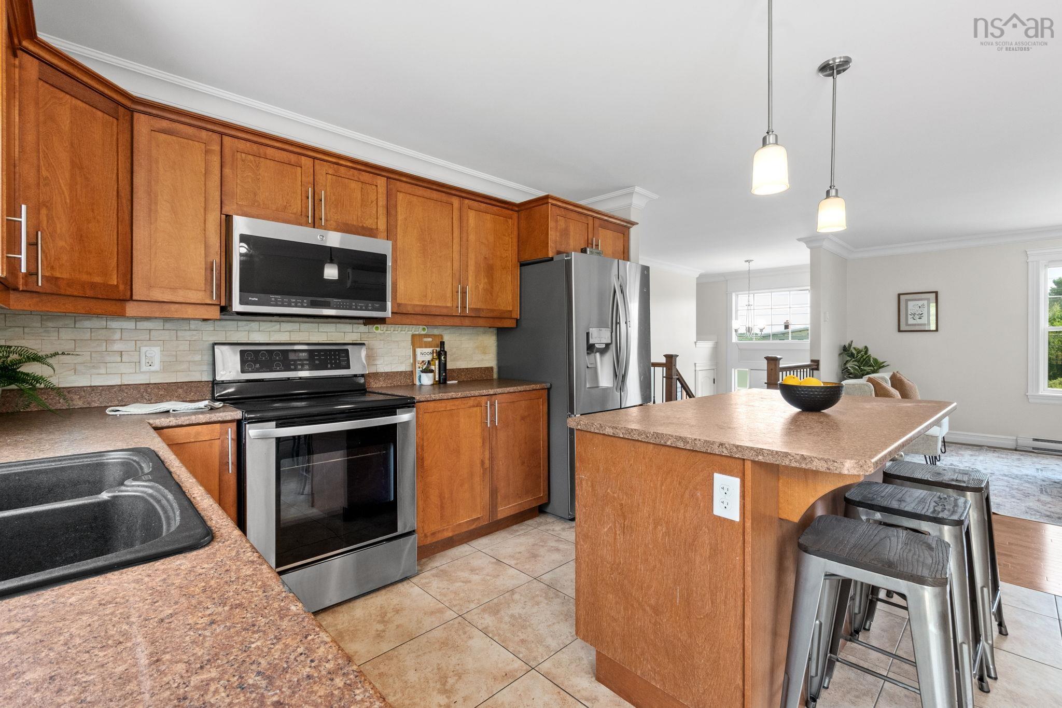
| Main Floor | Kitchen | |
| Main Floor | Dining Room | 12'4" x 9'9" |
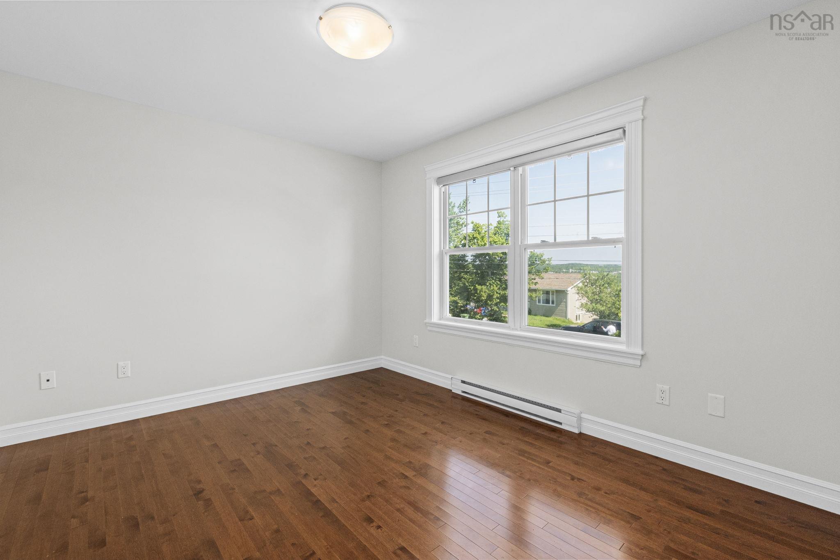
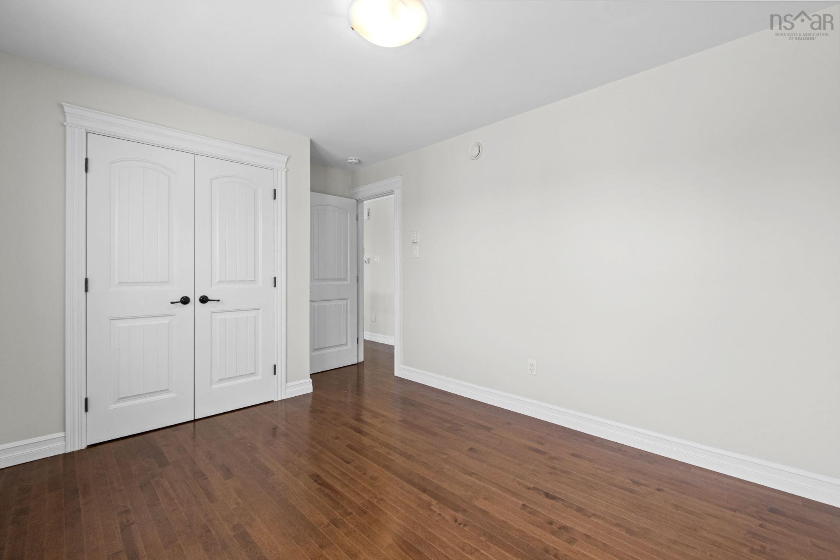
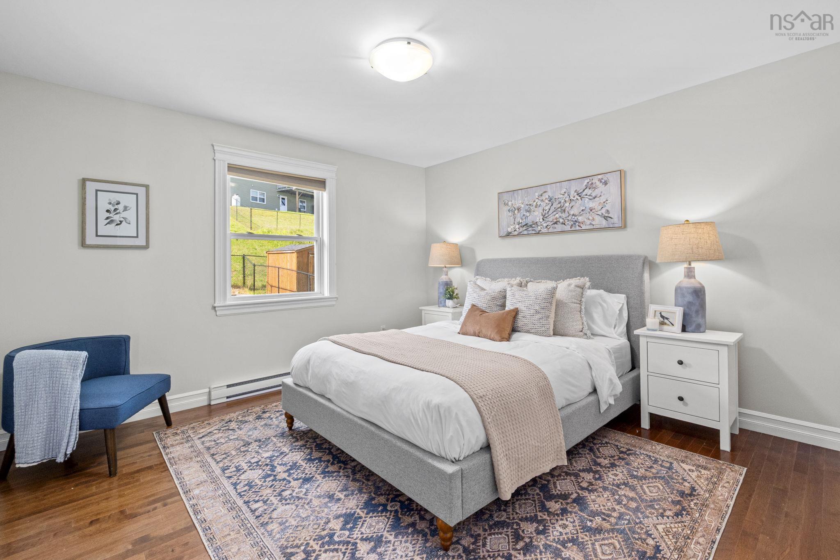
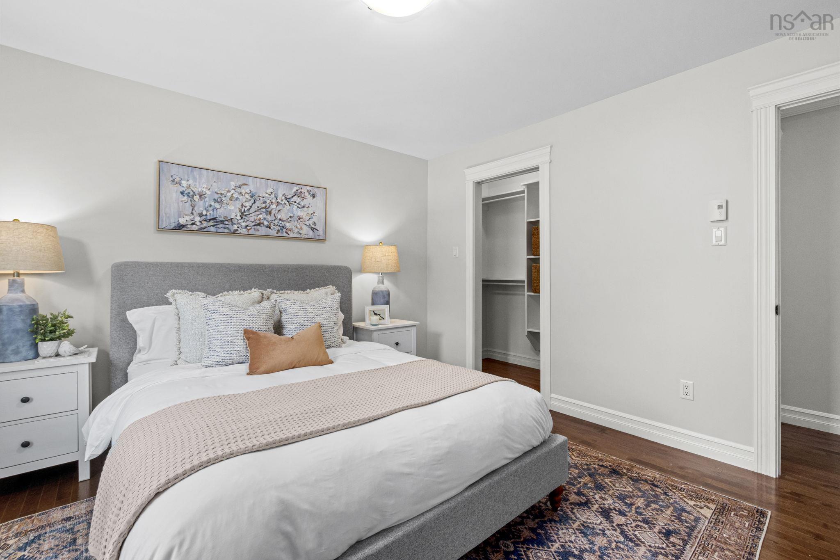
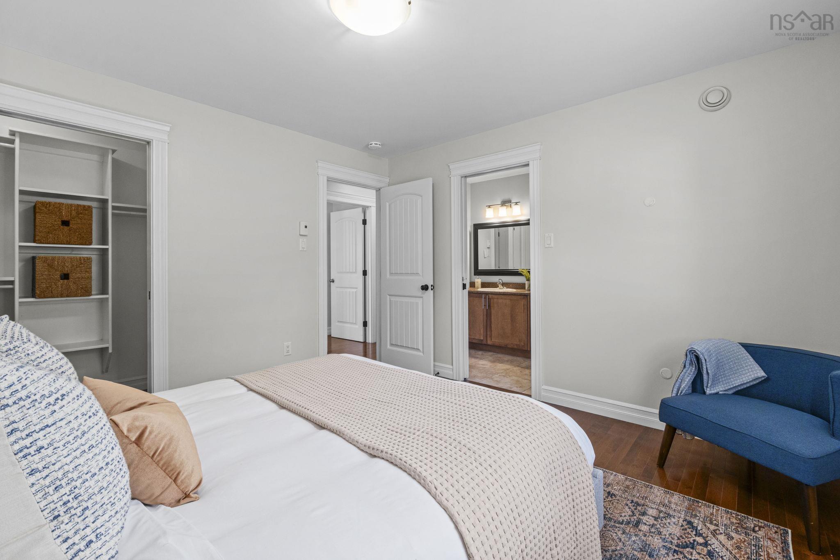
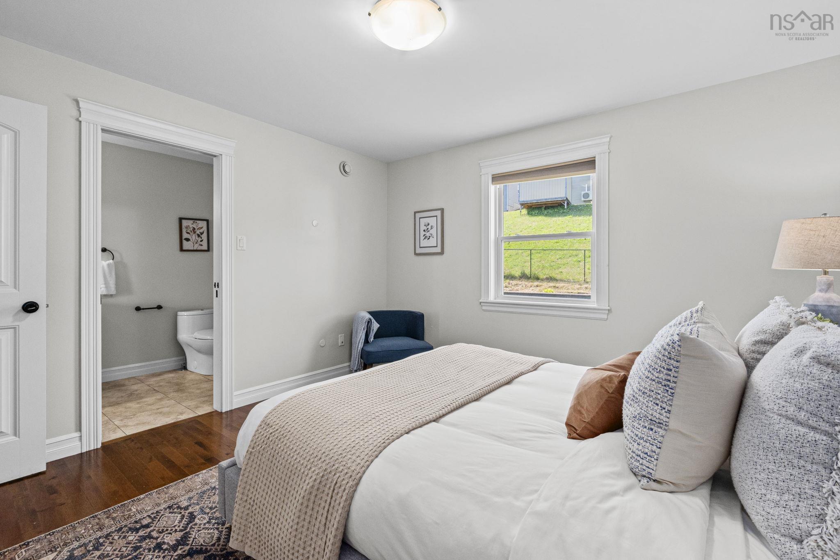
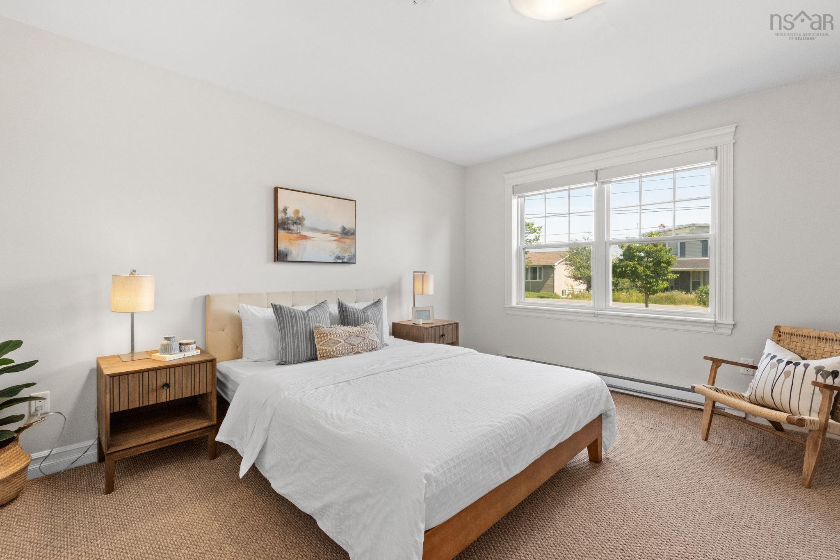
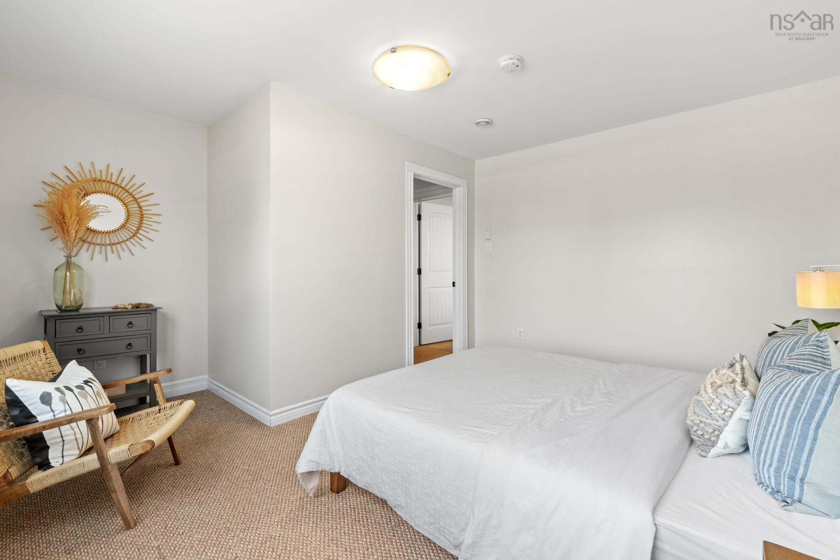
| Main Floor | Primary Bedroom | 12'2" x 12'4" |
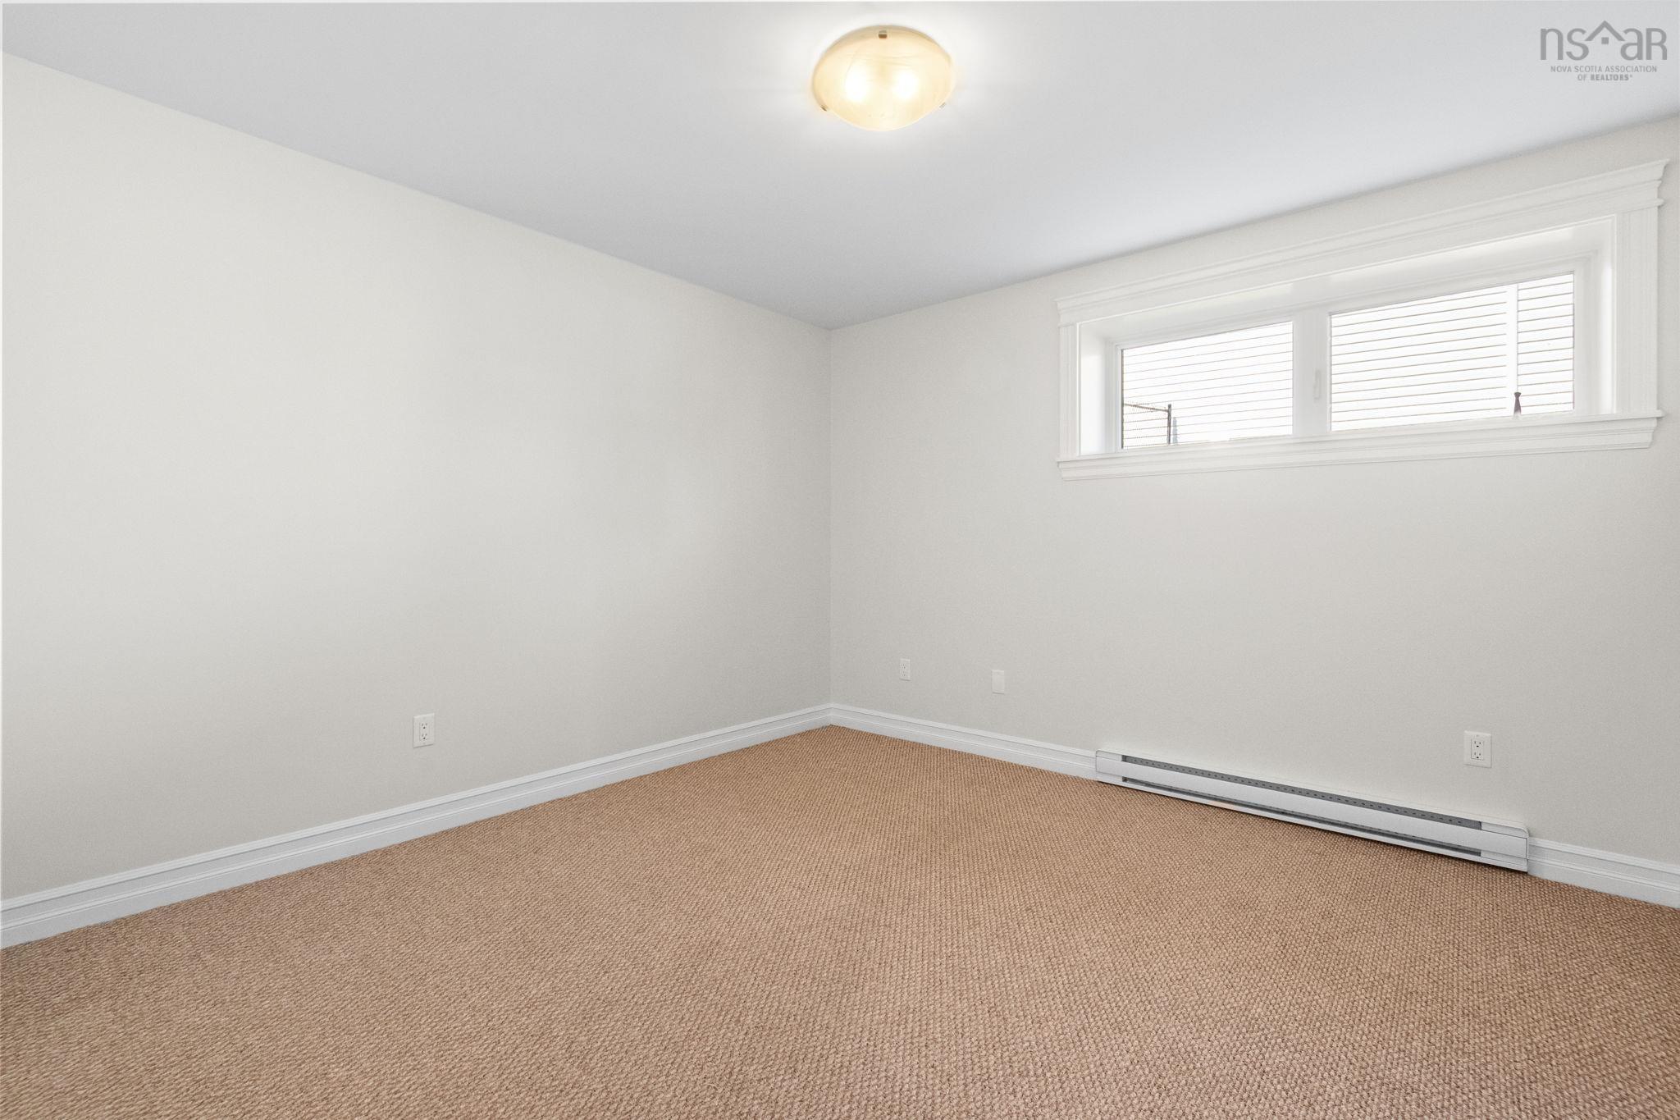
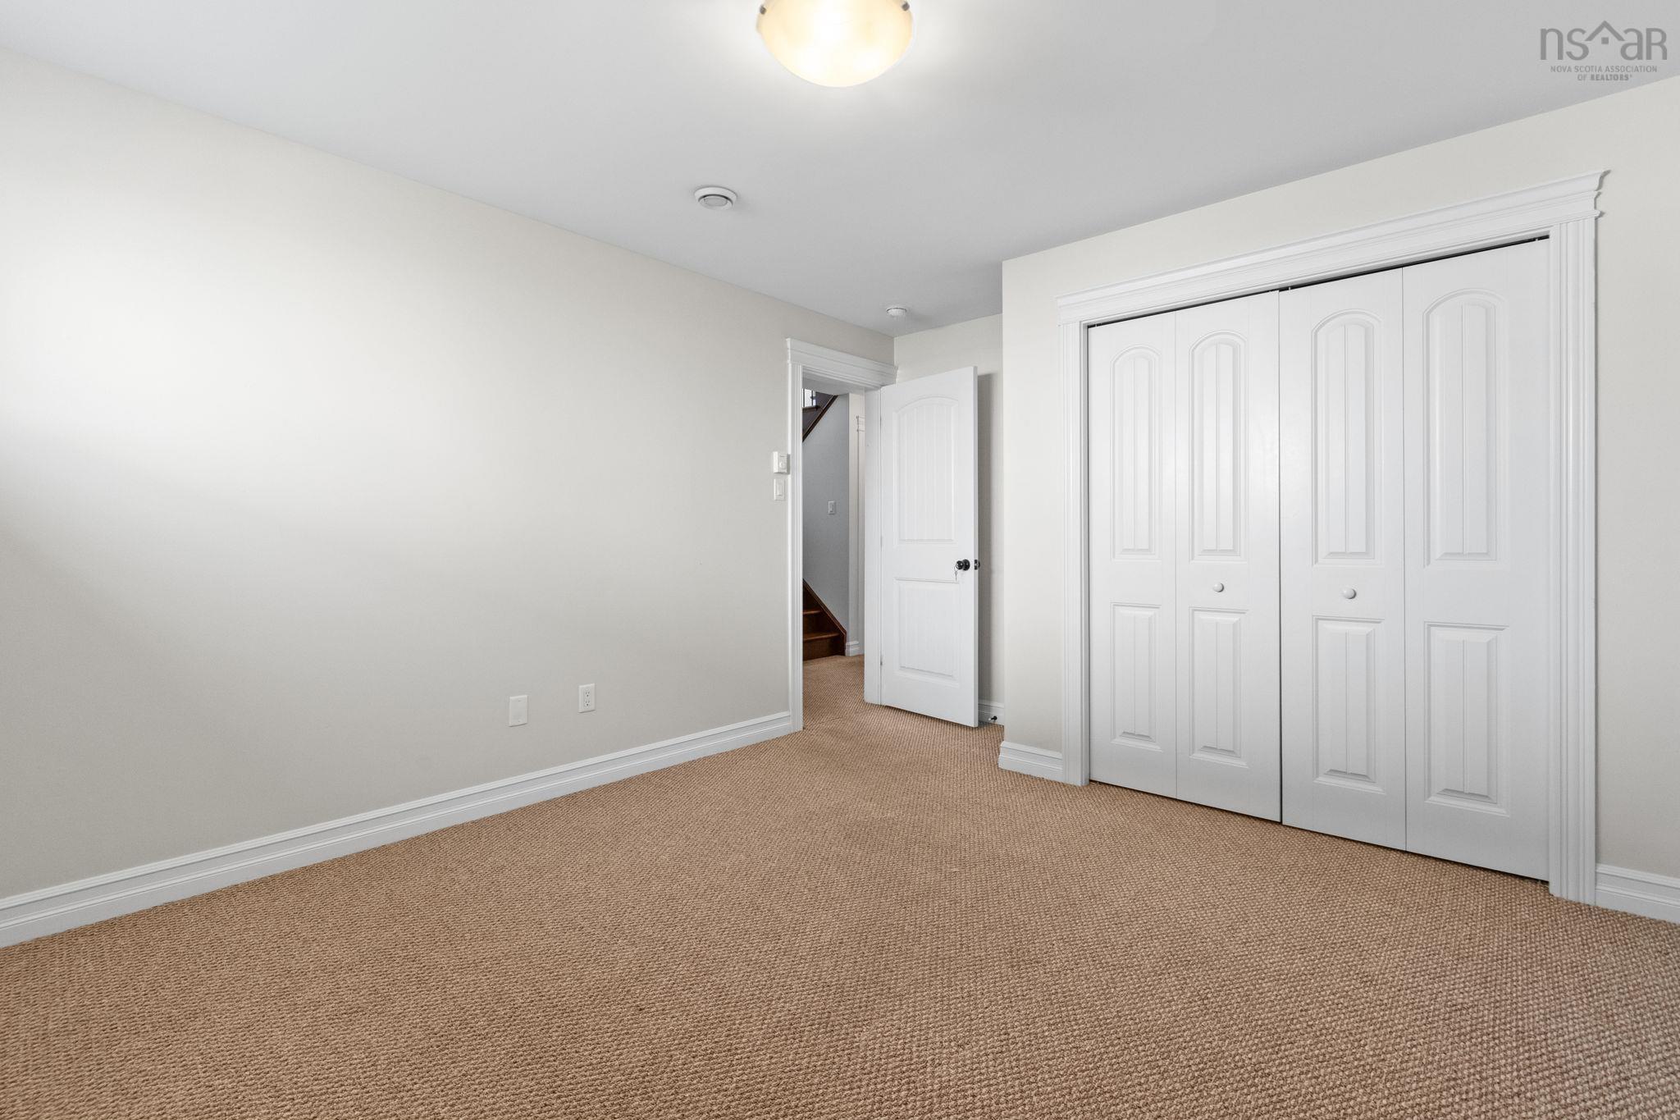
| Main Floor | Bedroom | 10'0" x 14'8" |
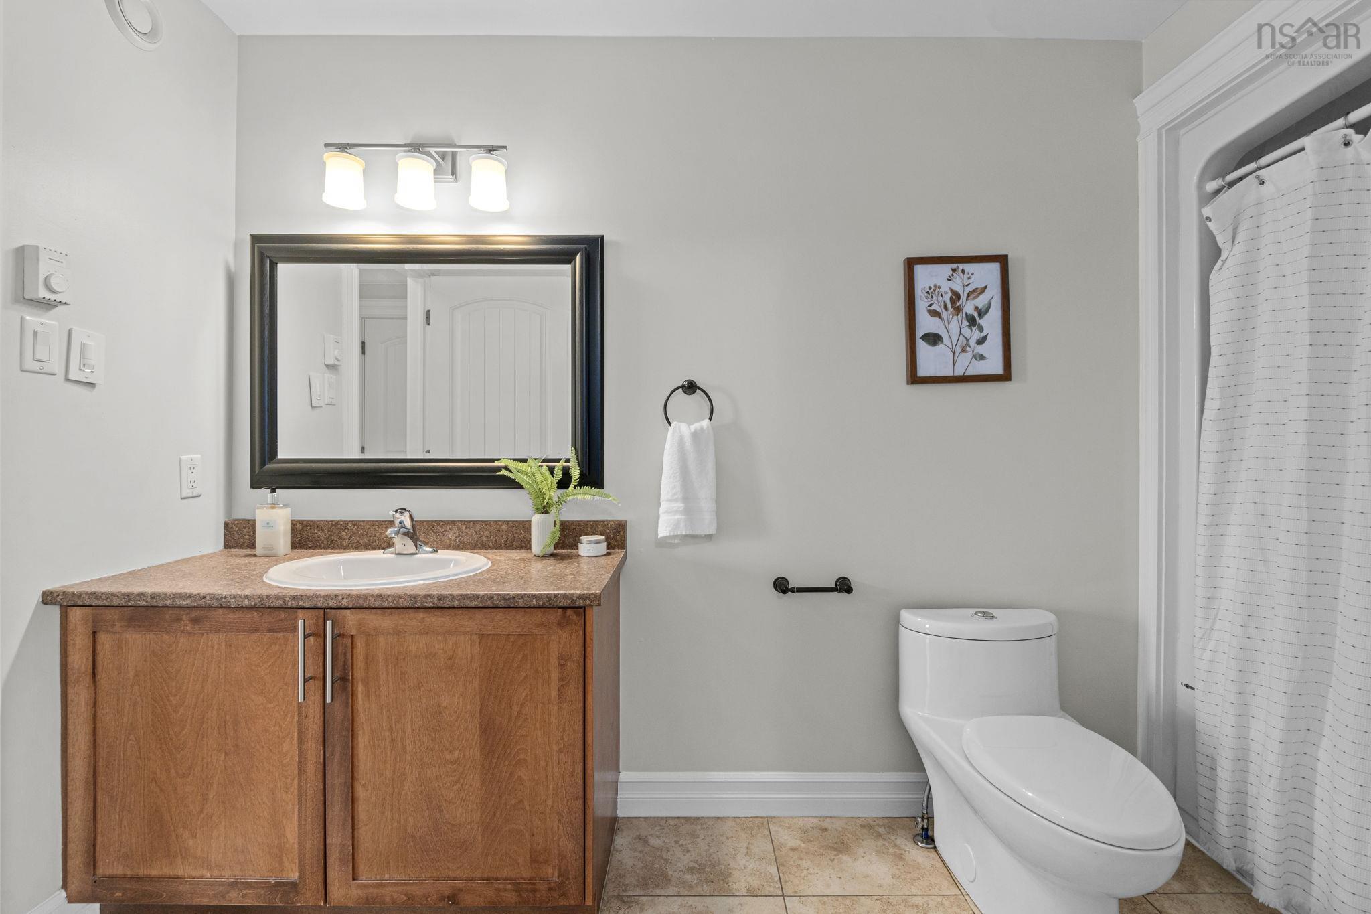
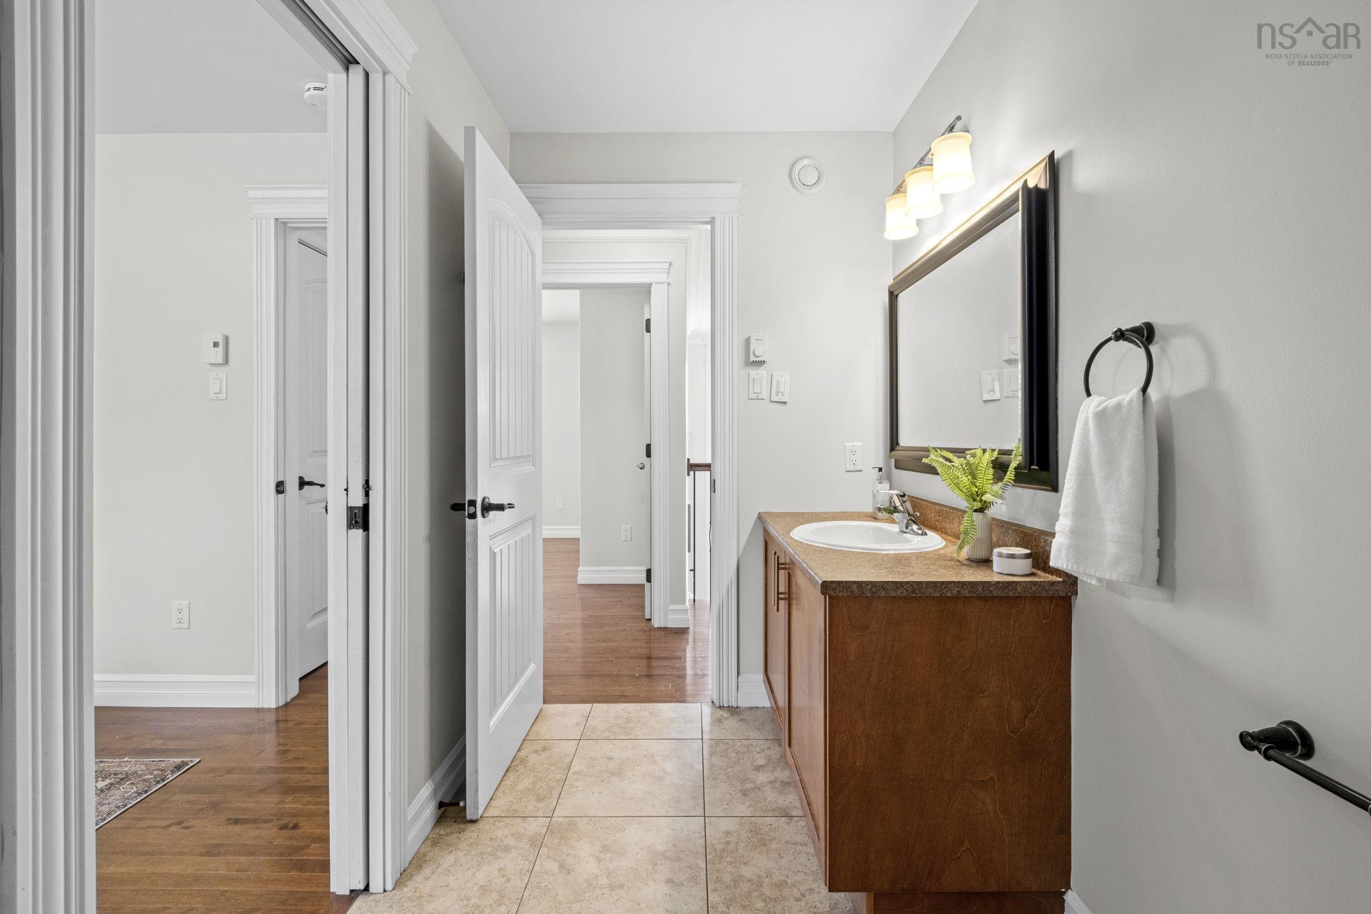
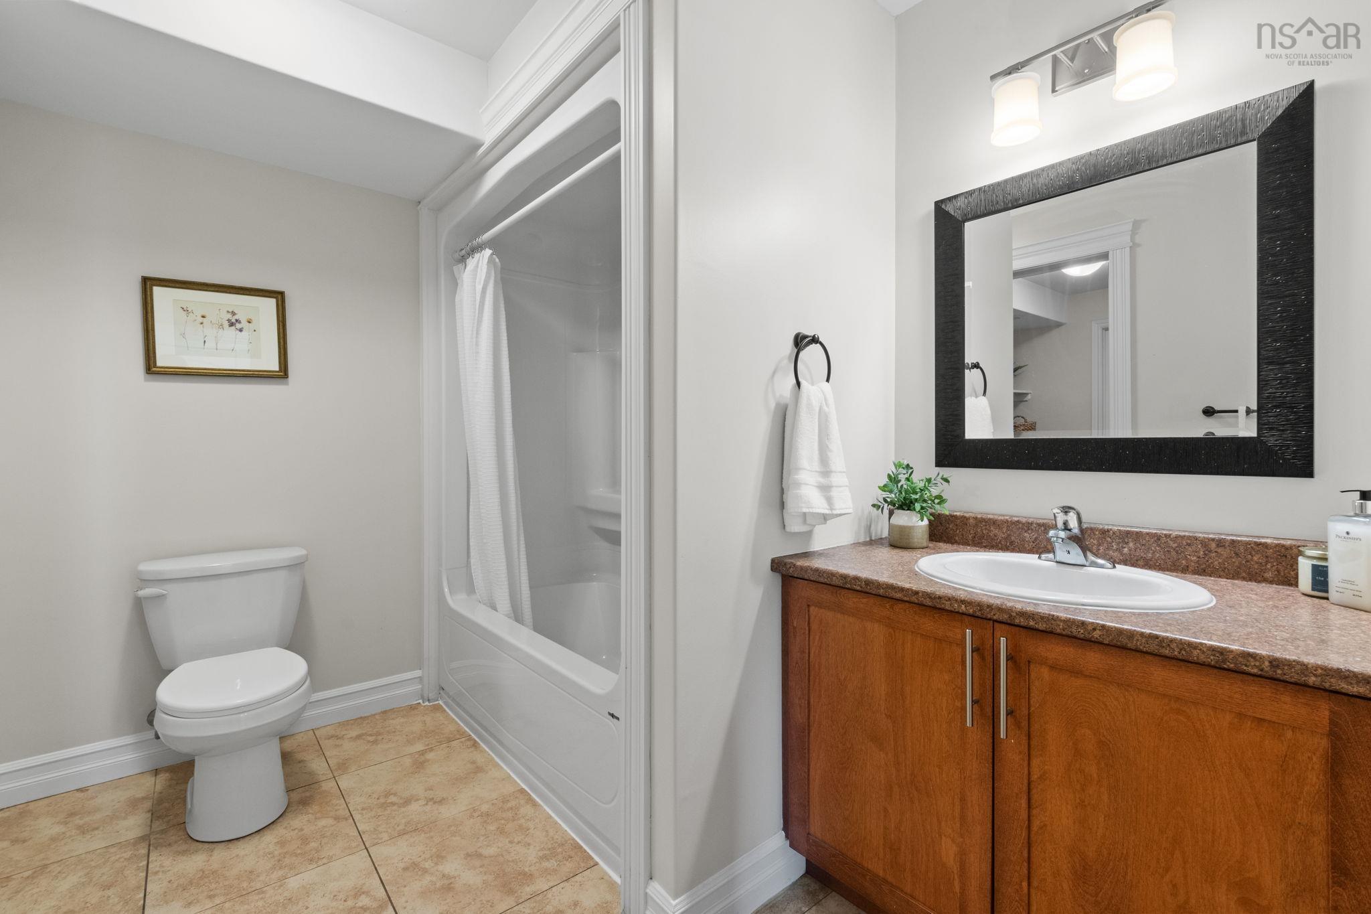
| Main Floor | Bath 1 | 12'0" x 5'3" |
Single Family
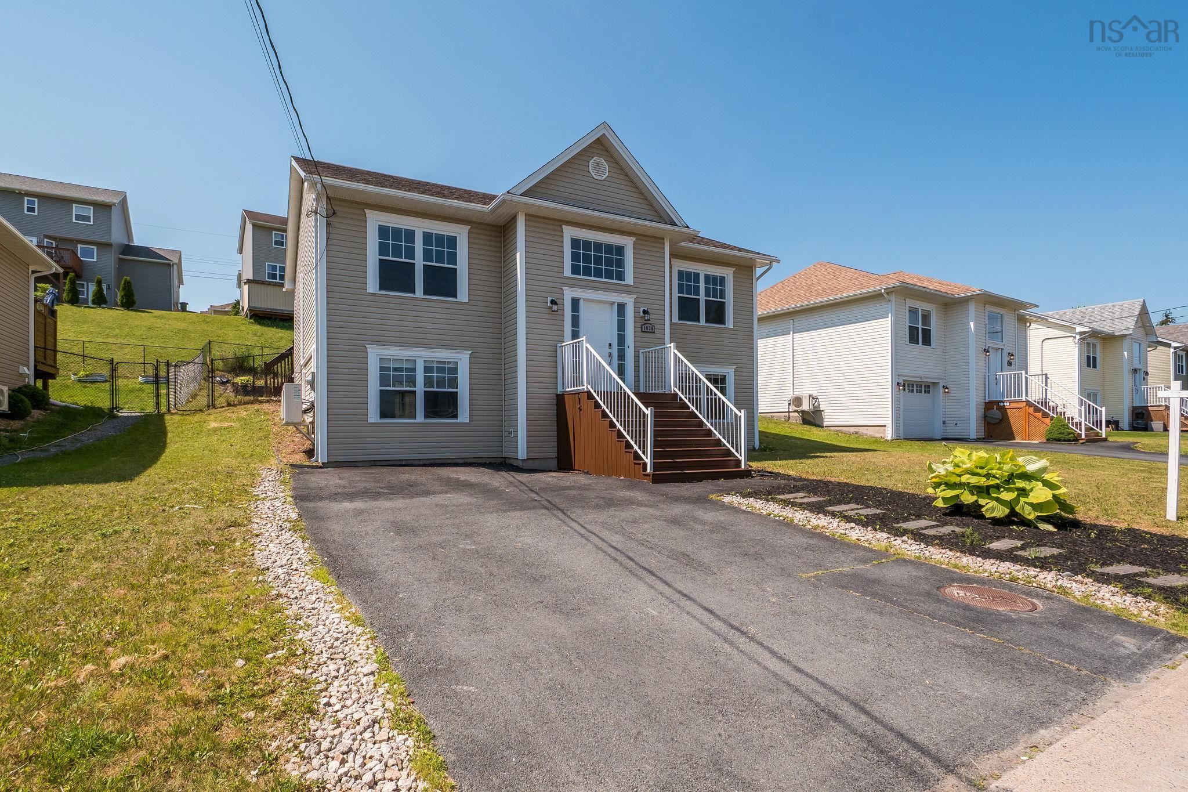
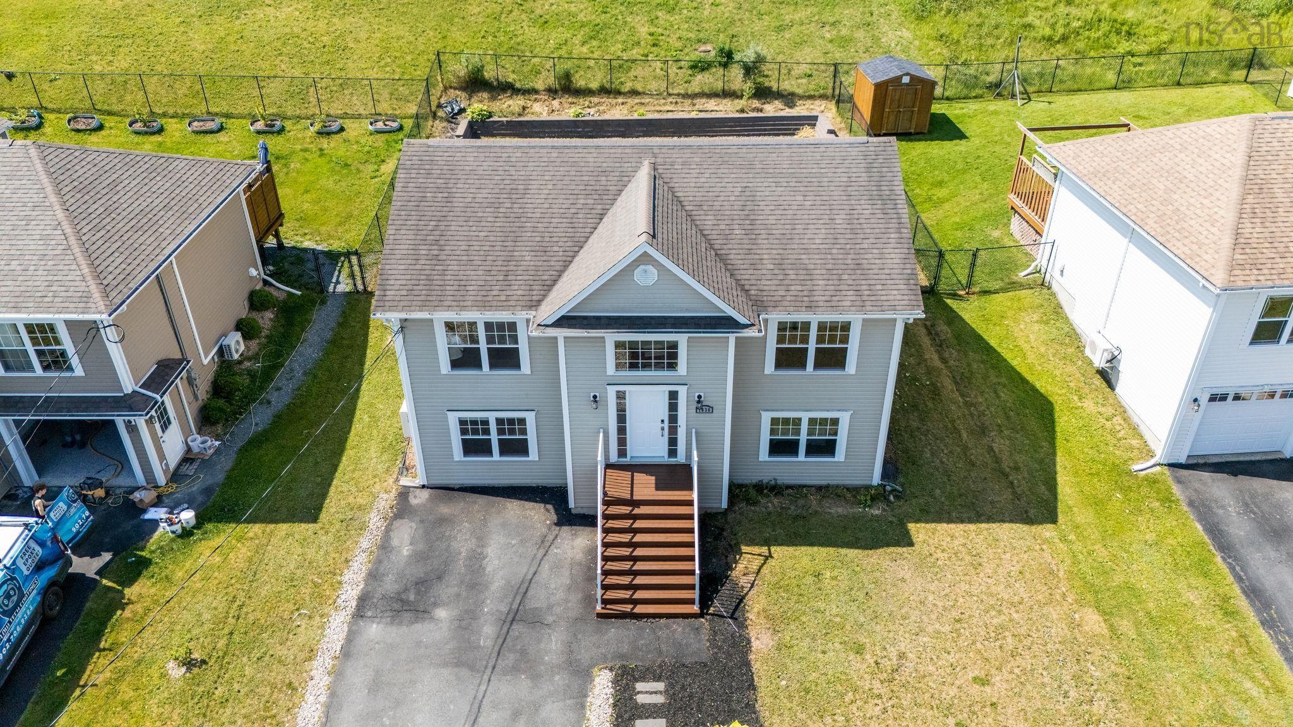
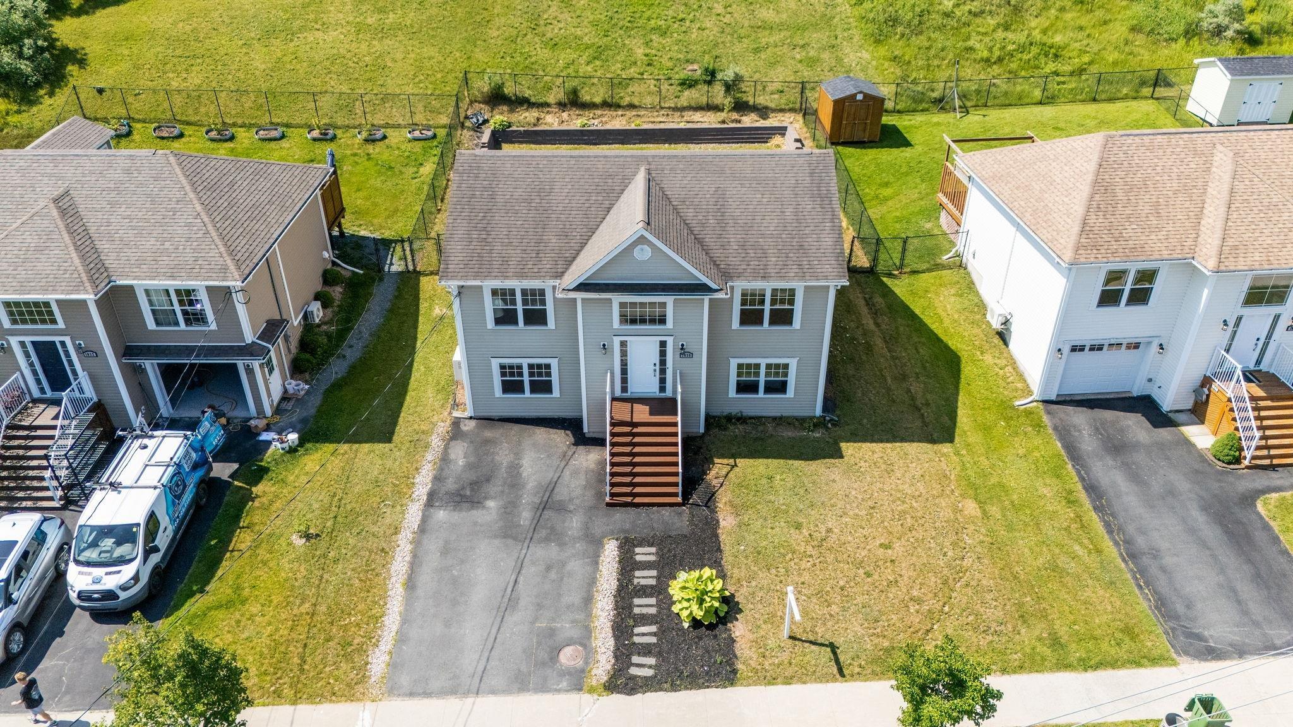
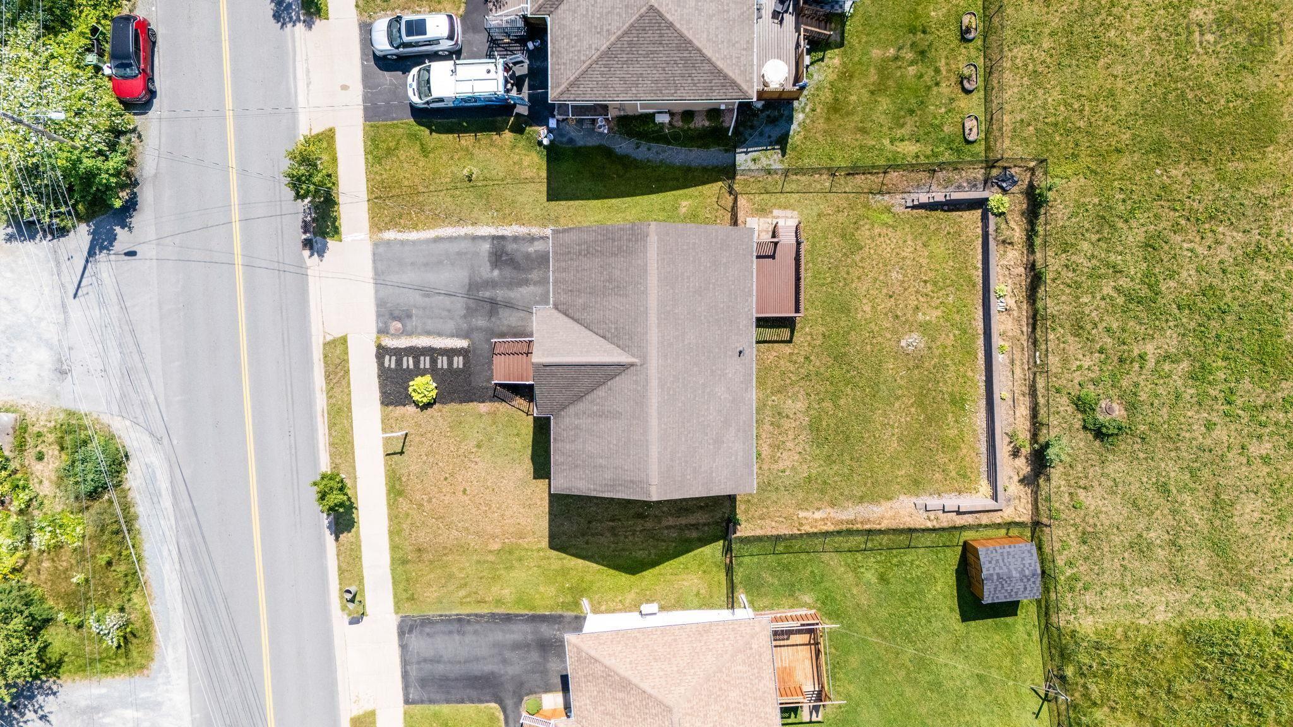
1036 Old Sackville Road, Middle Sackville, NS (MLS® 202617276).
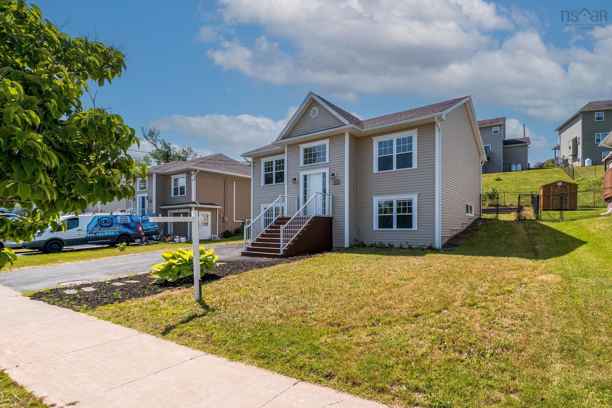
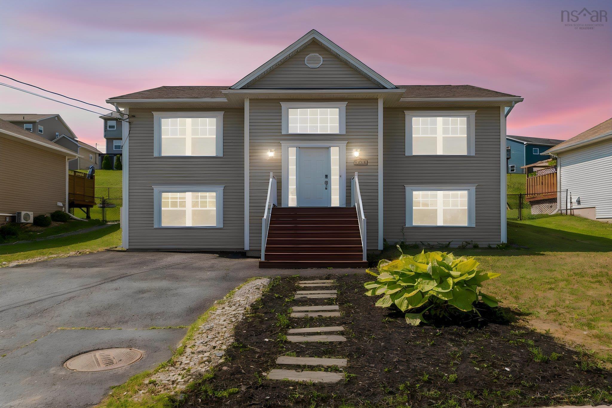
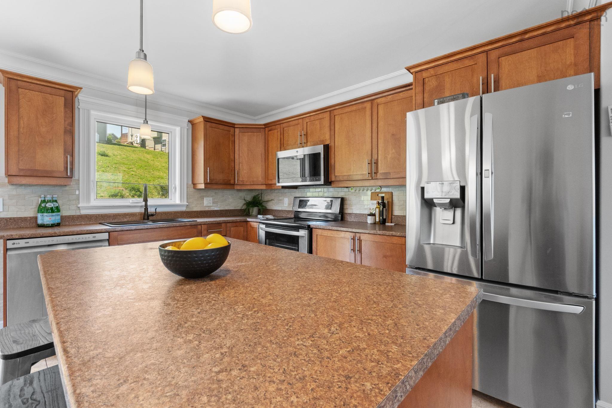
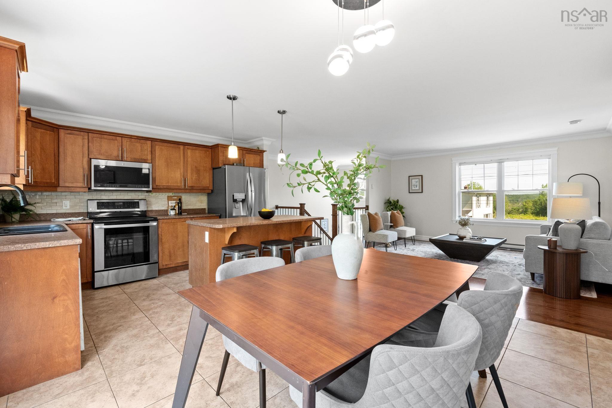
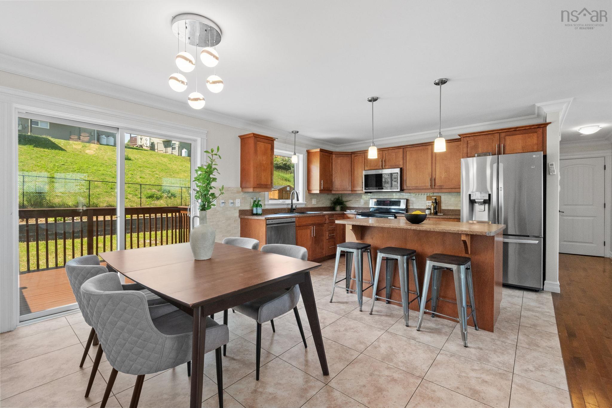
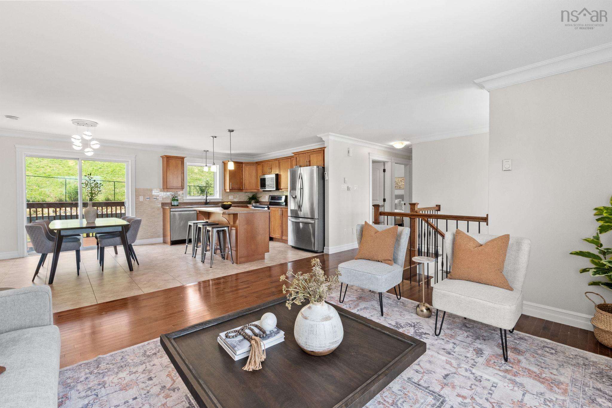
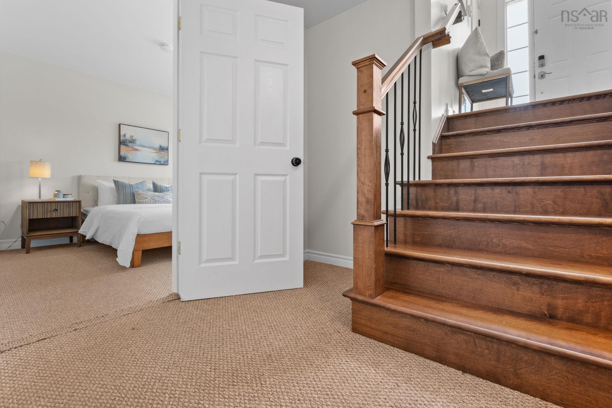
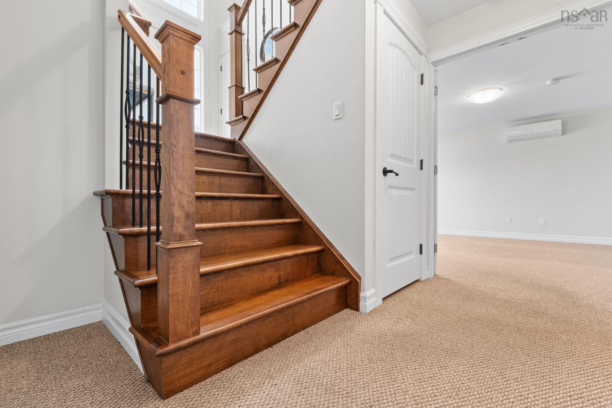
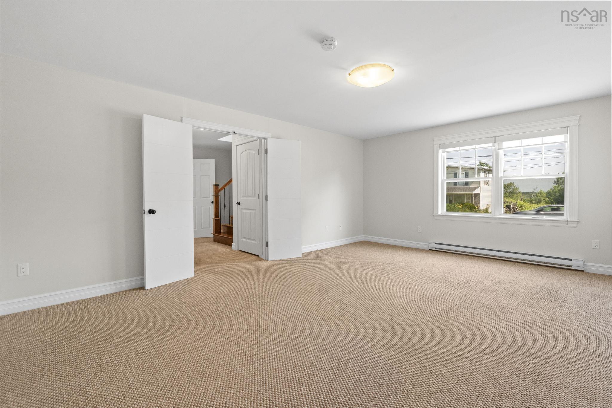
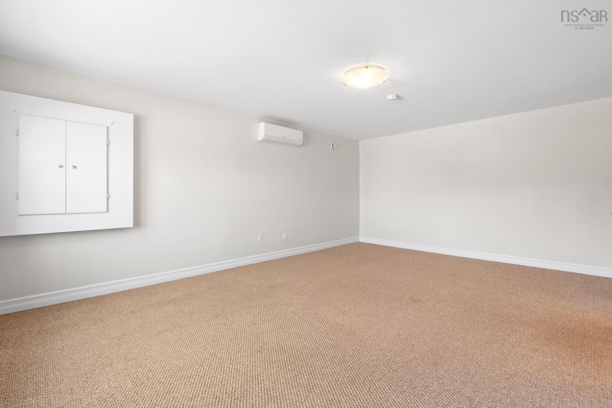
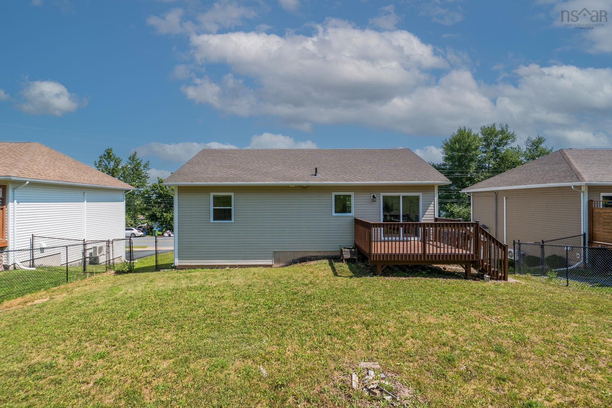
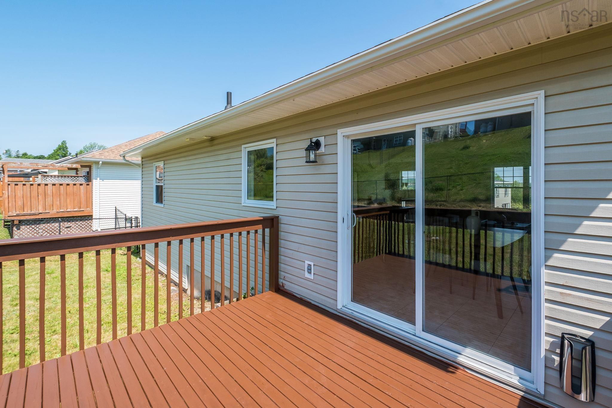
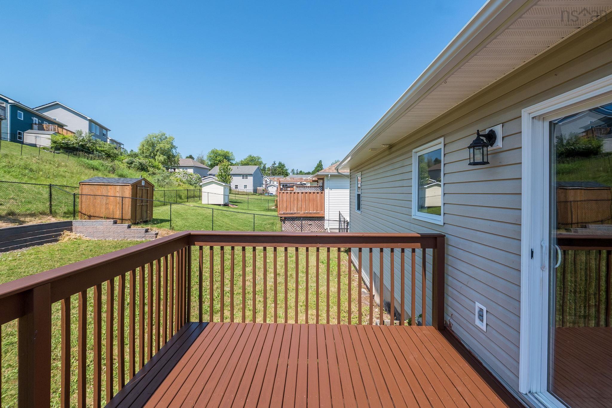
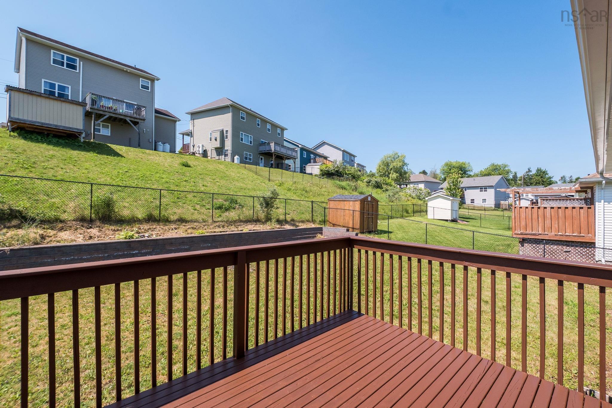
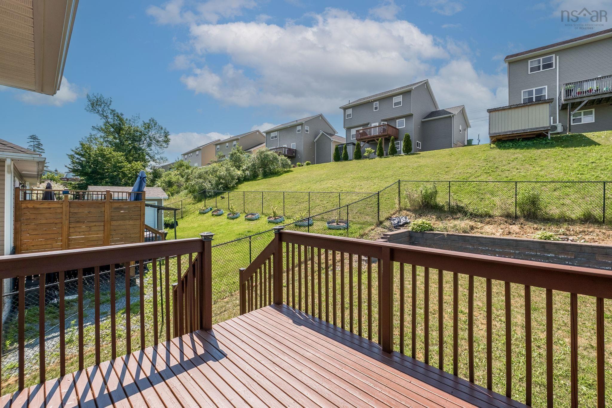
1036 Old Sackville Road, Middle Sackville, NS (MLS® 202617276): Welcome to a bright, move-in-ready 4-bedroom, 2-bathroom home that perfectly blends comfort, functionality, and long-term potential in one of Sackville's most convenient locations. Meticulously maintained, freshly wall painted, and filled with natural light, this 15-year-old split-entry home is ideal for growing families, multigenerational living, or buyers seeking flexibility for years to come. Located within the R-6 zoning area, the property offers exciting future potential for a secondary suite, in-law suite, backyard suite, or a home-based business, subject to required municipal approvals. This added flexibility enhances the home's long-term appeal for families, homeowners, and investors alike. Featuring 4 spacious bedrooms, including a municipally approved lower-level bedroom, the thoughtfully designed layout offers room for everyone. The bright main living area is warm and inviting, while the generous lower-level recreation room provides endless possibilities as a family room, media room, playroom, home office, or hobby space. Updated appliances and heat pumps on both levels provide year-round comfort and energy efficiency. Outside, enjoy a paved double driveway and a fully fenced backyard—perfect for children, pets, gardening, and entertaining. Ideally located near the Park & Ride bus terminal, highway access, schools, parks, shopping, and everyday amenities, this home combines family-friendly living with exceptional long-term potential.
Directions
Beaverbank Rd to Old Sackville Rd or Lucasville Rd to Old Sackville Rd.
Inclusions
All Appliances
$539,900
MLS®
202617276
PID
41188624
List Price
$539,900
Type
Single Family
Style
Detached
Sewer
Municipal
Building Age
17
Foundation
Poured Concrete
Exterior
Vinyl
Flooring
Carpet, Ceramic, Hardwood, Porcelain
MLA
1,075 ft2
TLA
2,075 ft2
Bedrooms
4
Bathrooms
2
Water
Municipal
Utilities
- Cable
- Electricity
- High Speed Internet
- Telephone
Features
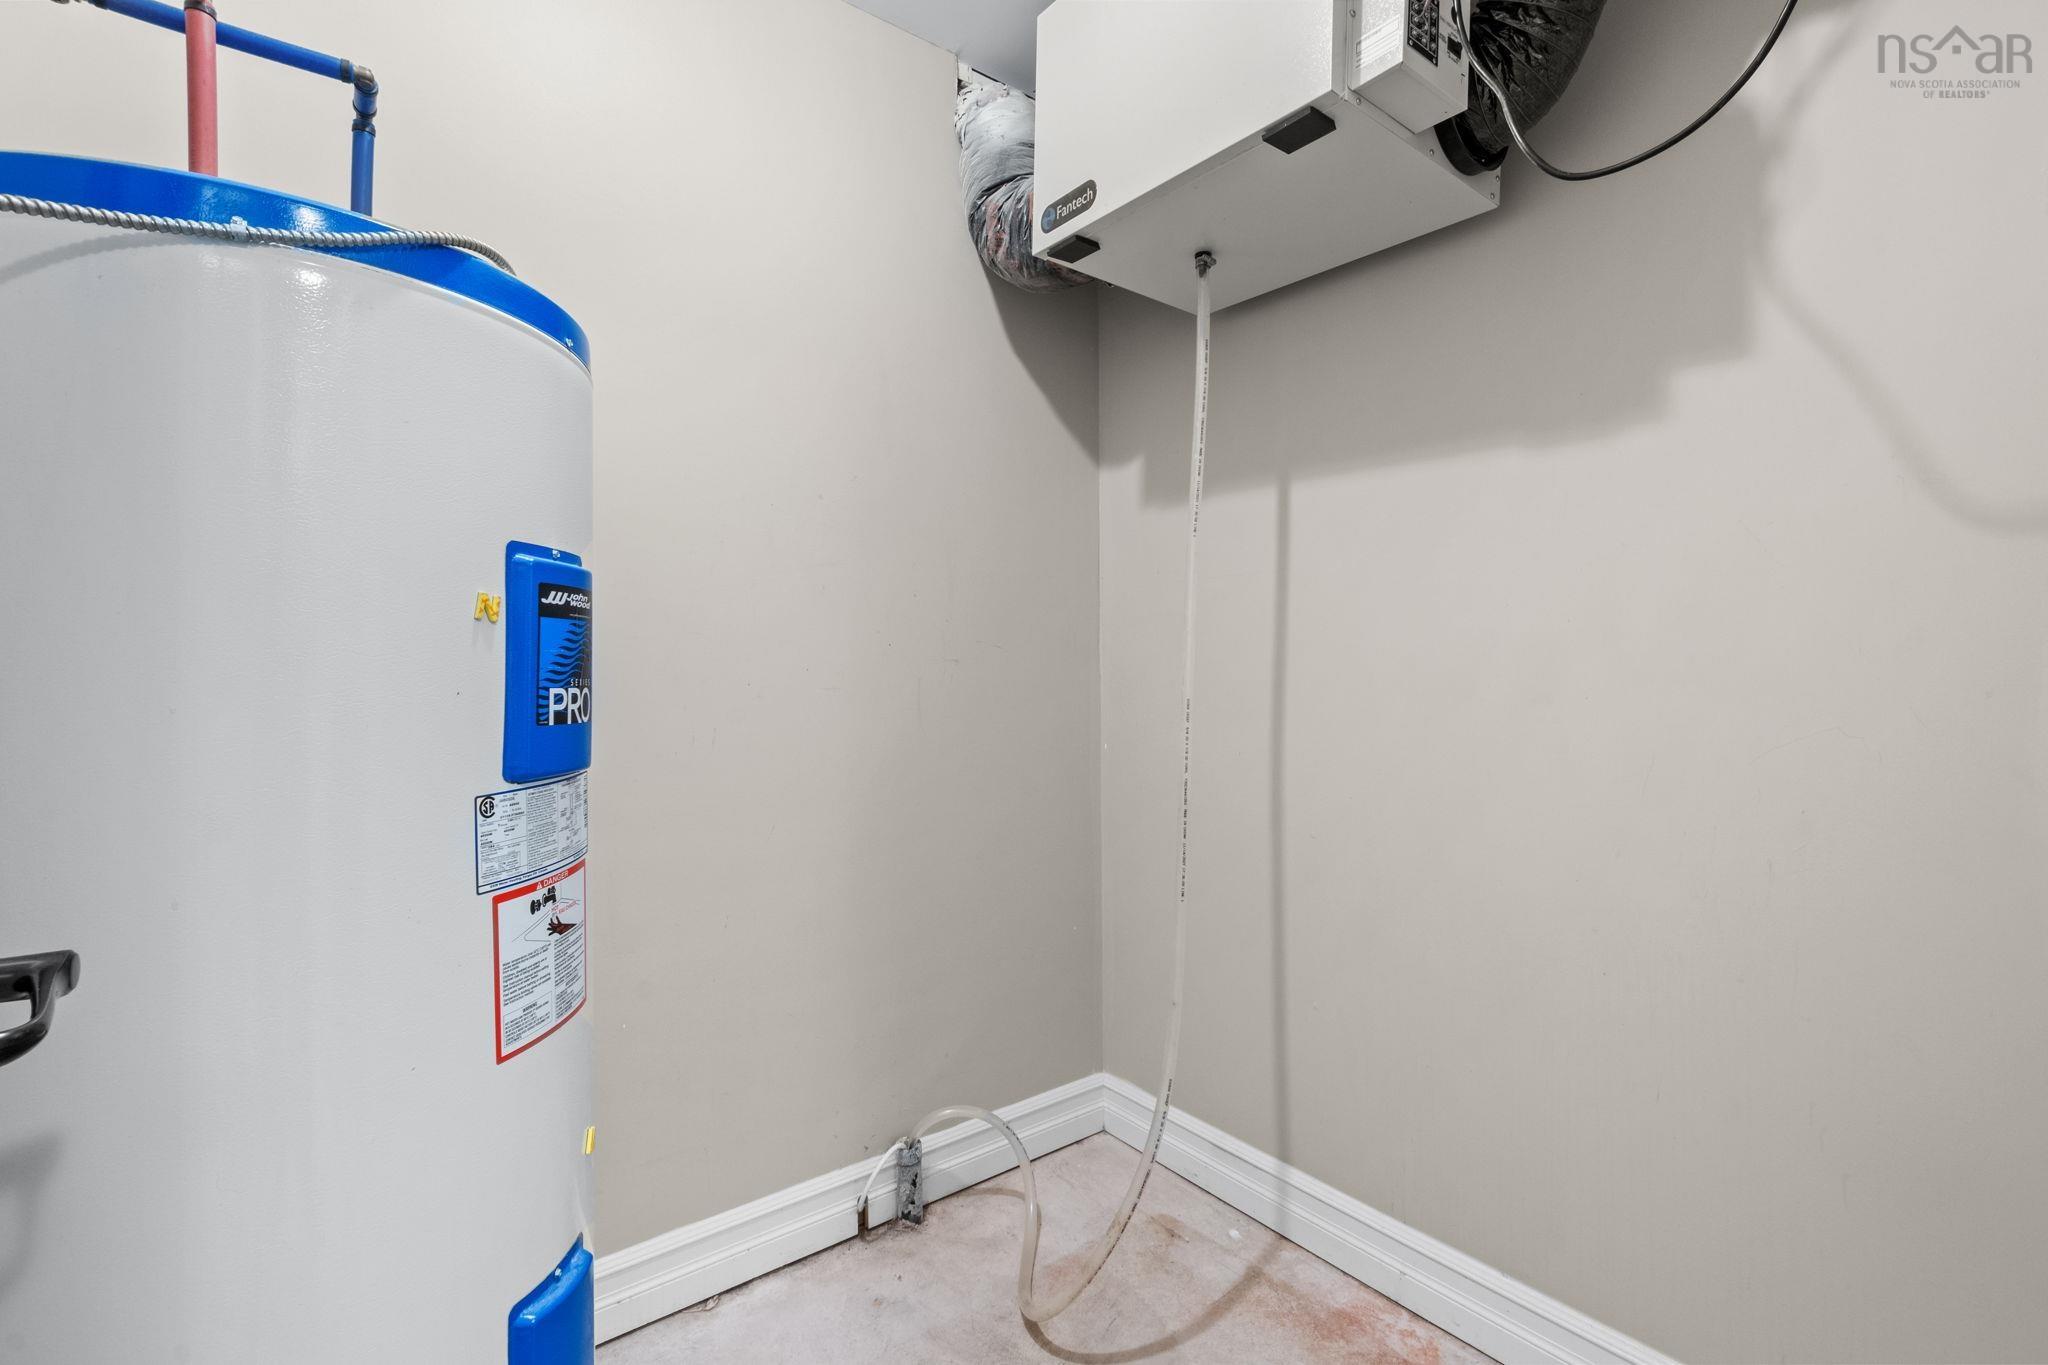
- Air Exchanger
Community Features
- Park
- Place of Worship
- Playground
- Public Transit
- School Bus Service
- Shopping
Rooms.
| Level | Type | Dimensions |
|---|---|---|
| Lower Level | Rec Room | 13'9" x 19'0" |
| Lower Level | Bedroom | 13'10" x 13'4" |
| Lower Level | Bedroom | 13'11" x 11'4" |
| Lower Level | Bath 2 | 6'10" x 11'4" |
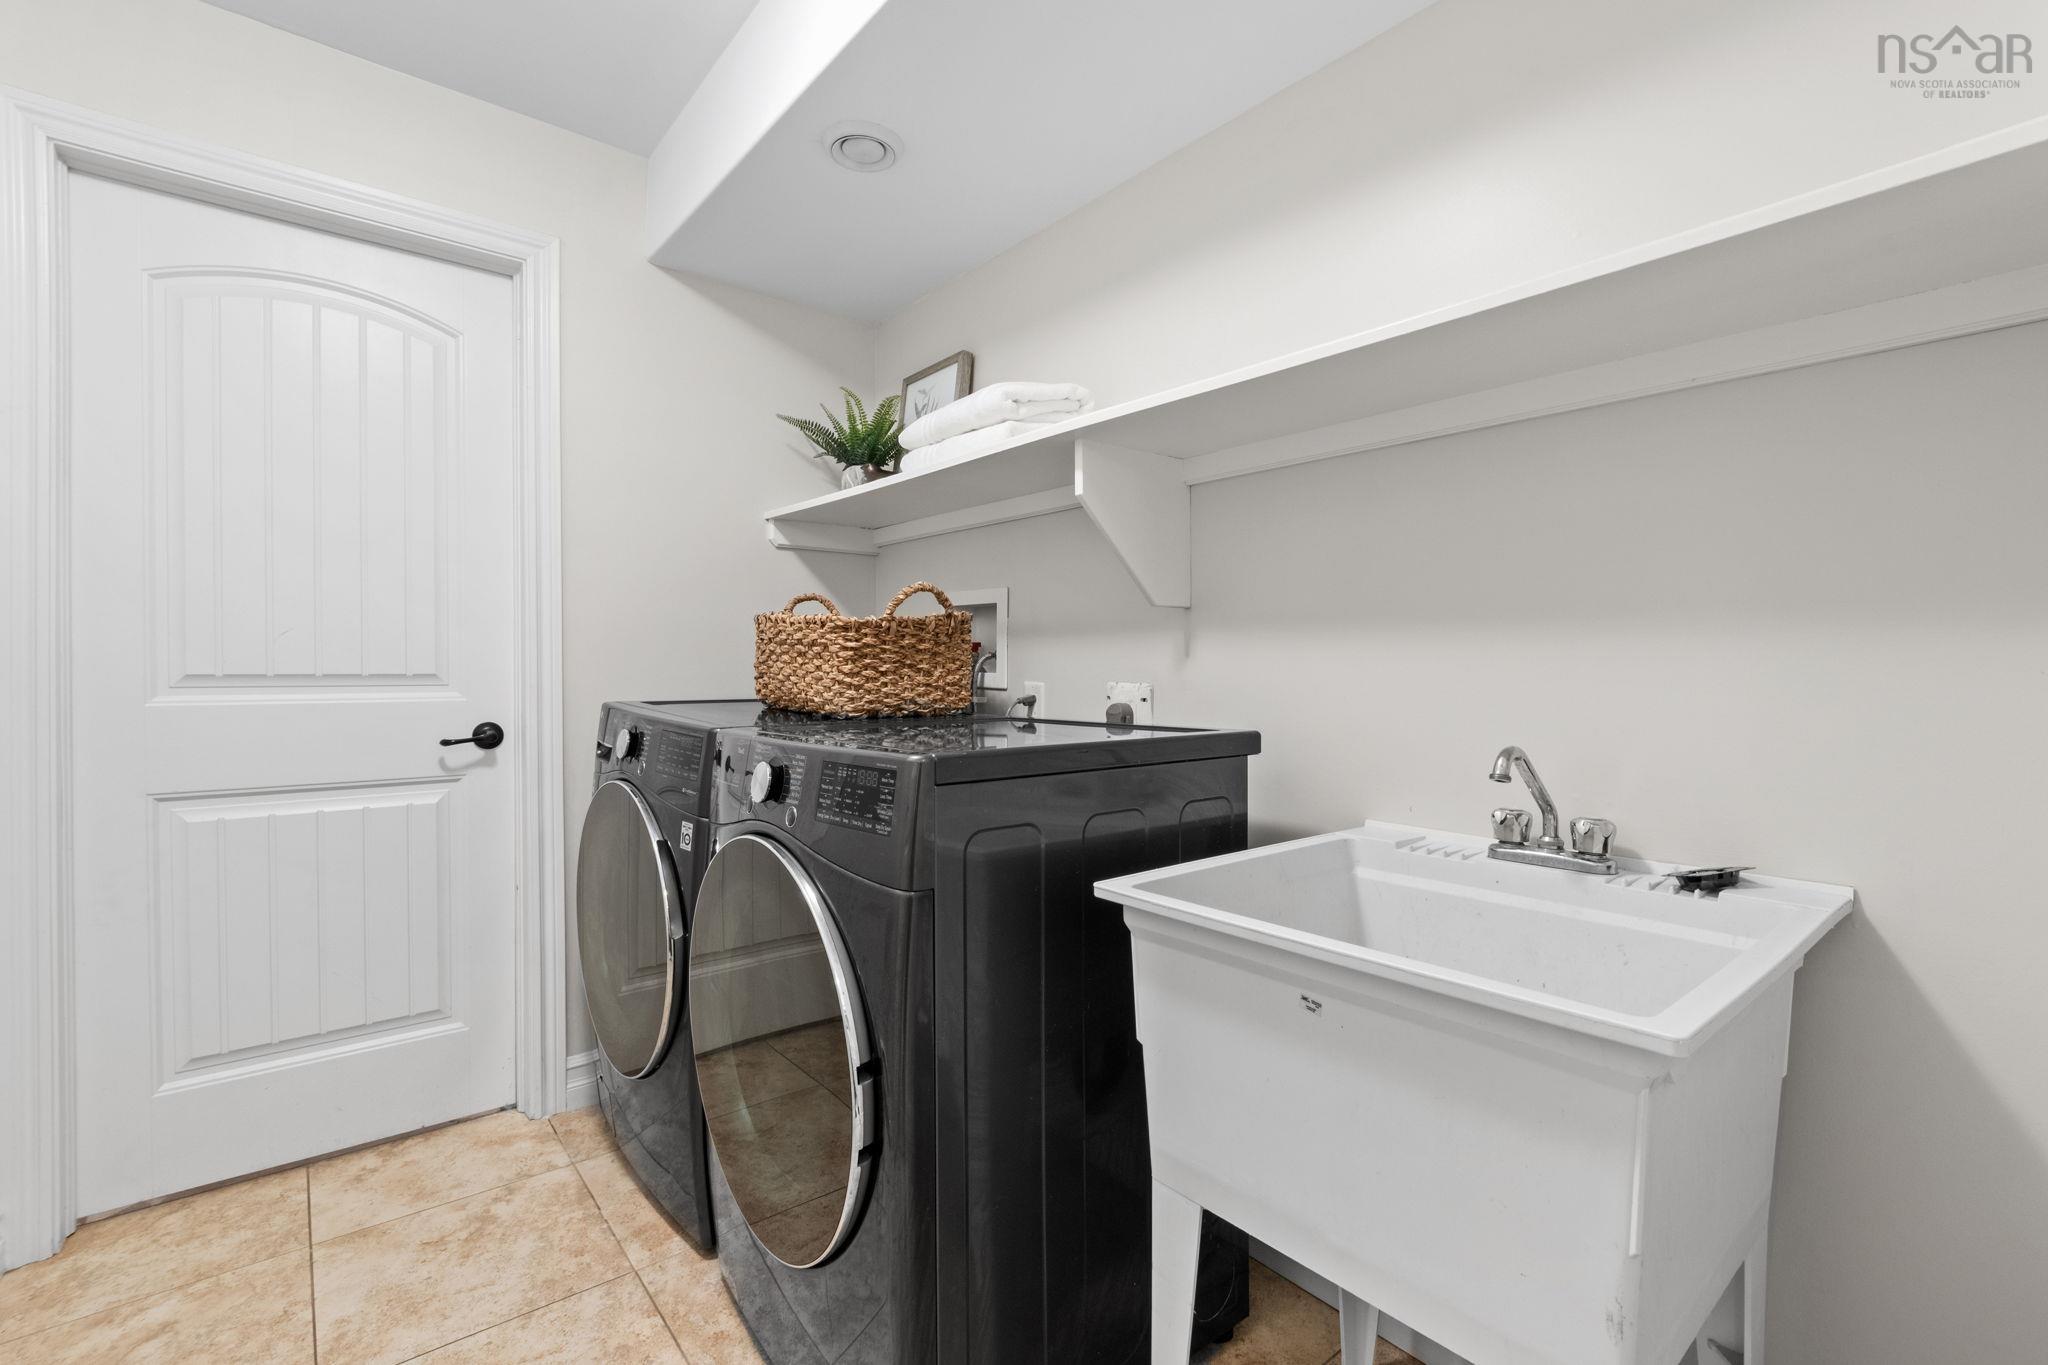
| Lower Level | Laundry | 8'2" x 5'11" |
| Lower Level | Utility | 5'3" x 5'11" |
Schools.
| Type | Name |
|---|---|
| Elementary School | Sackville Heights Elementary School |
| Middle School | Sackville Heights Junior High School |
| High School | Sackville Heights Junior High School |
| Middle School (Fr. Imm.) | Sackville Heights Junior High School |
| High School (Fr. Imm.) | Millwood High School |
contact the agent.

(902) 489-4763
cblaney@remaxnova.ca
Candice has been a licensed REALTOR® since 2009. Candice's knowledge allows her to offer superior guidance, advice and service through the delicate p…


