| Level | Type | Dimensions |
|---|---|---|
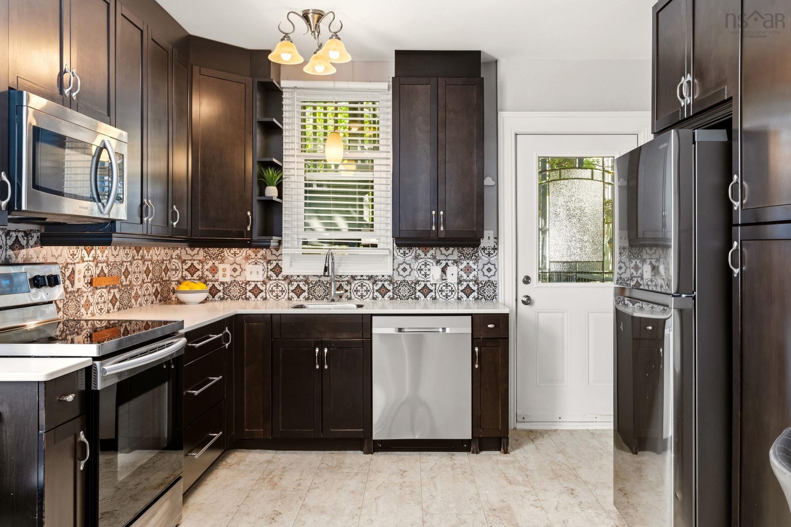
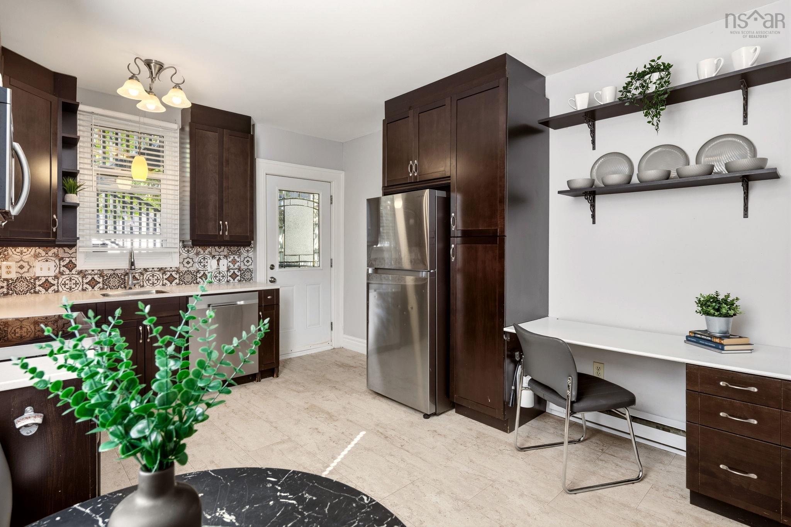
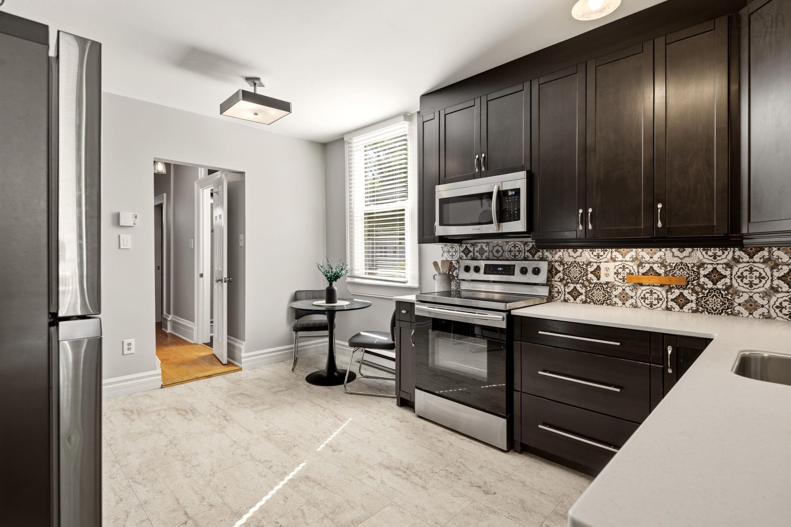
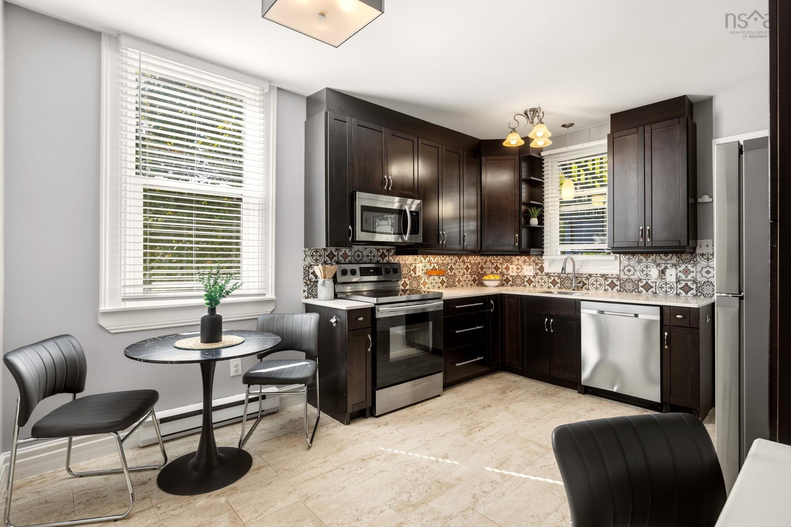
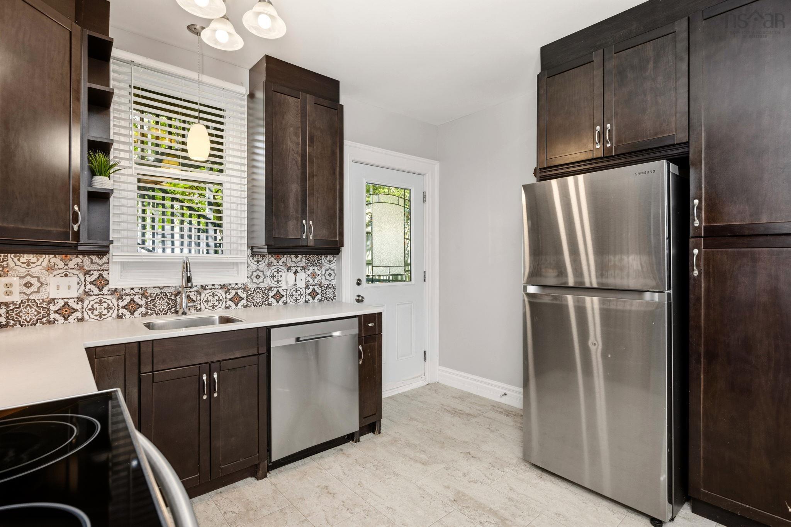
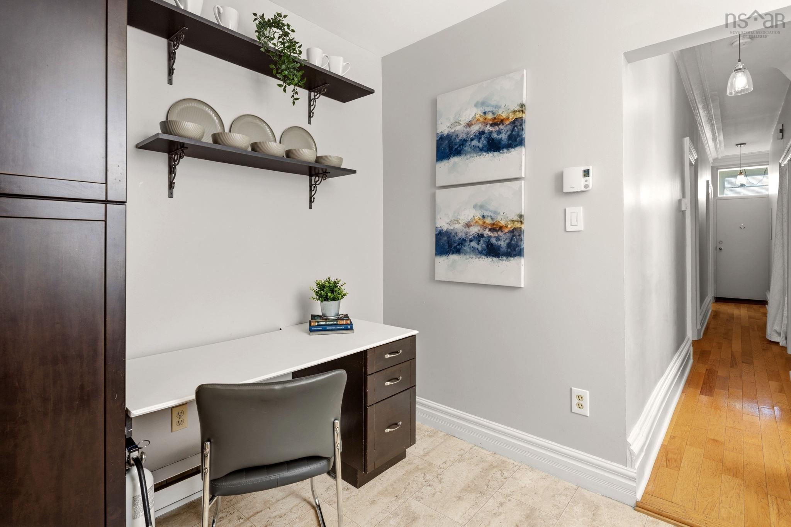
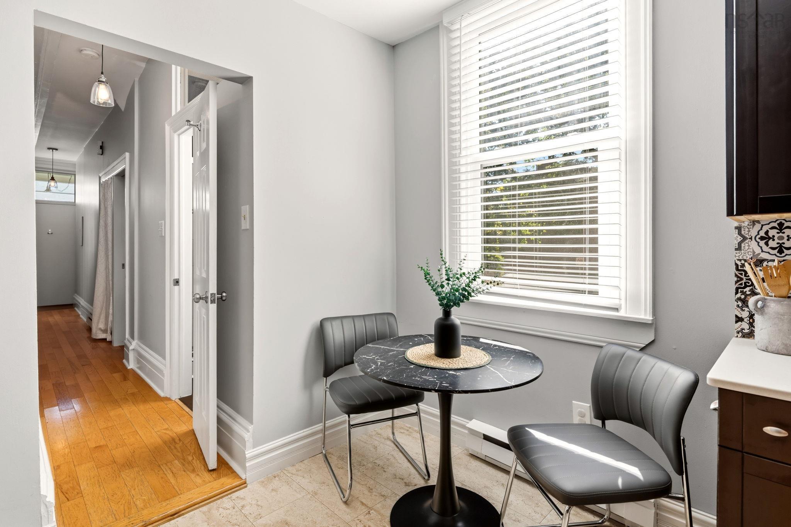
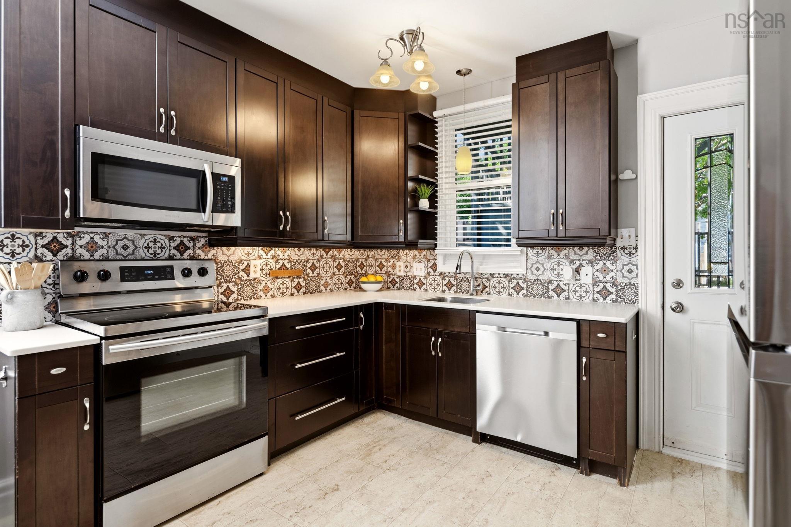
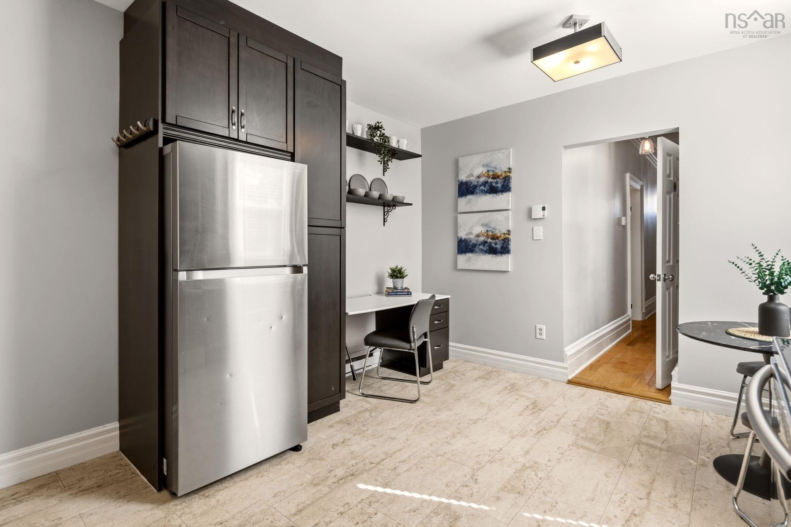
| Main Floor | Kitchen | 11.04 X 14.07 |
| Main Floor | Main Hallway | |
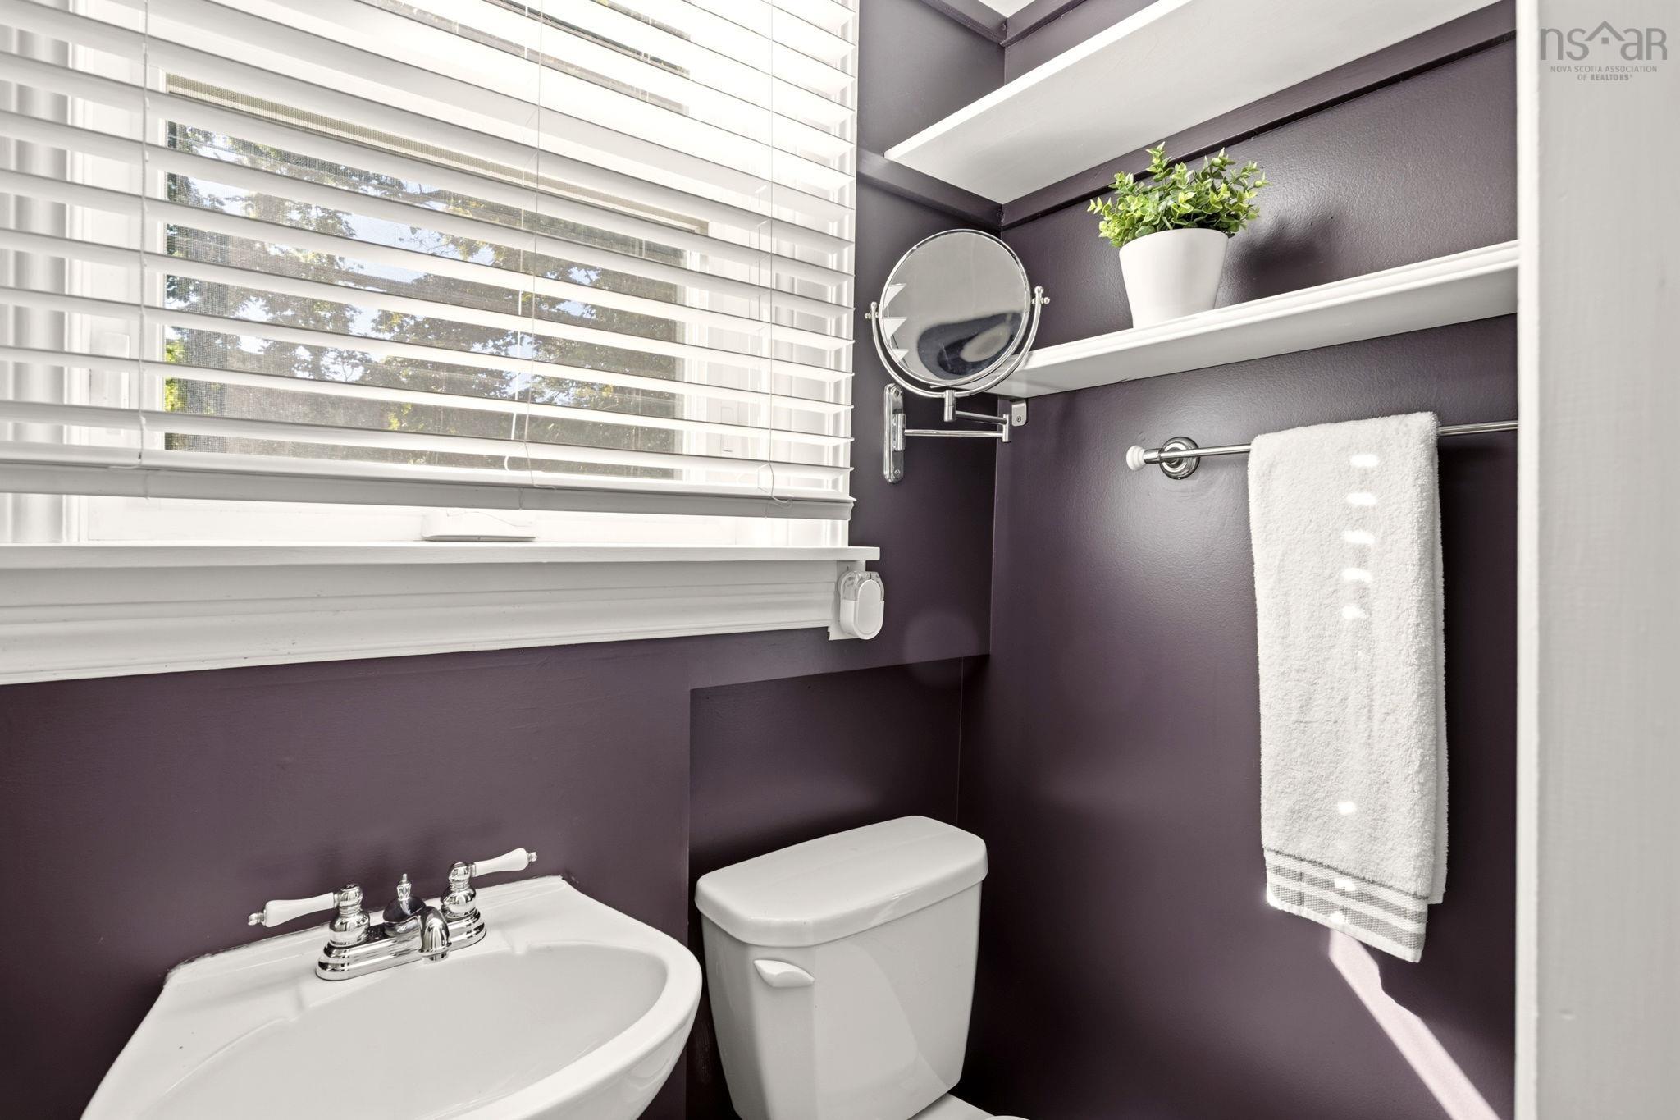
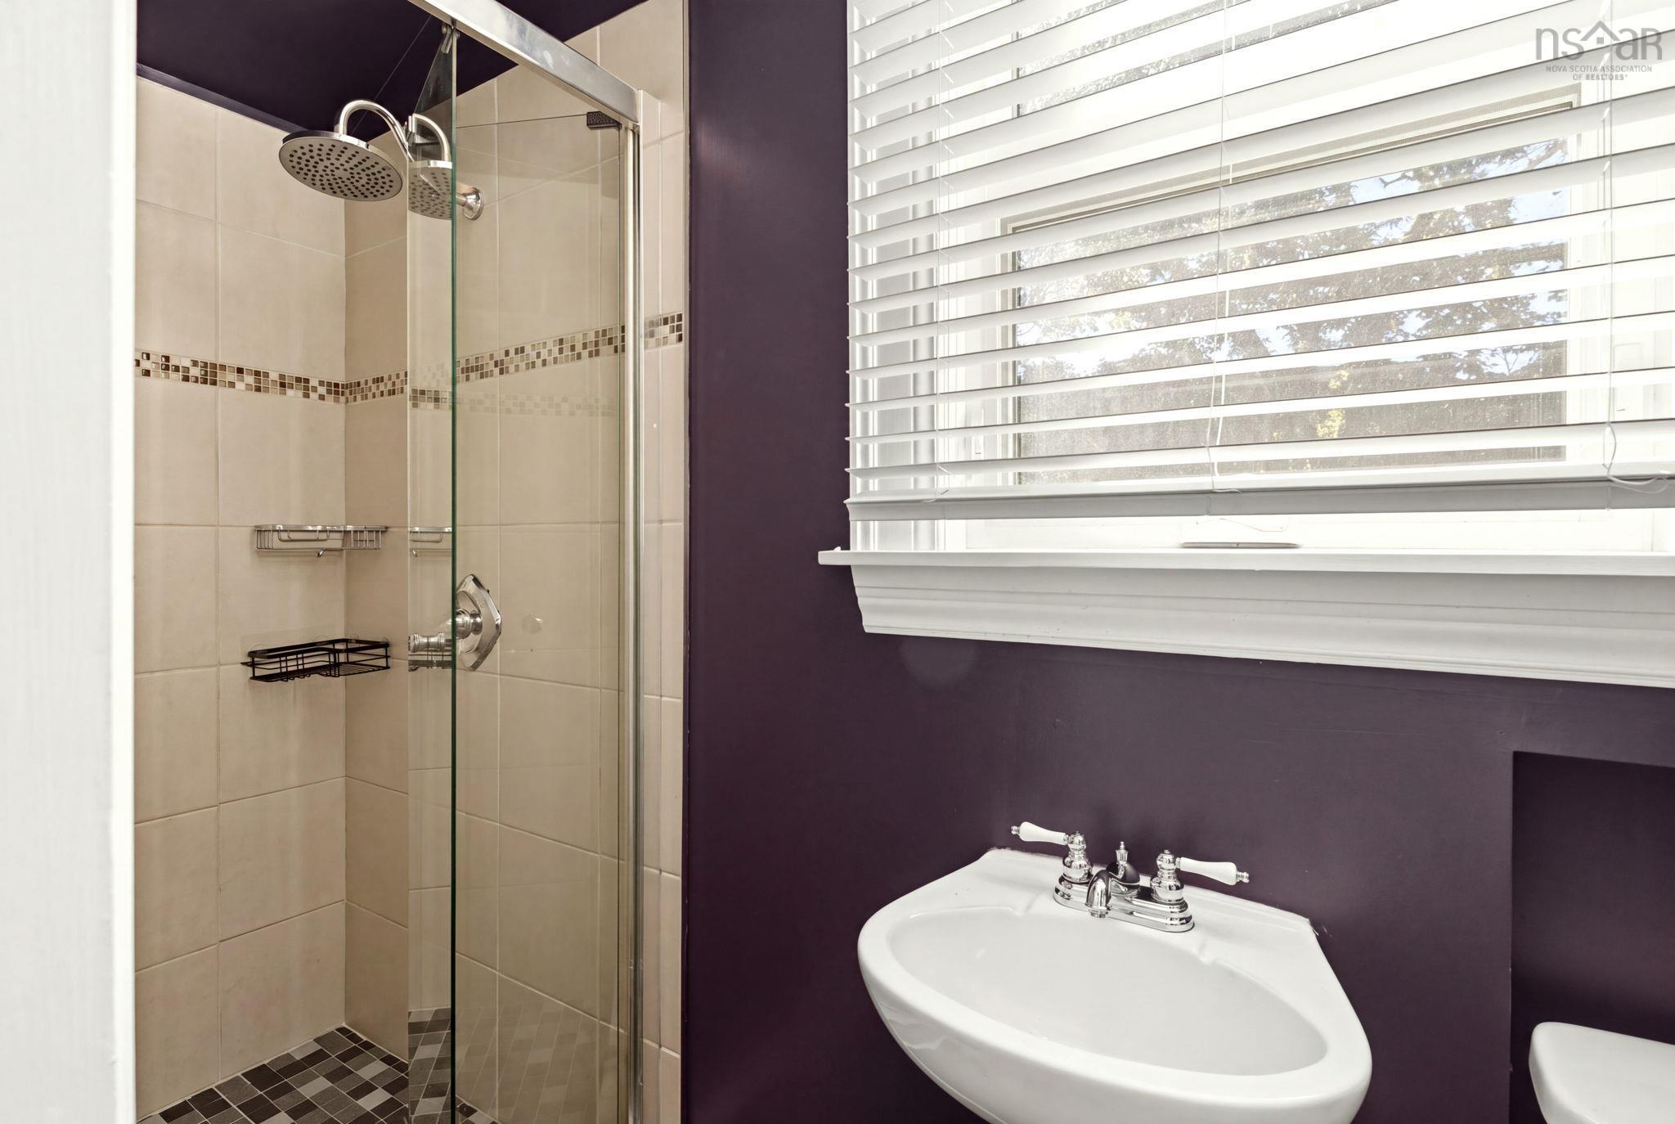
| Main Floor | Bath 1 | 2.11 X 9.03 |
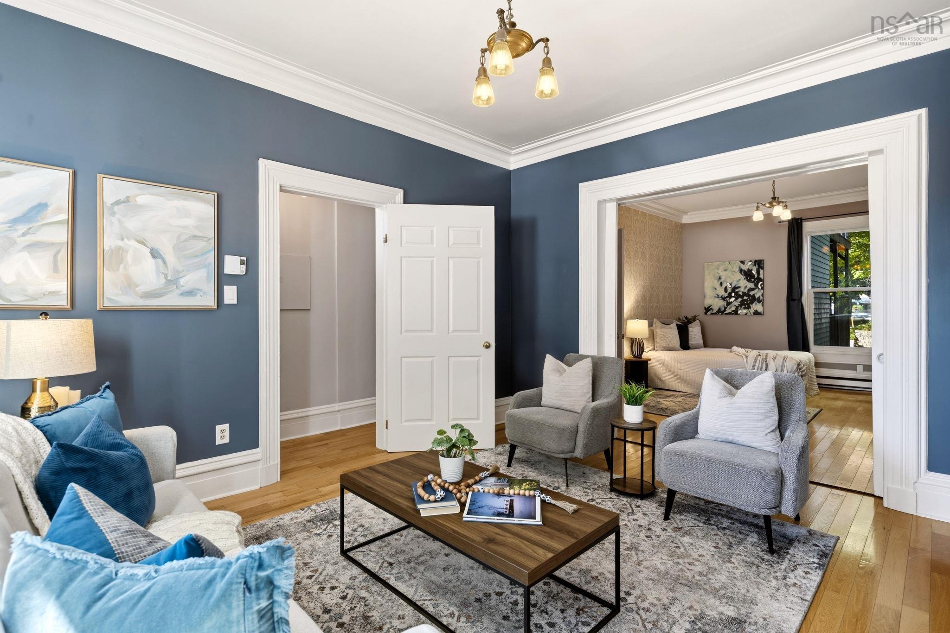
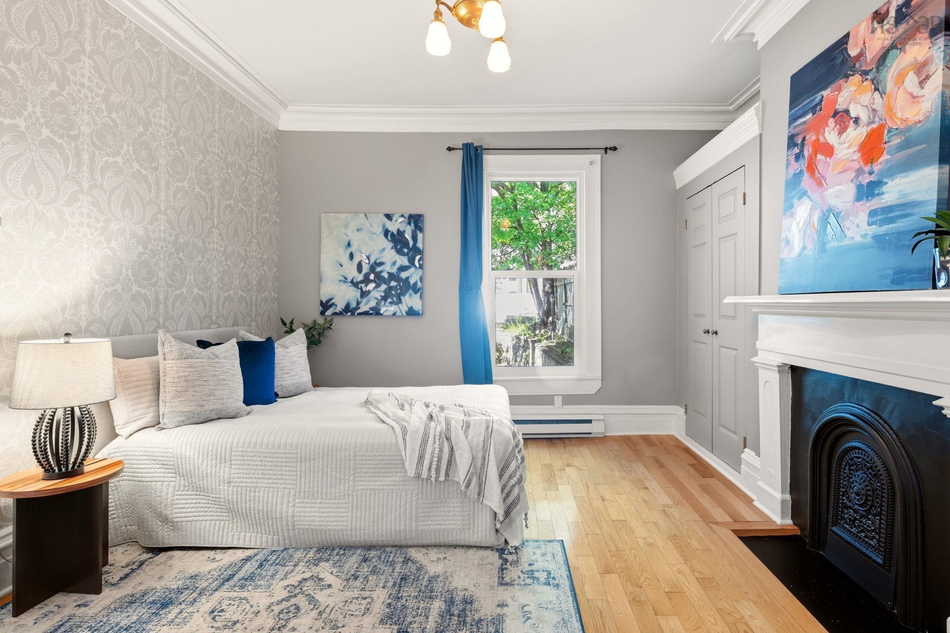
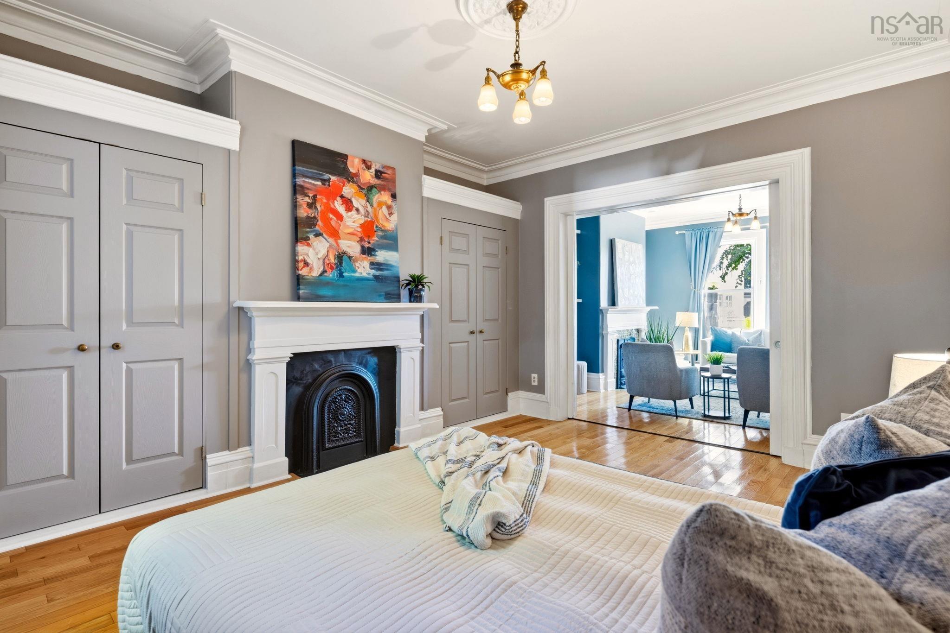
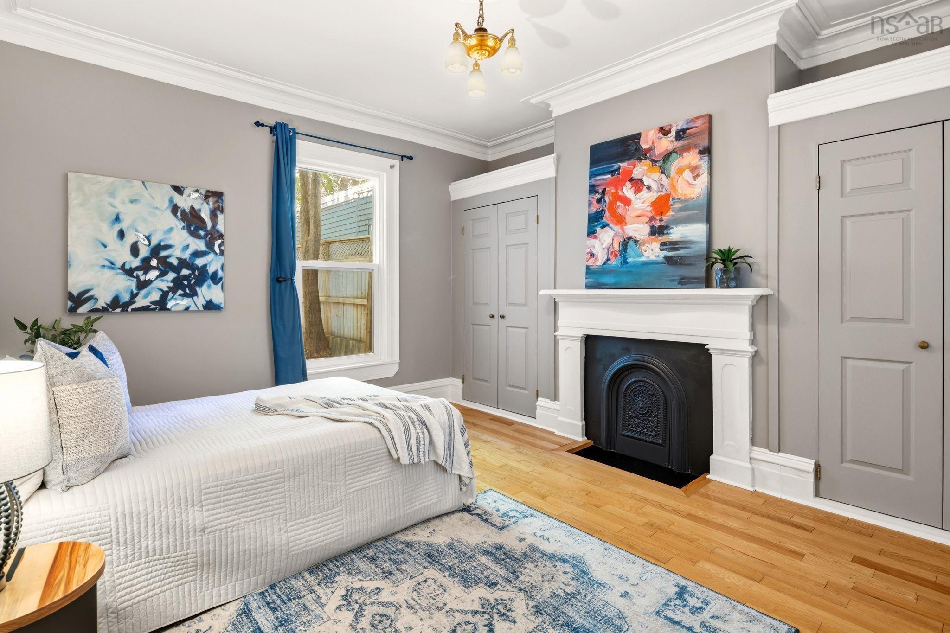
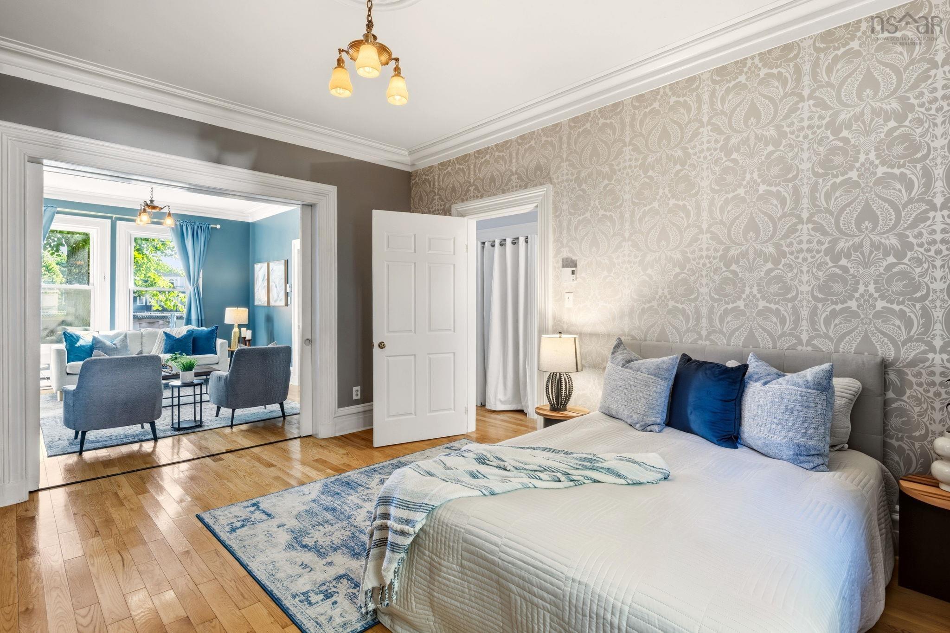
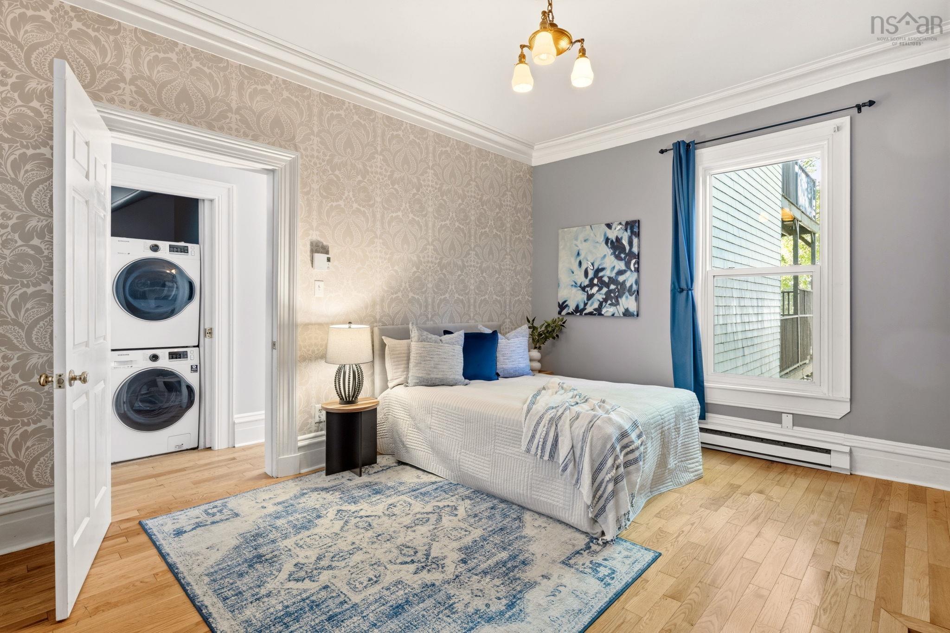
| Main Floor | Primary Bedroom | 11.10 X 15.00 |
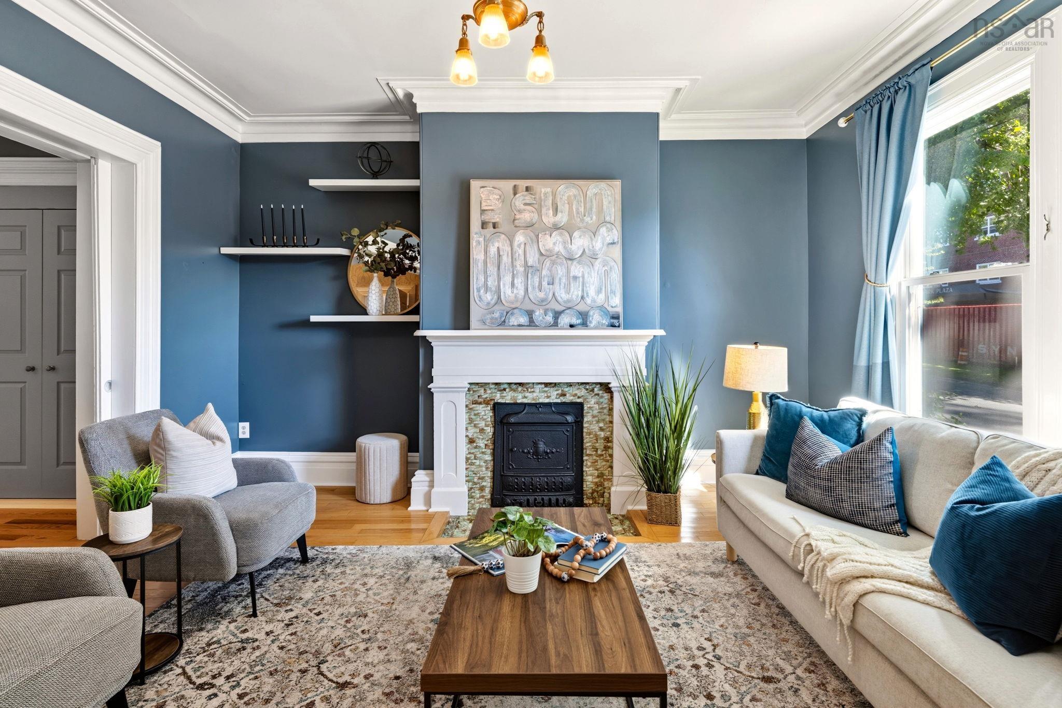
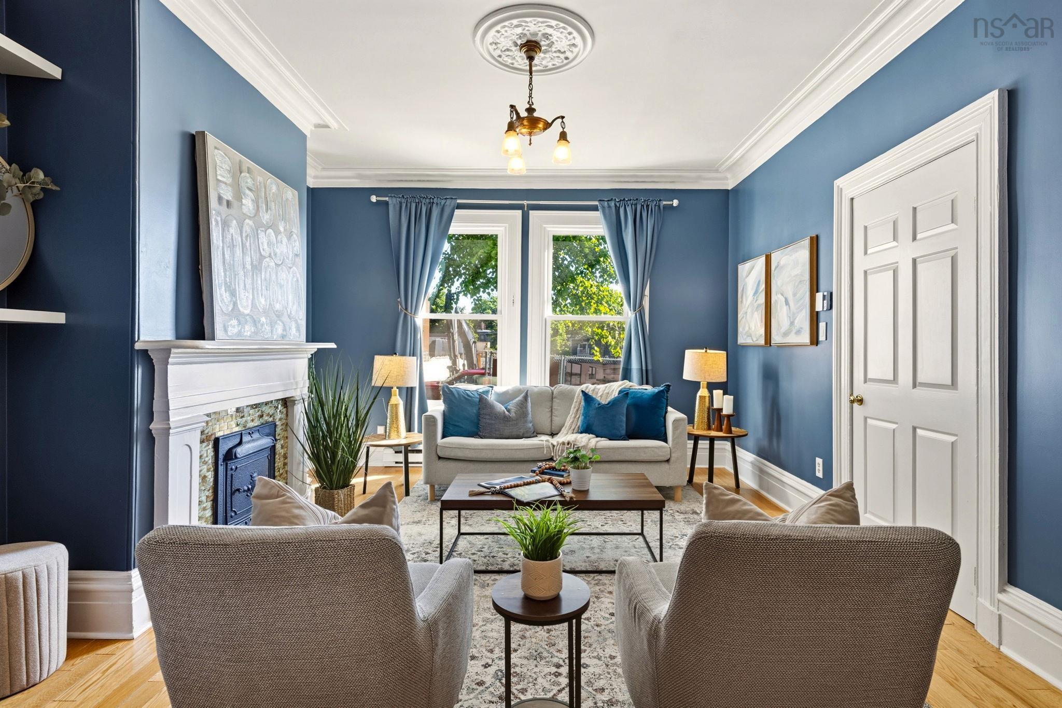
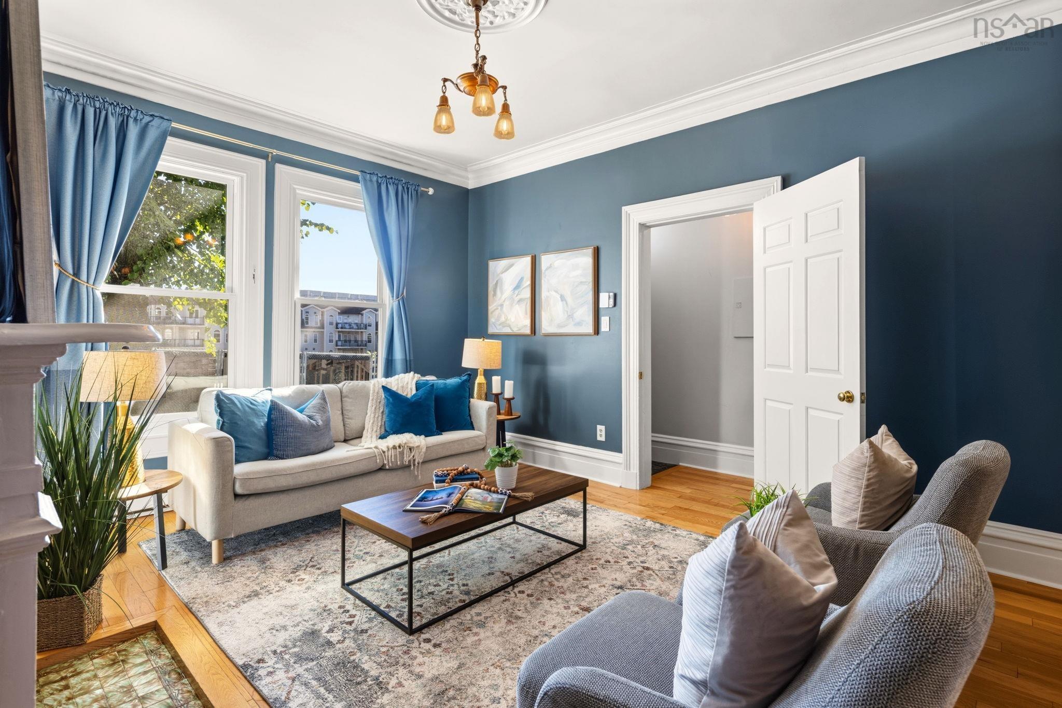
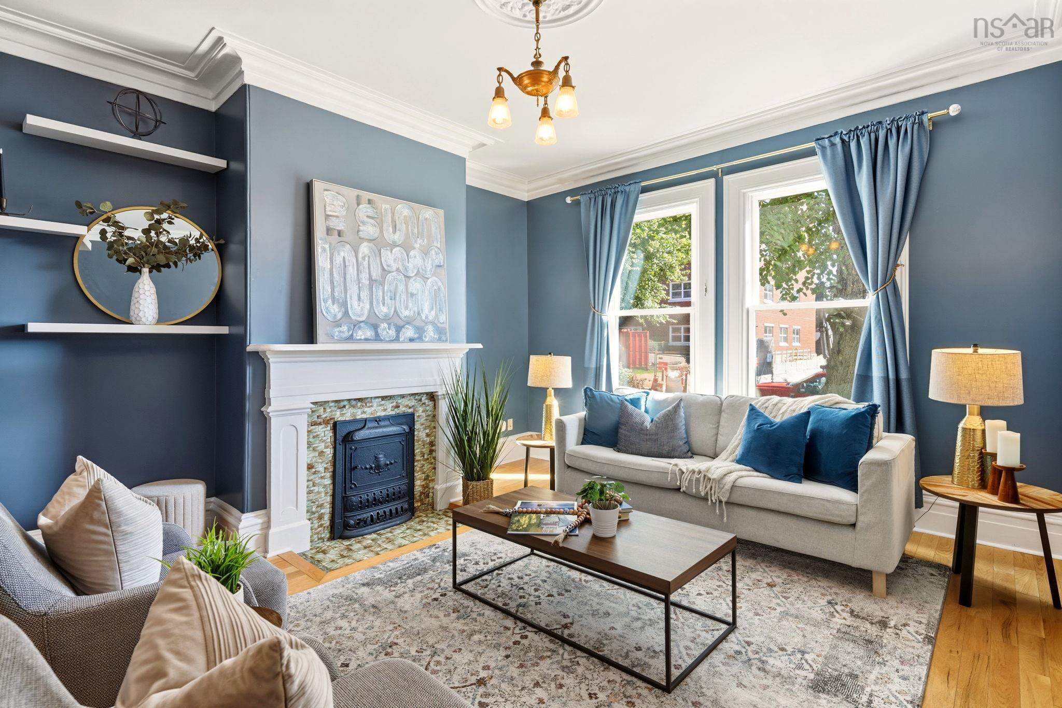
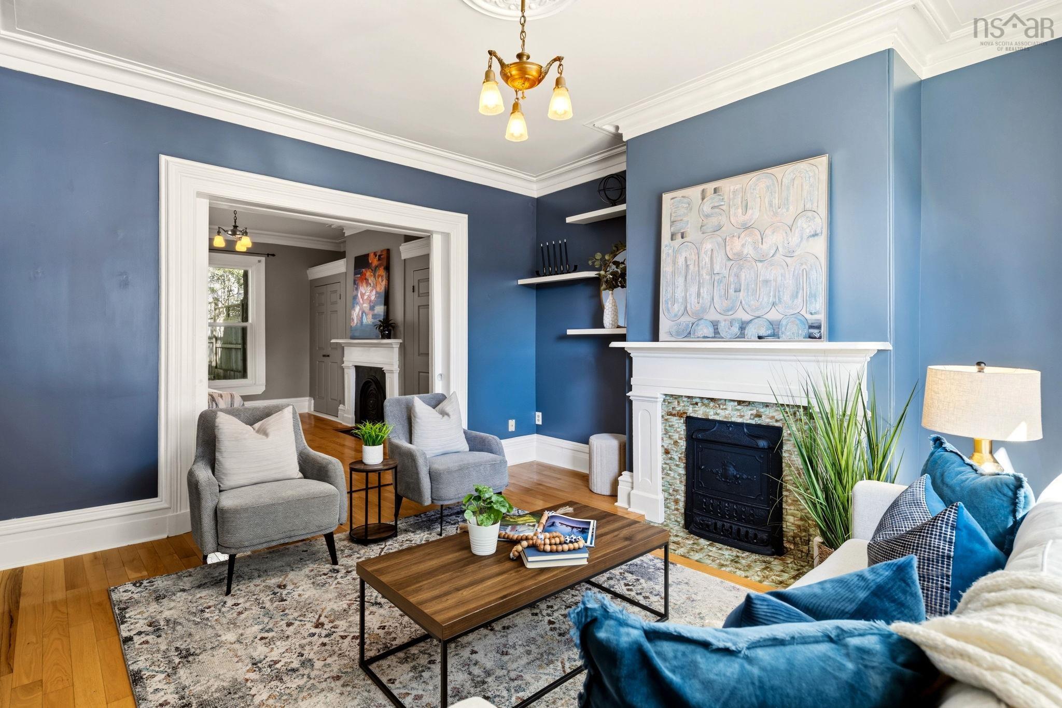
| Main Floor | Living Room | 15.02 X 13.08 |
Single Family
1038 Lucknow Street, Halifax, NS (MLS® 202622085).
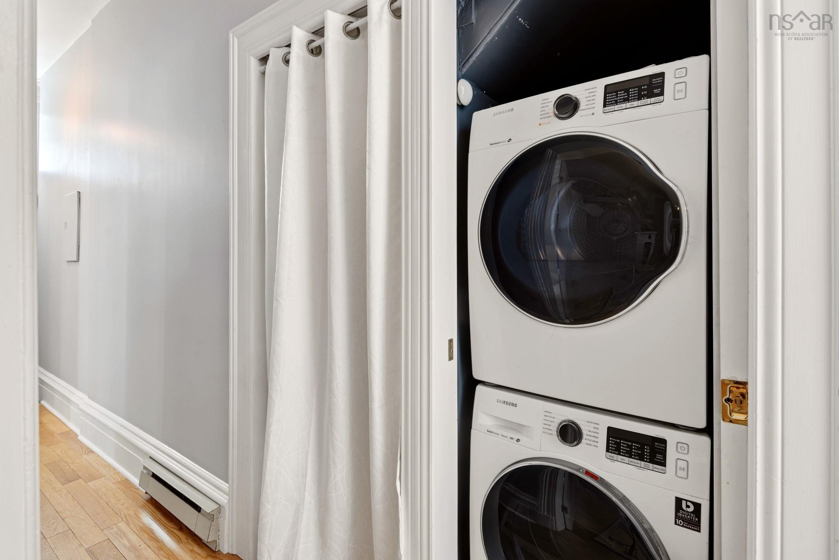
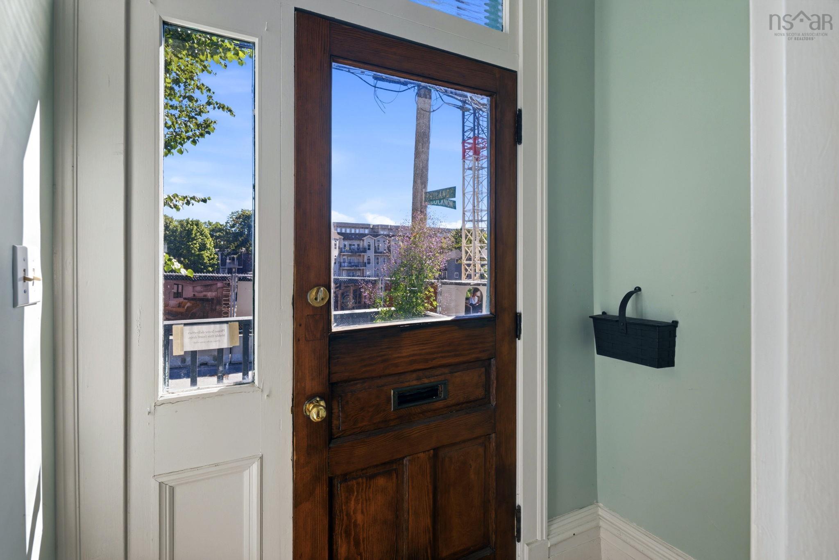
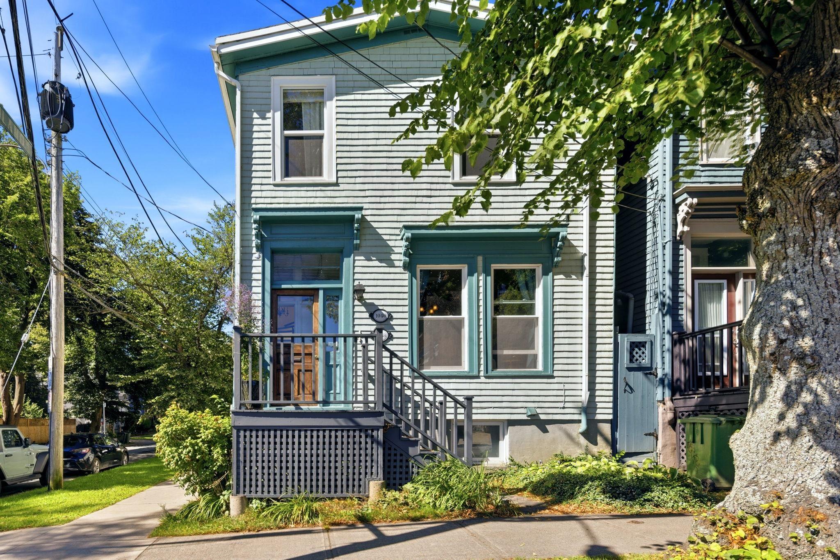
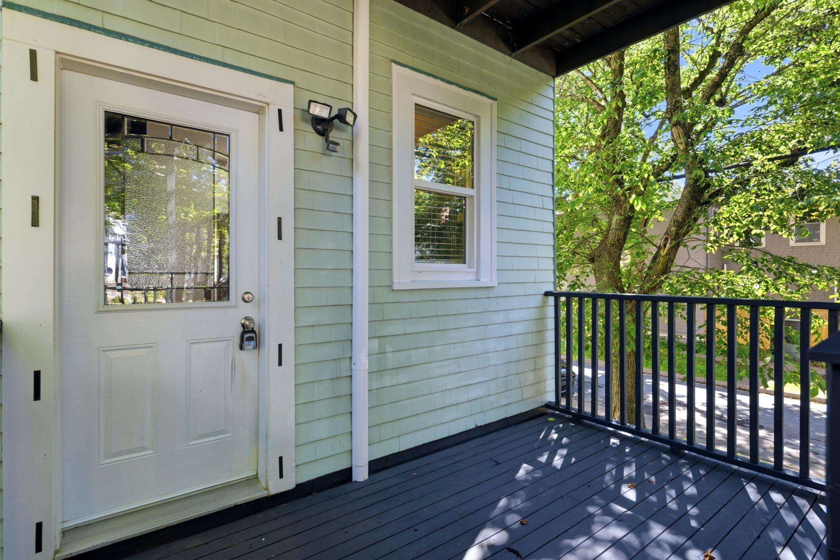
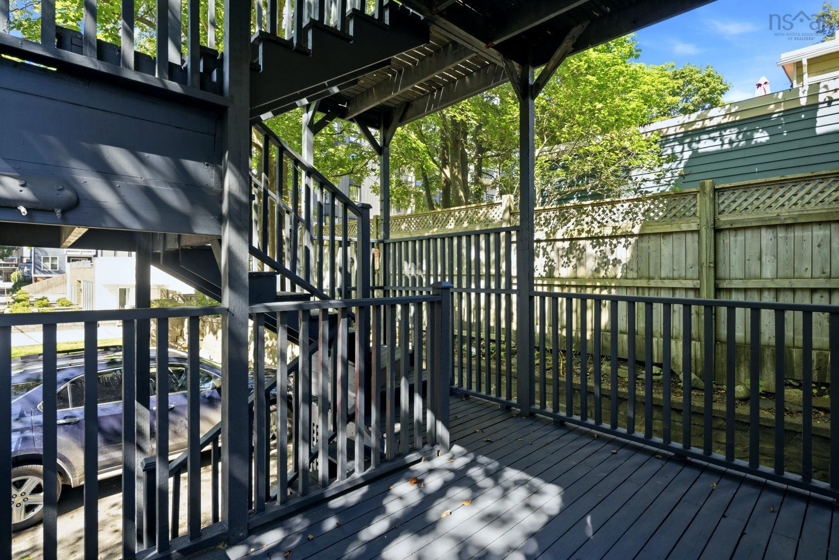
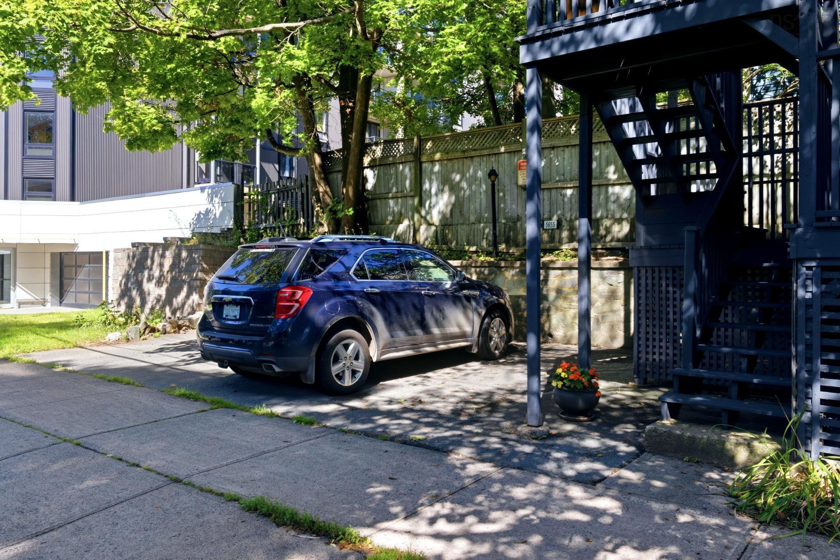
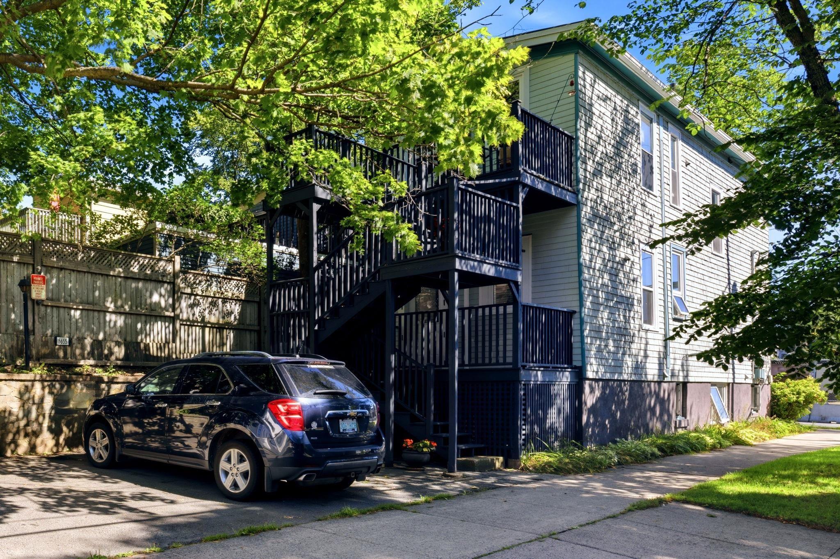
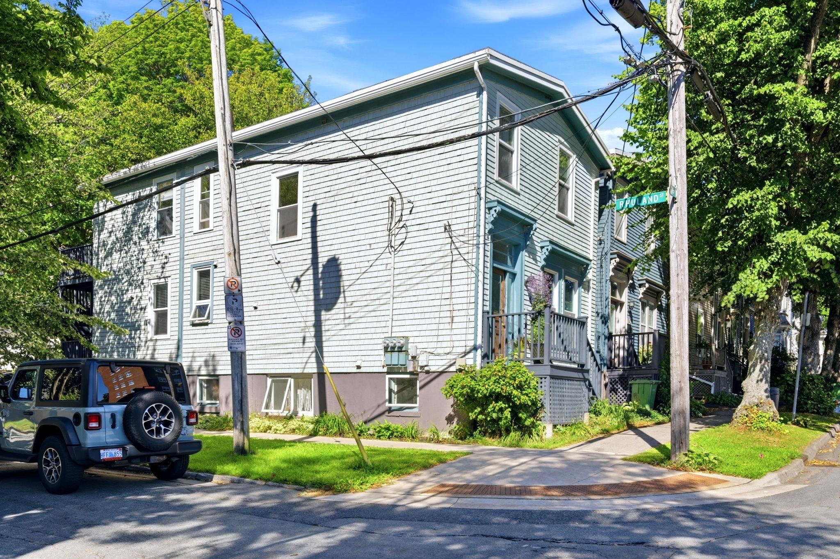
1038 Lucknow Street, Halifax, NS (MLS® 202622085): Welcome to 1038 Lucknow Street: a warm, character-filled South End condo offering 860 square feet of comfortable, practical living in a remarkably well-maintained building. Positioned on the middle level, this one-bedroom unit features nearly 10-foot ceilings with cove mouldings and oak hardwood floors throughout. An inviting entrance foyer leads into a spacious living room anchored by big windows and a decorative fireplace. Classic pocket doors connect to the primary bedroom, which boasts double closets and a second decorative fireplace. You'll love the updated kitchen, hard-surface countertops, a beautiful backsplash, stainless appliances with a range hood, a built-in desk, and a cozy dining nook. Right off the kitchen, step out to a nice covered back deck with direct access down to your designated rear parking spot. The bathroom features clean tilework and a glass stand-in shower. Convenience is key here, complete with in-unit stacked laundry, a small storage area, and common basement storage for your bikes and winter tires. It’s an exceptionally well-cared-for building where owners take genuine pride, located just steps from universities, hospitals, local parks, downtown dining, and the Halifax Waterfront. Whether you are looking for a fantastic place to call home or a smart South End investment, this turnkey condo delivers on every front.
Directions
Inglis Street to Lucknow or SouthPark to Rhuland to Lucknow.
Inclusions
Refrigerator, Stove, Dishwasher, Washer, Dryer
$419,900
MLS®
202622085
PID
40713356
List Price
$419,900
Type
Condominium
Style
Condo Apartment
Sewer
Municipal
Building Age
162
Foundation
Poured Concrete
Exterior
Wood Siding
Flooring
Ceramic, Hardwood
MLA
860 ft2
TLA
860 ft2
Bedrooms
1
Bathrooms
1
Water
Municipal
Utilities
- Cable
- Electricity
- High Speed Internet
- Telephone
Features
- Balcony
- See Remarks
Community Features
- Golf Course
- Park
- Place of Worship
- Playground
- Public Transit
- Recreation Center
- School Bus Service
- Shopping
Rooms.
Schools.
| Type | Name |
|---|---|
| Elementary School | Inglis Street Elementary School |
| Middle School | Gorsebrook Junior High School |
| High School | Gorsebrook Junior High School |
| Elementary School (Fr. Imm.) | Lemarchant - St Thomas Elementary School |
| Middle School (Fr. Imm.) | Gorsebrook Junior High School |
| High School (Fr. Imm.) | Citadel High School |
contact the agent.

(902) 489-4763
cblaney@remaxnova.ca
Candice has been a licensed REALTOR® since 2009. Candice's knowledge allows her to offer superior guidance, advice and service through the delicate p…