| Level | Type | Dimensions |
|---|---|---|
| Main Floor | Living Room | 15.2x12 |
| Main Floor | Dining Room | 8.6x14 |
| Main Floor | Kitchen | 9.2x10.9 |
| Main Floor | Den/Office | 5.8x5 |
| Main Floor | Primary Bedroom | 10.8x12.4+JOG |
| Main Floor | Bedroom | 11.2x8.9+JOG |
| Main Floor | Ensuite Bath 1 | 9.2x5 |
| Main Floor | Bath 1 | 5.9x5+JOG |
| Main Floor | Laundry | 5.10x6 |
| Main Floor | Foyer | 4.3x6.2+7.6x4.9 |
| Main Floor | Main Hallway |
Single Family
104 1 Prince Street, Dartmouth, NS (MLS® 202617700).
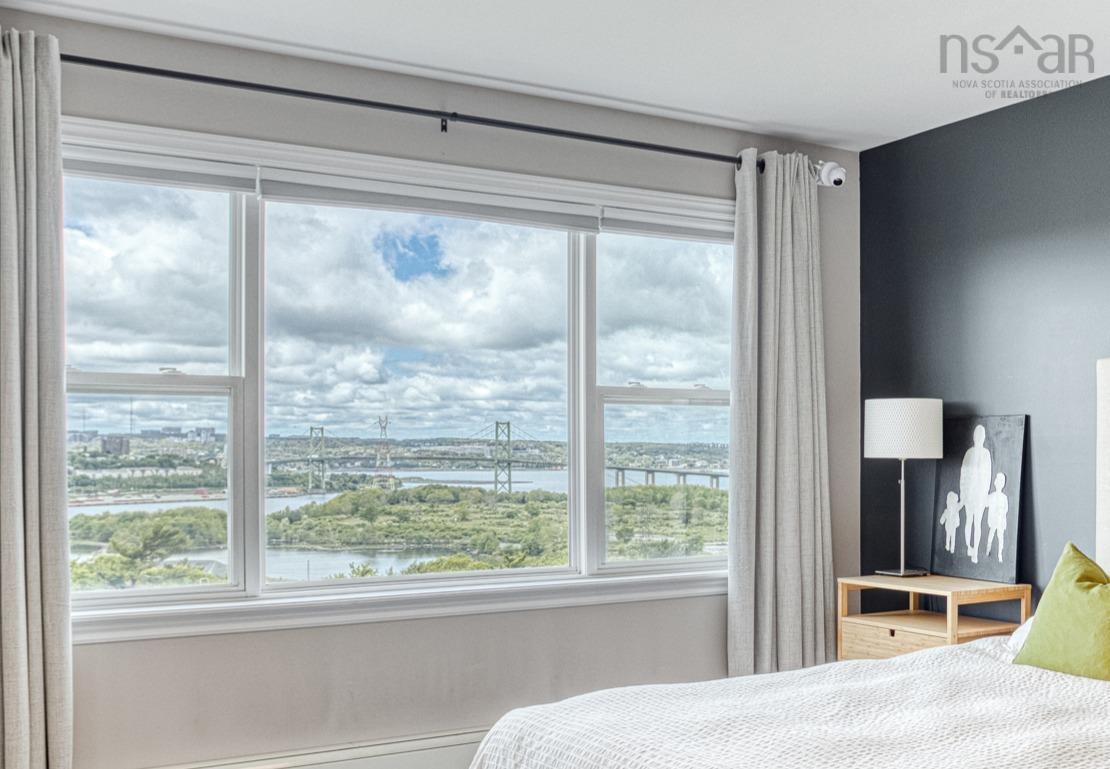
104 1 Prince Street, Dartmouth, NS (MLS® 202617700): Don't miss this sought after unit in Admiralty Place - one of only 6 garden suites in the building, this 2 bedroom, 2 bath condo features a patio out front with harbour views overlooking the common garden area plus a fenced in garden in the back, allowing for both coffee at sunrise in the front and cocktails at sunset in the back. This well maintained condo has been updated over the years, with engineered hardwood and ceramic throughout, an upgraded kitchen with granite counters, stainless steel appliances and plenty of cabinetry, both bathrooms renovated 4 years ago and a new washer & dryer in 2025. This unit has great flow, featuring an enclosed entry leading to a foyer with a large closet, an open living room/dining room with sliding doors to the front patio and a large pass through to the kitchen, a cozy office space, a 3 piece bath off the hall, plenty of storage and bedrooms at the back. As well there's a parking space (#145) and a storage locker (#104) in the underground heated garage. Located in the heart of Downtown Dartmouth, you'll love being just steps from cafes & restaurants, interesting shops, the farmer's market, the library, waterfront trails and parks and the ferry.
Directions
Prince St between Alderney Drive and Portland St
Inclusions
Appliances
$609,900
MLS®
202617700
PID
40398950
List Price
$609,900
Type
Condominium
Style
Condo Apartment
Sewer
Municipal
Building Age
40
Foundation
Poured Concrete
Exterior
Brick, Concrete
Flooring
Ceramic, Engineered Hardwood
MLA
1,098 ft2
TLA
1,098 ft2
Bedrooms
2
Bathrooms
2
Water
Municipal
Utilities
- Cable
- Electricity
- High Speed Internet
- Telephone
Features
- Inground Pool
- Elevator
- Ensuite Bath
- Intercom
- Hot Tub
Community Features
- Golf Course
- Marina
- Park
- Place of Worship
- Playground
- Public Transit
- Recreation Center
- Shopping
Rooms.
Schools.
| Type | Name |
|---|---|
| Elementary School | Bicentennial School |
| Middle School | Bicentennial School |
| High School | Bicentennial School |
| Elementary School (Fr. Imm.) | Shannon Park Elementary School |
| Middle School (Fr. Imm.) | Dartmouth South Academy |
| High School (Fr. Imm.) | Dartmouth High School |
contact the agent.

(902) 489-4763
cblaney@remaxnova.ca
Candice has been a licensed REALTOR® since 2009. Candice's knowledge allows her to offer superior guidance, advice and service through the delicate p…