

| Level | Type | Dimensions |
|---|---|---|
| Main Floor | Living Room | 15'.4 x 13'.9 |
| Main Floor | Dining Room | 12'.5 x 7.2 |
| Main Floor | Kitchen | 9'.3 x 10'.6 |
Single Family
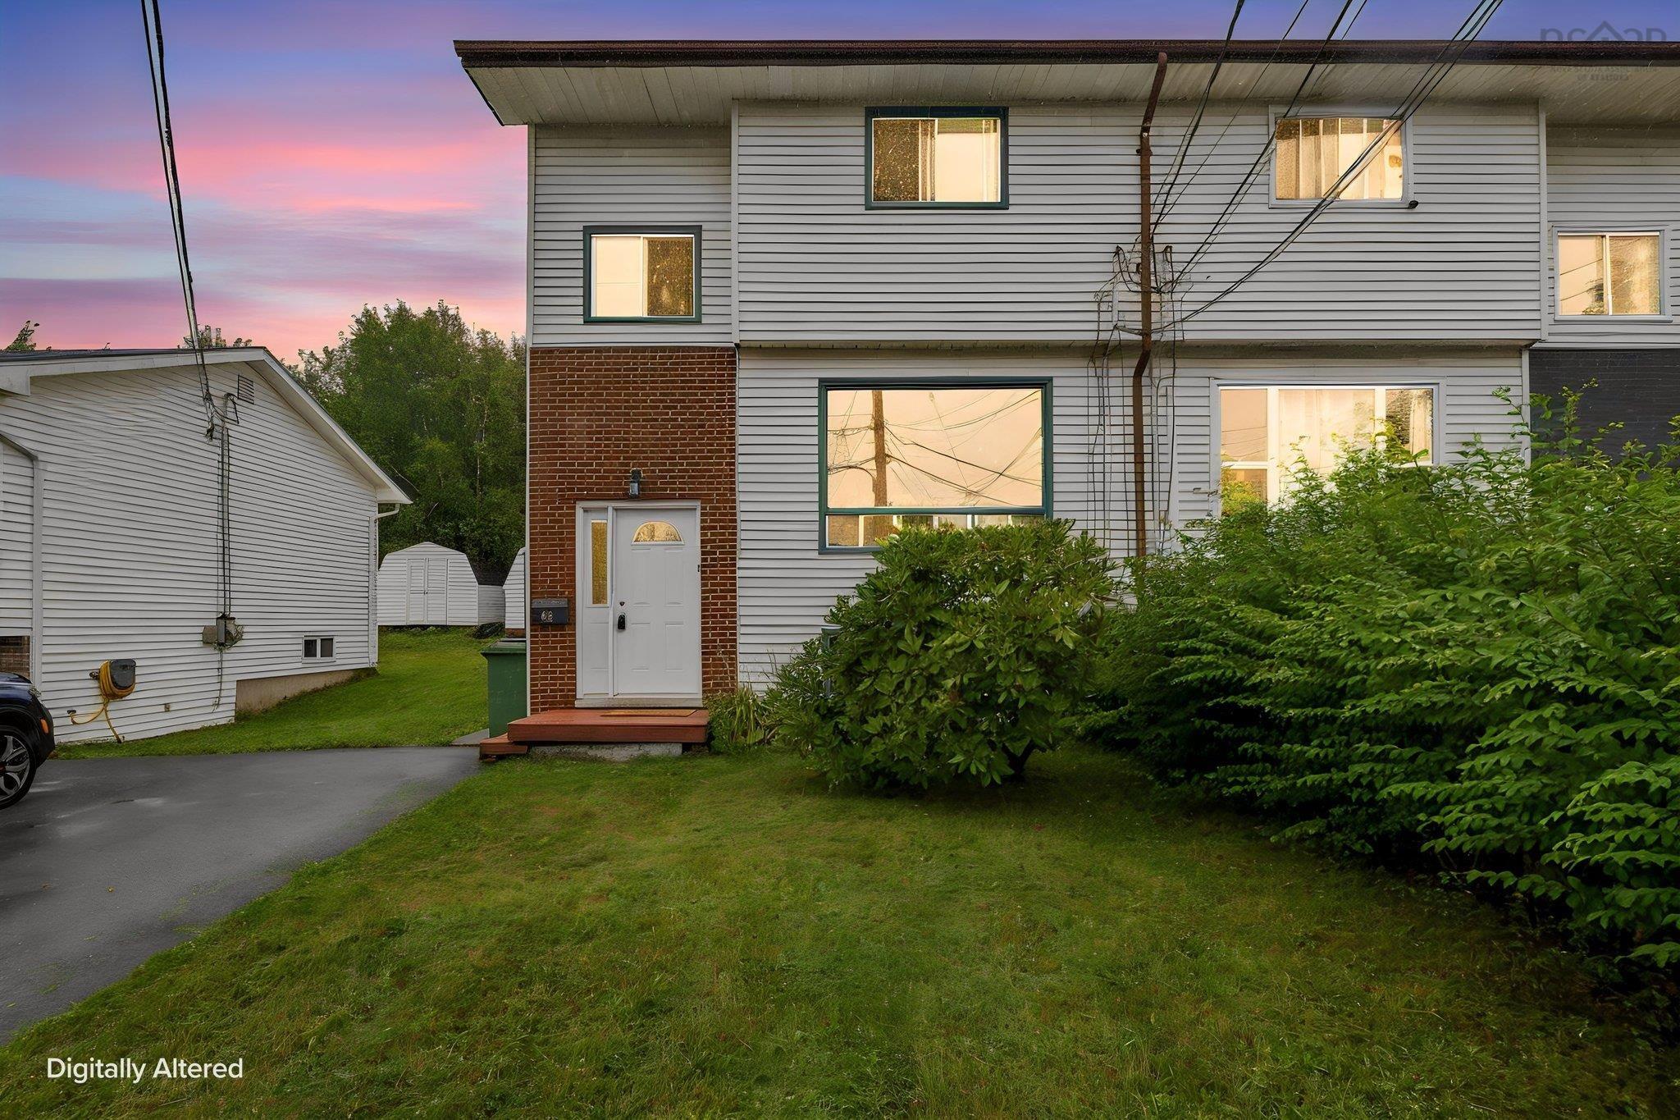
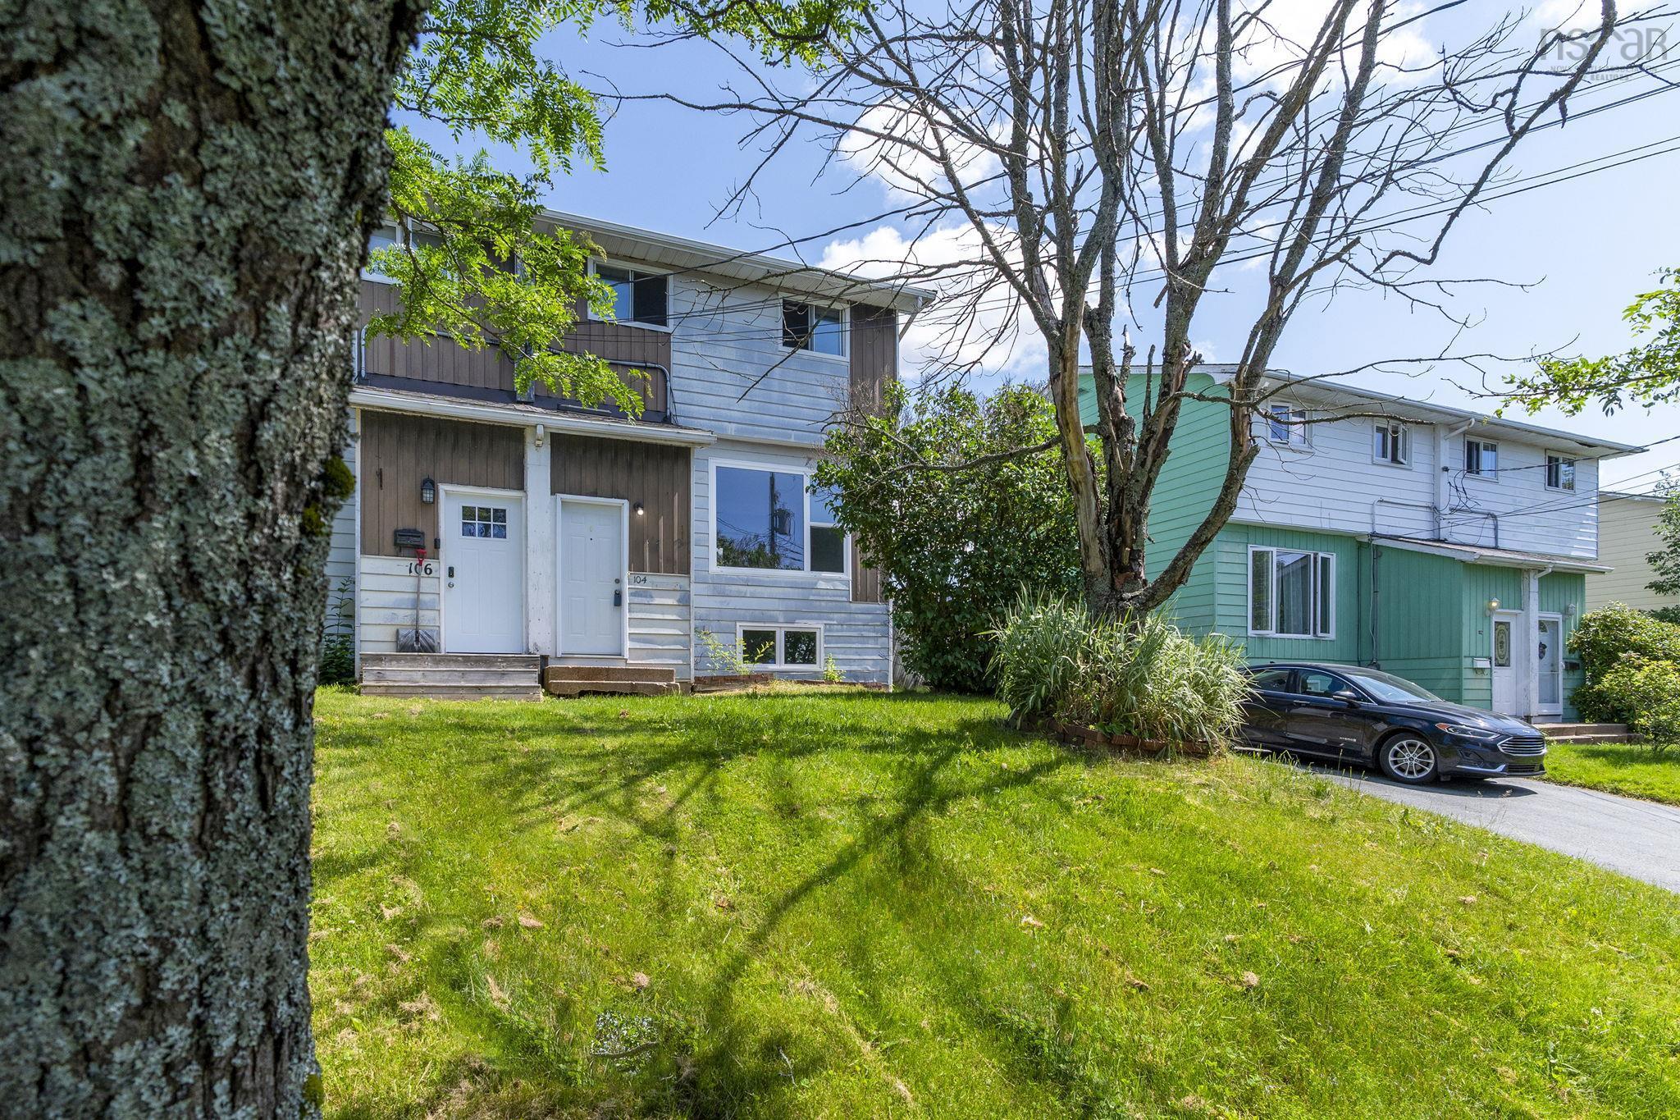
104 Arklow Drive, Dartmouth, NS (MLS® 202617125).
104 Arklow Drive, Dartmouth, NS (MLS® 202617125): This 3-bedroom, 1.5-bath home offers a functional layout with a spacious rec room and a good-sized yard, providing plenty of space both inside and out. Located in an established neighbourhood close to schools, parks, shopping, and other everyday amenities, it offers convenience for families and commuters alike. While some updates would enhance the home, it presents an opportunity to build equity over time.
Directions
Forest Hills to Merrimac, and right turn onto Arklow
Inclusions
Refrigerator, Stove, Washer, and Dryer
$389,900
MLS®
202617125
PID
40205577
List Price
$389,900
Type
Single Family
Style
Semi-Detached
Sewer
Municipal
Building Age
51
Foundation
Block Concrete, Poured Concrete
Exterior
Aluminium Siding
Flooring
Laminate, Linoleum
MLA
1,140 ft2
TLA
1,373 ft2
Bedrooms
3
Bathrooms
2
Water
Municipal
Utilities
- Cable
- Electricity
- High Speed Internet
- Telephone
Community Features
- Park
- Place of Worship
- Playground
- Public Transit
- Recreation Center
- School Bus Service
- Shopping
Rooms.
| Level | Type | Dimensions |
|---|---|---|
| 2nd Level | Primary Bedroom | 11' x 11'.7 |
| 2nd Level | Bedroom | 12'.7 x 9' |
| 2nd Level | Bedroom | 9'.8 x 9'.2 |
| 2nd Level | Bath 1 | 4'8 x 6'1 |
| Level | Type | Dimensions |
|---|---|---|
| Lower Level | Rec Room | 18'.7 x 12'.5 |
| Lower Level | Utility | 11'.9 x 9'.1 |
| Lower Level | Laundry | 5'.11 x 5'.8 |
| Lower Level | Bath 2 | 4'.8 x 7'8 |
Schools.
| Type | Name |
|---|---|
| Elementary School | George Bissett Elementary School |
| Middle School | Sir Robert Borden Junior High School |
| High School | Sir Robert Borden Junior High School |
| Elementary School (Fr. Imm.) | Astral Drive Elementary School |
| Middle School (Fr. Imm.) | Sir Robert Borden Junior High School |
| High School (Fr. Imm.) | Auburn Drive High School |
contact the agent.

(902) 489-4763
cblaney@remaxnova.ca
Candice has been a licensed REALTOR® since 2009. Candice's knowledge allows her to offer superior guidance, advice and service through the delicate p…