| Level | Type | Dimensions |
|---|---|---|
| Main Floor | Living Room | 14.3 x 12.4 |
| Main Floor | Dining Room | 14.3/8.4 |
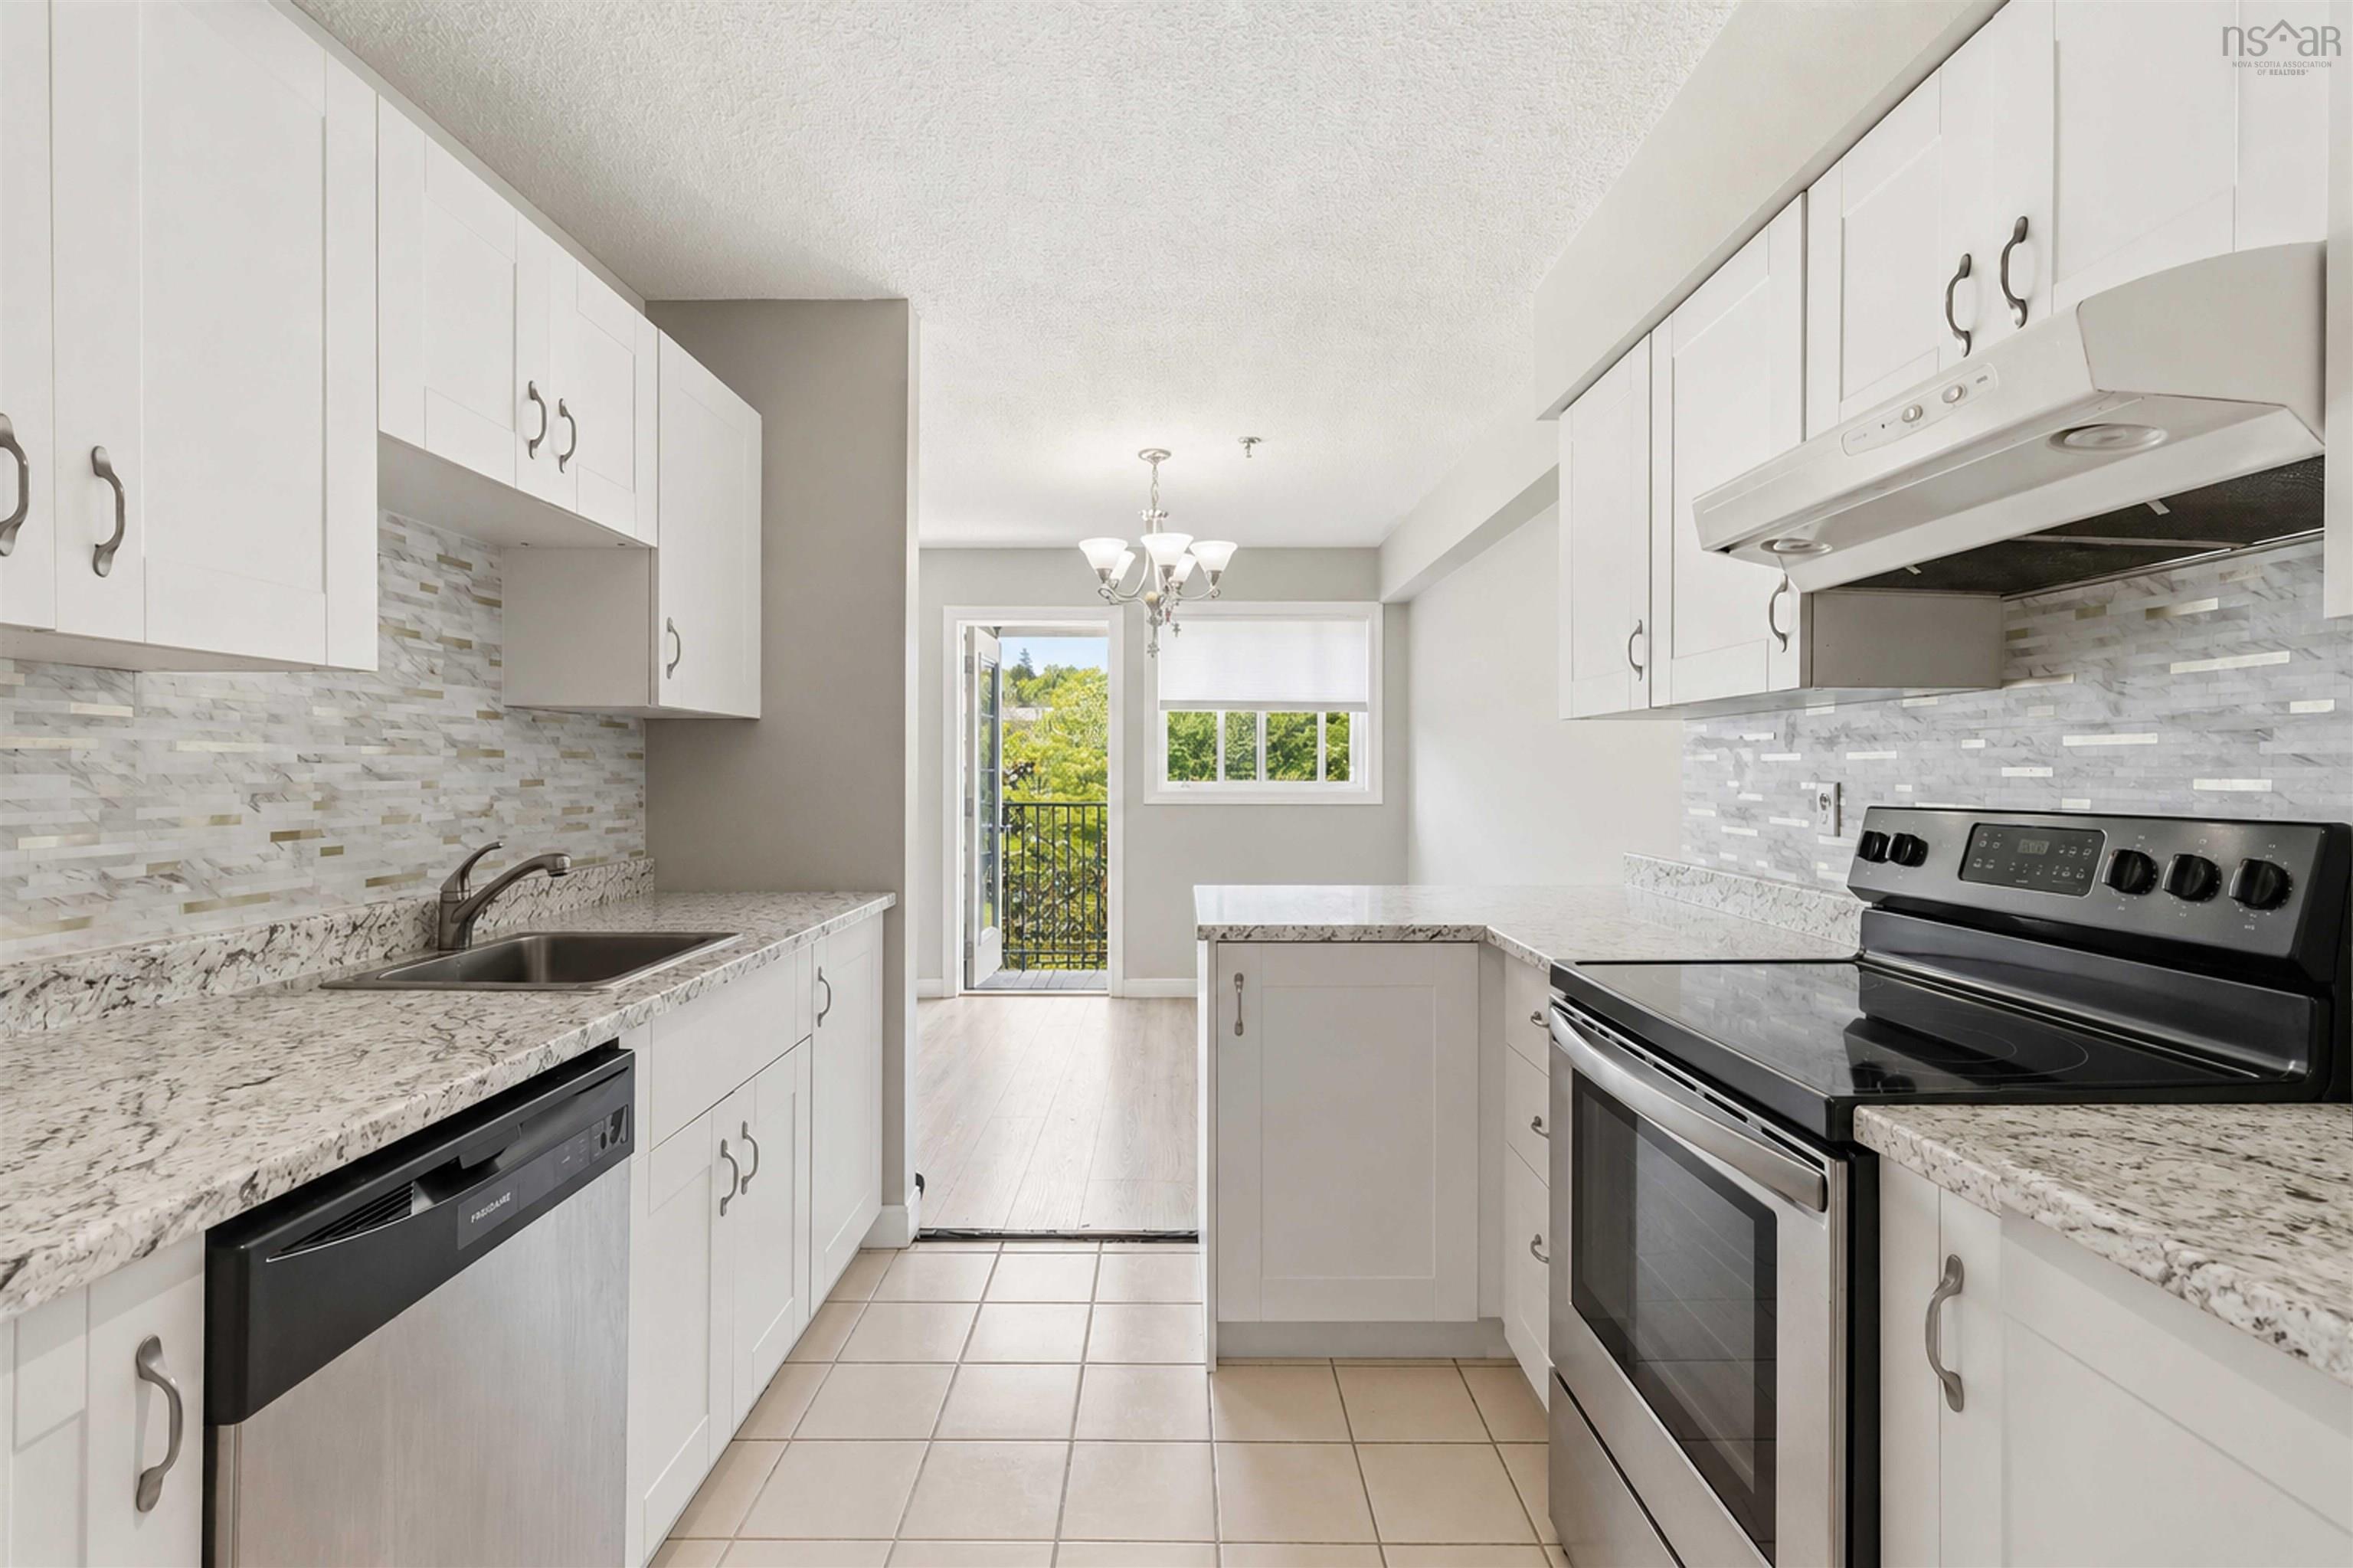
| Main Floor | Kitchen | 10.1 x 7.7 |
| Main Floor | Bath 2 | 5.4 x 4.4 |
Single Family
105 203 Ross Street, Halifax, NS (MLS® 202617876).
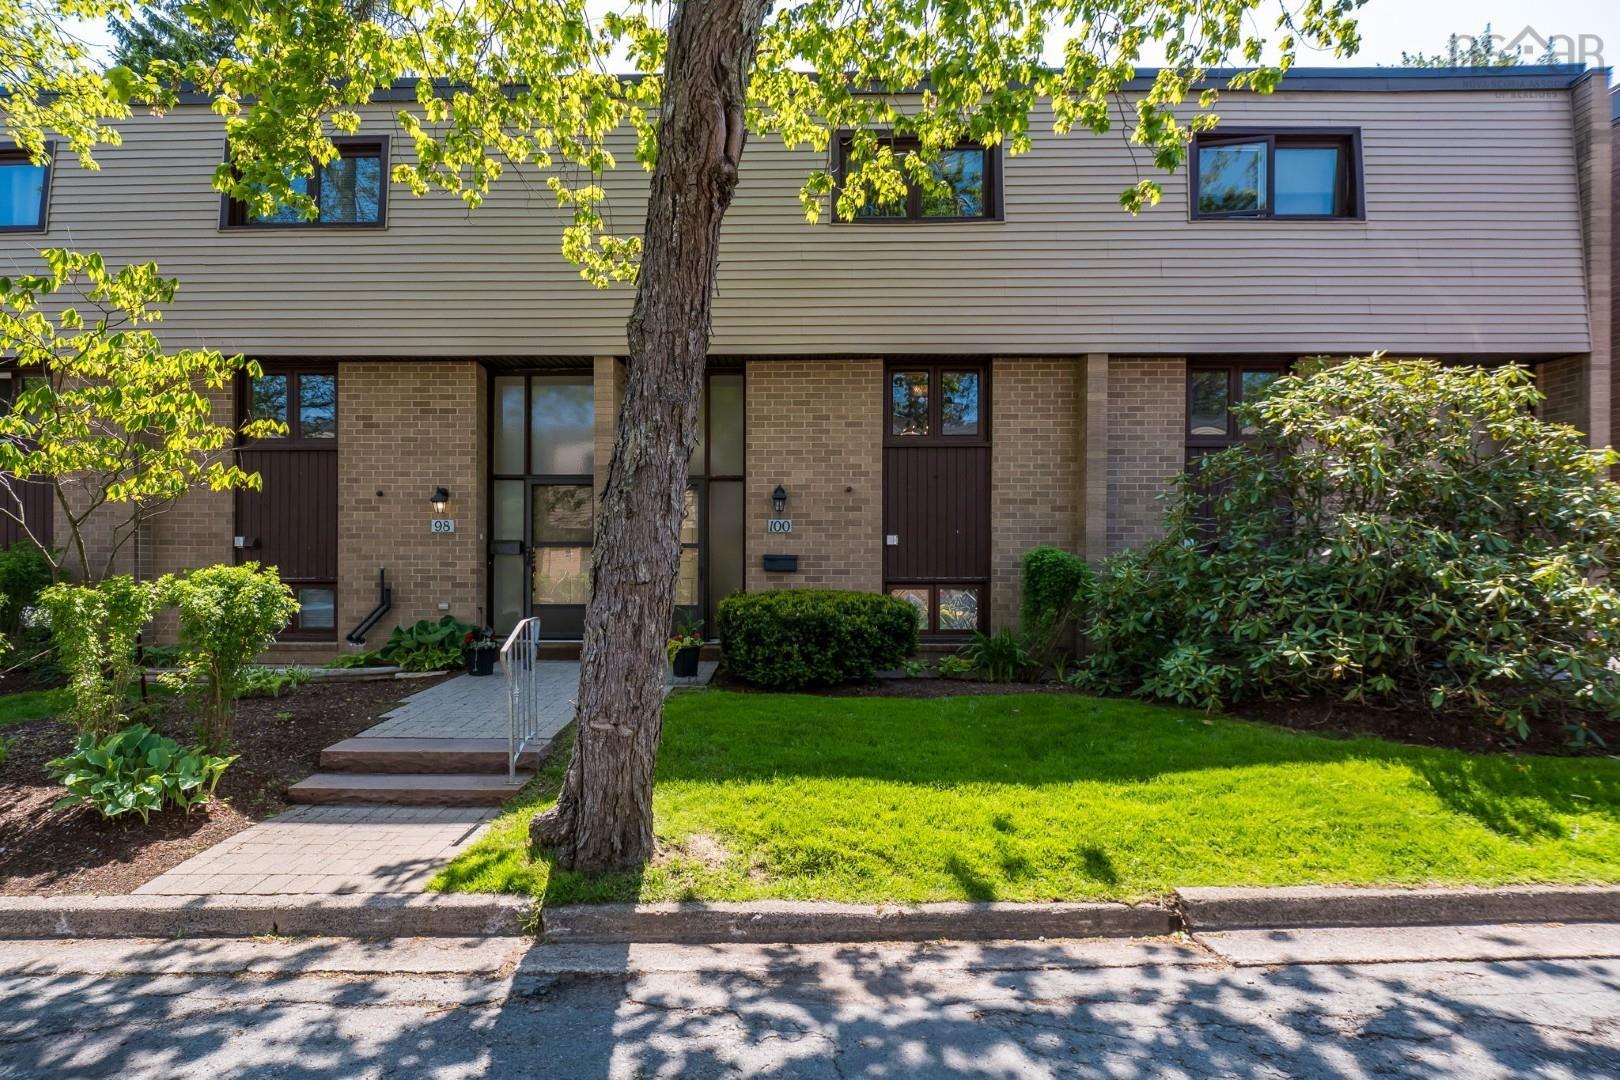
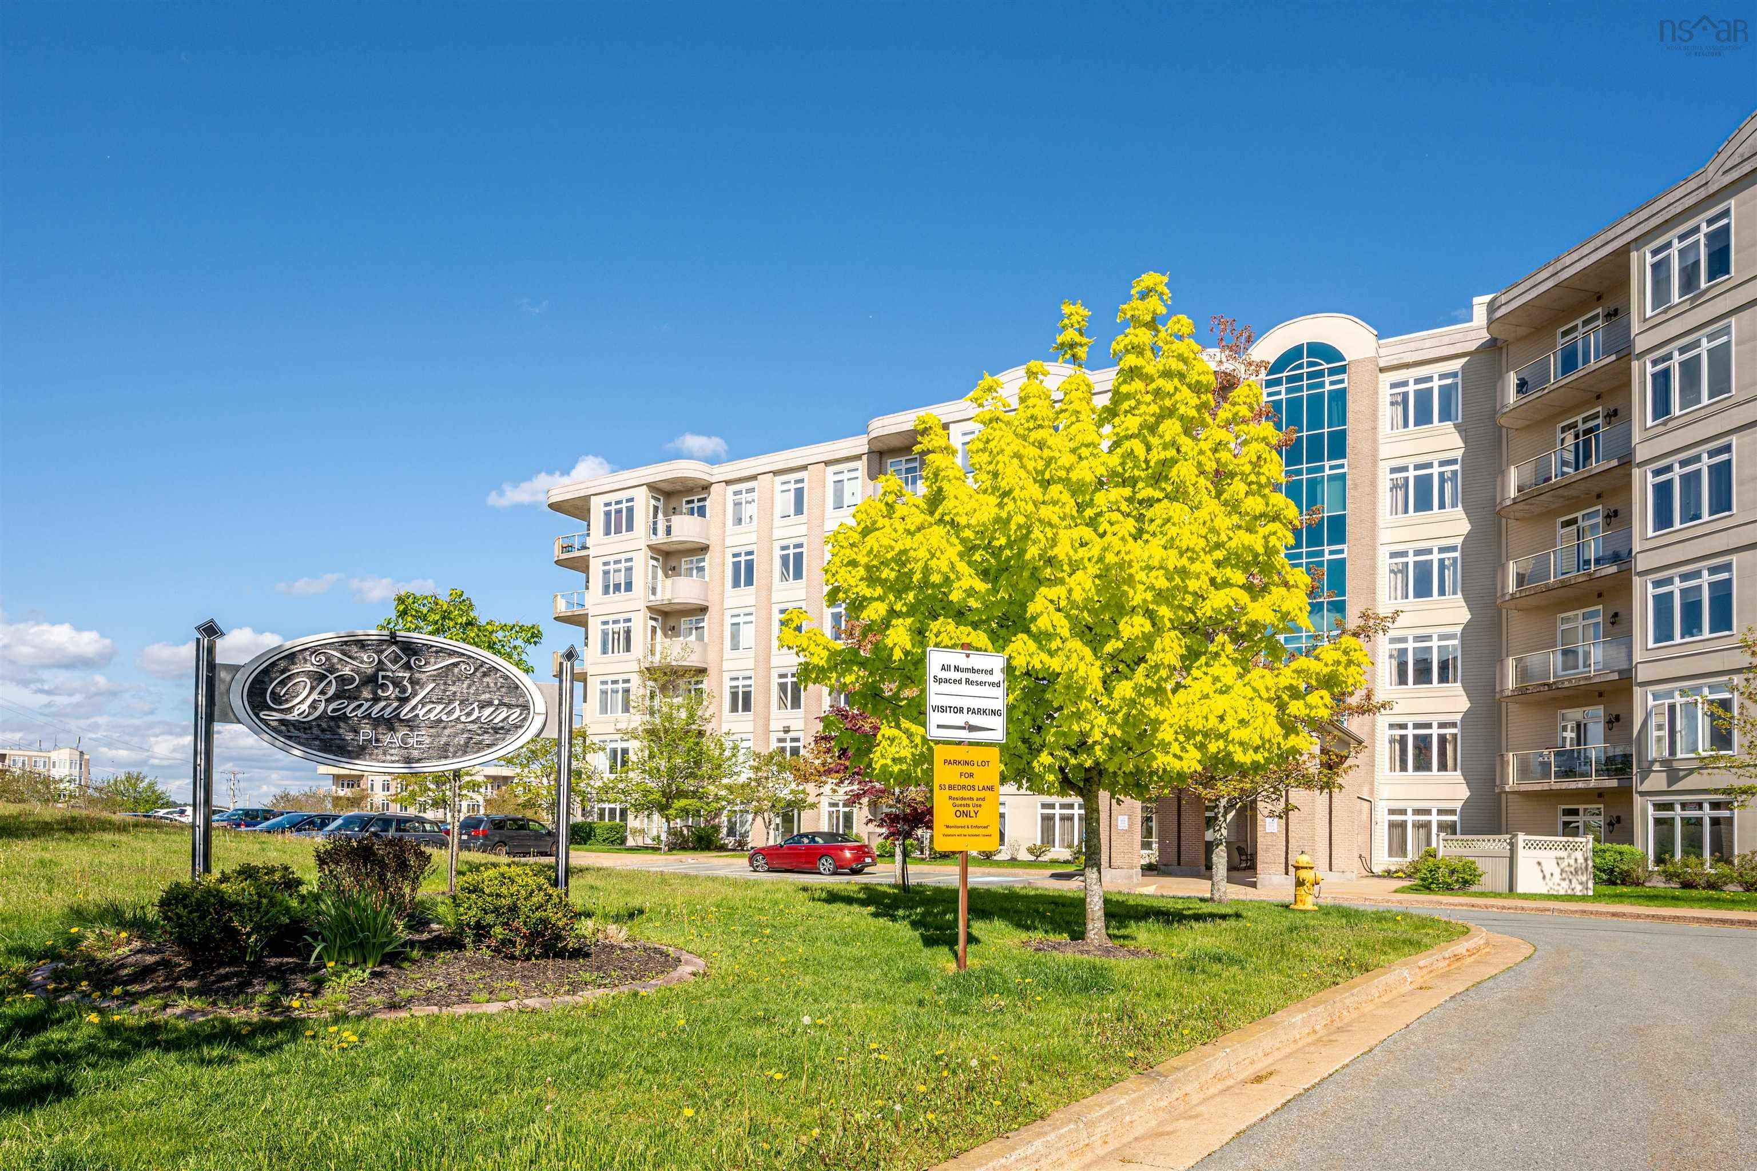
105 203 Ross Street, Halifax, NS (MLS® 202617876): Welcome to this unique two-level condo offering the perfect blend of character, comfort, and convenience. Featuring 2 spacious bedrooms and 1.5 bathrooms, this thoughtfully designed condo boasts a large living and dining area, ideal for both everyday living and entertaining.The main level showcases impressive 9-foot ceilings accented by beautiful exposed wood beams, creating a warm chalet style atmosphere. Recent updates include a new heat pump (2025), new flooring on the upper level, fresh paint in several rooms, and additional updates that make this home move-in ready.Enjoy the convenience of your own private entrance with parking located directly outside your door. Outdoor living is easy with a patio on the main level, perfect for BBQs and relaxing, and a private balcony off the second level for enjoying your morning coffee or evening unwind. The second bedroom features a charming play cubby, making it a fun space for children or a practical option for additional storage.Located just steps from four-season walking trails, this home offers an active lifestyle surrounded by nature where you can enjoy outdoor adventures all year long. The well-maintained boutique condominium building consists of only 16 units, providing a peaceful, park-like setting and a quiet, tranquil lifestyle. As an added bonus, the condo board is scheduled to replace the two main exterior entrance doors.This is a rare opportunity to own a distinctive condo in a highly desirable community where comfort, character, and nature come together.
Directions
Dunbrack to Ross
Inclusions
Fridge, Stove, Washer, Dryer, Microwave, Dishwasher
Exclusions
Living room & Primary bedroom curtains, Fireplace
$359,900
MLS®
202617876
PID
40464760
List Price
$359,900
Type
Condominium
Style
Condo Apartment
Sewer
Municipal
Building Age
40
Foundation
Poured Concrete
Exterior
Brick, Vinyl, Wood Siding
Flooring
Linoleum, Vinyl Plank
MLA
1,084 ft2
TLA
1,084 ft2
Bedrooms
2
Bathrooms
2
Water
Municipal
Utilities
- Cable
- Electricity
- High Speed Internet
- Other
- Telephone
Features
- Balcony
- Ensuite Bath
Community Features
- Park
- Place of Worship
- Playground
- Public Transit
- Recreation Center
- School Bus Service
- Shopping
Rooms.
| Level | Type | Dimensions |
|---|---|---|
| 2nd Level | Primary Bedroom | 14.2 x 12.2 |
| 2nd Level | Bedroom | 10.2 x 11 |
| 2nd Level | Bath 1 | 8.4 x 6.1 |
Schools.
| Type | Name |
|---|---|
| Elementary School | Grosvenor - Wentworth Park Elementary School |
| Middle School | Park West School |
| High School | Park West School |
| Elementary School (Fr. Imm.) | Rockingham Elementary School |
| Middle School (Fr. Imm.) | Fairview Junior High School |
| High School (Fr. Imm.) | Halifax West High School |
contact the agent.

(902) 489-4763
cblaney@remaxnova.ca
Candice has been a licensed REALTOR® since 2009. Candice's knowledge allows her to offer superior guidance, advice and service through the delicate p…