Single Family
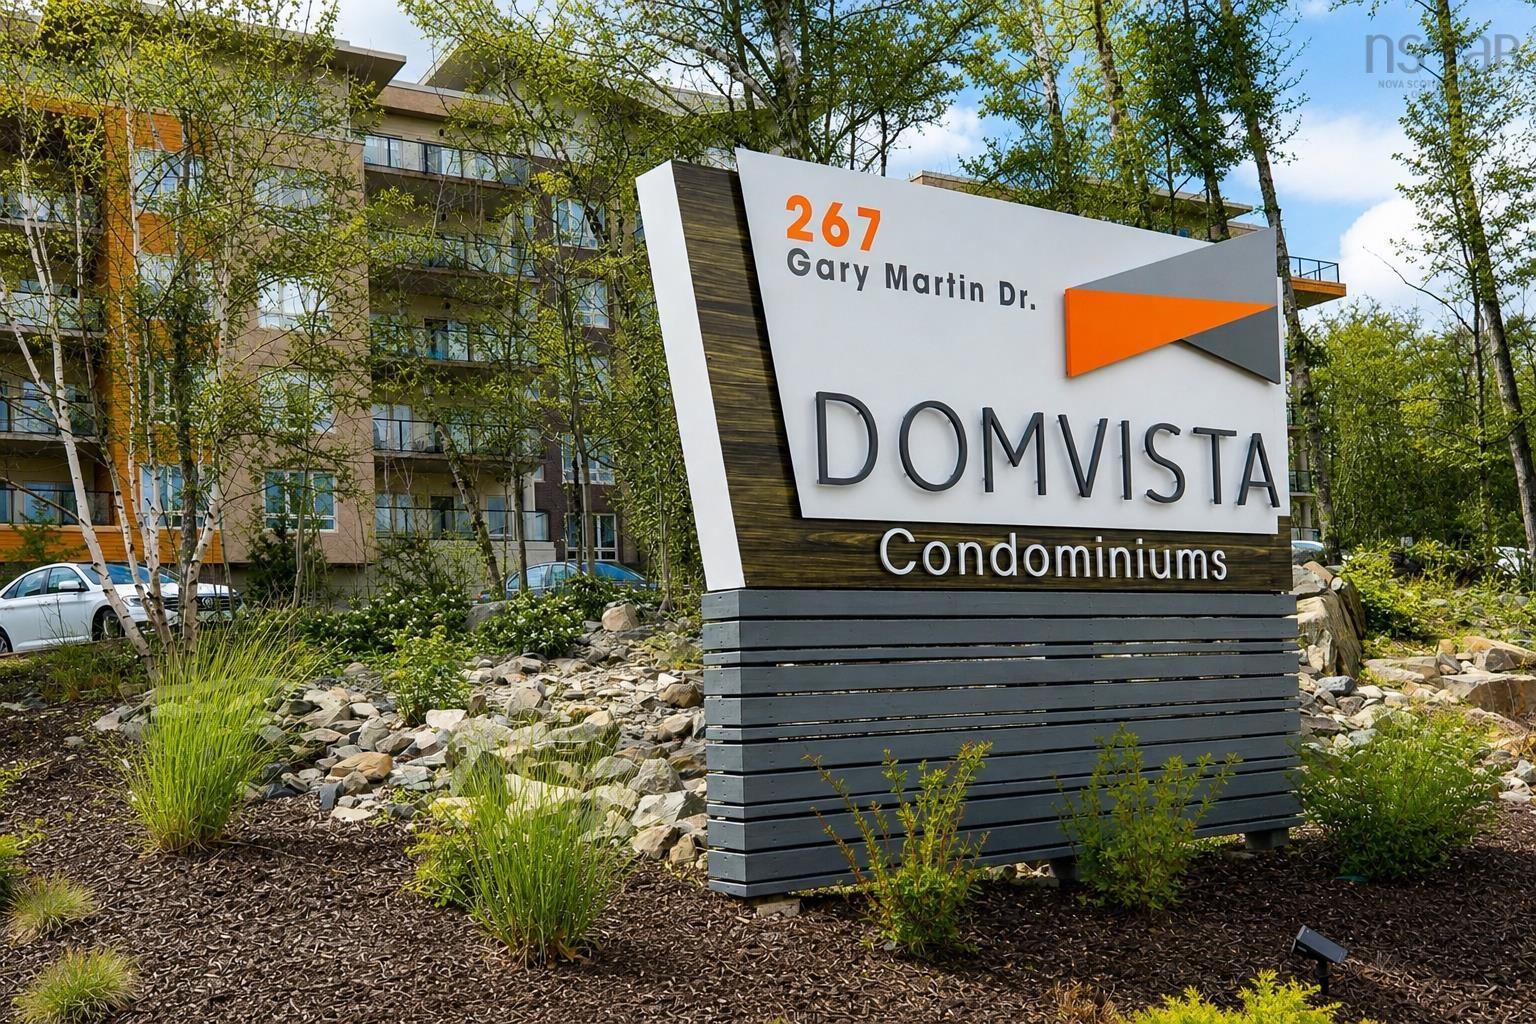
105 267 Gary Martin Drive, Bedford, NS (MLS® 202621036).
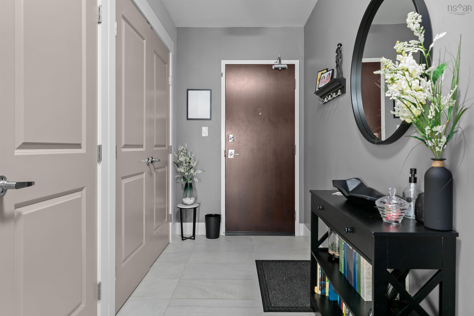
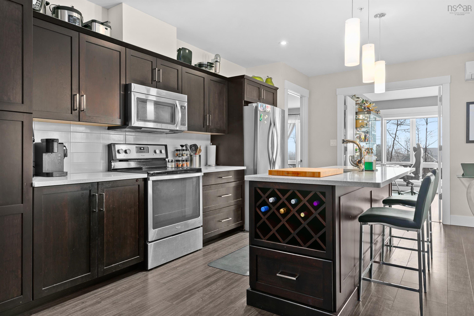
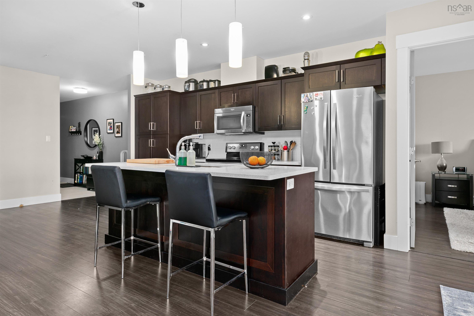
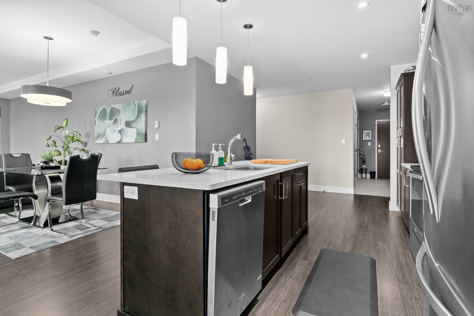
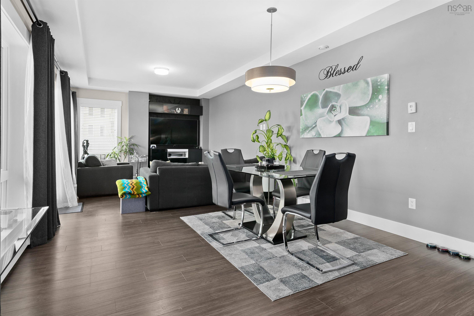
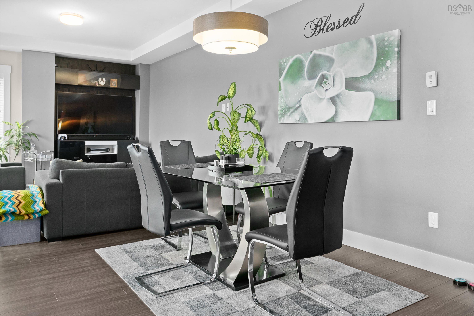
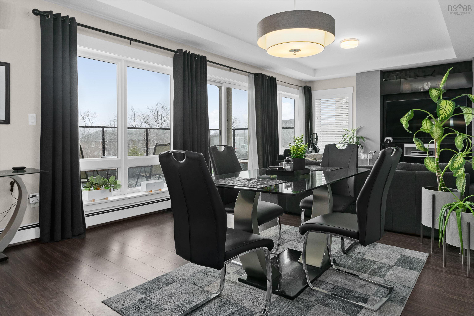
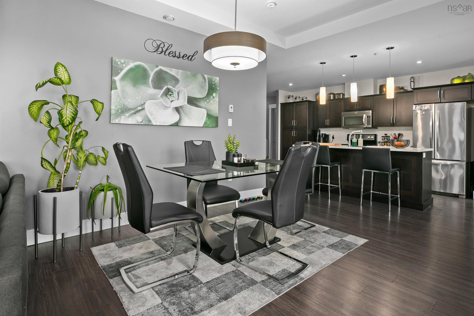
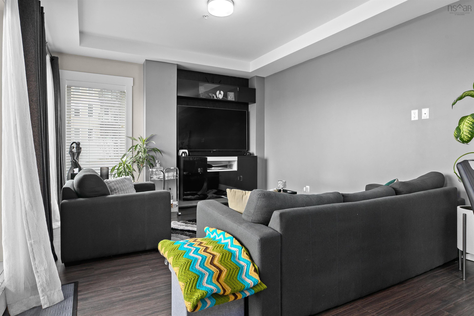
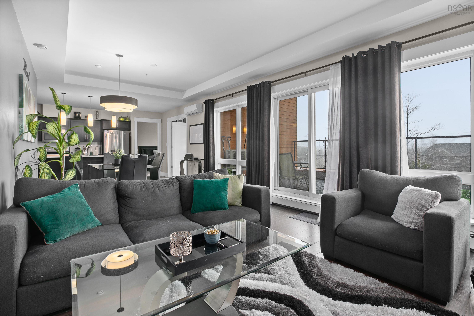
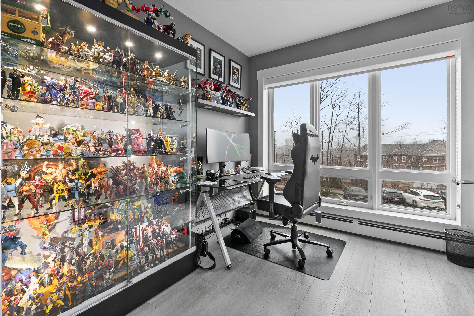
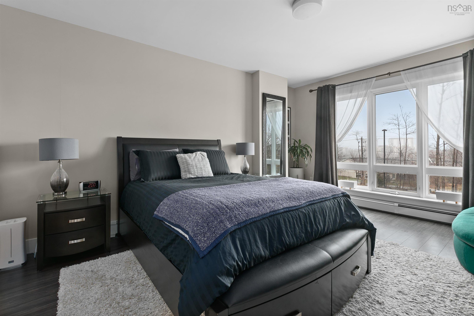
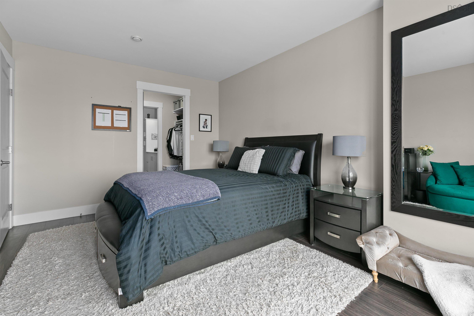
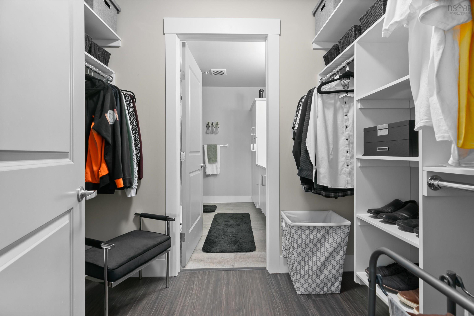
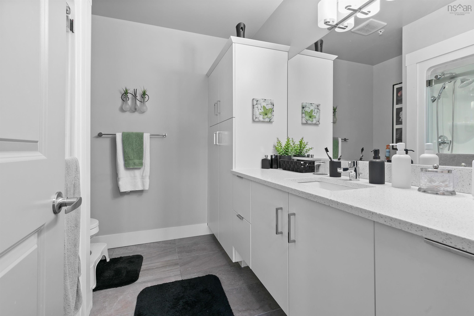
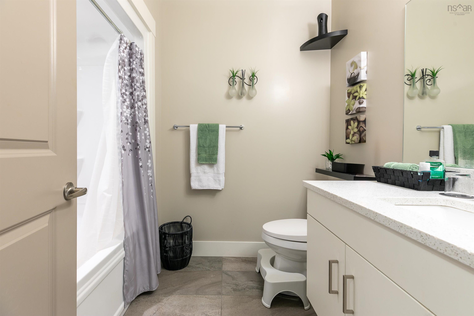
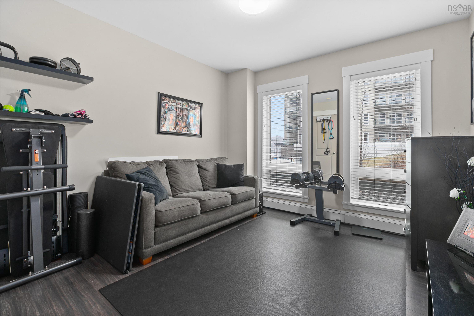
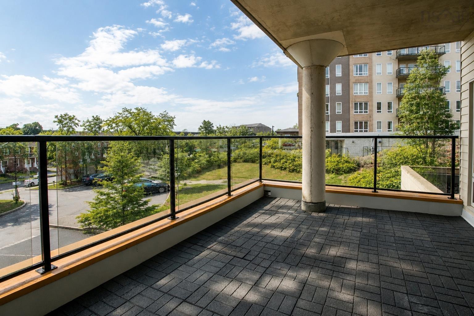
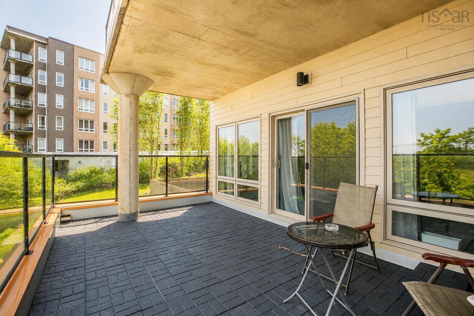
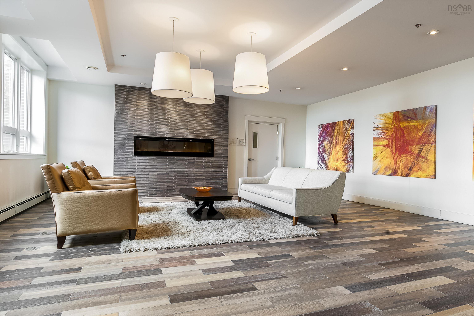
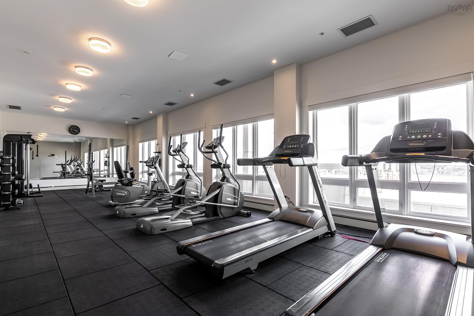
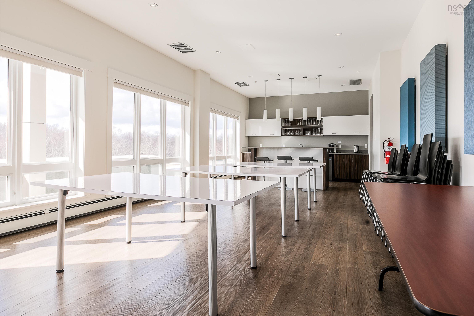
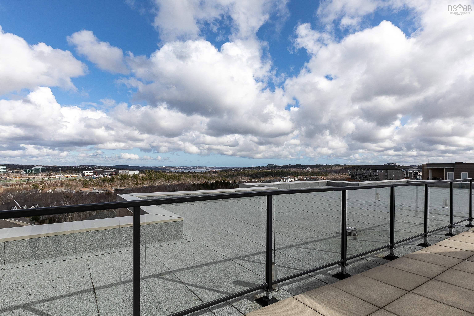
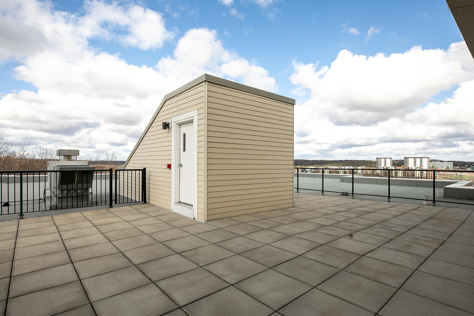
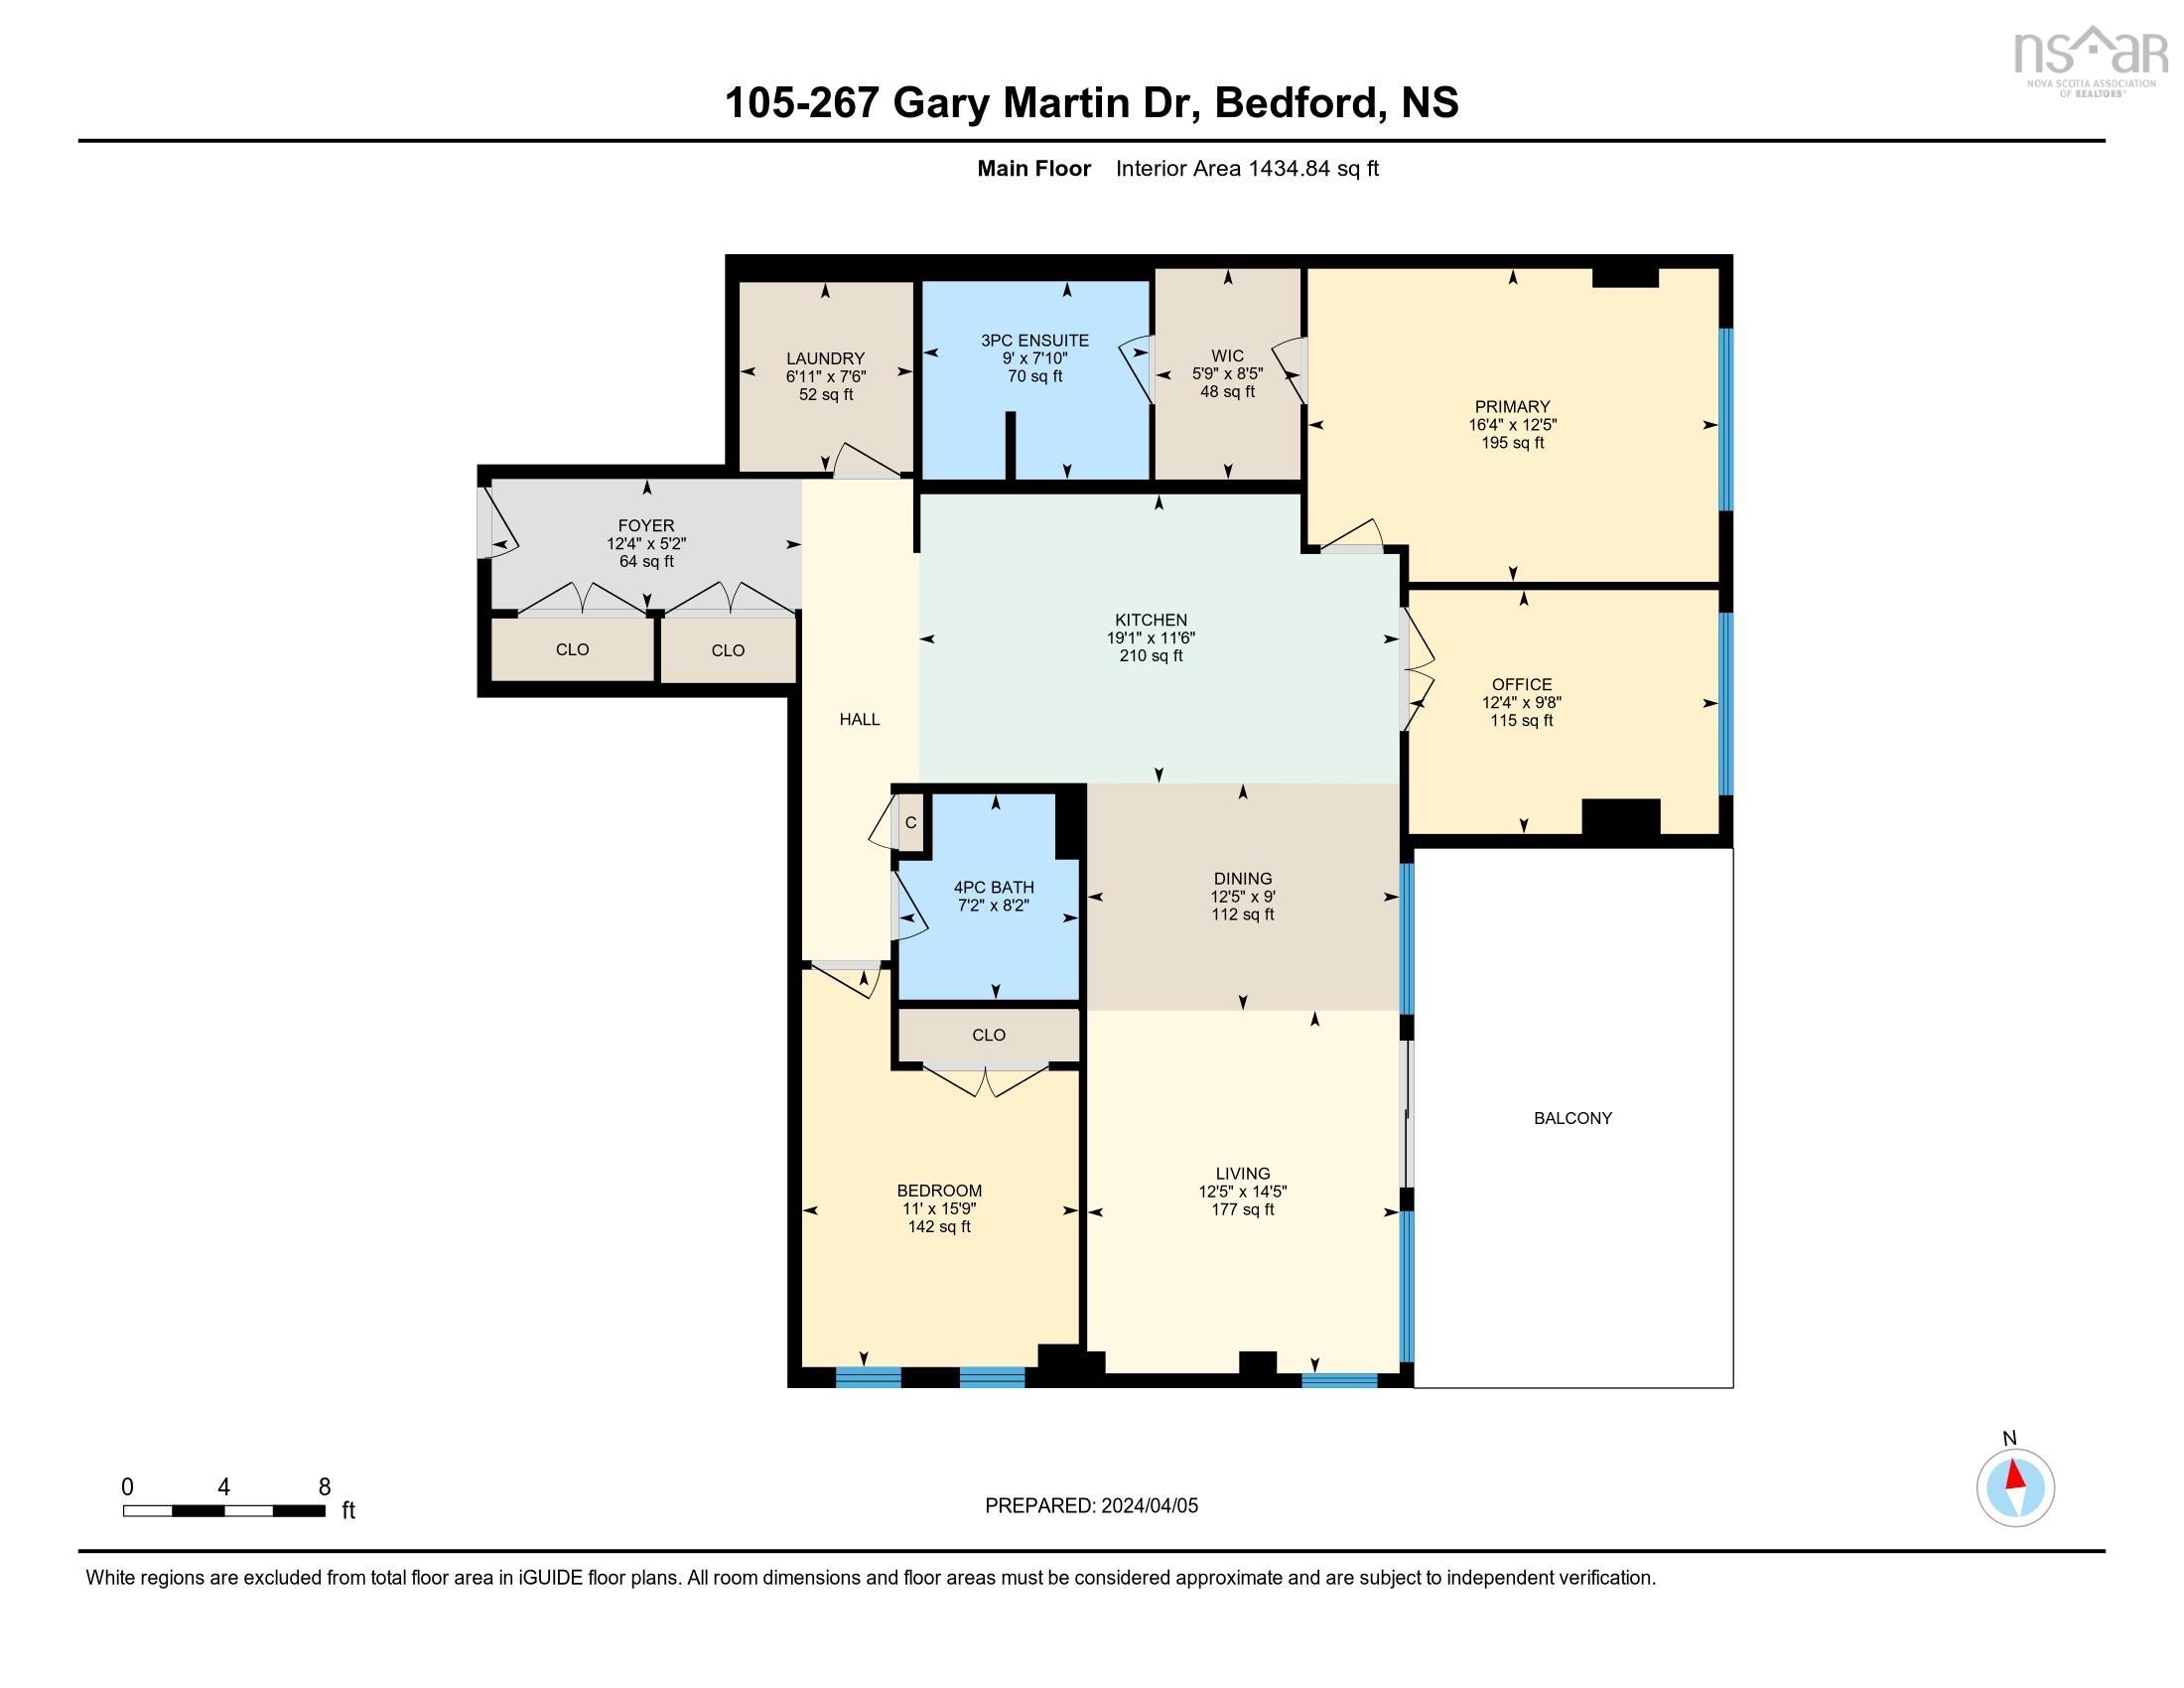
105 267 Gary Martin Drive, Bedford, NS (MLS® 202621036): If you’re looking for convenient access to city amenities in a peaceful, natural setting, Dom Vista is the perfect place to call home. Unit 105 is one of the largest units in the building, offering 2 bedrooms, a den, and 2 full baths. The thoughtfully designed layout is ideal for spreading out and working from home, while the second bedroom and full bath provide space for family or guests. The open-concept kitchen, dining, and living areas flow seamlessly onto an expansive 275-square-foot deck, perfect for entertaining and enjoying sunny days and starry nights. Located in the West Bedford school district with a choice between CPA and West Bedford High. Walking trails are outside your door, and shops, restaurants, and services are nearby. The condo comes with 1 assigned underground parking space, storage, and 1 deeded outdoor parking spot. Condo fees include heat, hot and cold water, parking, and access to building amenities including a party room, gym, and rooftop terraces. An on-site manager helps ensure a clean, secure, and well-maintained condominium experience. Viewings by appointment; book yours today.
Directions
Hammonds Plains to Gary Martin
Utilities
- Cable
- Electricity
- High Speed Internet
- Natural Gas
- Other
Features
- Balcony
- Air Exchanger
- Elevator
- Ensuite Bath
- HRV (Heat Rcvry Ventln)
- Walk In Closet
Community Features
- Park
- Playground
- Public Transit
- Shopping
Rooms.
| Level | Type | Dimensions |
|---|---|---|
| Main Floor | Foyer | 12'4" x 5'2" |
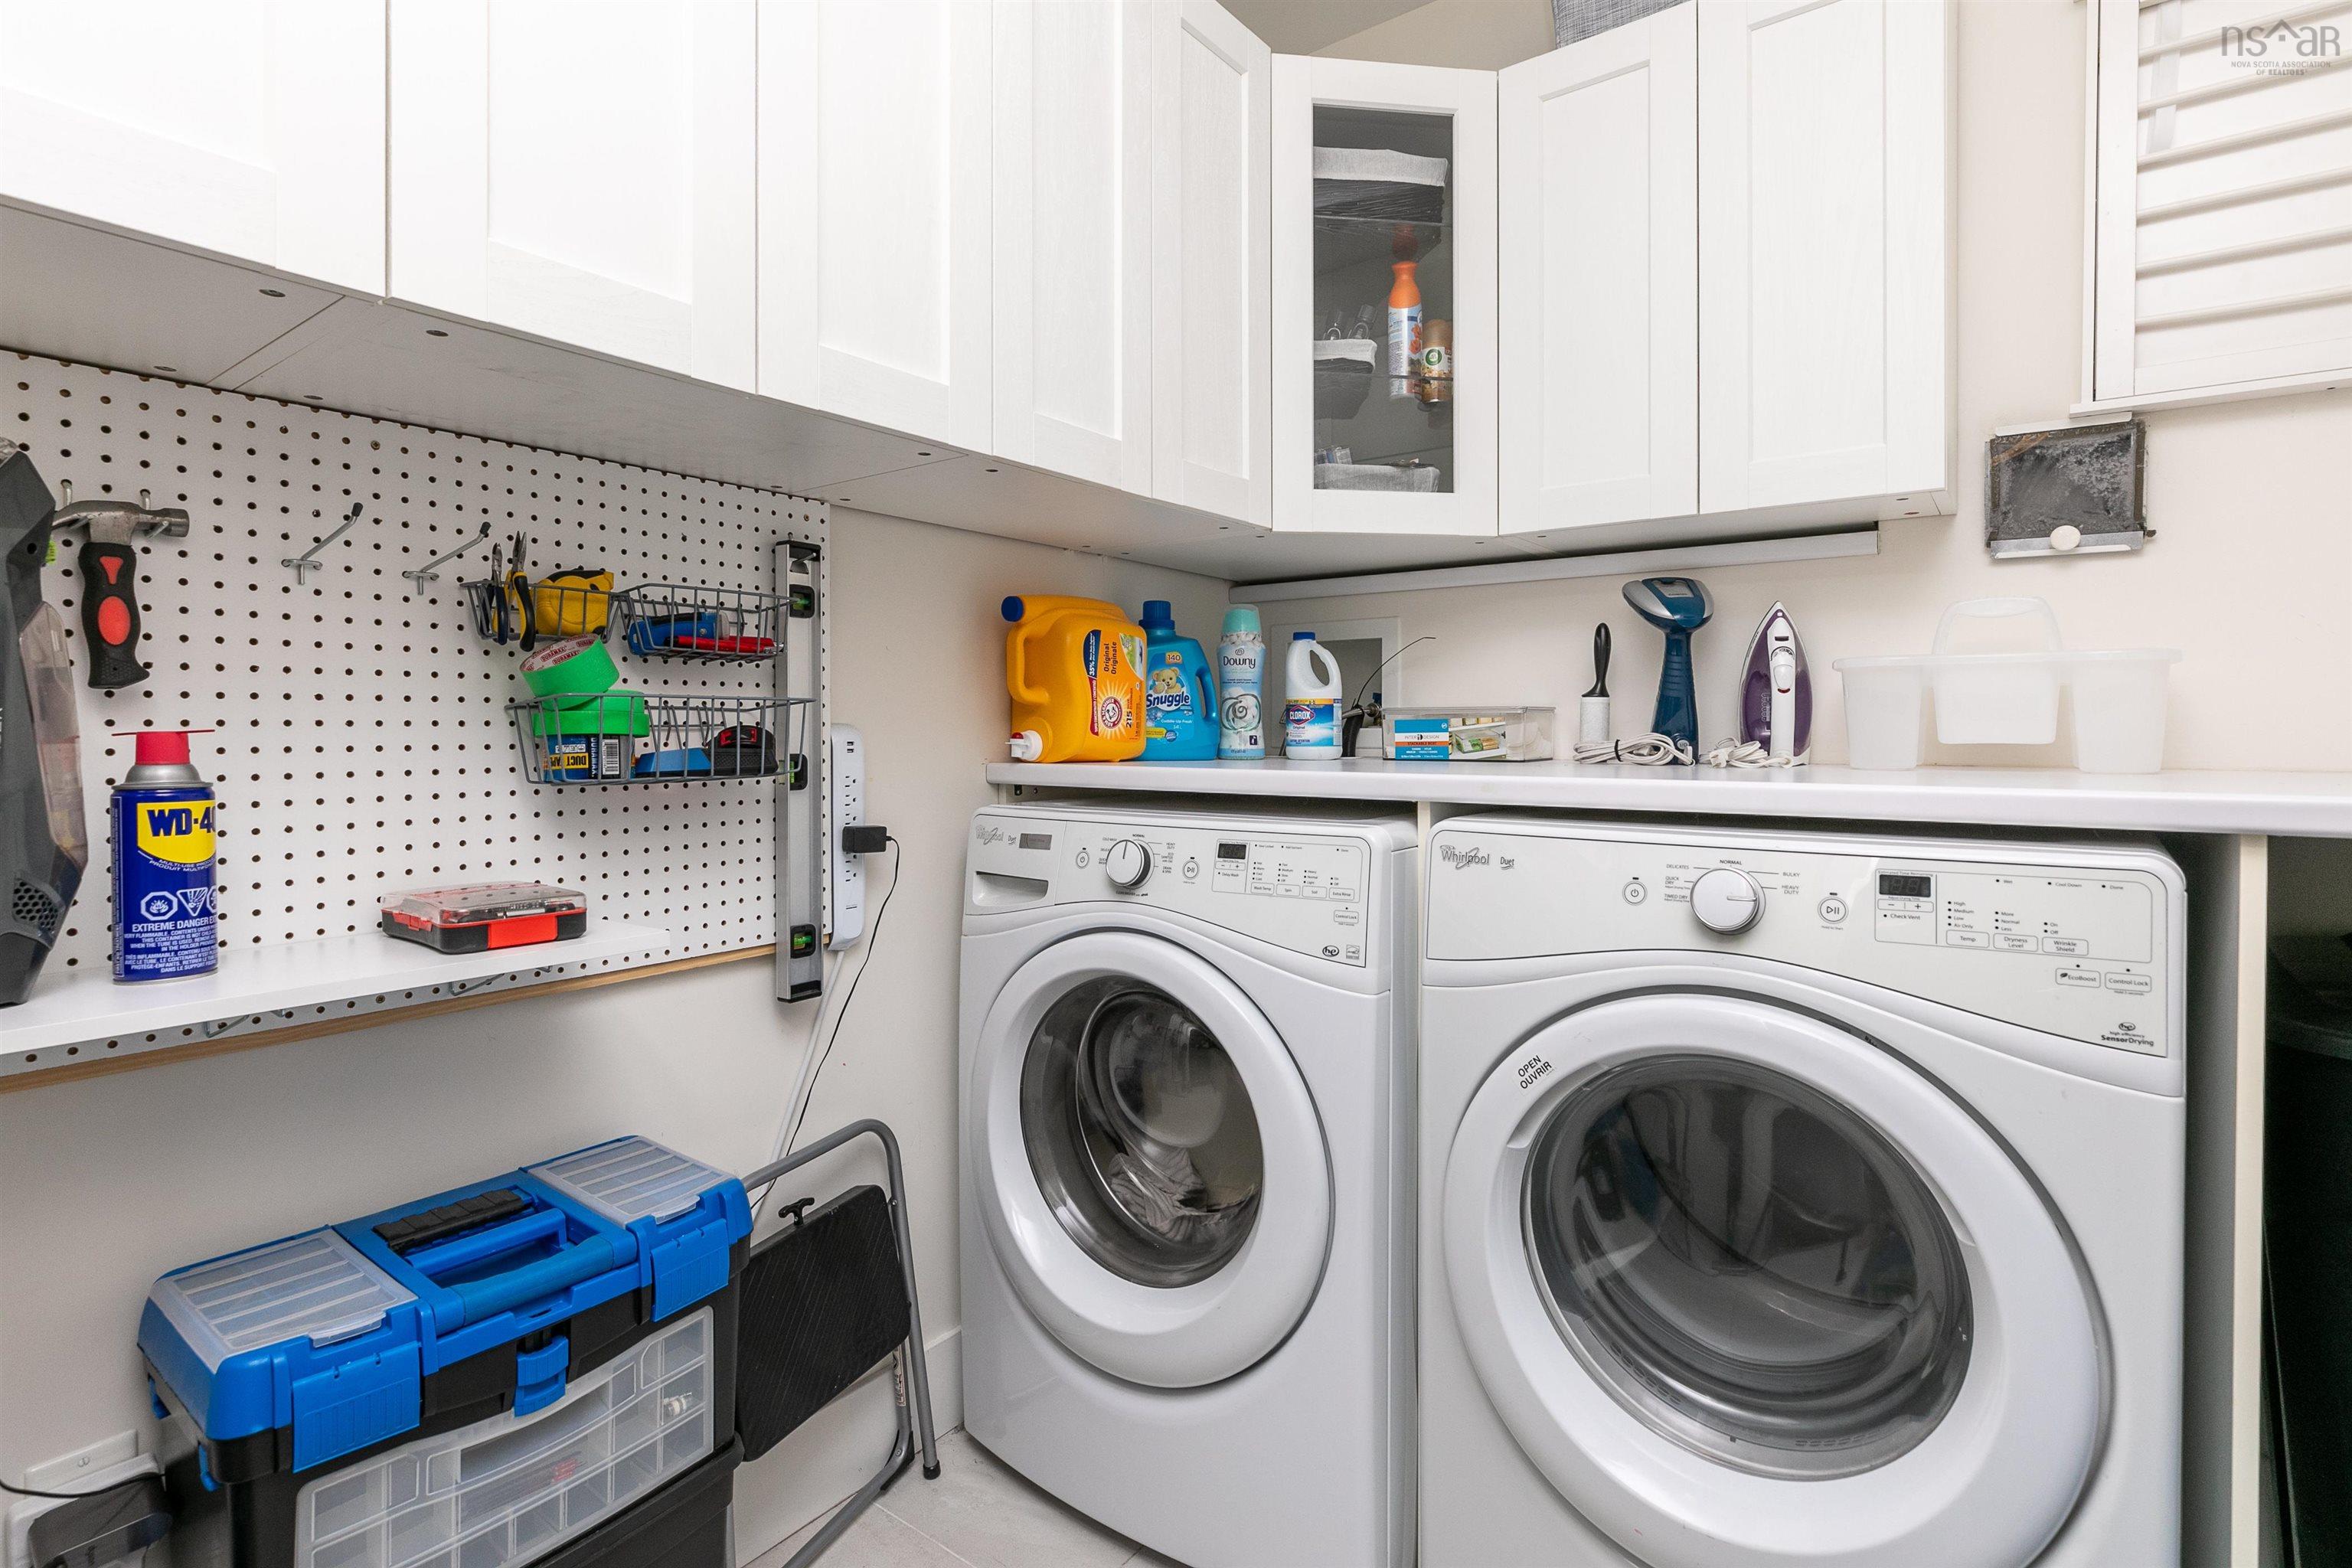
| Main Floor | Laundry | 6'11" x 7'6" |
| Main Floor | Kitchen | 19'1" x 11'6" |
| Main Floor | Primary Bedroom | 16'4" x 12'5" |
| Main Floor | OTHER | 5'9" x 8'5" WIC |
| Main Floor | Ensuite Bath 1 | 9' x 7'10" |
| Main Floor | Den/Office | 12'4" x 9'8" |
| Main Floor | Dining Room | 12'5" x 9' |
| Main Floor | Living Room | 12'5" x 14'5" |
| Main Floor | Bath 2 | 7'2 x 8'2 |
| Main Floor | Bedroom | 11' x 15'9" |
Schools.
| Type | Name |
|---|---|
| Elementary School | West Bedford School |
| Middle School | West Bedford School |
| High School | Charles P Allen High School |
| Elementary School (Fr. Imm.) | West Bedford School |
| Middle School (Fr. Imm.) | West Bedford School |
| High School (Fr. Imm.) | West Bedford School |
contact the agent.

Candice has been a licensed REALTOR® since 2009. Candice's knowledge allows her to offer superior guidance, advice and service through the delicate p…