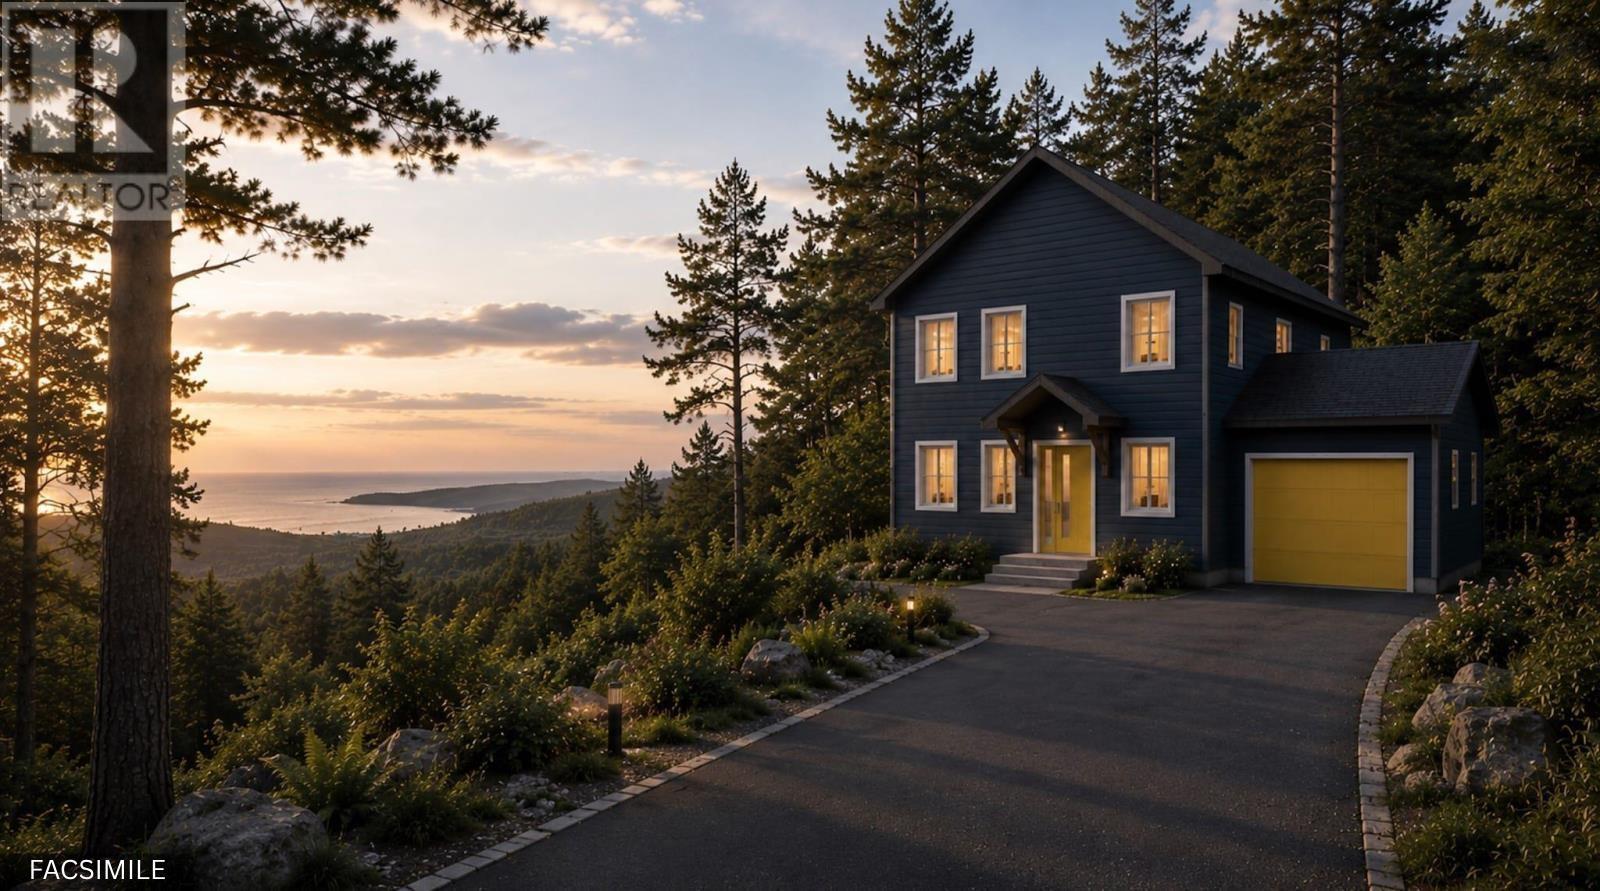
Single Family
108 Sarah Ingraham Drive, Williamswood, NS (MLS® 202627580).
108 Sarah Ingraham Drive, Williamswood, NS (MLS® 202627580): This stunning two storey new construction in Williamswood is sure to impress. Thoughtfully designed for modern living, this home features four spacious bedrooms plus a versatile office/den. The heart of the home is the gourmet kitchen, showcasing custom cabinetry, quartz countertops and new appliances. The open concept layout flows seamlessly into the inviting living room, highlighted by a stylish fireplace, energy efficient heat pumps ensuring year-round comfort. Conveniently located beside the kitchen is the entrance from the attached two-car garage leading into a large mudroom with laundry closet , pantry and space for a standup freezer—perfect for keeping everything organized and making grocery day a breeze! The upper level consists of 4 spacious bedrooms. The primary suite is a true retreat with a luxurious ensuite bathroom and a generous walk-in closet. The private lot offers peace and tranquility with a covered back patio directly off the kitchen perfect for barbecuing. This upscale setting, combine with its elegant design, functional space and high-end finishings is ready for you to move in and enjoy. Located 15 minutes from all amenities and 25 minutes to downtown Halifax!
Directions
Old Sambro Road to Steven Murphy Drive to Sarah Ingraham.
Inclusions
Fridge,stove,dishwasher,washer,dryer
Utilities
- Cable
- Electricity
- High Speed Internet
- Telephone
Features
- Air Exchanger
- Ensuite Bath
- Electric Fireplace
Community Features
- School Bus Service
Rooms.
| Level | Type | Dimensions |
|---|---|---|
| Main Floor | Foyer | 6x15 |
| Main Floor | Den/Office | 9.10x10.5 |
| Main Floor | Bath 1 | 7.7x4.9 |
| Main Floor | Eat In Kitchen | 20.4x14.1 |
| Main Floor | OTHER | 6.9x7.4 |
| Main Floor | Mud Room | 7.5x14.1 |
| Main Floor | Laundry | 3x7.7 |
| Main Floor | Utility | 7.7x5.2 |
| Main Floor | Living Room | 16.5x16.5 |
| Level | Type | Dimensions |
|---|---|---|
| 2nd Level | Bedroom | 10.1x10.5+jog |
| 2nd Level | Bath 2 | 7.2x5.6 |
| 2nd Level | Bedroom | 14.2x11.10 +jog |
| 2nd Level | Bedroom | 12.11x10 +jog |
| 2nd Level | Primary Bedroom | 16.10x13.3+jog |
| 2nd Level | Ensuite Bath 1 | 10.10x9.8 |
| 2nd Level | OTHER | 10.1x6.7 |
Schools.
| Type | Name |
|---|---|
| Elementary School | Harrietsfield Elementary School |
| Middle School | Herring Cove Junior High School |
| High School | JL Ilsley High School |
| Middle School (Fr. Imm.) | Herring Cove Junior High School |
| High School (Fr. Imm.) | JL Ilsely High School |
contact the agent.

Candice has been a licensed REALTOR® since 2009. Candice's knowledge allows her to offer superior guidance, advice and service through the delicate p…