
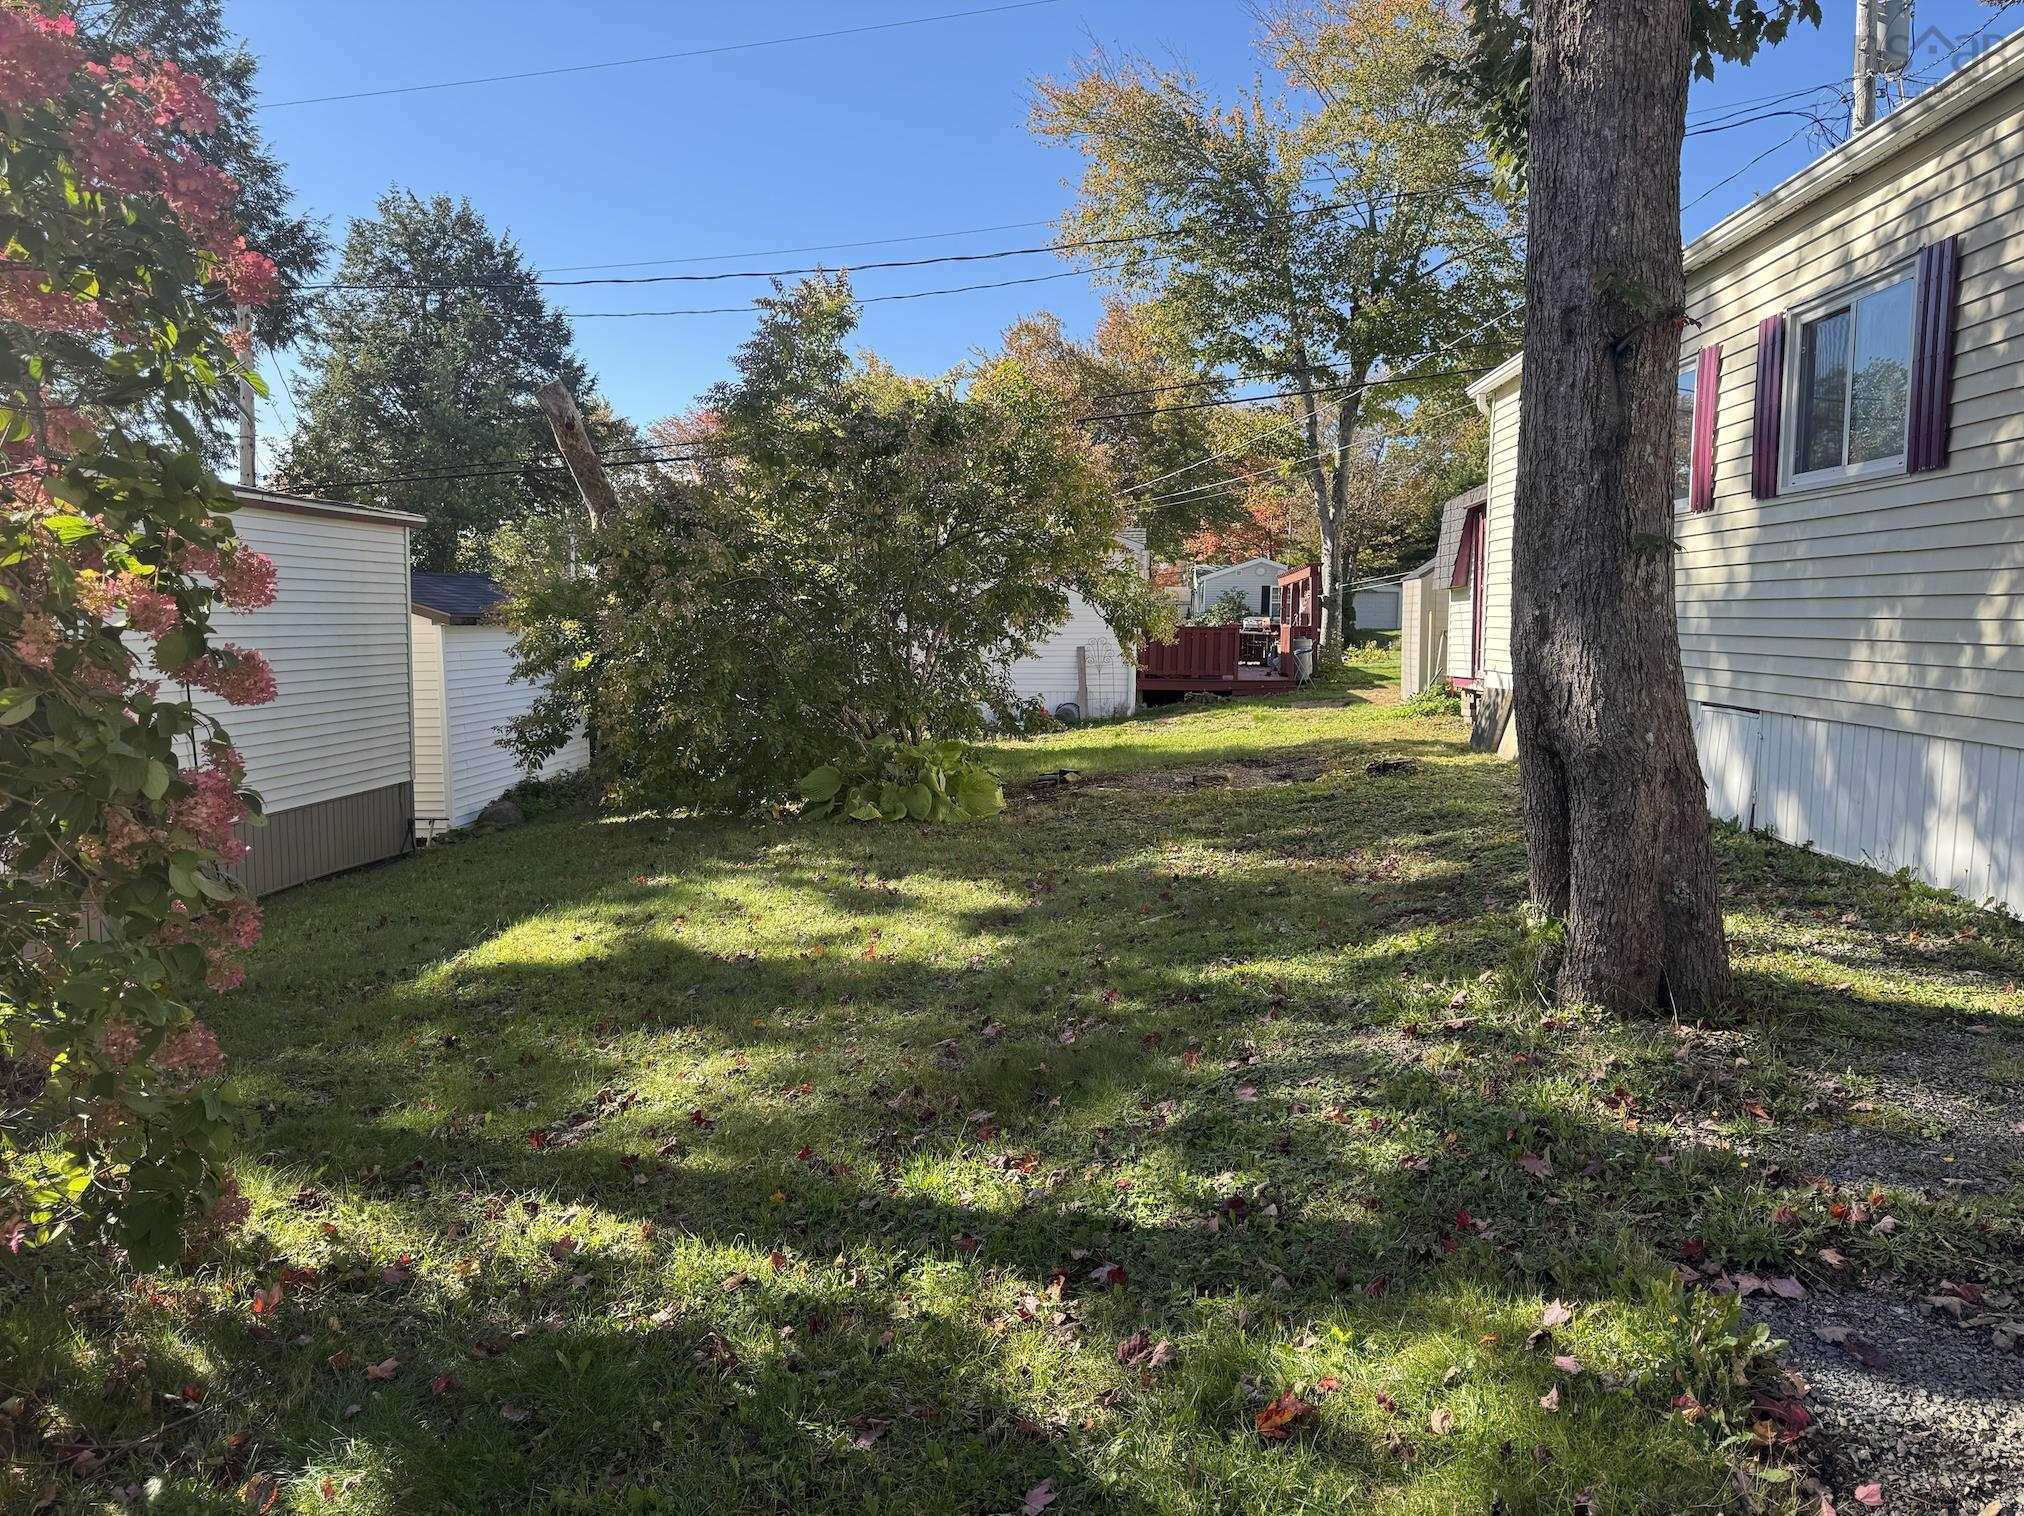
Single Family
11 Fourth Street, Lucasville, NS (MLS® 202626460).
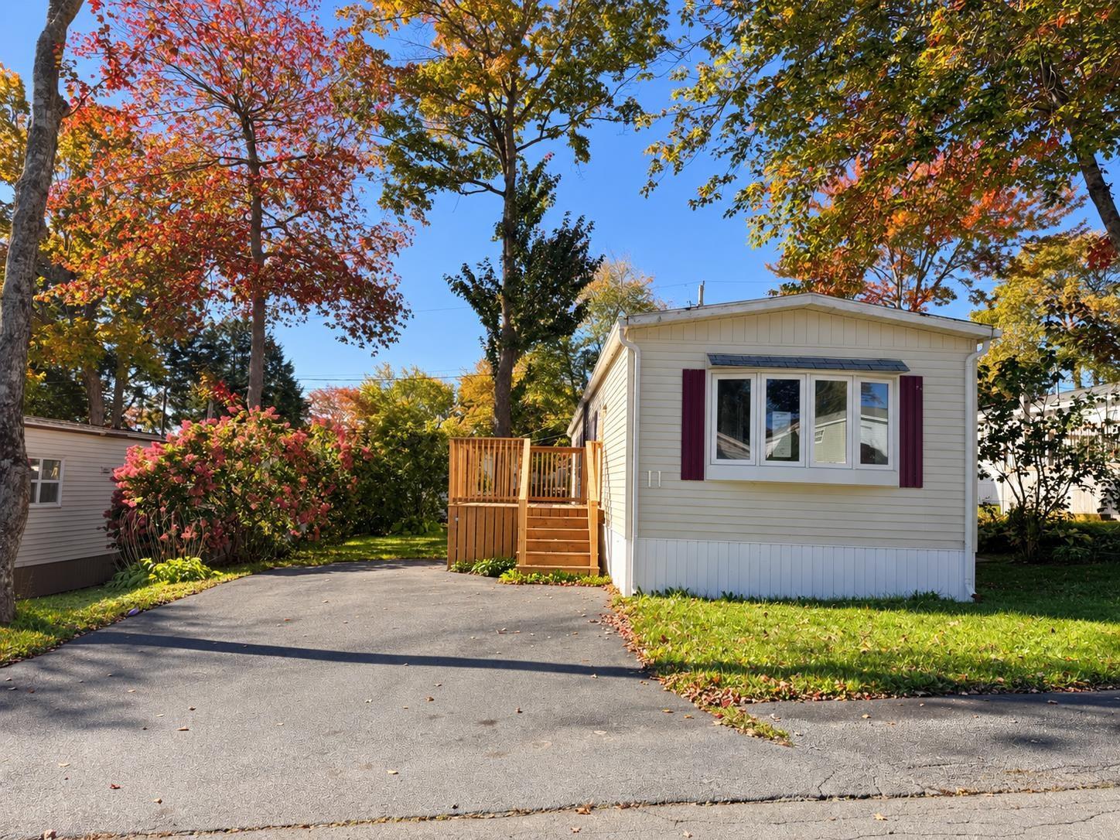
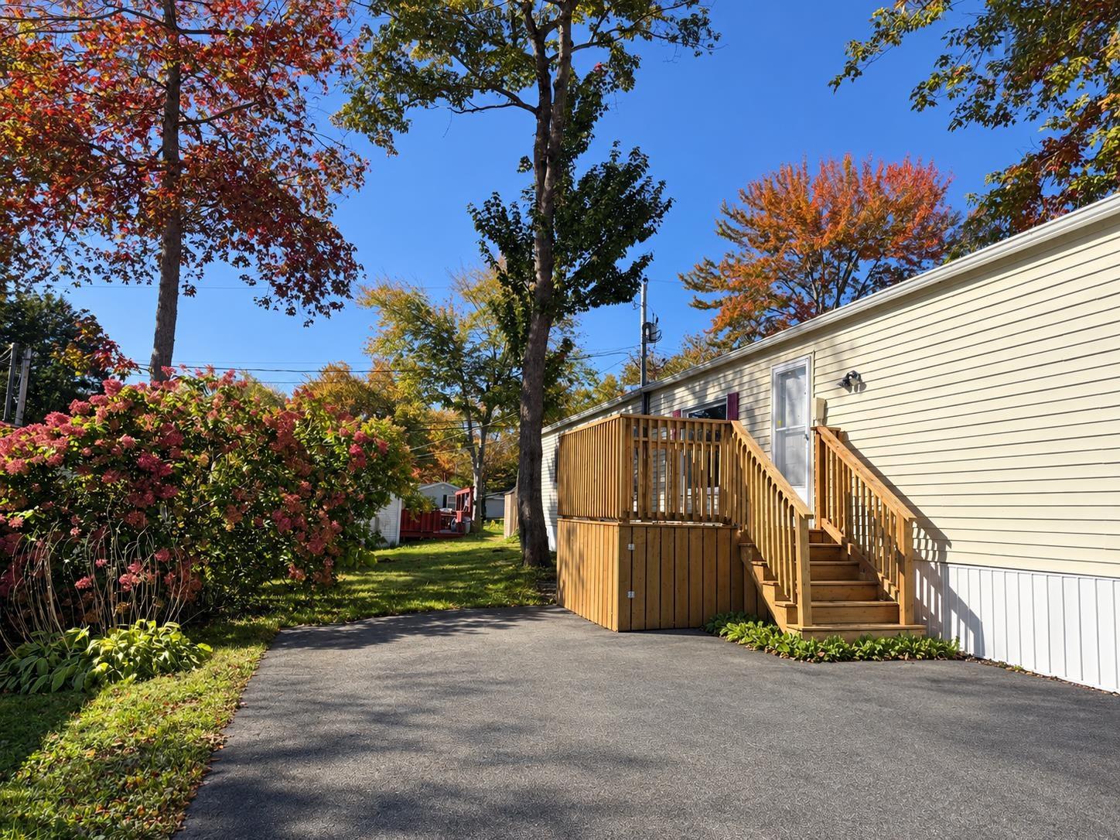
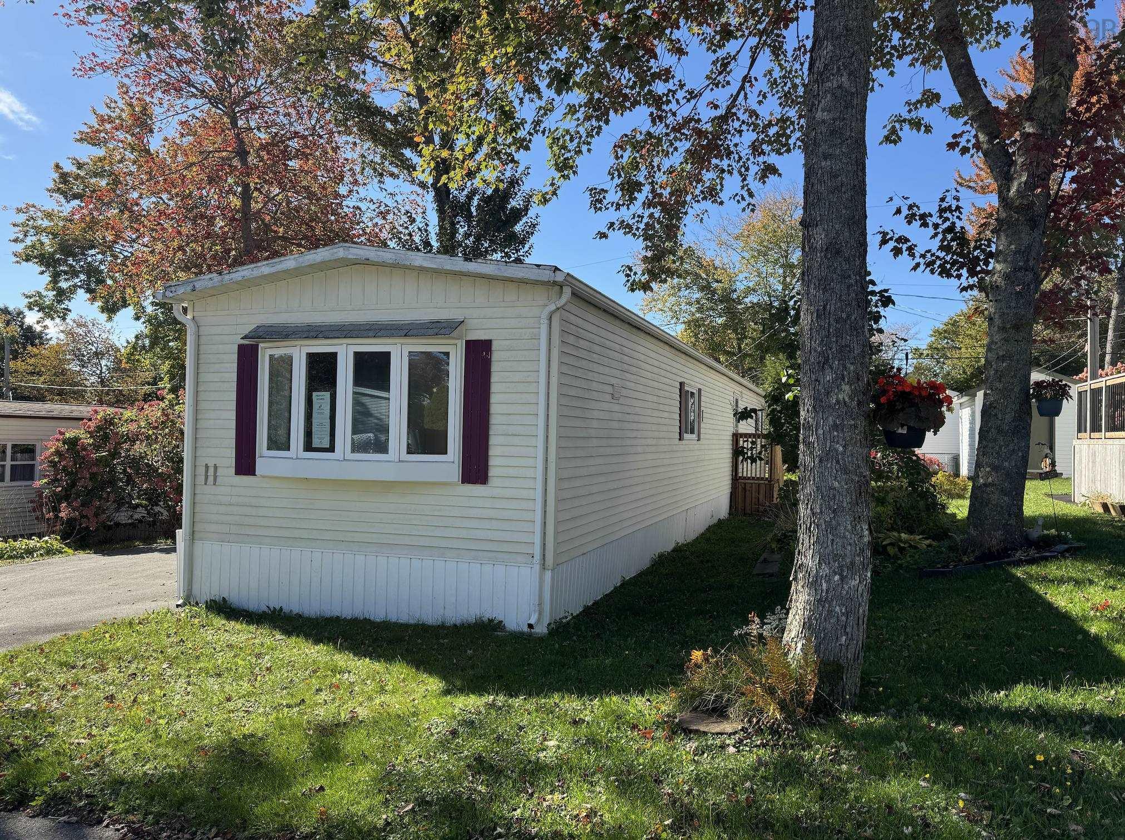
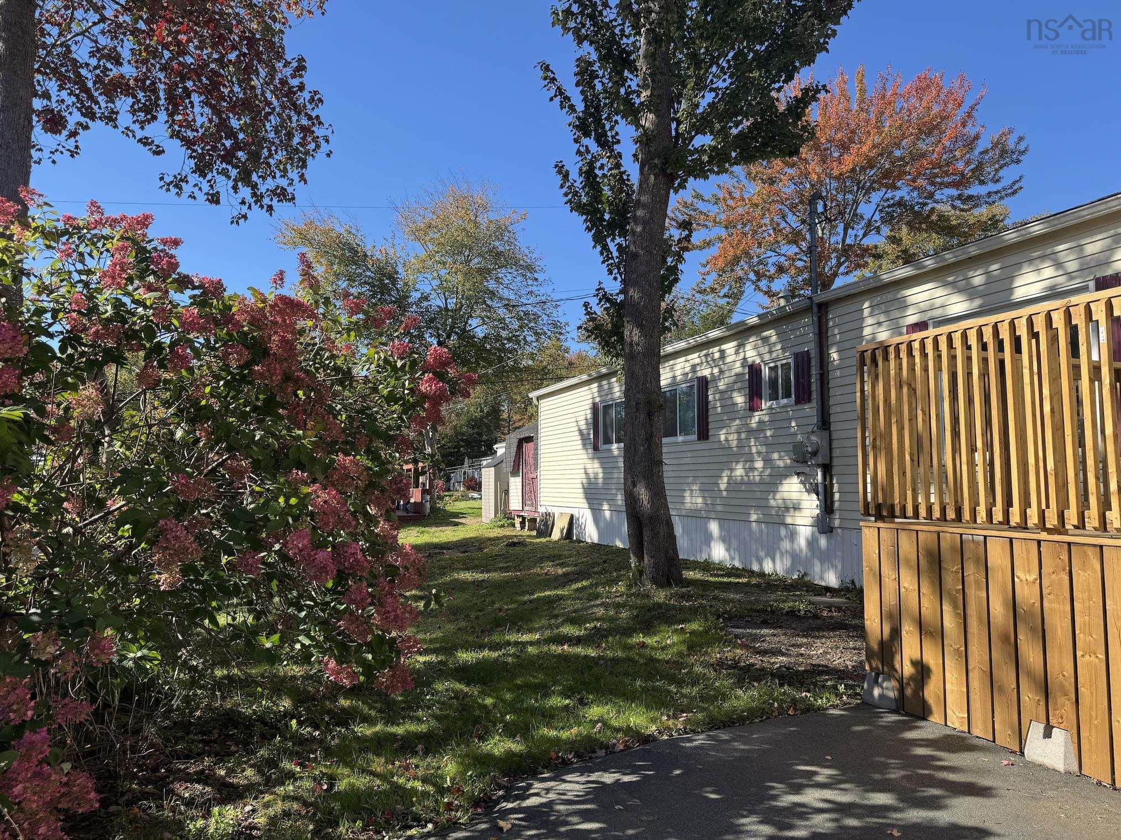
11 Fourth Street, Lucasville, NS (MLS® 202626460): An excellent opportunity to bring your vision to life in the sought-after Timber Trails community of Hammonds Plains! This three-bedroom, one-bathroom mini home offers a functional, single-level layout featuring a spacious living room, eat-in kitchen, and three bedrooms. The home requires extensive renovations throughout, presenting an opportunity for buyers ready to take on a substantial project and transform the space into something of their own. Nestled in an established, tree-lined community, Timber Trails offers a peaceful neighbourhood atmosphere while remaining conveniently close to everyday amenities. Located just off Lucasville Road, residents enjoy easy access to shopping, grocery stores, restaurants, and services in nearby Bedford and Lower Sackville. Families will appreciate the proximity to local schools, while outdoor enthusiasts can take advantage of the surrounding parks, lakes, walking trails, and recreational opportunities throughout Hammonds Plains. Offering a combination of location, potential, and affordability, this property presents an opportunity for buyers with the creativity and vision to make it their own. Property is being sold on an "as-is, where-is" basis.
Directions
Hammonds Plains Rd to Lucasville Rd to Fourth Street
Utilities
- Cable
- Electricity
- High Speed Internet
- Telephone
Community Features
- Golf Course
- Park
- Place of Worship
- Playground
- School Bus Service
- Shopping
Rooms.
| Level | Type | Dimensions |
|---|---|---|
| Main Floor | Living Room | 16'9" × 13'5" |
| Main Floor | Eat In Kitchen | 11'9" × 11'2" |
| Main Floor | Bath 1 | 8'2" × 7'10" |
| Main Floor | Primary Bedroom | 13'4" × 10'3" |
| Main Floor | Bedroom | 10'4" × 7'10" |
| Main Floor | Bedroom | 10'3" × 7'9" |
Schools.
| Type | Name |
|---|---|
| Elementary School | Kingswood Elementary School |
| Middle School | Madeline Symonds Middle School |
| High School | Charles P Allen High School |
contact the agent.

Candice has been a licensed REALTOR® since 2009. Candice's knowledge allows her to offer superior guidance, advice and service through the delicate p…