Single Family
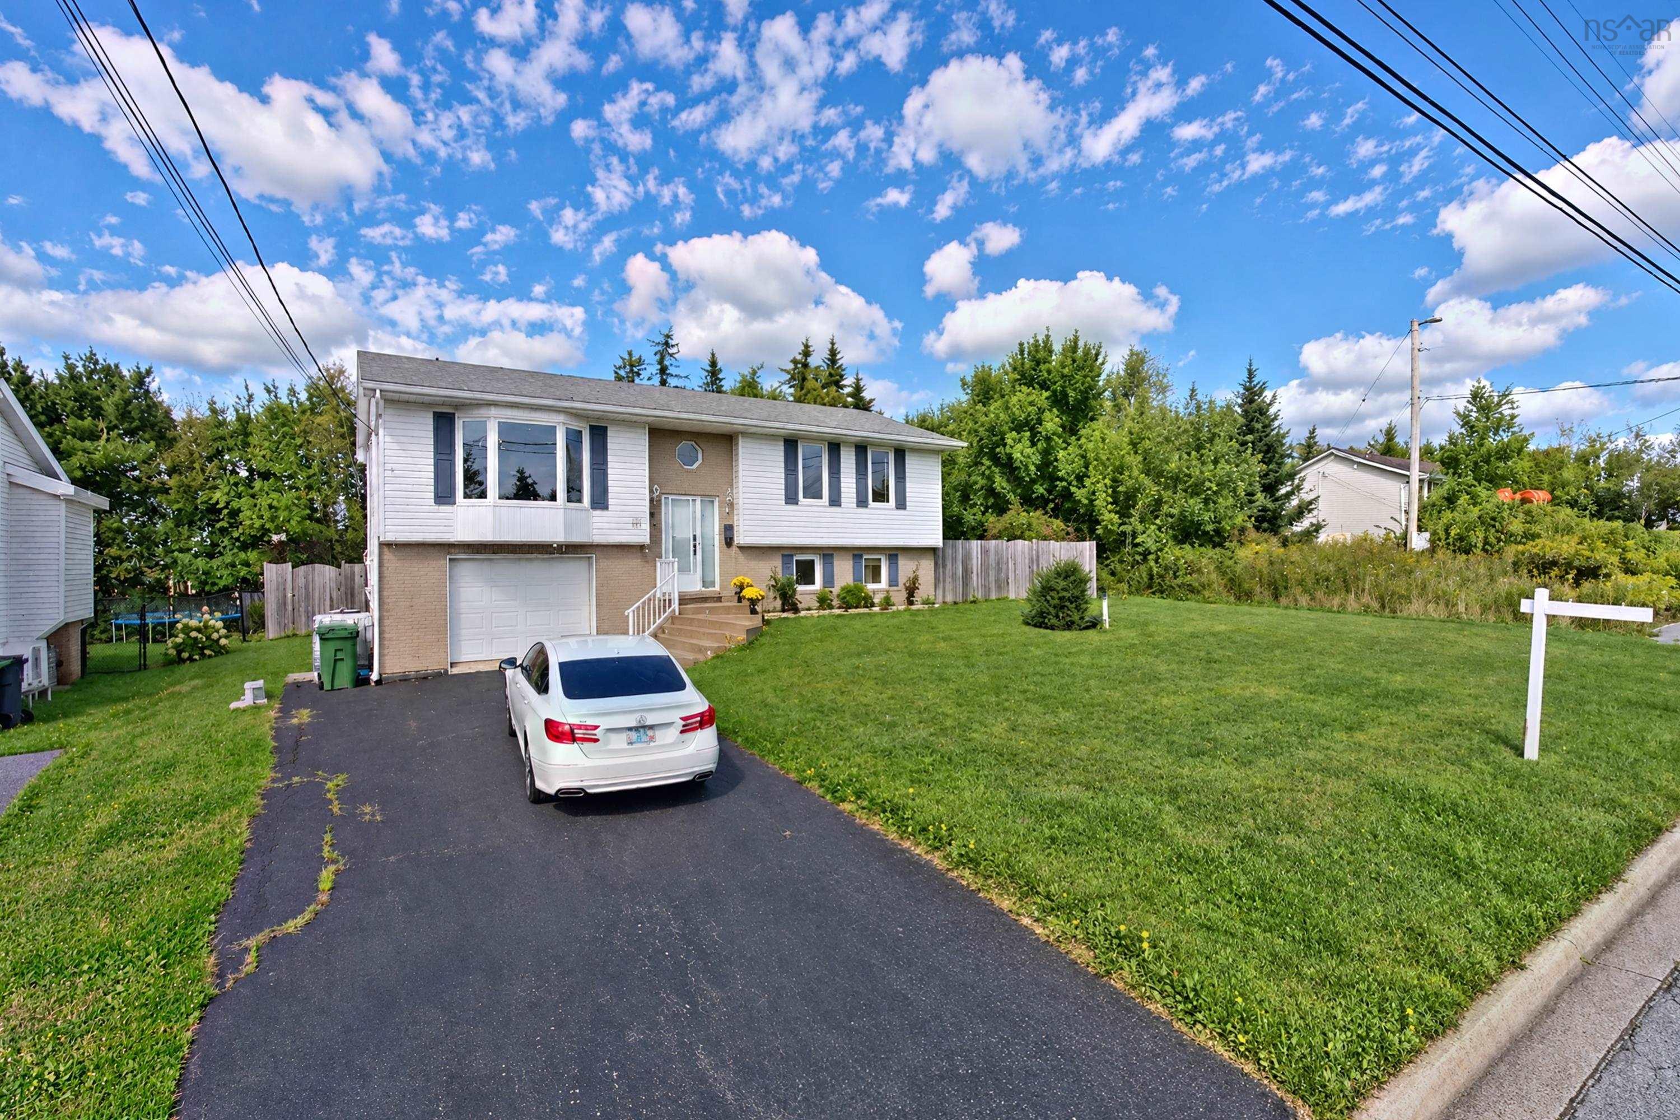
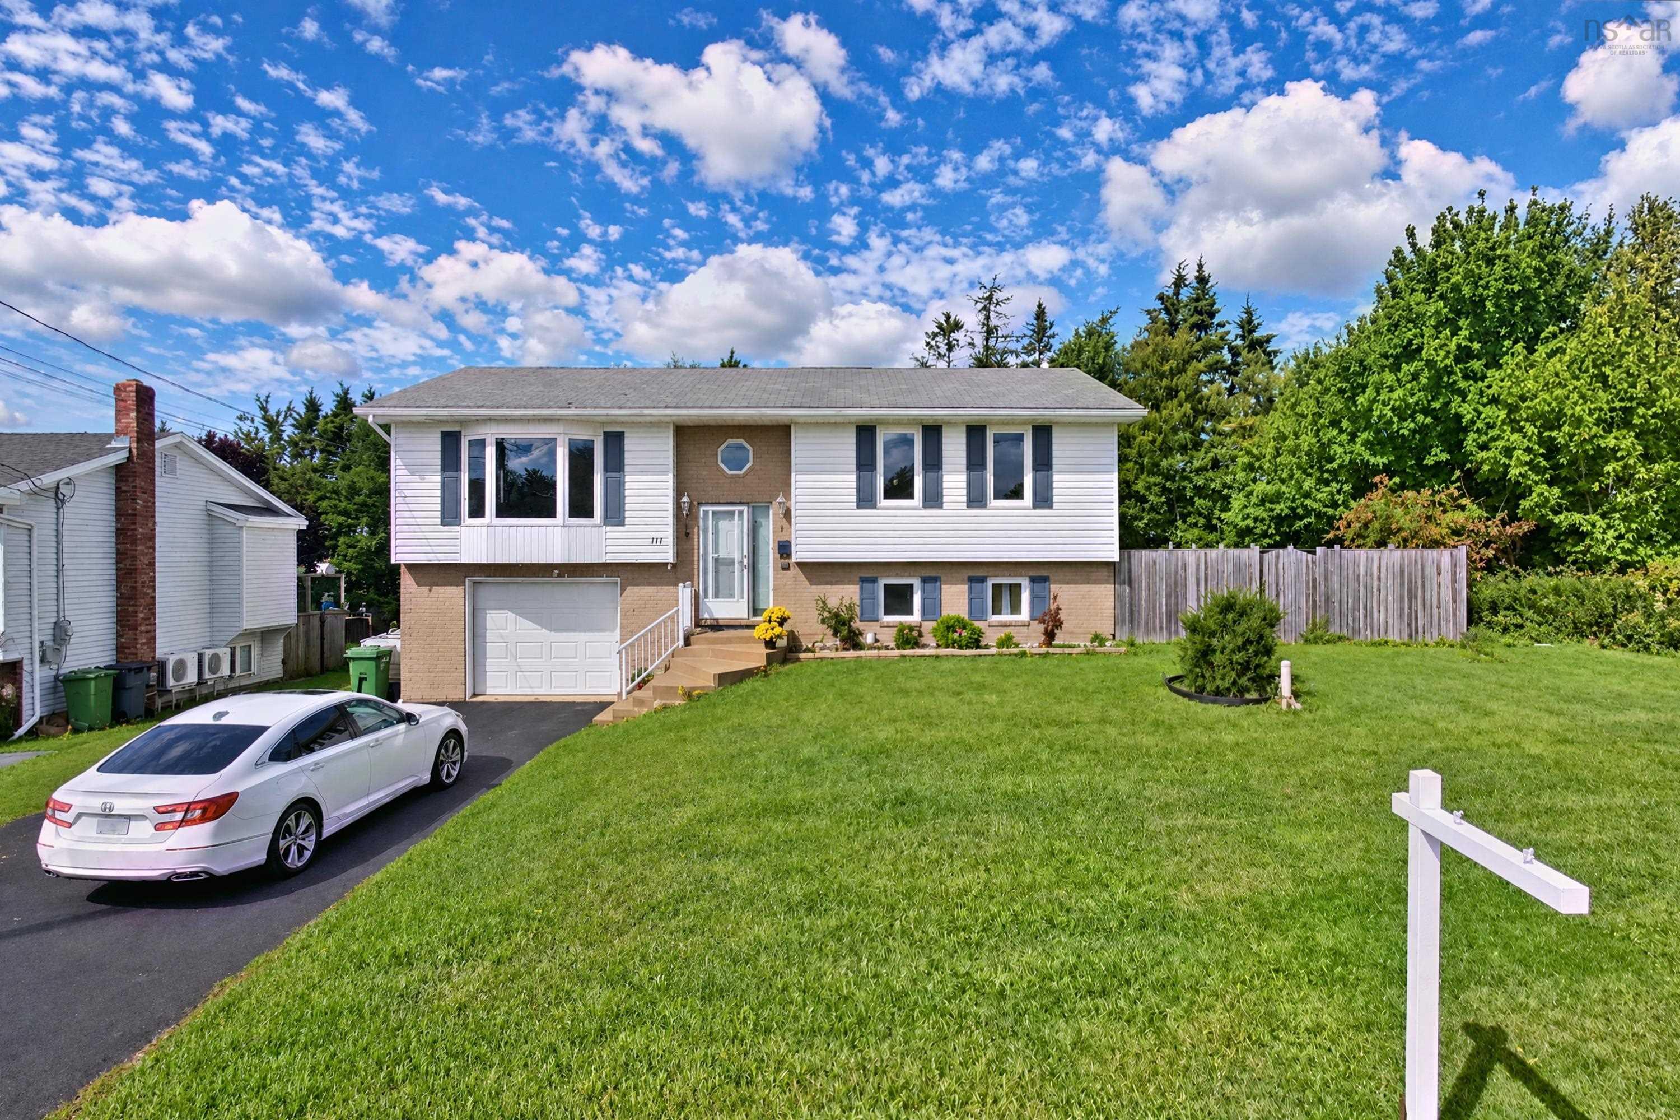
111 Shrewsbury Road, Dartmouth, NS (MLS® 202624400).
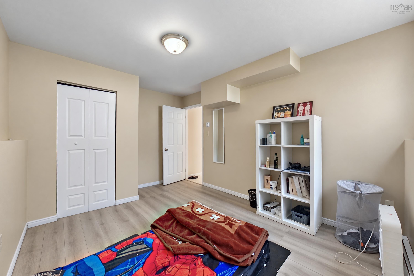
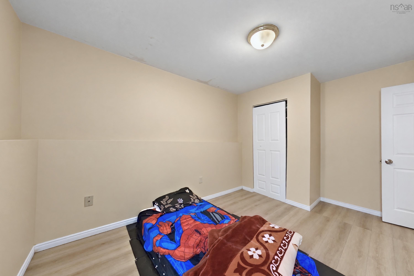
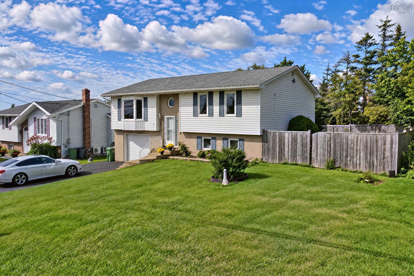
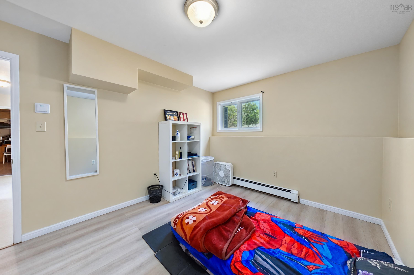
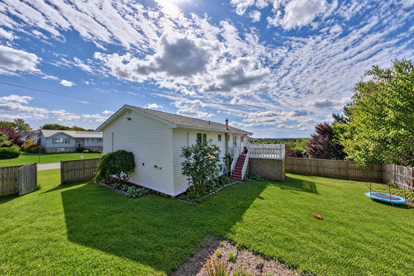
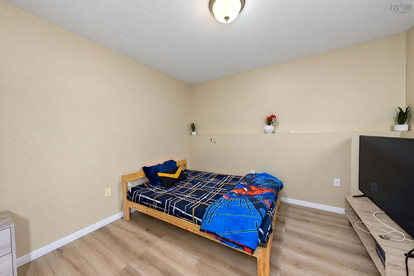
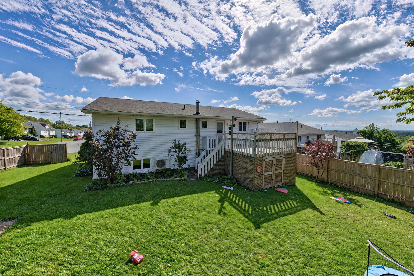
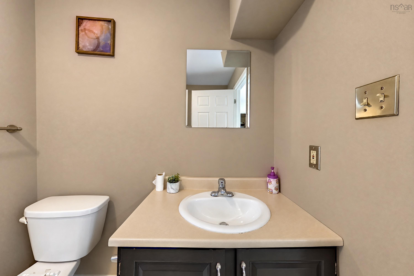
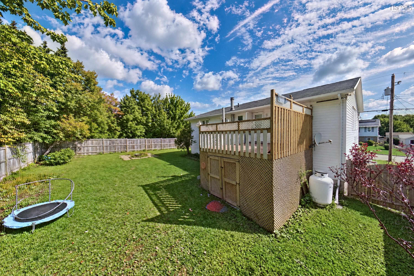
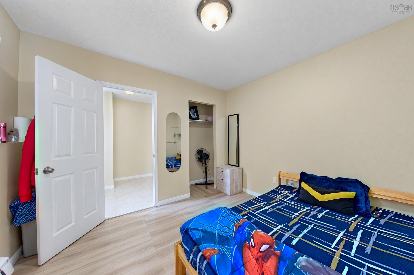
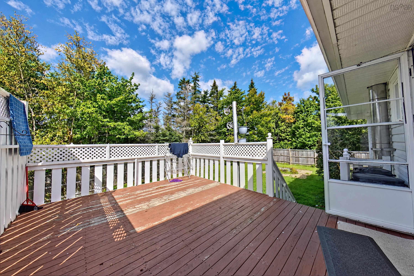
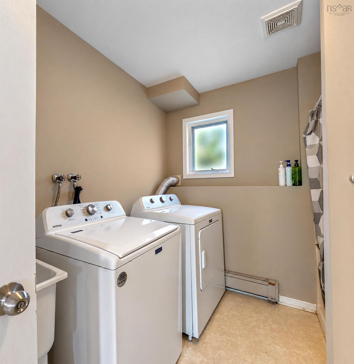
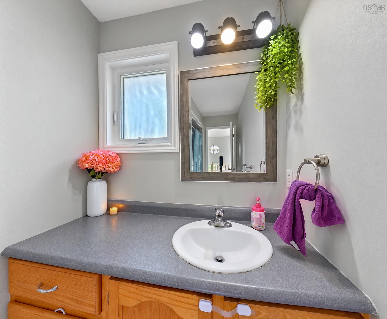
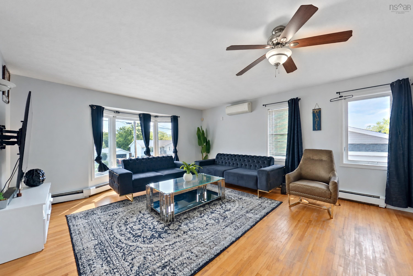
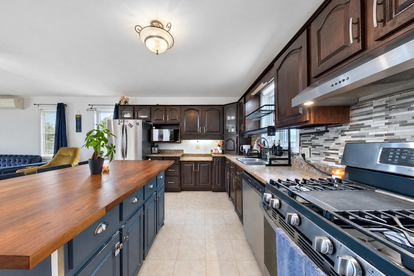
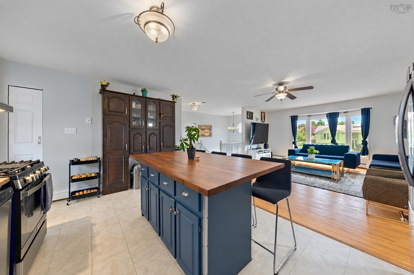
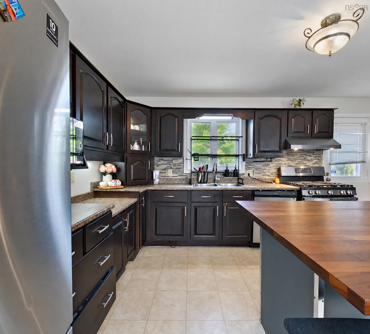
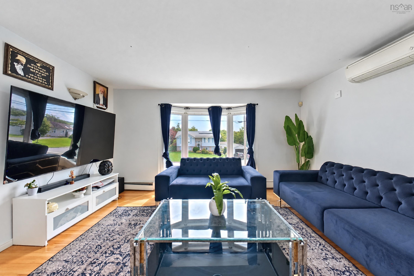
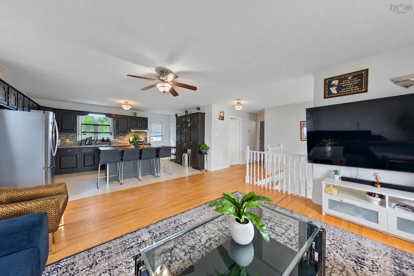
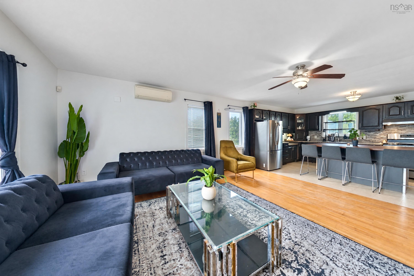
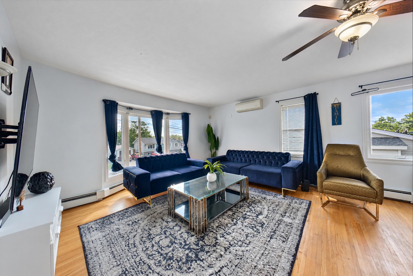
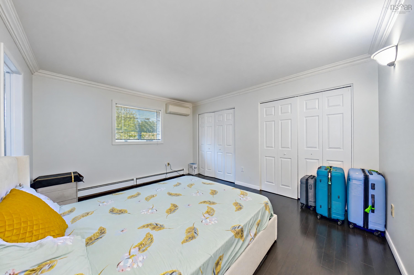
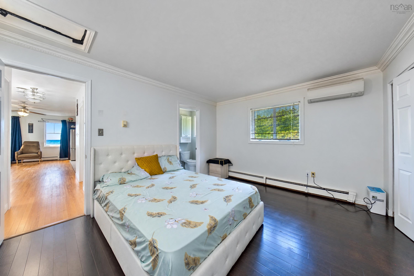
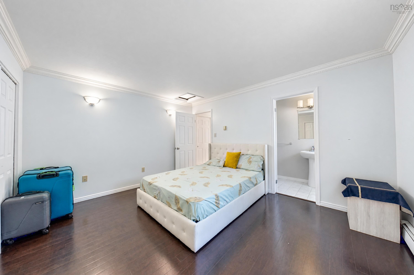
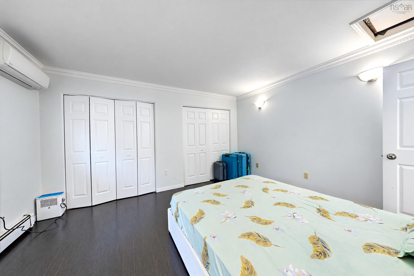
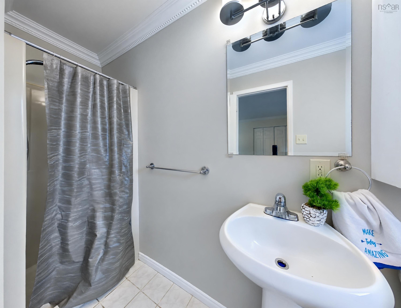
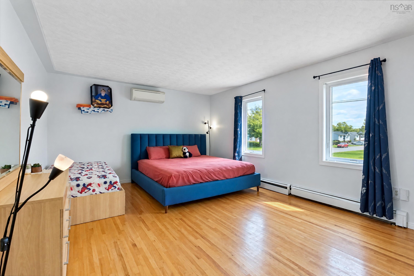
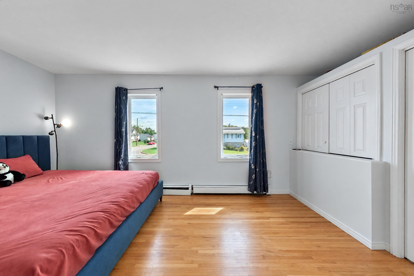
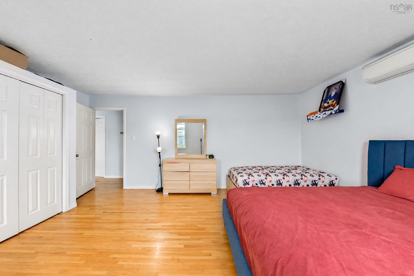
111 Shrewsbury Road, Dartmouth, NS (MLS® 202624400): **SPACE, STYLE & LOCATION — WELCOME TO 111 SHREWSBURY ROAD! **Discover the perfect blend of comfort, space, and convenience in this impressive **4-bedroom, 3-bathroom home**, ideally located in the sought-after Dartmouth/Cole Harbour area.From the moment you step inside, you’ll appreciate the bright and welcoming **open-concept layout** designed for both everyday living and entertaining. The spacious living area flows effortlessly into a generous eat-in kitchen, creating a warm and functional heart of the home. The main level features a large primary bedroom complete with its own **3-piece ensuite**, along with a second bedroom and a full **4-piece bathroom**. Head downstairs and you’ll find even more living space with **two additional bedrooms, another 3-piece bathroom, a dedicatedlaundry area**, and convenient interior access to the **built-in garage**. With four bedrooms across two levels, this home offers excellent flexibility for growing families, guests, a home office, or additional living space.**The upgrades are already done!** Over the past few years, the property has benefited from numerous improvements including a **heat pump, new fence, fridge, stove, washer and dryer**, plus a newer dishwasher, stylish kitchen backsplash, updated bathroom sinks, faucets andfixtures, refreshed flooring, a new garage side door, updated electrical covers and curtain holders, fresh paint, and several additional cosmetic improvements. With its **generous living space, functional layout, extensive updates, built-in garage, and desirable location**, 111 Shrewsbury Road offers exceptional value and a wonderful opportunity to make your move into Dartmouth/Cole Harbour.**Homes offering this much space and versatility deserve a closer look — book your private viewing today and come see everything 111 Shrewsbury Road has to offer!**
Directions
Caldwell Road - left on Sherwood - left on Shrewsbury Road
Utilities
- Cable
- Electricity
- High Speed Internet
- Telephone
Features
- Air Exchanger
Rooms.
| Level | Type | Dimensions |
|---|---|---|
| Lower Level | Living Room | 16.5x15 |
| Lower Level | Bedroom | 18x12.9 |
| Lower Level | Bedroom | 13.6x9.9 |
| Lower Level | Bath 3 | 3 pieces |
| Lower Level | OTHER | 15.5x14.9 |
| Level | Type | Dimensions |
|---|---|---|
| Main Floor | Kitchen | 15.8x10.8 |
| Main Floor | Primary Bedroom | 13x11.9 |
| Main Floor | Ensuite Bath 1 | 3 pieces |
| Main Floor | Bath 2 | 4 pieces |
| Level | Type | Dimensions |
|---|---|---|
| Basement | Bedroom | 10x9.10 |
Schools.
| Type | Name |
|---|---|
| Elementary School | Astral Drive Elementary School |
| Middle School | Astral Drive Junior High School |
| High School | Auburn Drive High School |
| Elementary School (Fr. Imm.) | Astral Drive Elementary School |
| Middle School (Fr. Imm.) | Astral Drive Junior High School |
| High School (Fr. Imm.) | Auburn Drive High School |
contact the agent.

Candice has been a licensed REALTOR® since 2009. Candice's knowledge allows her to offer superior guidance, advice and service through the delicate p…