Single Family
1125 45 Vimy Avenue, Fairview, NS (MLS® 202621669).
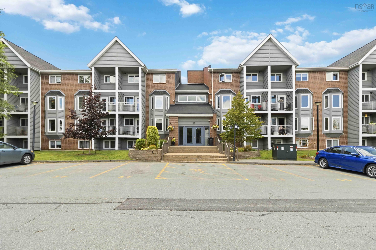
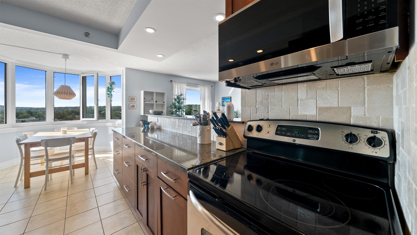
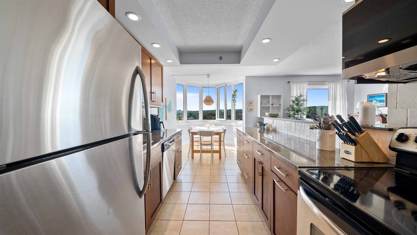
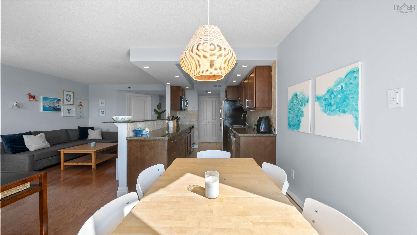
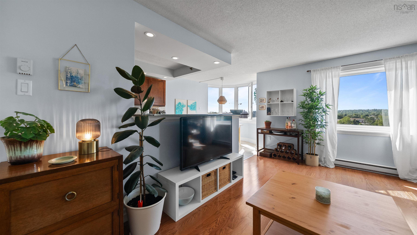
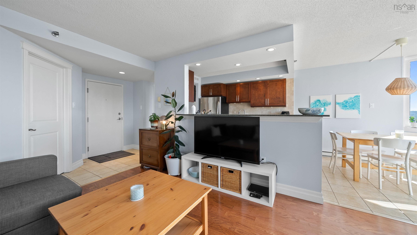
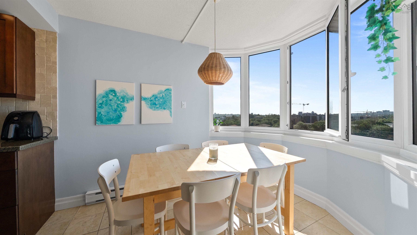
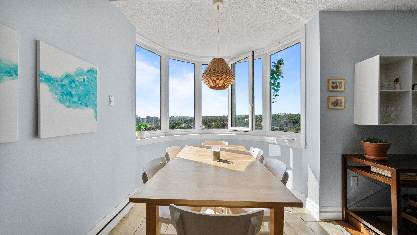
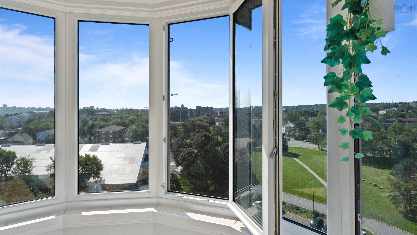
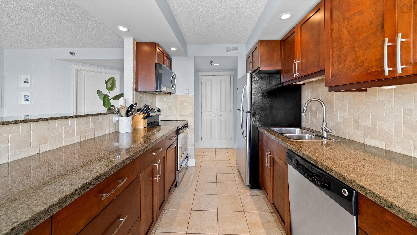
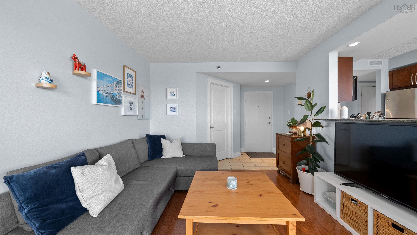
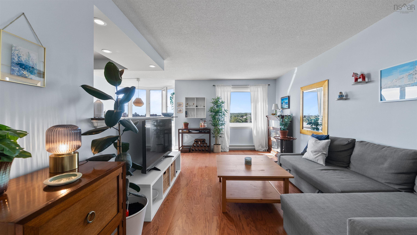
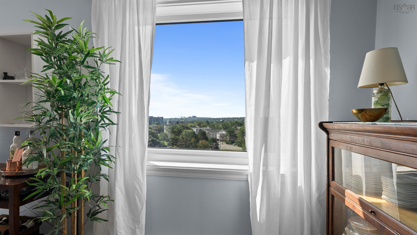
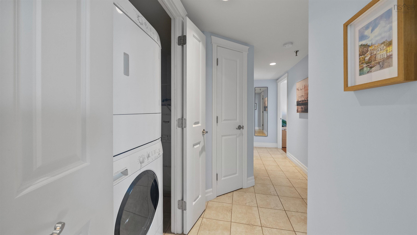
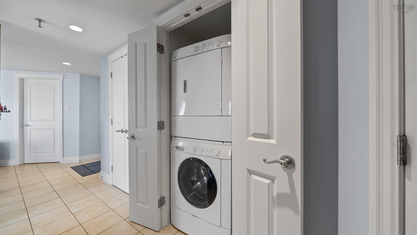
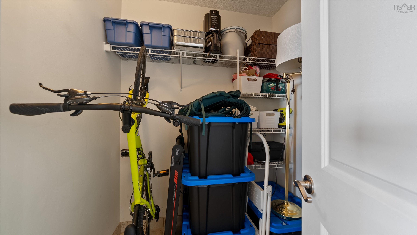
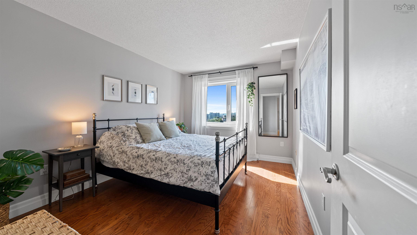
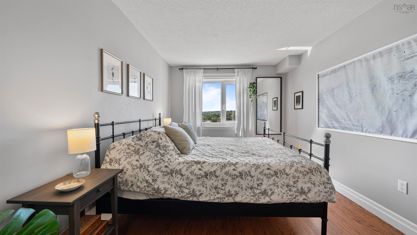
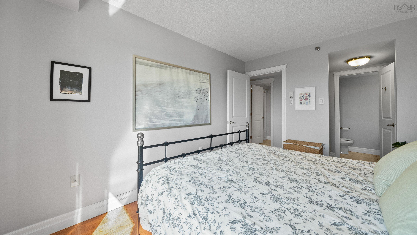
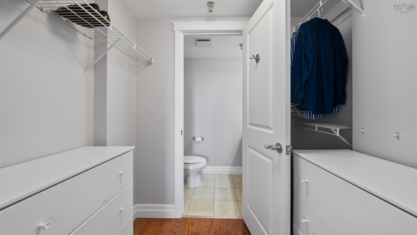
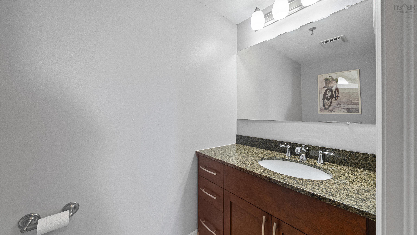
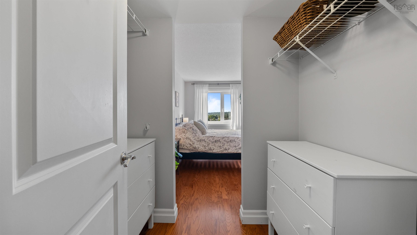
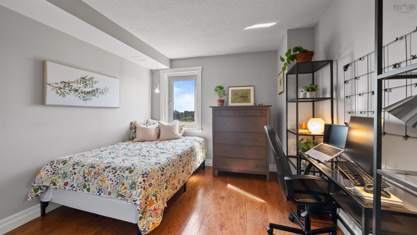
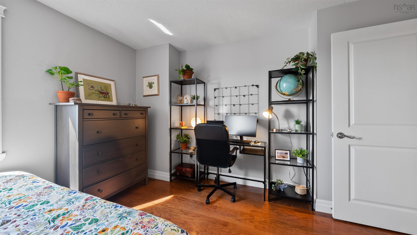
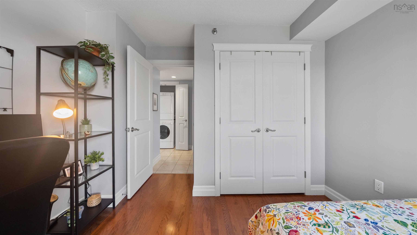
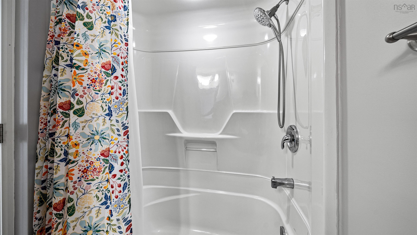
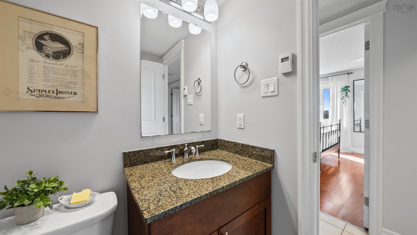
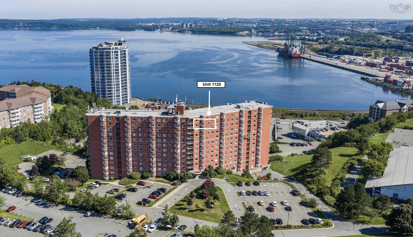
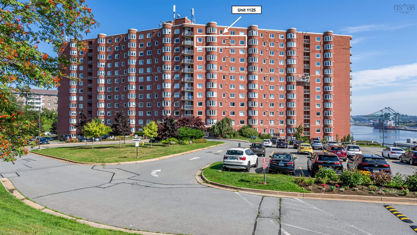
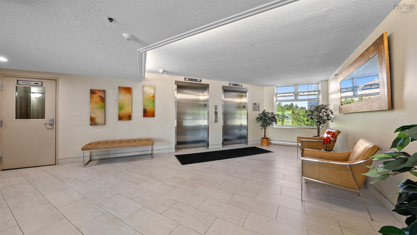
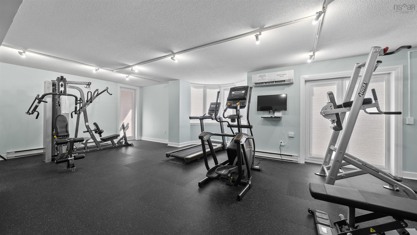
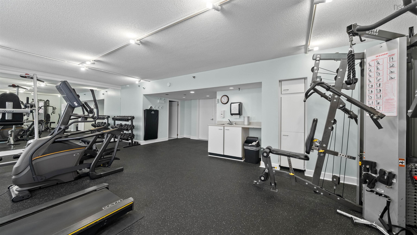
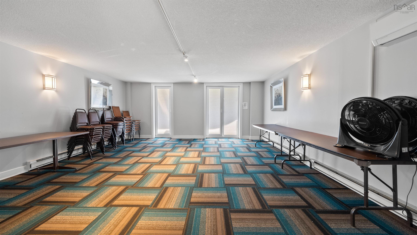
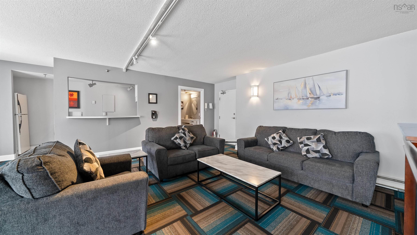
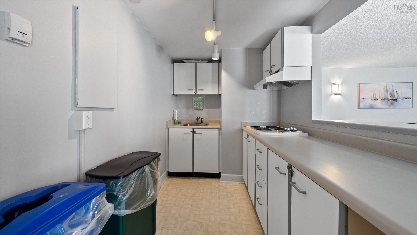
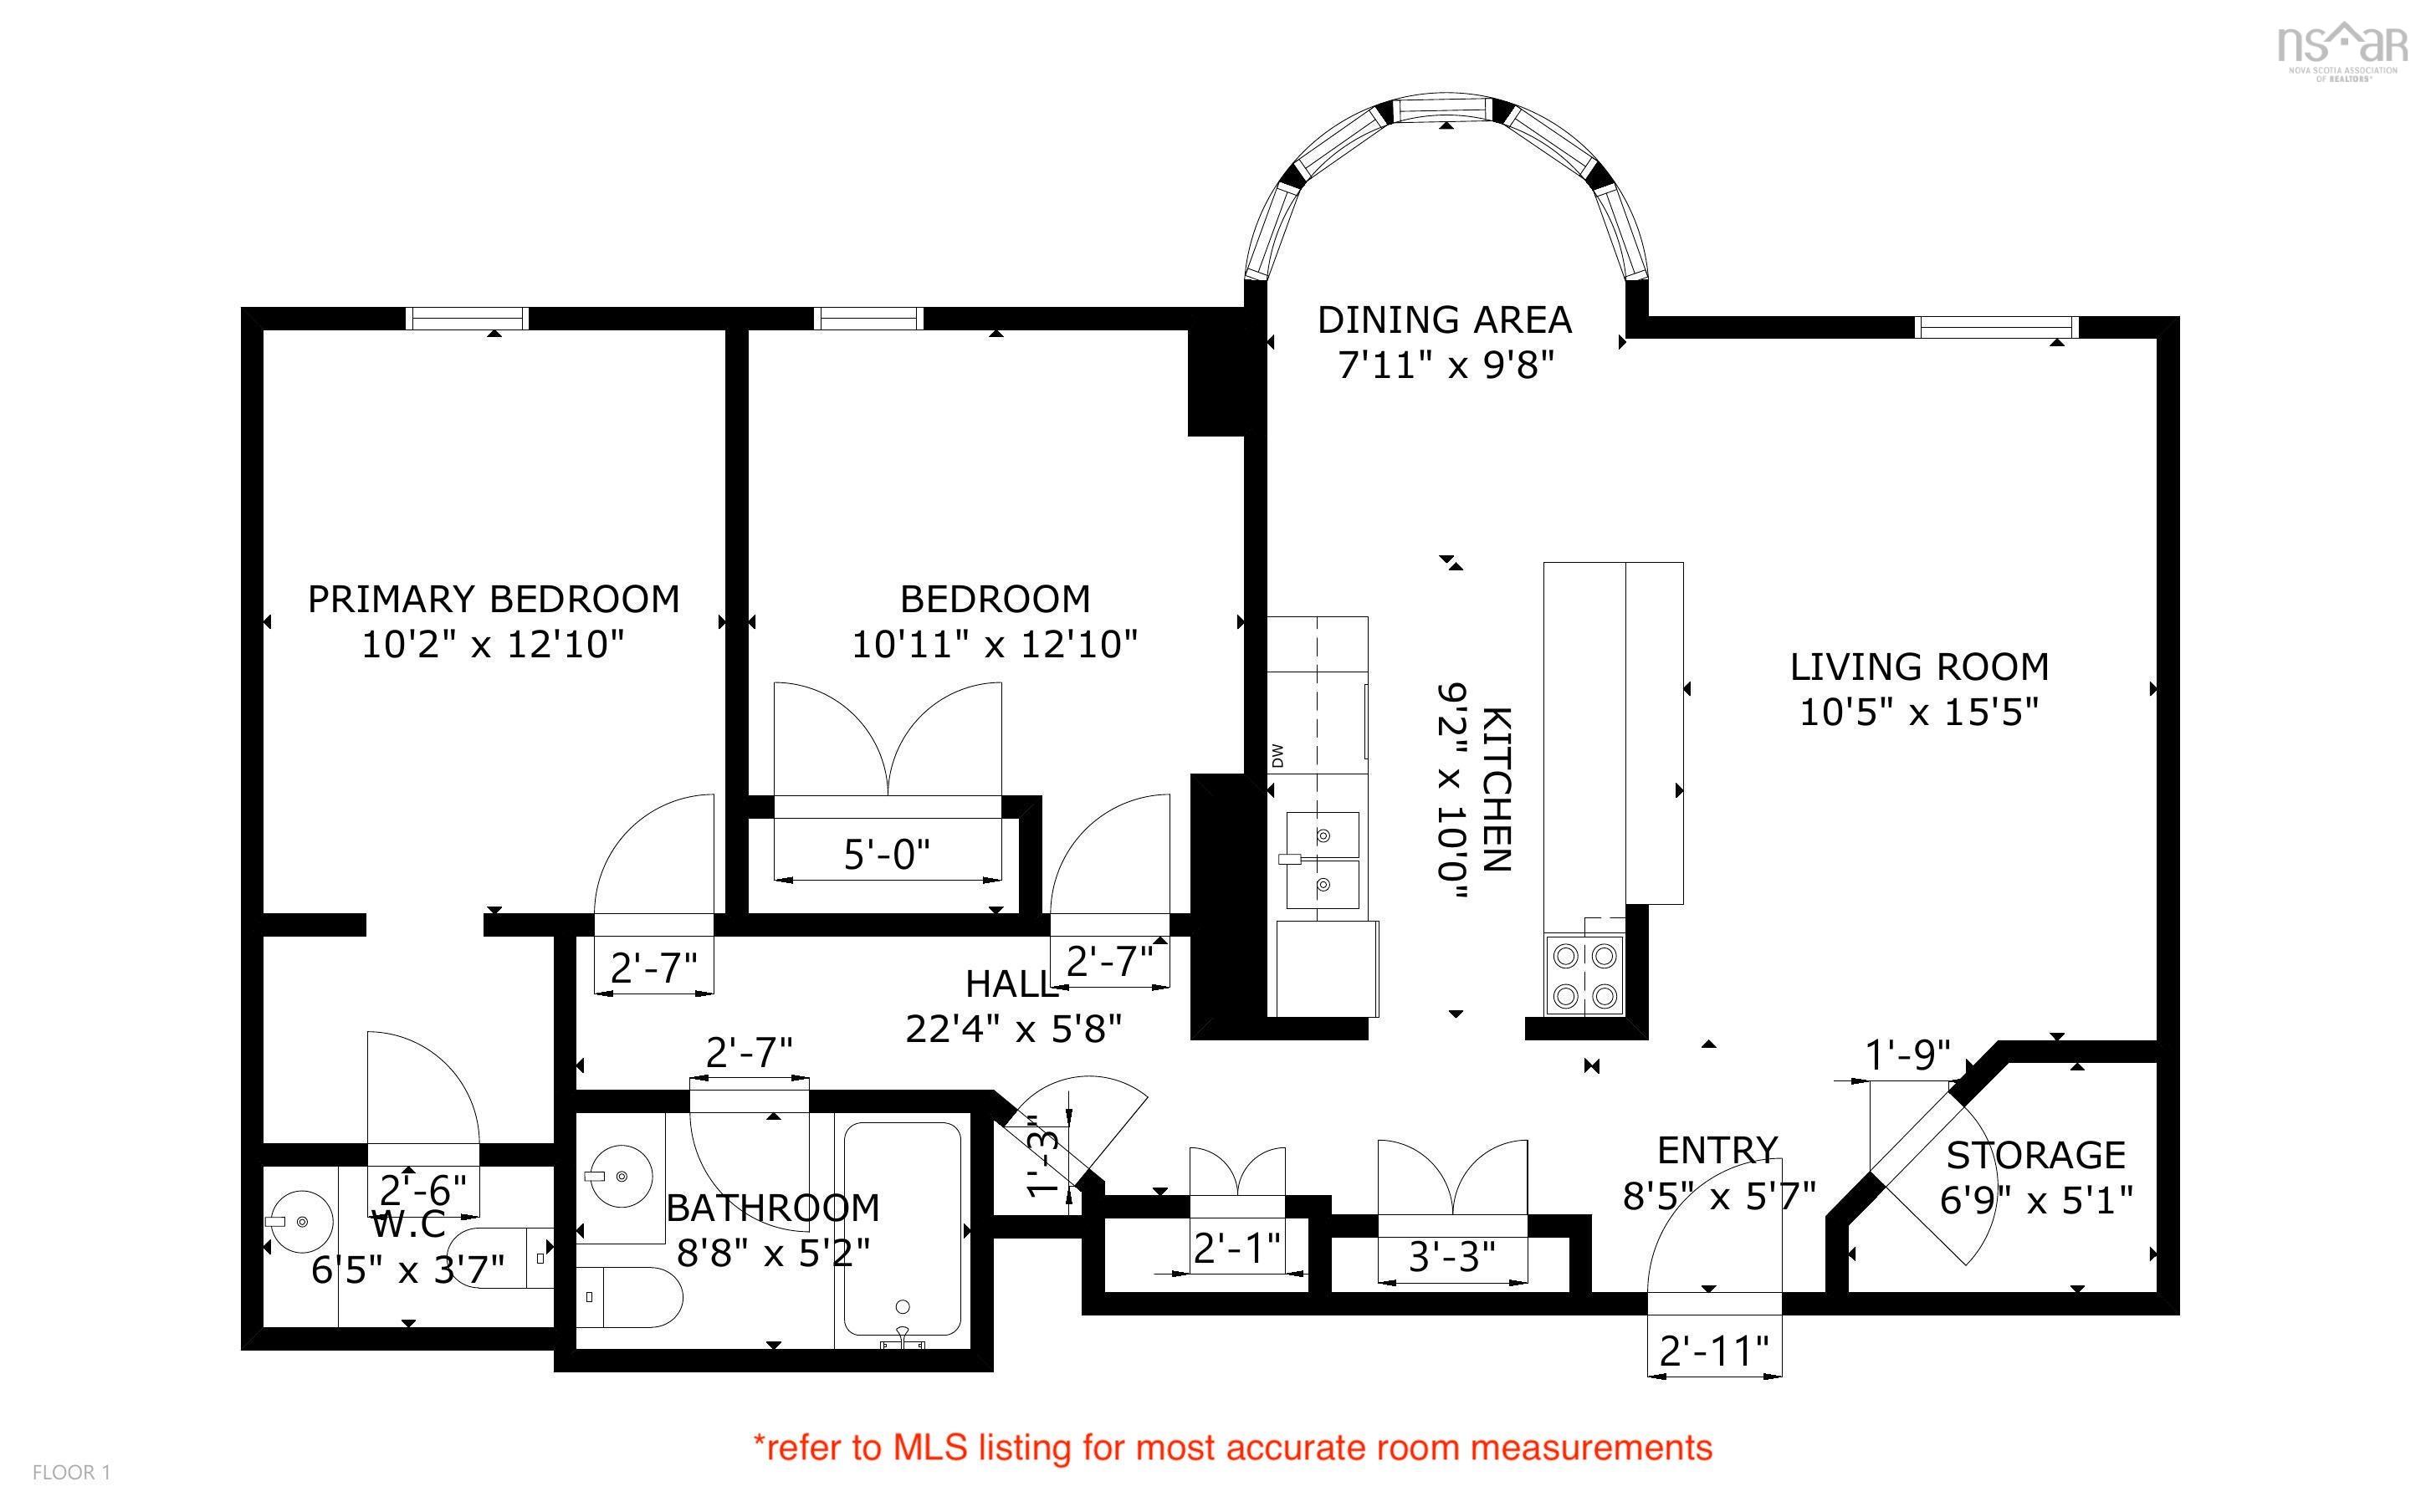
1125 45 Vimy Avenue, Fairview, NS (MLS® 202621669): Welcome to sub-penthouse living at Granbury Place. Sweeping panoramic views from the eleventh floor and a great location between Clayton Park and Fairview. This beautifully maintained two bedroom, one and a half bathroom unit blends a functional layout with an abundance of natural light. The primary bedroom has its own walk-in closet and two piece ensuite bathroom. A second bedroom, full main bathroom, convenient in-unit laundry in-unit storage closet complete the interior layout. Other features include : hardwood floors, granite countertops and stainless steel appliances. Granbury Place is a pet friendly building that offers a well managed, worry free lifestyle. Condo fees are $479.93 and cover : water, building maintenance, a live-in superintendent, in-house fitness centre and a resident amenity room. This unit includes one exterior parking pass for the outdoor lot. You can get on a waitlist for an underground parking spot and a second space. The yearly NS Power costs are very reasonable and have averaged about $86/month over the past two years. For full listing details go to Realtor.ca
Directions
Lacewood to Vimy Ave
Inclusions
appliances, window coverings
Exclusions
gold mirror in living rm, small mirror in entryway
Utilities
- Cable
- Electricity
- High Speed Internet
- Telephone
Features
- Elevator
- Walk In Closet
Community Features
- Golf Course
- Park
- Public Transit
- Recreation Center
- Shopping
Rooms.
| Level | Type | Dimensions |
|---|---|---|
| Main Floor | Living Room | 15.6 x 10.10 |
| Main Floor | Foyer | 9.4 x 5.4 |
| Main Floor | Storage | 5.9 x 5.4 |
| Main Floor | Kitchen | 7.11 x 10.5 |
| Main Floor | Dining Room | 10.3 x 8.2 |
| Main Floor | Bedroom | 10.7 x 12.7 |
| Main Floor | Bath 1 | 7.10 x 4.11 |
| Main Floor | Primary Bedroom | 12.8 x 9.11 |
| Main Floor | Walk in Closet | 6.4 x 4.9 |
| Main Floor | Bath 2 | 3.6 x 6.7 |
Schools.
| Type | Name |
|---|---|
| Elementary School | Duc D'Anville Elementary School |
| Middle School | Clayton Park Junior High School |
| High School | Halifax West High School |
| Elementary School (Fr. Imm.) | Burton Ettinger Elementary School |
| Middle School (Fr. Imm.) | Fairview Junior High School |
| High School (Fr. Imm.) | Halifax West High School |
contact the agent.

Candice has been a licensed REALTOR® since 2009. Candice's knowledge allows her to offer superior guidance, advice and service through the delicate p…