

| Level | Type | Dimensions |
|---|---|---|
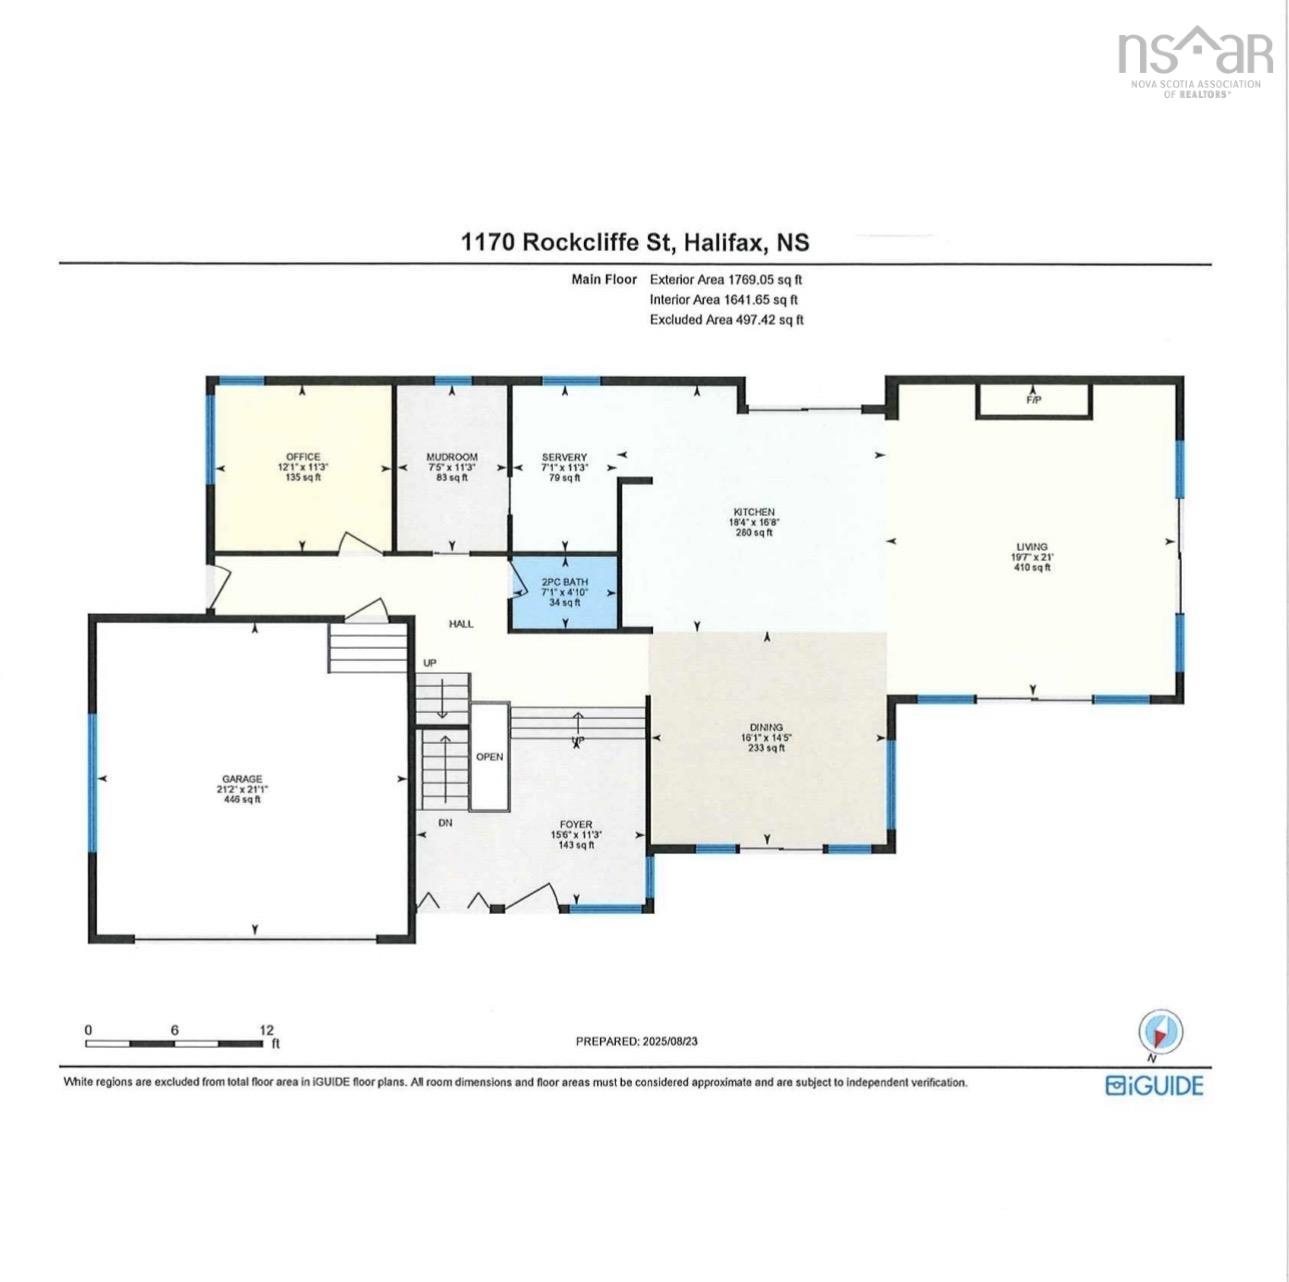
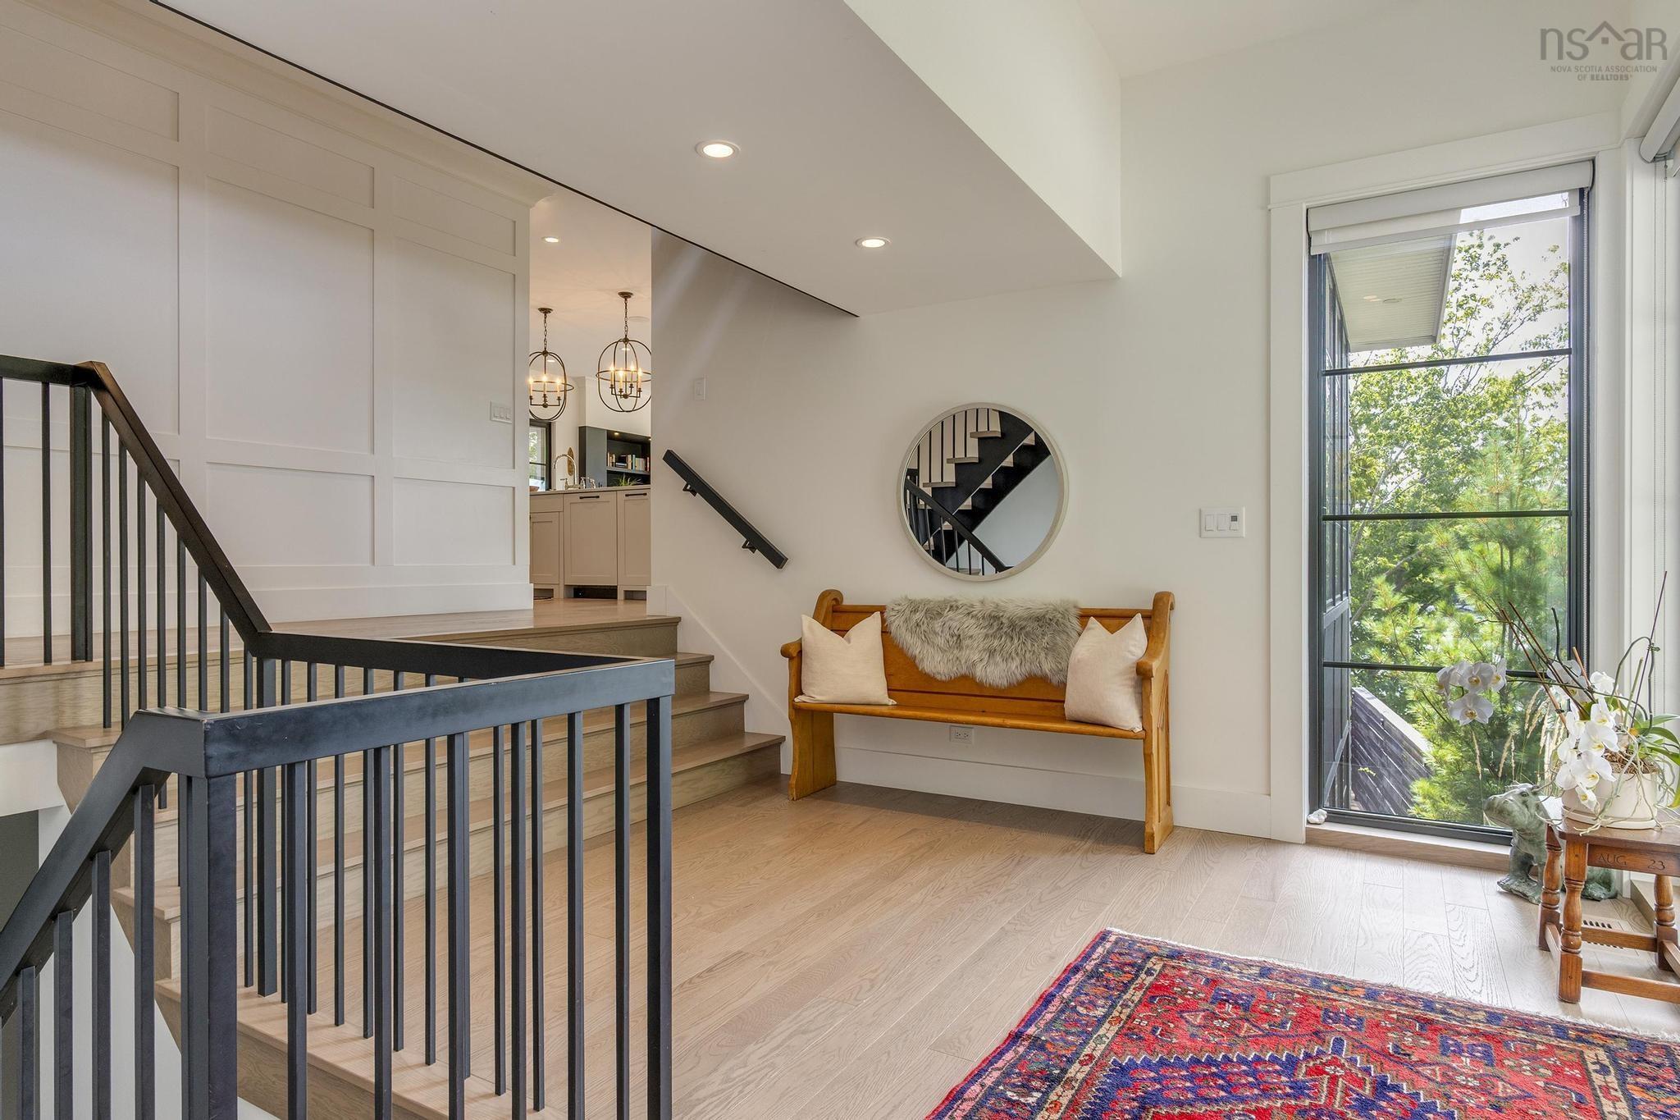
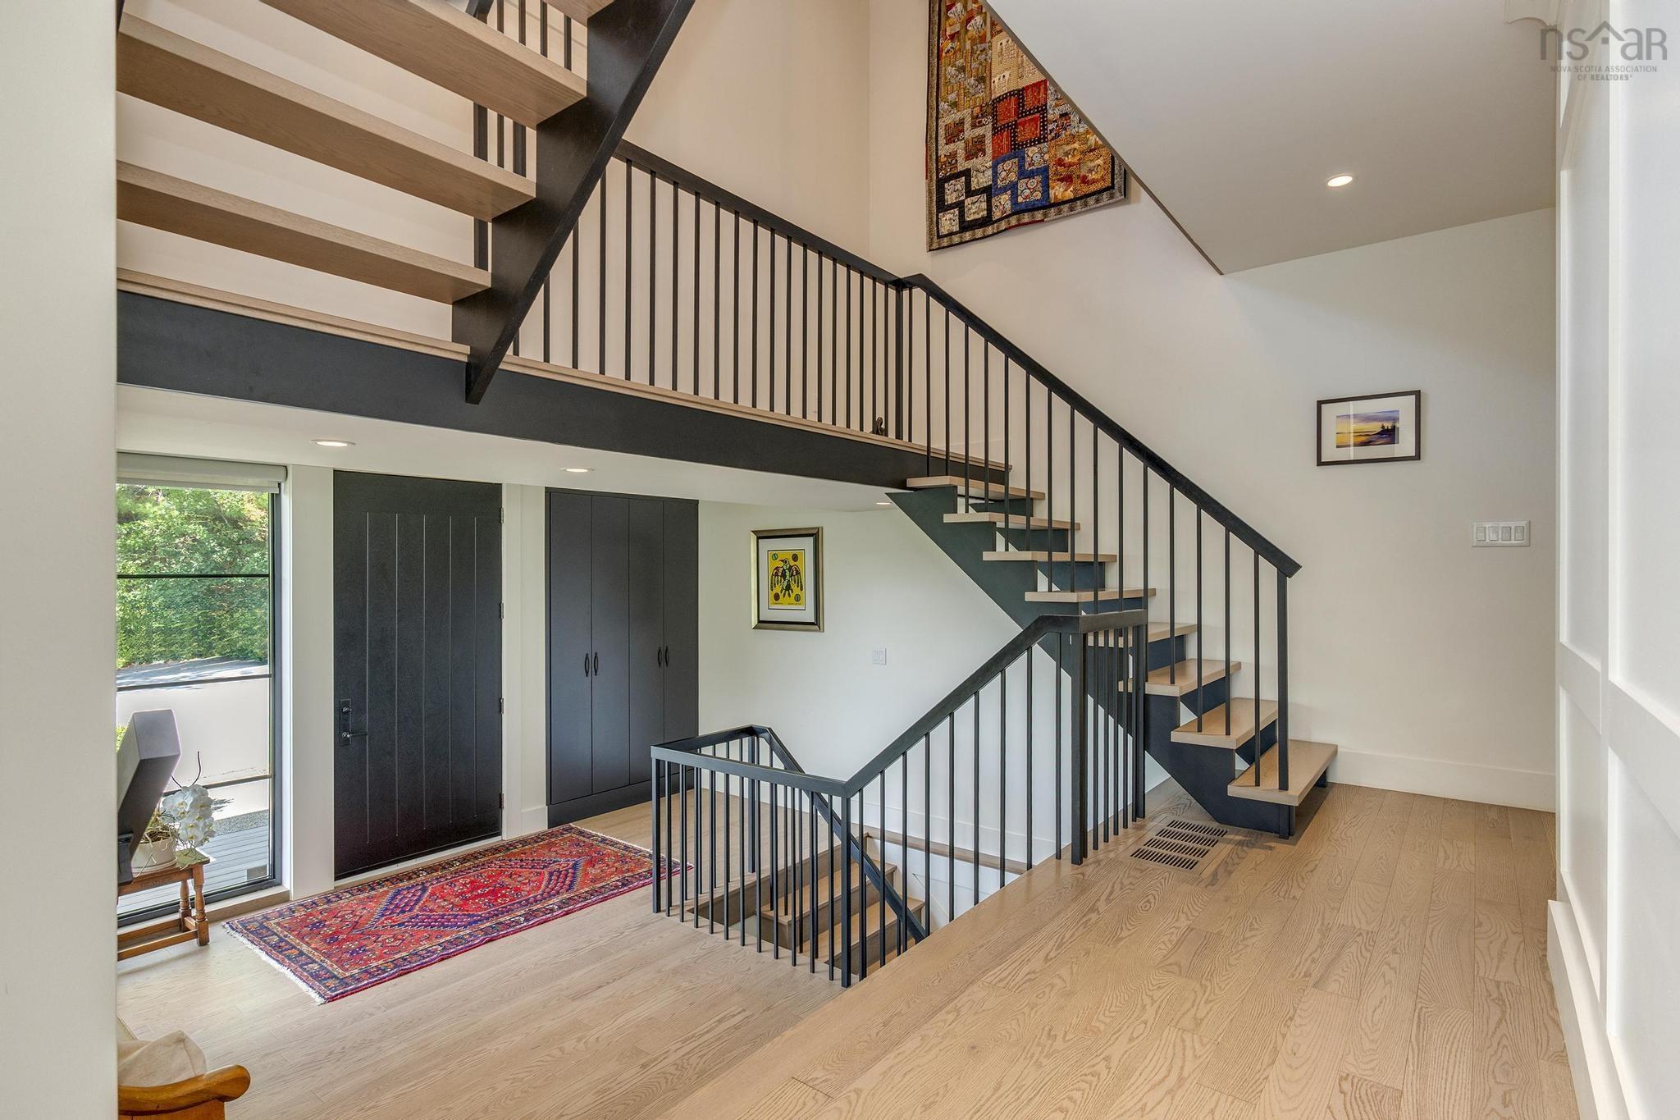
| Main Floor | Foyer | 11'3" x 15'6" |
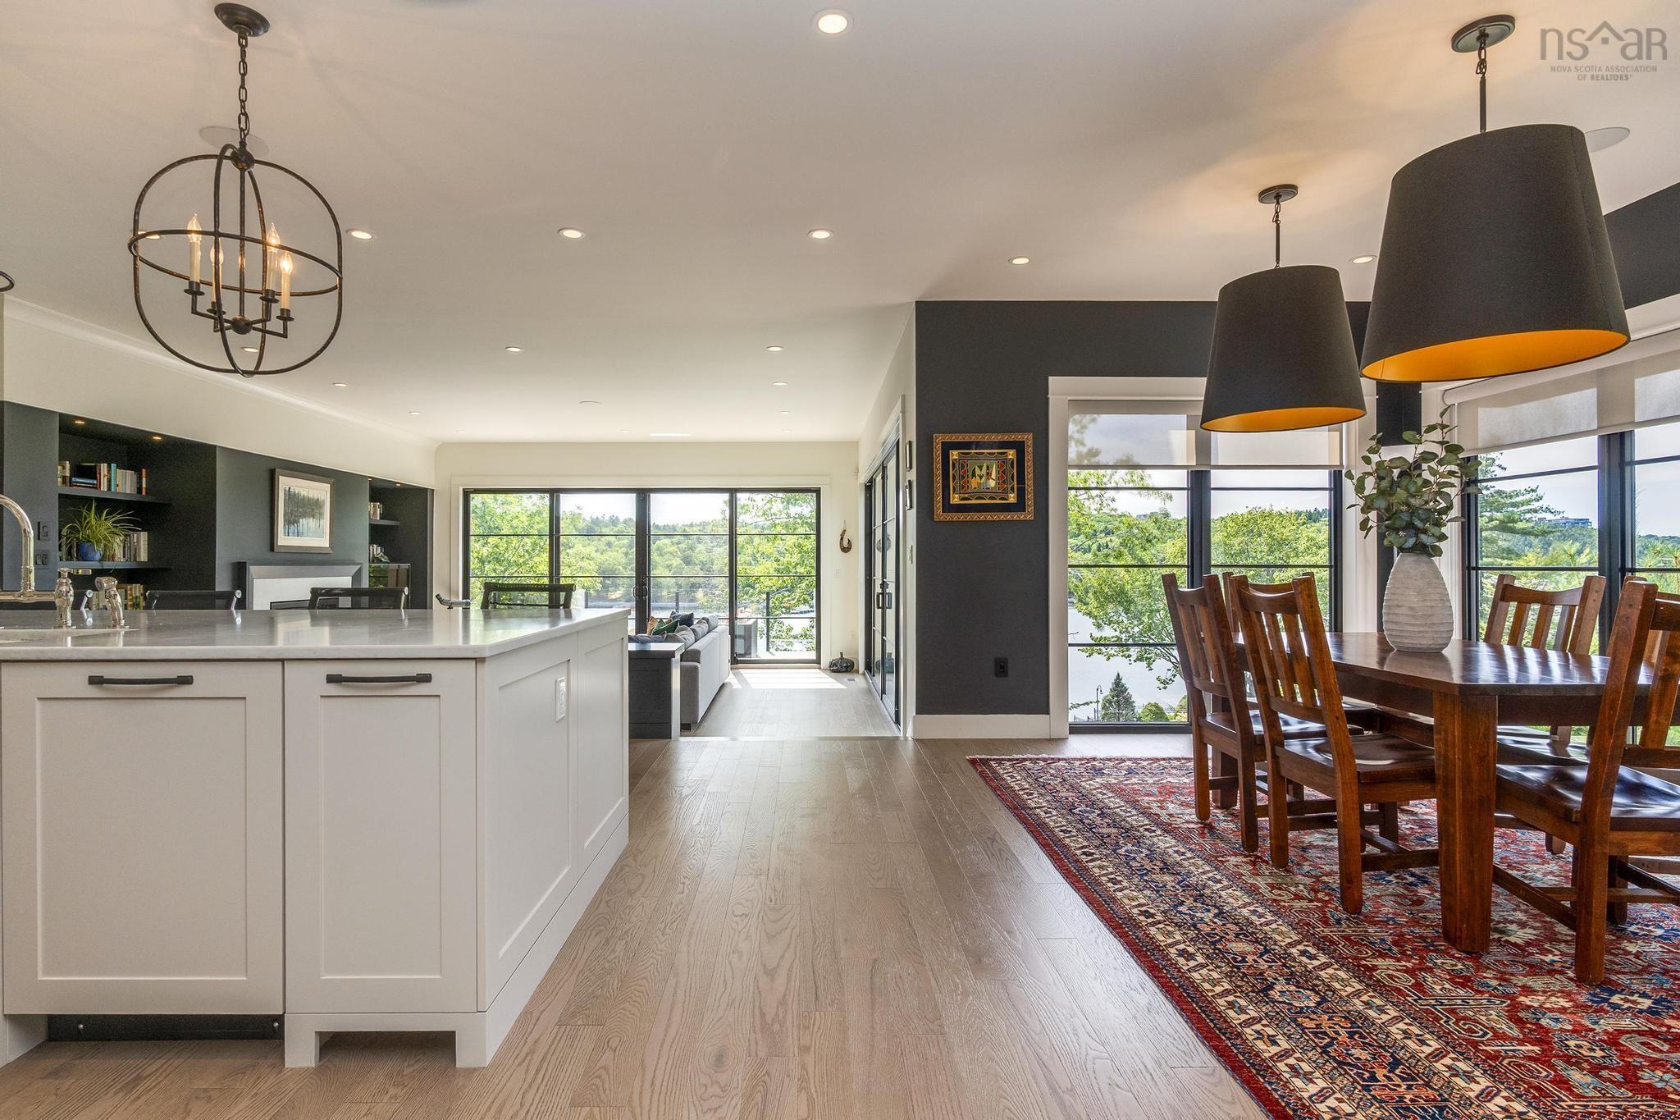
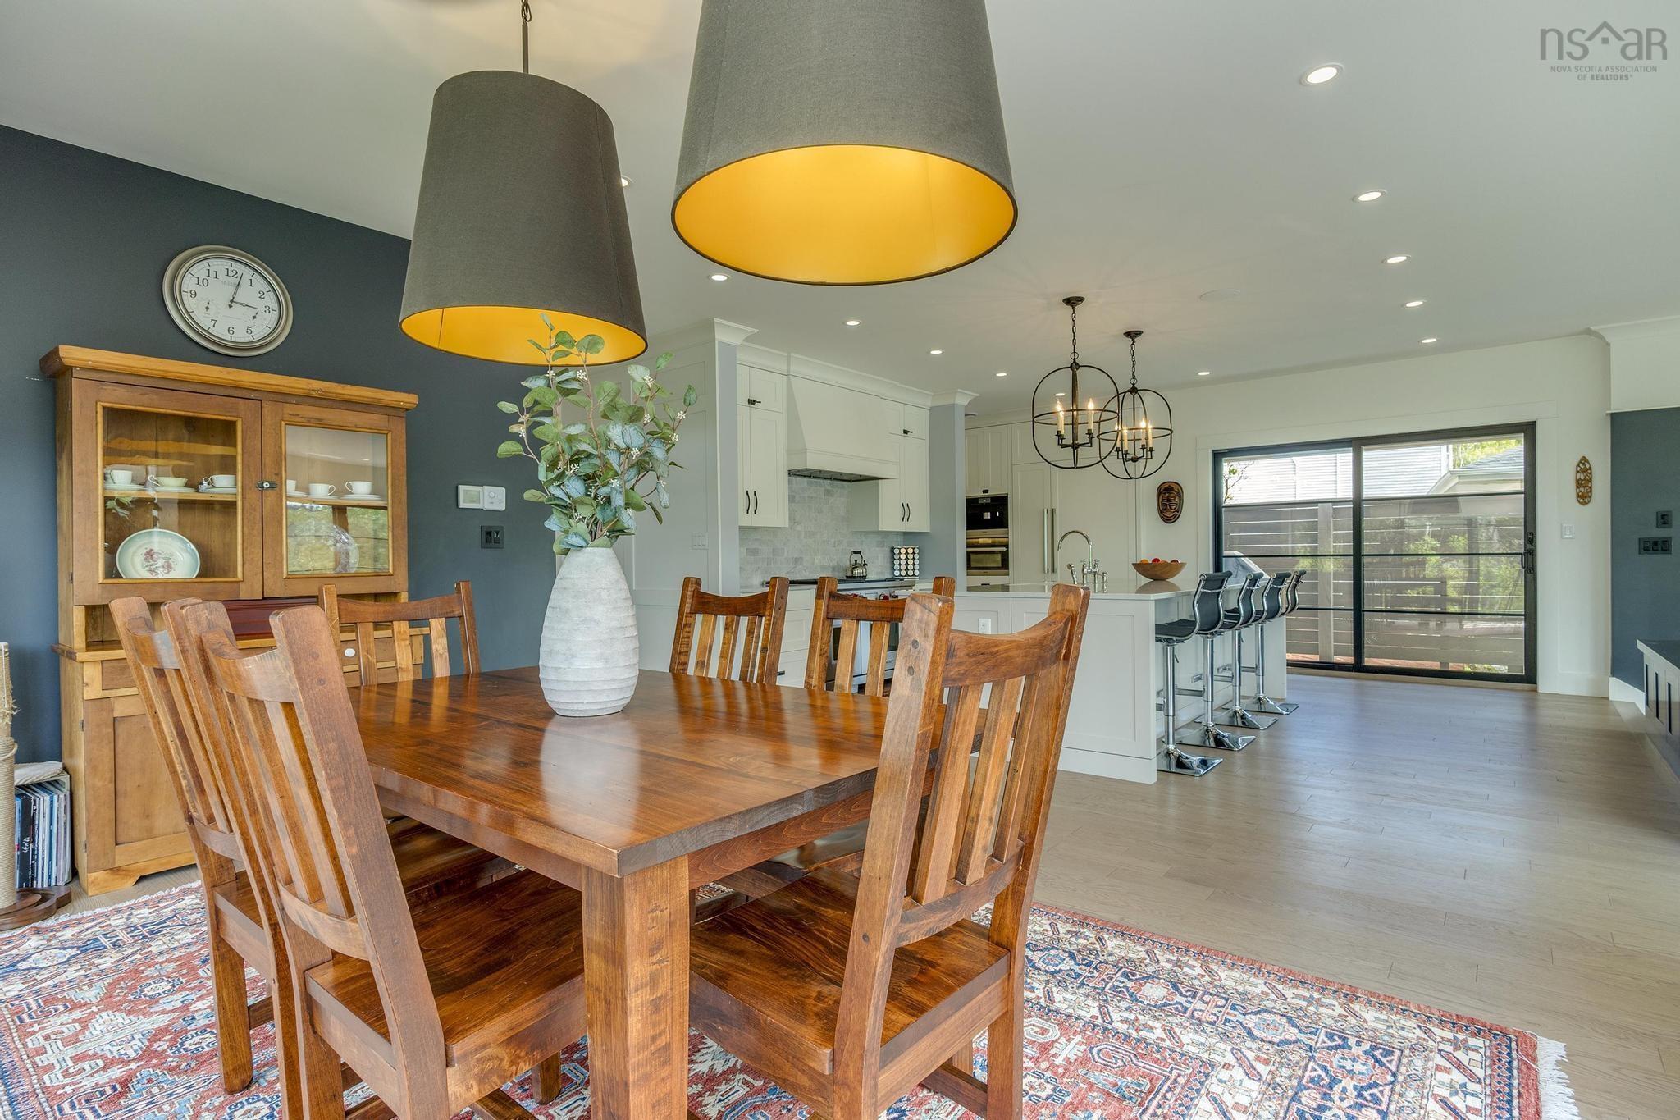
| Main Floor | Dining Room | 14'5" x 16'1" |
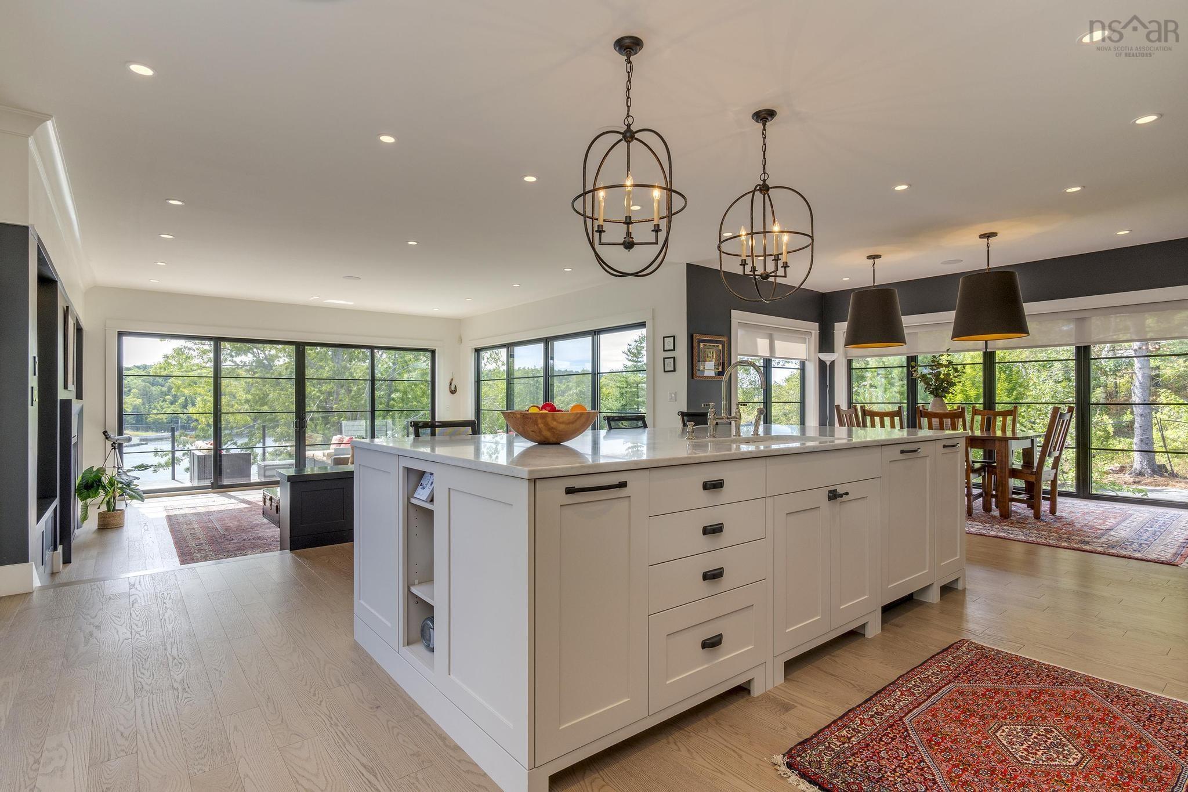
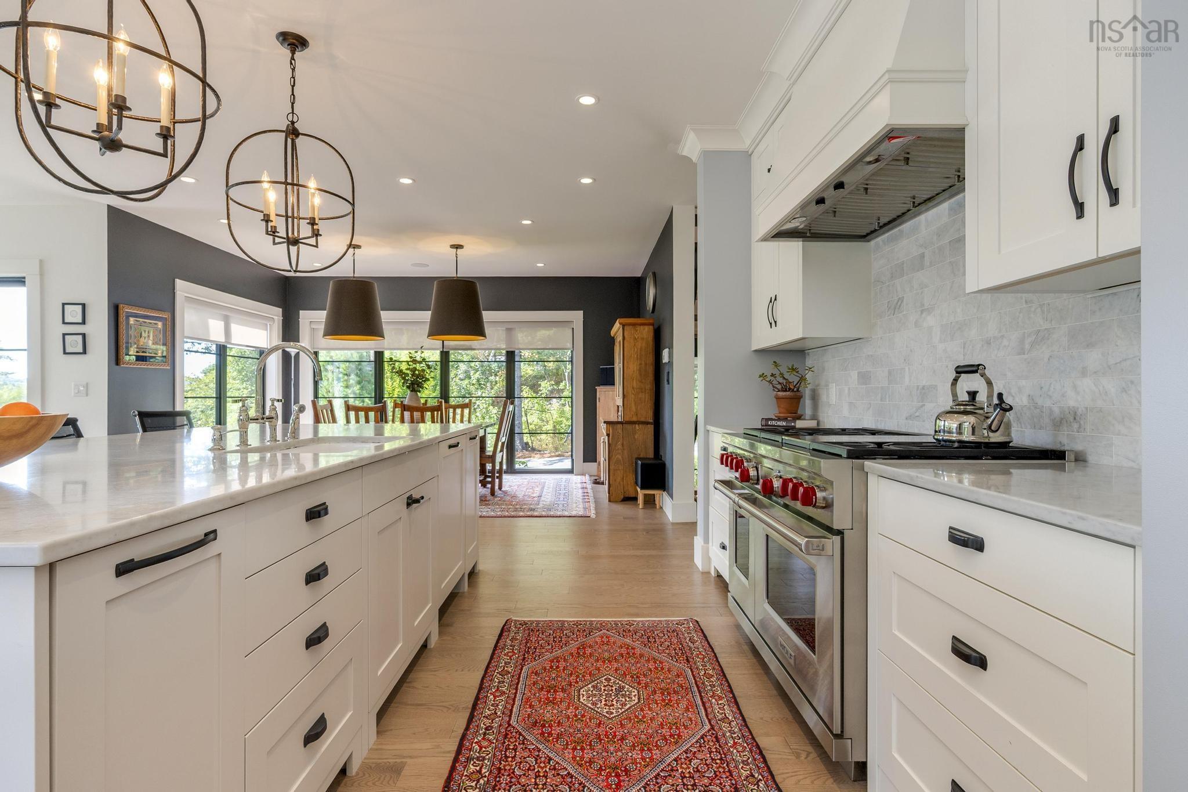
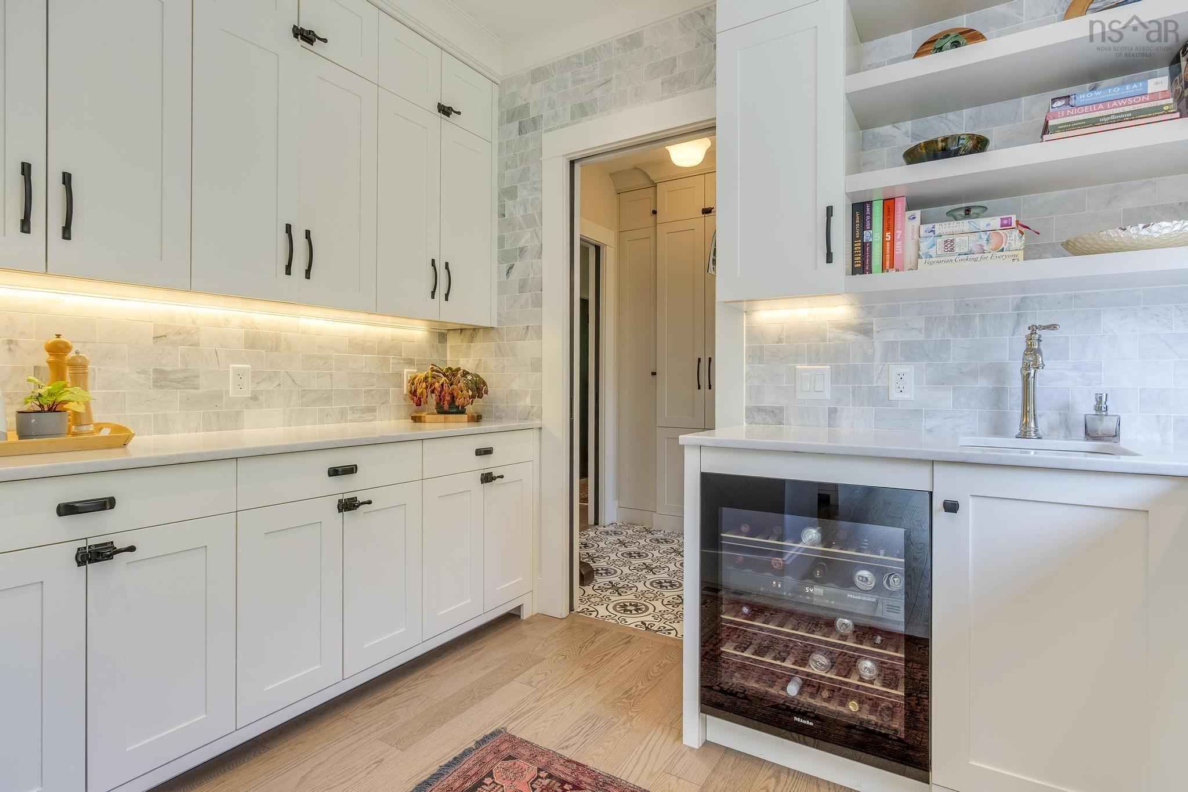
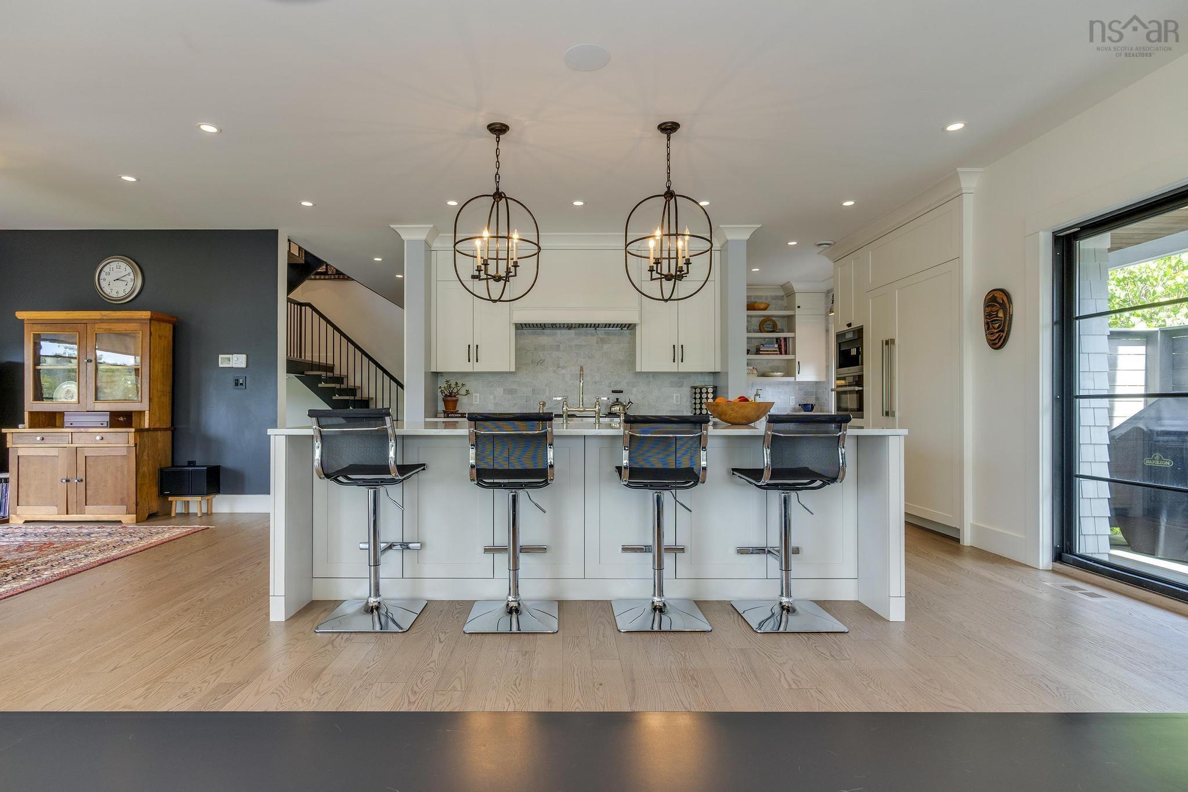
| Main Floor | Kitchen | 16'8" x 18'4" |
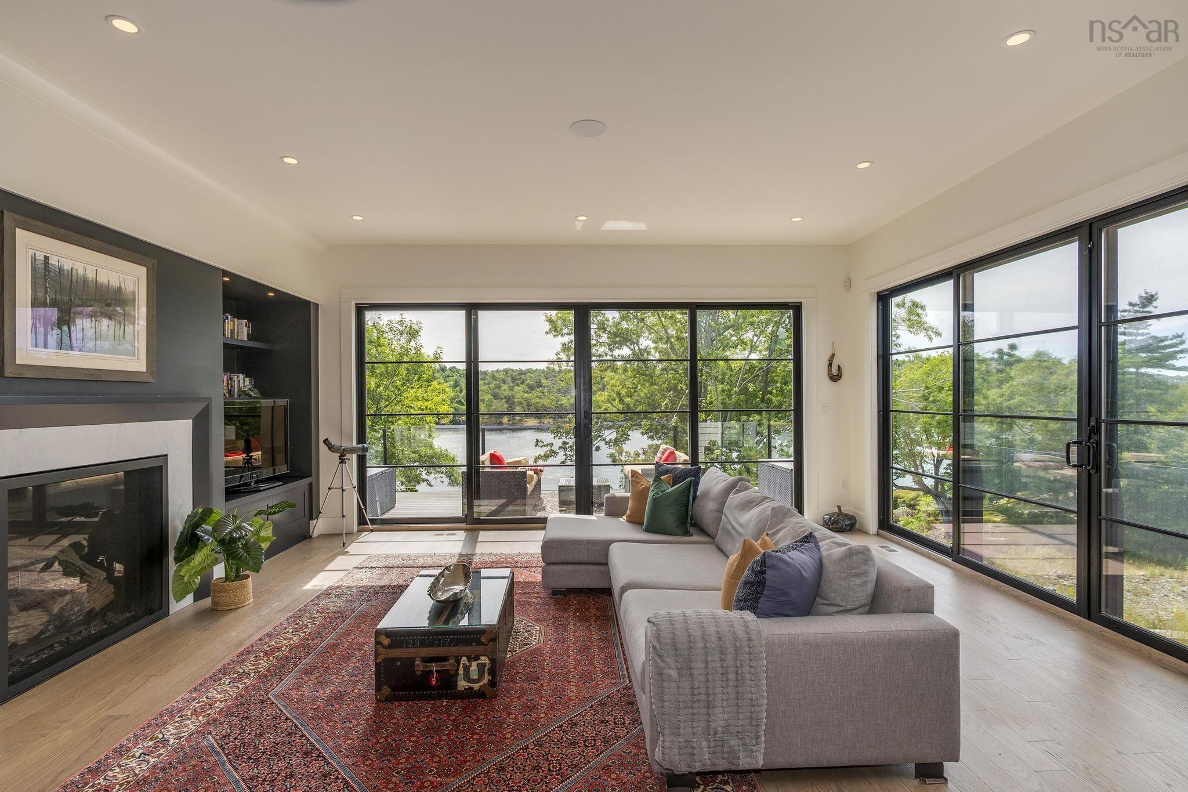
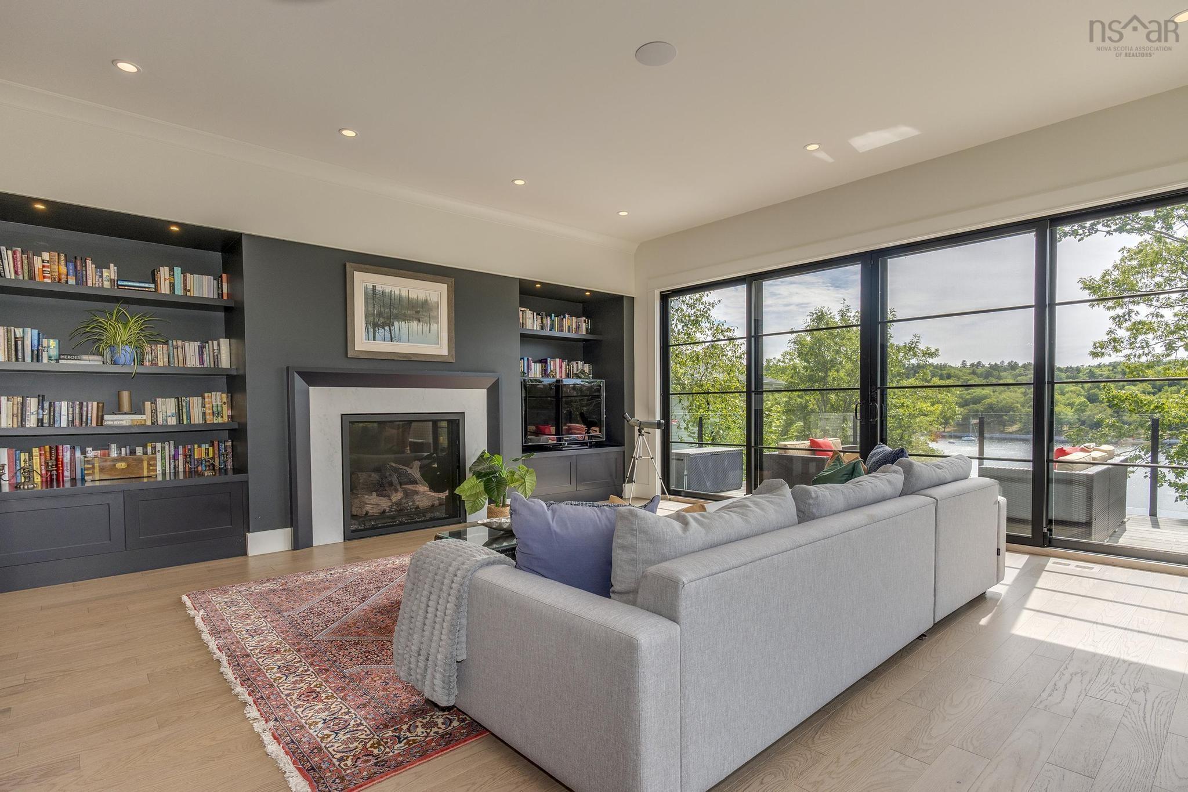
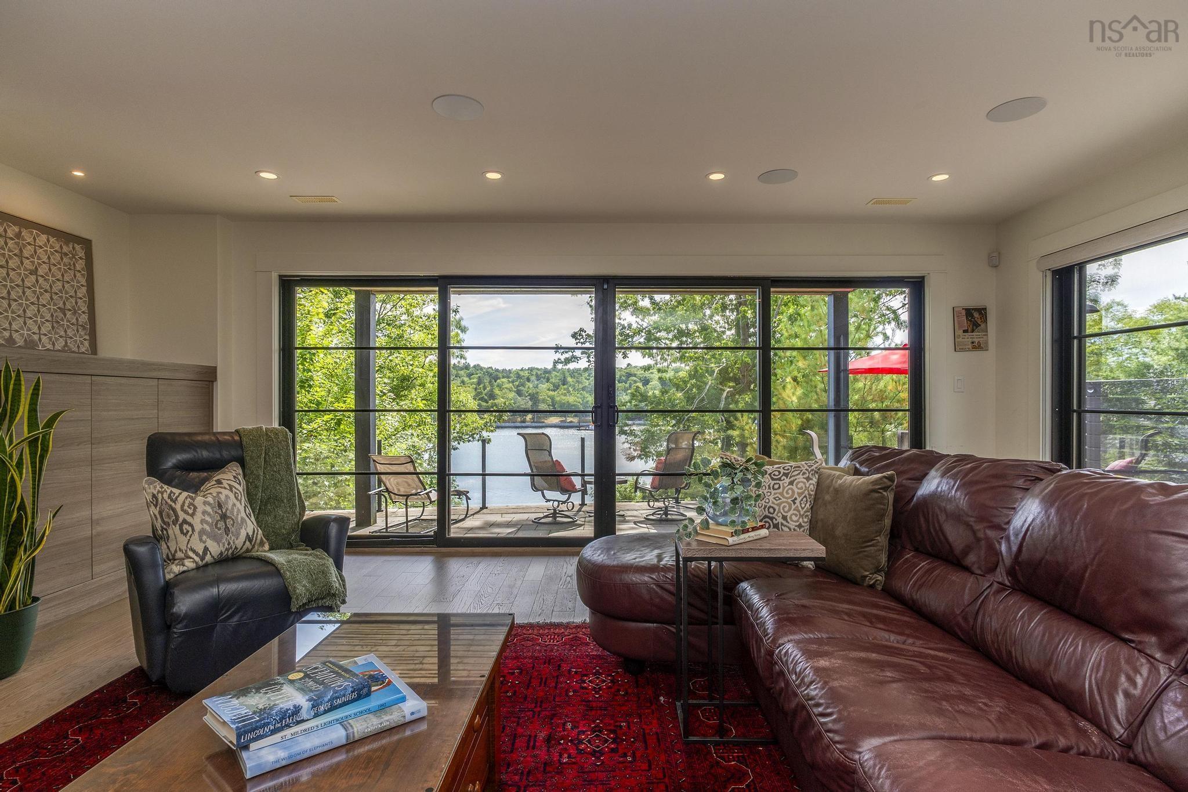
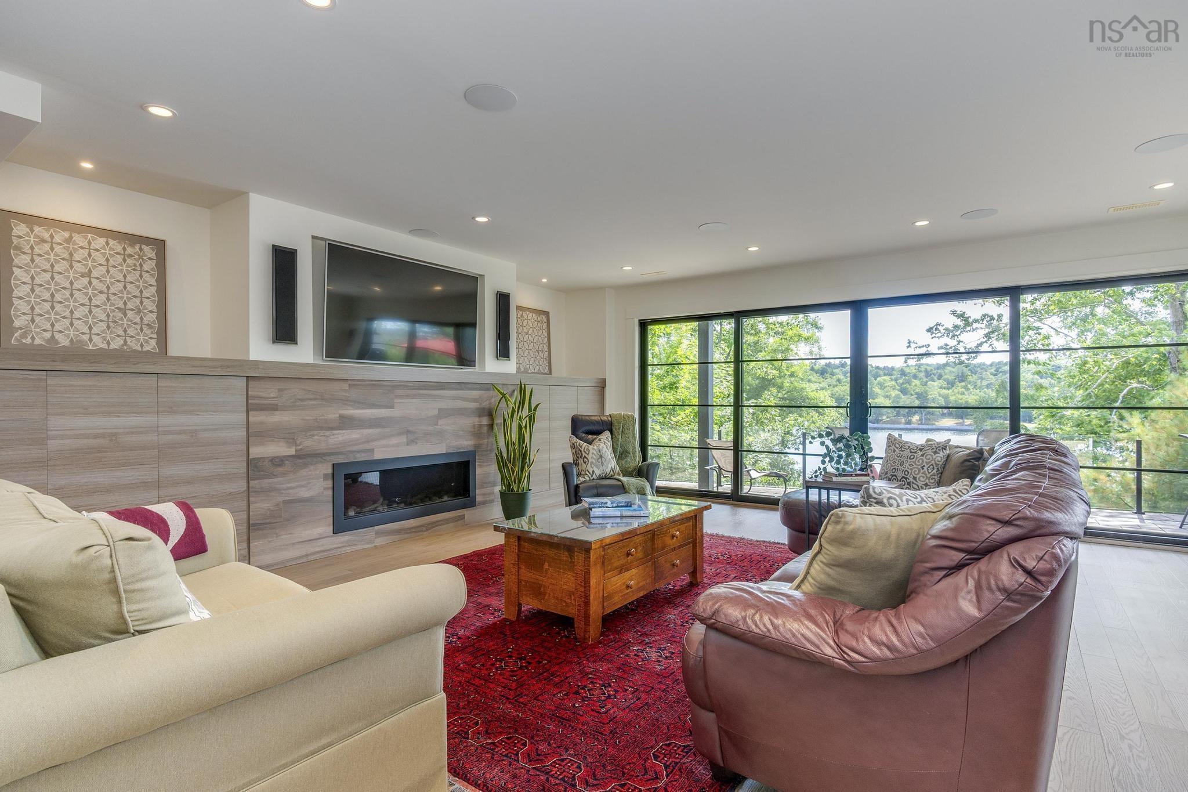
| Main Floor | Living Room | 21' x 19'7" |
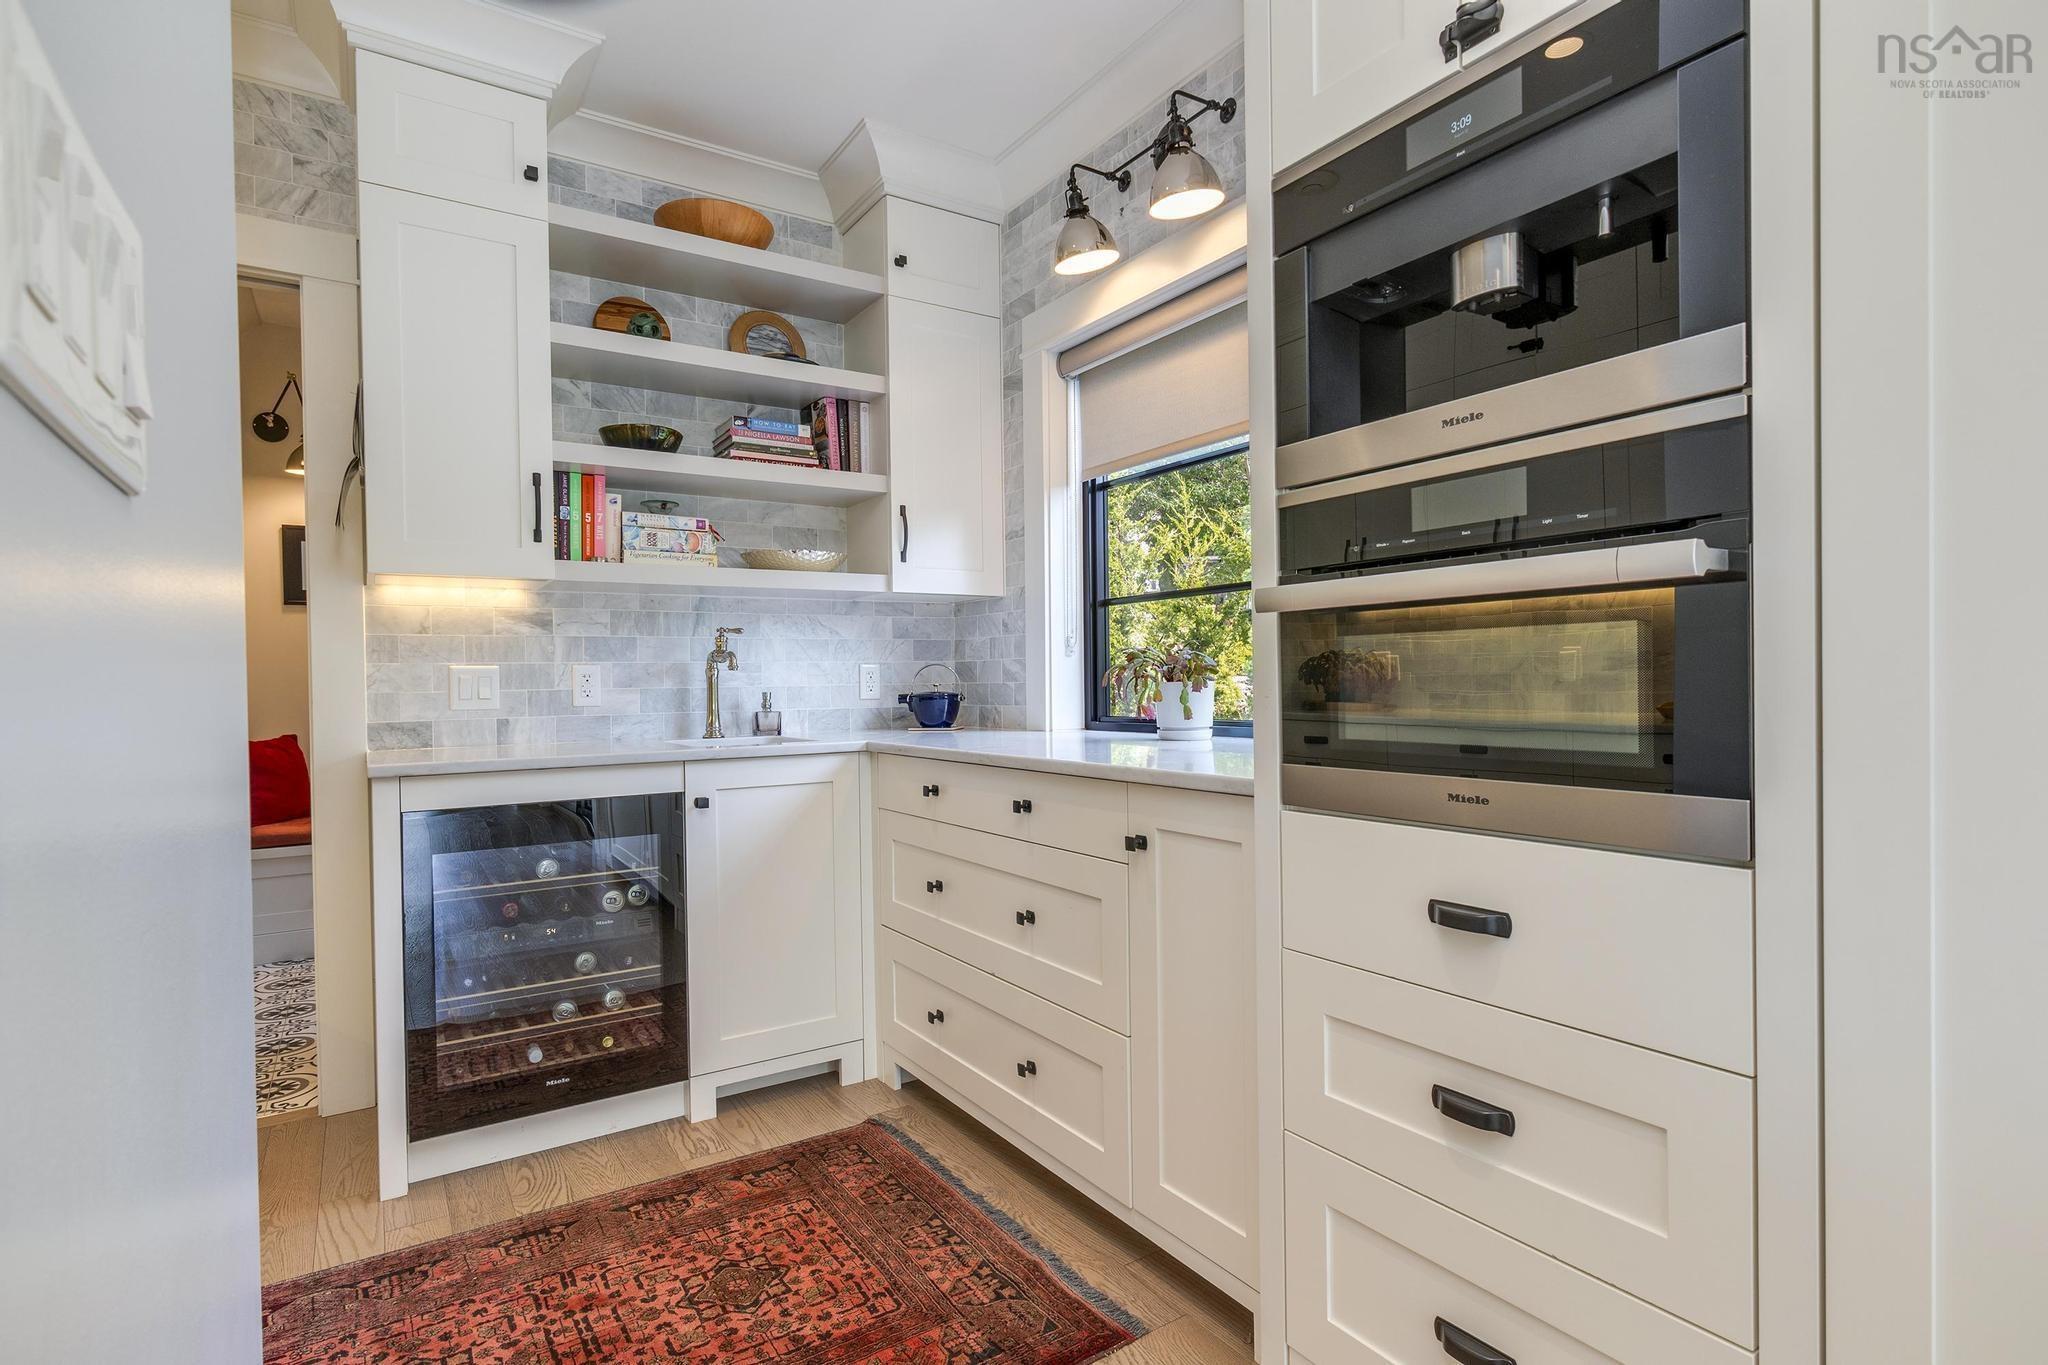
| Main Floor | OTHER | 11'3" x 7'1" Servery |
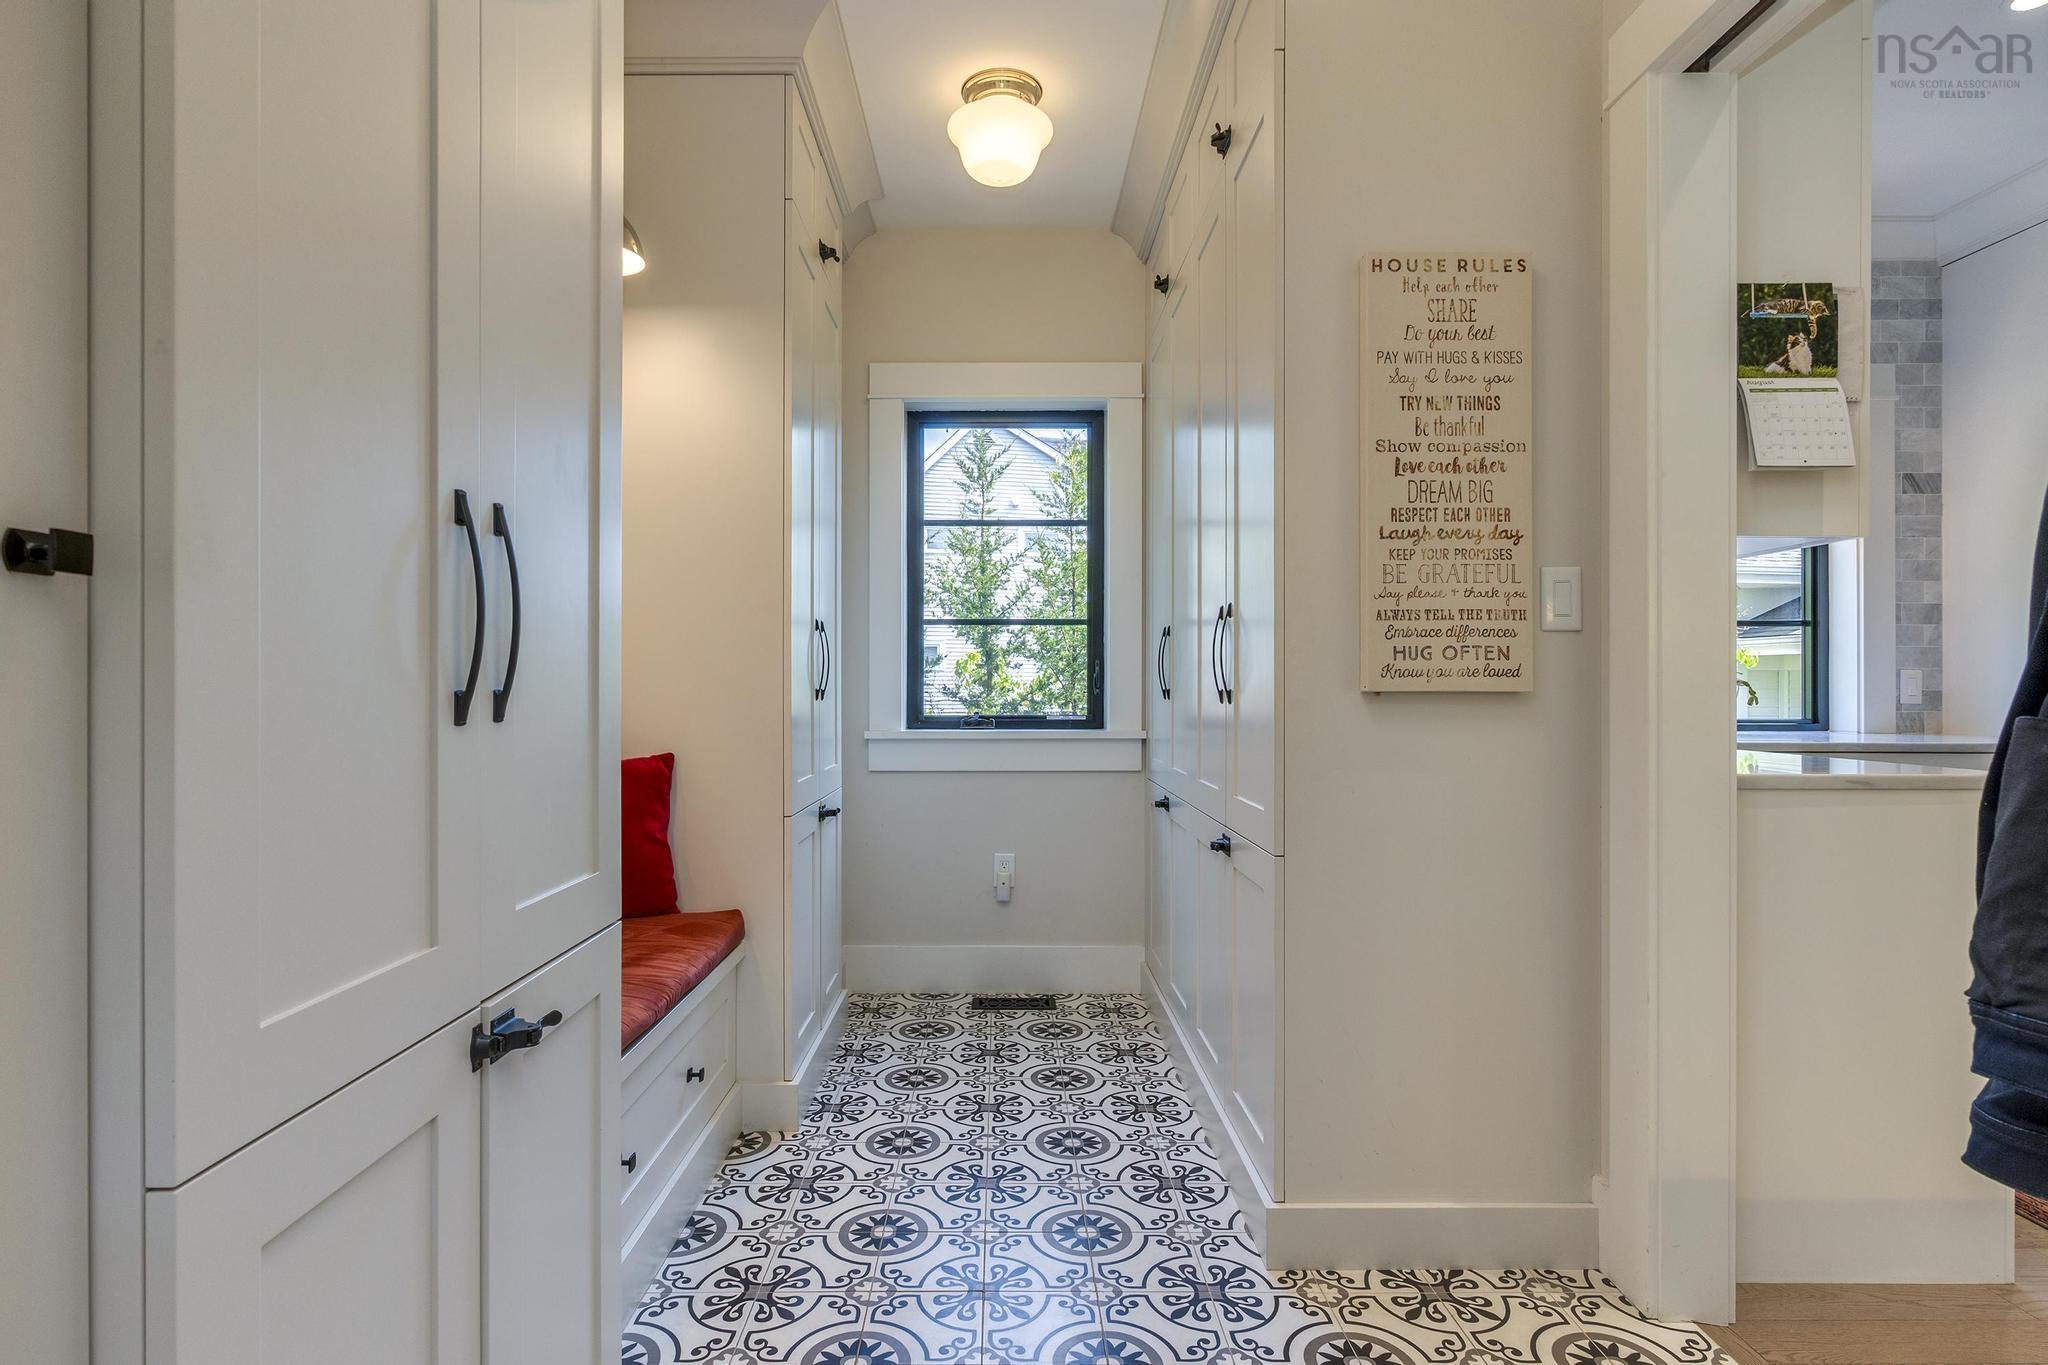
| Main Floor | Mud Room | 11'3" x 7'5" |
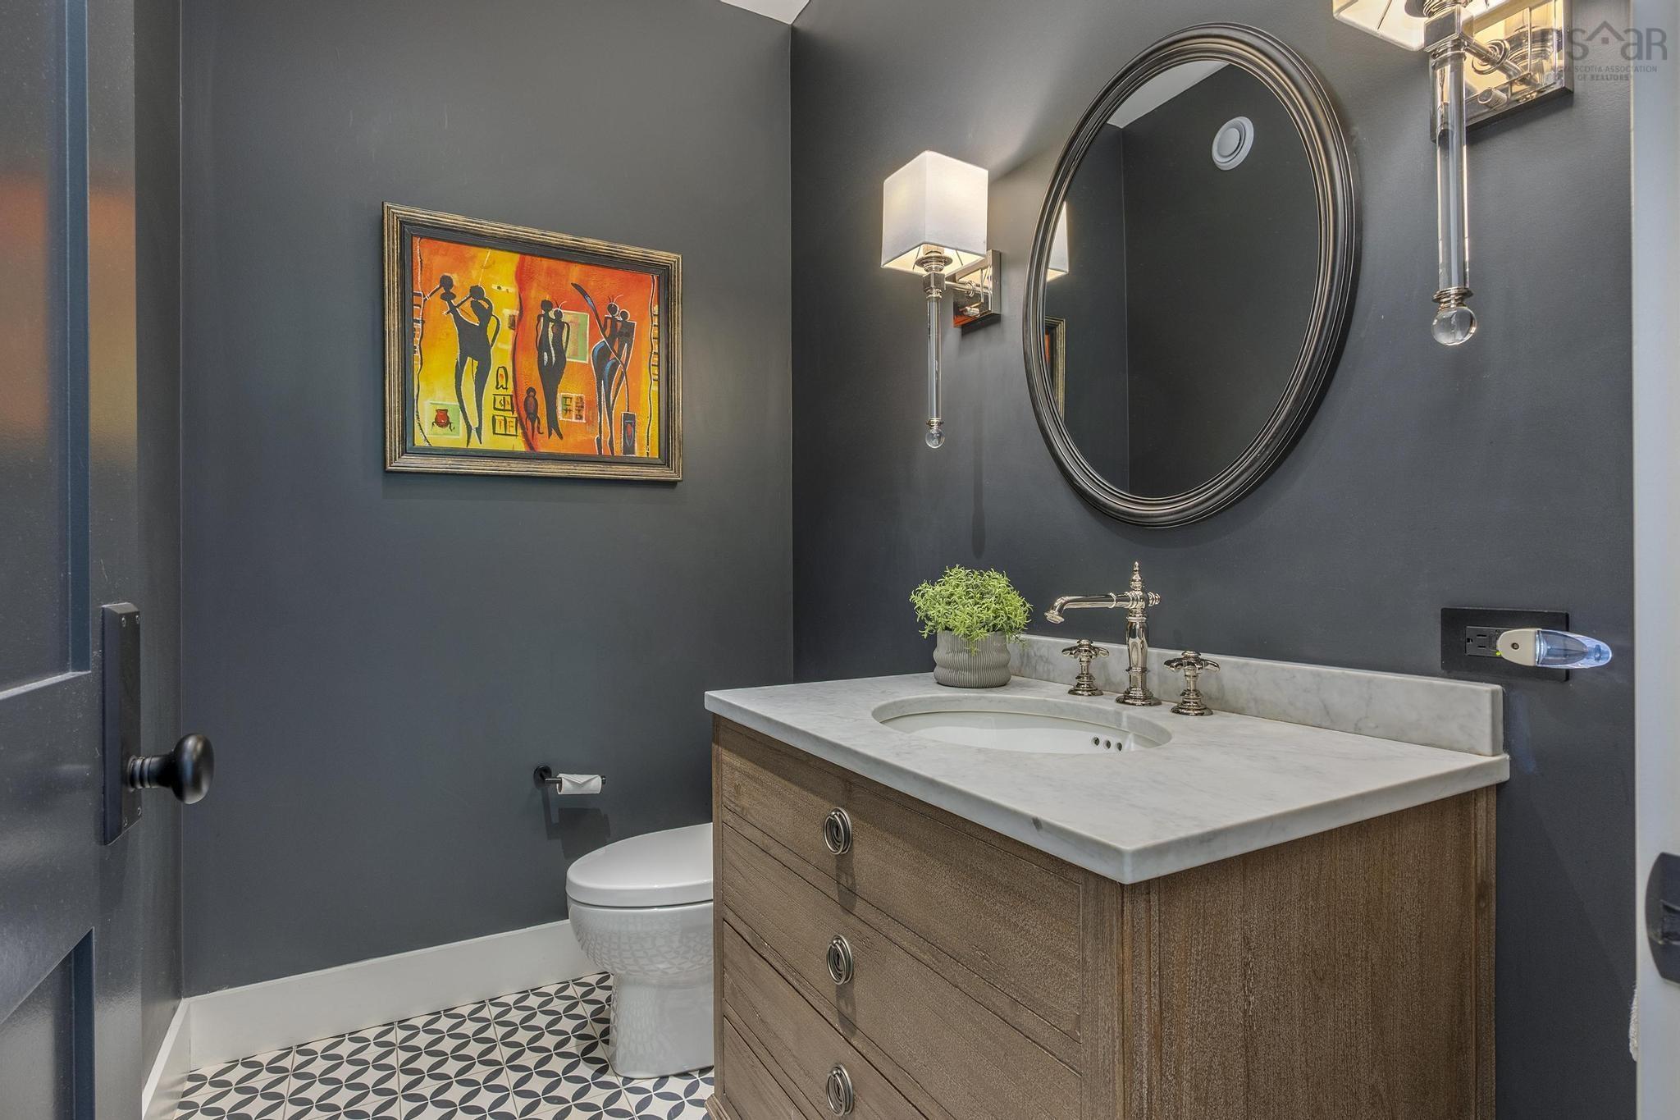
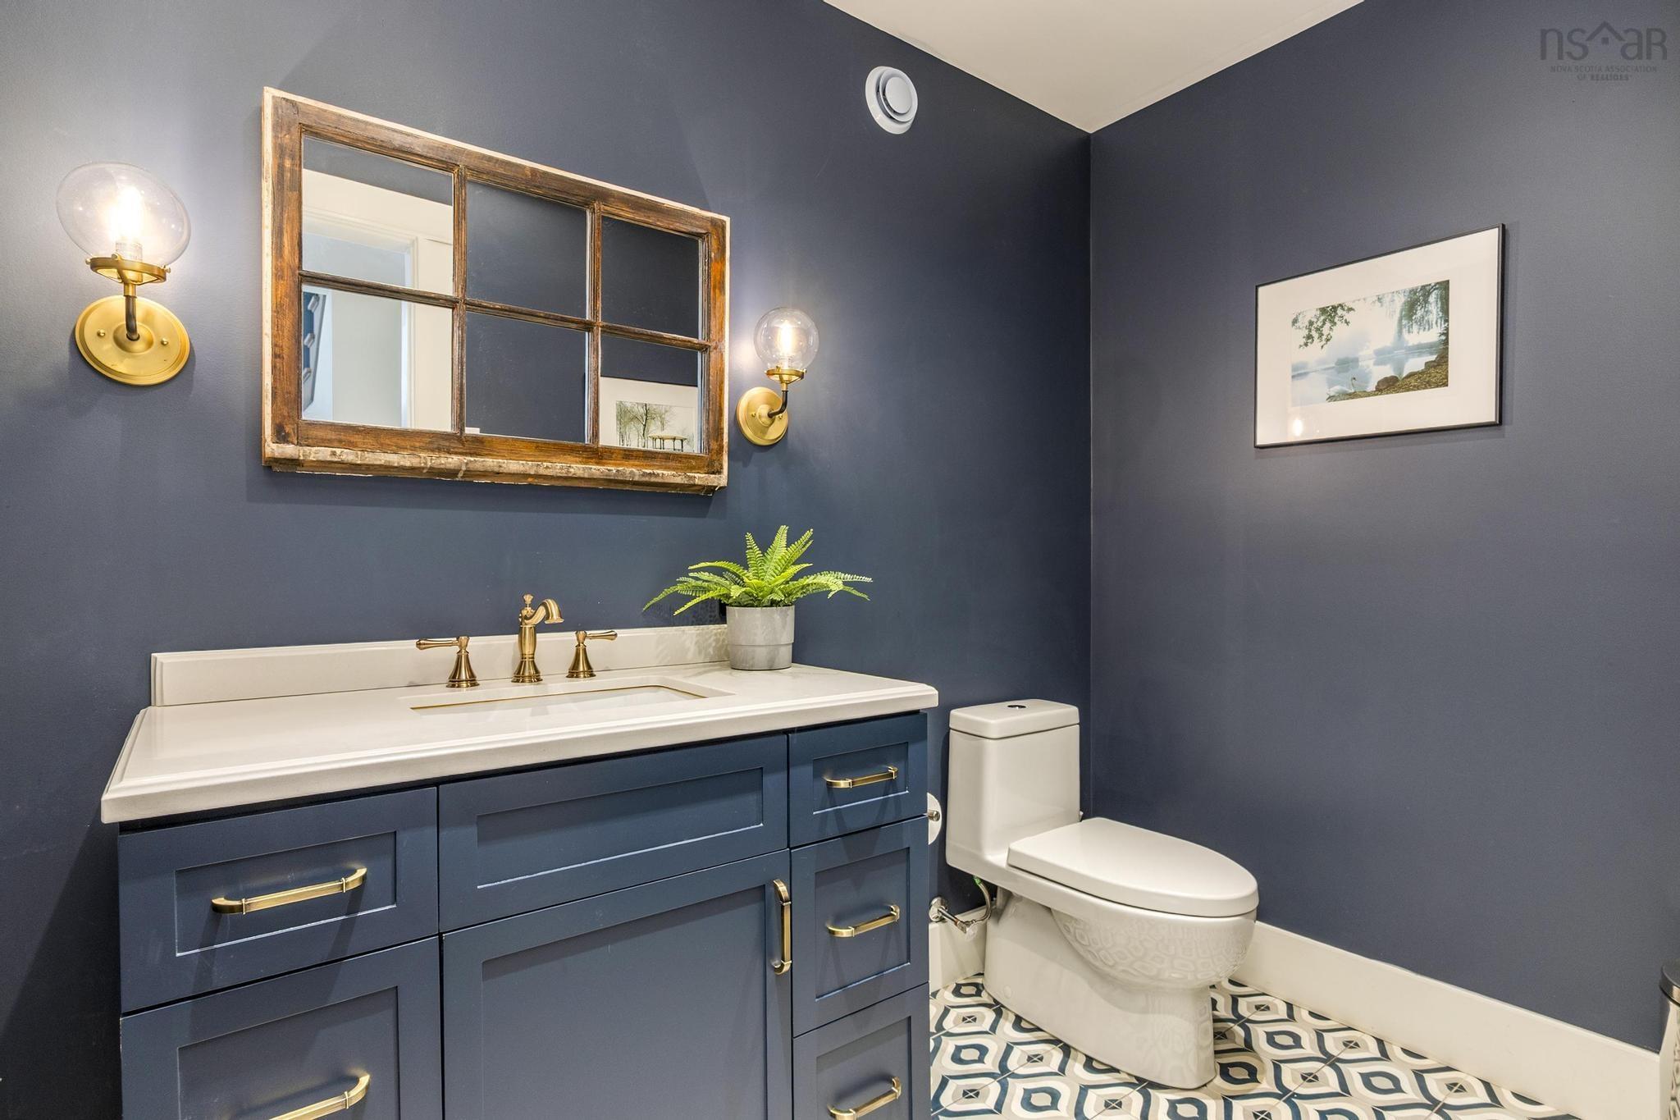
| Main Floor | Bath 1 | 4'10" x 7'1" |
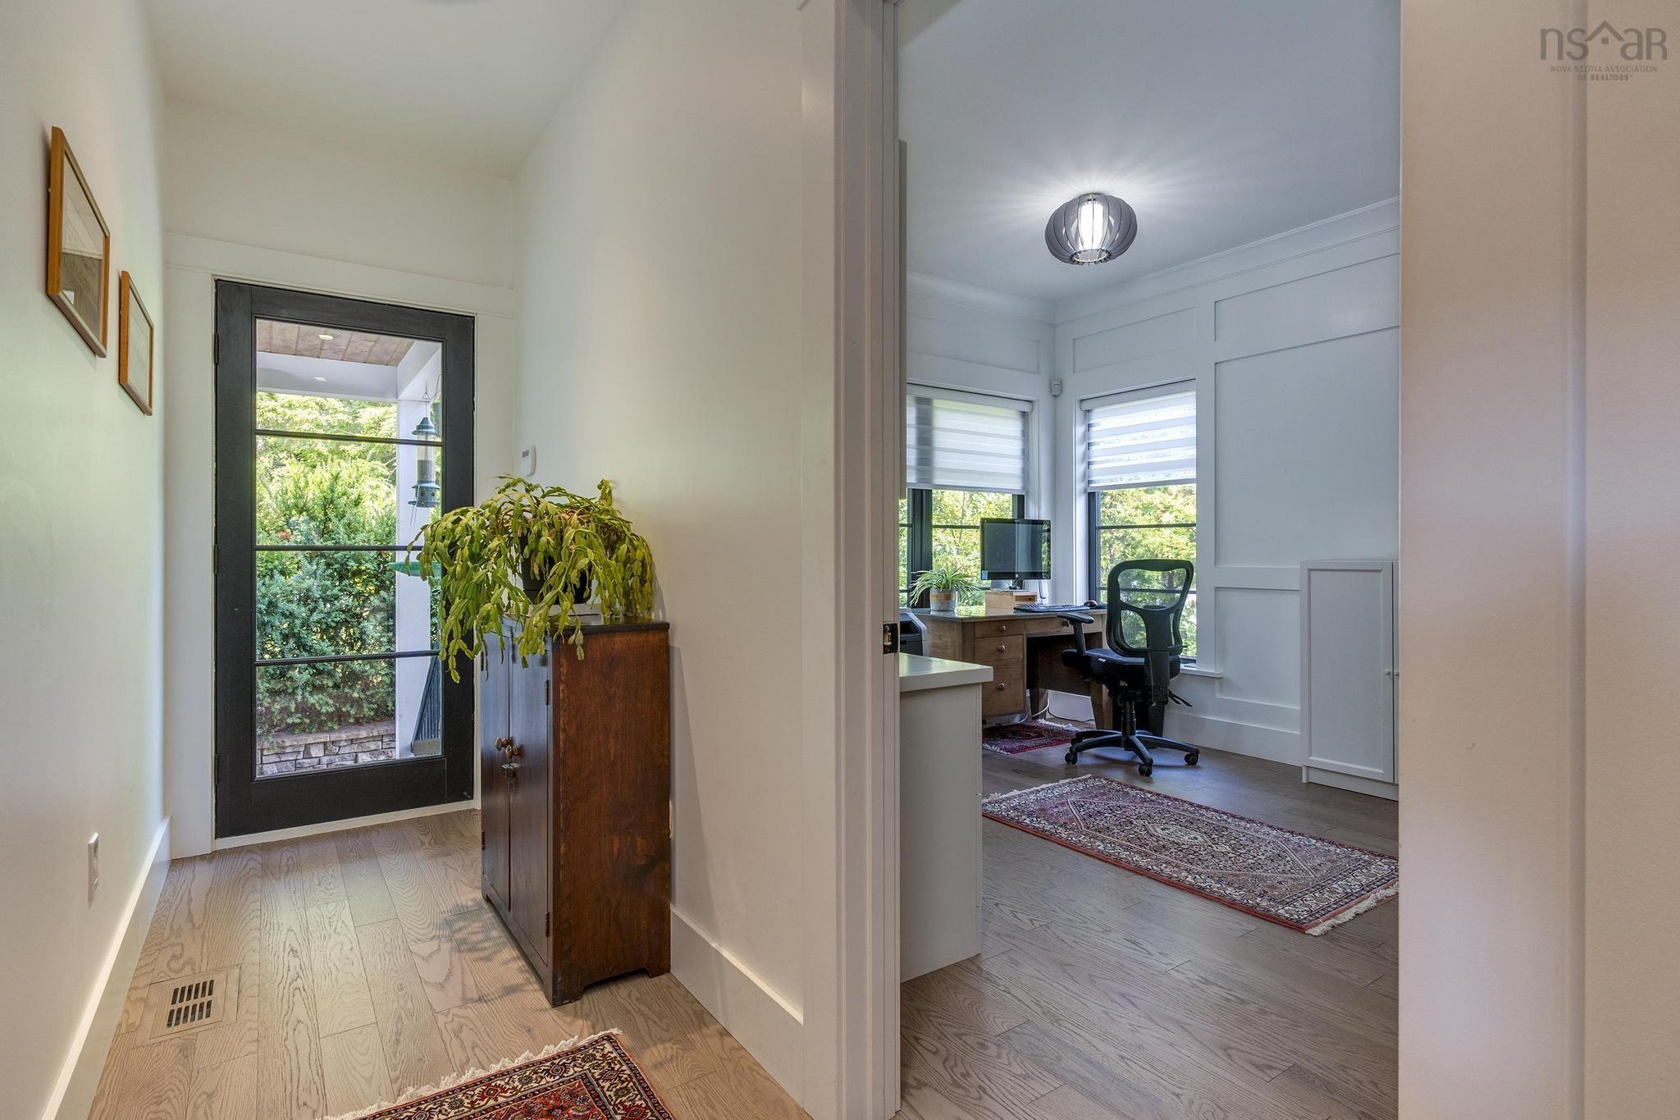
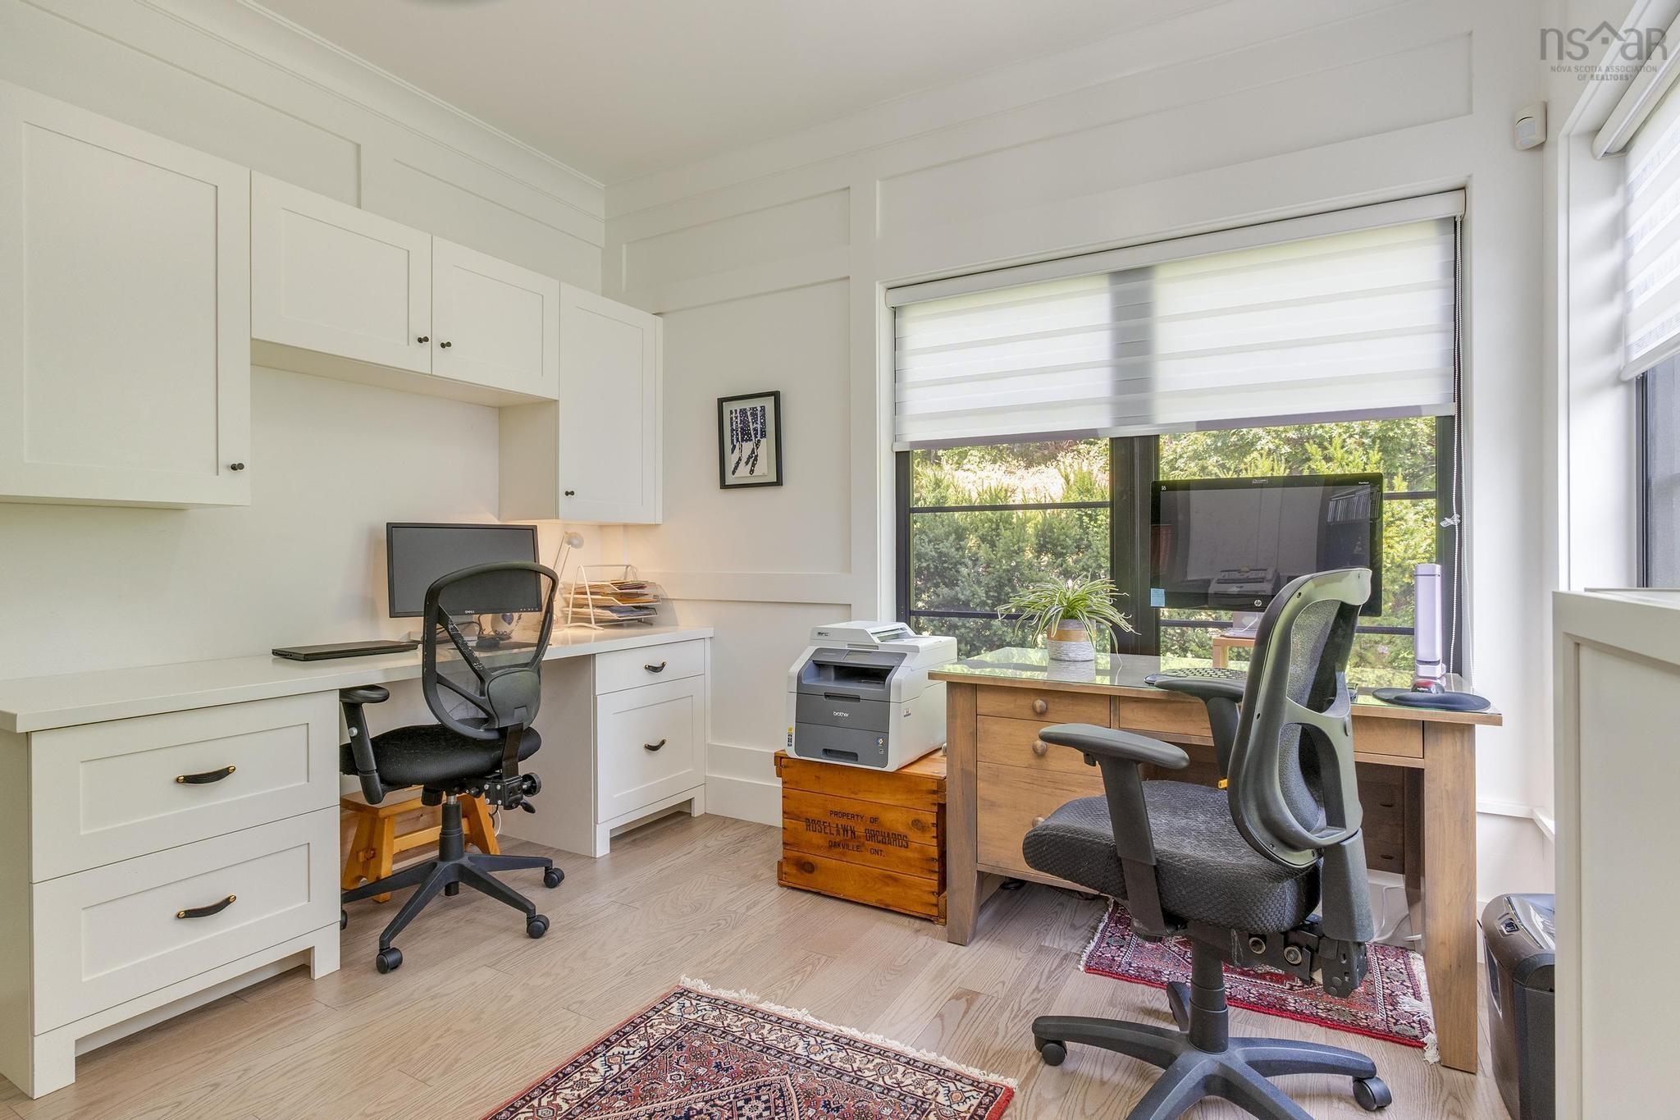
| Main Floor | Den/Office | 11'3" x 12'1" |
| Main Floor | OTHER | 21'1" x 21'2" Garage |
Single Family
1170 Rockcliffe Street, Halifax, NS (MLS® 202625131).
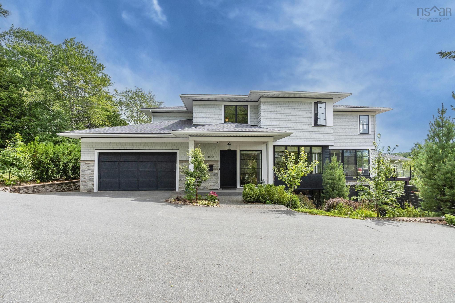
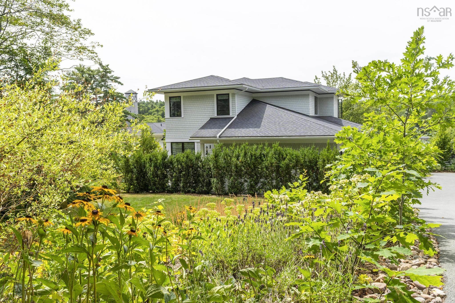
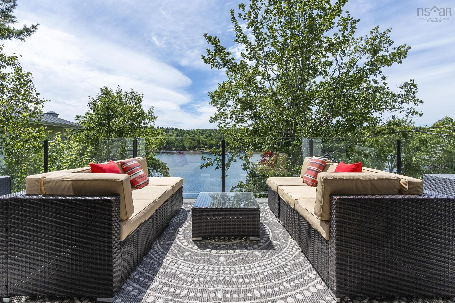
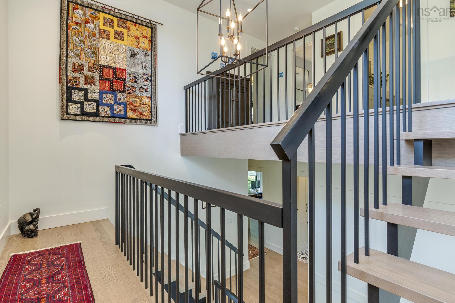
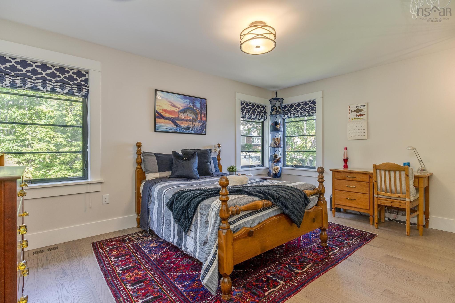
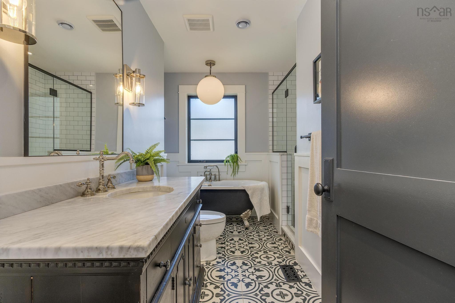
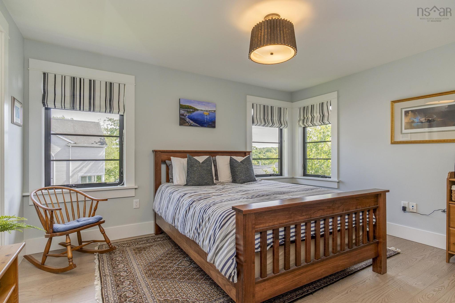
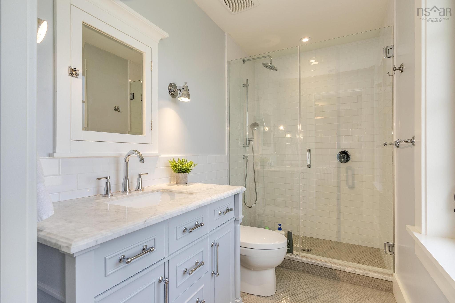
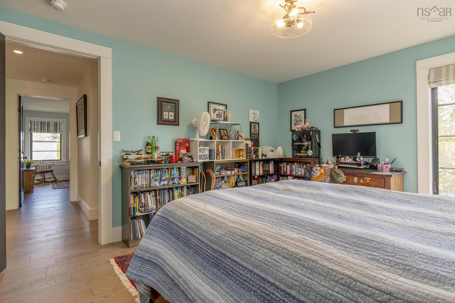
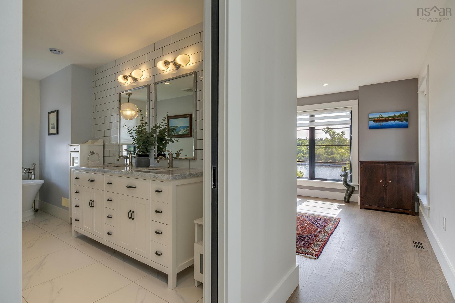
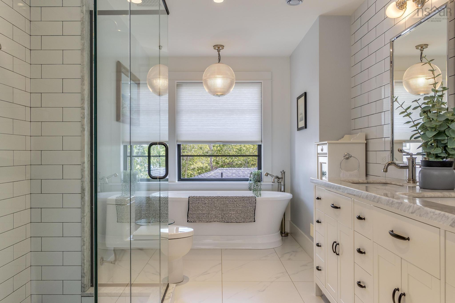
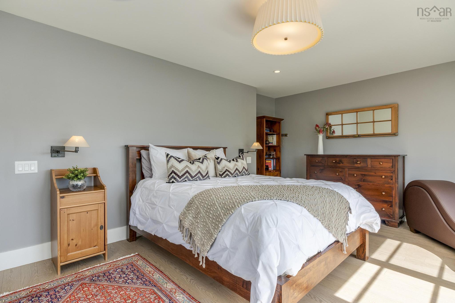
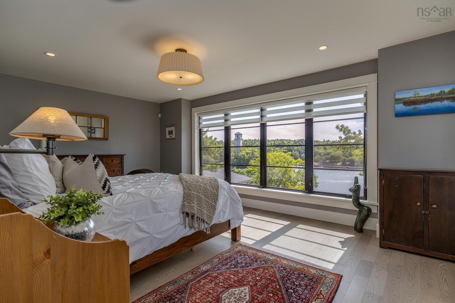
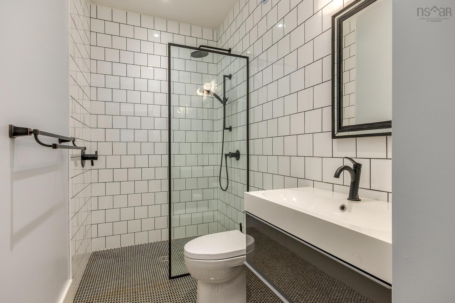
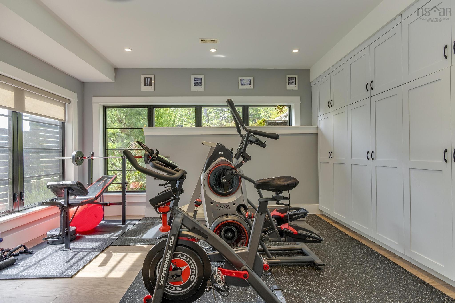
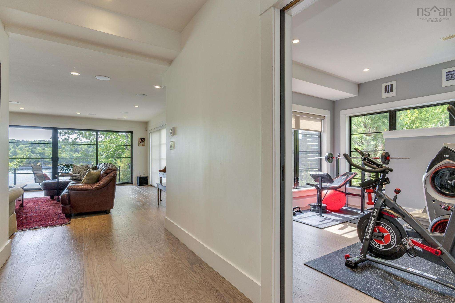
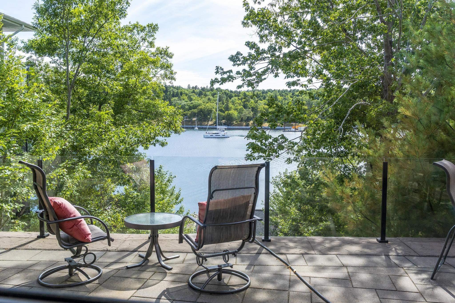
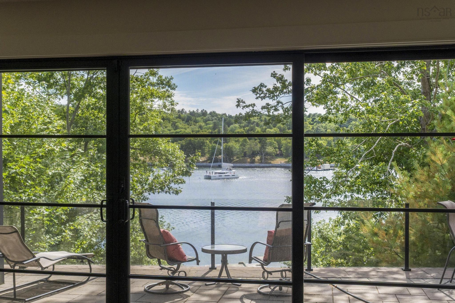
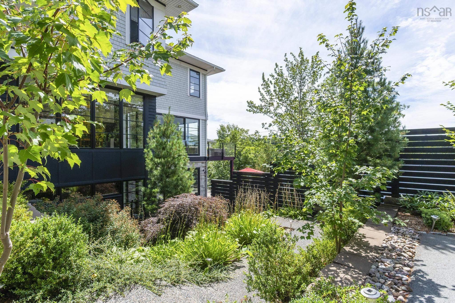
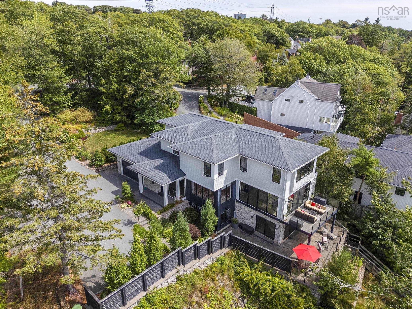
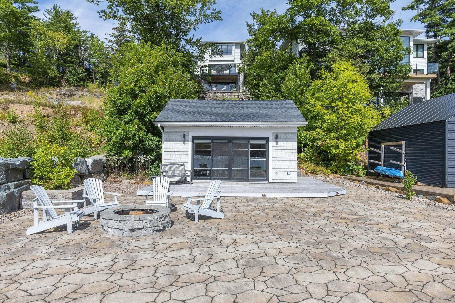
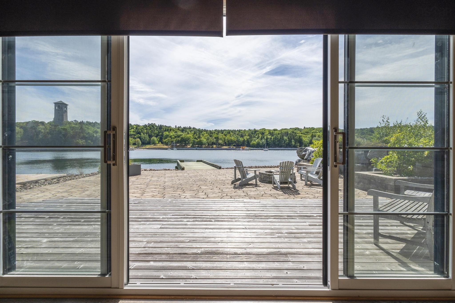
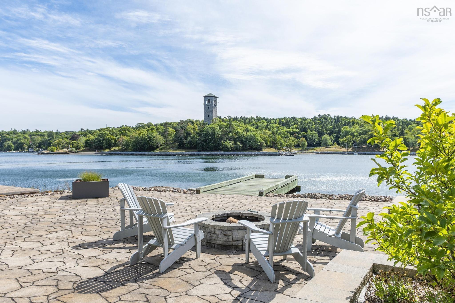
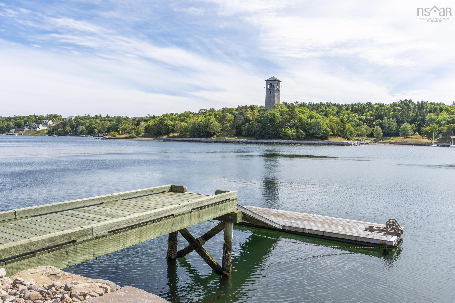
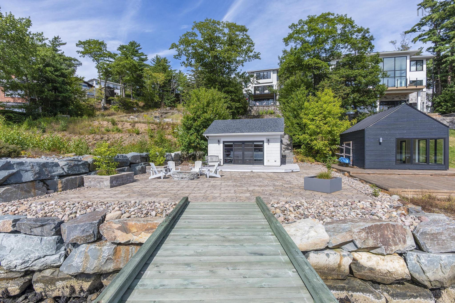
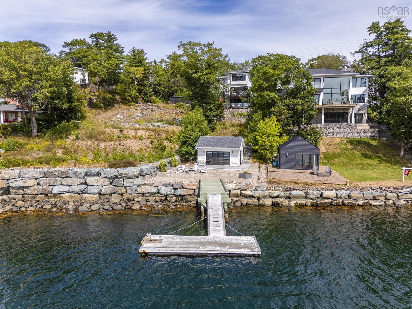
1170 Rockcliffe Street, Halifax, NS (MLS® 202625131): Some homes make a statement the moment you arrive. At 1170 Rockcliffe, it begins in the grand foyer and continues throughout a home that is as welcoming as it is extraordinary. Set on the Northwest Arm, this custom-built residence offers a rare pre-Confederation water lot, a private dock for mooring your boat and a boathouse of its own. It's the best of both worlds: the convenience and vibrancy of Halifax city life, with waterfront cottage-style living right at your back door. With five bedrooms, six bathrooms, a study, gym, mudroom and multiple decks, the home is grand in scale yet made for real life. Tucked at the front of the main floor, the home office offers a quiet place to work, away from the main living spaces. Beyond it, natural light and water views draw you into the heart of the home, where a generous marble island, Miele appliances and a Wolf six-burner stove make gathering with family and friends feel effortless. Upstairs, four bedrooms include three with views of the Arm. The primary suite is a peaceful retreat, complete with a spa-like ensuite. The walk-out level adds even more room to enjoy, with in-floor heating, a second fireplace, gym and family space opening to another patio overlooking the water. Outside, manicured gardens give way to a natural, rewilded landscape leading toward the boathouse and water’s edge. A stone patio and firepit make it easy to linger outdoors, whether you’re winding down after a busy day or spending a full summer evening by the Arm. Ducted heat pump, indoor and outdoor Sonos, ceiling-mounted Wi-Fi, generator hook-up, a two-car garage and low-maintenance landscaping complete this remarkable home. Beautiful, distinctive and thoughtfully designed, 1170 Rockcliffe is a place to make a statement - and, just as importantly, to feel at home and live life to the fullest.
Directions
South St to Rockcliffe St
Inclusions
Built in appliances, washer/ dryer, TV & Entertainment System in basement family room
Exclusions
TV's in work out room and living room, fridge and freezer in basement, fridge and cooler in dock house
$5,999,900
MLS®
202625131
PID
00078436
List Price
$5,999,900
Type
Single Family
Style
Detached
Sewer
Municipal
Building Age
9
Foundation
Insulated Concrete, Poured Concrete
Exterior
Stone, Wood Siding
Flooring
Engineered Hardwood, Tile
MLA
3,483 ft2
TLA
5,057 ft2
Bedrooms
5
Bathrooms
6
Water
Municipal
Utilities
- Cable
- Electricity
- High Speed Internet
- Telephone
Features
- Air Exchanger
- Alarm System
- Ensuite Bath
- Gas Stove(s)
- Propane Fireplace
Community Features
- Marina
- Park
- Place of Worship
- Playground
- Public Transit
- Recreation Center
- School Bus Service
- Shopping
Rooms.
| Level | Type | Dimensions |
|---|---|---|
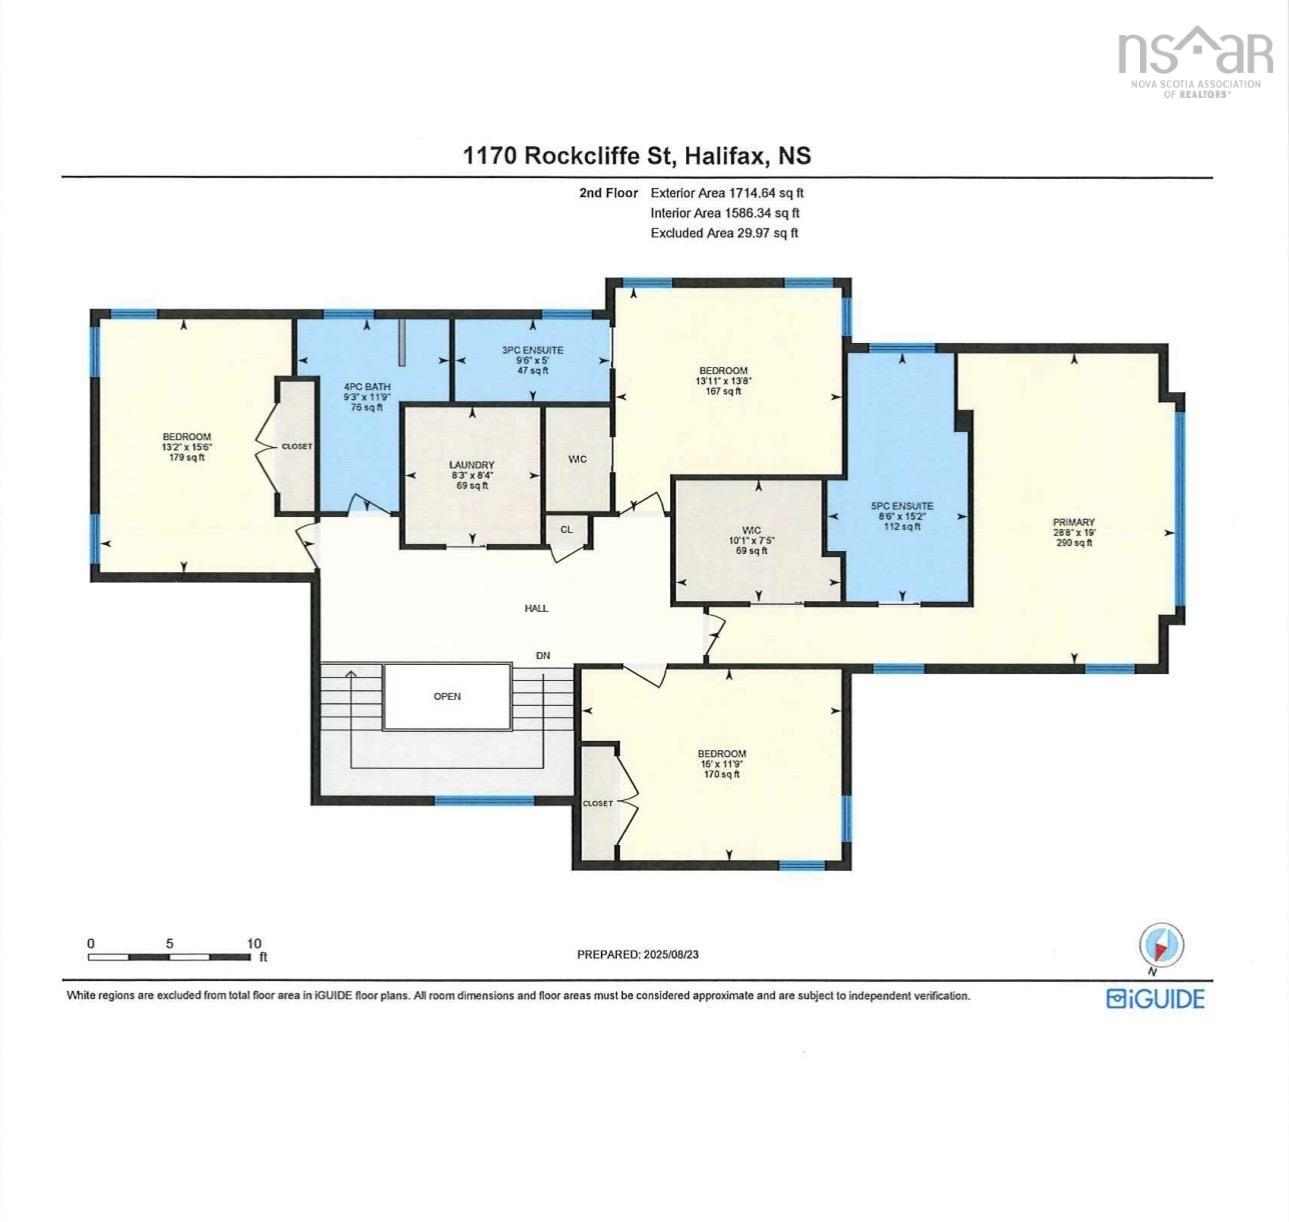
| 2nd Level | Bedroom | 15'6" x 13'2" |
| 2nd Level | Bath 2 | 11'9" x 9'3" |
| 2nd Level | Laundry | 8'4" x 8'3" |
| 2nd Level | Bedroom | 13'8" x 13'11" |
| 2nd Level | Ensuite Bath 1 | 5' x 9"6" |
| 2nd Level | Bedroom | 11'9" x 16' |
| 2nd Level | Primary Bedroom | 19' x 28'8" |
| 2nd Level | Ensuite Bath 2 | 15'2" x 8'6" |
| 2nd Level | OTHER | 7'5" x 10'1" WIC |
| Level | Type | Dimensions |
|---|---|---|
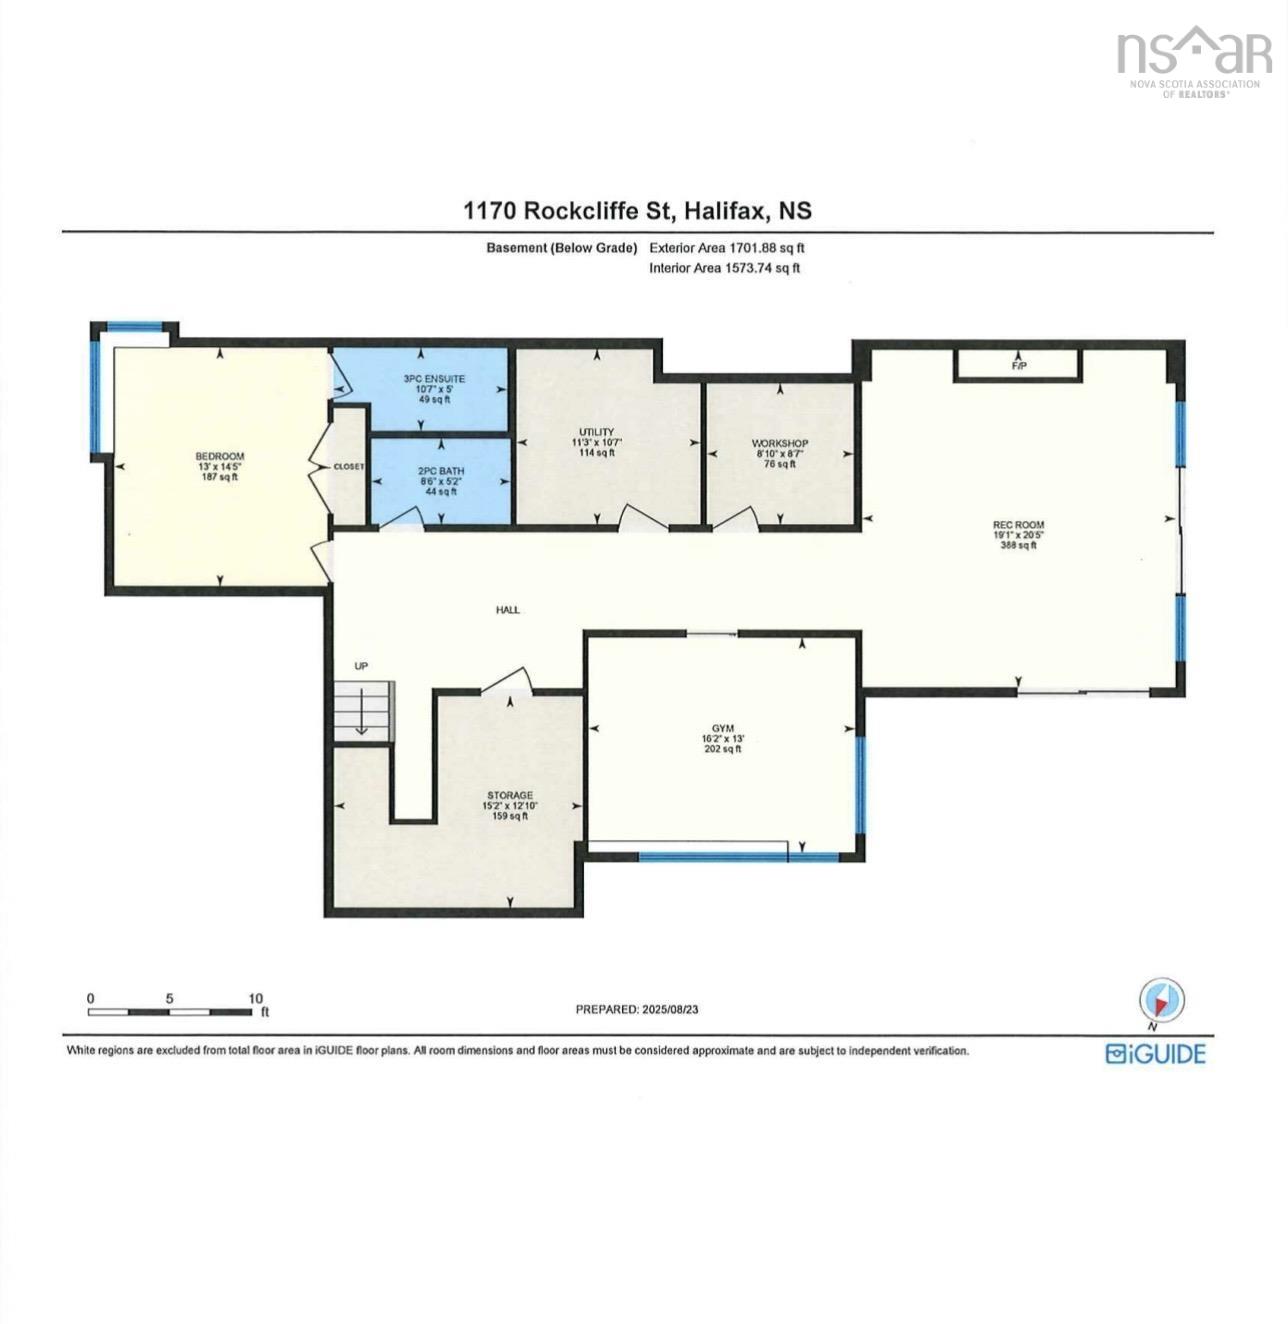
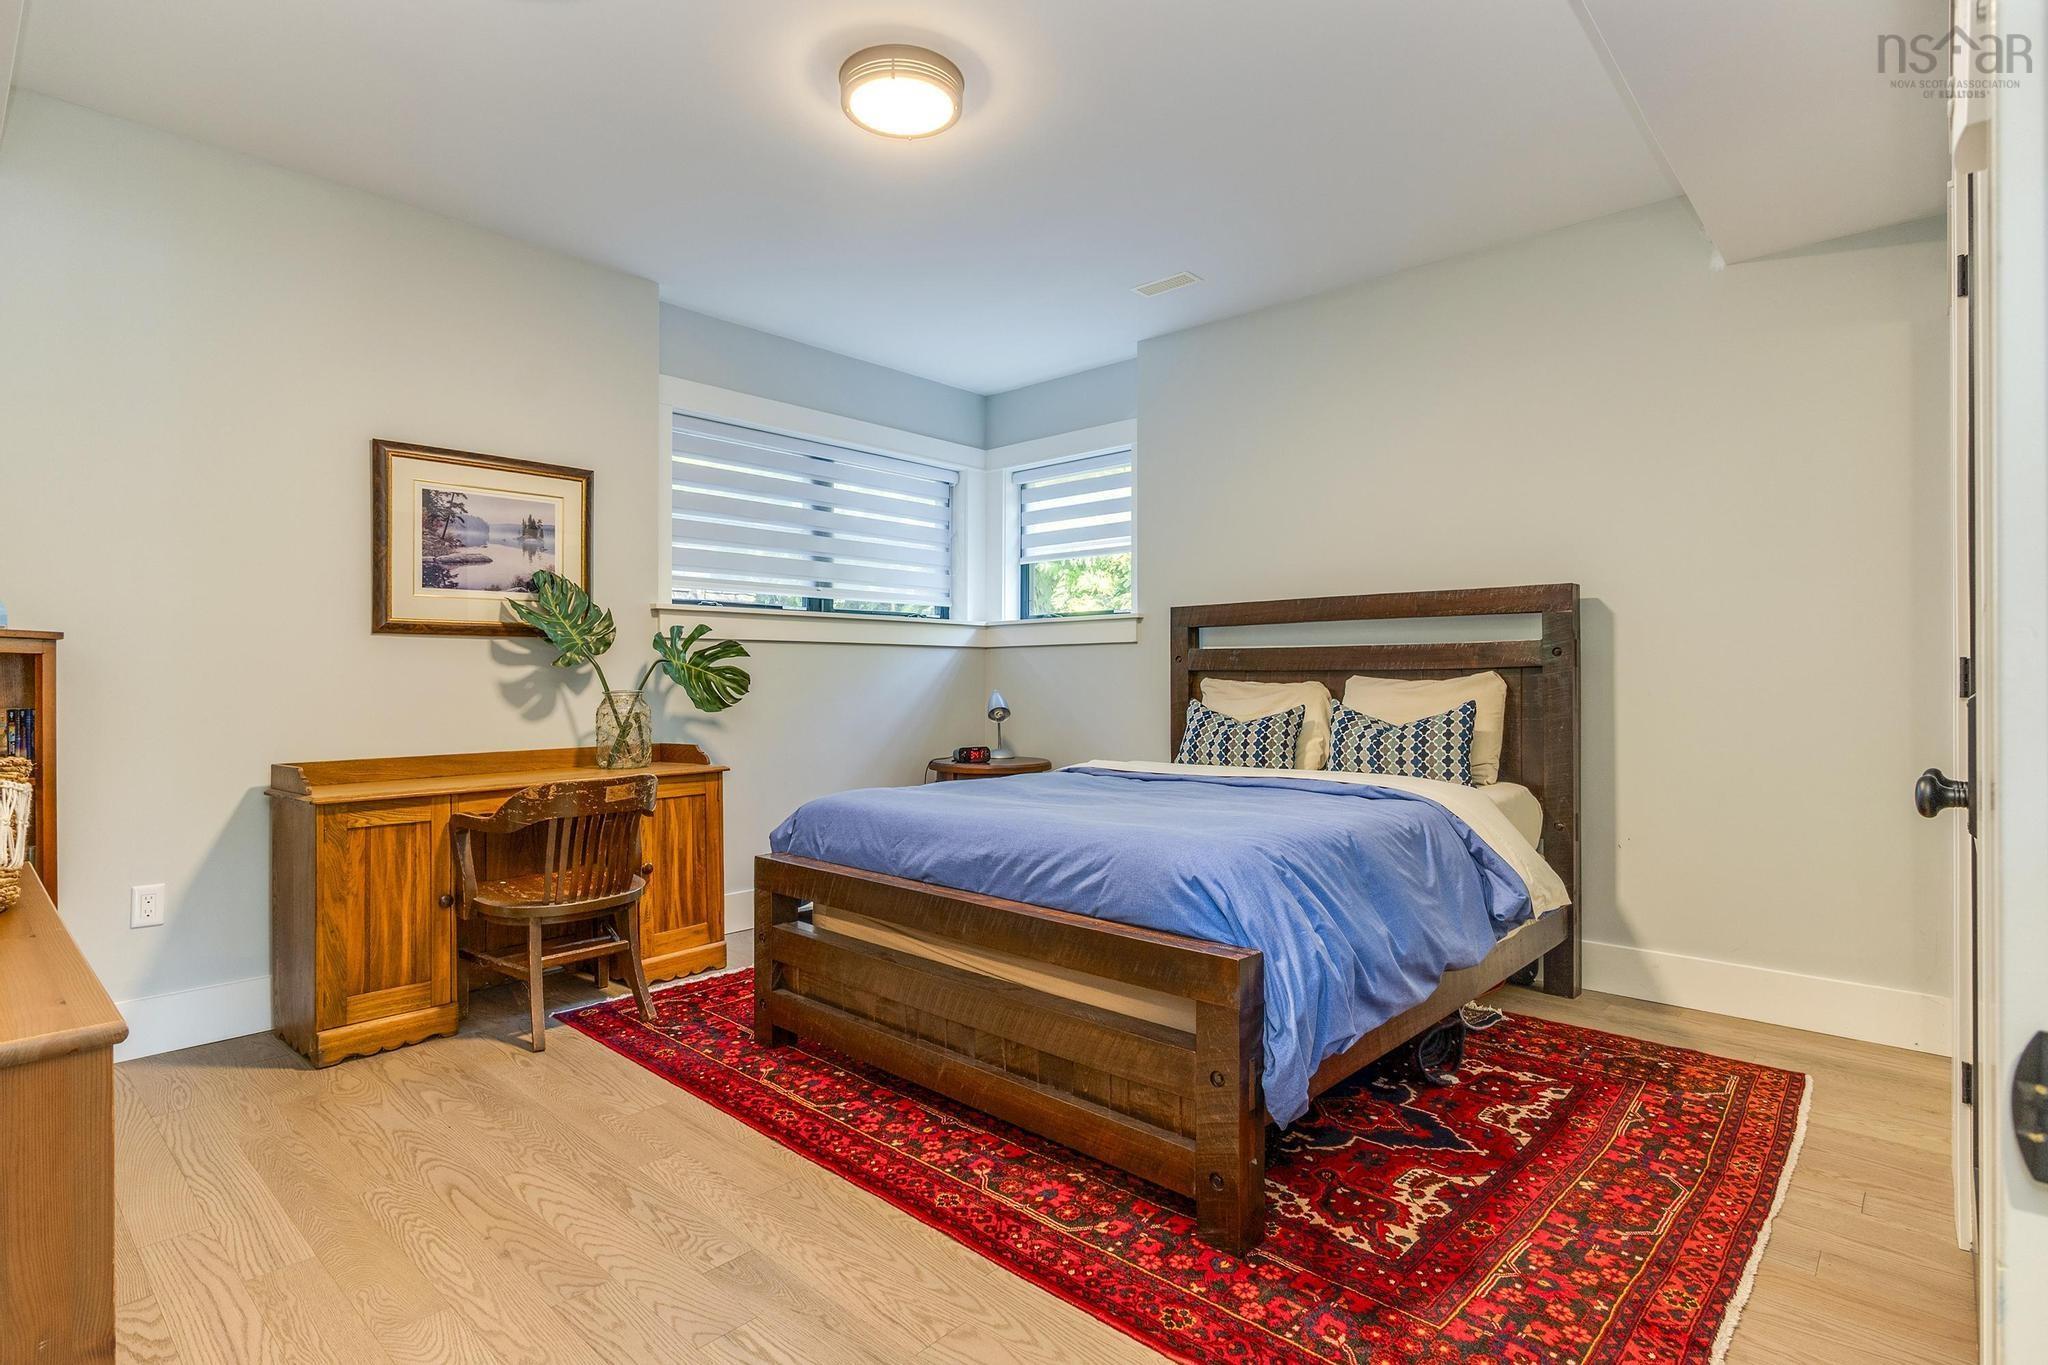
| Basement | Bedroom | 14'5" x 13' |
| Basement | Ensuite Bath 3 | 5' x 10'7" |
| Basement | Bath 3 | 5'2" x 8'6" |
| Basement | OTHER | 13' x 16'2" Gym |
| Basement | Rec Room | 20'5" x 19'1" |
| Basement | Workshop | 8'7" x 8'10" |
| Basement | Utility | 10'7" x 11'3" |
| Basement | Storage | 12'10" x 15'2" |
Schools.
| Type | Name |
|---|---|
| Elementary School | Inglis Street Elementary School |
| Middle School | Gorsebrook Junior High School |
| High School | Citadel High School |
| Elementary School (Fr. Imm.) | Lemarchant - St Thomas Elementary School |
| Middle School (Fr. Imm.) | Gorsebrook Junior High School |
| High School (Fr. Imm.) | Citadel High School |
contact the agent.

(902) 489-4763
cblaney@remaxnova.ca
Candice has been a licensed REALTOR® since 2009. Candice's knowledge allows her to offer superior guidance, advice and service through the delicate p…