Single Family
12 Hanover Court, Halifax, NS (MLS® 202628402).
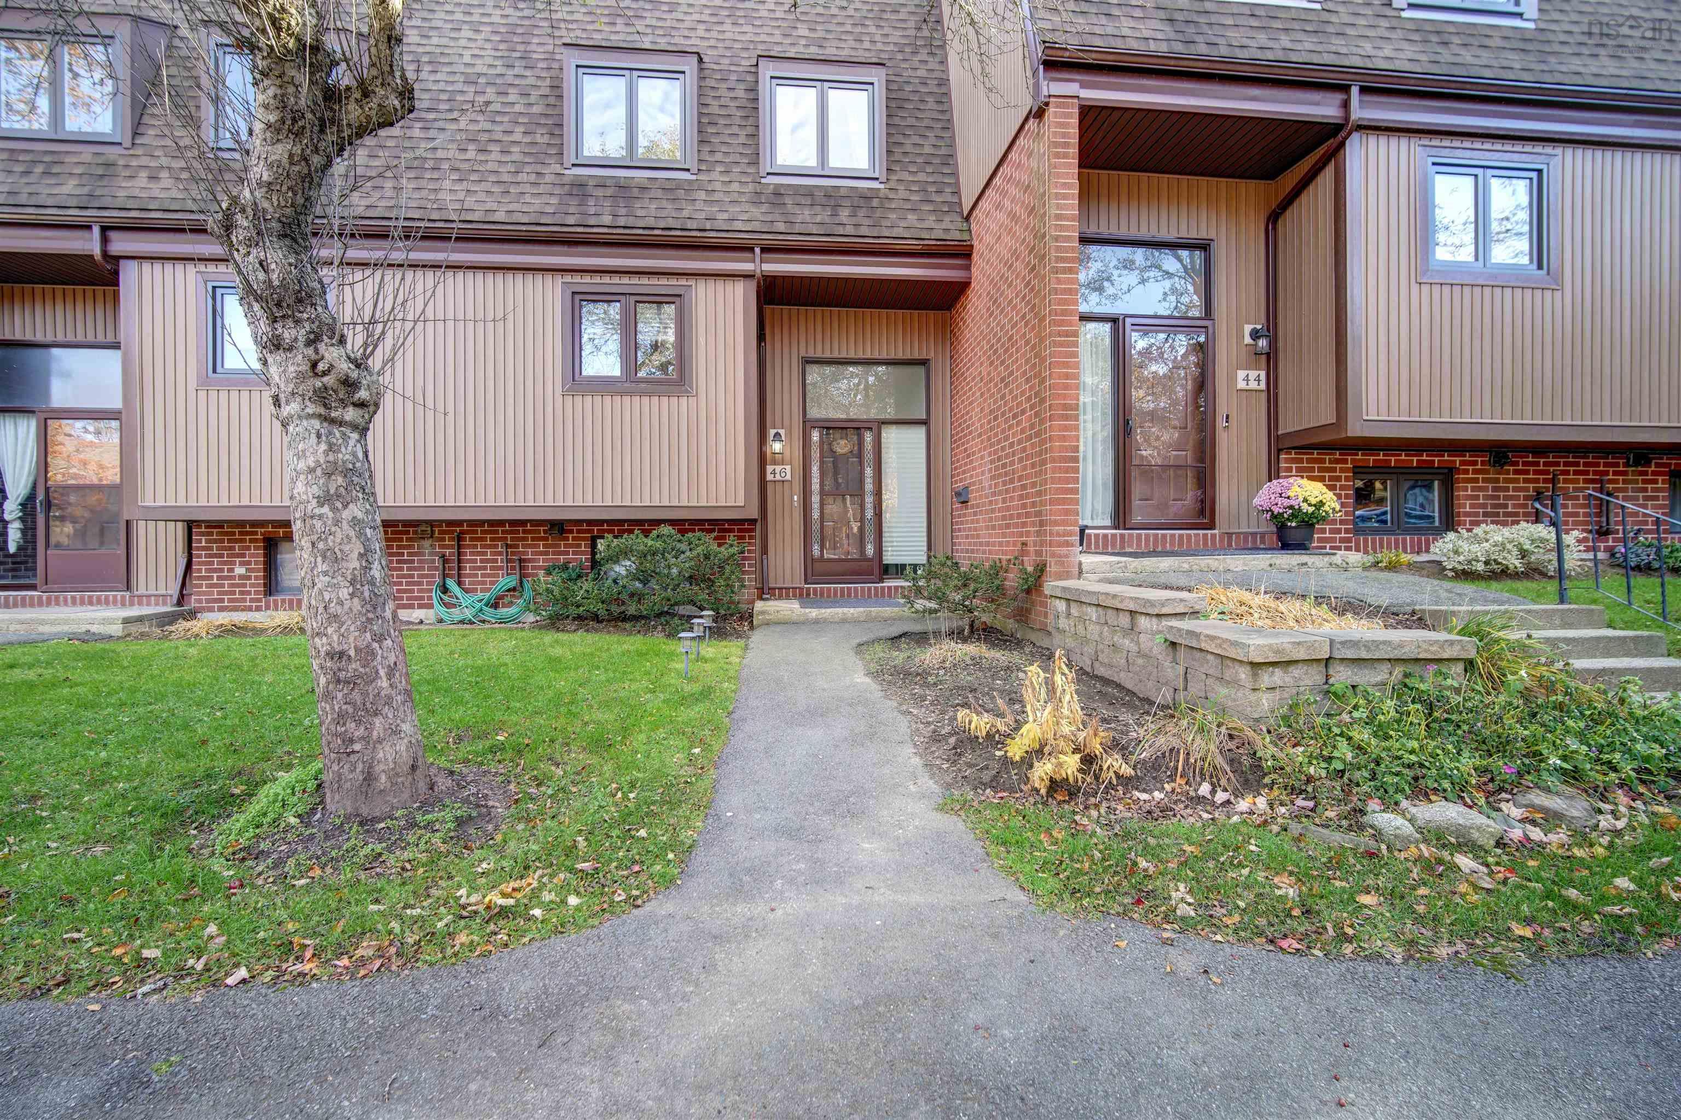
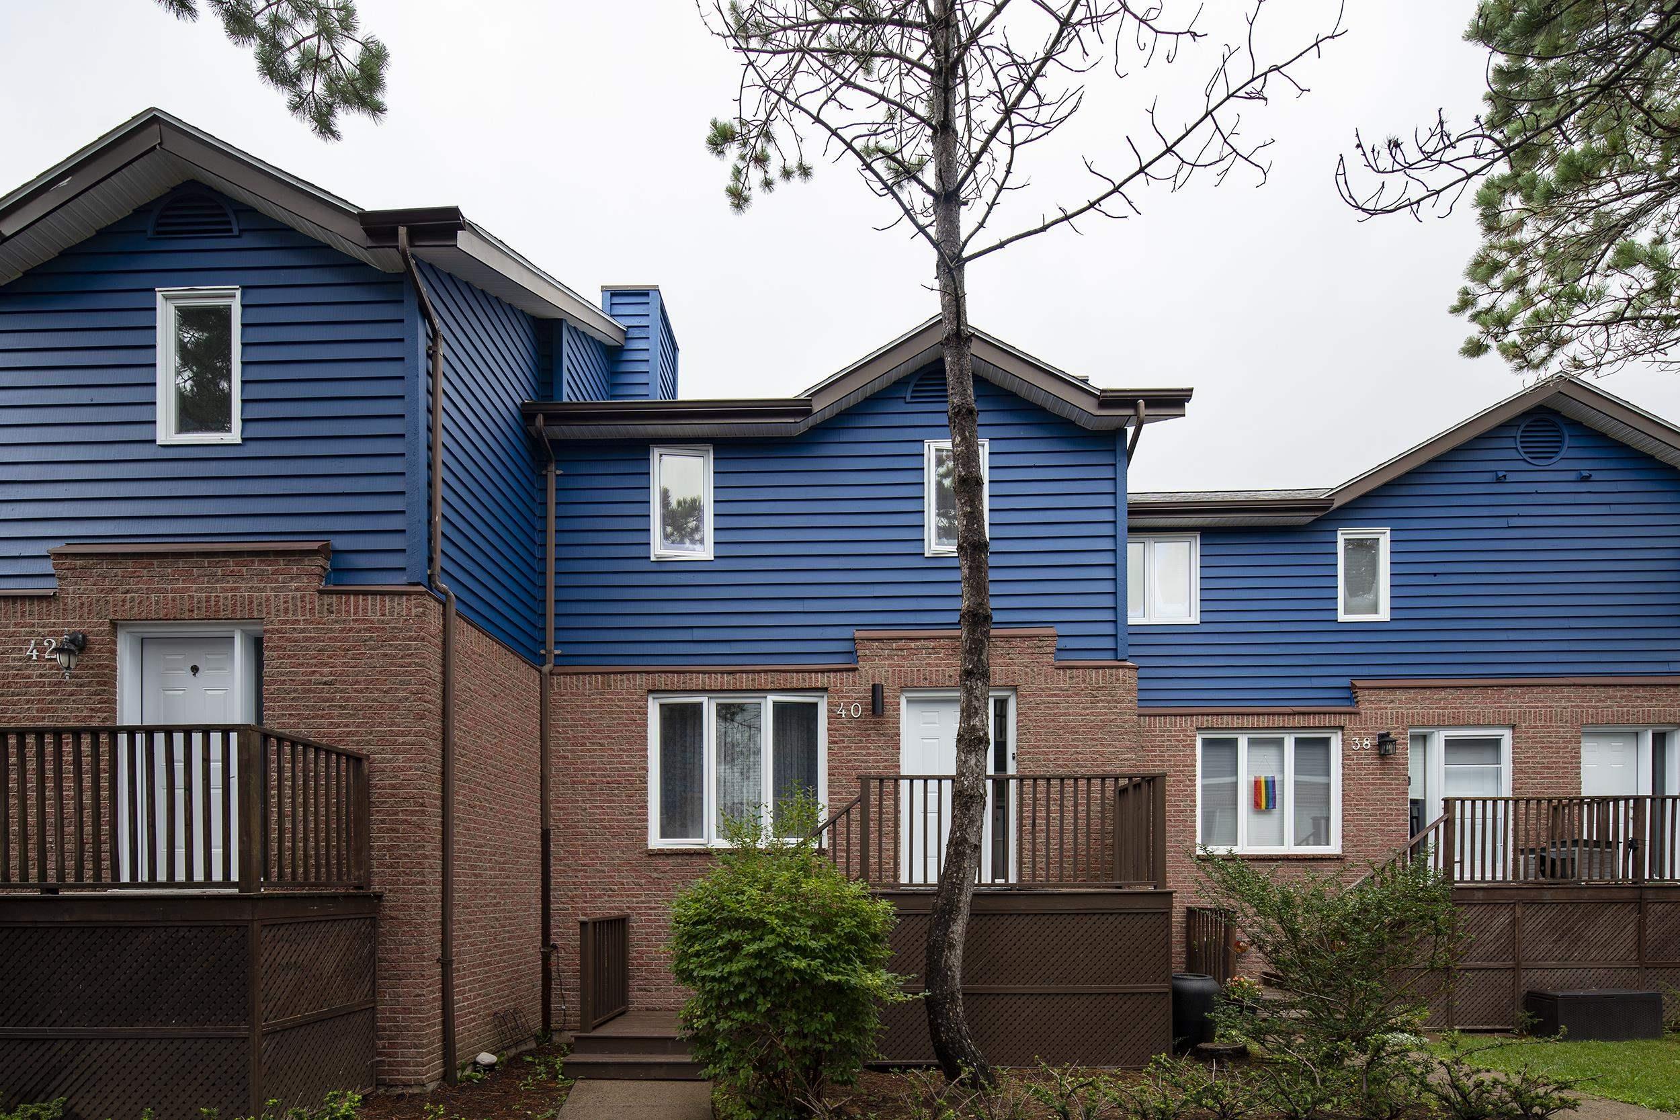
12 Hanover Court, Halifax, NS (MLS® 202628402): Welcome to your serene beautifully updated three-level residence which blends contemporary style with everyday functionality. You are just minutes from the vibrant energy of downtown Halifax. The heart of the home features hardwood flooring flowing through the living and dining area. The sleek, updated kitchen boasting premium quartz countertops, an under-mount sink, that makes hosting a breeze. The upper level offers a spacious primary suite complete with a private 2-piece ensuite. Two additional bedrooms—both featuring updated flooring—provide plenty of space for family, guests, or a dedicated home office, all served by an updated full bathroom. The Ultimate Entertainment Hub on the lower level features new flooring, recessed pot lighting, and a dedicated wet bar, making it the perfect setting for movie nights, a home gym, or a sophisticated lounge. This vibrant, well-managed community is a hidden gem, offering residents: The sparkling in-ground pool with loungers for sun-soaking, Green Space: Expansive lawns, a community playground, and direct access by path to the Canada Games Centre and local dog park. Book your private viewing today!
Directions
Willet Street to Westridge Drive, take last left onto Hanover Court
Inclusions
Fridge, stove, dishwasher, washer, dryer
Utilities
- Cable
- Electricity
- High Speed Internet
- Telephone
Features
- Inground Pool
Rooms.
| Level | Type | Dimensions |
|---|---|---|
| Lower Level | Foyer | 7.9 x 4.5 |
| Level | Type | Dimensions |
|---|---|---|
| Main Floor | Eat In Kitchen | 9.8 x 14.8 |
| Main Floor | Dining Room | 11.8 x 8 |
| Main Floor | Living Room | 18.2 x 11.8 |
| Main Floor | Bath 1 | 3.8 x 5.5 |
| Level | Type | Dimensions |
|---|---|---|
| 2nd Level | Primary Bedroom | 16.2 x 12.4 |
| 2nd Level | Ensuite Bath 1 | 3.6 x 8 |
| 2nd Level | Bath 2 | 8.7 x 5 |
| 2nd Level | Bedroom | 9.2 x 14.5 |
| 2nd Level | Bedroom | 8.8 x 14.5 |
| Level | Type | Dimensions |
|---|---|---|
| Basement | Rec Room | 18.2 x 8.5 |
| Basement | Family Room | 18.2 x 11.5 |
| Basement | Laundry | 13.10 x 12 |
Schools.
| Type | Name |
|---|---|
| Elementary School | Fairview Heights Elementary School |
| Middle School | Fairview Junior High School |
| High School | Halifax West High School |
| Elementary School (Fr. Imm.) | Burton Ettinger Elementary School |
| Middle School (Fr. Imm.) | Fairview Junior High School |
| High School (Fr. Imm.) | Halifax West High School |
contact the agent.

Candice has been a licensed REALTOR® since 2009. Candice's knowledge allows her to offer superior guidance, advice and service through the delicate p…