Single Family
12 Kohar Court, Eastern Passage, NS (MLS® 202625571).
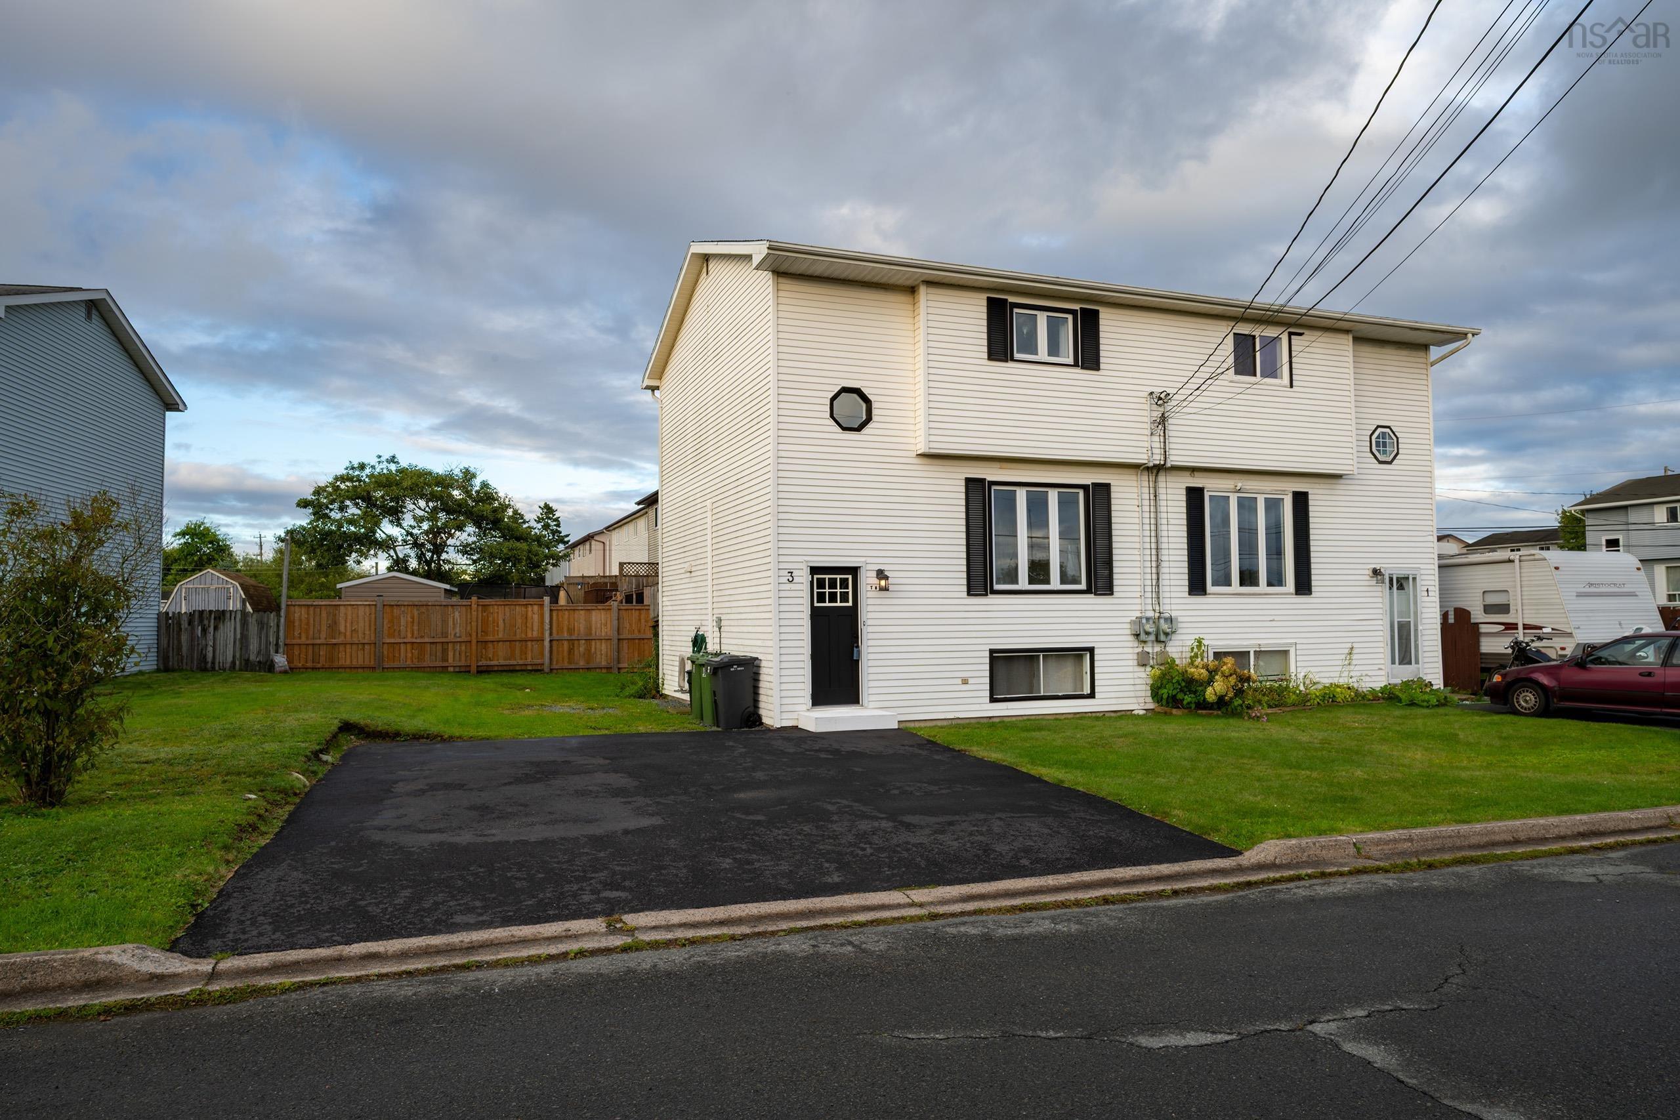
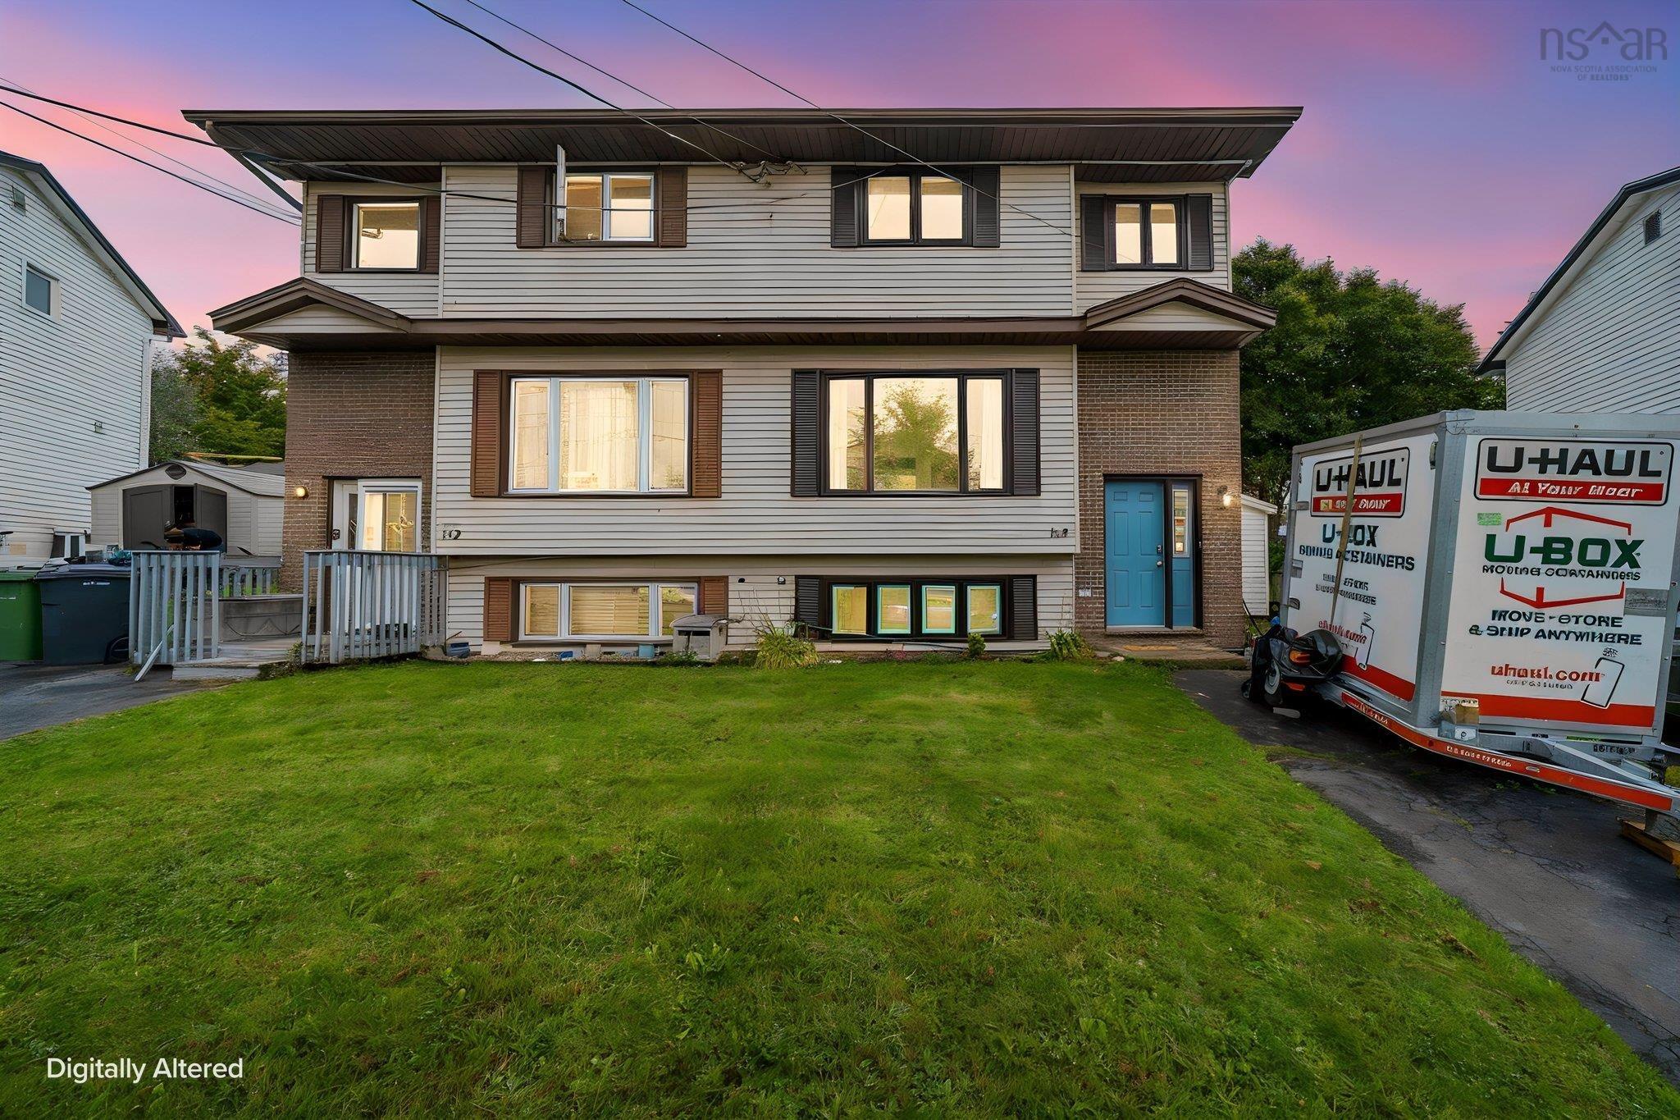
12 Kohar Court, Eastern Passage, NS (MLS® 202625571): Imagine coming home to coastal breezes, quiet court living, and a space where every detail has been thoughtfully maintained. Cared for by the same owners since 2011, clean as a whistle and never rented, this spotless 3-bedroom home in Eastern Passage is an incredible find. The interior greets you with warm hardwood floors and a bright, open layout that connects the main living room to a functional open-concept kitchen with brand-new 2026 appliances. Convenience is everywhere you look, from the separate laundry room to the option of certifying the remaining pellet stove to complement the electric baseboard heat. Outside, your private fenced backyard is anchored by a versatile 12x16 shed with loft storage—currently used as the owners cozy hideaway hangout complete with a dartboard, TV, and space heater setup, offering endless potential for workshop, hobby, or entertainment space. A long paved driveway comfortably handles parking for multiple vehicles, while a 6-year-old roof offers major structural peace of mind. Set on a safe, quiet court where kids can safely play outside, this property is walking distance from schools, directly on a bus route, and minutes to Shearwater Basecamp. Enjoy weekend ocean breezes at nearby Fisherman’s Cove and McCormicks Beach while benefiting from a tight-knit community feel. Call your agent today- we are move in ready!
Directions
Pleasants Street, To Cow Bay Road, To Heritage Hills Drive, Right on Kohar.
Inclusions
Appliances, Pellet Stove
Exclusions
Tool Boxes in Shed
Utilities
- Cable
- Electricity
- High Speed Internet
- Telephone
Features
- Air Exchanger
- Central Vacuum
- HRV (Heat Rcvry Ventln)
Community Features
- Beach
- Marina
- Park
- Place of Worship
- Playground
- Public Transit
- School Bus Service
Rooms.
| Level | Type | Dimensions |
|---|---|---|
| Main Floor | Living Room | 17'6" x 19'9" /35" |
| Main Floor | Kitchen | 11'1" x 13'1" /38" |
| Main Floor | Dining Room | 8'9" x 12'9" /60" |
| Main Floor | Bath 1 | 2'11"x 7'11" /35" |
| Level | Type | Dimensions |
|---|---|---|
| Lower Level | Primary Bedroom | 12'5" x 12'8" /38" |
| Lower Level | Bedroom | 10'0" x 9'7" /38" |
| Lower Level | Bedroom | 10'0" x 8'7" /38" |
| Lower Level | Laundry | 6'4" x 9'0" /38" |
| Lower Level | Bath 2 | 5'3" x 8'10" /38" |
Schools.
| Type | Name |
|---|---|
| Elementary School | Ocean View / Seaside Elementary Schools |
| Middle School | Eastern Passage Education Centre |
| High School | Island View High School |
| Elementary School (Fr. Imm.) | Horizon Elementary School |
| Middle School (Fr. Imm.) | Eastern Passage Education Centre |
| High School (Fr. Imm.) | Island View High School |
contact the agent.

Candice has been a licensed REALTOR® since 2009. Candice's knowledge allows her to offer superior guidance, advice and service through the delicate p…