| Level | Type | Dimensions |
|---|---|---|
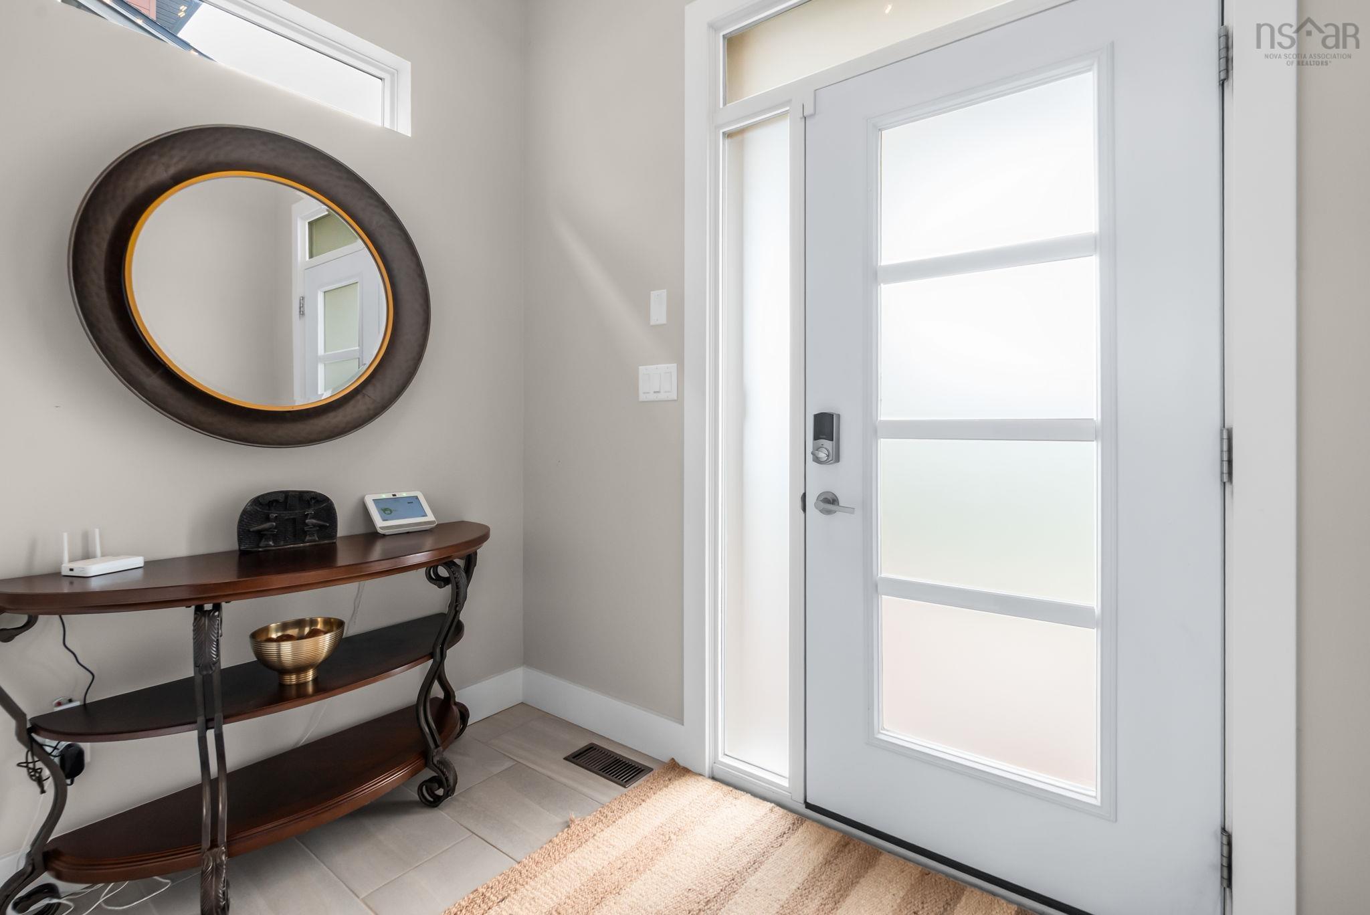
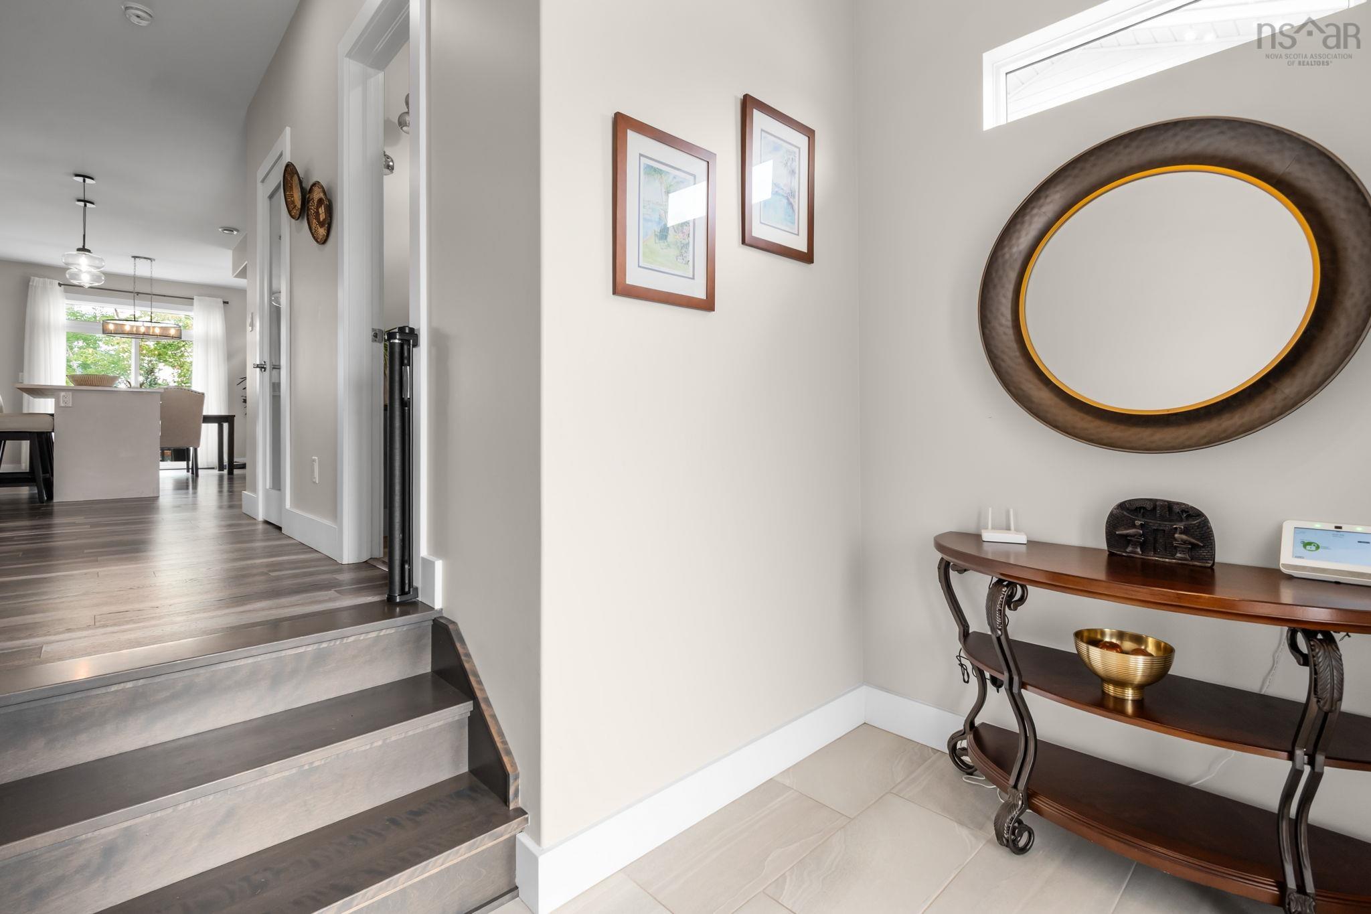
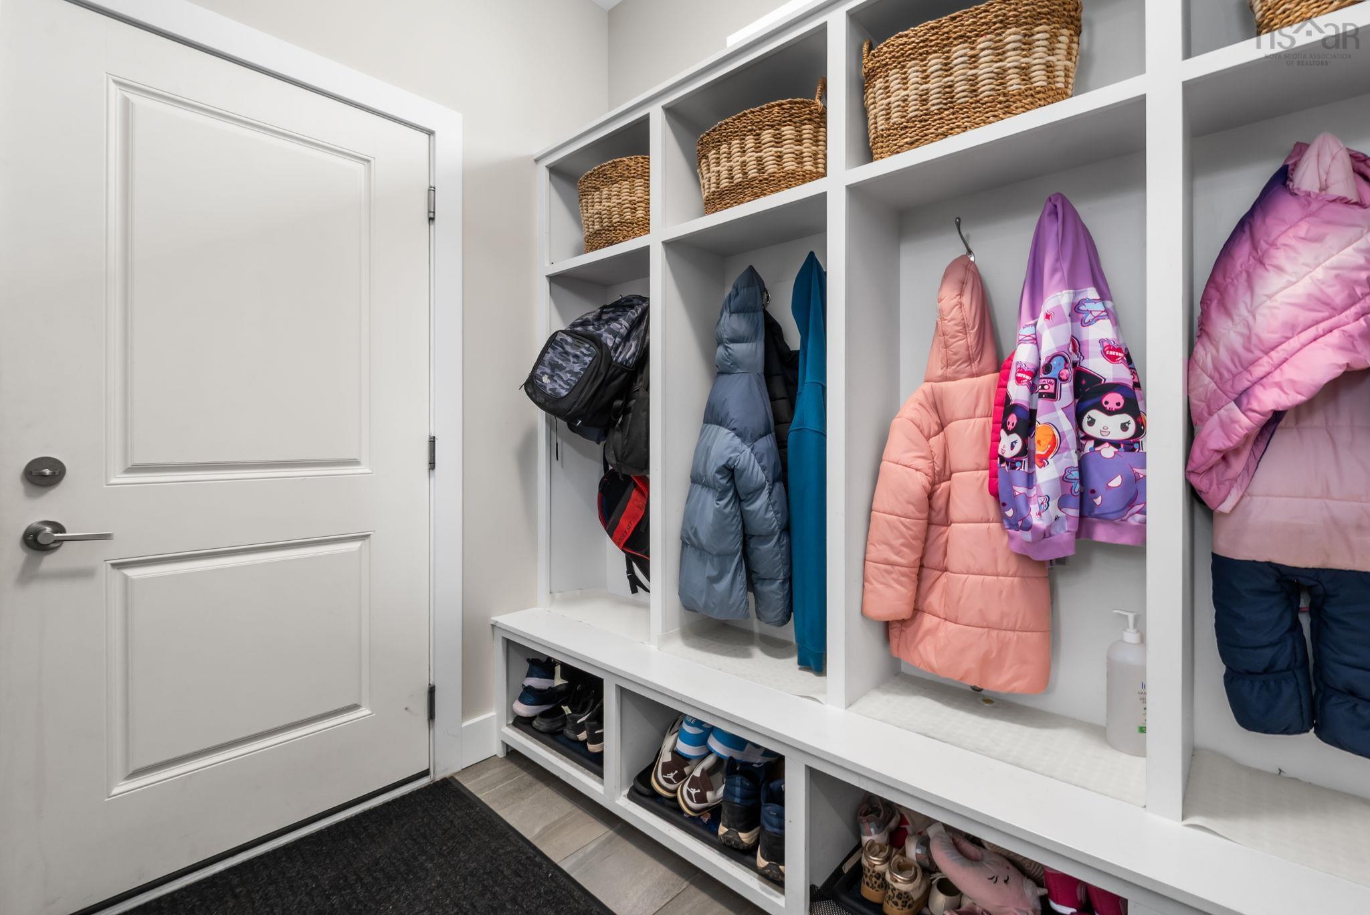
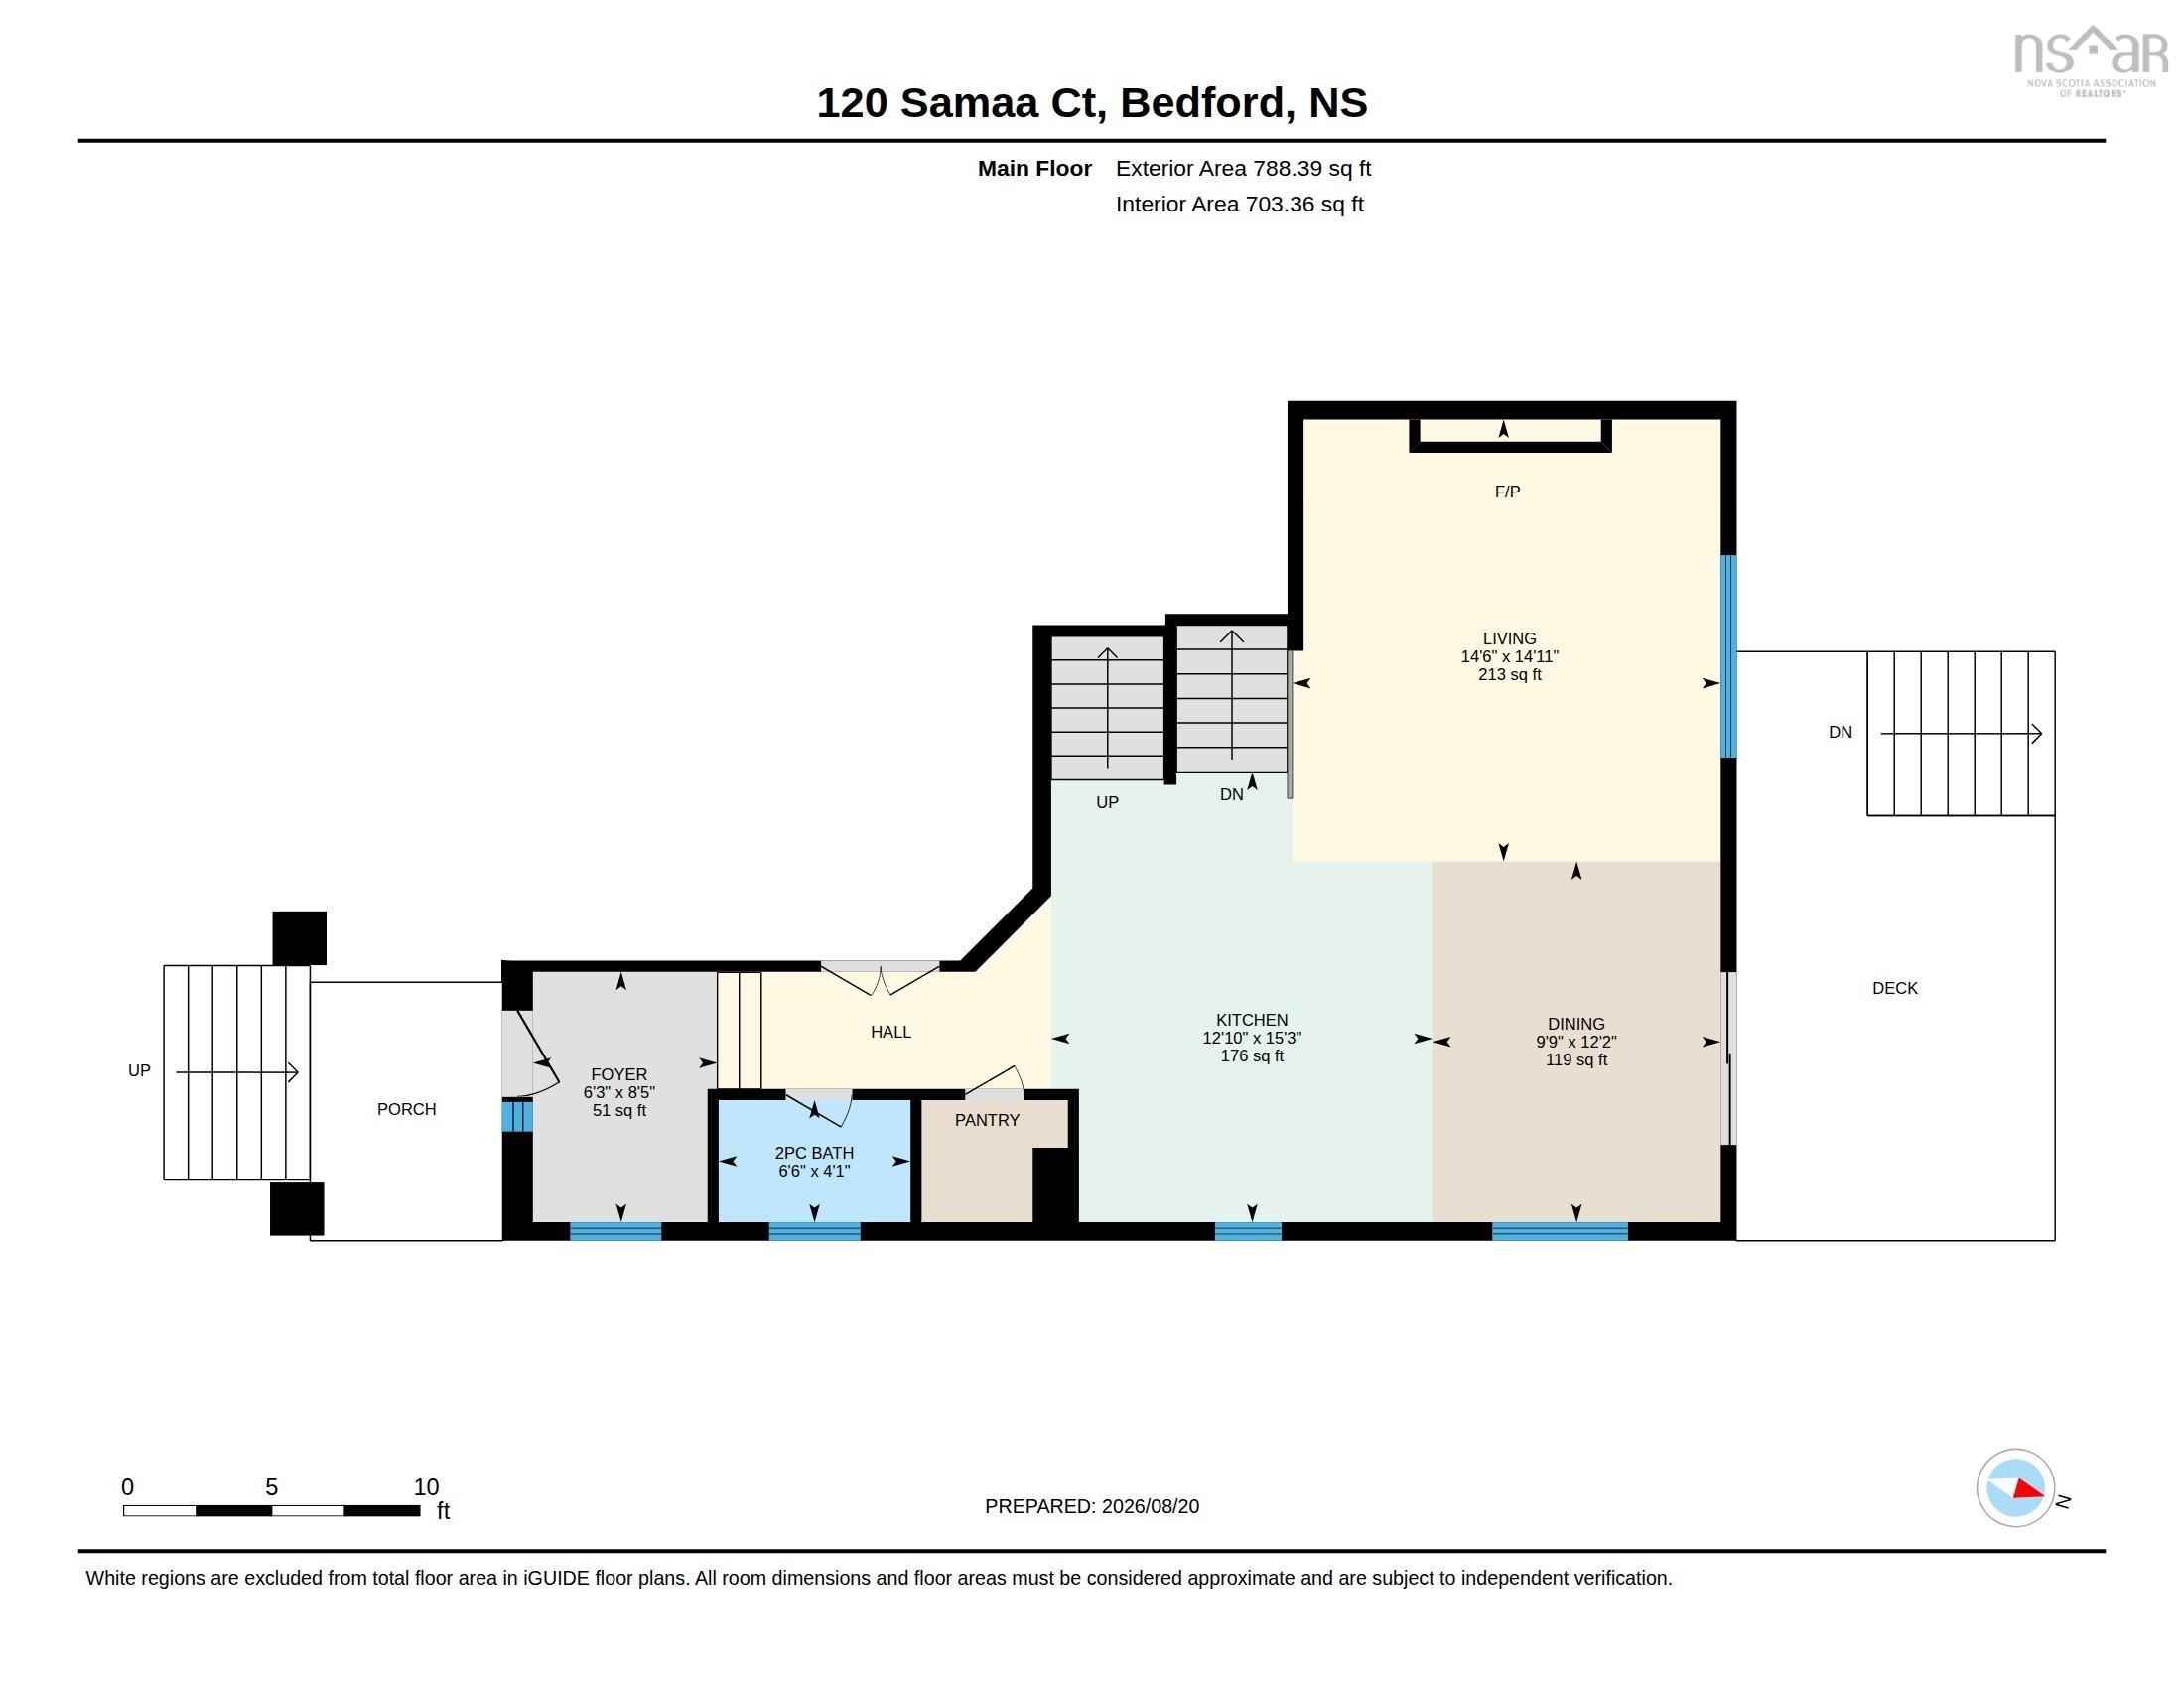
| Main Floor | Foyer | 6.2 x 6 |
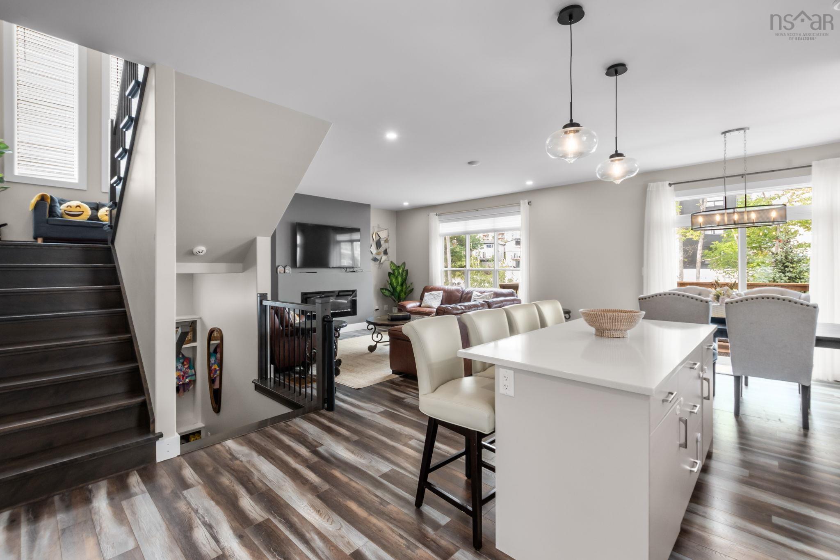
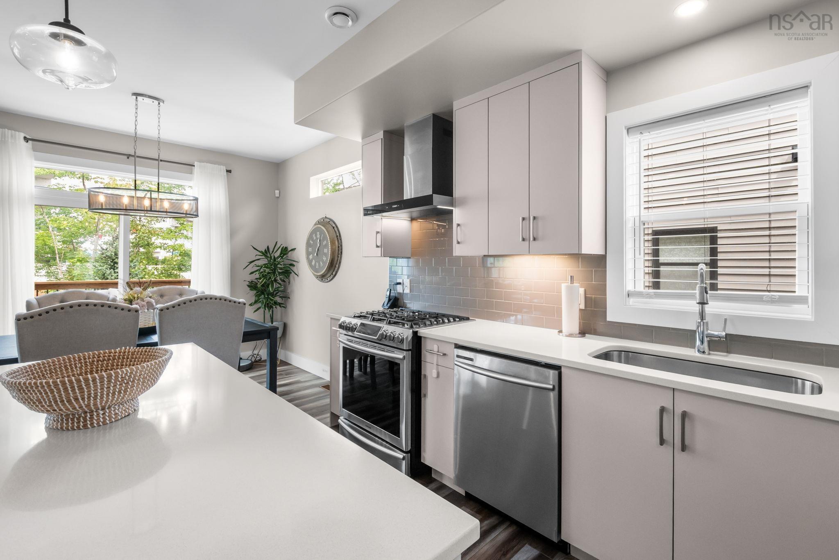
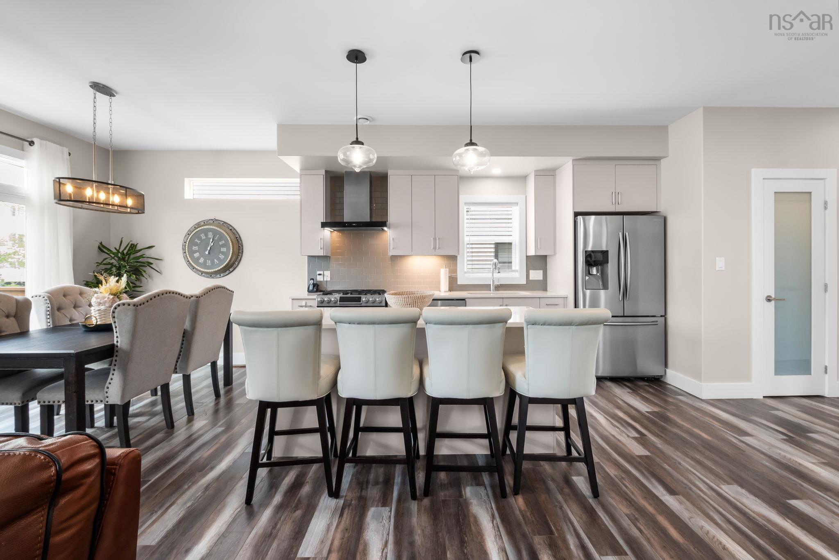
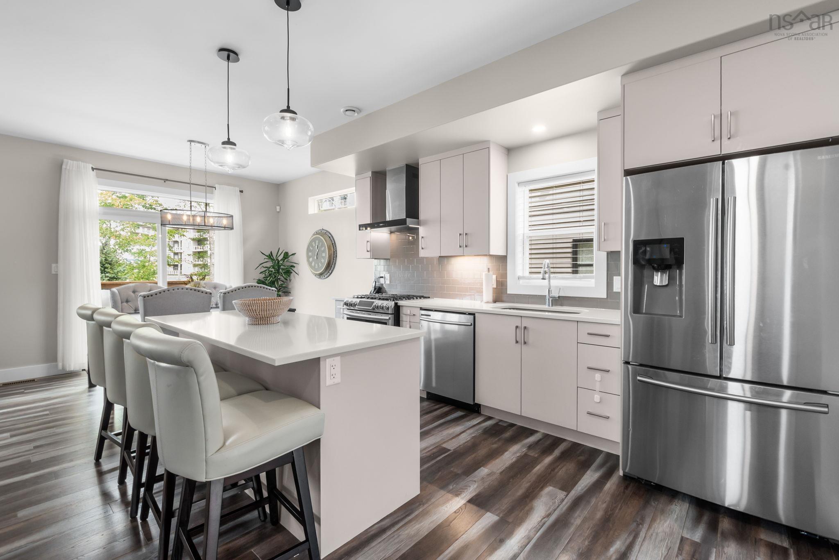
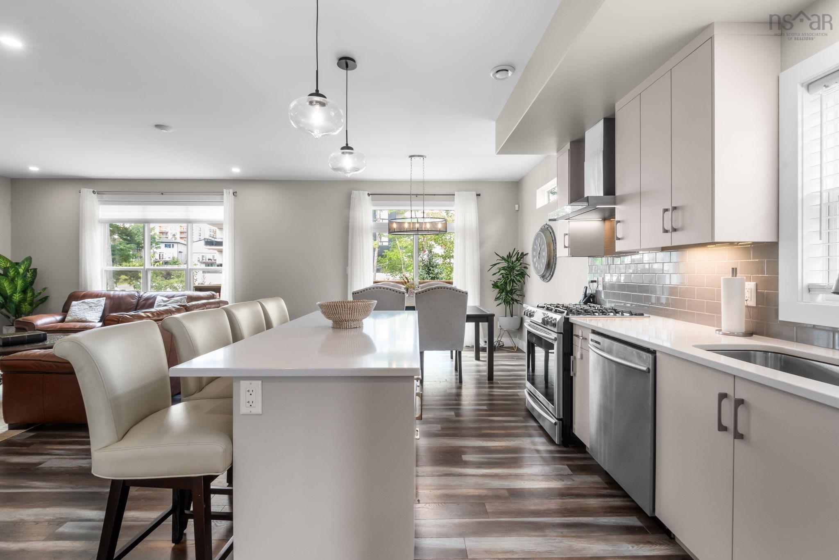
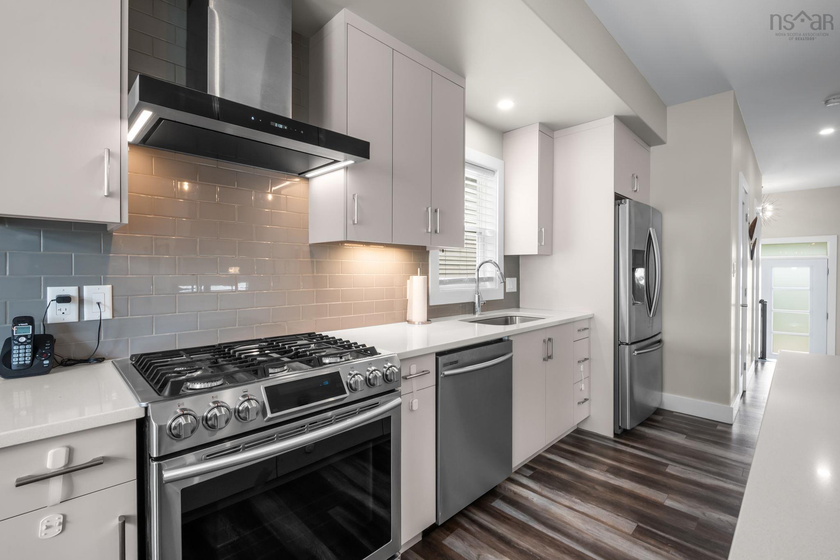
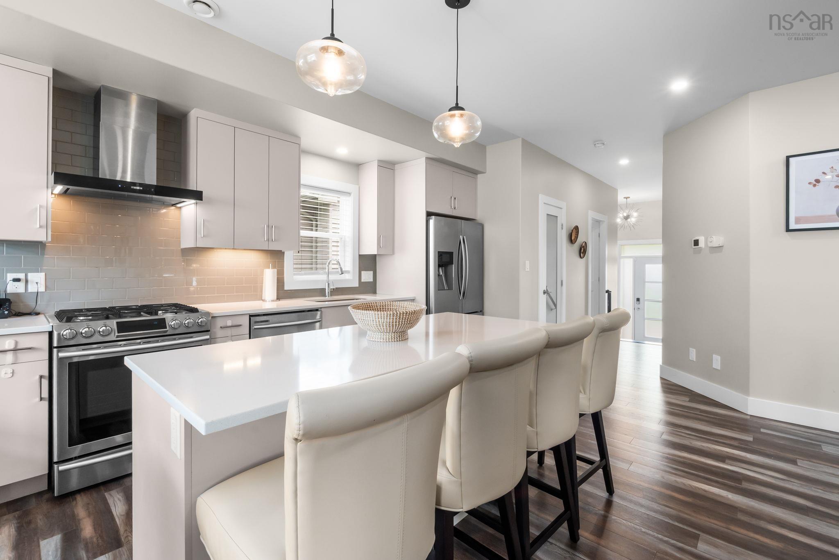
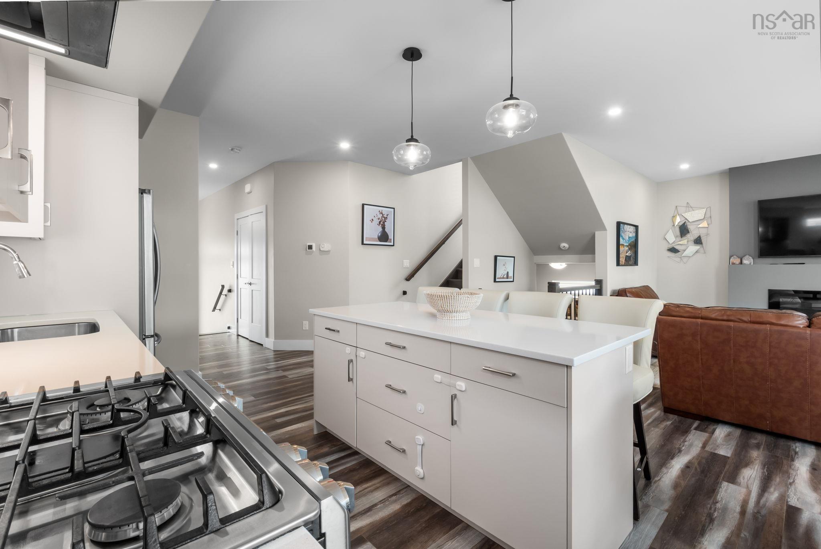
| Main Floor | Kitchen | 11.6 x 11 |
| Main Floor | OTHER | Pantry| |
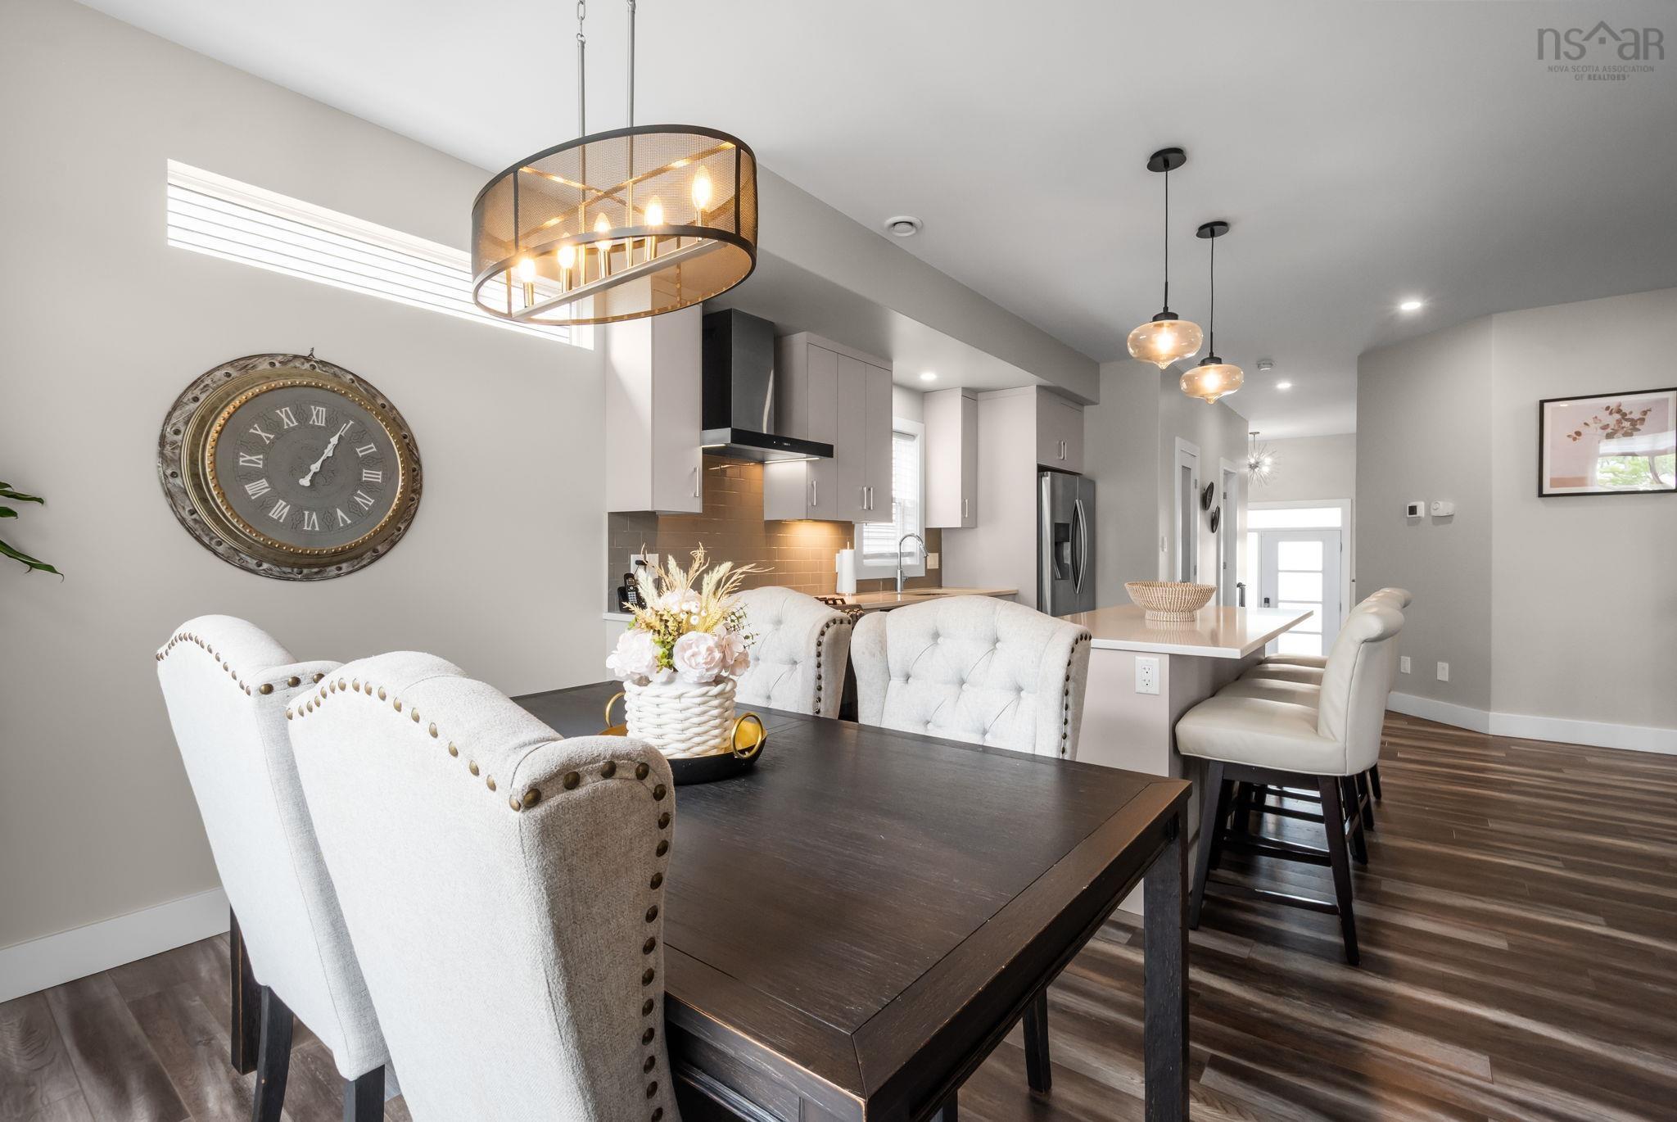
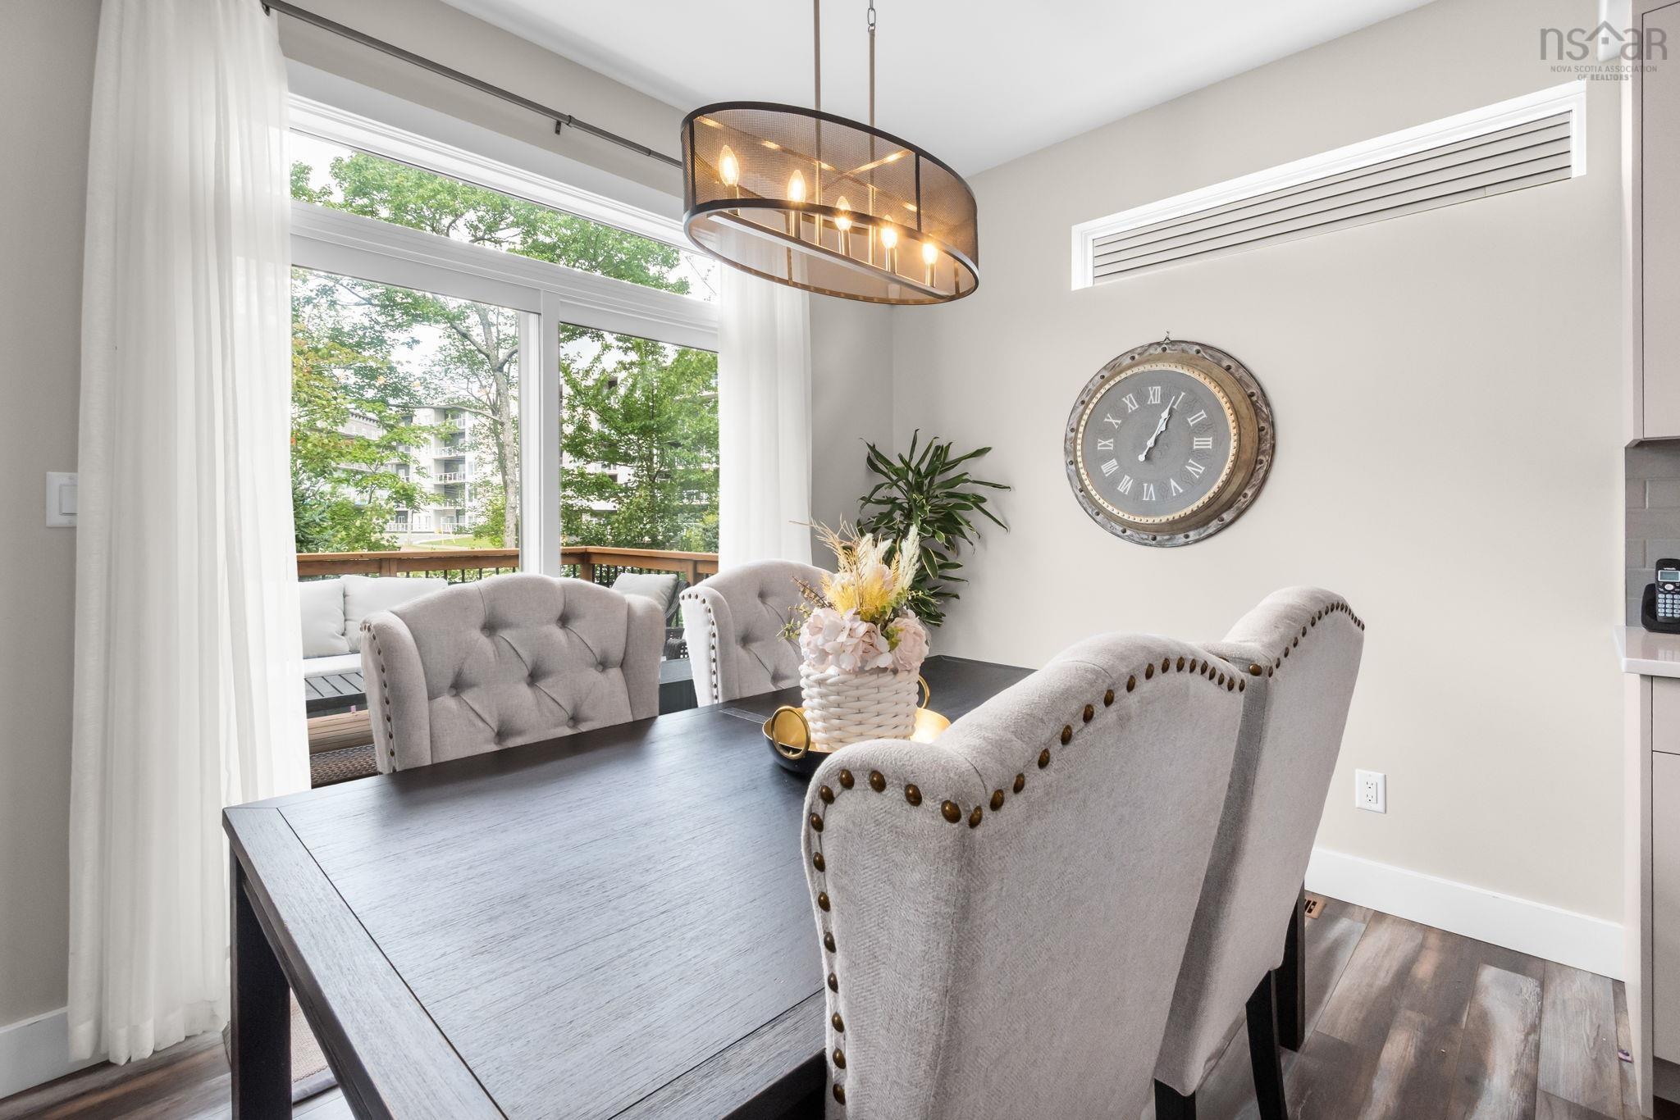
| Main Floor | Dining Room | 11 x 10 |
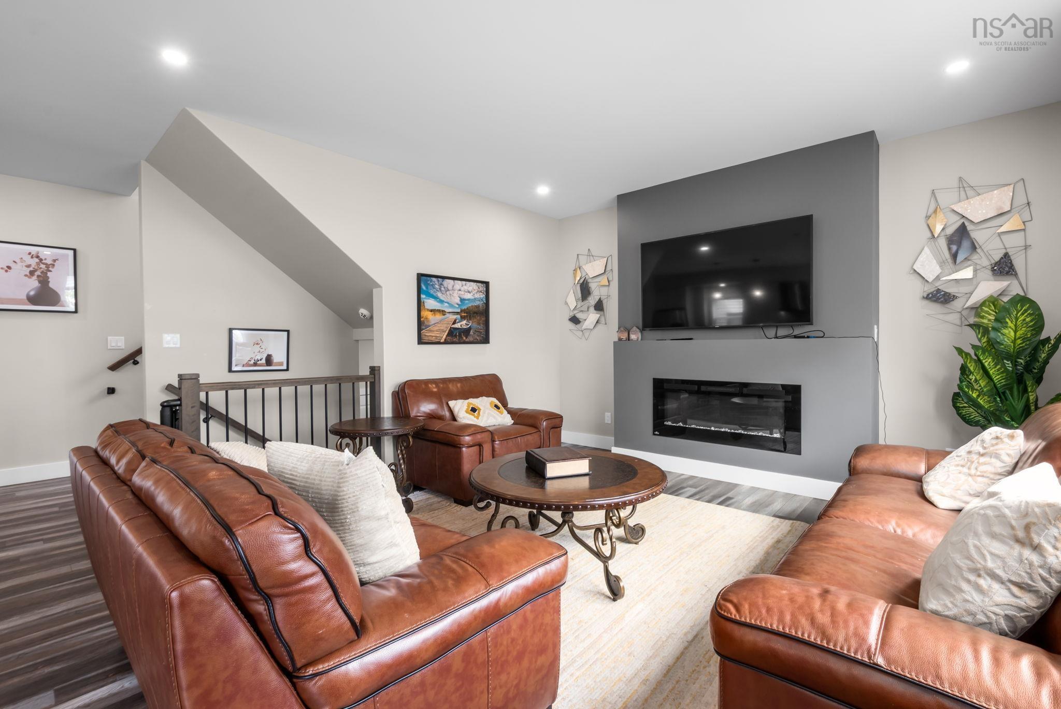
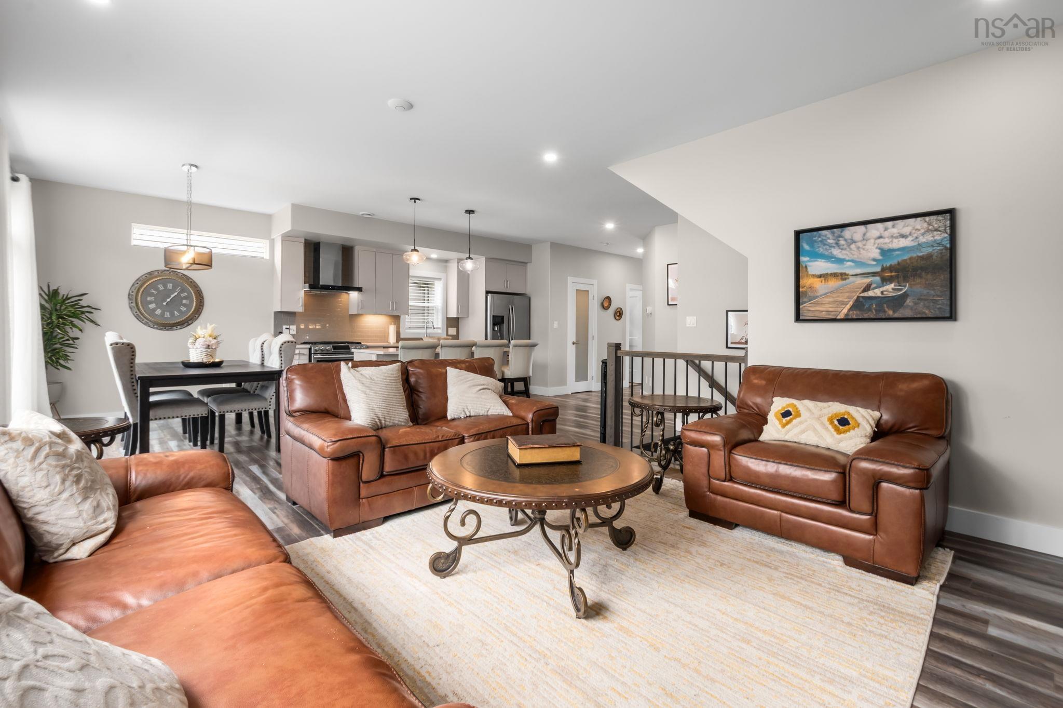
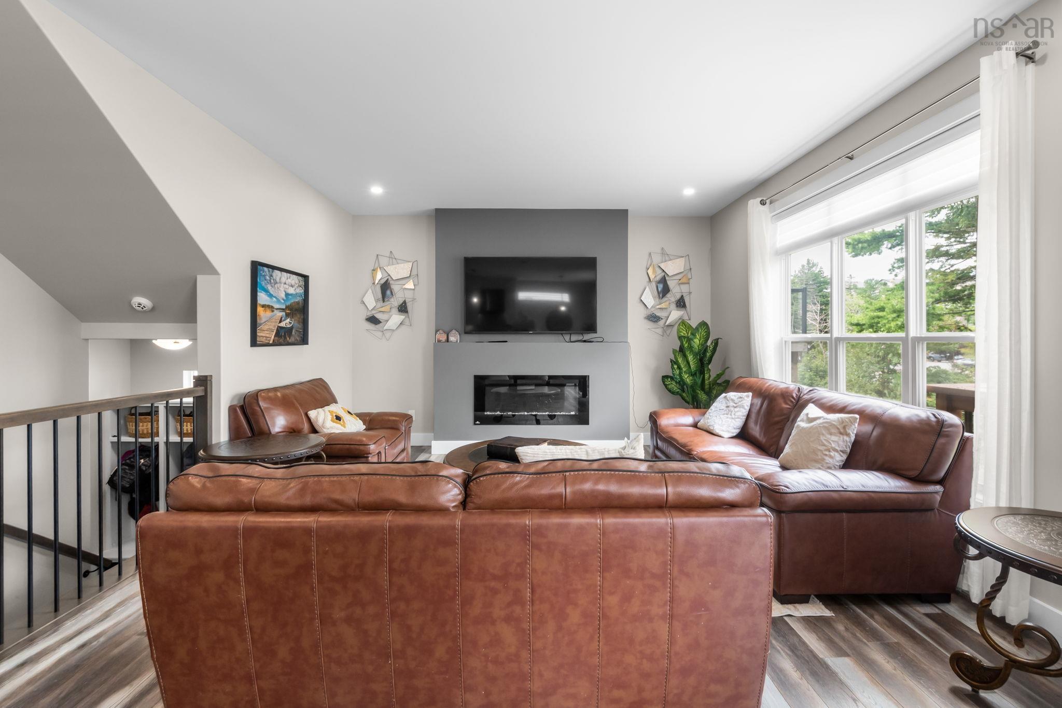
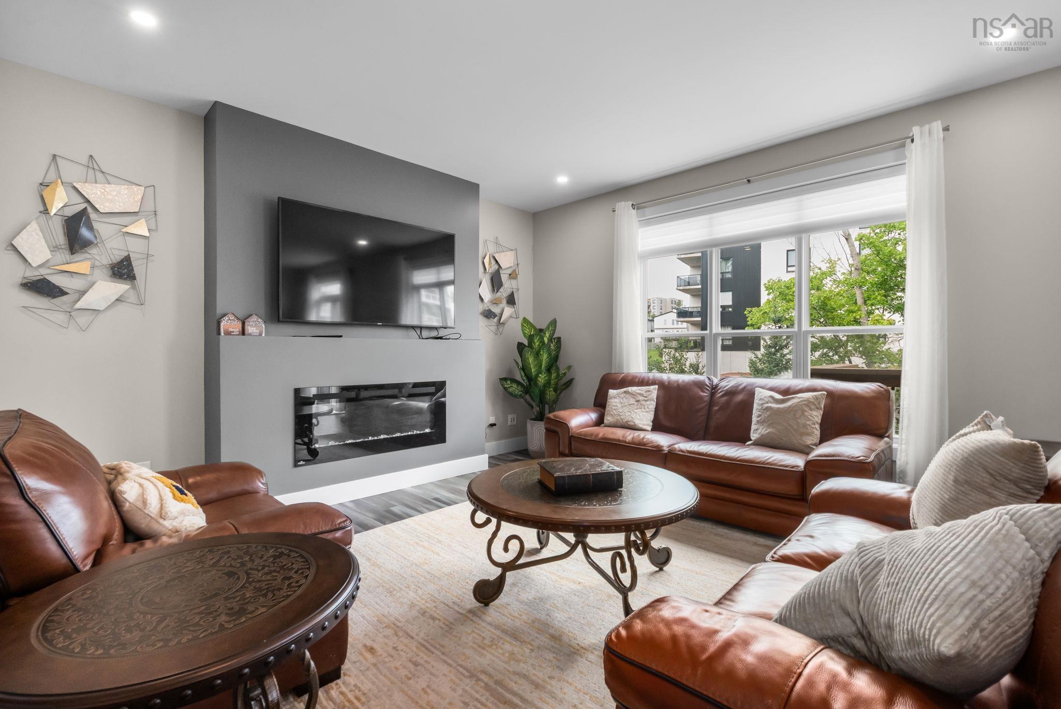
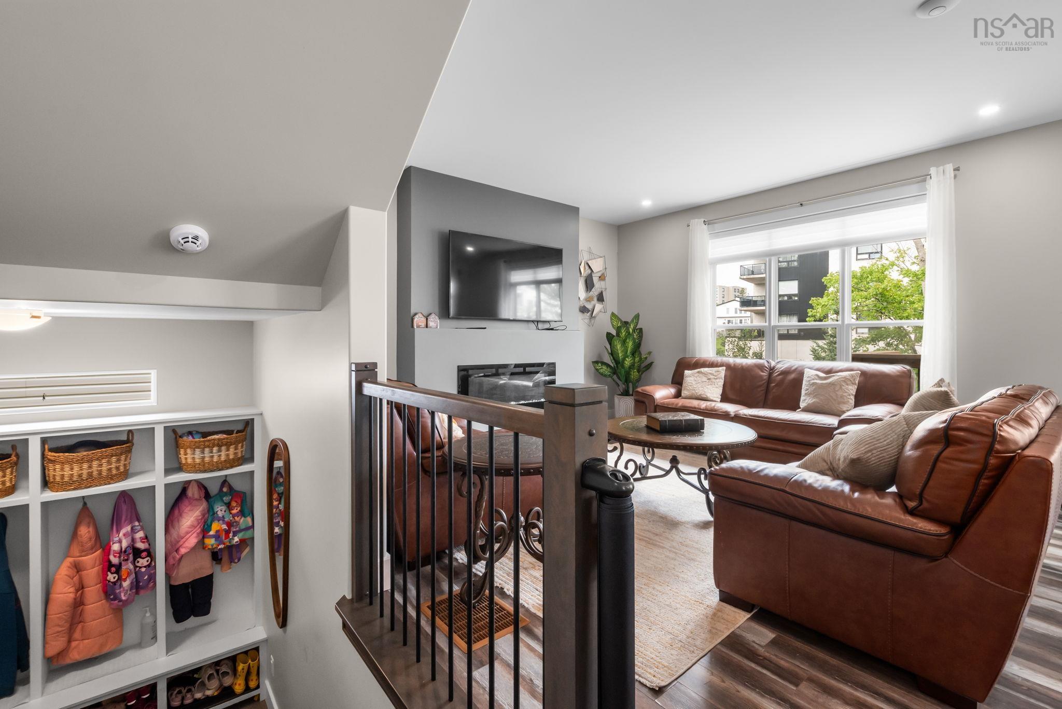
| Main Floor | Living Room | 16 x 14 |
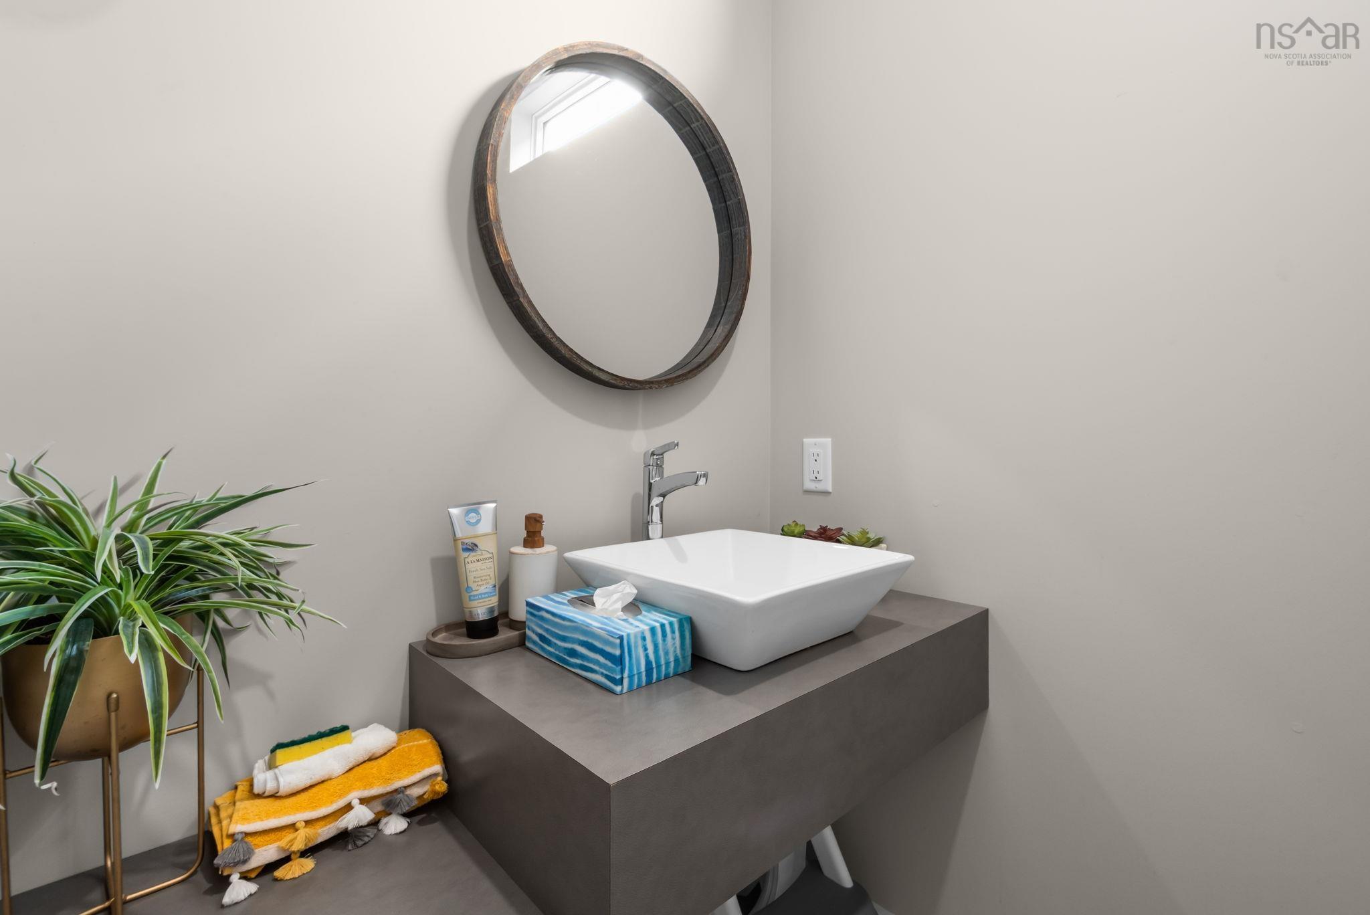
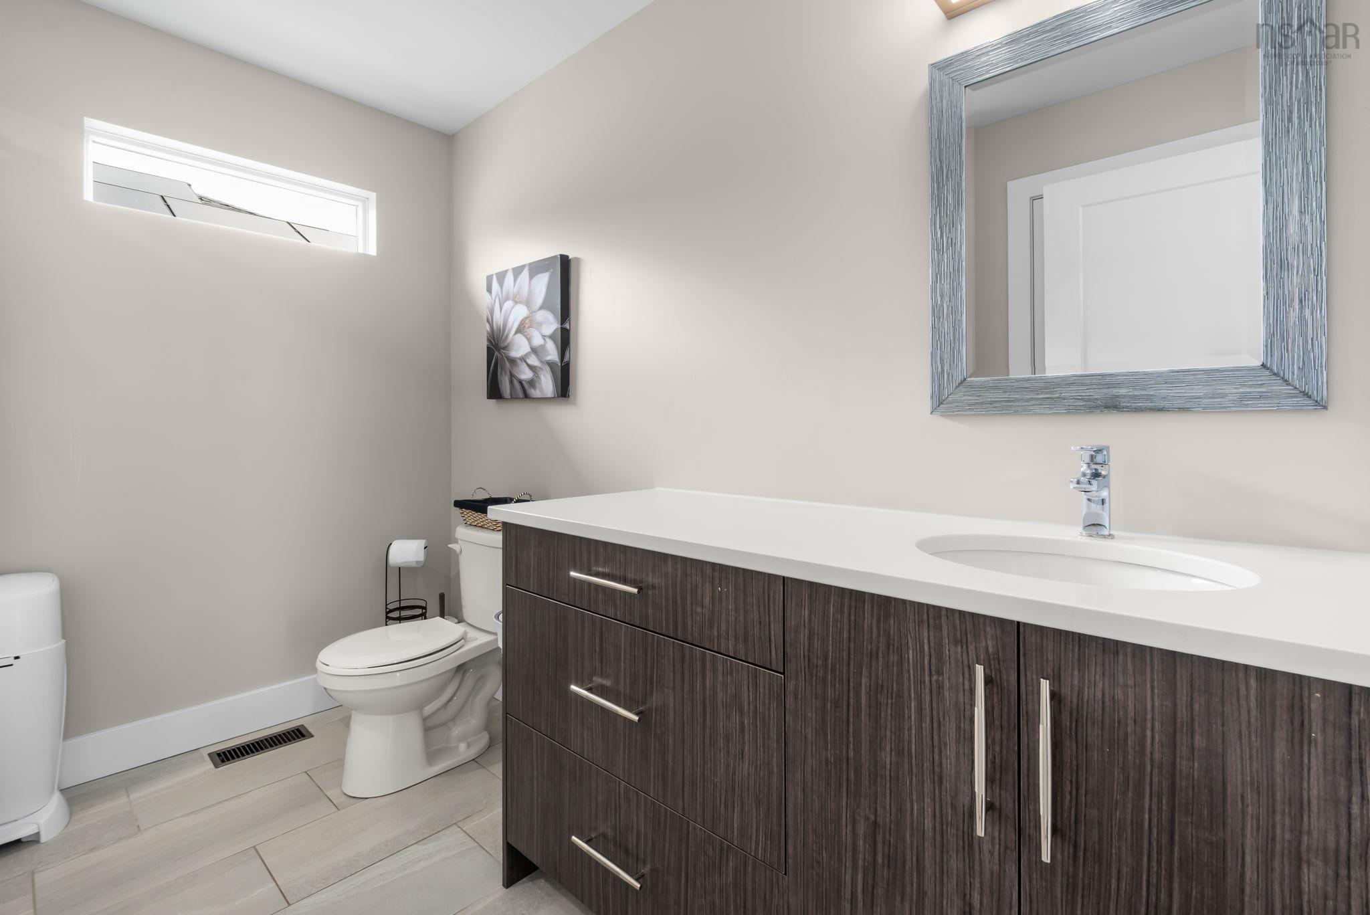
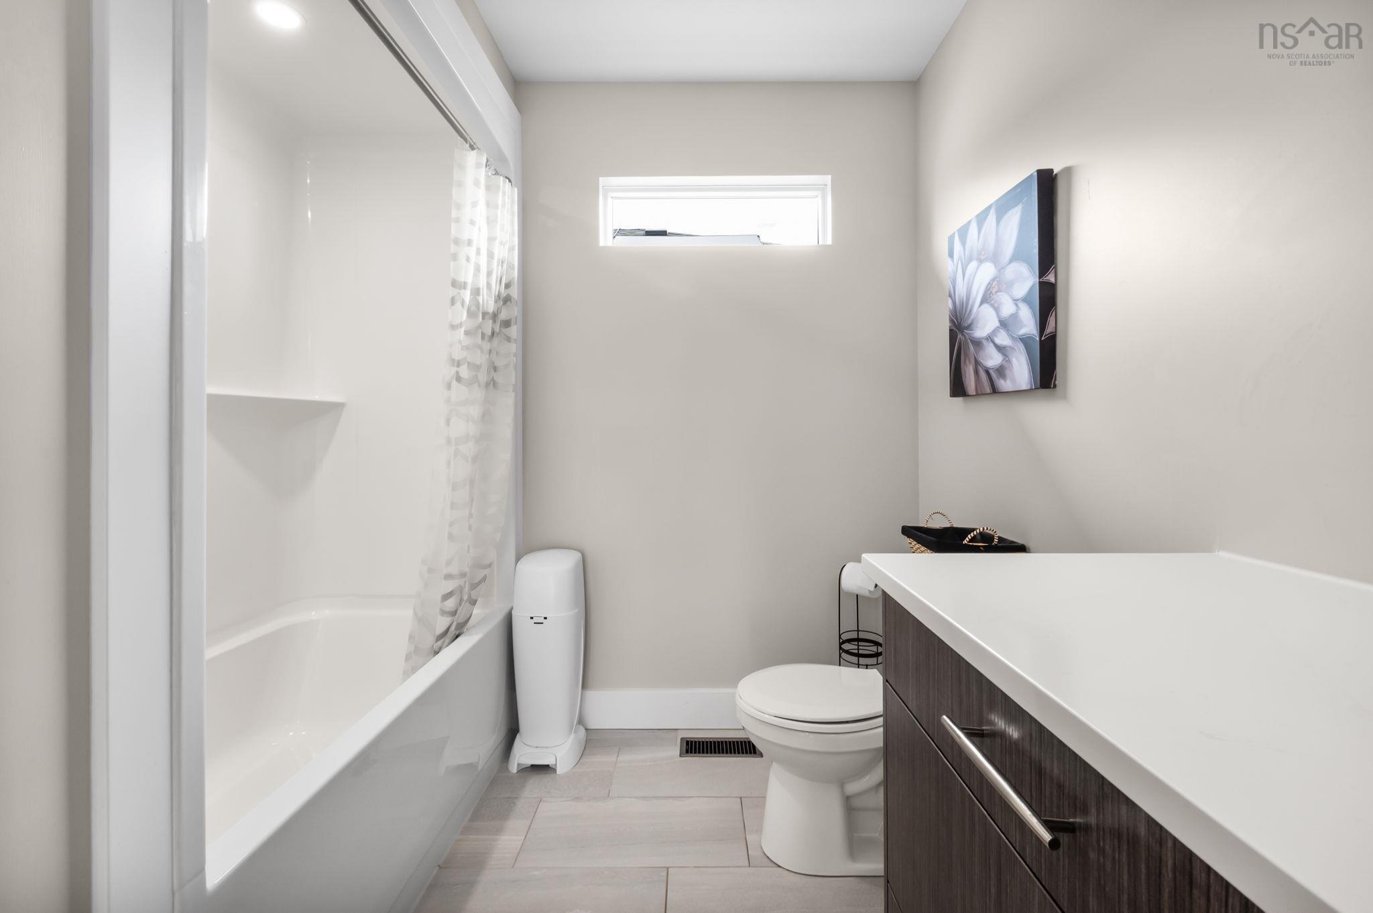
| Main Floor | Bath 1 | 6x6 |
Single Family
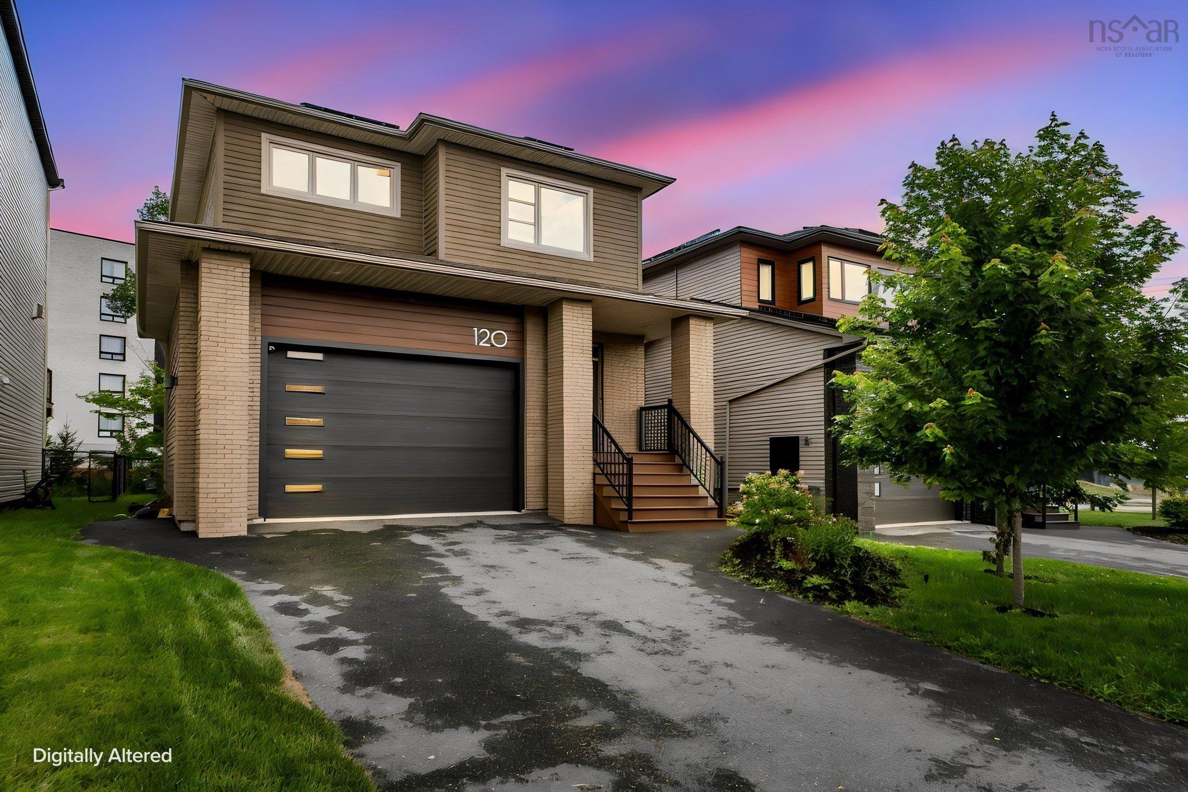
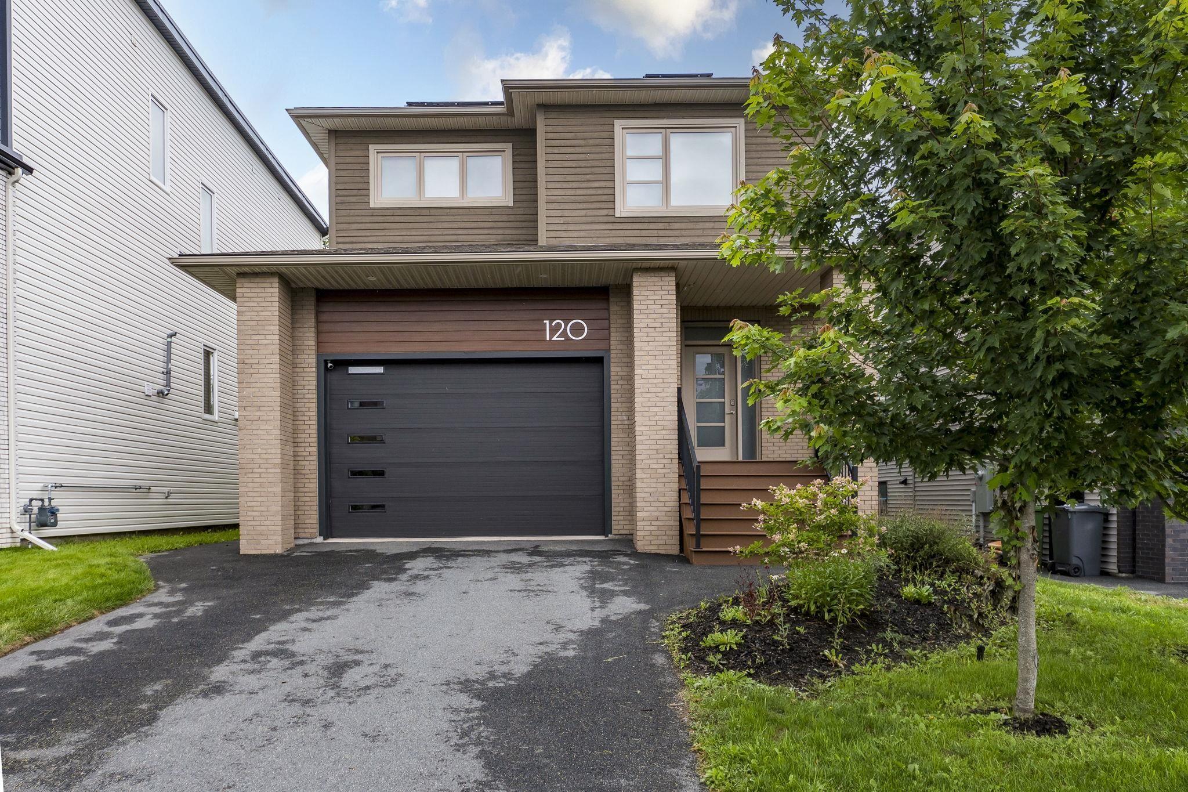
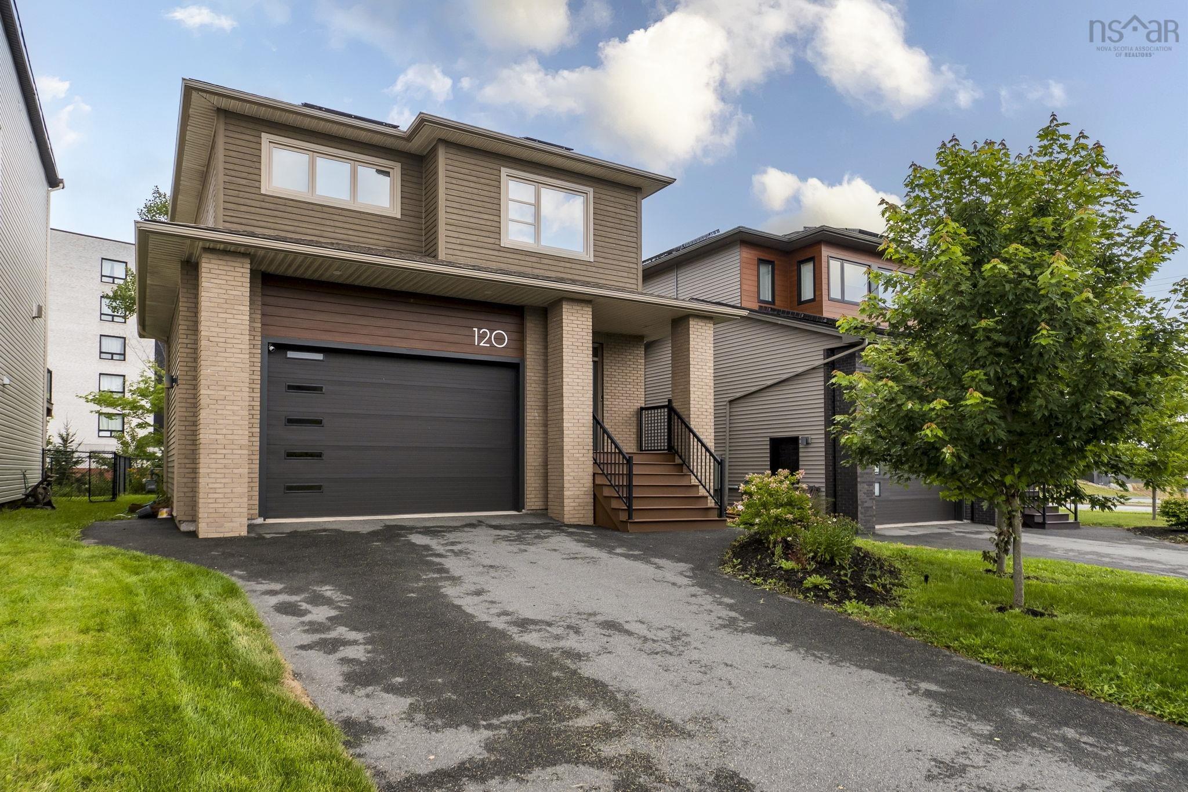
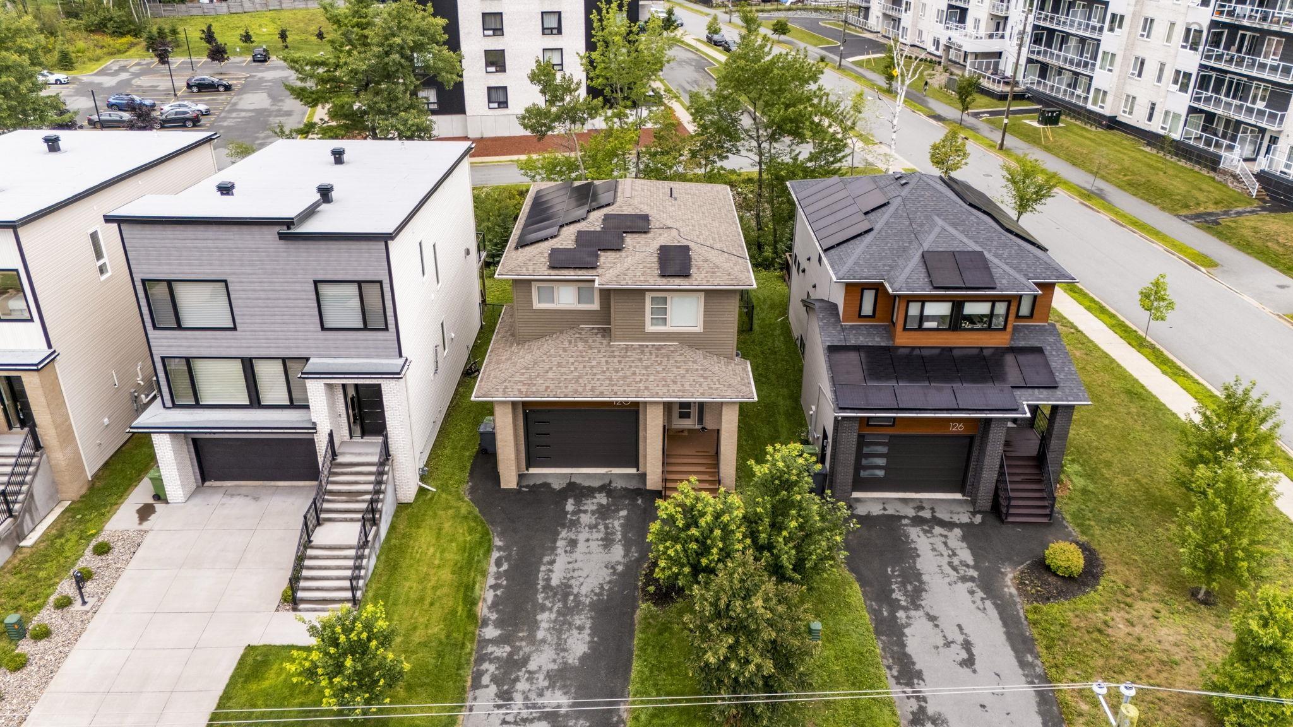
120 Samaa Court, Bedford, NS (MLS® 202621517).
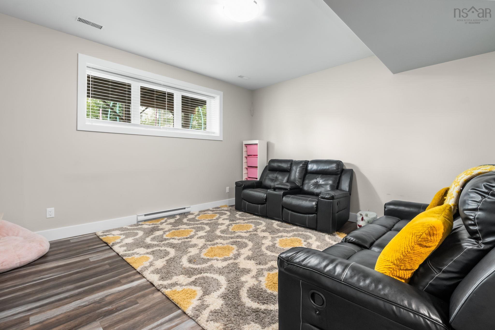
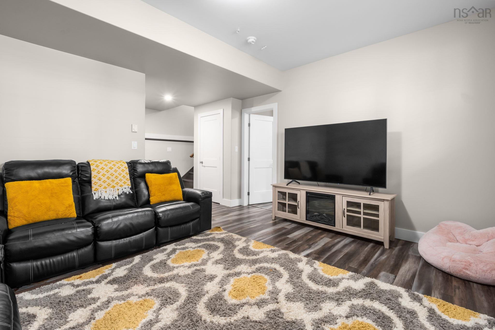
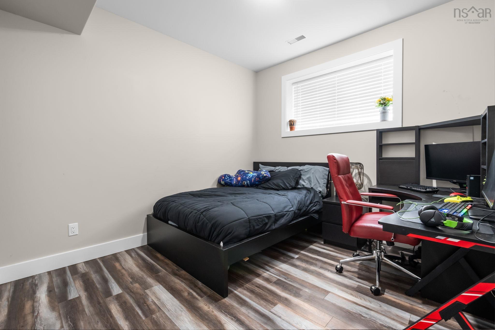
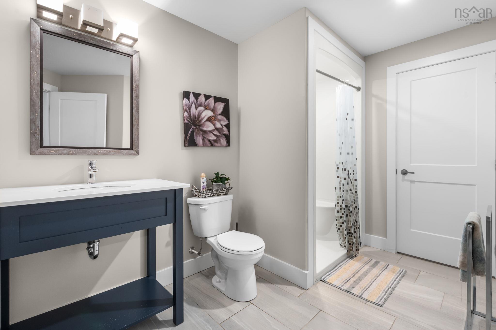
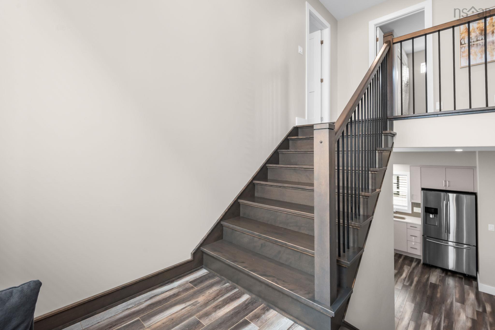
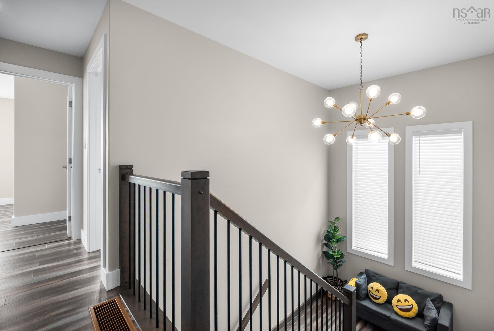
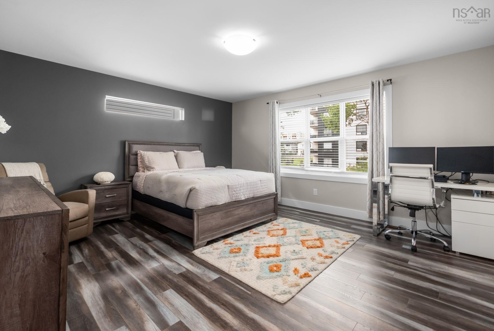
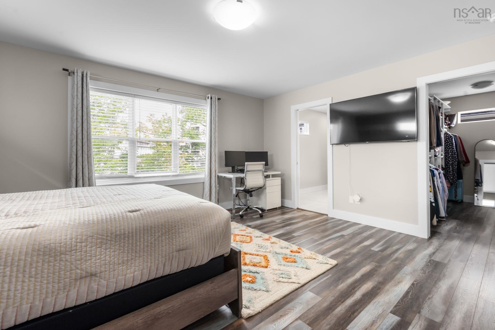
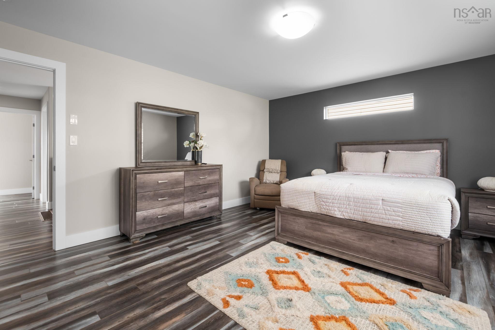
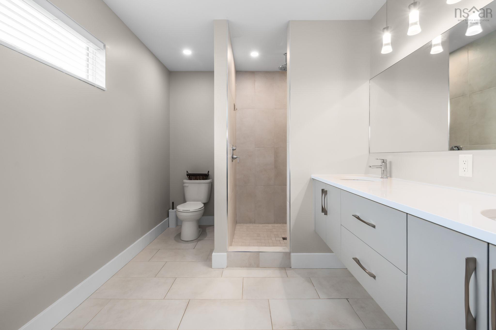
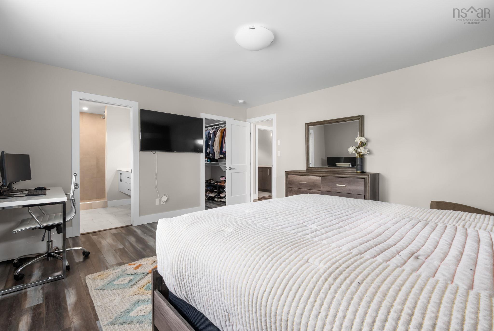
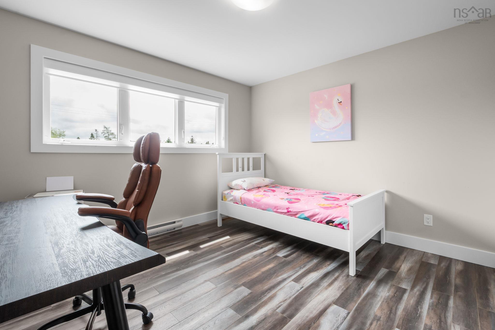
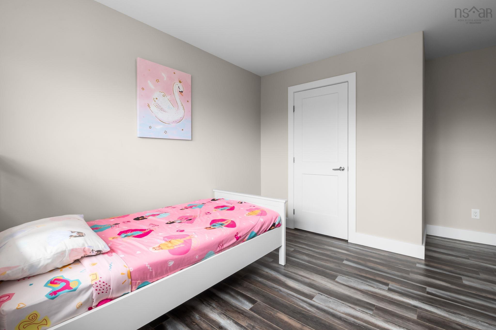
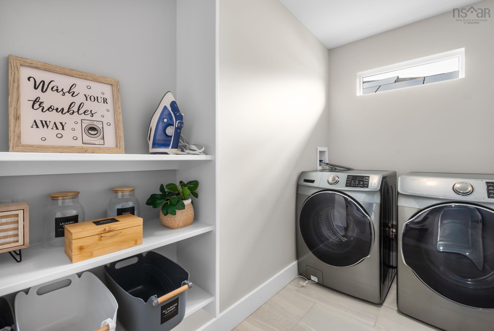
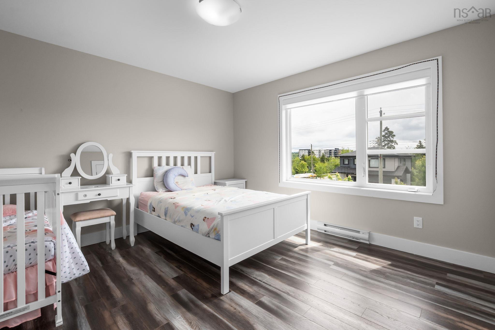
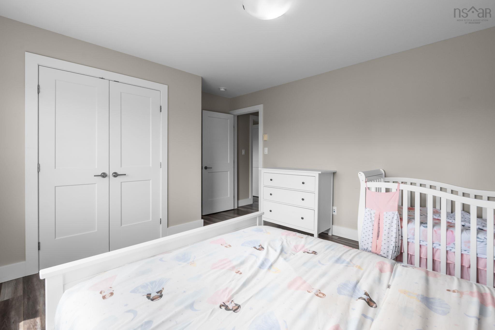
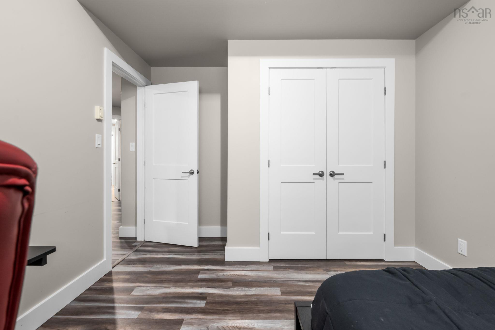
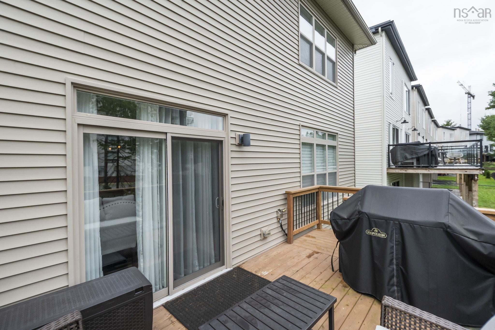
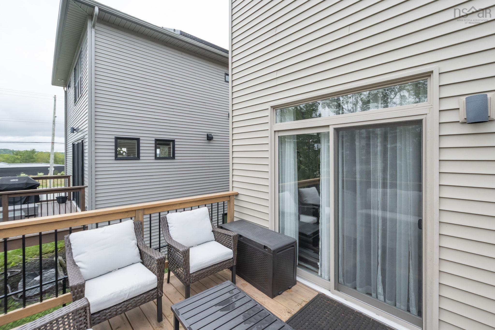
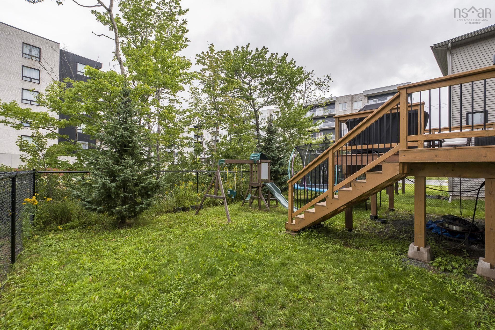
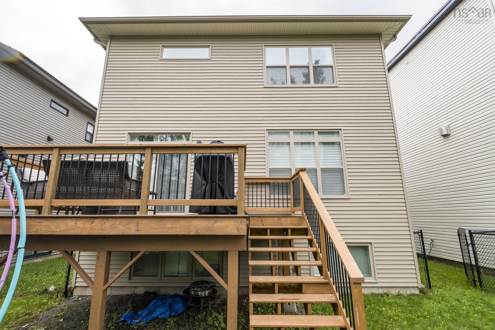
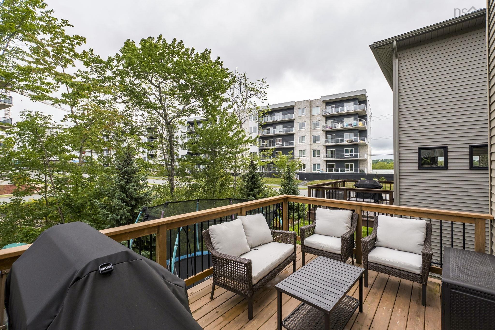
120 Samaa Court, Bedford, NS (MLS® 202621517): Welcome to 120 Samaa Court, a beautiful 8-year-old home located in the highly sought-after community of **West Bedford**. Offering about 2,700 sq. ft. of finished living space, this spacious and modern home features 4 bedrooms and 3.5 bathrooms, with a functional layout designed for comfortable family living. The main level offers a bright, open-concept layout with high ceilings, a beautiful natural gas fireplace, and a modern kitchen featuring quartz countertops, stainless steel appliances, and a convenient kitchen pantry. A mudroom off the garage adds everyday functionality. Upstairs, you’ll find spacious bedrooms, a large laundry room, and a beautiful primary suite complete with a large walk-in closet and ensuite bathroom. The lower level provides even more living space with a large rec room and a good-sized fourth bedroom, perfect for guests, teenagers, or a home office. Additional features include a **ducted heat pump, natural gas, double driveway, and high-ceiling garage**. Located within the **West Bedford School district** and just minutes from restaurants, shopping, gyms, banking, entertainment, and the BMO Centre, this home combines space, comfort, and an excellent location in one of Bedford’s most desirable family communities.
Directions
Larry Uteck Blvd, Broad St, Samaa Court
Inclusions
Appliances
$874,900
MLS®
202621517
PID
41456096
List Price
$874,900
Type
Single Family
Style
Detached
Sewer
Municipal
Building Age
8
Foundation
Poured Concrete
Exterior
Brick, Vinyl, Wood Siding
Flooring
Laminate, Tile
MLA
1,919 ft2
TLA
2,728 ft2
Bedrooms
4
Bathrooms
4
Water
Municipal
Utilities
- Cable
- Electricity
- High Speed Internet
- Telephone
Features
- Air Exchanger
- Ensuite Bath
- Fireplace(s)
Community Features
- Park
- Playground
- Public Transit
- School Bus Service
- Shopping
Rooms.
| Level | Type | Dimensions |
|---|---|---|
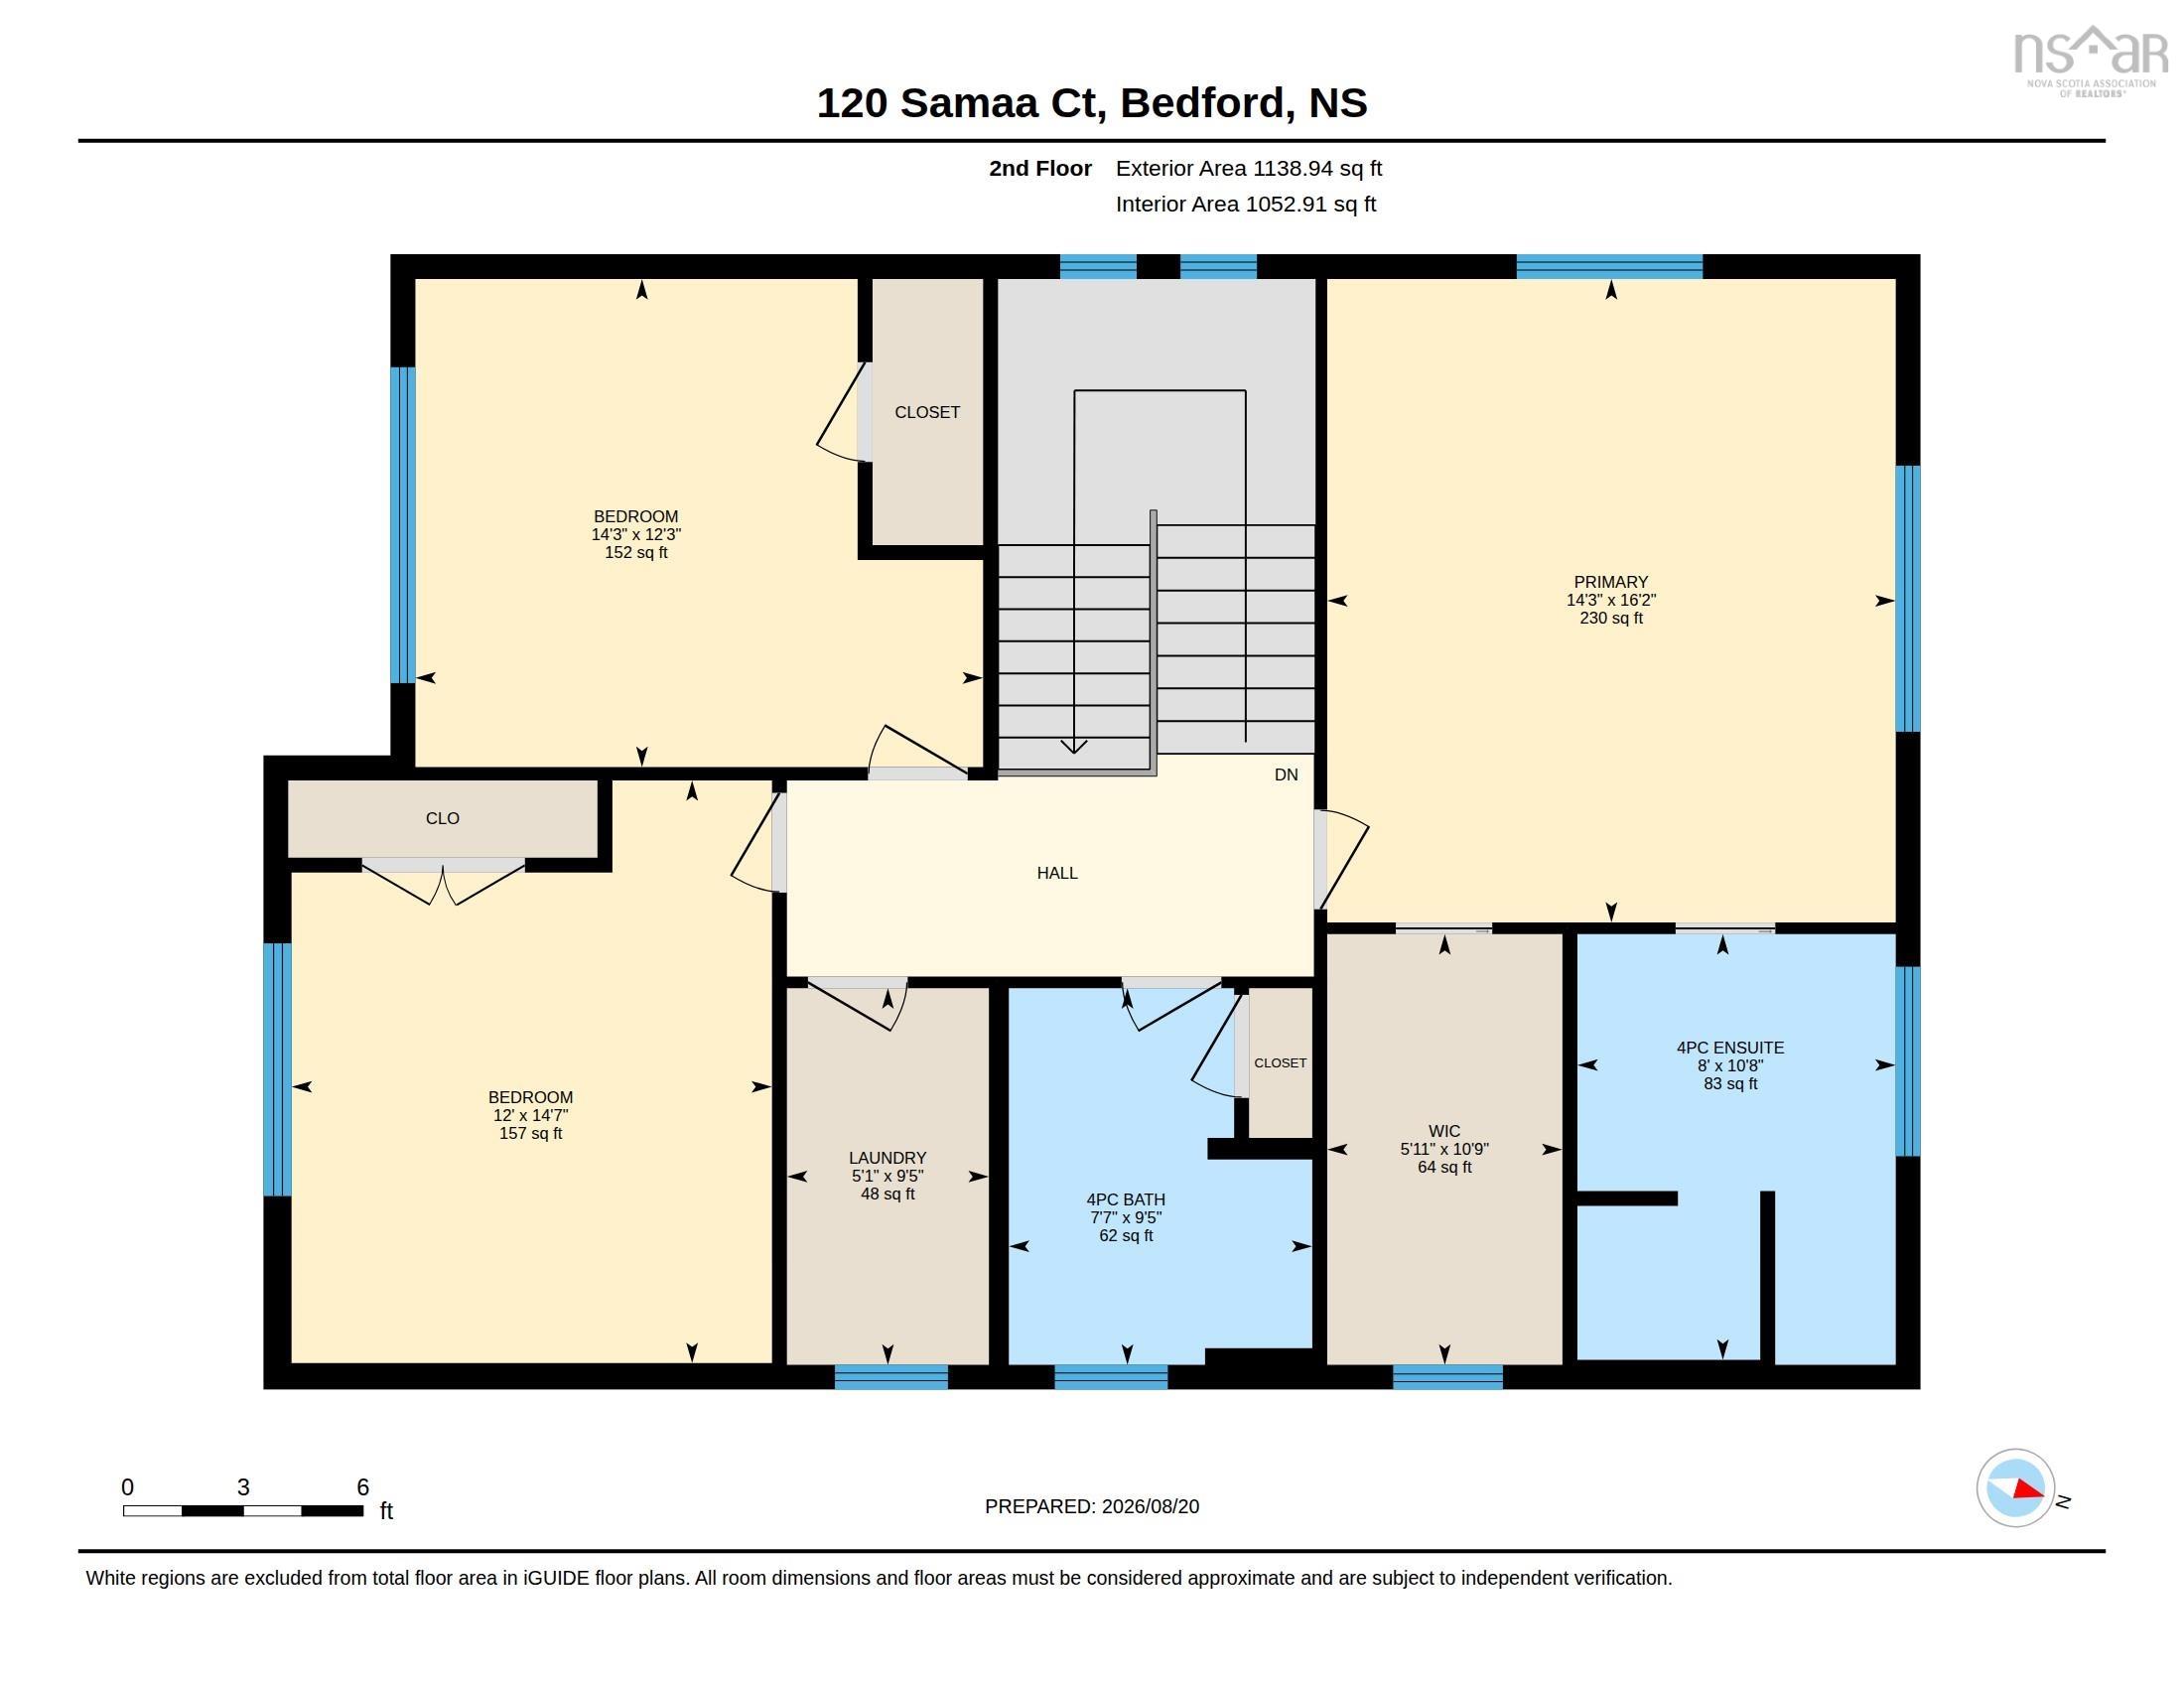
| 2nd Level | Primary Bedroom | 16 x 14.2 |
| 2nd Level | Ensuite Bath 1 | 4PC |
| 2nd Level | OTHER | WIC| |
| 2nd Level | Bedroom | 12 x 12 |
| 2nd Level | Bedroom | 13 x 12 |
| 2nd Level | Bath 3 | 4PC |
| 2nd Level | Laundry | 9.4 x 5 |
| Level | Type | Dimensions |
|---|---|---|
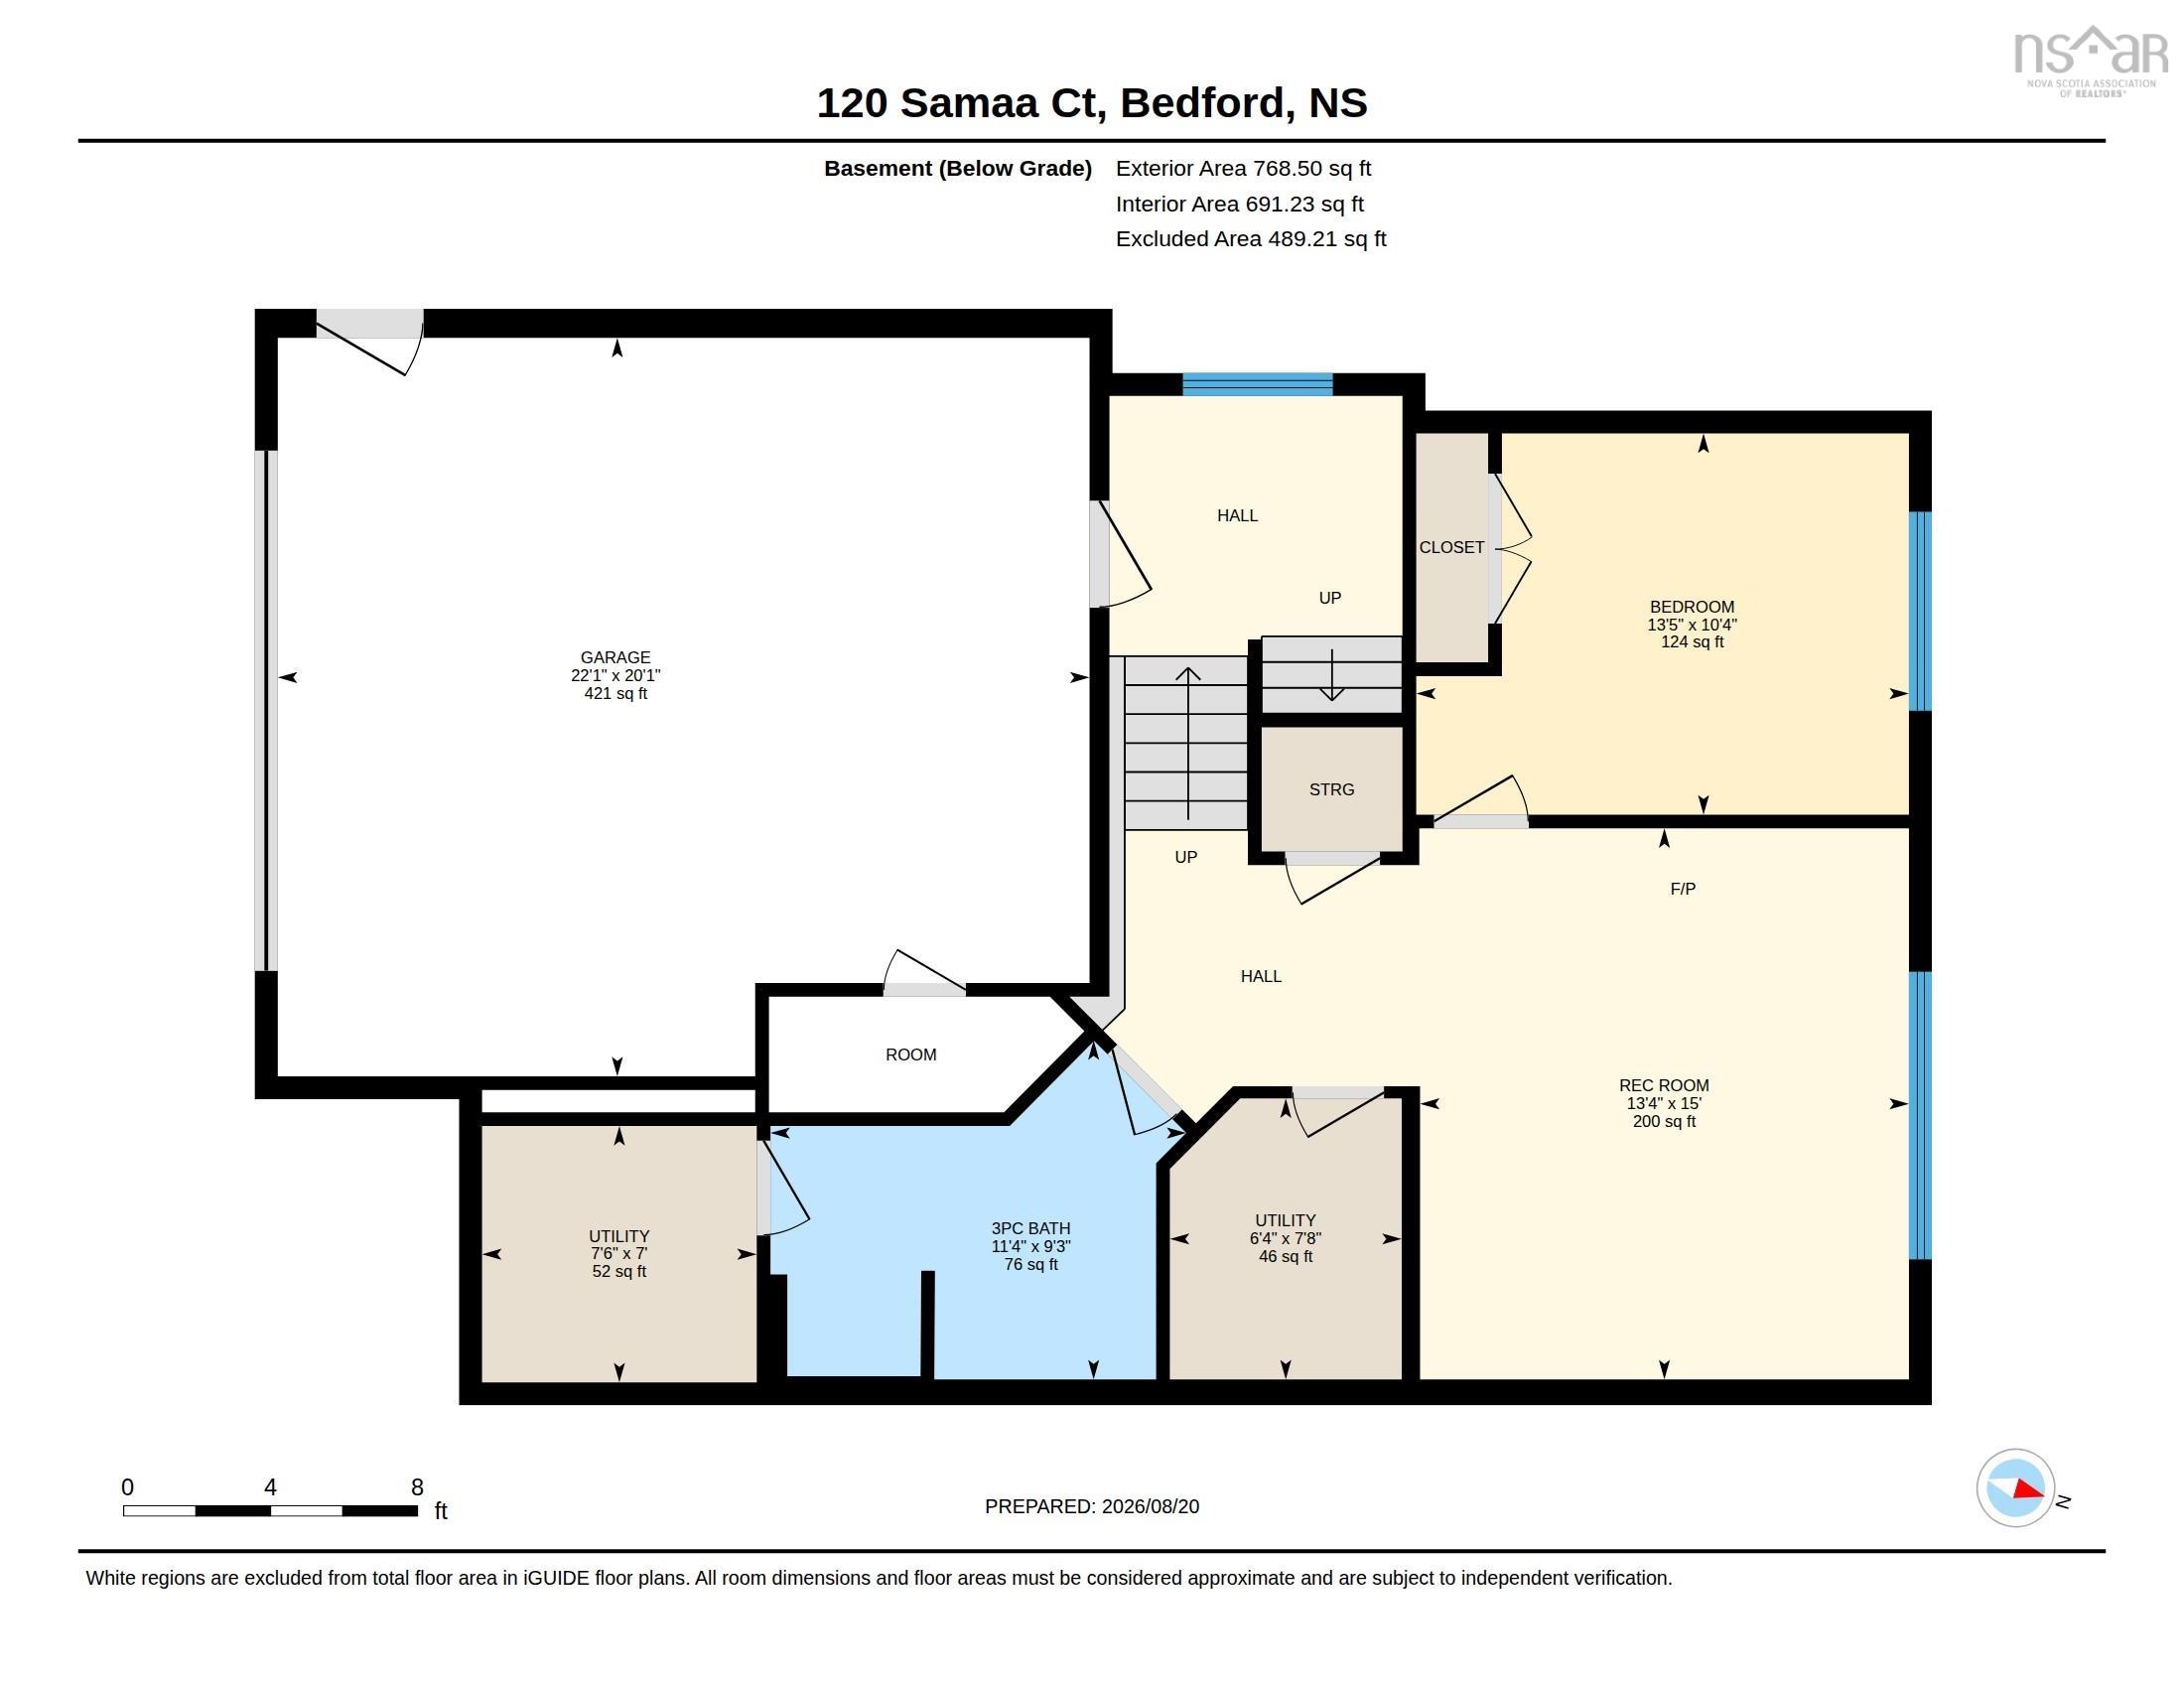
| Lower Level | Family Room | 15.8 x 14 |
| Lower Level | Bedroom | 11.8 x 11 |
| Lower Level | Storage | |
| Lower Level | Bath 4 | 4PC |
Schools.
| Type | Name |
|---|---|
| Elementary School | West Bedford School |
| Middle School | West Bedford School |
| High School | West Bedford School |
| Elementary School (Fr. Imm.) | West Bedford School |
| Middle School (Fr. Imm.) | West Bedford School |
| High School (Fr. Imm.) | Charles P Allen High School |
contact the agent.

(902) 489-4763
cblaney@remaxnova.ca
Candice has been a licensed REALTOR® since 2009. Candice's knowledge allows her to offer superior guidance, advice and service through the delicate p…