













| Level | Type | Dimensions |
|---|---|---|
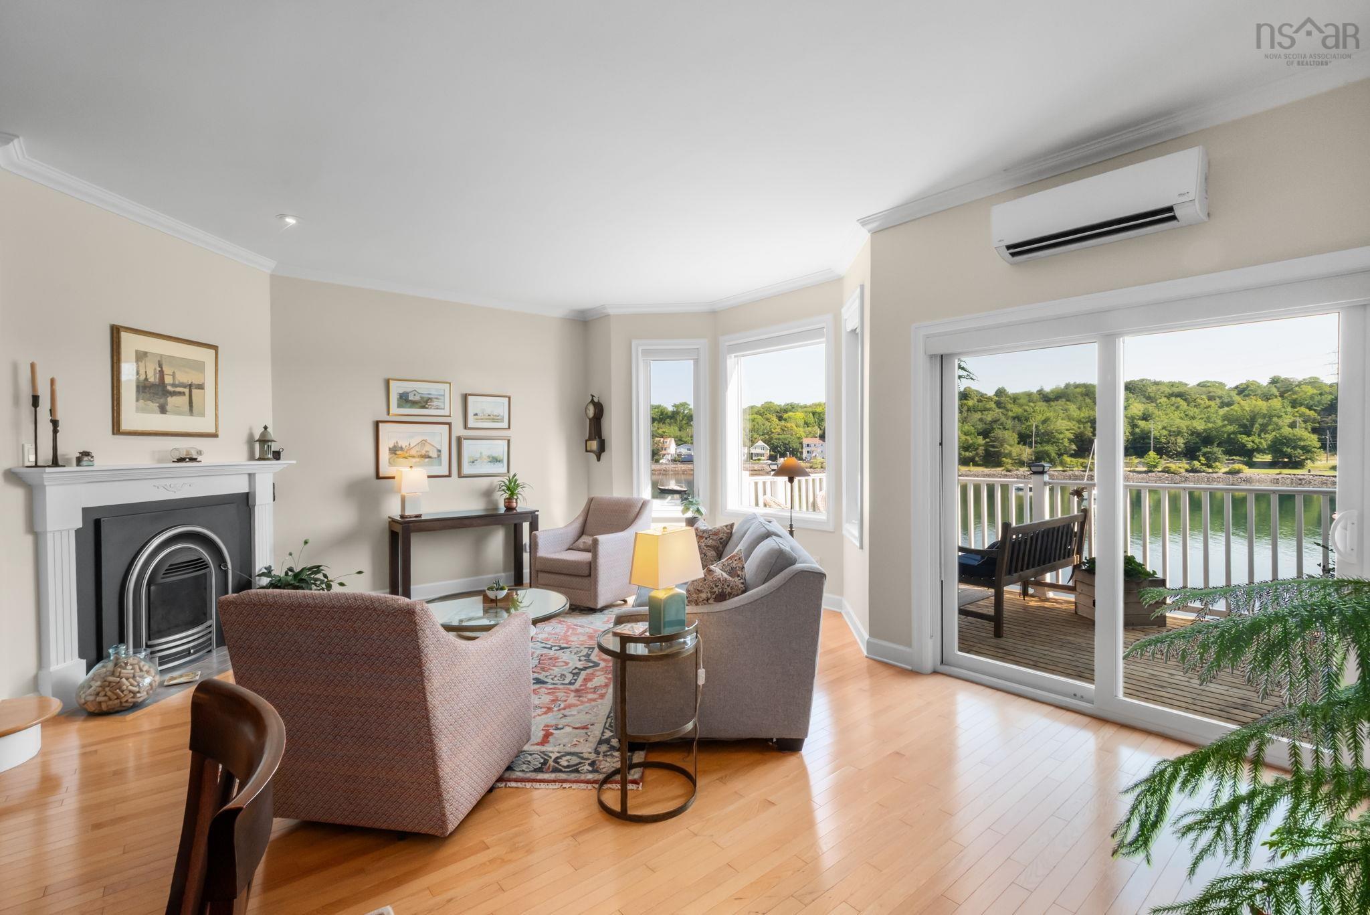
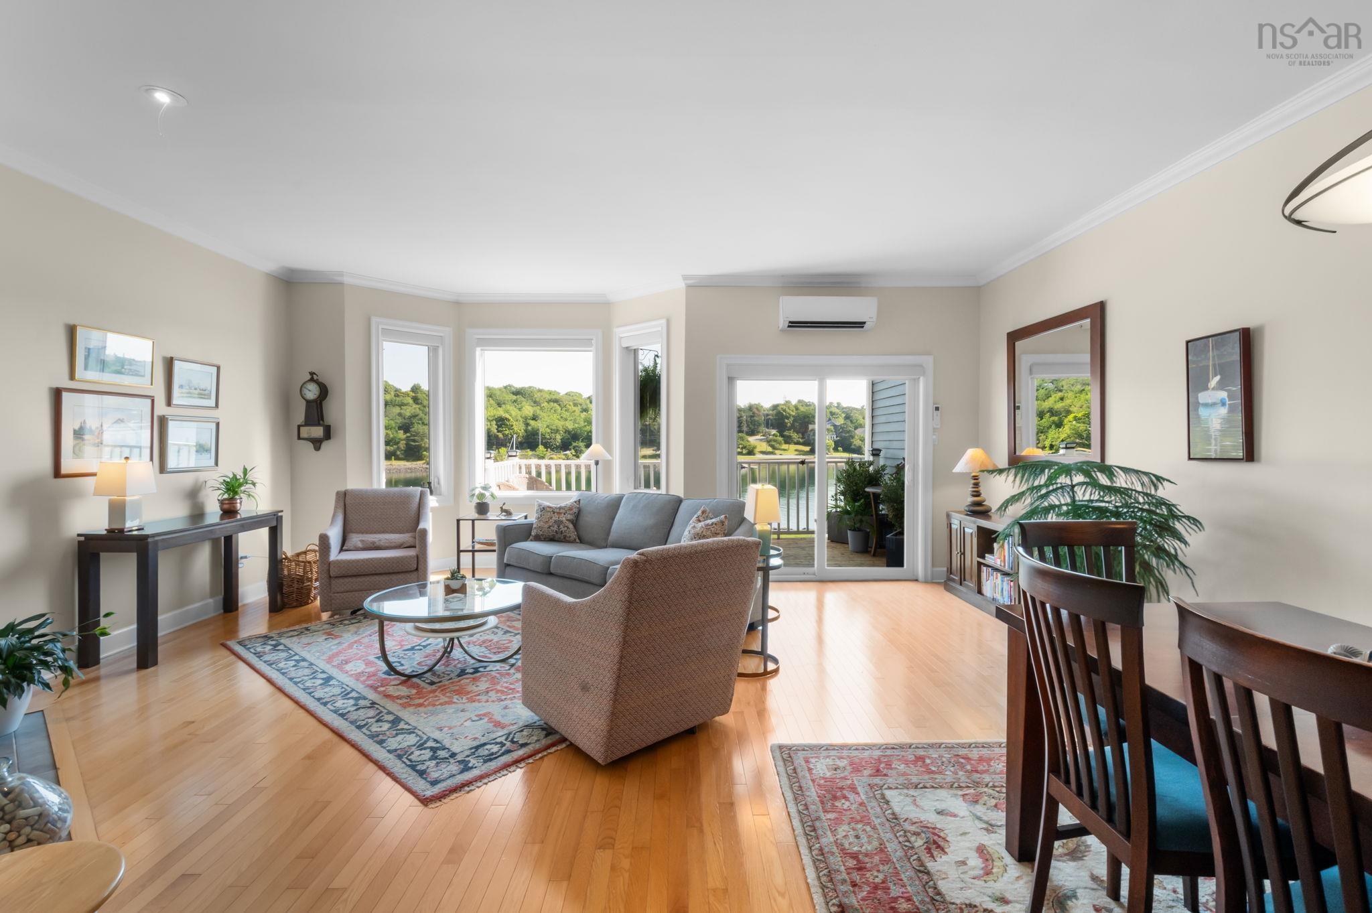
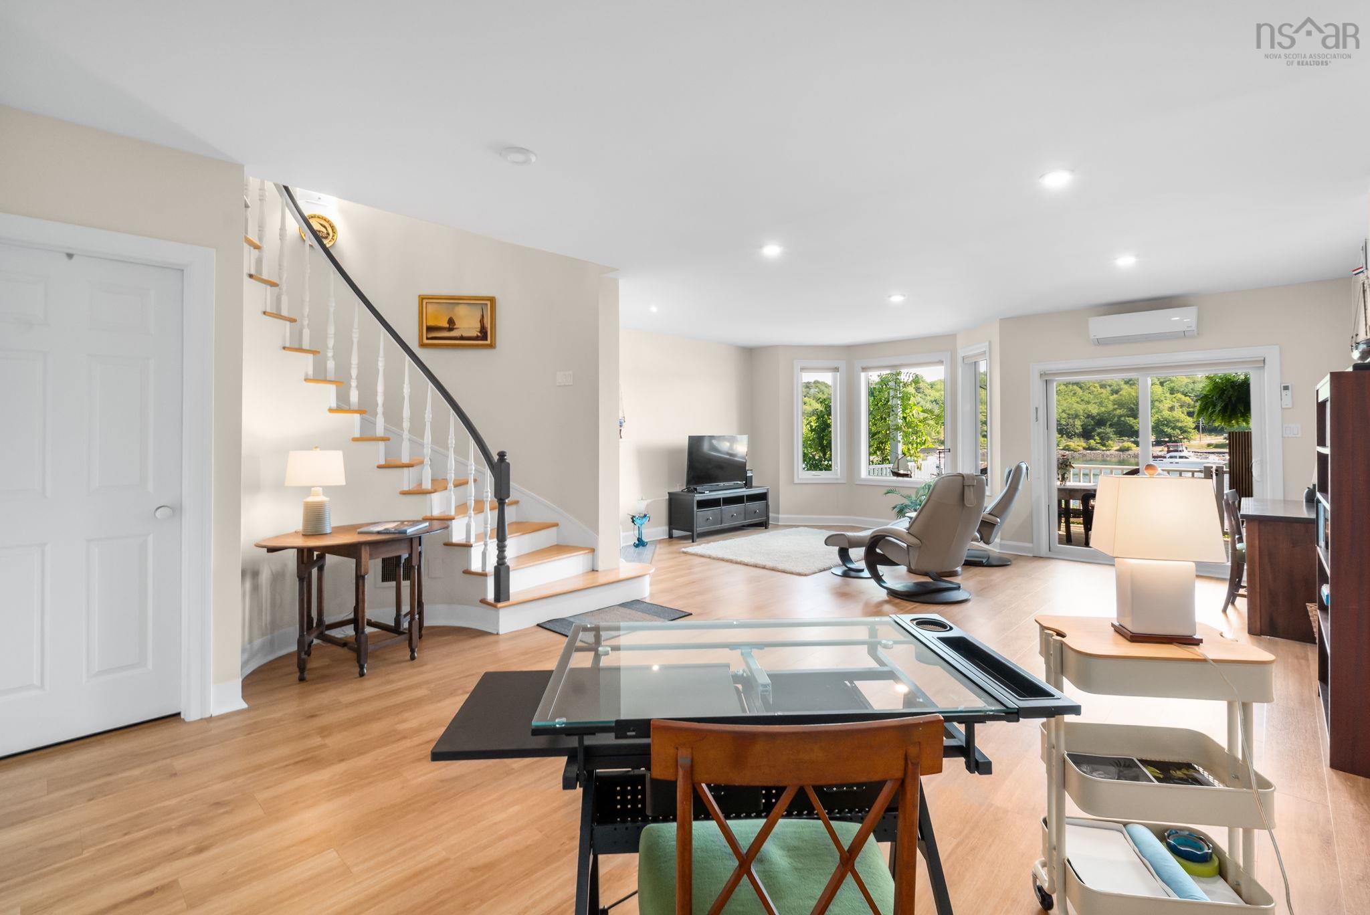
| Main Floor | Living Room | 20.3 x 15.6 |
| Main Floor | Dining Room | 13.8x9.4 |
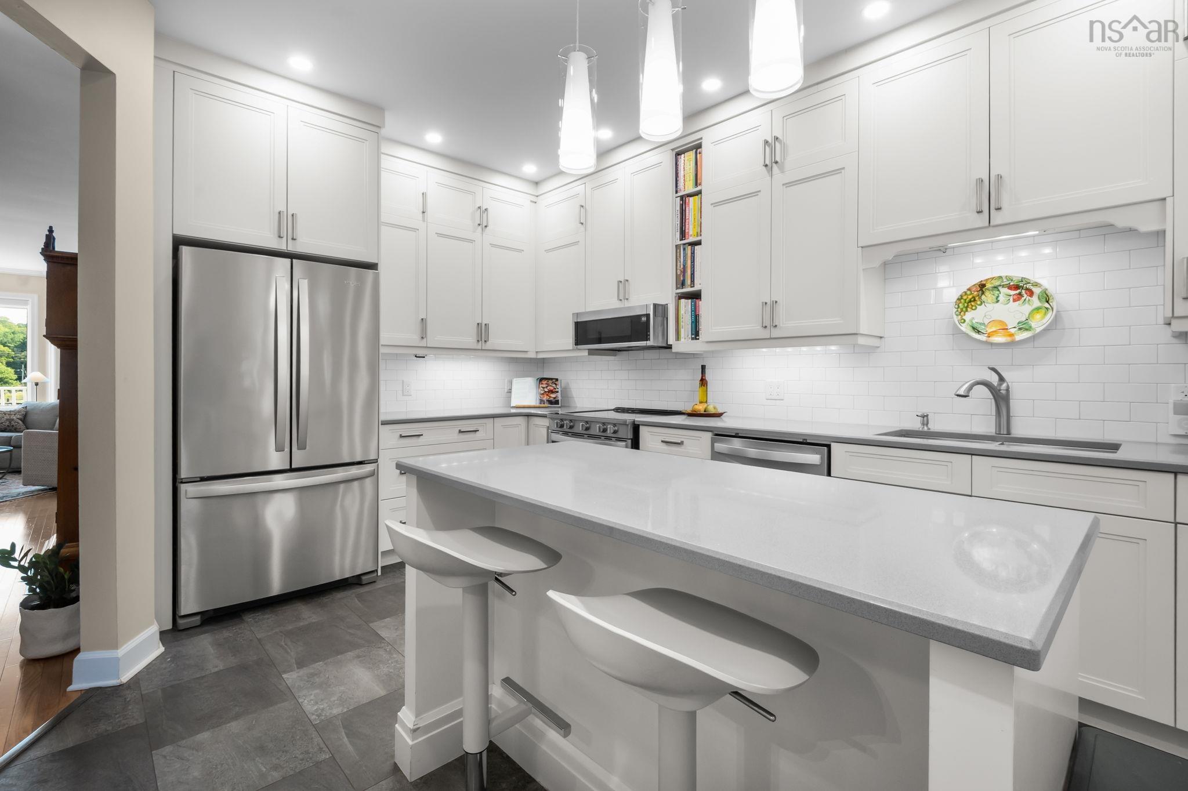
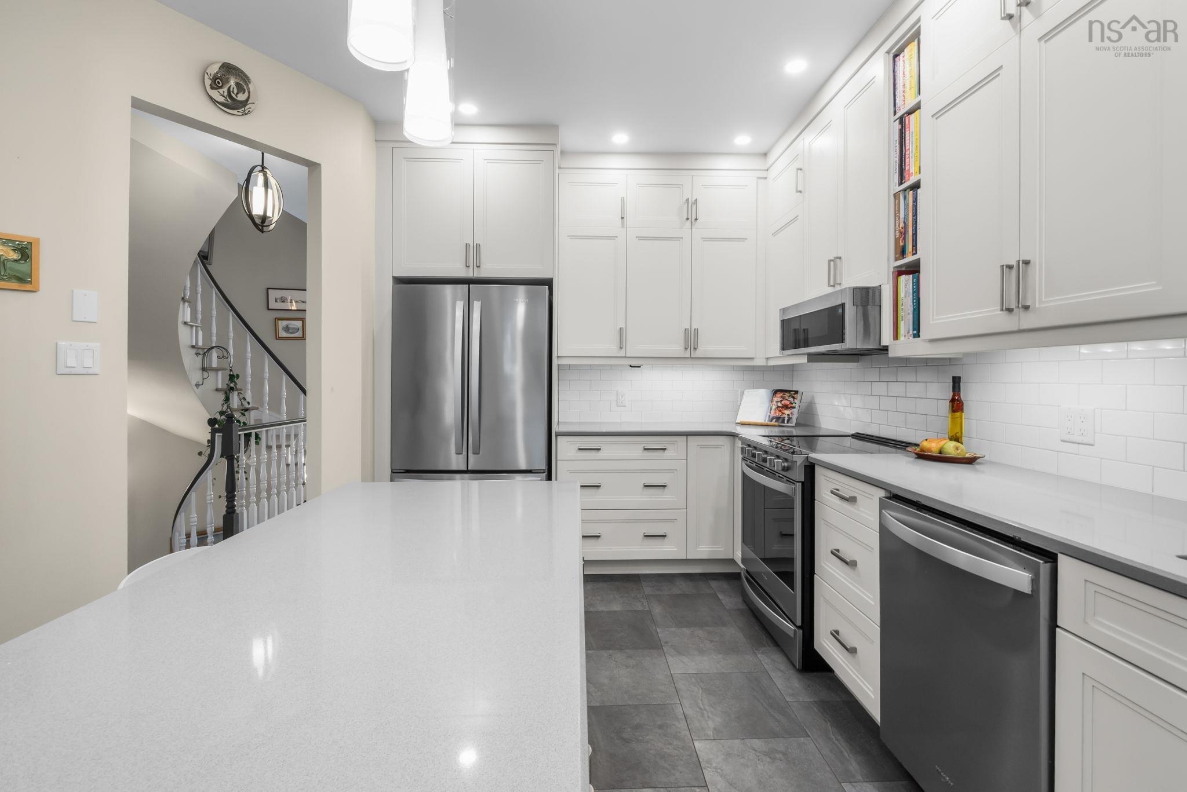
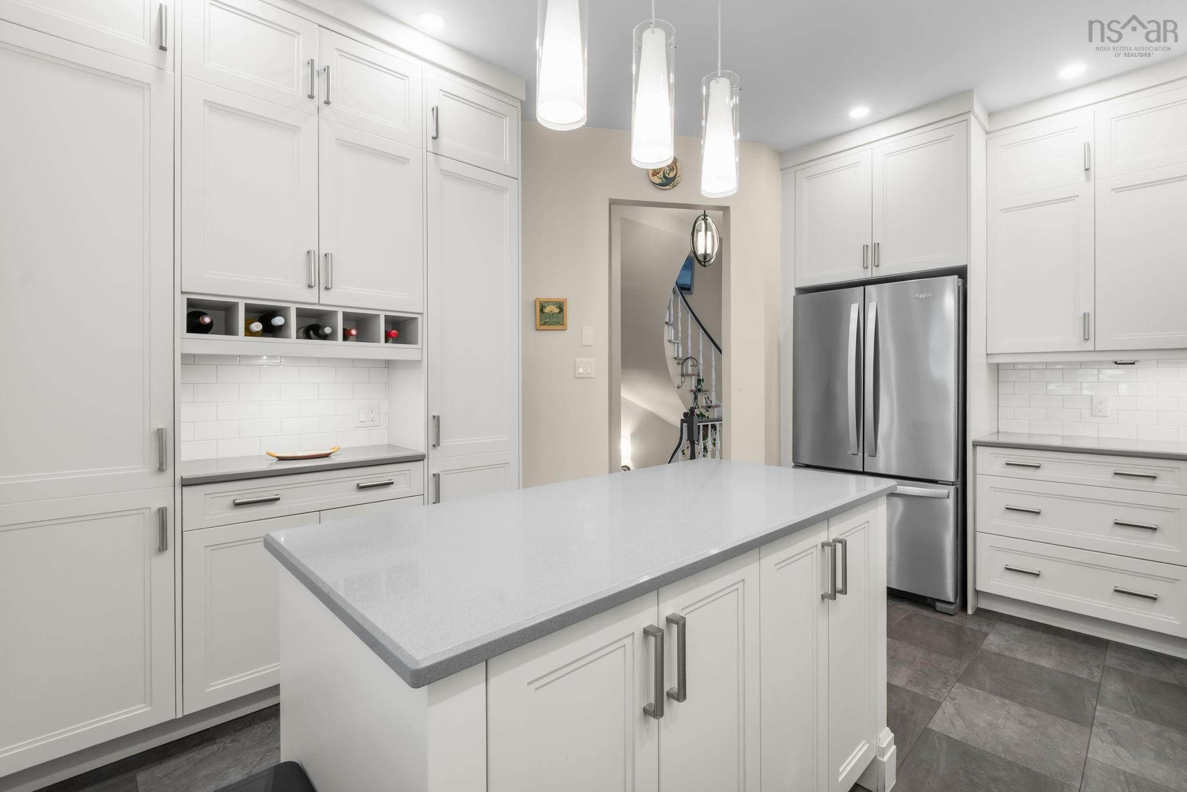
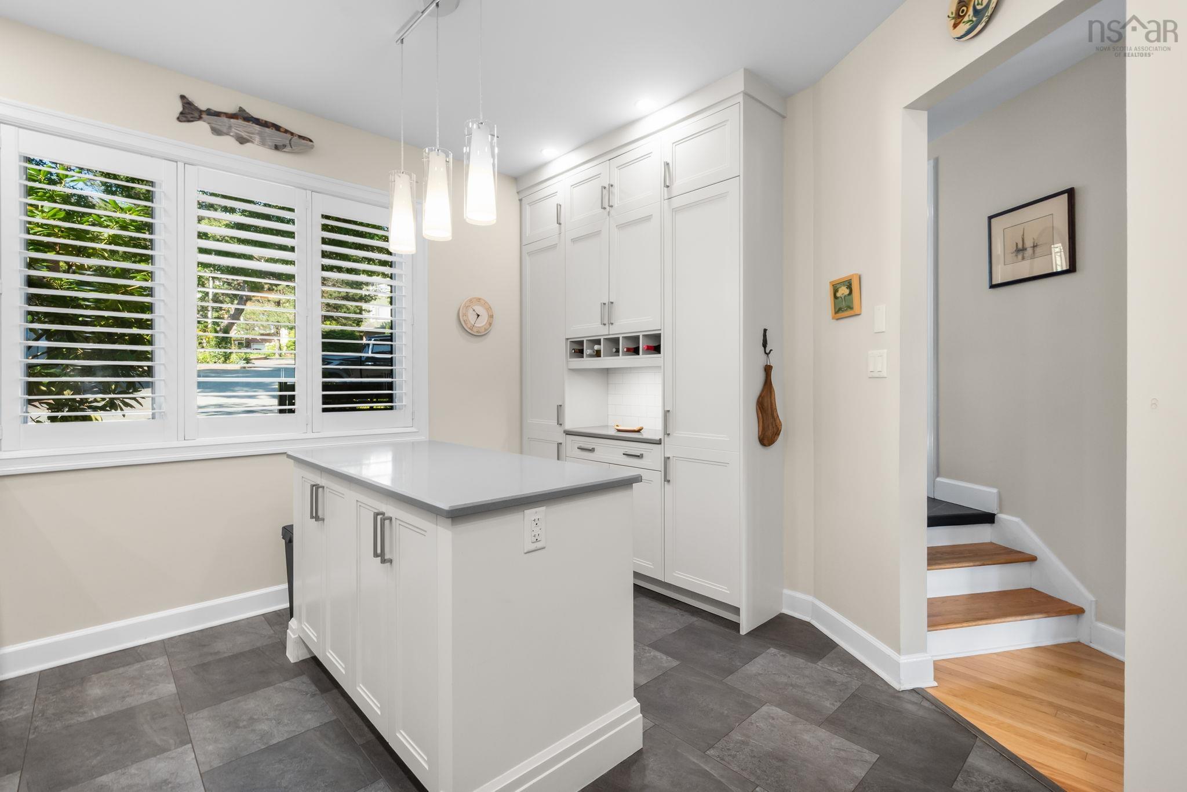
| Main Floor | Kitchen | 14.3x12 |
| Main Floor | Bath 1 | 7.3x4.10 |
Single Family
123 Anchor Drive, Halifax, NS (MLS® 202619416).
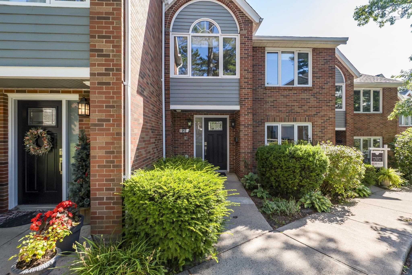
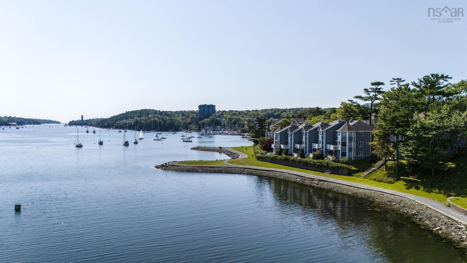
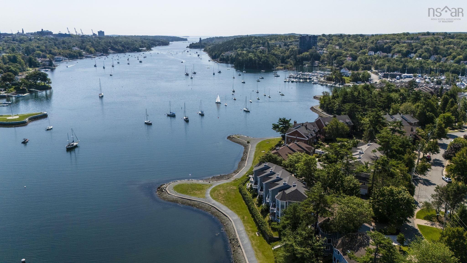
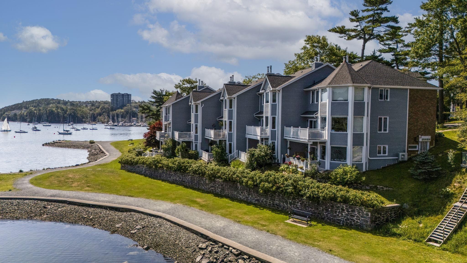
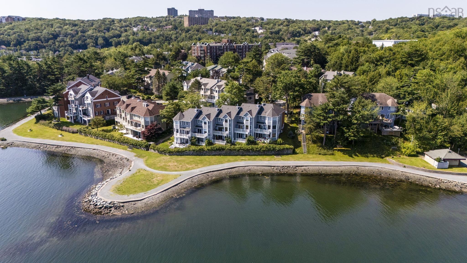
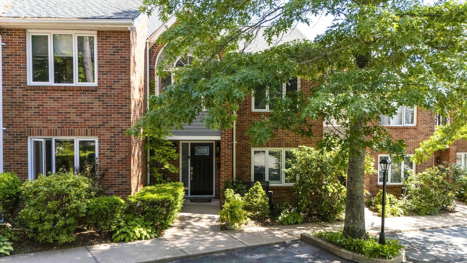
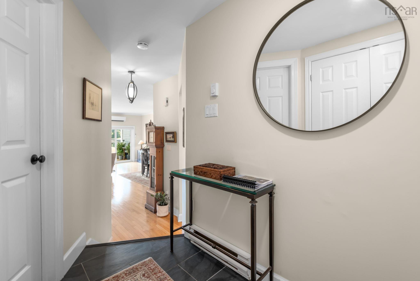
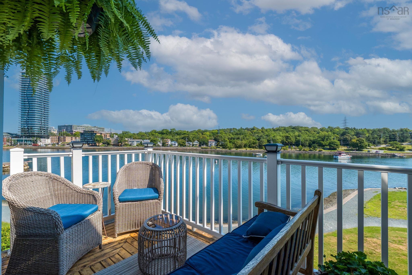
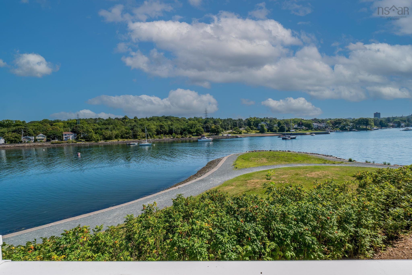
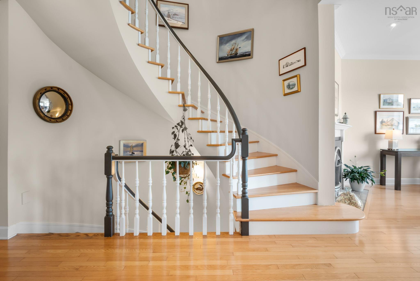
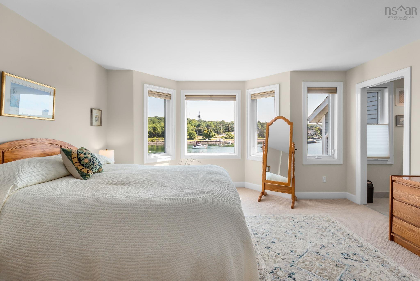
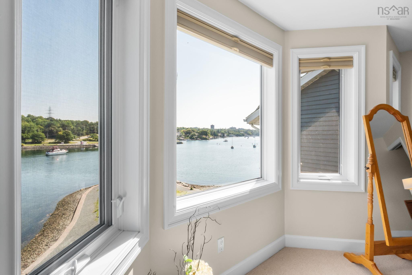
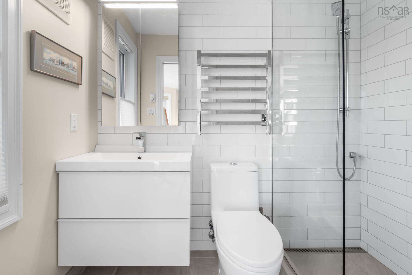
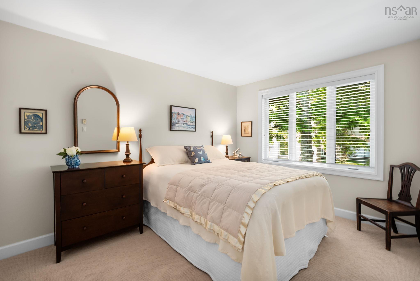
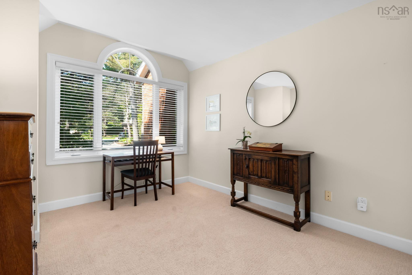
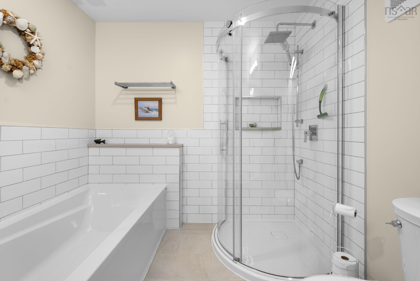
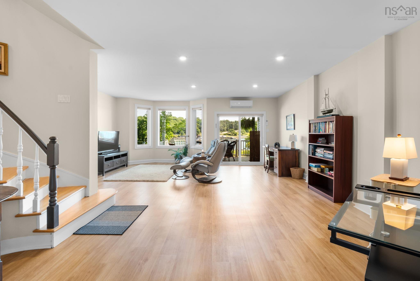
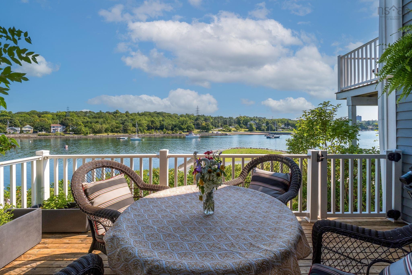
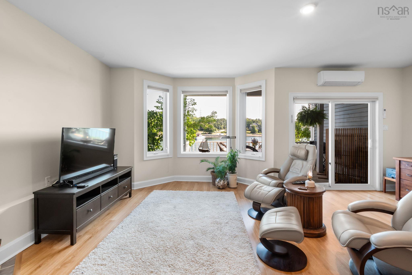
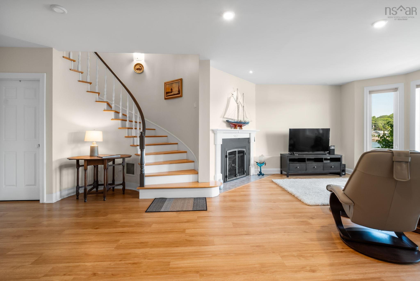
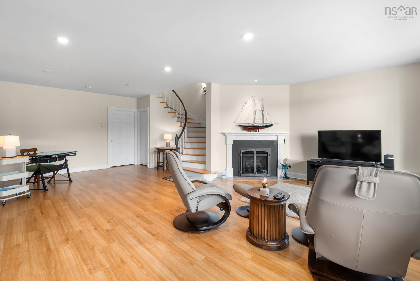
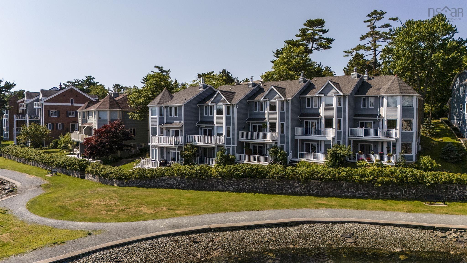
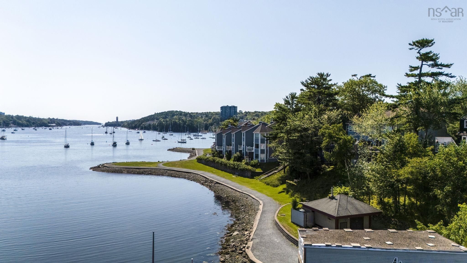
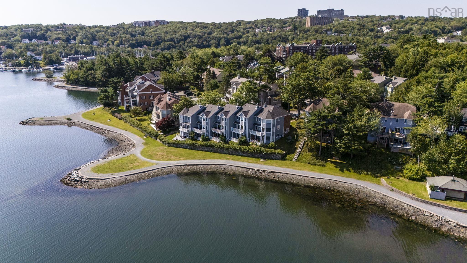
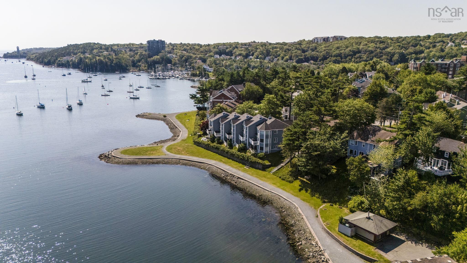
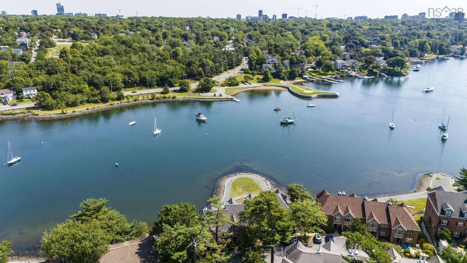
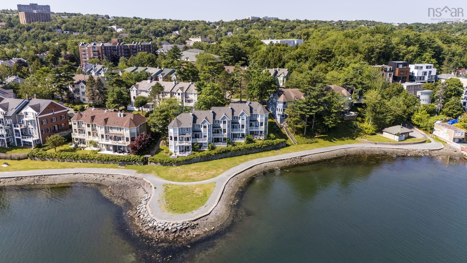
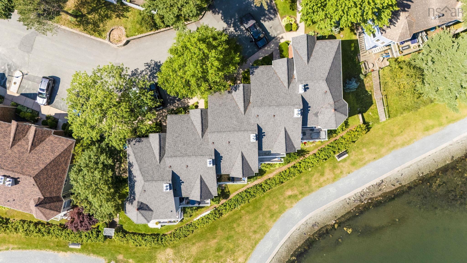
123 Anchor Drive, Halifax, NS (MLS® 202619416): Tucked away on a quiet cul-de-sac along the shores of Halifax's Northwest Arm, Regatta Point sets the stage for this exceptional 3-bedroom, 4-bathroom (2 full, 2 half) condominium townhome, where unobstructed water views greet you on every level. The open-concept main floor feels wonderfully spacious, anchored by a custom 2018 kitchen with full-height cabinetry, a centre island, quartz countertops, subway tile backsplash, and stainless steel appliances. Watch sailboats drift by from the great room while you unwind beside the propane fireplace, or step out onto the deck to take it all in. A striking spiral staircase leads upstairs, where the primary suite offers a walk-in closet, a beautifully renovated 3-piece ensuite (2020), and more stunning water views. Two additional bedrooms, a renovated 4-piece main bath (2020), and the convenience of second-floor laundry complete this level. Downstairs, the lower level offers a cozy family room with a propane fireplace and walk-out to the patio, along with a 2-piece powder room and generous storage. This home reflects true pride of ownership throughout, with thoughtful updates including one heat pump with two mini-splits (2018), a new hot water tank (2021), upstairs carpeting (2021), interior and exterior lighting upgrades, added attic insulation (2020), and a newer front door and sidelight frame (2025). The building itself has also been well cared for, with new roof shingles and wood siding completed corporation-wide between 2021 and 2023. Set in a warm, friendly neighbourhood with peaceful water-side walks along the Regatta Point walkway, this home offers a rare combination of tranquility and easy access to downtown Halifax, hospitals, universities, parks, shopping, and dining, a true waterfront lifestyle just minutes from everything the city has to offer.
Directions
Purcells Cove Road to Anchor Drive
Inclusions
Appliances / all window blinds/ screens on deck
$975,000
MLS®
202619416
PID
40485203
List Price
$975,000
Type
Condominium
Style
Condo Townhouse
Sewer
Municipal
Building Age
38
Foundation
Poured Concrete
Exterior
Brick, Wood Siding
Flooring
Carpet, Hardwood, Laminate, Slate, Tile, Other
MLA
1,669 ft2
TLA
2,238 ft2
Bedrooms
3
Bathrooms
4
Water
Municipal
Utilities
- Cable
- Electricity
- High Speed Internet
- Telephone
Features
- Balcony
- Ensuite Bath
- Propane Fireplace
Community Features
- Beach
- Park
- Public Transit
- School Bus Service
Rooms.
| Level | Type | Dimensions |
|---|---|---|
| 2nd Level | Primary Bedroom | 15.7x14.8 |
| 2nd Level | Ensuite Bath 1 | 7.4x4.10 |
| 2nd Level | Bedroom | 12.8x9.9 |
| 2nd Level | Bedroom | 11.10x9.9 |
| 2nd Level | Bath 3 | 7.10x9.9 |
| Level | Type | Dimensions |
|---|---|---|
| Lower Level | Family Room | 27.2x20.1 |
| Lower Level | Bath 4 | 5.5x5.9 |
| Lower Level | Storage | 11x19.9 |
Schools.
| Type | Name |
|---|---|
| Elementary School | John W Macleod-Fleming Tower Elementary School |
| Middle School | Cunard Junior High School |
| High School | Cunard Junior High School |
| Elementary School (Fr. Imm.) | John W Macleod-Fleming Tower Elementary School |
| Middle School (Fr. Imm.) | Elizabeth Sutherland School |
| High School (Fr. Imm.) | JL Ilsely High School |
contact the agent.

(902) 489-4763
cblaney@remaxnova.ca
Candice has been a licensed REALTOR® since 2009. Candice's knowledge allows her to offer superior guidance, advice and service through the delicate p…