



Single Family
124 Murray Road, Eastern Passage, NS (MLS® 202620608).
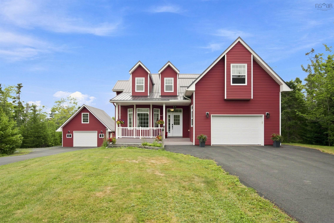
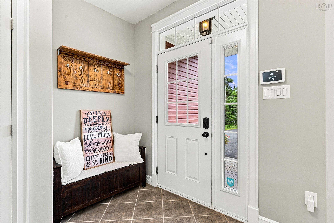
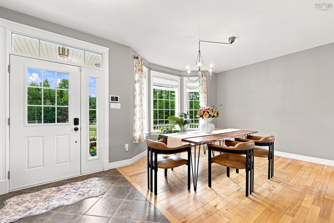
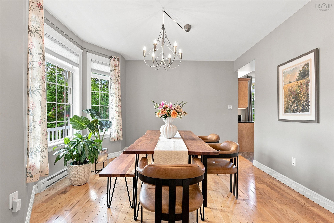
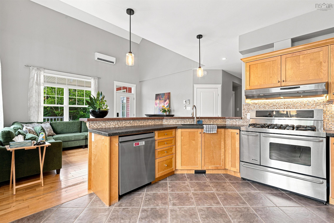
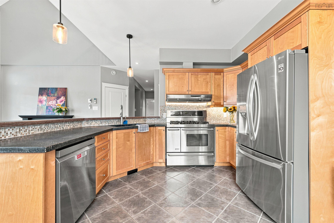
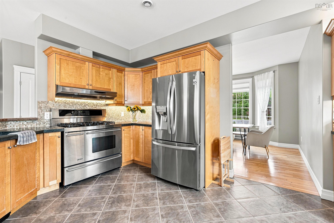
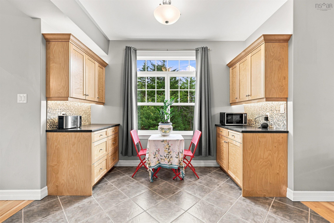
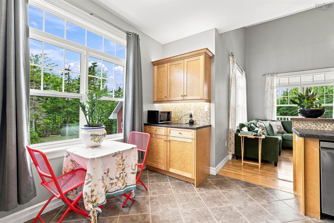
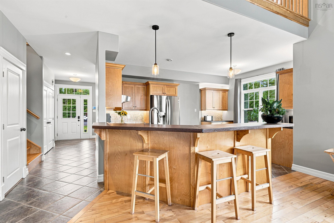
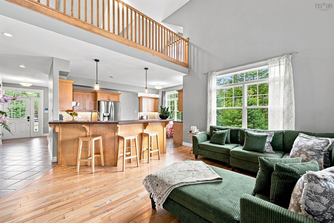
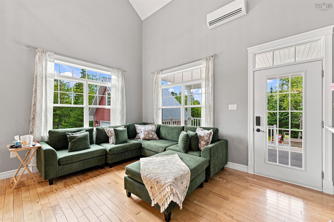
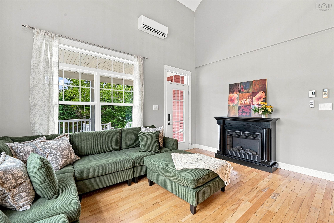
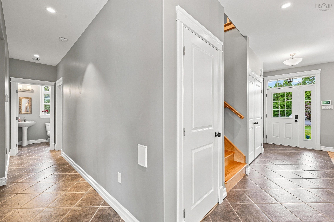
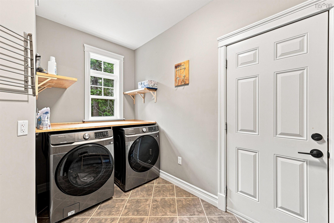
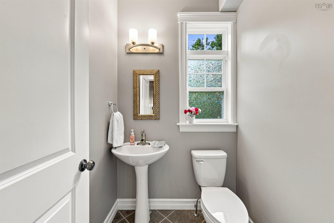
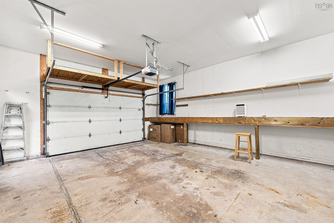
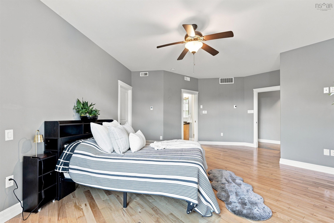
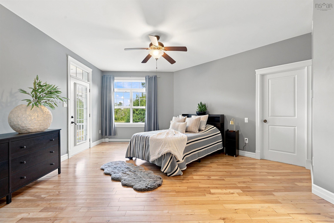
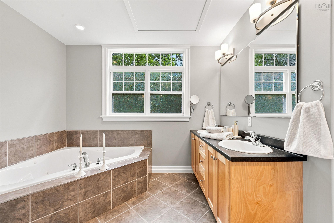
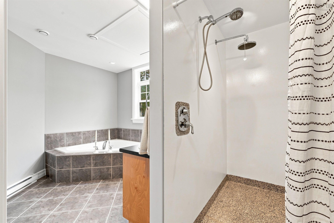
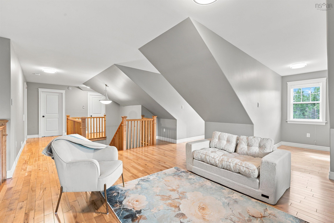
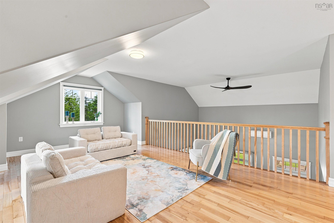
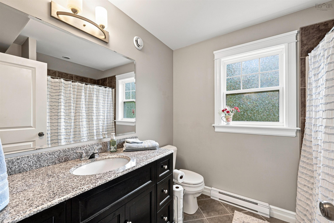
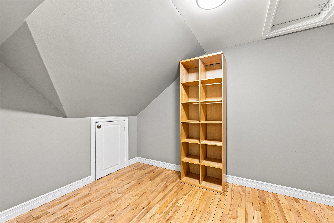
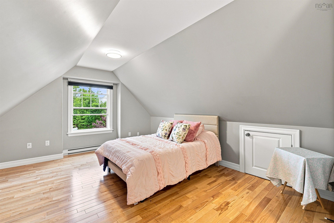
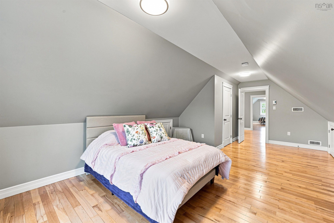
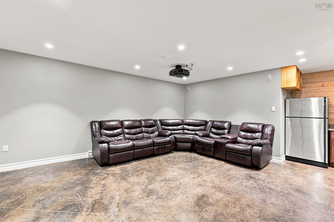
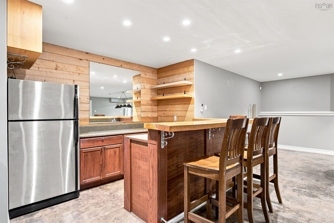
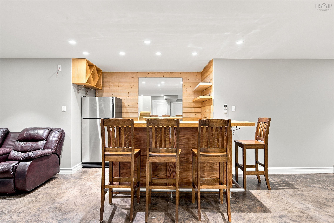
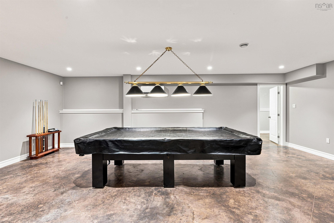
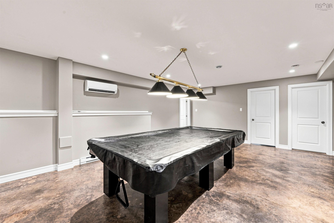
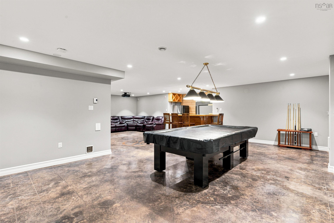
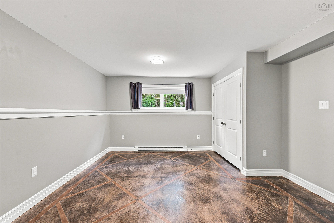
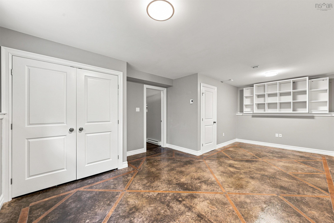
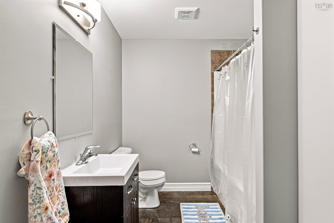
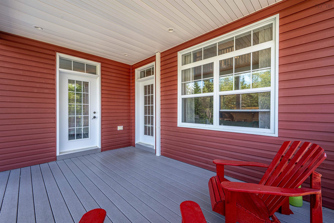
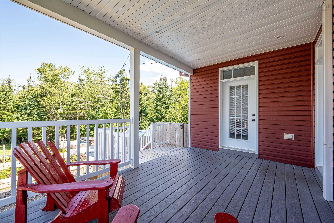
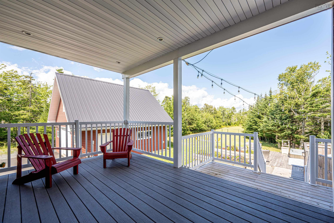
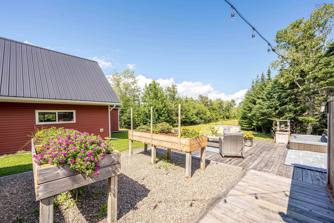
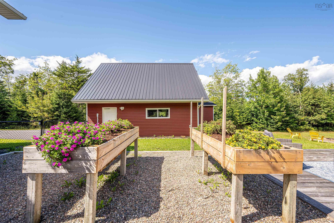
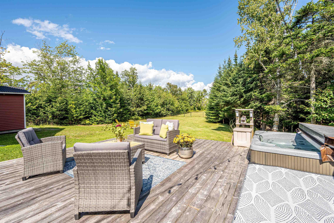
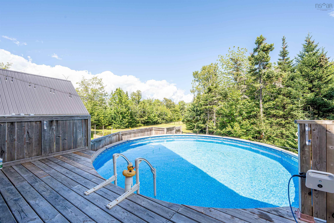
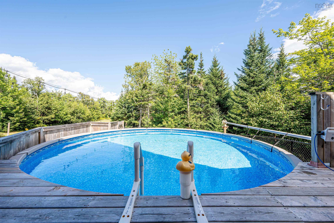
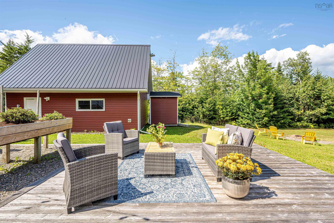
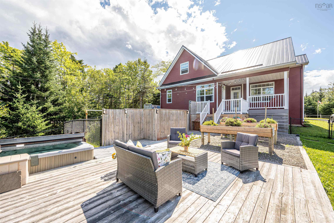
124 Murray Road, Eastern Passage, NS (MLS® 202620608): This beautiful custom-built home is nestled on a private, oversized lot of over an acre and is ready to welcome its new family. The main level features a bright, open-concept design with spacious living, dining, and kitchen areas—perfect for entertaining family and friends. The primary bedroom, complete with ensuite, is conveniently located on this level, along with laundry and a 2-piece bath. Upstairs, you’ll find two generous-sized bedrooms, a comfortable family room, and another full bath, providing plenty of space for the entire family. The fully finished lower level offers even more versatility with a games room, additional bedroom ideal for extended family or overnight guests, full bath, and plenty of additional space. Step outside to your own private backyard oasis, featuring an above-ground pool, hot tub, firepit, and private patio—perfect for relaxing or entertaining all summer long. Ideally located just minutes from Dartmouth Crossing, beautiful beaches, golf, and the popular Fisherman’s Cove. A wonderful opportunity to enjoy privacy and space while remaining close to all the amenities you need.
Directions
Caldwell Rd to Murray Rd
Inclusions
Fridge, stove, washer, dryer, dishwasher
Utilities
- Cable
- Electricity
- High Speed Internet
- Telephone
Features
- Above Ground Pool
- Air Exchanger
- Central Vacuum
- Ensuite Bath
- Hot Tub
- Water Jet Tub
- Electric Fireplace
Community Features
- Golf Course
- Park
- Place of Worship
- Playground
- Public Transit
- School Bus Service
- Shopping
Rooms.
| Level | Type | Dimensions |
|---|---|---|
| Main Floor | Living Room | 16.2x13 |
| Main Floor | Dining Room | 13.10x12.10 |
| Main Floor | Kitchen | 16.5x11.5 |
| Main Floor | Primary Bedroom | 17.7x21.1 |
| Main Floor | Ensuite Bath 1 | 8.3x13.8 |
| Main Floor | Bath 1 | 3x5 |
| Main Floor | Laundry | 13.2x7.1 |
| Level | Type | Dimensions |
|---|---|---|
| 2nd Level | Family Room | 21.8x14.3 |
| 2nd Level | Bedroom | 14.7x22.8 |
| 2nd Level | Bedroom | 12.1x23.1 |
| 2nd Level | Bath 2 | 7.4x8.5 |
| Level | Type | Dimensions |
|---|---|---|
| Lower Level | Rec Room | 18.1x10.6 |
| Lower Level | Games Room | 25.9x16.6 |
| Lower Level | Bedroom | 23.3x13.10 |
| Lower Level | Bath 3 | 12.1x7.6 |
| Lower Level | Storage | 12.4x11 |
Schools.
| Type | Name |
|---|---|
| Elementary School | Seaside Elementary School |
| Middle School | Eastern Passage Education Centre |
| High School | Island View High School |
| Elementary School (Fr. Imm.) | Horizon Elementary School |
| Middle School (Fr. Imm.) | Eastern Passage Education Centre |
| High School (Fr. Imm.) | Island View High School |
contact the agent.

Candice has been a licensed REALTOR® since 2009. Candice's knowledge allows her to offer superior guidance, advice and service through the delicate p…