| Level | Type | Dimensions |
|---|---|---|
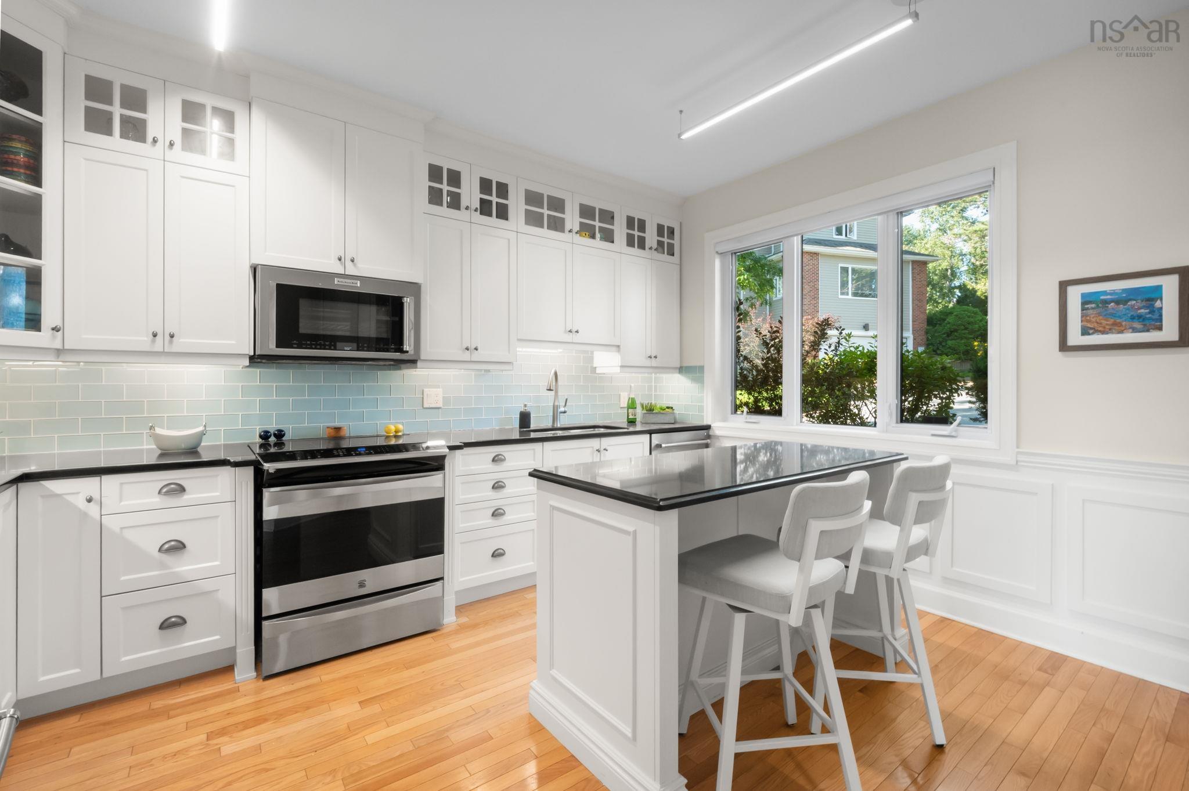
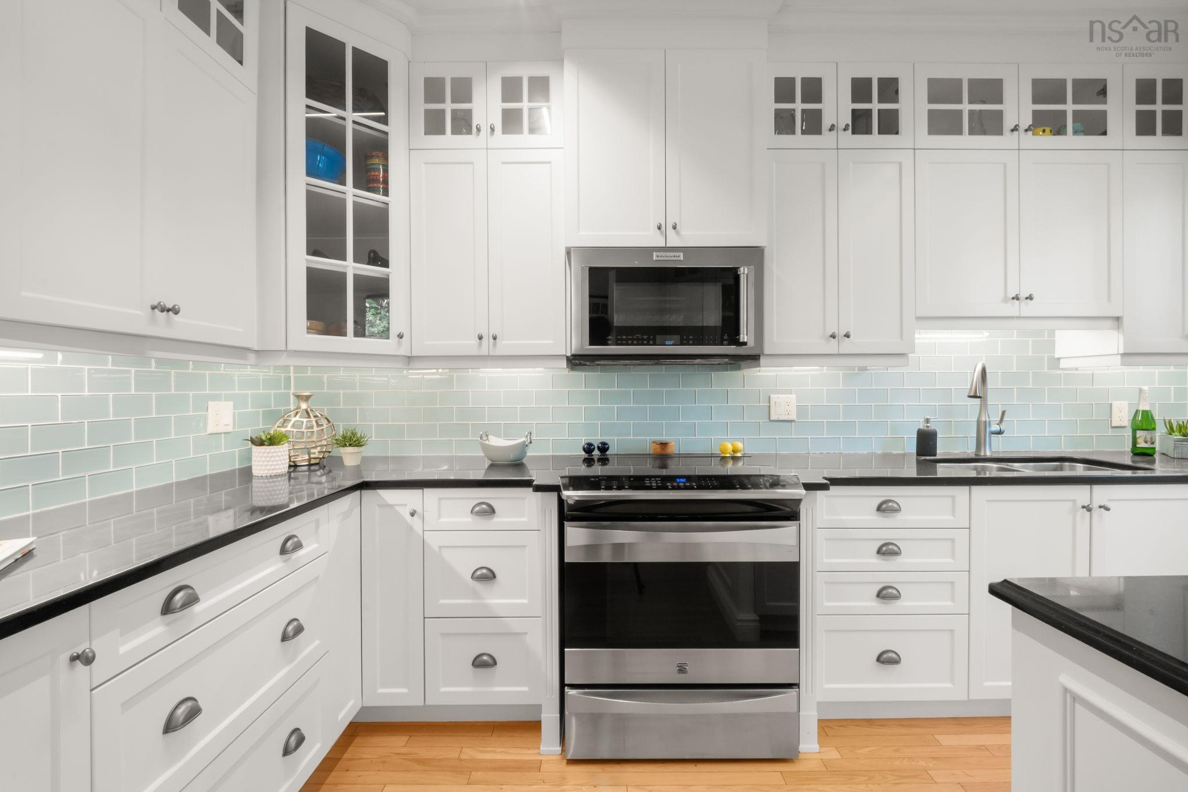
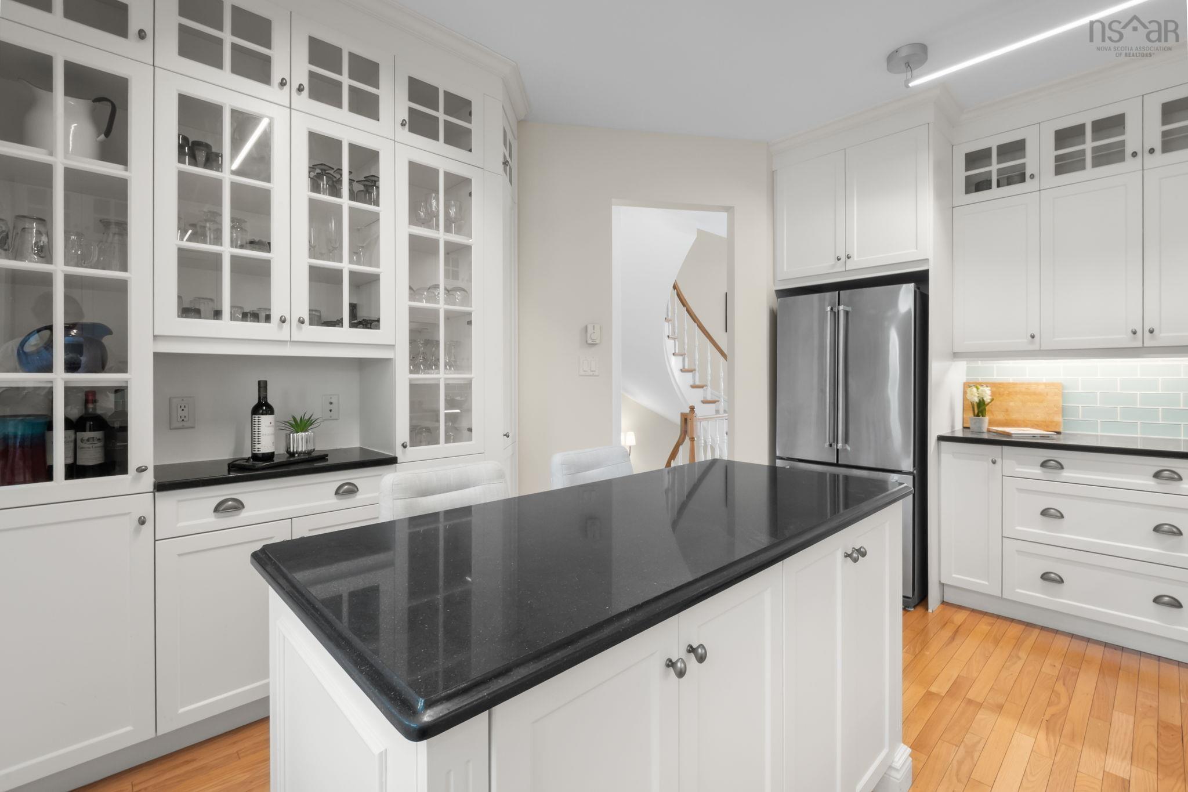
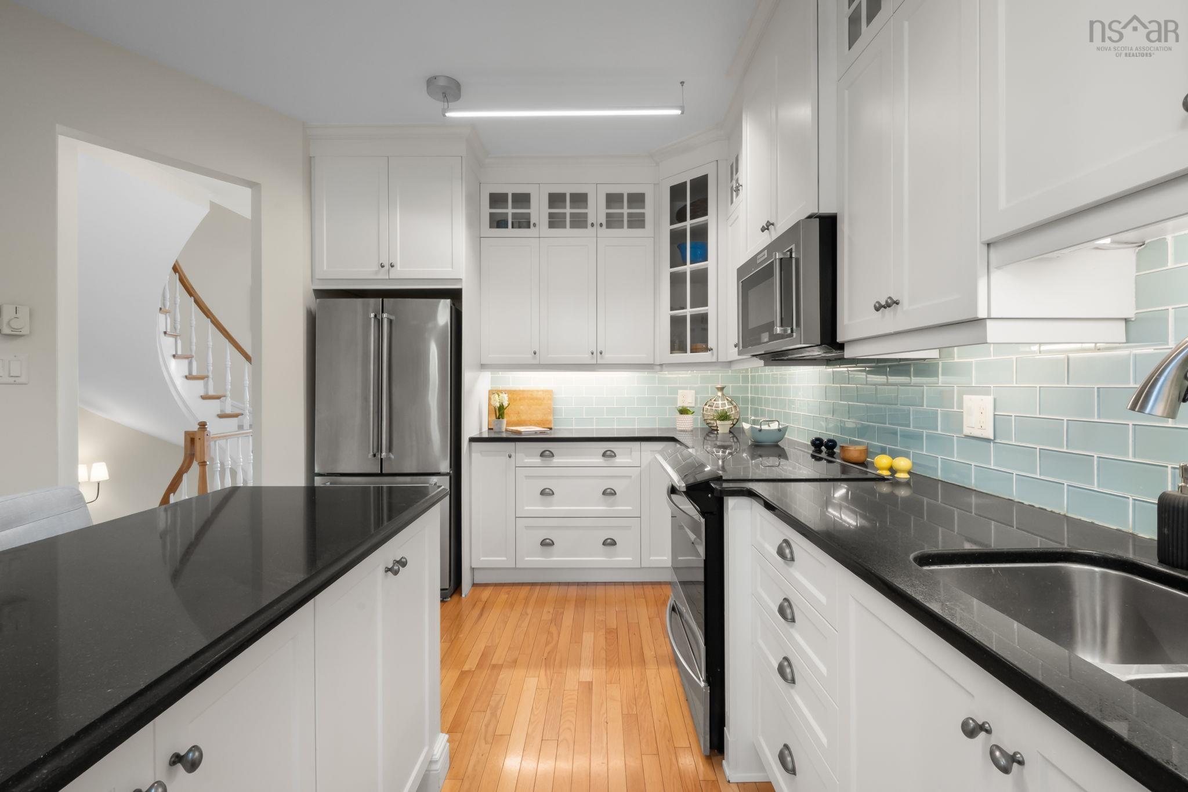
| Main Floor | Kitchen | 11'11" X 14' |
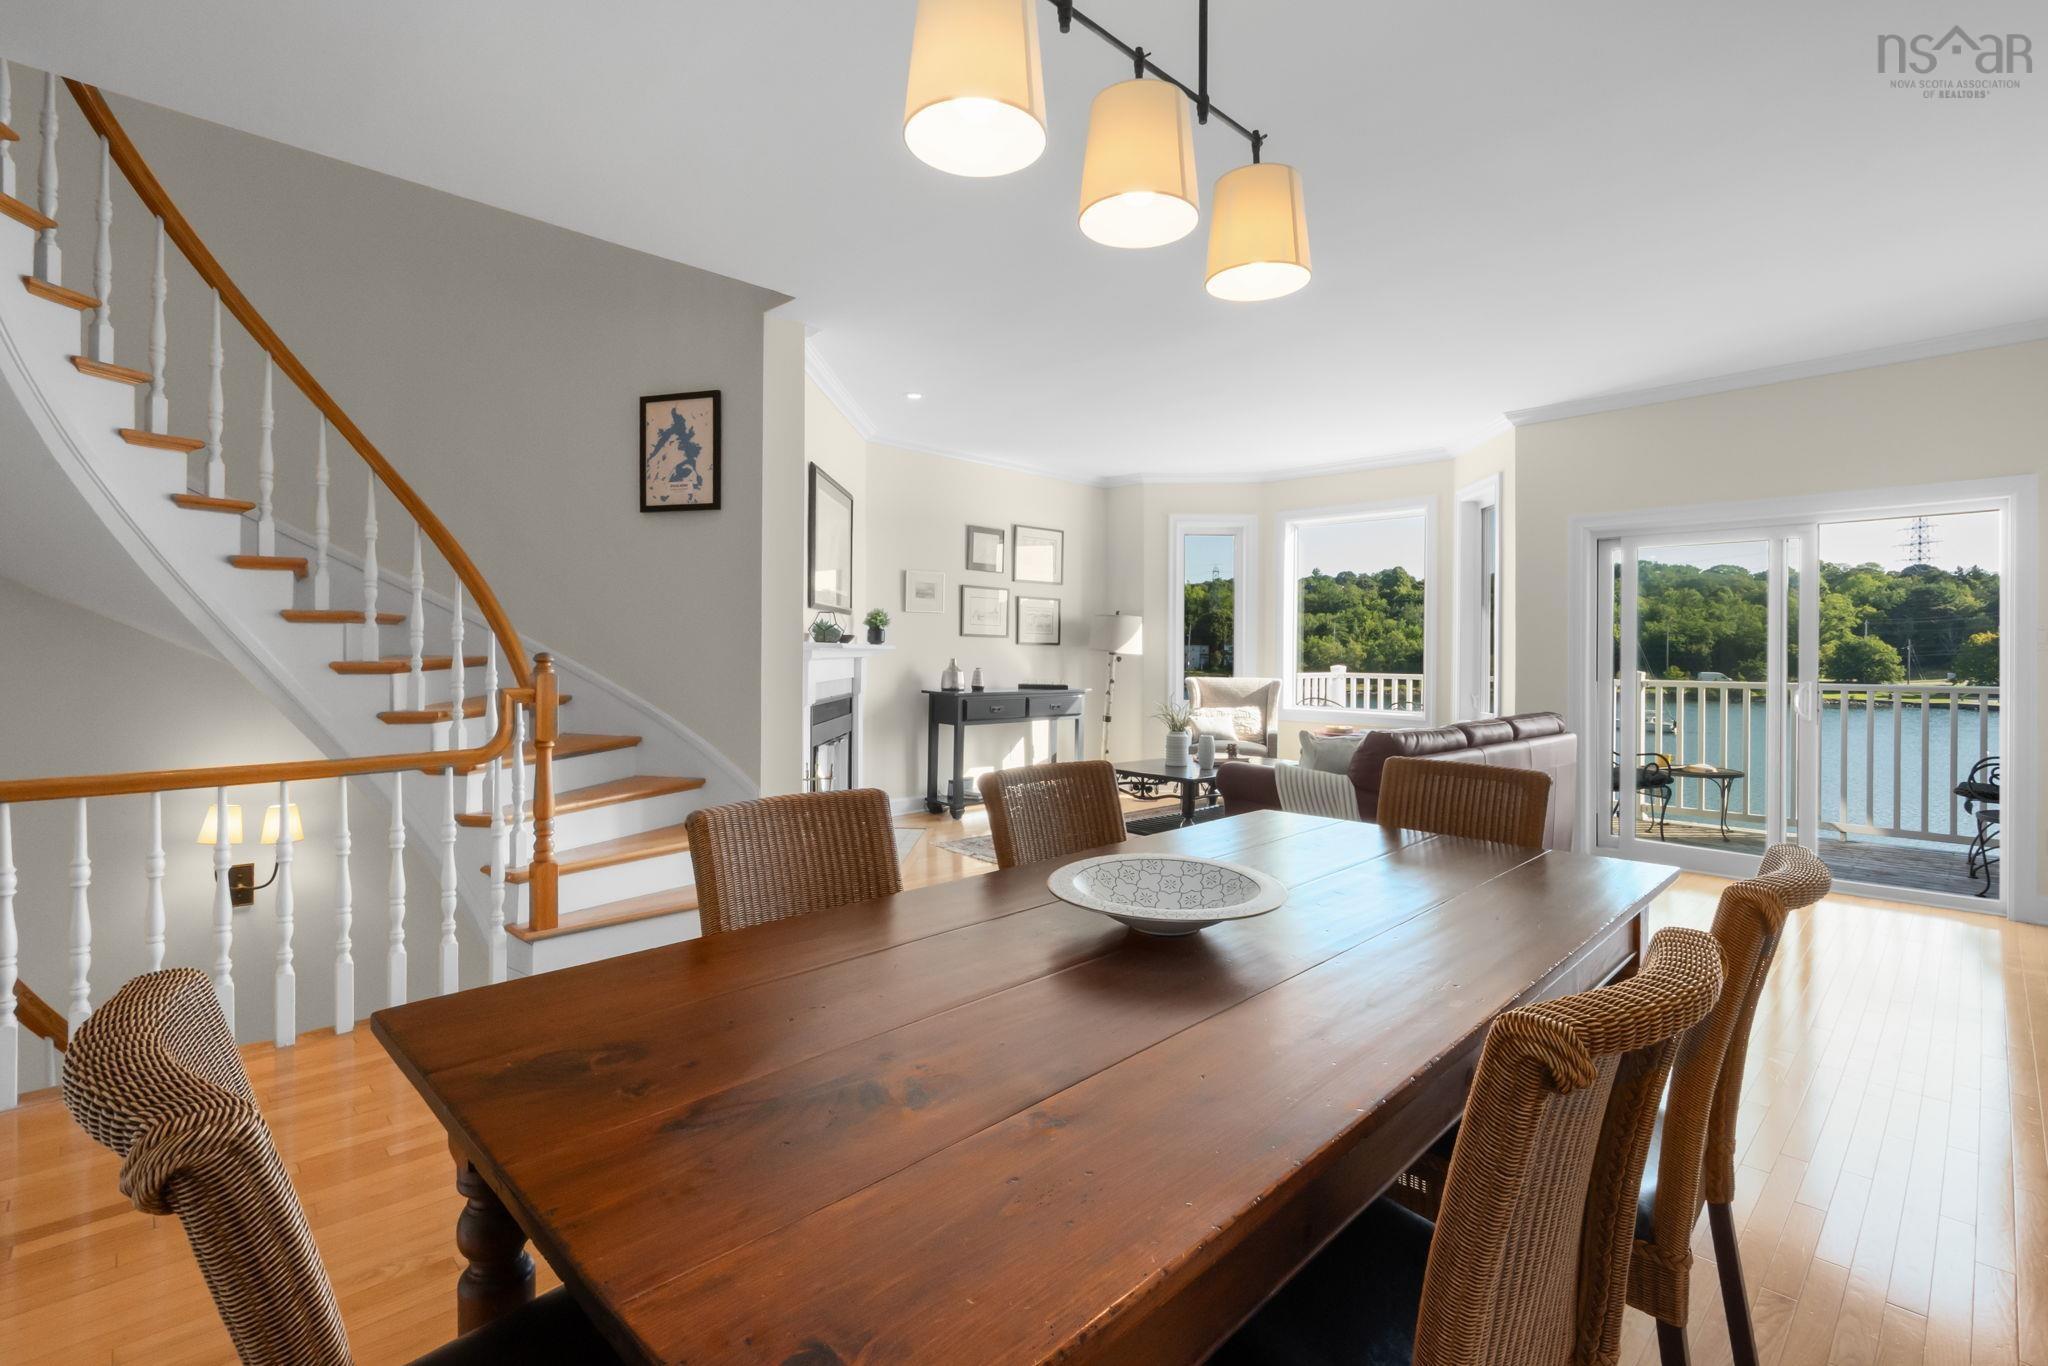
| Main Floor | Dining Room | 9'5" X 9'5" |
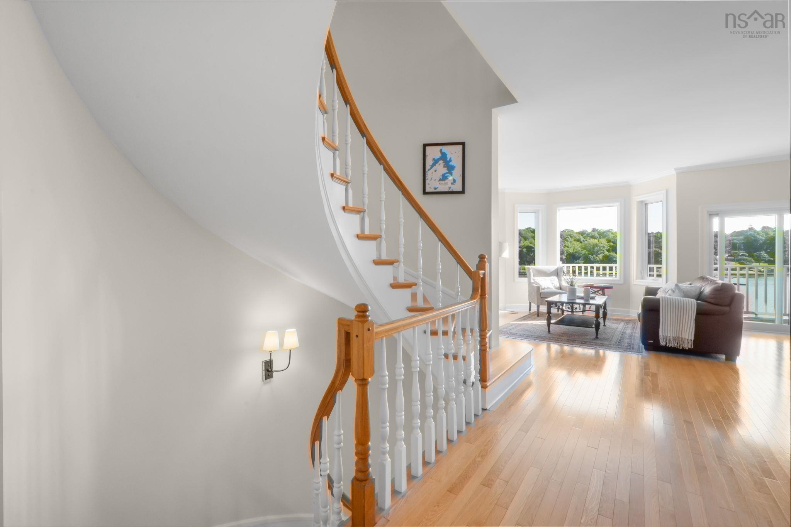
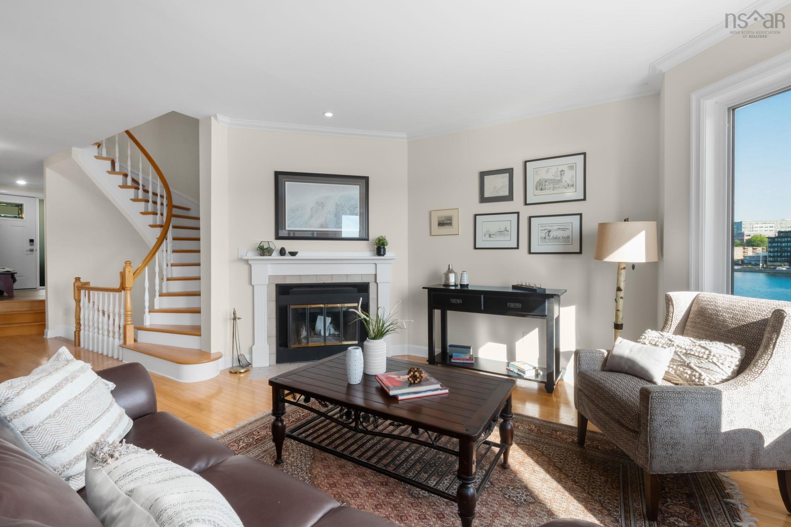
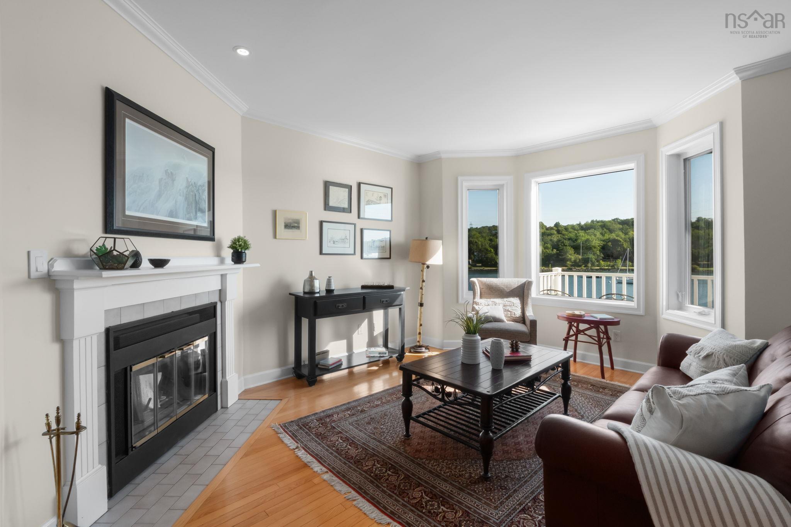
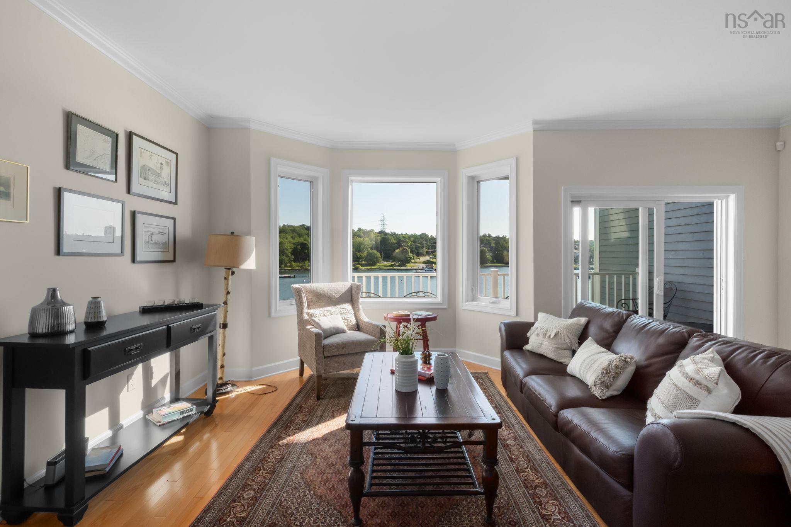
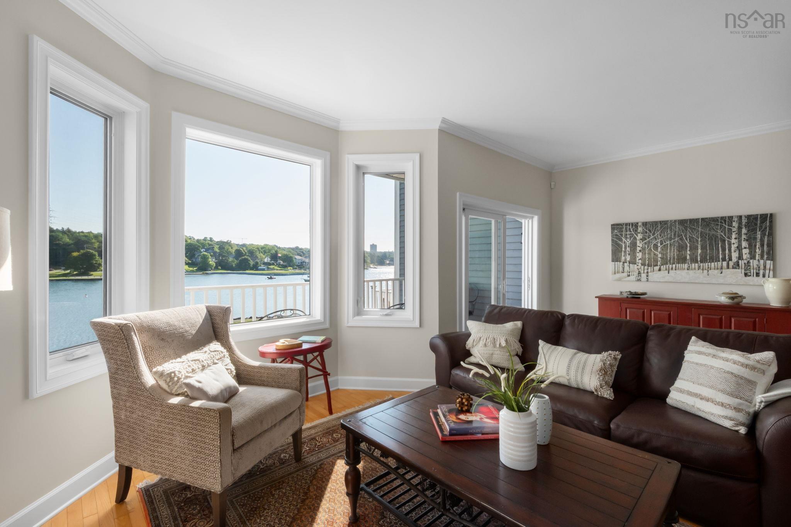
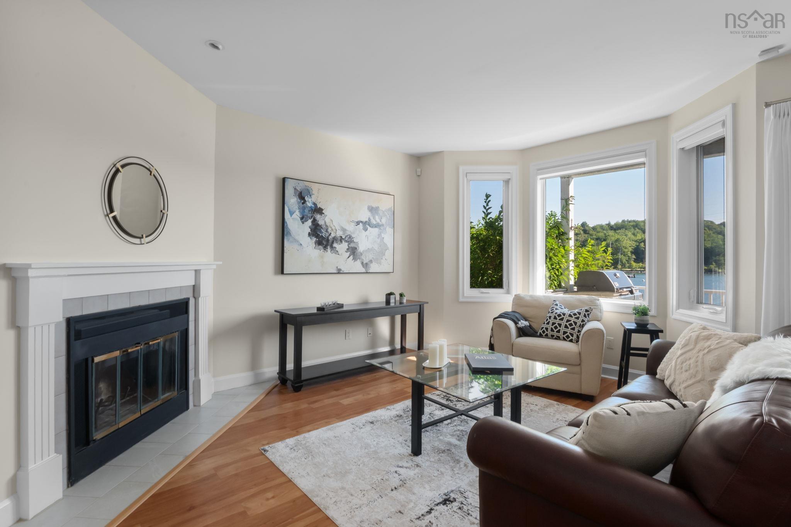
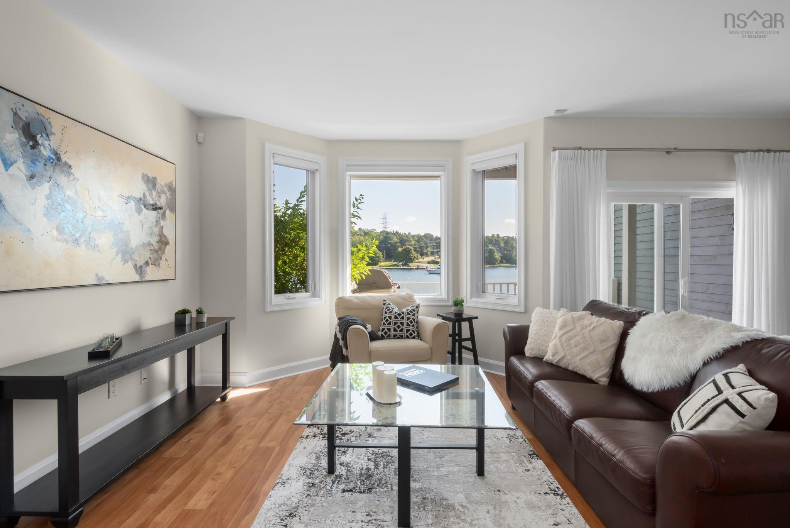
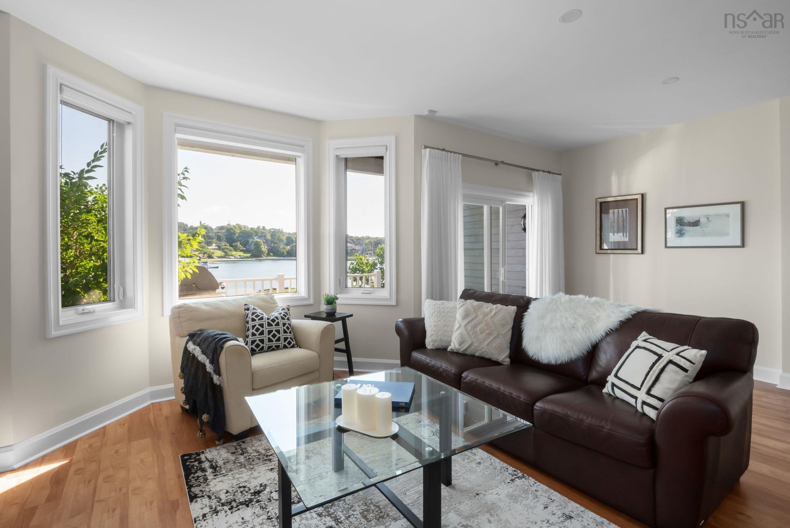
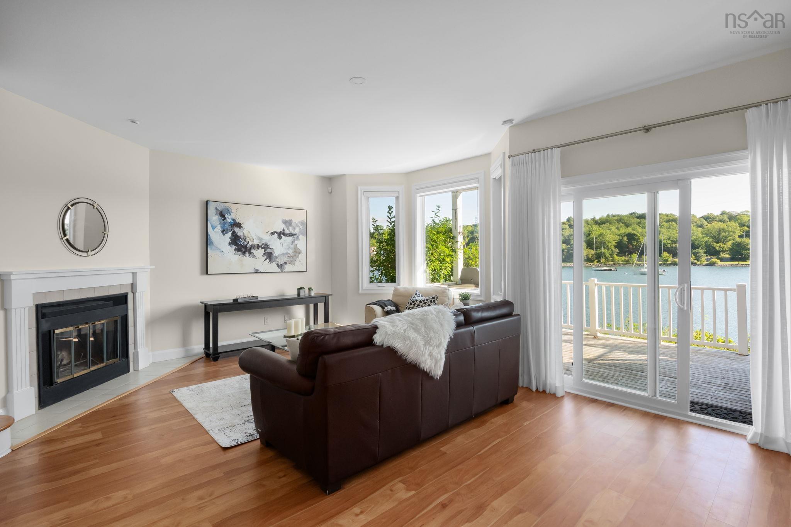
| Main Floor | Living Room | 20'1" X 15'6" |
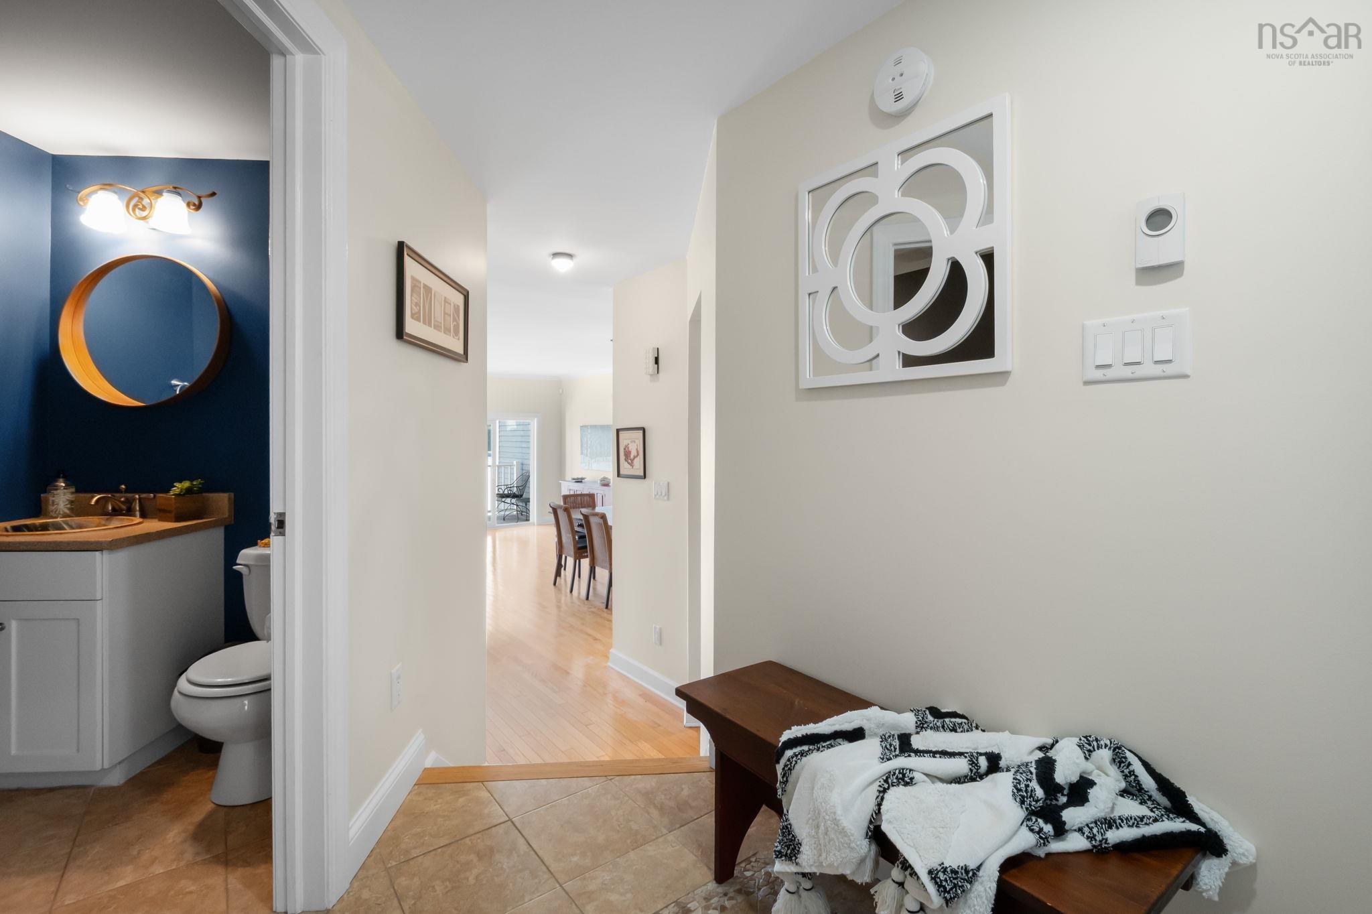
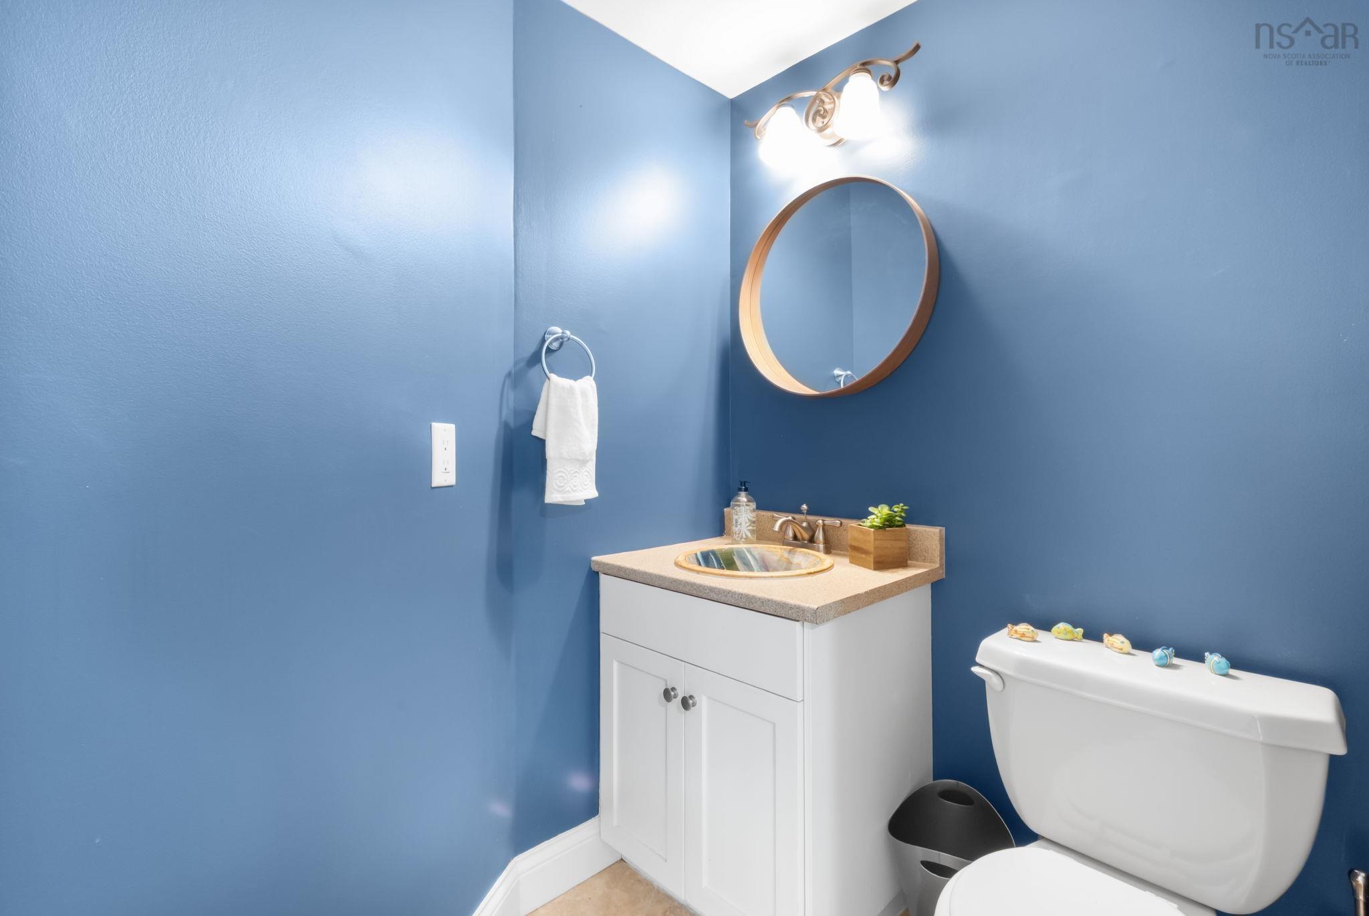
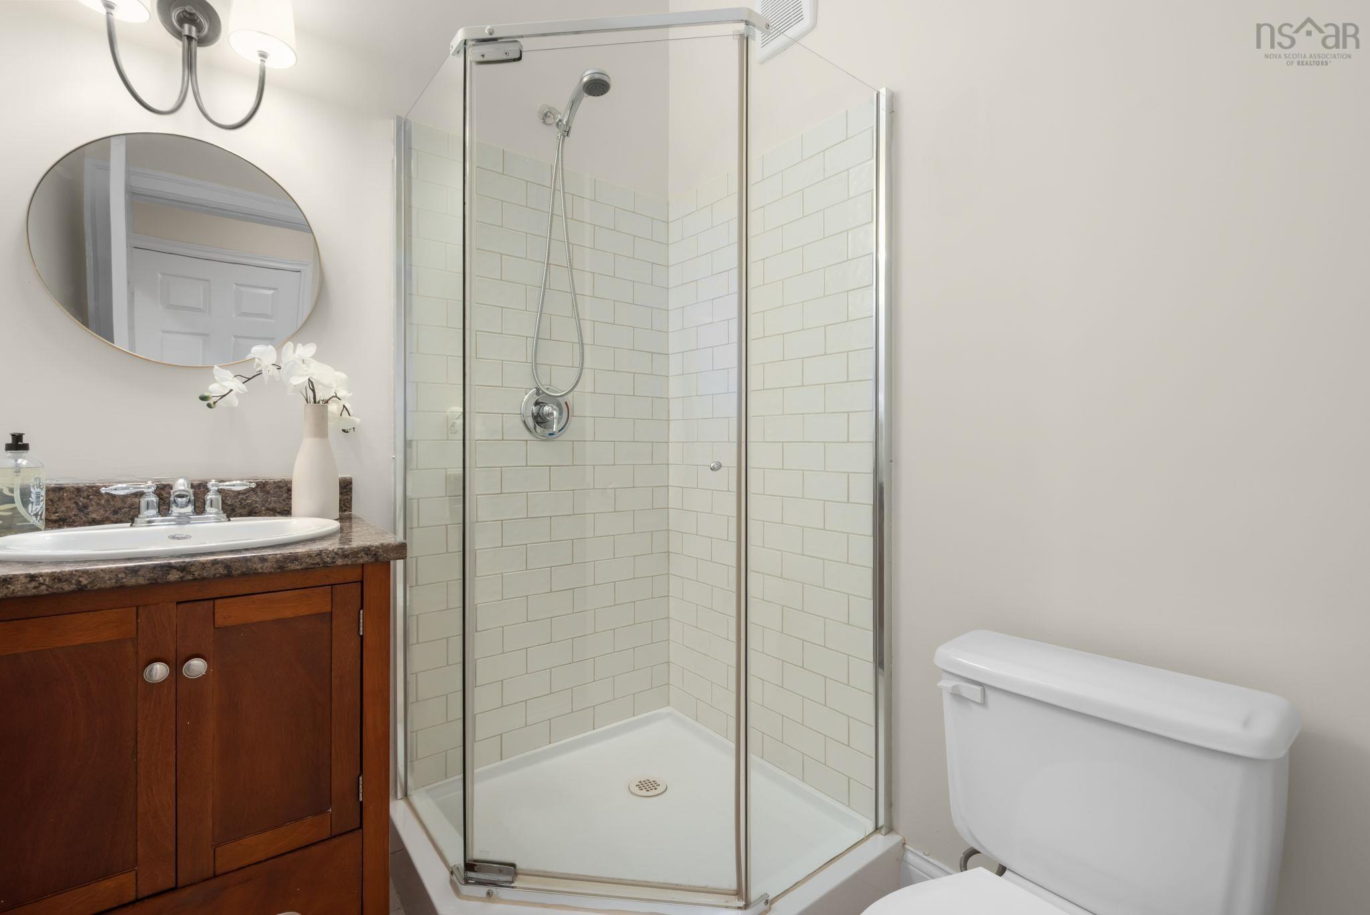
| Main Floor | Bath 1 | 5'4" X 7'10" |
Single Family
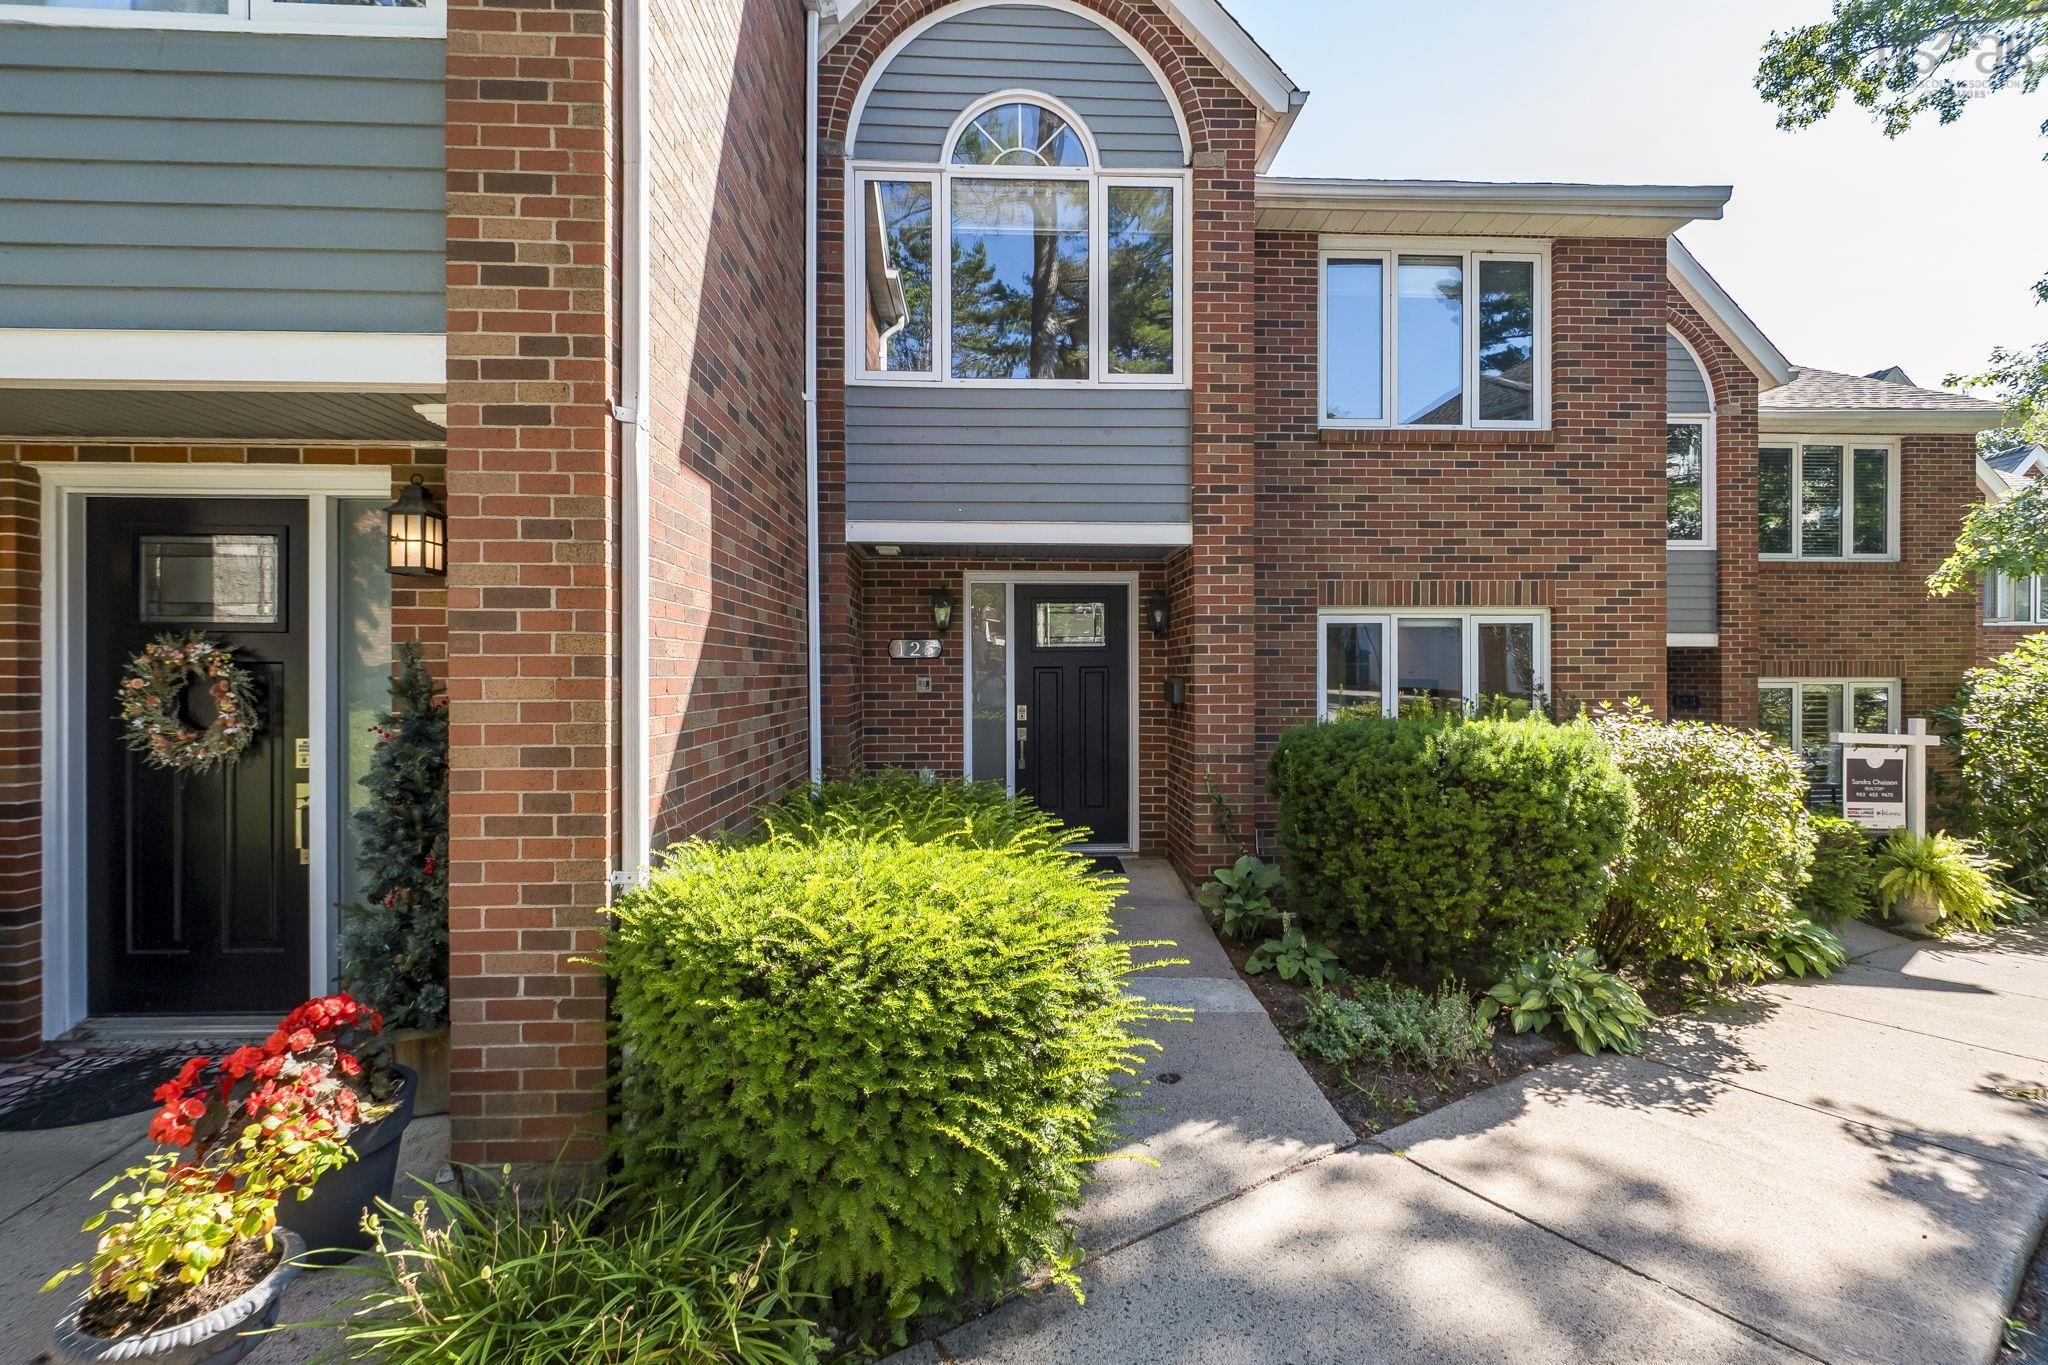
125 Anchor Drive, Halifax, NS (MLS® 202620500).
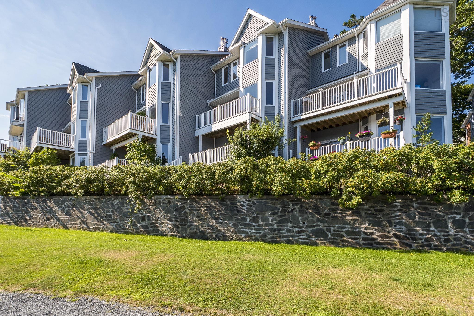
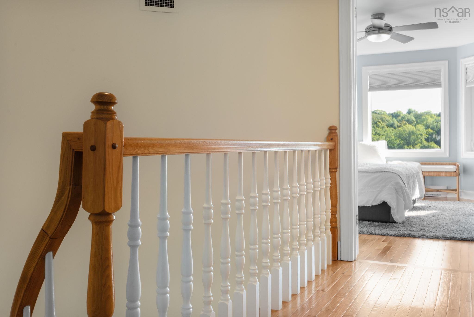
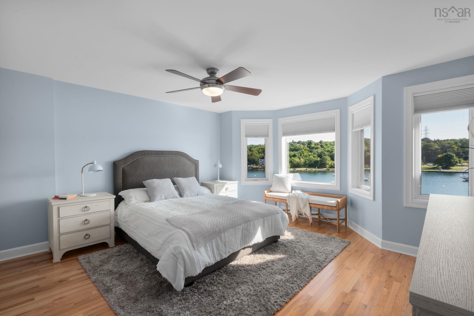
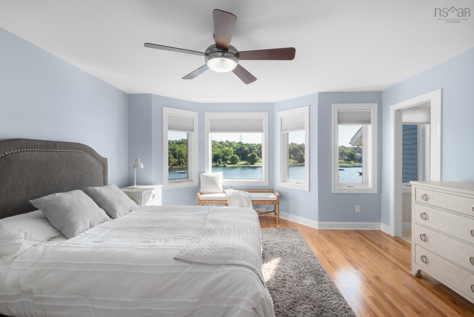
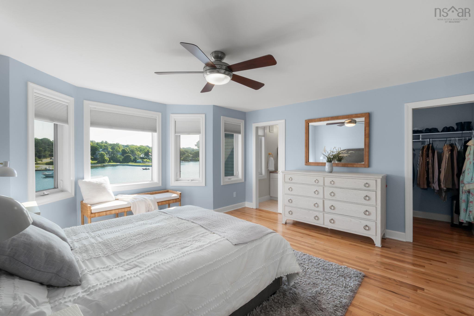
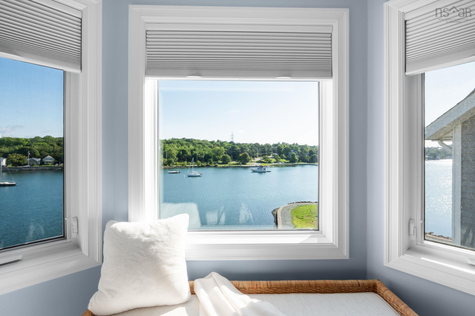
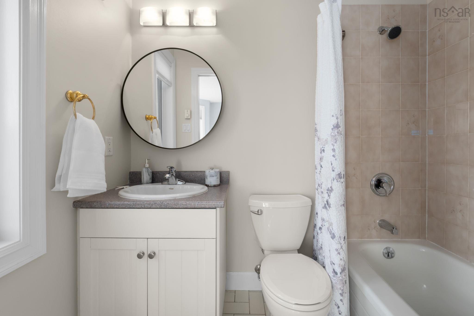
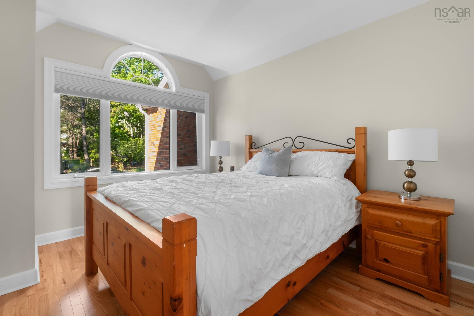
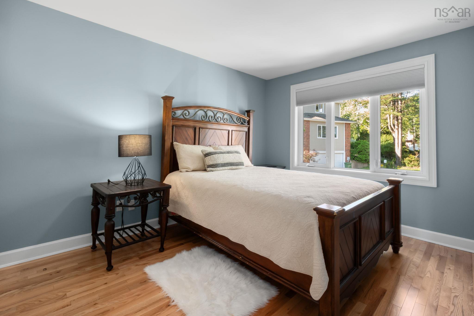
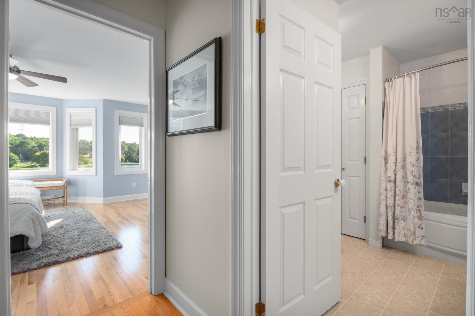
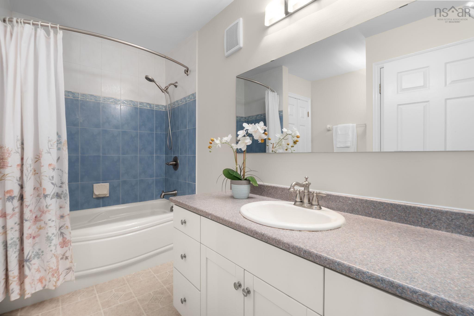
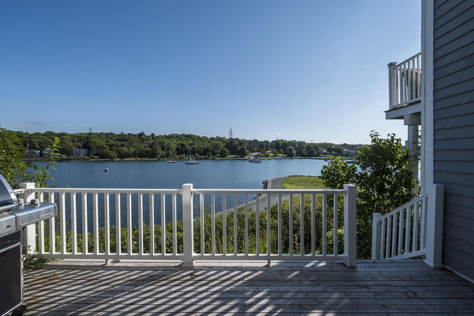
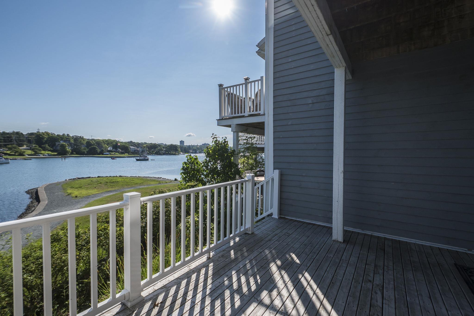
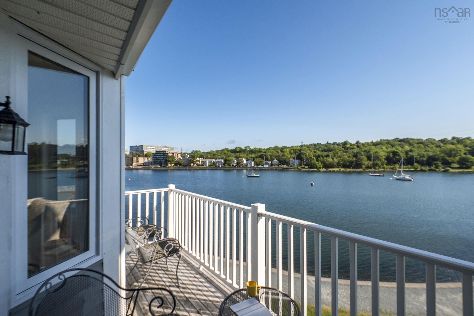
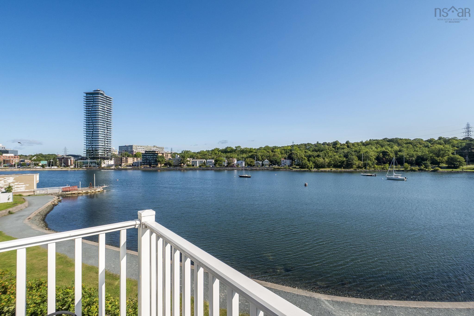
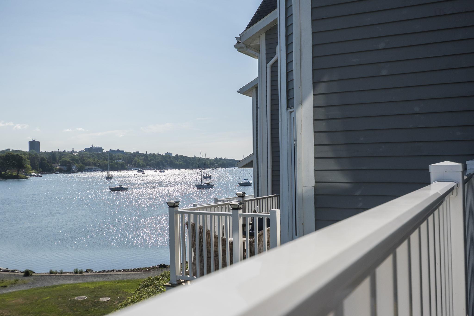
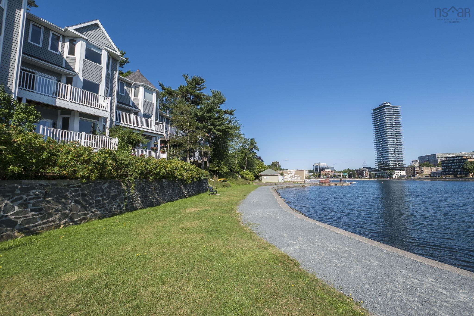
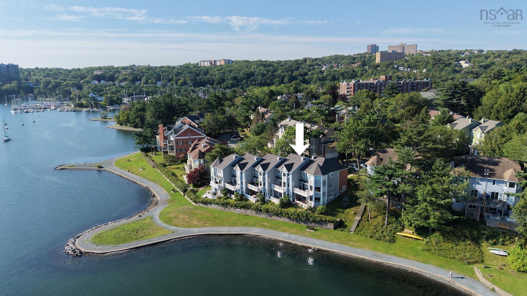
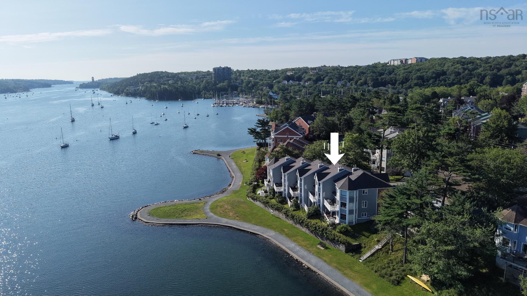
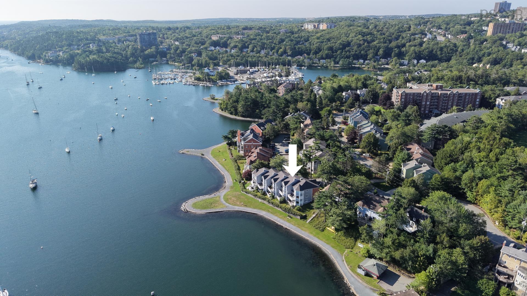
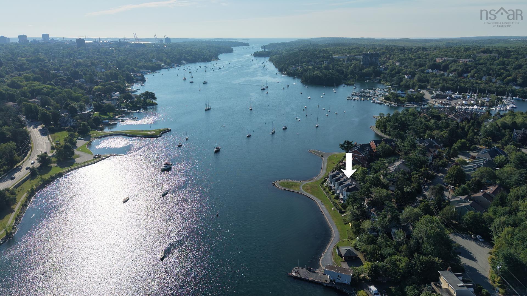
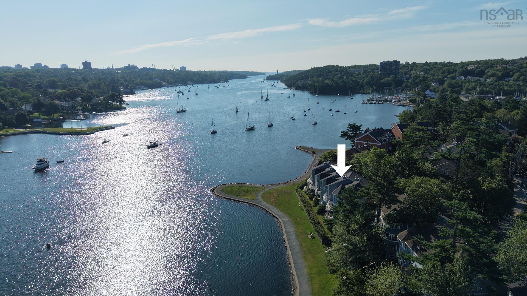
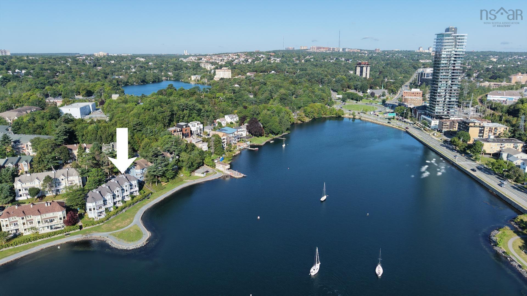
125 Anchor Drive, Halifax, NS (MLS® 202620500): Life at 125 Anchor Drive has a rhythm all its own. Mornings begin with the sun coming up over the Northwest Arm, coffee on the patio and stroll along the scenic coastal walkway. As the seasons change, the setting is every bit as beautiful - snow falling over the water and a wood fire burning. Set in the popular waterfront community of Regatta Point, this light-filled three-level townhouse condominium offers beautiful water views and generous living spaces. The main level features a renovated white kitchen with granite countertops, dining area, living room with wood-burning fireplace, and private deck. Upstairs are three bedrooms, including a primary with ensuite, plus a full bath. The lower level offers a family room with second wood-burning fireplave, office, full bath, storage, and walkout to another private deck. Just off the Halifax Peninsula, enjoy waterfront living, scenic walkways, and a strong sense of community, all minutes from downtown and everyday amenities.
Directions
Purcells Cove Road to Spinnaker Drive to Anchor Drive
$875,000
MLS®
202620500
PID
40485211
List Price
$875,000
Type
Condominium
Style
Condo Townhouse
Sewer
Municipal
Building Age
37
Foundation
Poured Concrete
Exterior
Brick, Wood Shingles
Flooring
Hardwood, Tile, Vinyl
MLA
1,533 ft2
TLA
2,282 ft2
Bedrooms
3
Bathrooms
4
Water
Municipal
Utilities
- Electricity
- High Speed Internet
- Telephone
Features
- Balcony
- Alarm System
- Ensuite Bath
- Secondary Suite
- Wood Fireplace
Community Features
- Beach
- Marina
- Place of Worship
- Playground
- Public Transit
Rooms.
| Level | Type | Dimensions |
|---|---|---|
| 2nd Level | Primary Bedroom | 14'11" X 15'9" |
| 2nd Level | Ensuite Bath 1 | 4'11" X 7'5" |
| 2nd Level | Bath 2 | 9'10" X 7'11" |
| 2nd Level | Bedroom | 9'10" X 12'5" |
| 2nd Level | Bedroom | 9'9" X 11'10" |
| Level | Type | Dimensions |
|---|---|---|
| Lower Level | Rec Room | 20'1" X 15'11" |
| Lower Level | Den/Office | 9'5" X 11'5" |
| Lower Level | Bath 3 | 6'1" X 5'5" |
| Lower Level | Storage | 9'3" X 10'11" |
| Lower Level | Laundry | 10' X 5'2" |
Schools.
| Type | Name |
|---|---|
| Elementary School | John W Macleod-Fleming Tower Elementary School |
| Middle School | Cunard Junior High School |
| High School | Cunard Junior High School |
| Elementary School (Fr. Imm.) | John W Macleod-Fleming Tower Elementary School |
| Middle School (Fr. Imm.) | Elizabeth Sutherland School |
| High School (Fr. Imm.) | JL Ilsely High School |
contact the agent.

(902) 489-4763
cblaney@remaxnova.ca
Candice has been a licensed REALTOR® since 2009. Candice's knowledge allows her to offer superior guidance, advice and service through the delicate p…