| Level | Type | Dimensions |
|---|---|---|
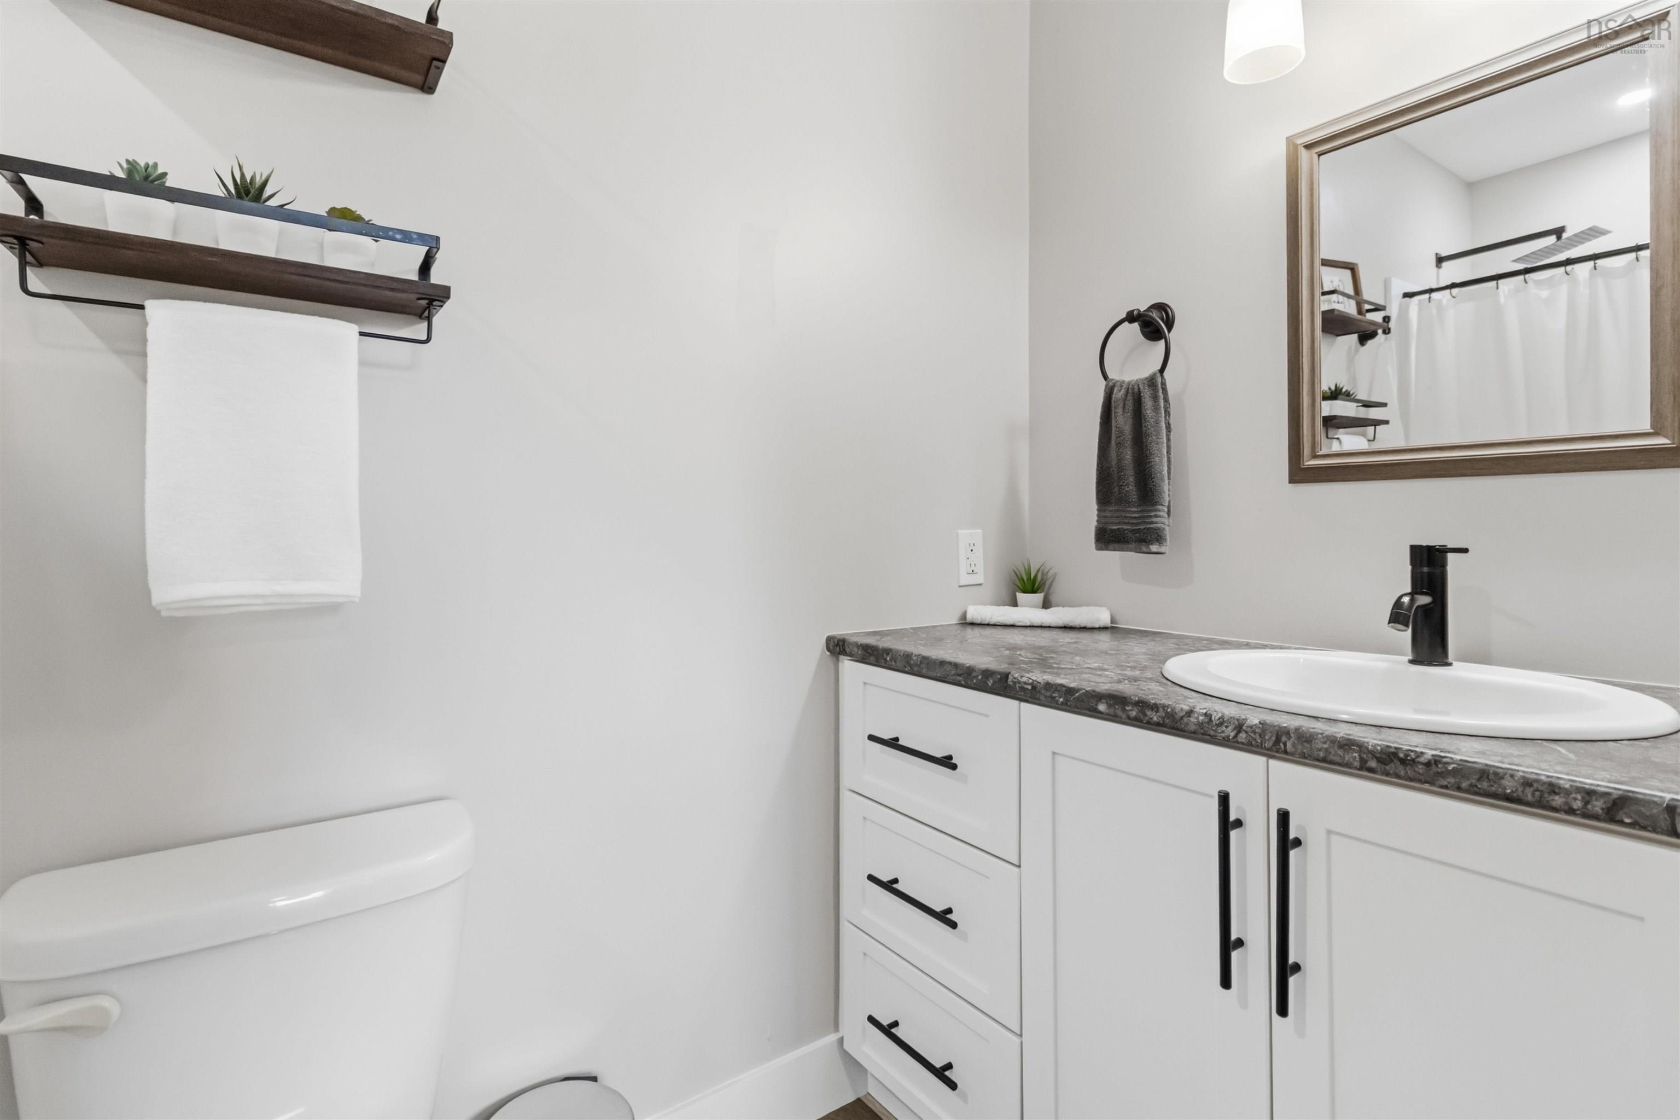
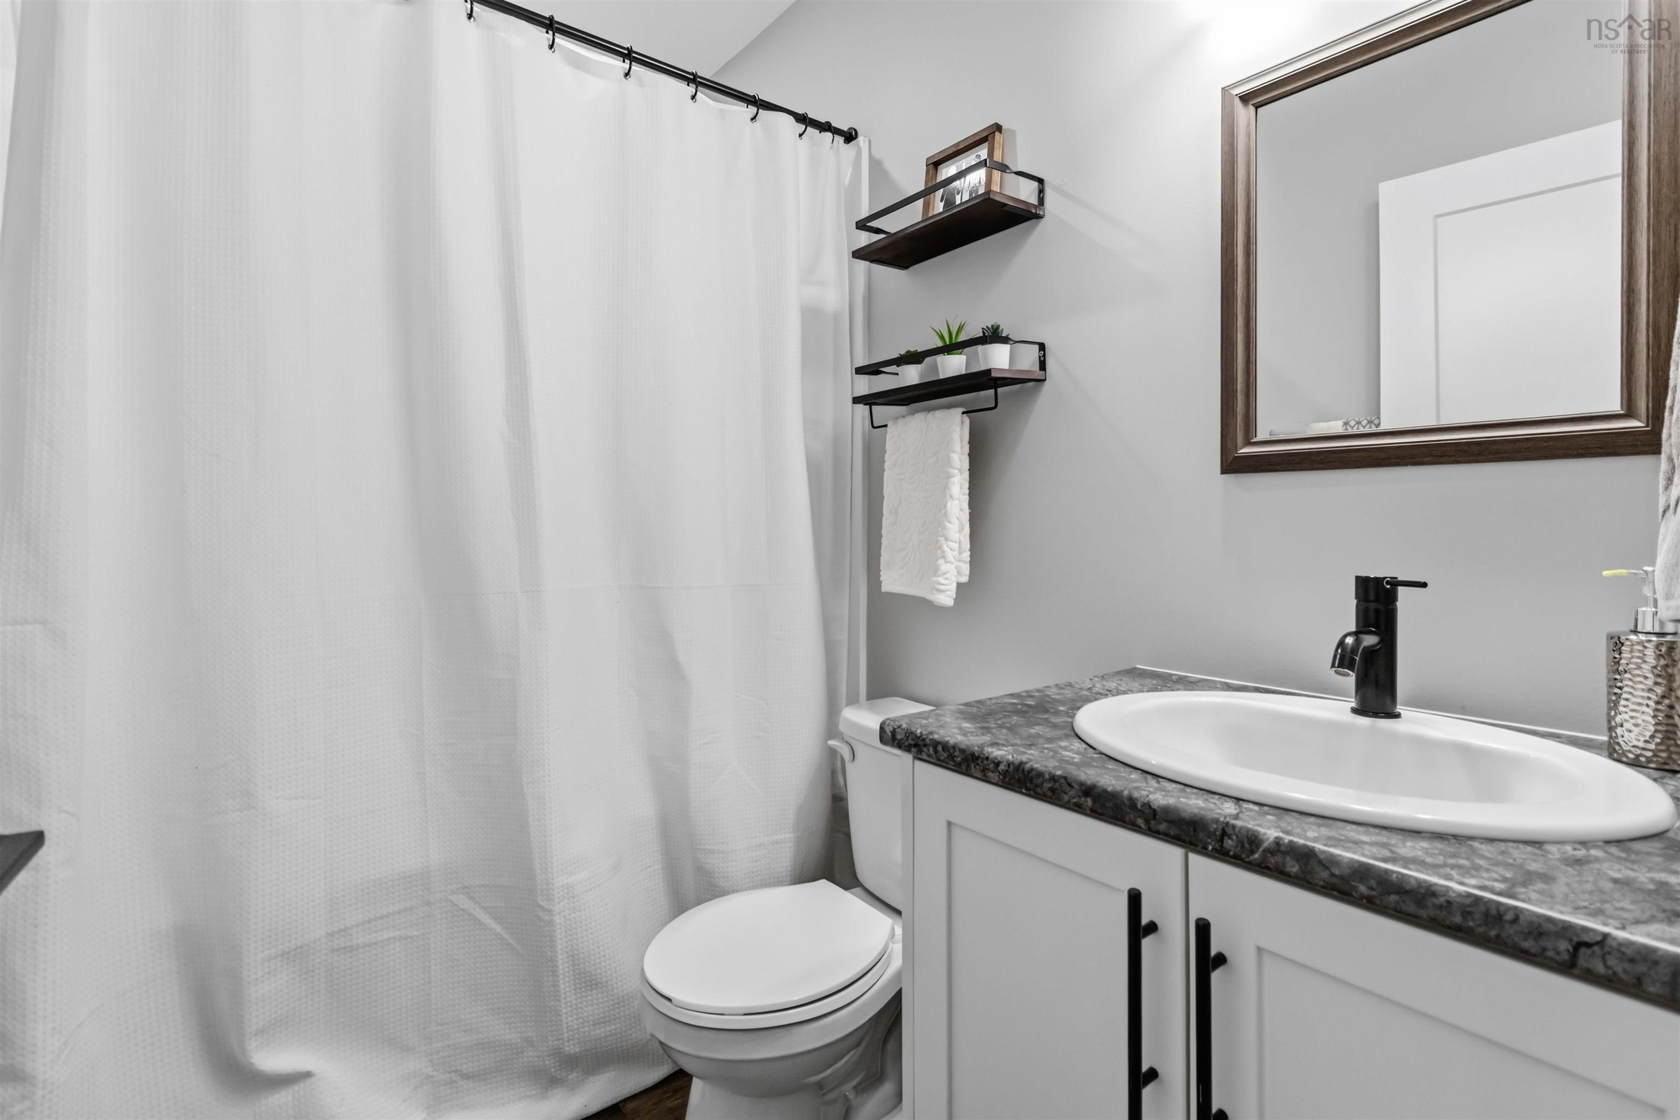
| Main Floor | Bath 2 | 7'8"x5' |
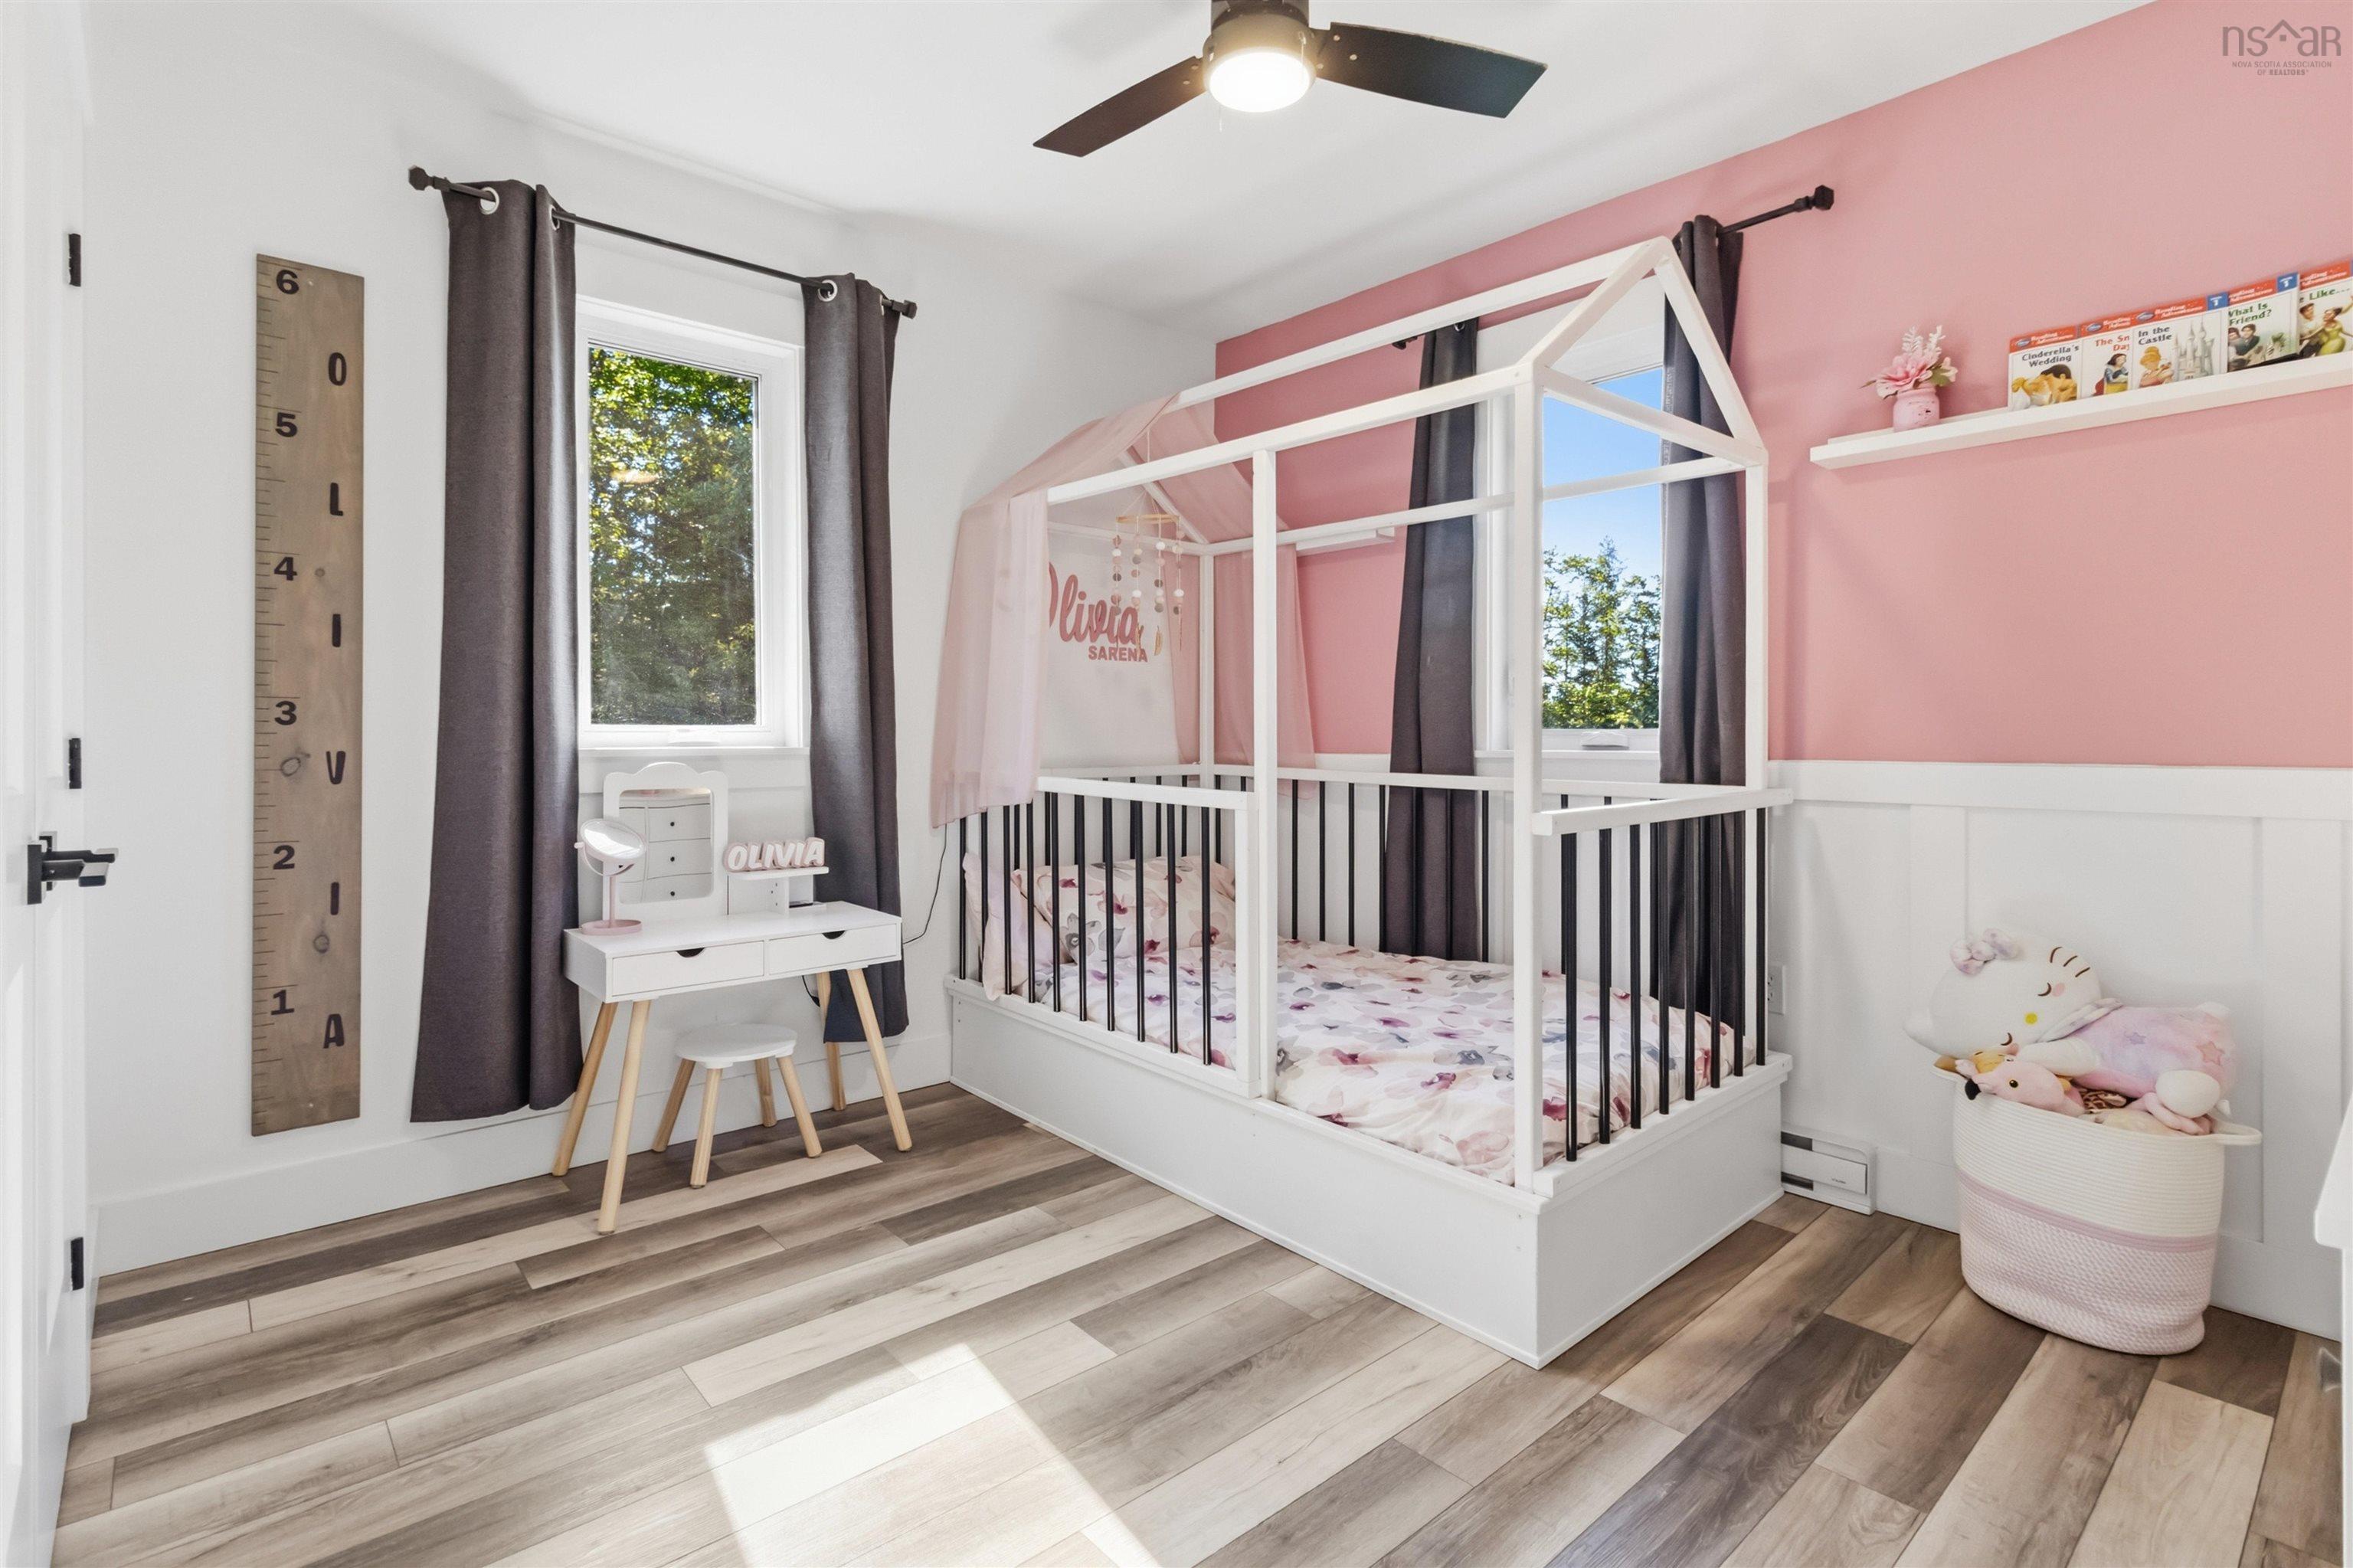
| Main Floor | Bedroom | 9'9"x11'3" |
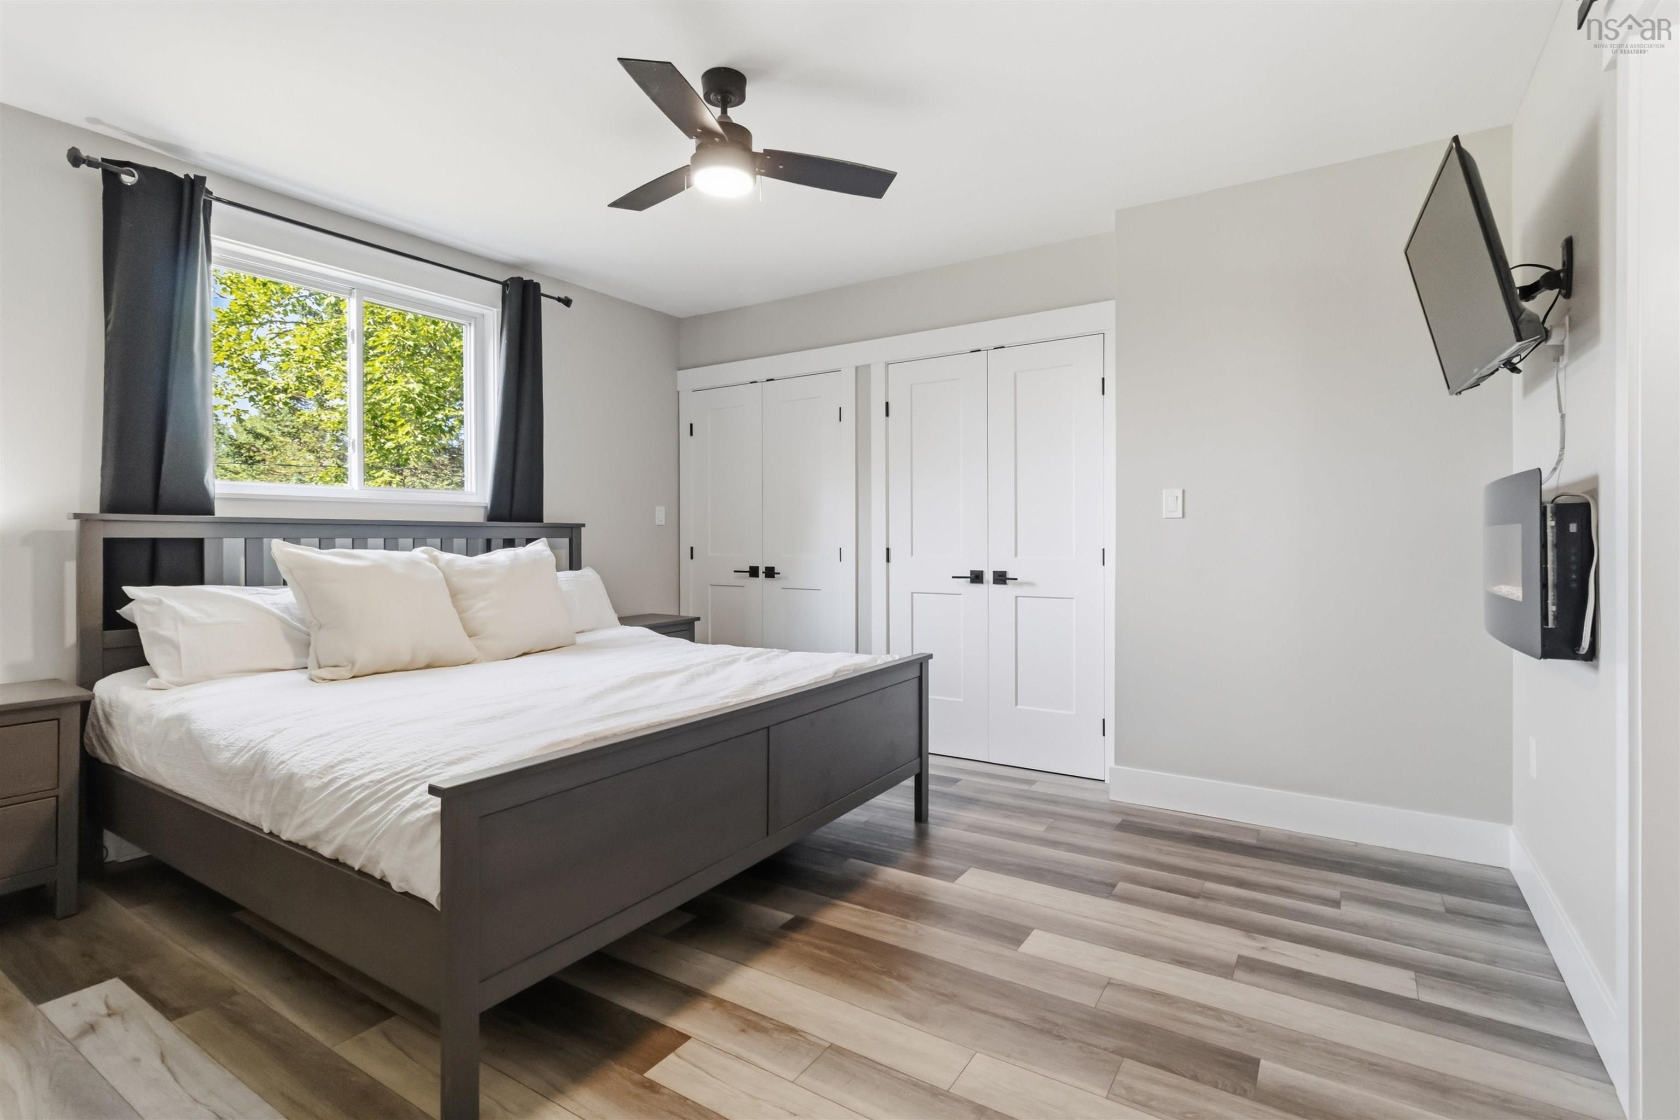
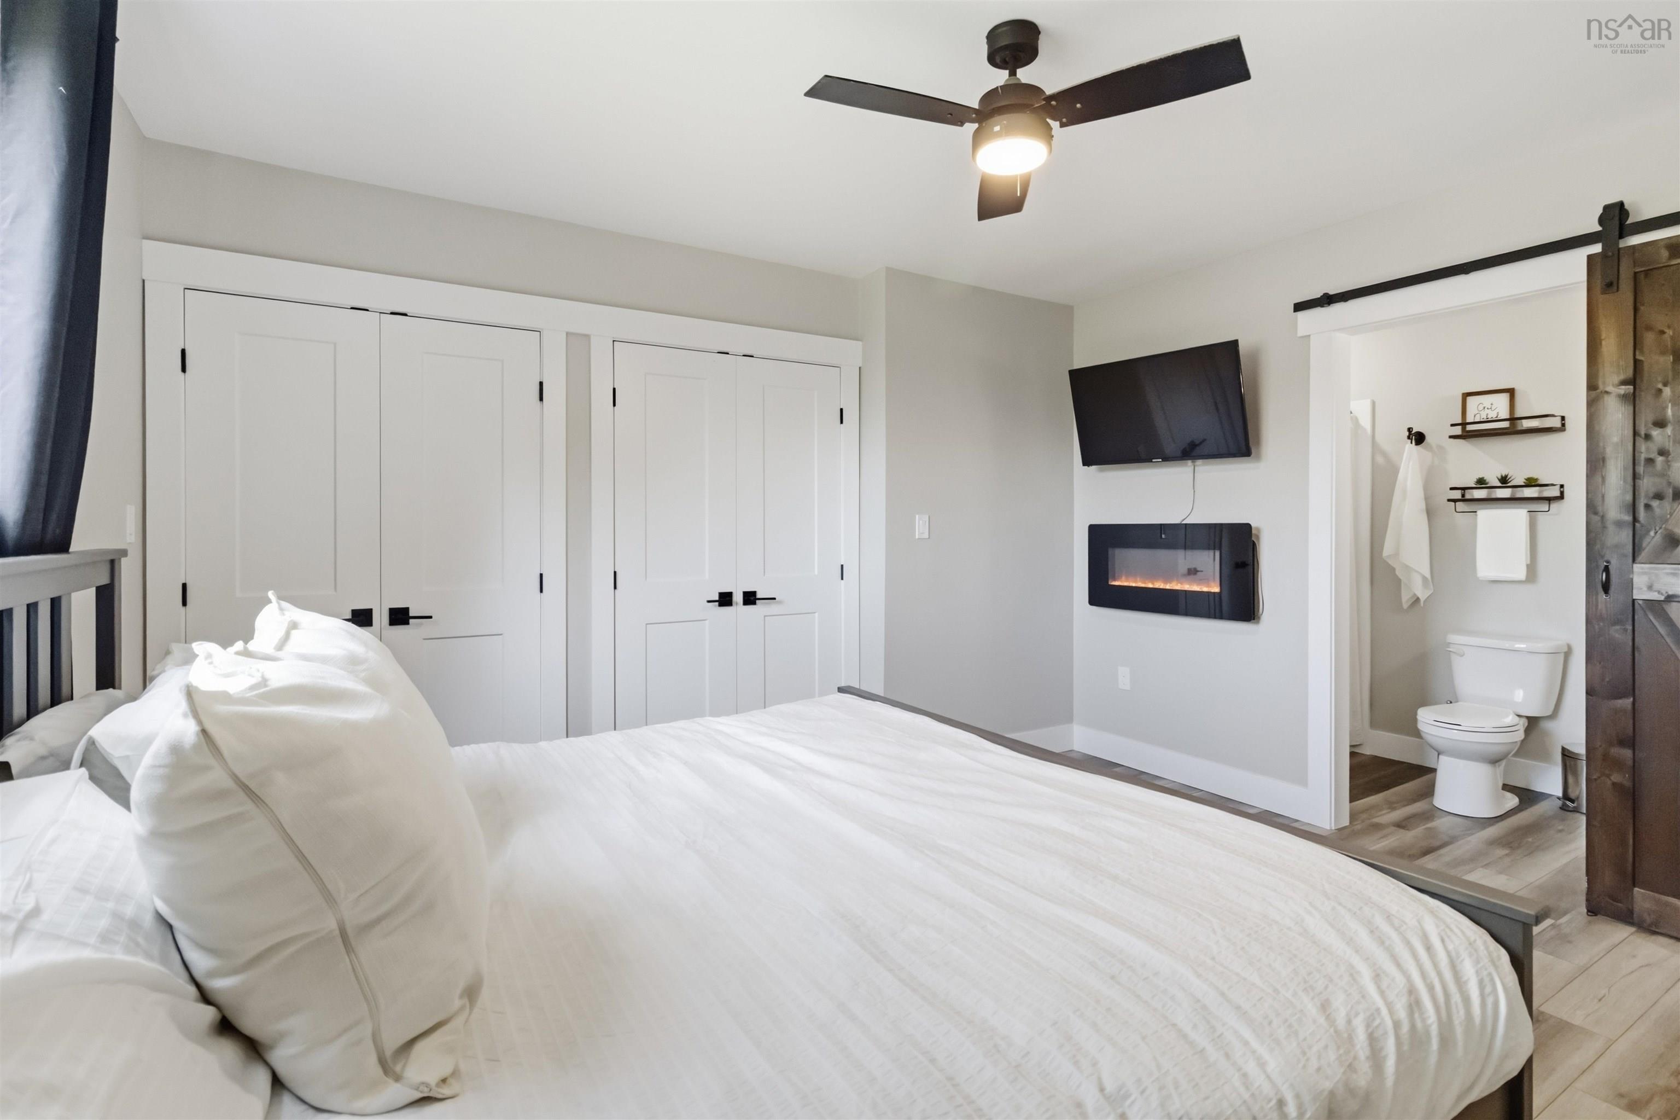
| Main Floor | Primary Bedroom | 11'6"x13'3" |
| Main Floor | Ensuite Bath 1 | 3'10"x9'9" |
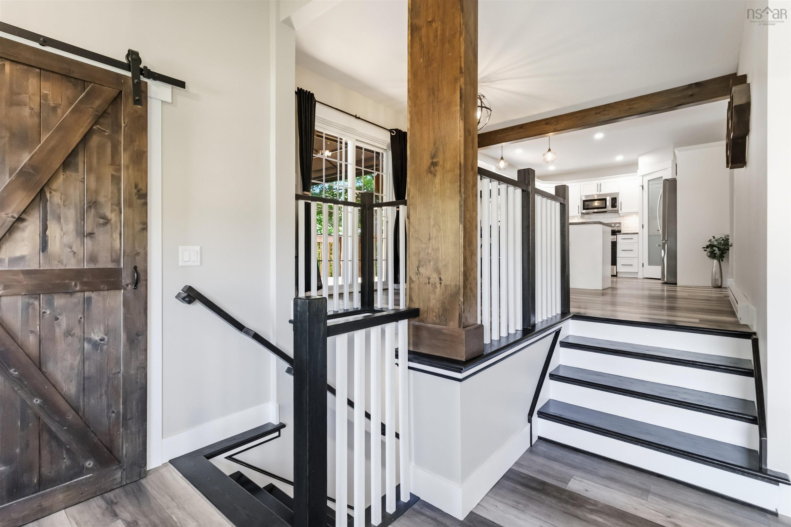
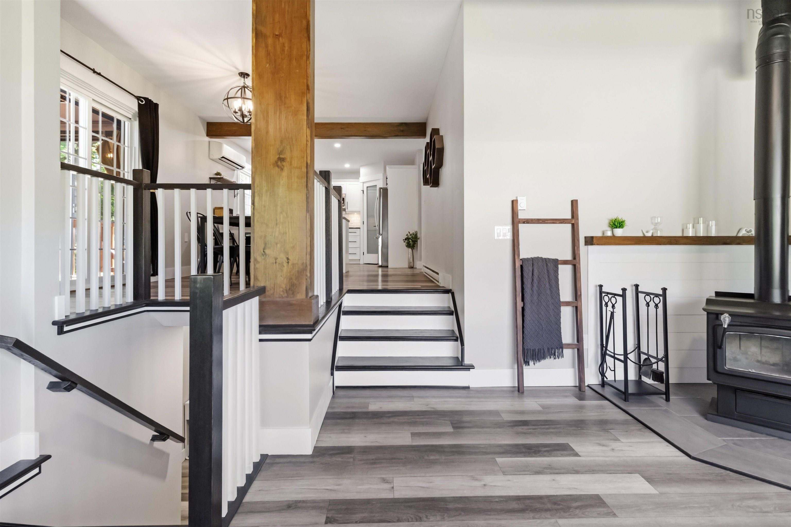
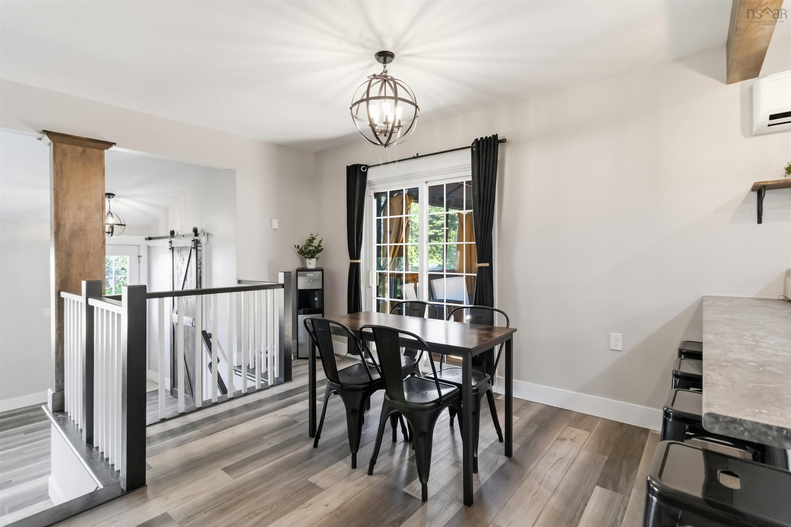
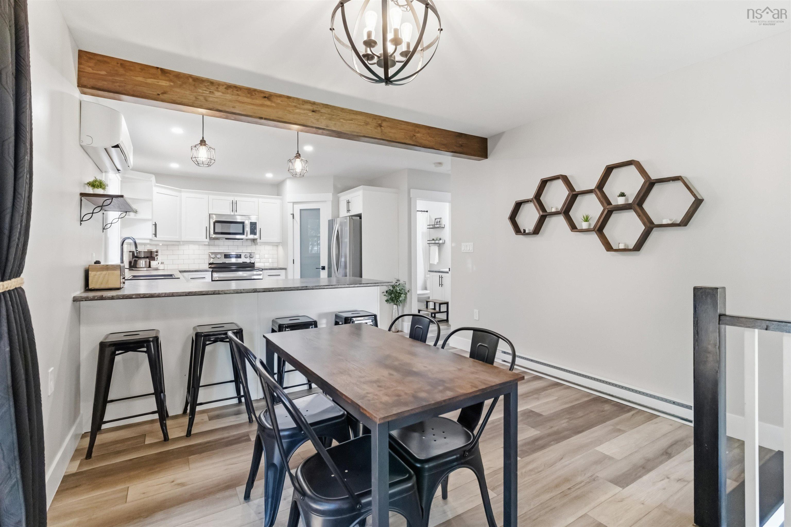
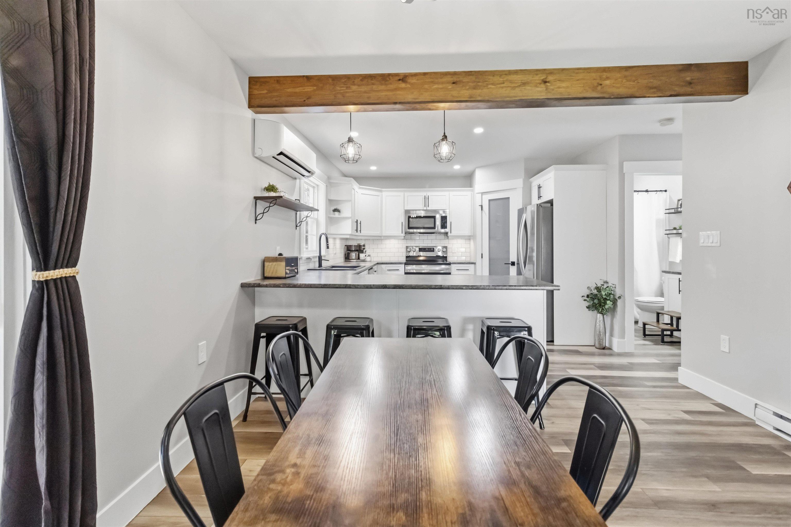
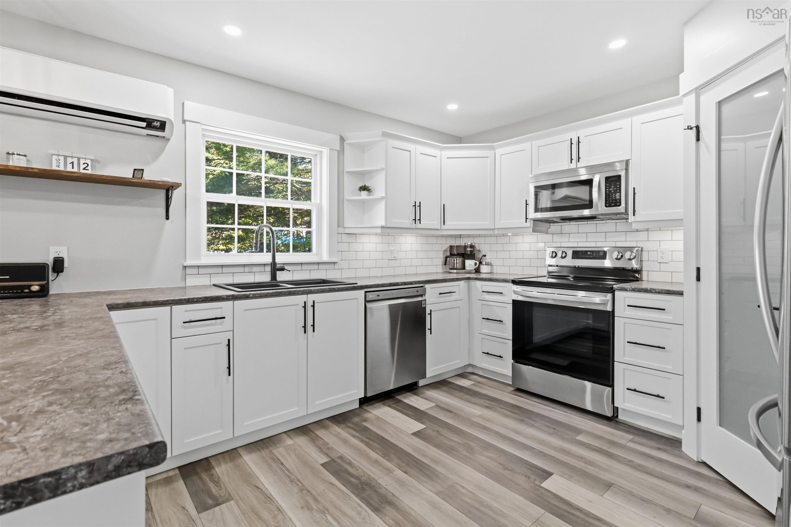
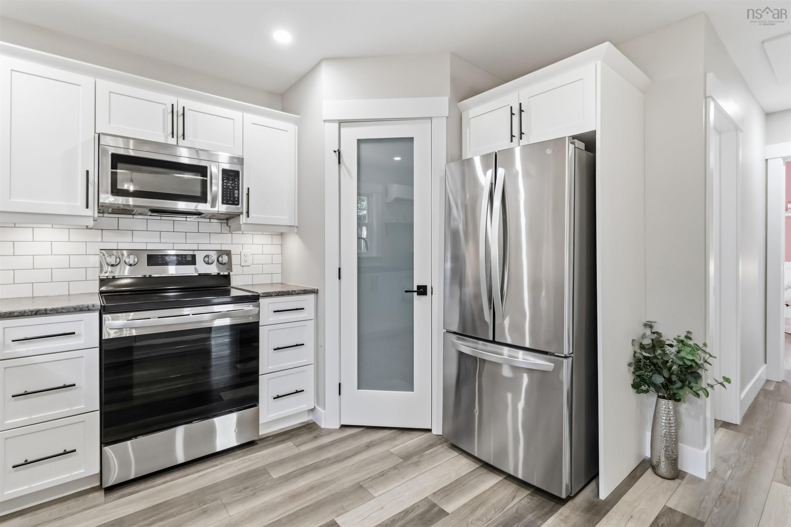
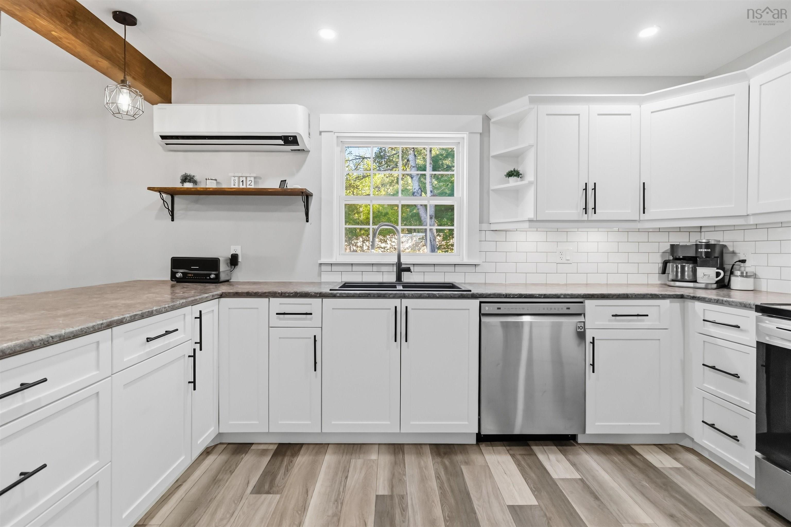
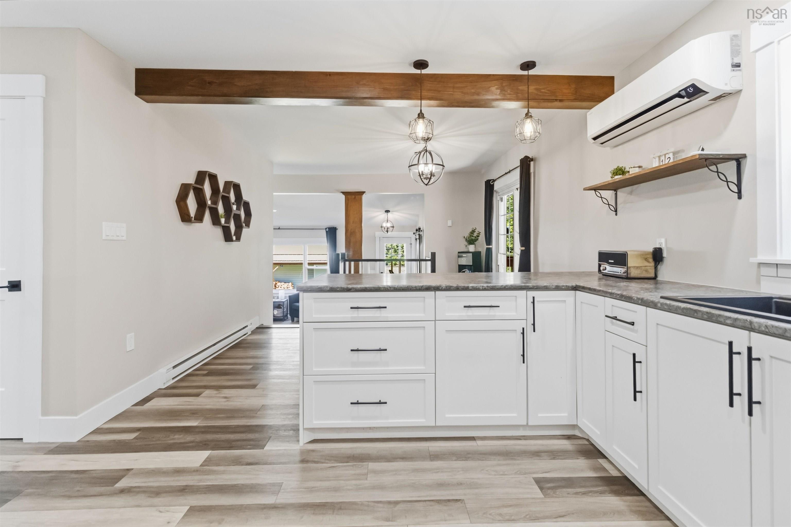
| Main Floor | Eat In Kitchen | 11'7"x24'5" |
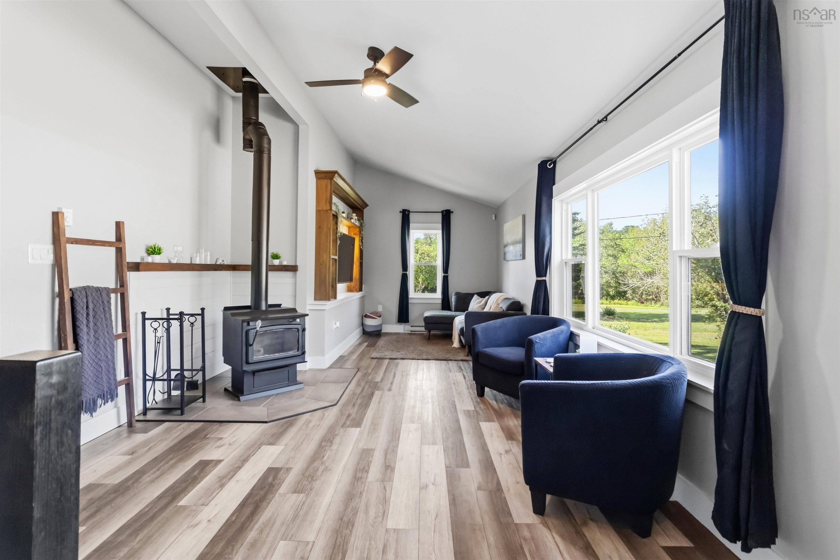
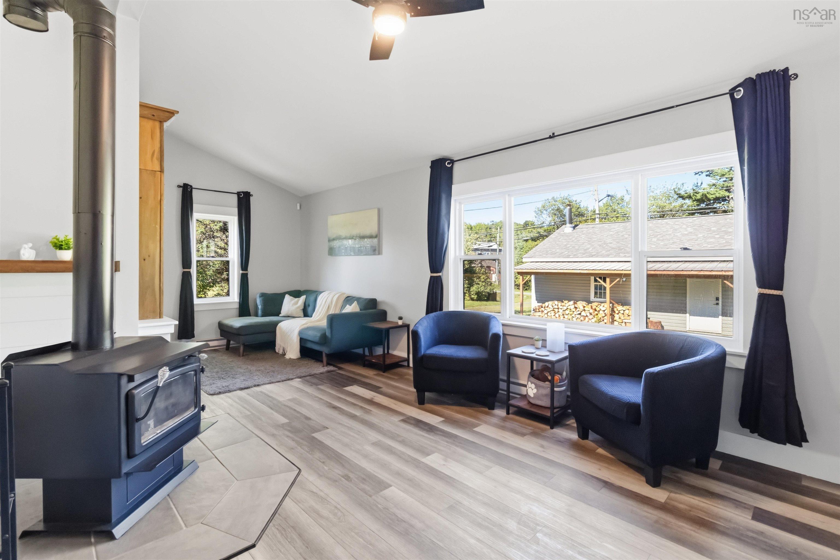
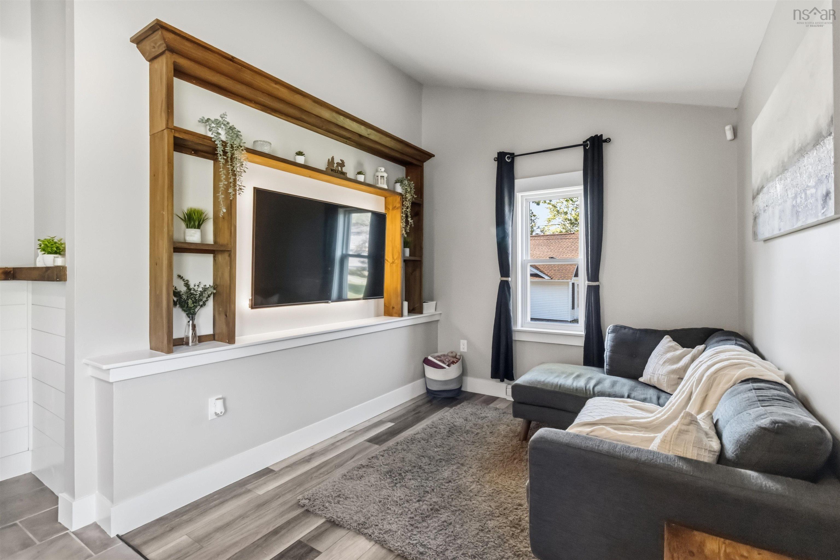
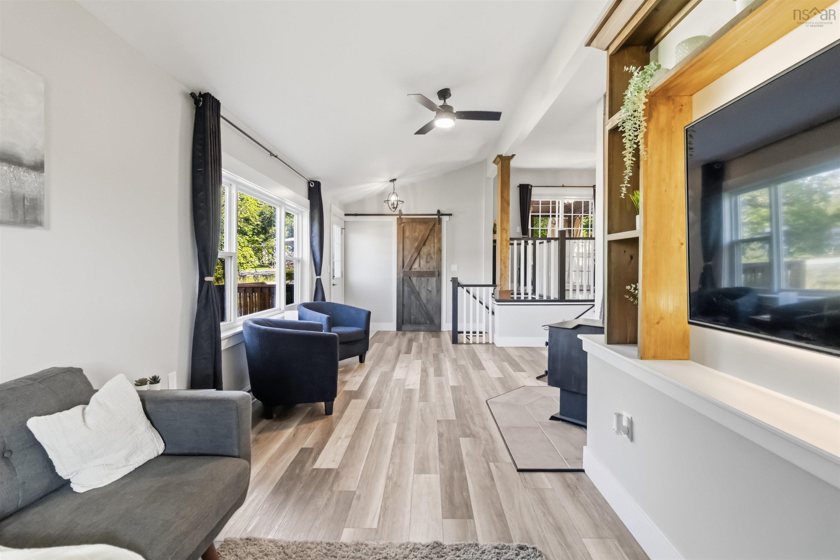
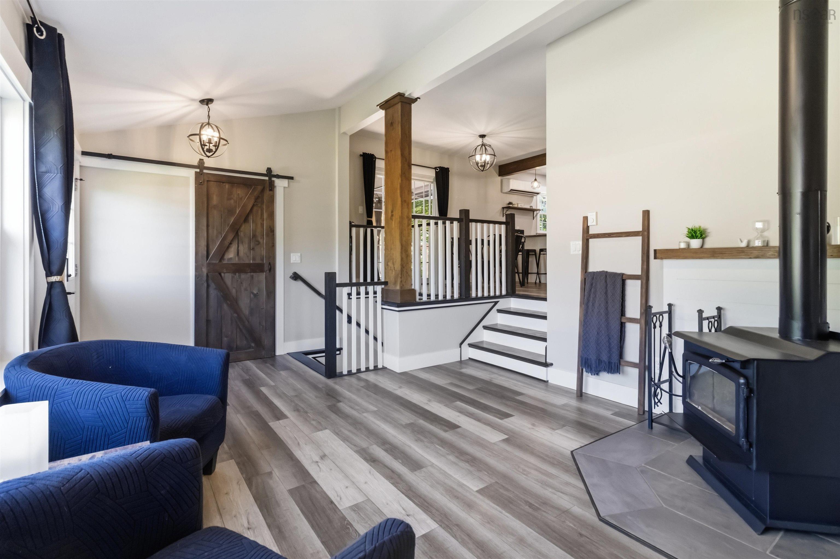
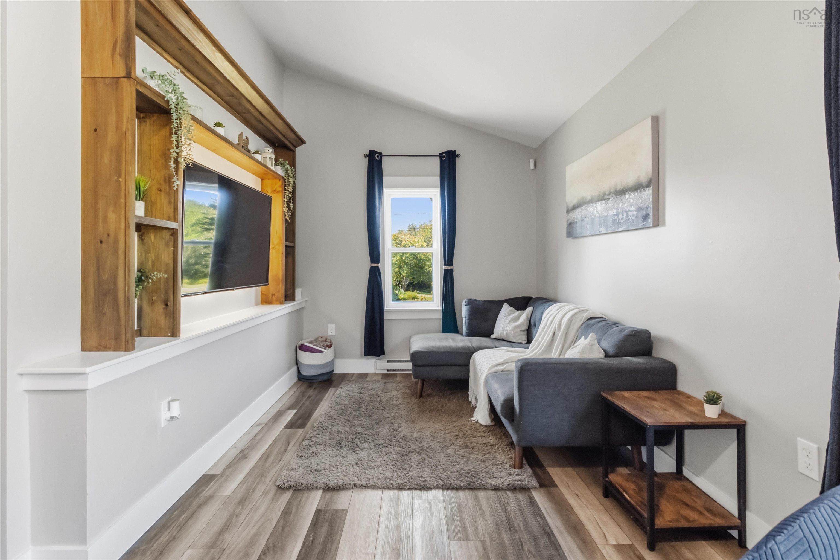
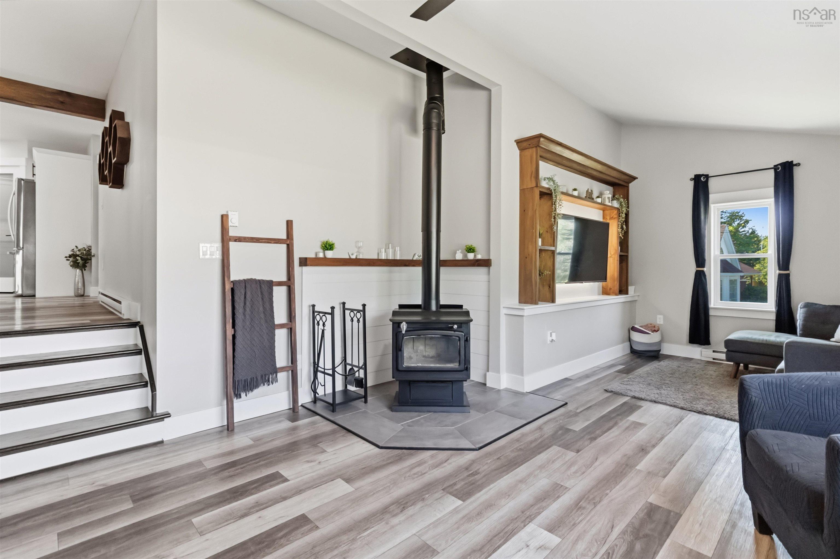
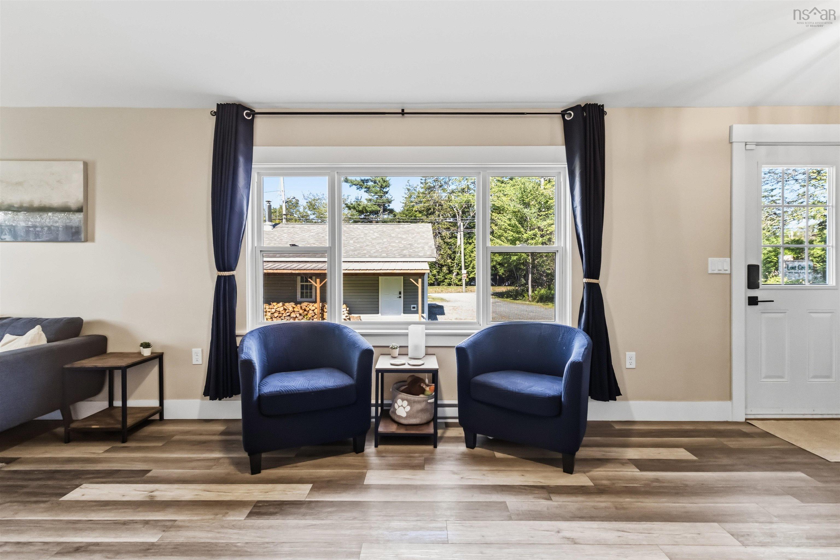
| Main Floor | Living Room | 11'8"x26'6" Irregular |
Single Family
1255 Beaver Bank Road, Beaver Bank, NS (MLS® 202620336).
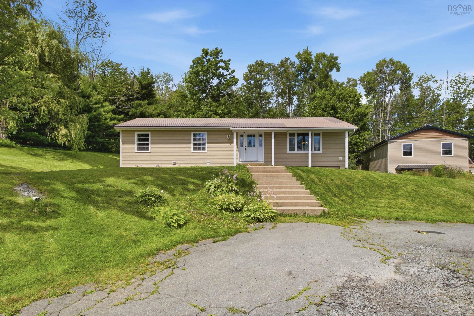
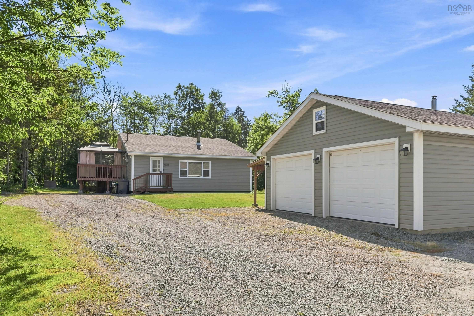
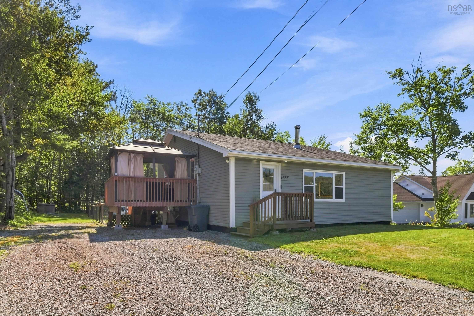
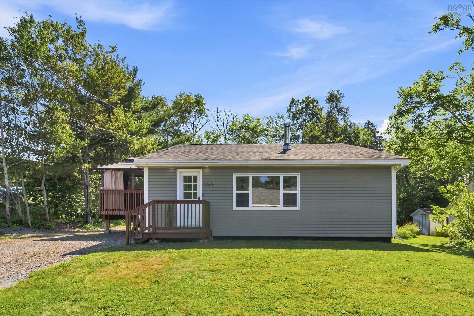
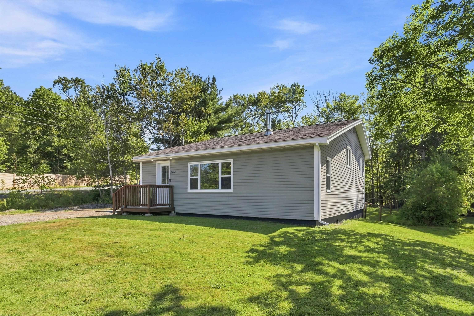
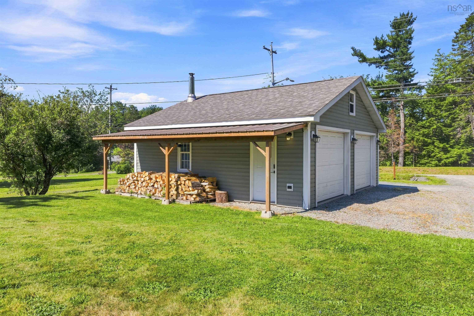
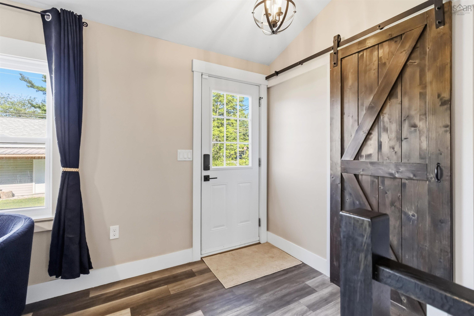
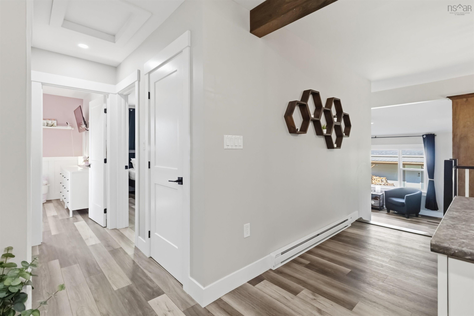
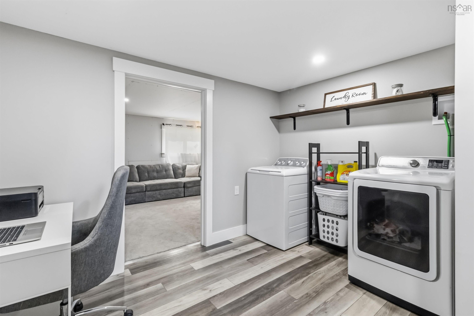
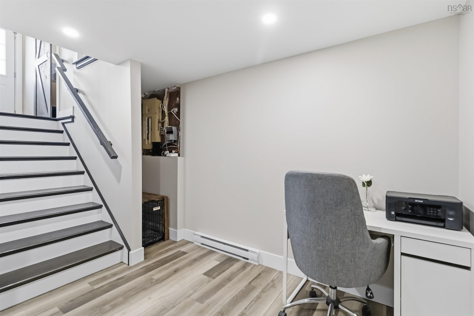
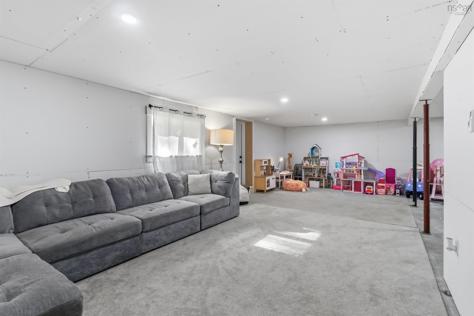
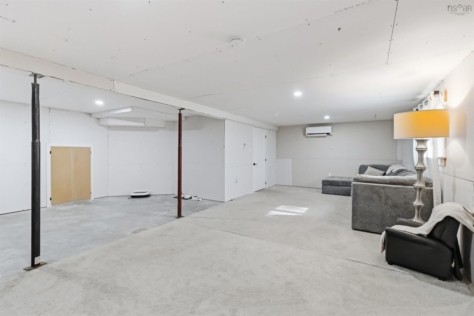
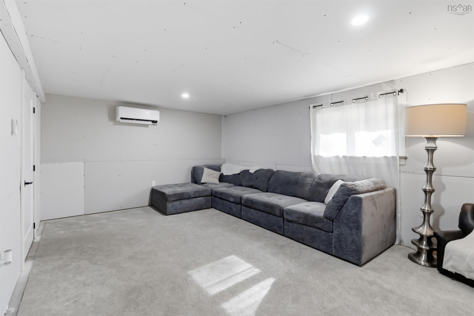
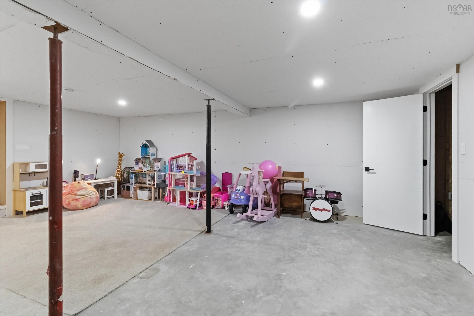
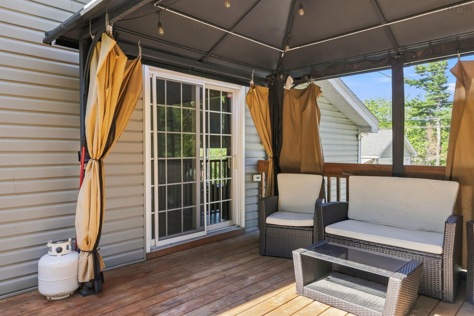
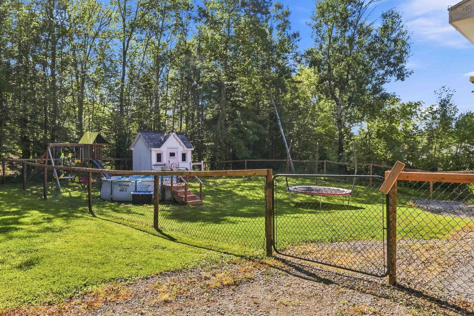
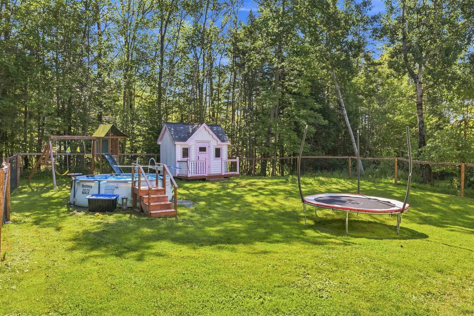
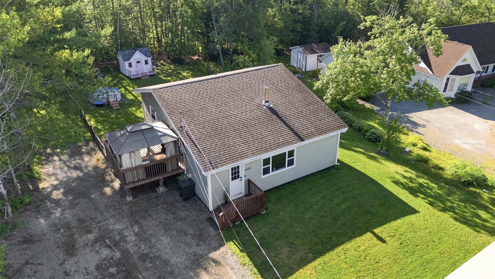
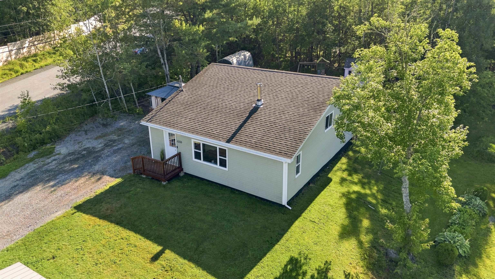
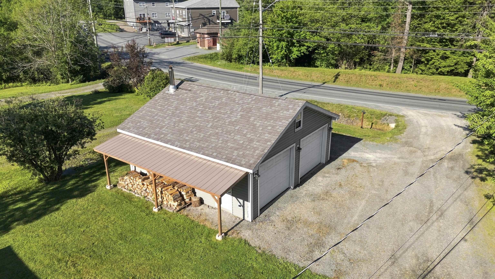
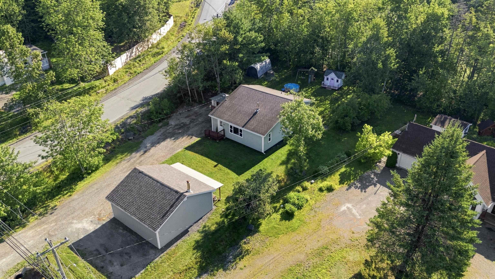
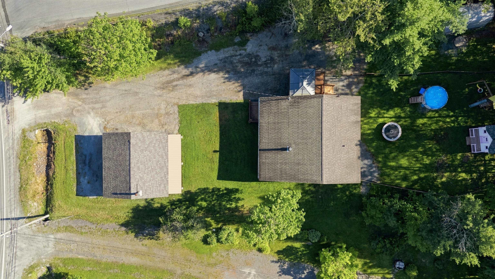
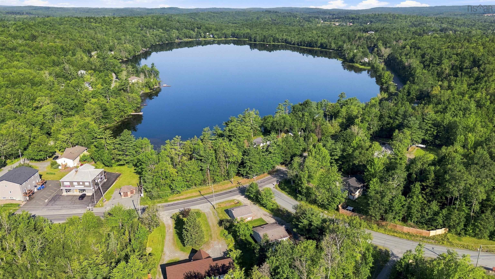
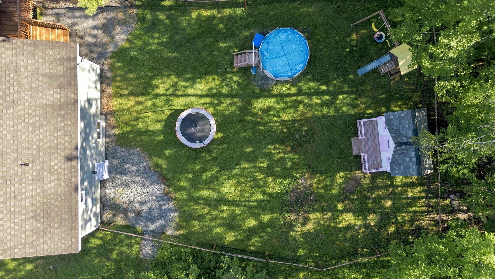
1255 Beaver Bank Road, Beaver Bank, NS (MLS® 202620336): Welcome to 1255 Beaver Bank Road, an extensively renovated and beautifully maintained 2 bedroom, 2 bathroom home in the Beaver Bank community. Step inside to a bright and welcoming living room featuring a large entry closet, 10 foot vaulted ceiling, woodstove, and built in shelving. The open layout continues into the eat in kitchen, featuring beautiful cabinetry, pot lights, under cabinet lighting, a walk in pantry, and stainless steel appliances. Patio doors lead to a spacious side deck with gazebo and access to the fully fenced backyard, creating a great space for entertaining and enjoying the outdoors. The main level also features a spacious primary bedroom with double closets, an electric fireplace, and private ensuite, along with a second bedroom and main bathroom. Downstairs, you'll find the laundry area with space for a home office, along with an unfinished rec room that is drywalled with pot lights, a heat pump, and an egress window. The space offers excellent potential for additional finished living space. A walkout provides direct access to the fenced backyard, while the crawl space area offers plenty of additional storage. This home has been extensively renovated throughout, with major updates including a new concrete floor in the basement, upgraded plumbing, electrical rewiring throughout the home, a generator panel, two heat pumps, new electric baseboard heaters, blown in insulation, added foam insulation between the siding, and spray foam insulation in the basement. Complete with a detached double wired garage and conveniently located close to schools, amenities, nearby ATV trails, and Lost Creek Golf Club, 1255 Beaver Bank Road is a move in ready home offering extensive updates, comfortable living space, and a great combination of functionality and outdoor space.
Directions
Look for civic number 1255 on Beaver Bank Road, across from Tucker Lake Pizza and immediately before the entrance to Lost Creek Subdivision
Inclusions
Fridge, stove, microwave, dishwasher, washer, dryer, gazebo, kids pool, swing set, window coverings, tarp shed.
Exclusions
Pink and white playhouse in backyard, fridge in garage, lawn tractor, and generator.
$499,900
MLS®
202620336
PID
00468777
List Price
$499,900
Type
Single Family
Style
Detached
Sewer
Septic
Foundation
Block Concrete, Poured Concrete
Exterior
Vinyl
Flooring
Vinyl Plank
MLA
1,110 ft2
TLA
1,187 ft2
Bedrooms
2
Bathrooms
2
Water
Dug
Utilities
- Cable
- Electricity
- High Speed Internet
- Telephone
Features
- Ensuite Bath
- Wood Stove(s)
- Electric Fireplace
- Sump Pump
- Gazebo
- Generator Panel
Community Features
- Golf Course
- Place of Worship
- Playground
- Public Transit
- Recreation Center
- School Bus Service
Rooms.
| Level | Type | Dimensions |
|---|---|---|
| Basement | Laundry | 10'8"x7'3" |
| Basement | Rec Room | 28'2"x22'2" Irregular |
Schools.
| Type | Name |
|---|---|
| Elementary School | Beaverbank - Kinsac Elementary School |
| Middle School | Harold T Barrett Junior High School |
| High School | Harold T Barrett Junior High School |
contact the agent.

(902) 489-4763
cblaney@remaxnova.ca
Candice has been a licensed REALTOR® since 2009. Candice's knowledge allows her to offer superior guidance, advice and service through the delicate p…