Single Family
135 Blainedale Drive, Salmon River, NS (MLS® 202611045).
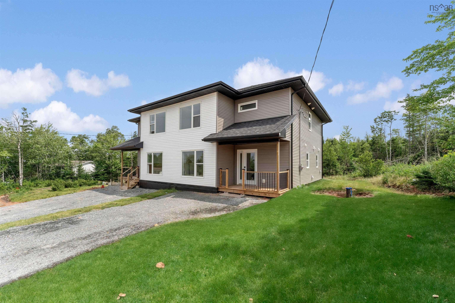
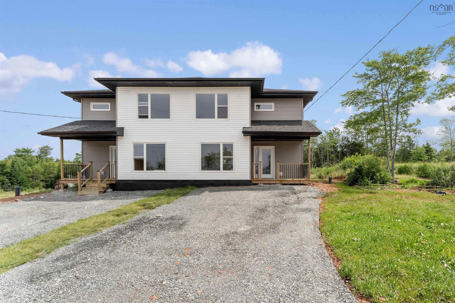
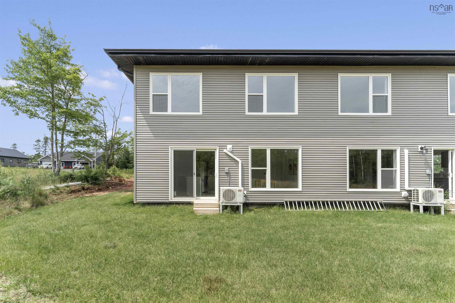
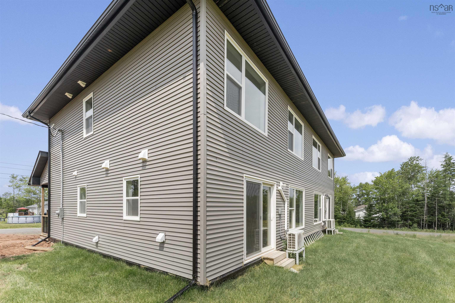
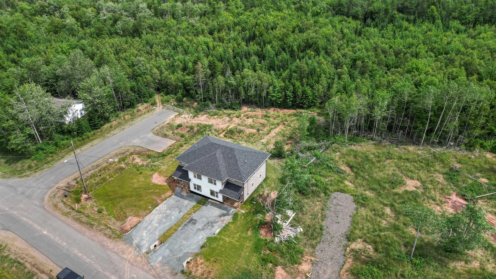
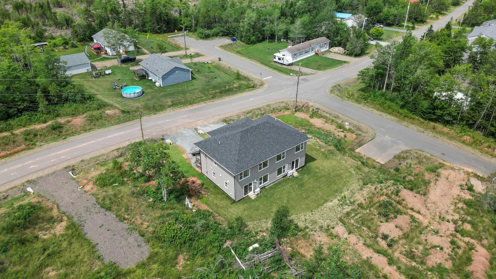
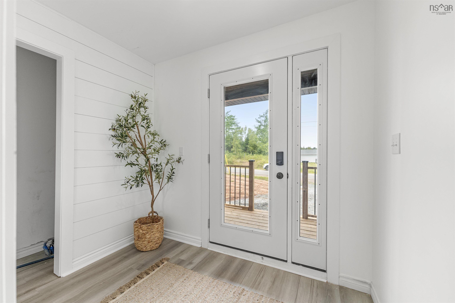
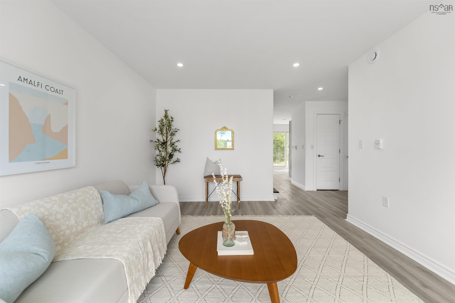
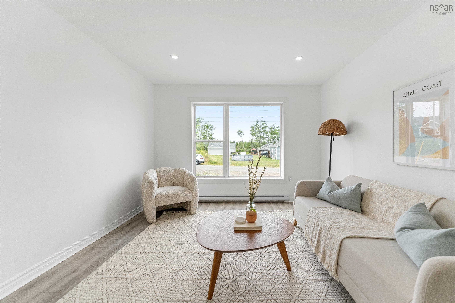
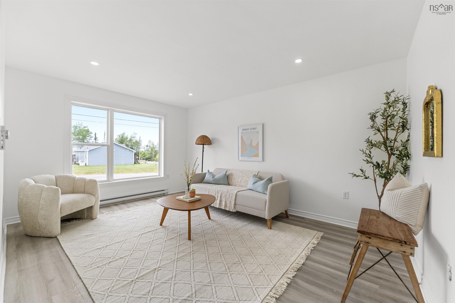
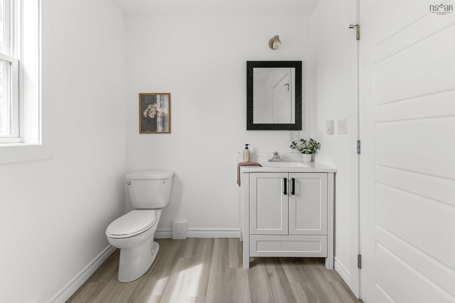
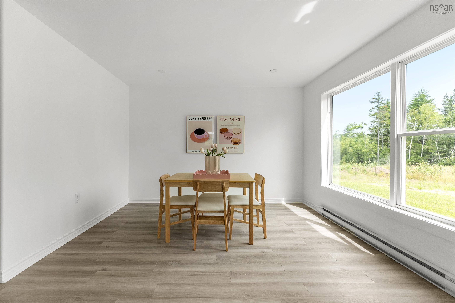
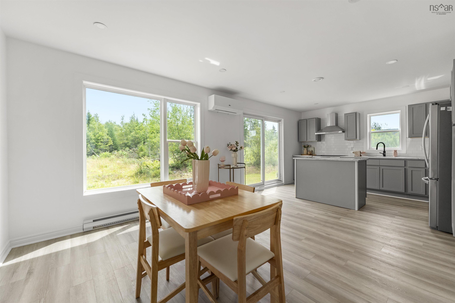
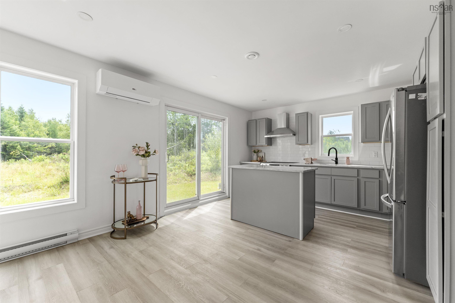
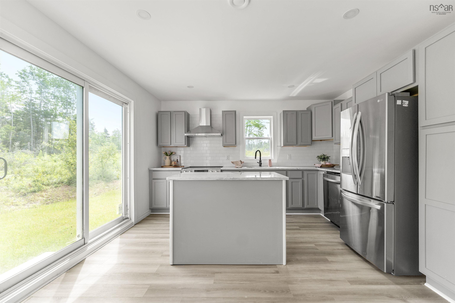
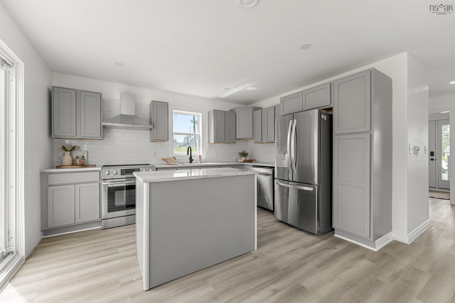
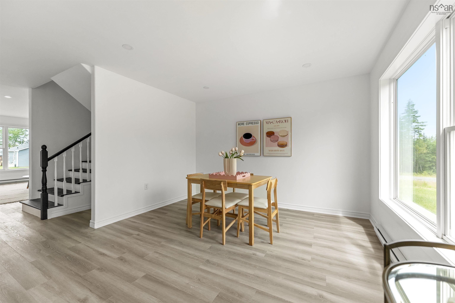
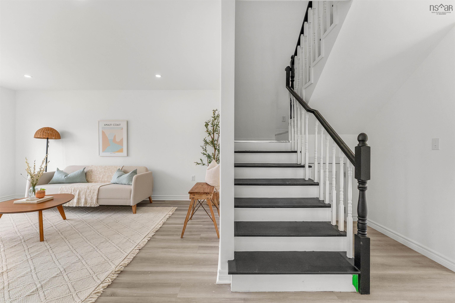
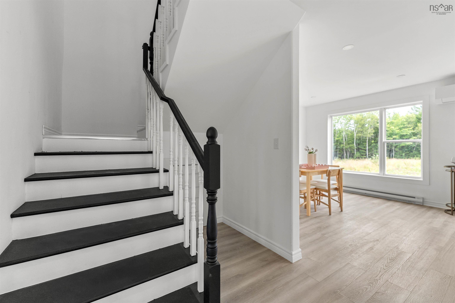
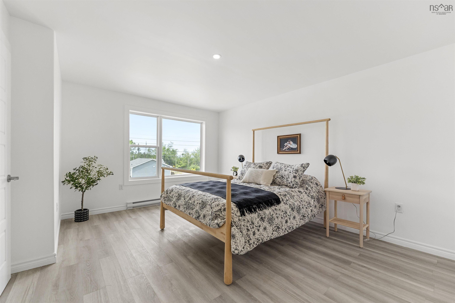
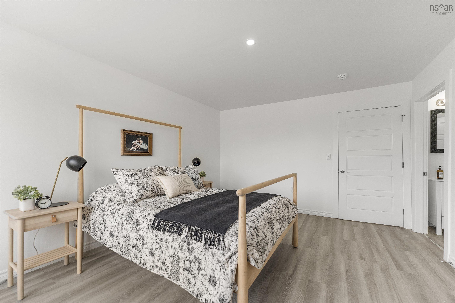
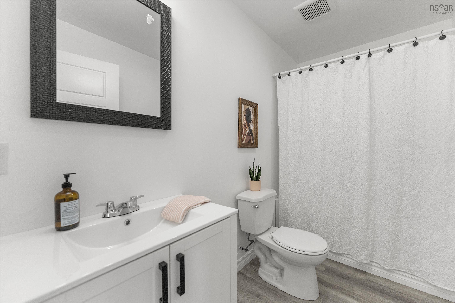
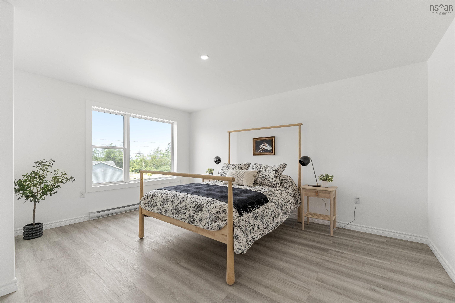
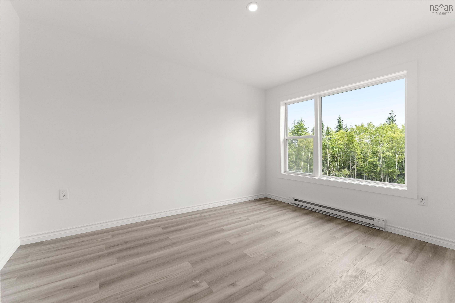
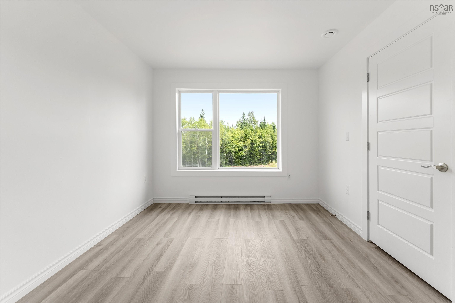
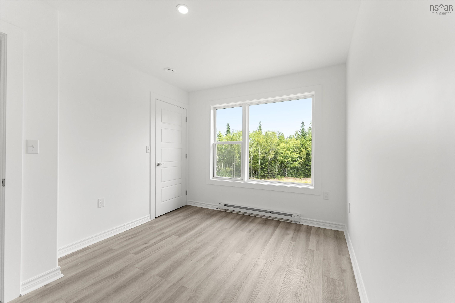
135 Blainedale Drive, Salmon River, NS (MLS® 202611045): Welcome to 135 Blainedale Drive, a warm and inviting home perfectly situated on a quiet cul-de-sac in a growing community. Offering the ideal balance of peaceful living and everyday convenience, this move-in-ready property is just minutes from the heart of Truro and only an hour from Halifax. Thoughtfully designed with style and functionality in mind, the home features three spacious bedrooms, two and a half bathrooms, and a bright open-concept layout filled with natural light. The kitchen and dining area flow seamlessly together, creating the perfect space for entertaining, family dinners, or quiet mornings at home. Outside, the private backyard is ideal for summer BBQs, relaxing evenings, and enjoying the peaceful surroundings. Complete with a ductless heat pump, kitchen appliances, and landscaping, this home is ready for you to simply move in and enjoy. Truro continues to grow into one of Nova Scotia’s most vibrant towns, offering a wonderful mix of local cafés, restaurants, shopping, NSCC, recreation facilities, and community charm. With parks, trails, and the beautiful Victoria Park nearby, this location perfectly blends convenience with outdoor living. 135 Blainedale Drive is the kind of place that instantly feels like home.
Directions
Follow East Prince eastward to Harmony Road. Harmony Road to Blainedale Drive.
Inclusions
All appliances
Utilities
- Cable
- Electricity
- High Speed Internet
- Other
- Telephone
Community Features
- Beach
- Golf Course
- Marina
- Park
- Playground
- Recreation Center
Rooms.
| Level | Type | Dimensions |
|---|---|---|
| Main Floor | Foyer | 8.5x5.6 |
| Main Floor | Living Room | 11.10x15 |
| Main Floor | Dining Room | 12.10x12.10 |
| Main Floor | Kitchen | 10x13 |
| Main Floor | Laundry/Bath | 2 pc |
| Level | Type | Dimensions |
|---|---|---|
| 2nd Level | Primary Bedroom | 12x9 |
| 2nd Level | Ensuite Bath 1 | 4PC |
| 2nd Level | Bedroom | 12x9.9 |
| 2nd Level | Bedroom | 12x8.6 |
| 2nd Level | Bath 2 | 4pc |
Schools.
| Type | Name |
|---|---|
| Elementary School | Harmony Heights Elementary School |
| Middle School | Redcliff Middle School |
| High School | Cobequid Educational Centre |
| Elementary School (Fr. Imm.) | ÉCOLE ACADIENNE DE TRURO |
| Middle School (Fr. Imm.) | ÉCOLE ACADIENNE DE TRURO |
| High School (Fr. Imm.) | Cobequid Educational Centre 10-12 |
contact the agent.

Candice has been a licensed REALTOR® since 2009. Candice's knowledge allows her to offer superior guidance, advice and service through the delicate p…