Single Family
137 Executive Drive, Middle Sackville, NS (MLS® 202619942).
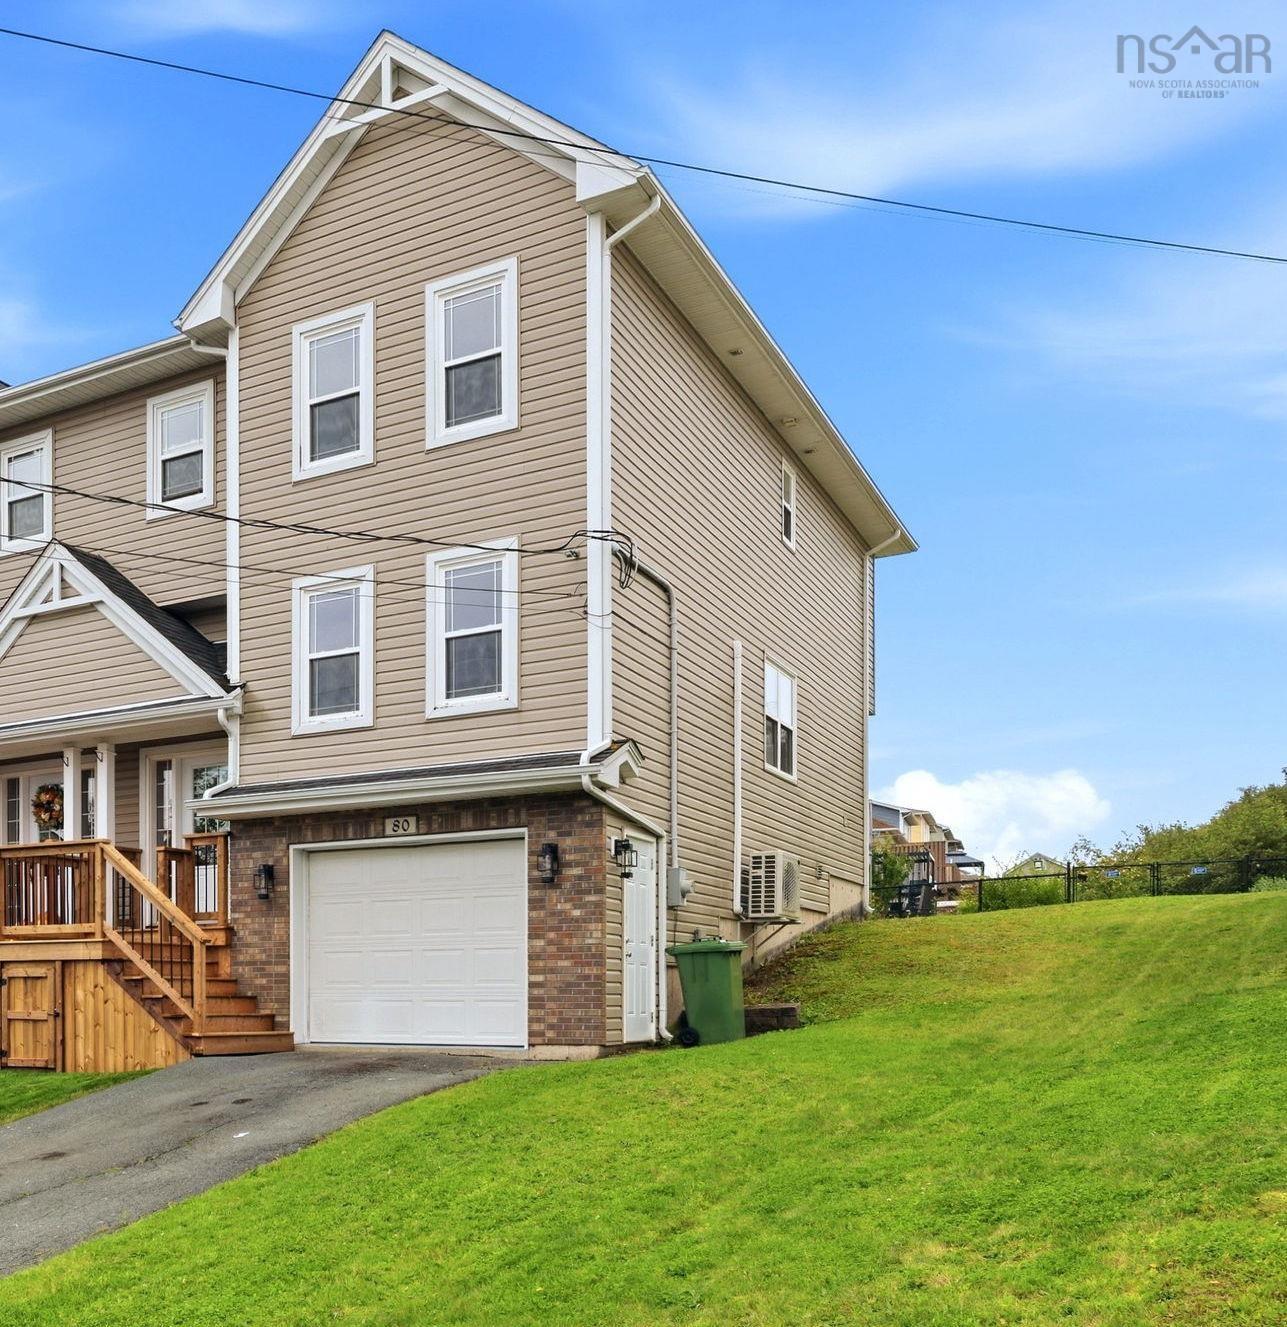
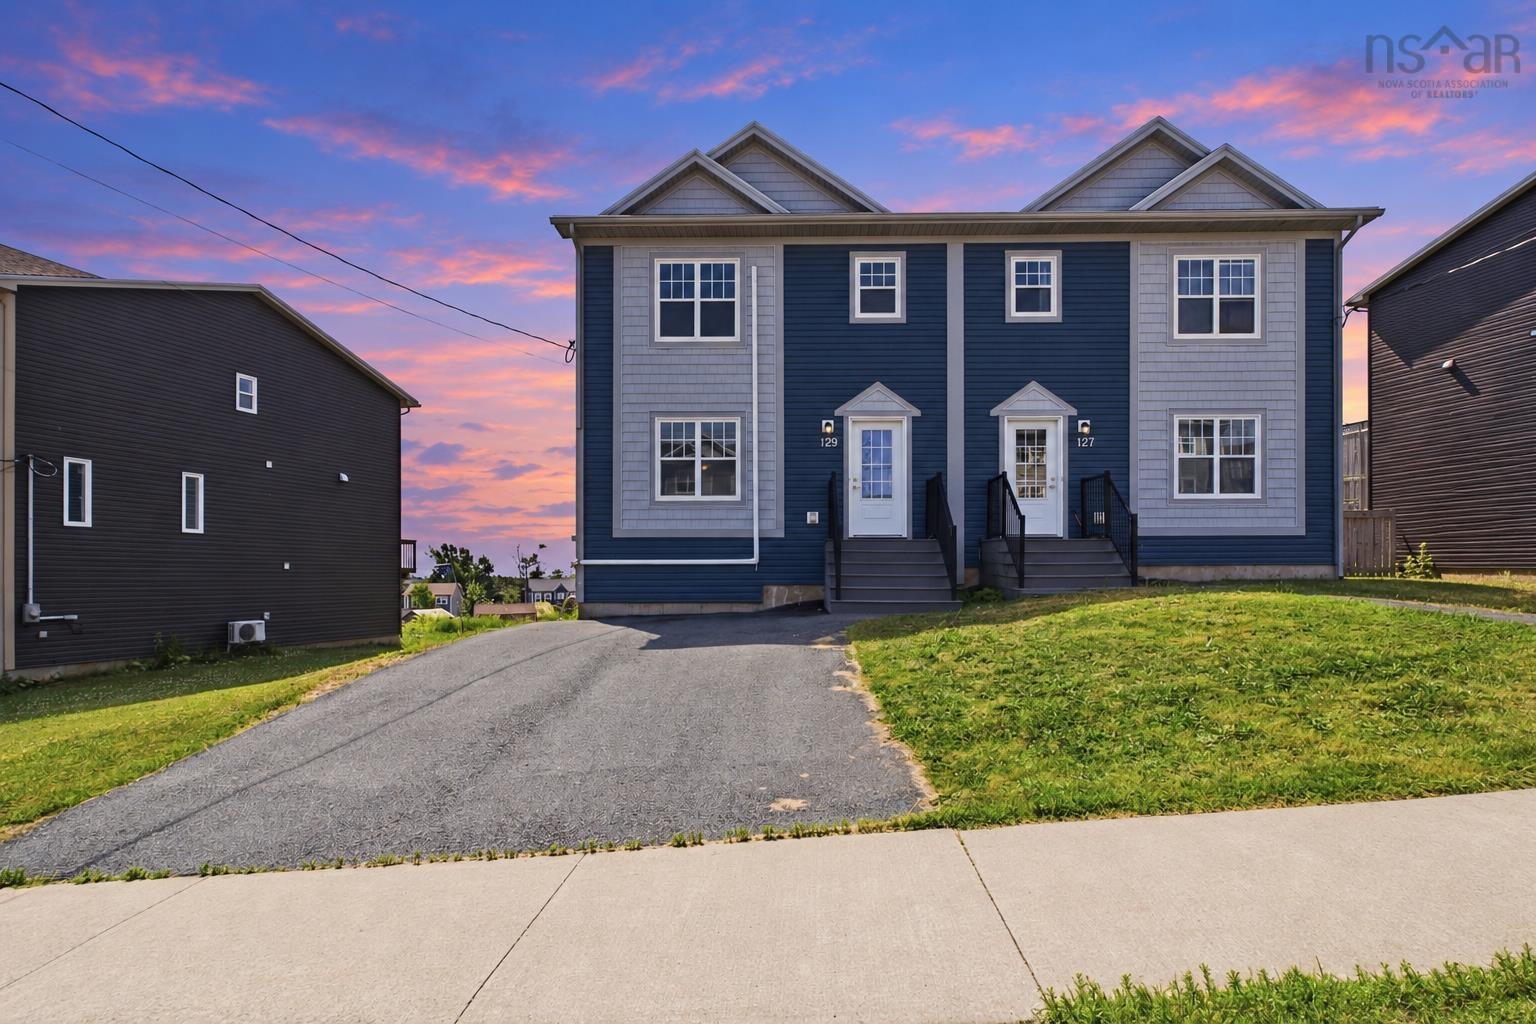
137 Executive Drive, Middle Sackville, NS (MLS® 202619942): Welcome to this beautiful semi-detached two-story home, thoughtfully designed with modern finishes and a functional layout to suit today's lifestyle. This beautiful home offers 3 spacious bedrooms, 2 full bathrooms, and 2 convenient half baths, providing plenty of room for families, guests, and everyday living. The bright, open-concept main floor features a stylish modern kitchen complete with quartz countertops, contemporary cabinetry, and generous workspace, flowing seamlessly into the dining and living areas—perfect for entertaining or spending time with family. Enjoy year-round comfort with energy-efficient ductless heat pump that provide both heating and air conditioning throughout the home. The fully finished walkout basement expands your living space with a recreation room, an additional half bath, and direct access to the backyard, making it ideal for family gatherings, a home office, a gym, or a children's play area. Step outside to a spacious backyard, perfect for relaxing, gardening, or hosting summer barbecues. The attached garage offers secure parking and additional storage for added convenience. Combining quality craftsmanship, modern design, and exceptional functionality, this beautiful home is an outstanding opportunity for families, first-time buyers.
Directions
Sackville Drive to Executive Drive
Utilities
- Electricity
Features
- Ensuite Bath
- HRV (Heat Rcvry Ventln)
Community Features
- Park
- Playground
- Public Transit
- School Bus Service
- Shopping
Rooms.
| Level | Type | Dimensions |
|---|---|---|
| Main Floor | Kitchen | 11.6x12.4 |
| Main Floor | Dining Room | 9x13 |
| Main Floor | Living Room | 20x12.8 |
| Main Floor | Bath 1 | 7.3x5.3 |
| Level | Type | Dimensions |
|---|---|---|
| 2nd Level | Bedroom | 10x9.9 |
| 2nd Level | Bedroom | 9.9x10 |
| 2nd Level | Bath 2 | 3 |
| 2nd Level | Ensuite Bath 1 | 8.9x4.8 |
| 2nd Level | Primary Bedroom | 12.9x10.9 |
| Level | Type | Dimensions |
|---|---|---|
| Basement | Rec Room | 12.5x16.8 |
| Basement | Bath 3 | 2 |
Schools.
| Type | Name |
|---|---|
| Elementary School | Harry R Hamilton Elementary School |
| Middle School | Sackville Heights Junior High School |
| High School | Millwood High School |
| Middle School (Fr. Imm.) | Sackville Heights Junior High School |
| High School (Fr. Imm.) | Millwood High School |
contact the agent.

Candice has been a licensed REALTOR® since 2009. Candice's knowledge allows her to offer superior guidance, advice and service through the delicate p…