












| Level | Type | Dimensions |
|---|---|---|
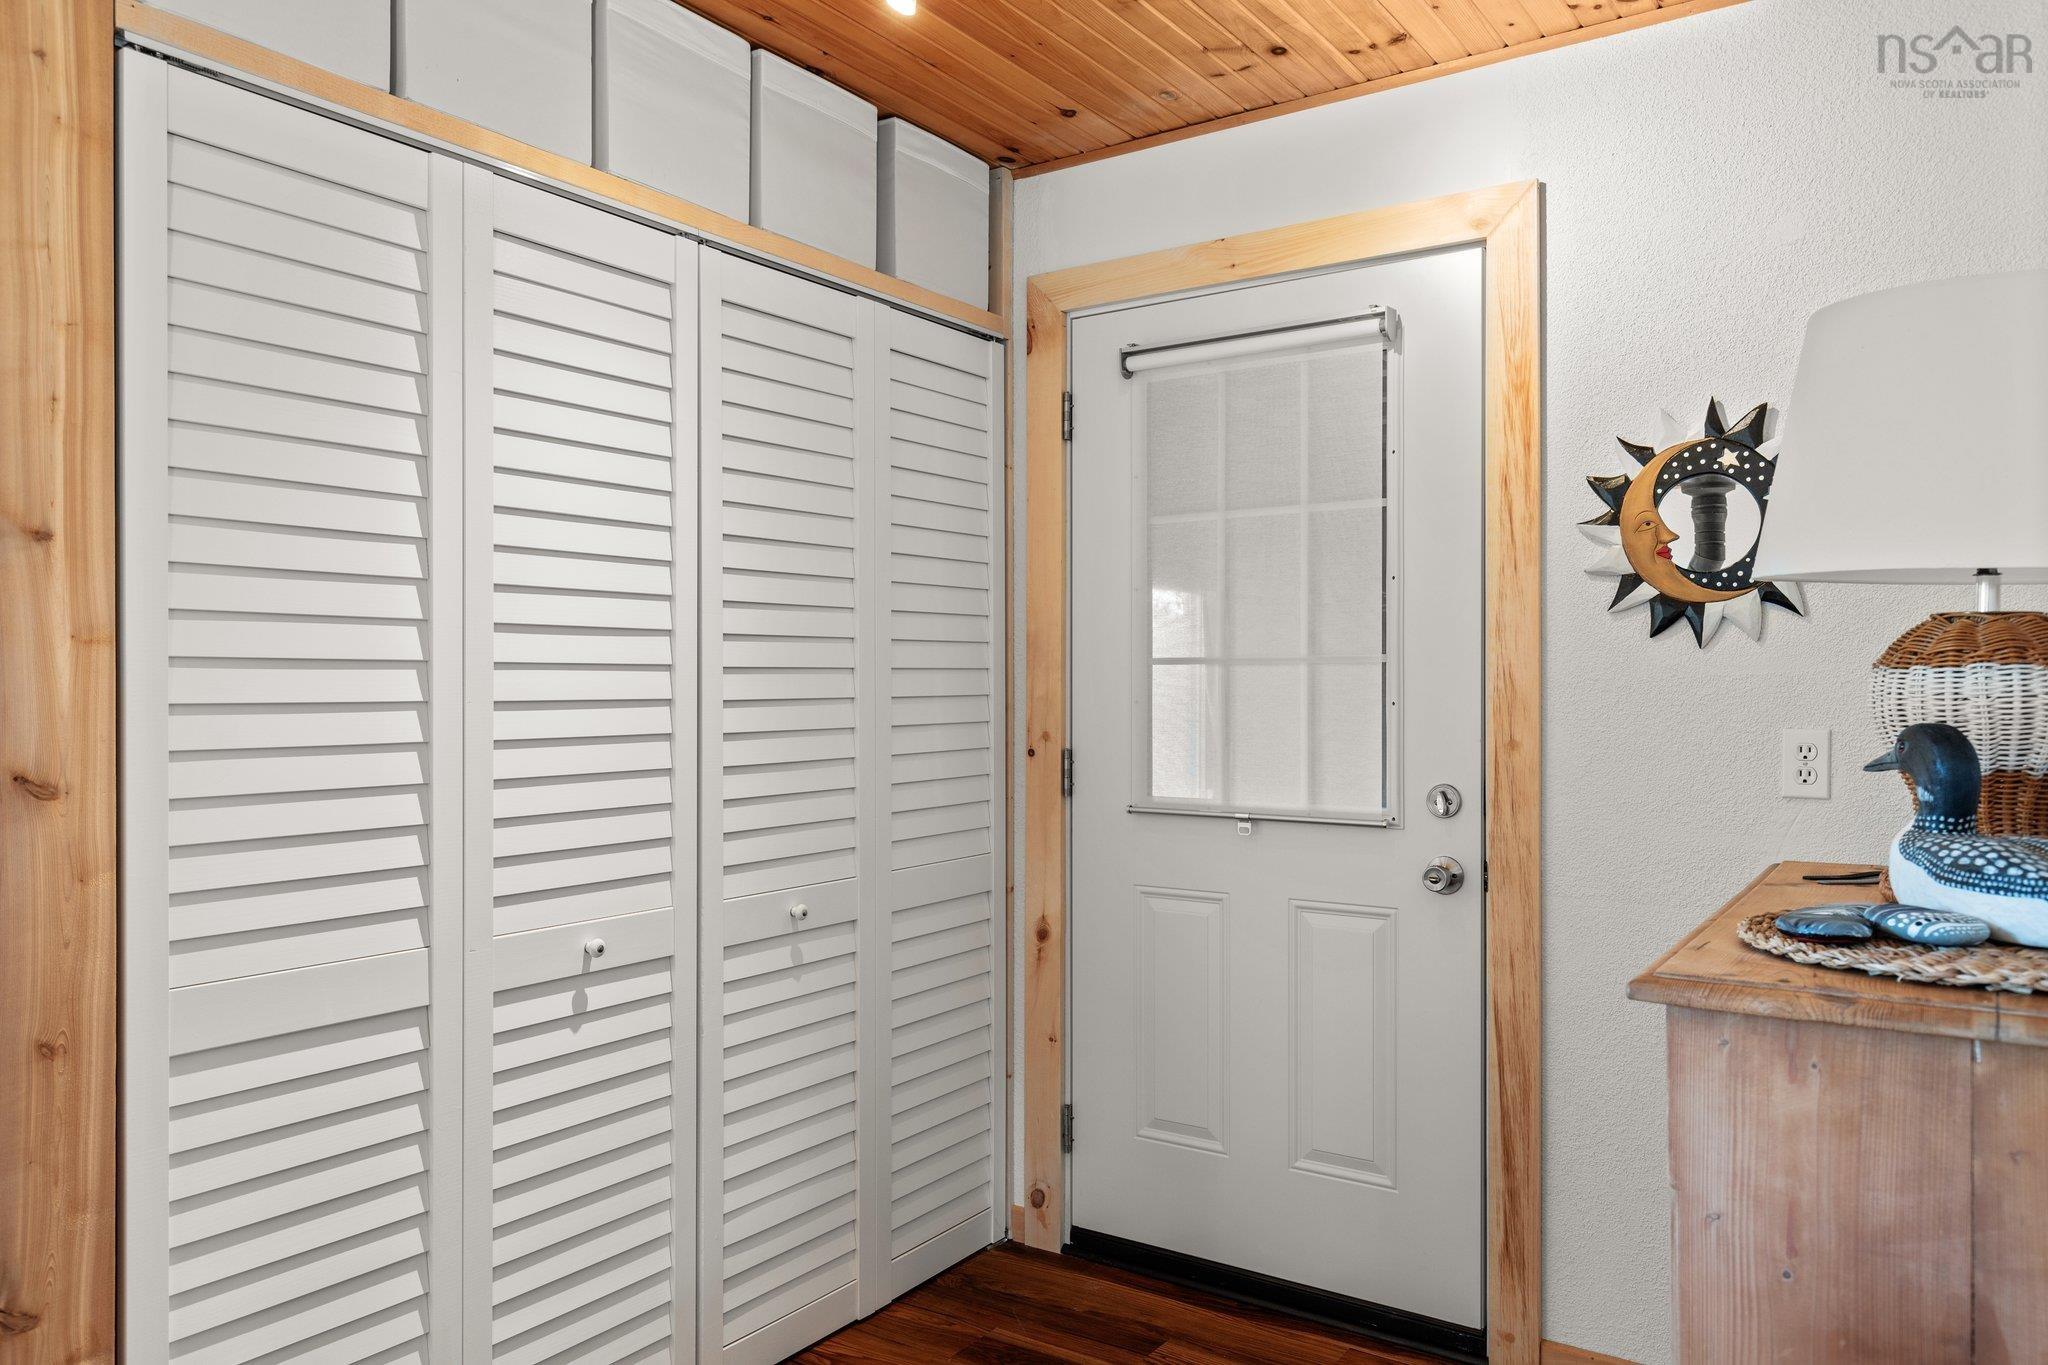
| Main Floor | Main Hallway | |
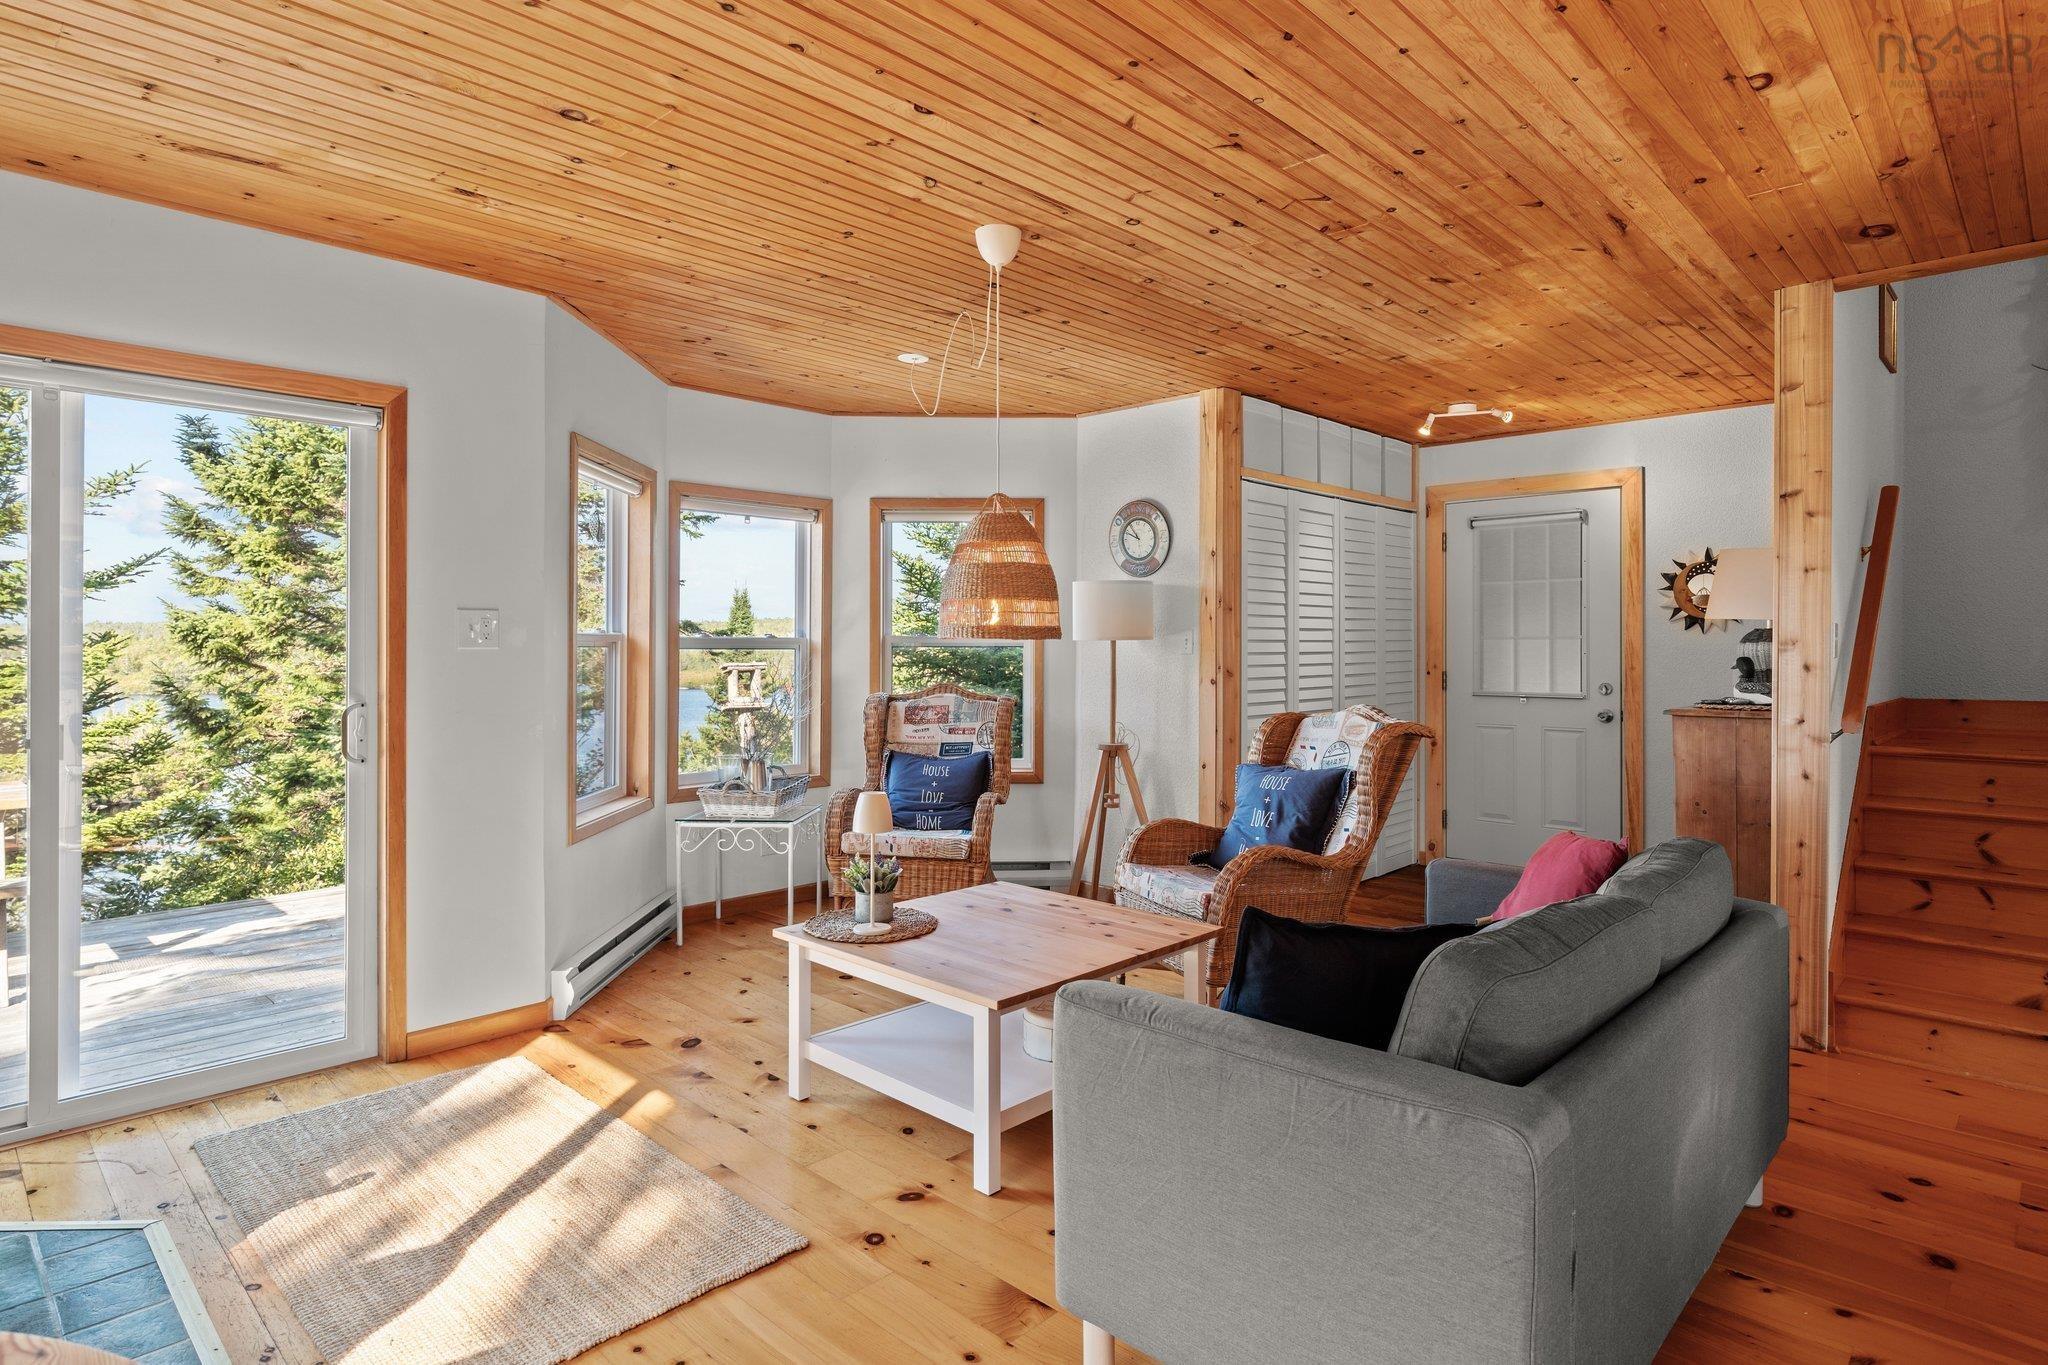
| Main Floor | Living Room | 17x10 |
| Main Floor | Dining Nook | 15x6 |
| Main Floor | Kitchen | 12x9.5 |
| Main Floor | Bath 1 | 9.5x8.5 |
| Main Floor | 2nd Hallway |
Single Family
14 Big Lake Drive, Big Lake, NS (MLS® 202621775).
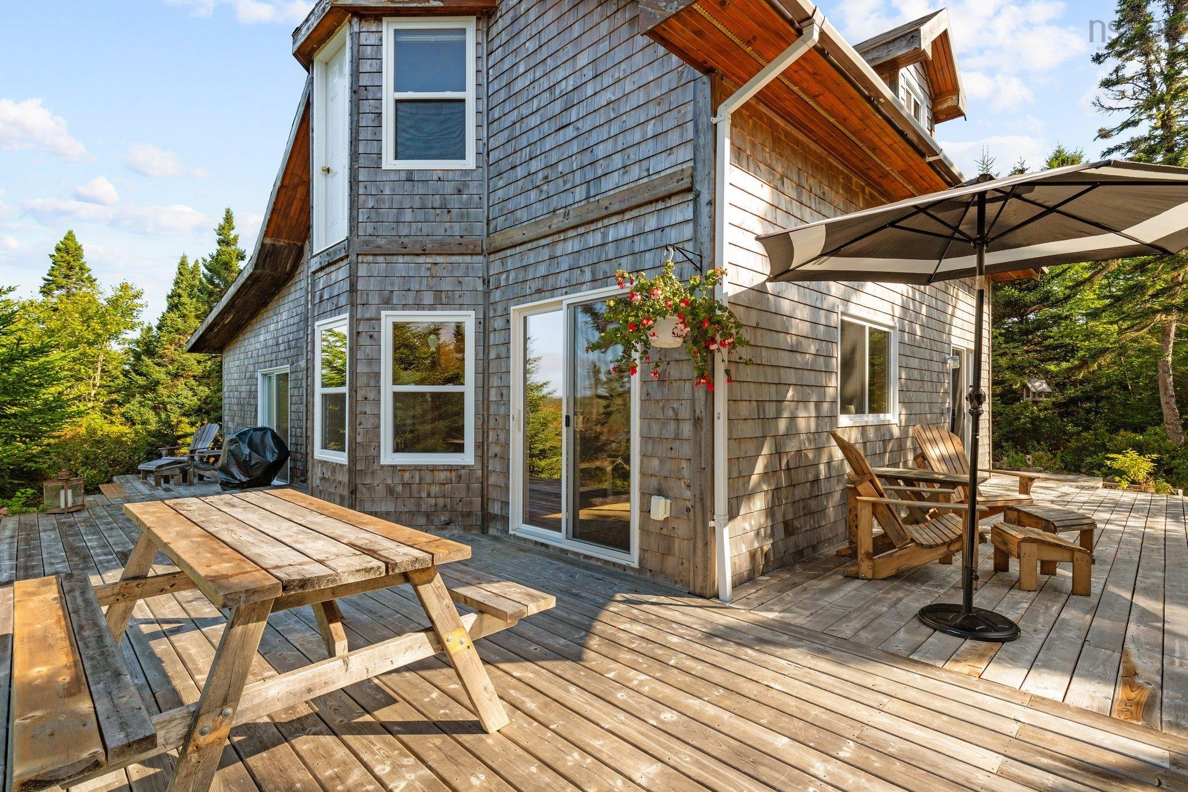
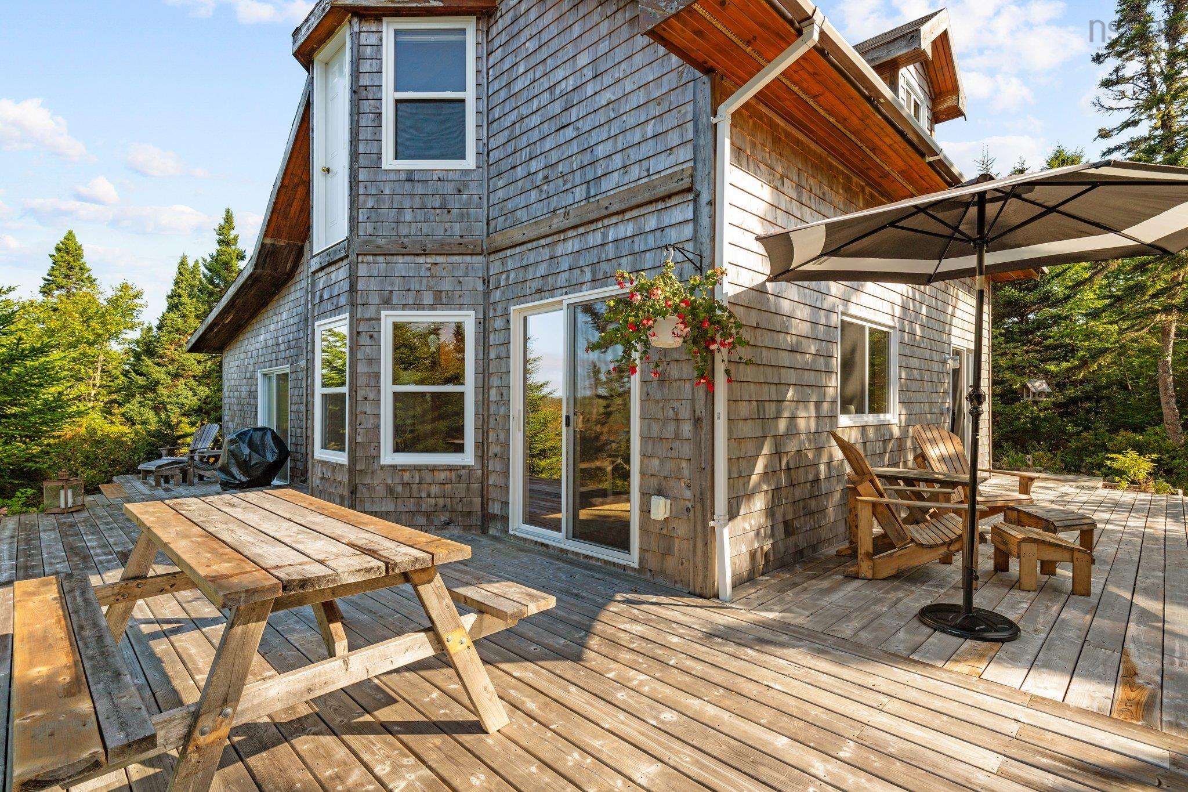
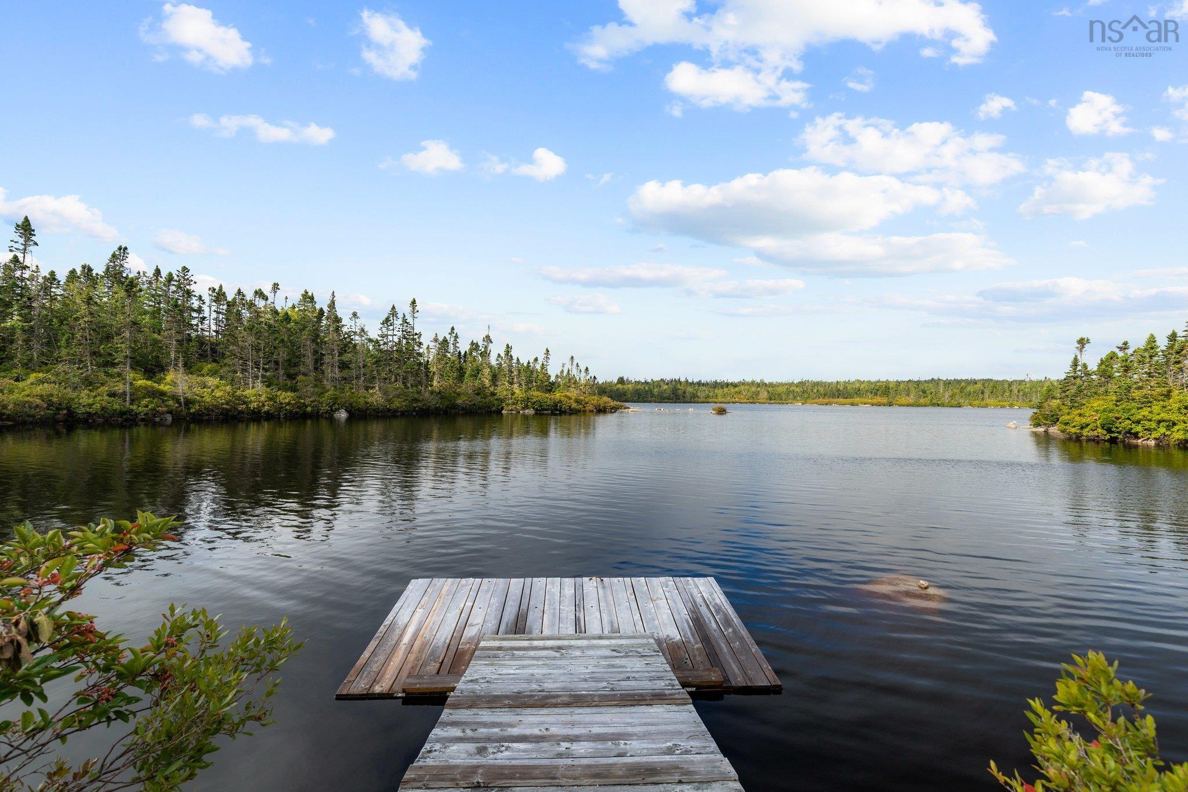
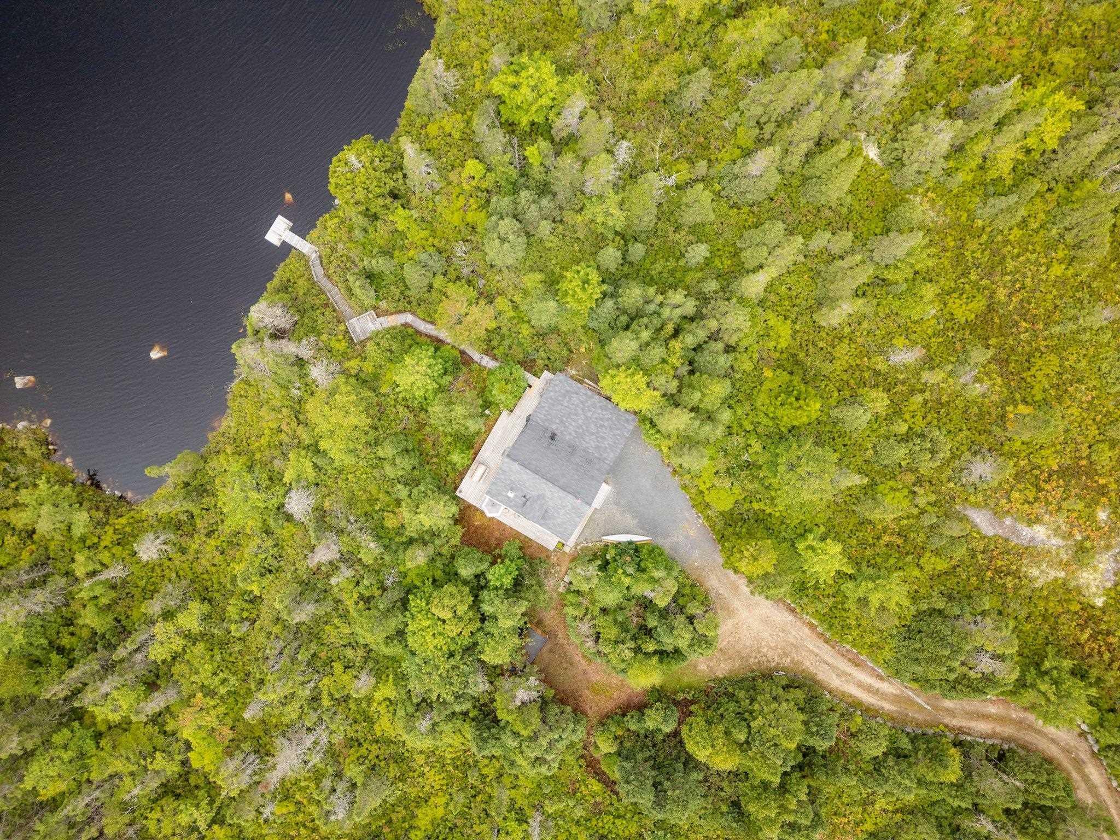
14 Big Lake Drive, Big Lake, NS (MLS® 202621775): Amazing opportunity to own a stunning lakefront property offering the ultimate in year-round living, a perfect summer retreat, or a potentially lucrative Airbnb investment. Located just 15 minutes from iconic Peggy’s Cove and only 30 minutes from Halifax, this fully furnished lakeside retreat offers an exceptional combination of privacy, tranquility, and convenience. Nestled on a serene, quiet lake and surrounded by nature, the property enjoys beautiful waterfront views and an abundance of natural light, with sunshine streaming in from morning through evening. Relax by the water, enjoy peaceful outdoor living, or cozy up beside the woodstove on cooler evenings. Numerous recent improvements provide peace of mind, including replacement of the siding, fascia, windows, and patio doors within the past few years, along with a roof in 2015. Basement fully spray foamed for insulation and vapour barrier and new wood stove chimney in late 2024. 2 New mini split heat pumps late 2024. With nothing left to do, this property is truly move-in ready and can be enjoyed immediately. Just minutes from amenities and some of Nova Scotia’s most spectacular coastal scenery, this is a rare opportunity to own a private lakeside getaway within easy reach of Halifax and one of the province’s most celebrated tourist destinations. Available fully furnished if desired. Whether you’re looking for a year-round home, a family cottage, or an income-producing vacation property, this exceptional lakefront retreat deserves your attention. Come experience the privacy, views, and lifestyle for yourself—you won’t want to miss this one!
Directions
Prospect Road/333 Hwy to Big Lake Drive
Inclusions
Fridge, stove, cooktop, washer, dryer, dishwasher
$579,900
MLS®
202621775
PID
40629685
List Price
$579,900
Type
Cottage / Rec. Properties
Style
Detached
Sewer
Septic
Building Age
30
Foundation
Poured Concrete
Exterior
Wood Siding
Flooring
Porcelain, Softwood
MLA
1,170 ft2
TLA
1,170 ft2
Bedrooms
2
Bathrooms
2
Water
Drilled Well
Utilities
- Cable
- Electricity
- High Speed Internet
Features
- Wood Stove(s)
Community Features
- Beach
- Golf Course
- Marina
- Park
- Place of Worship
- Playground
- Recreation Center
- School Bus Service
Rooms.
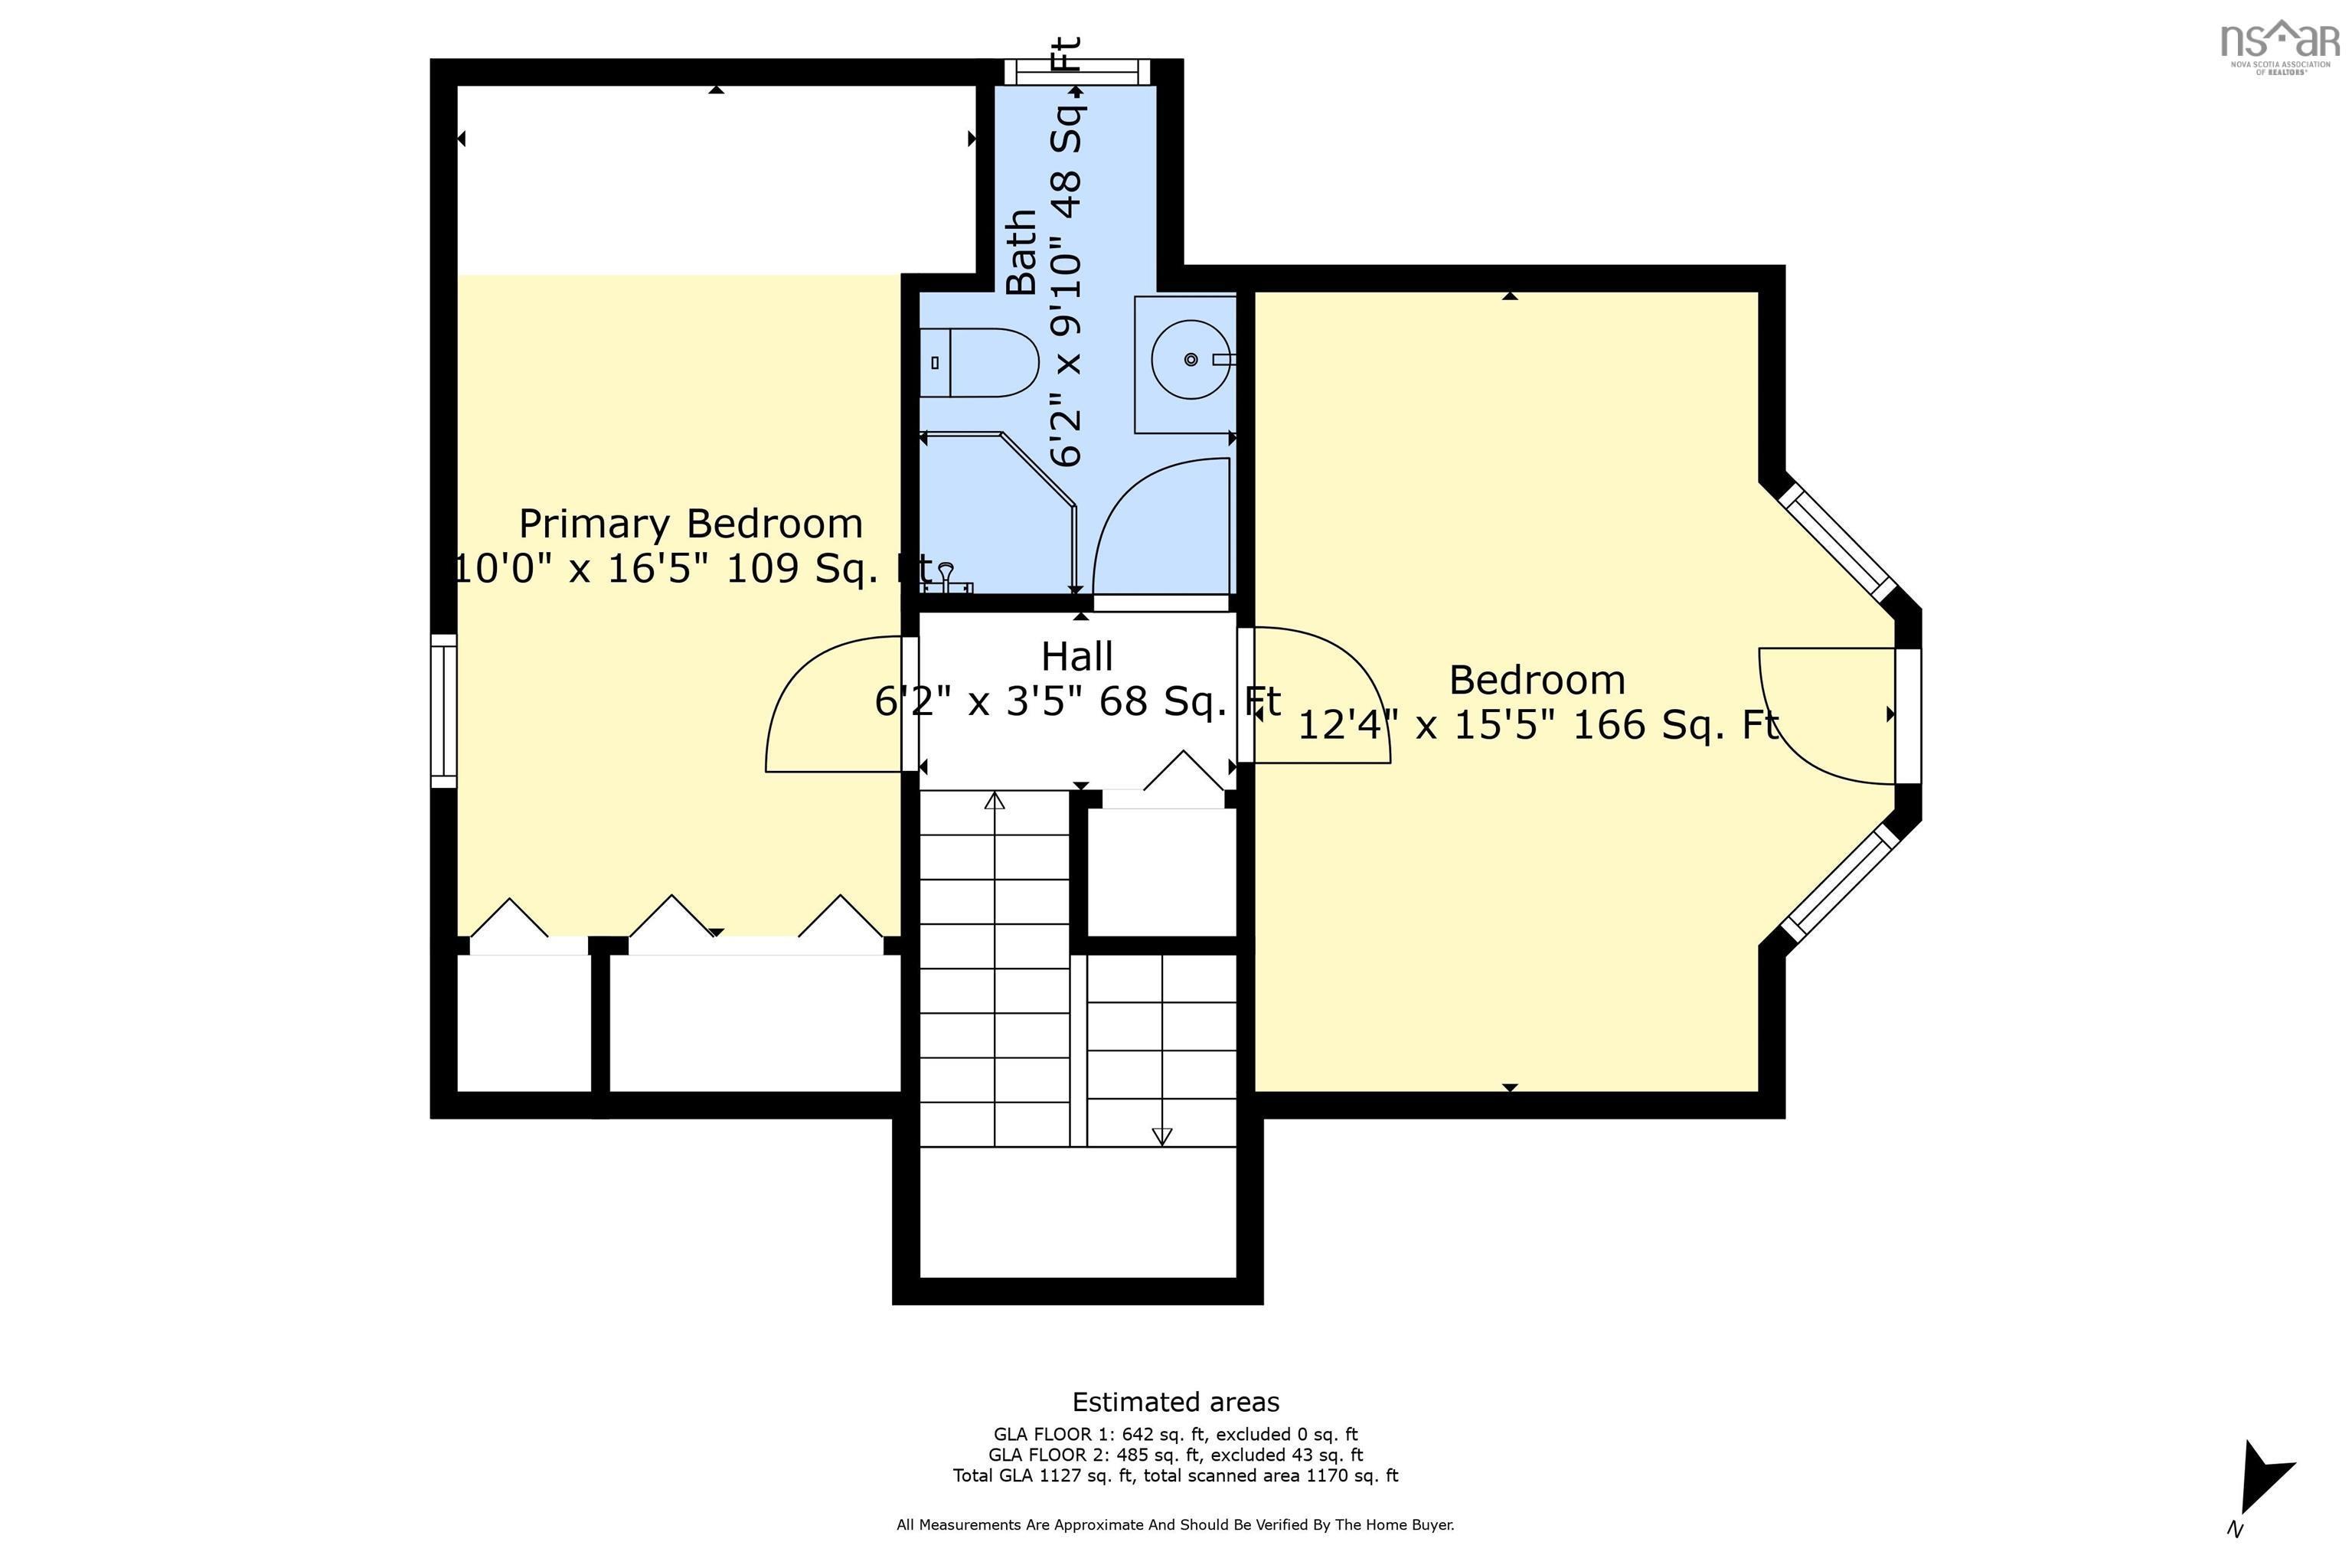
| Level | Type | Dimensions |
|---|---|---|
| 2nd Level | Primary Bedroom | 16.5x10 |
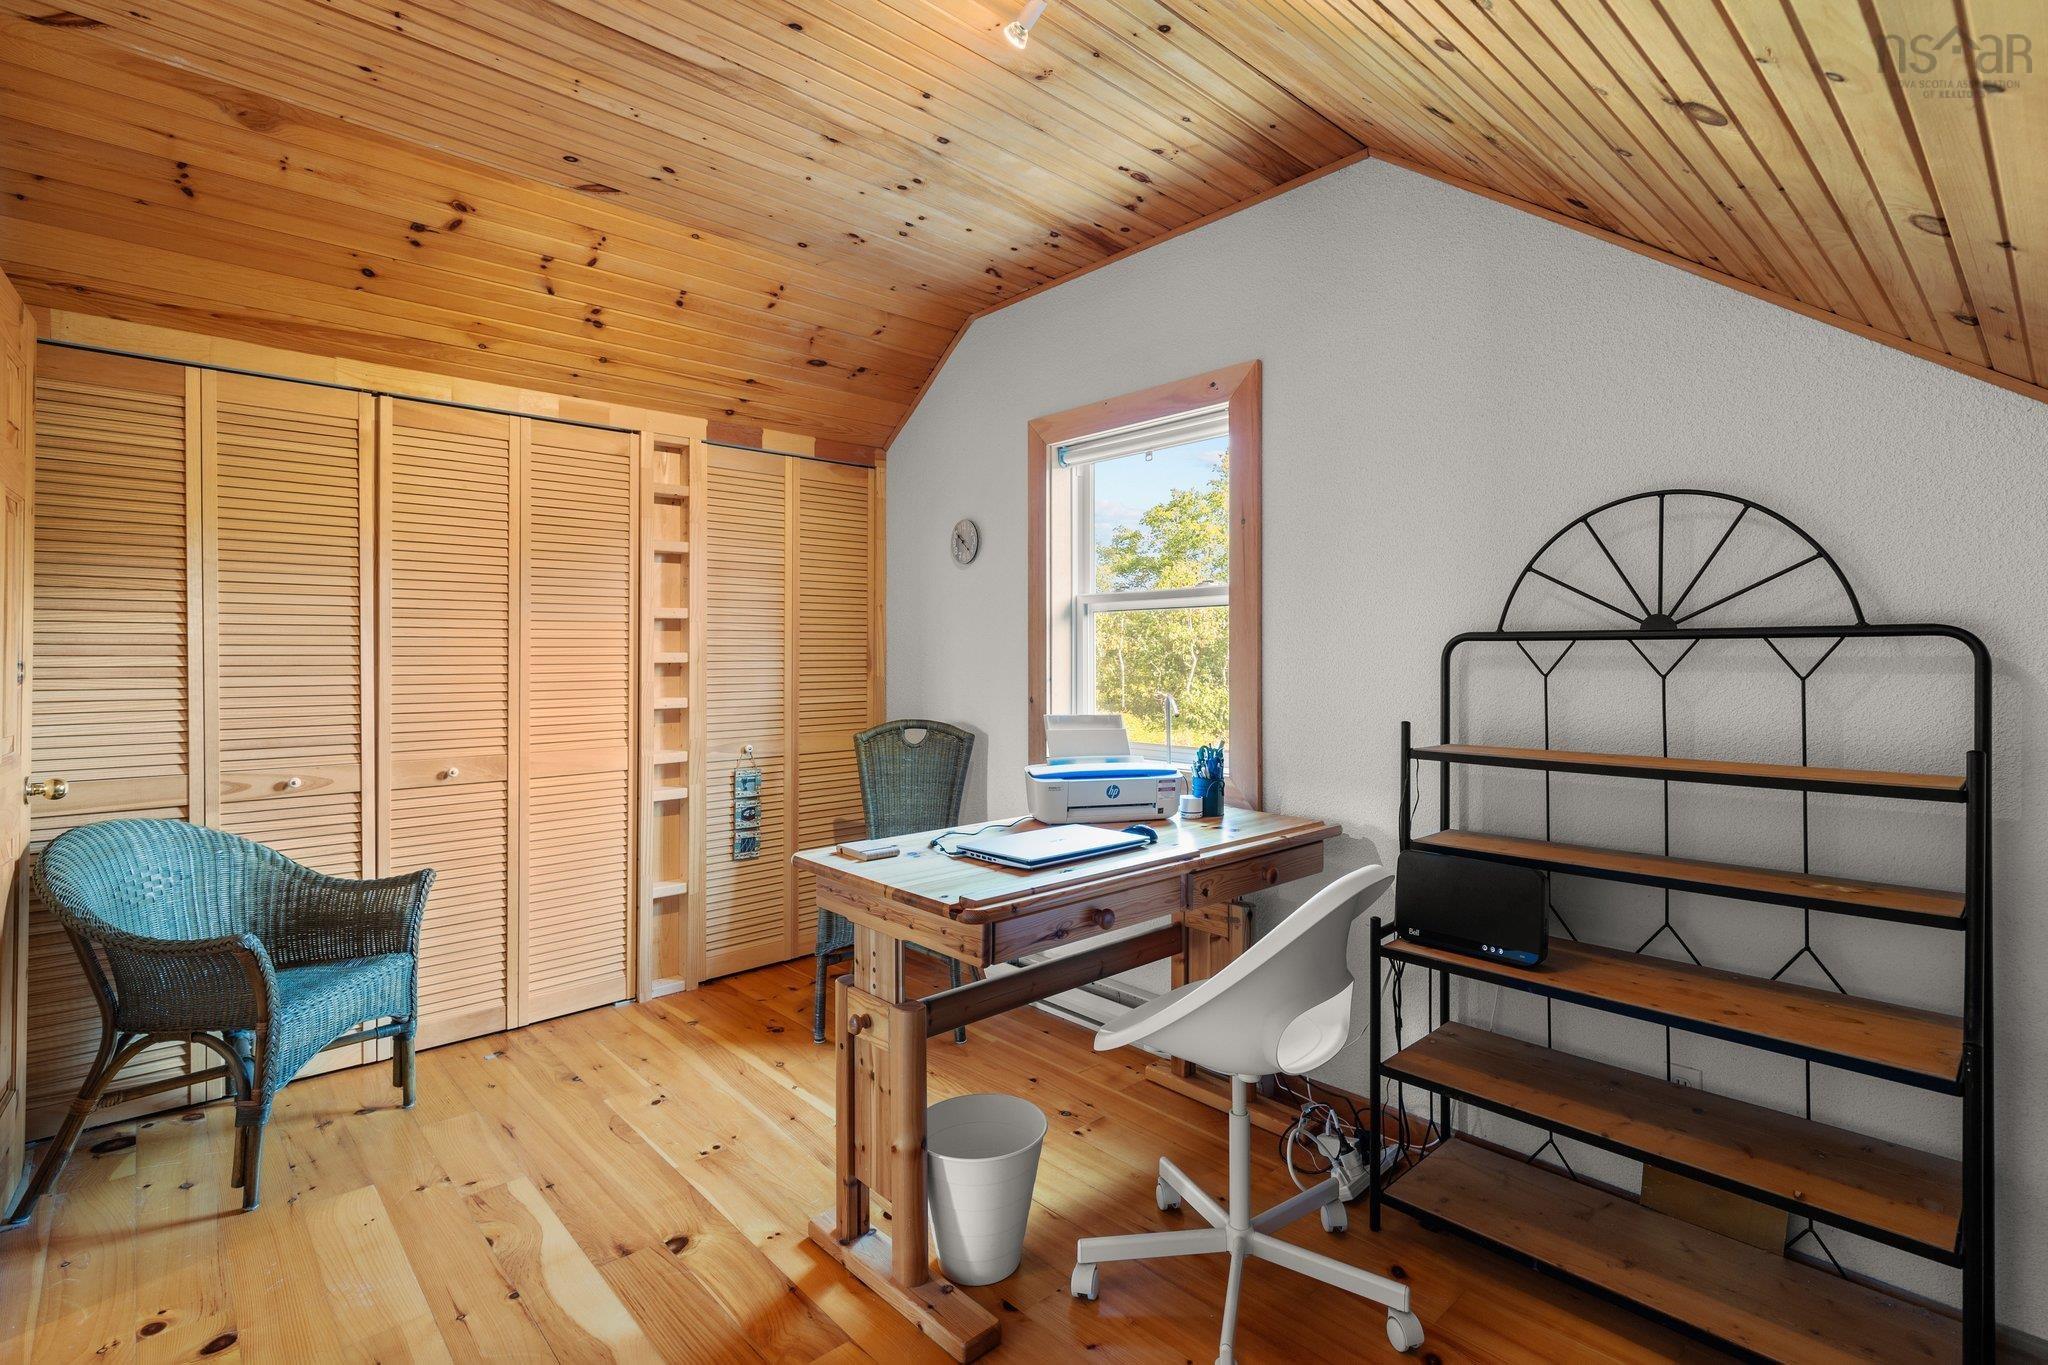
| 2nd Level | Bedroom | 15.5x12.4 |
| 2nd Level | Bath 2 | 9.10x6.2 |
| 2nd Level | Upstairs Hallway |
Schools.
| Type | Name |
|---|---|
| Elementary School | Atlantic Memorial - Terence Bay Elementary School (Atlantic Memorial) |
| Middle School | Brookside Junior High School |
| High School | Brookside Junior High School |
| Elementary School (Fr. Imm.) | Bedford South School |
contact the agent.

(902) 489-4763
cblaney@remaxnova.ca
Candice has been a licensed REALTOR® since 2009. Candice's knowledge allows her to offer superior guidance, advice and service through the delicate p…