Single Family
1406 1650 Granville Street, Halifax, NS (MLS® 202622778).
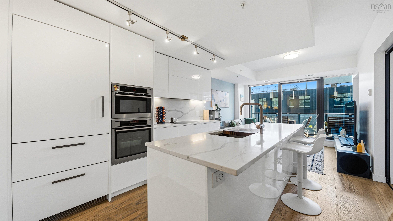
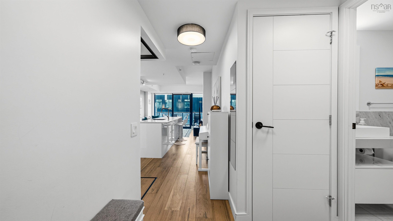
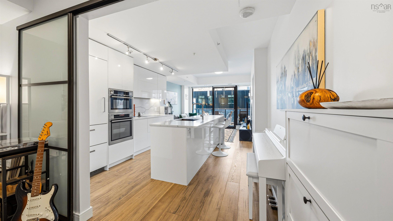
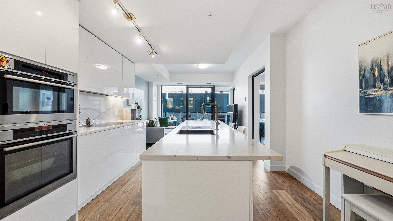
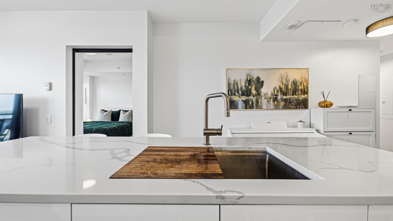
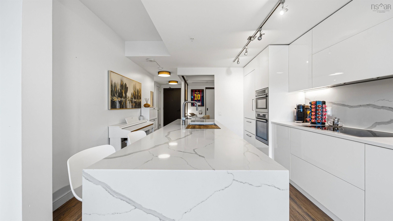
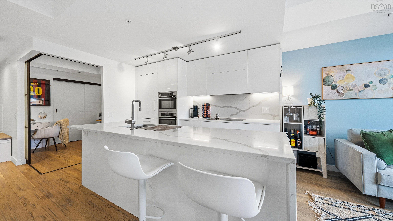
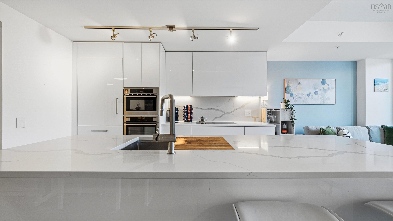
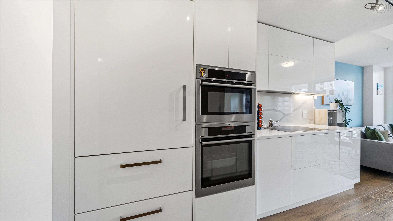
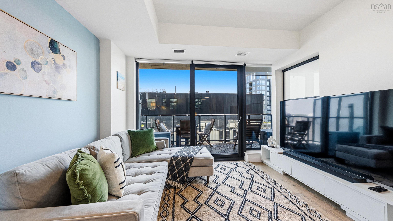
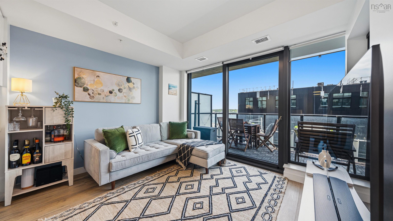
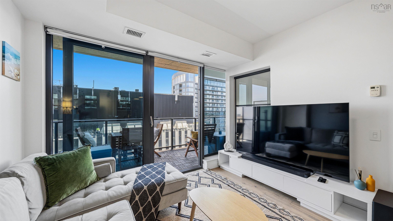
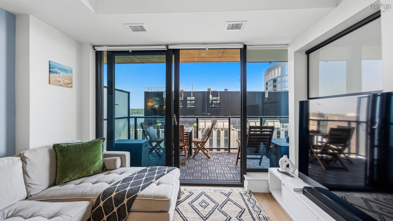
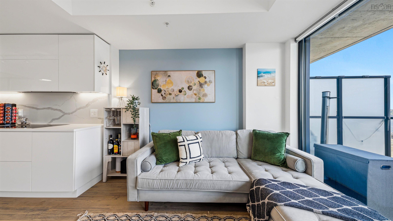
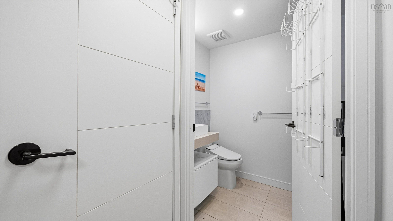
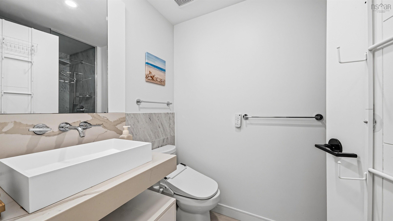
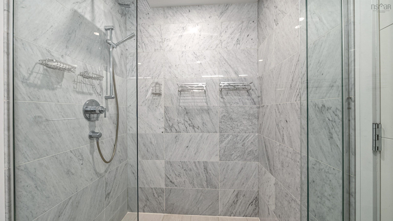
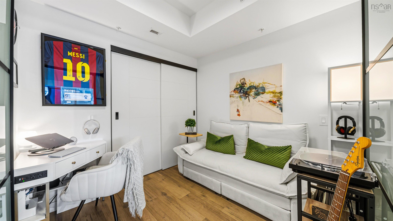
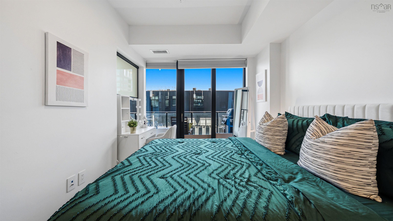
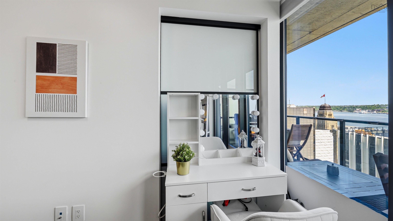
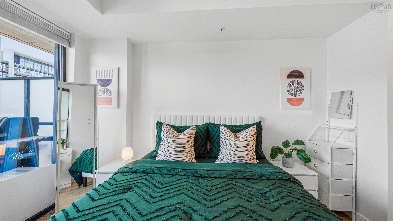
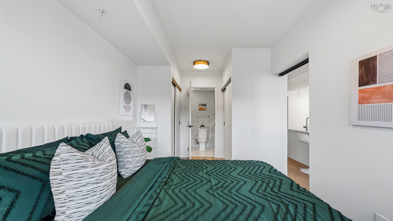
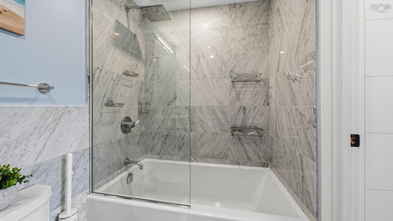
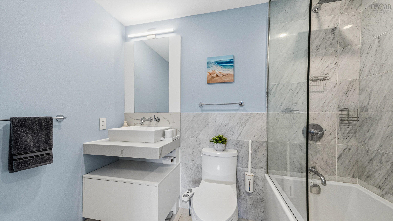
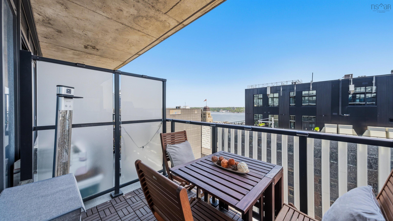
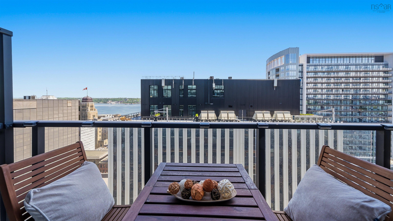
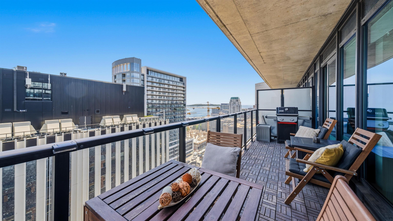
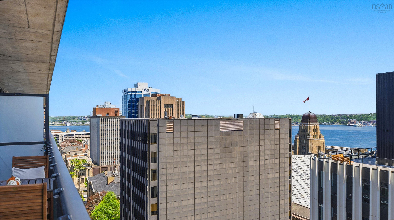
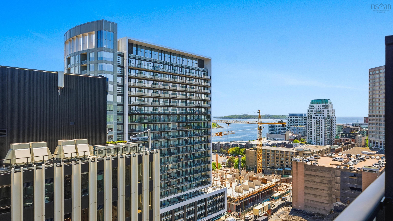
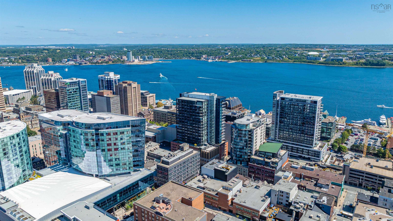
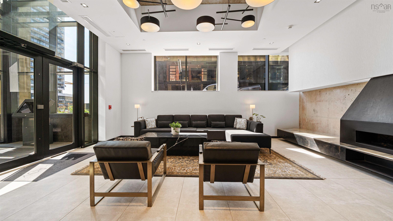
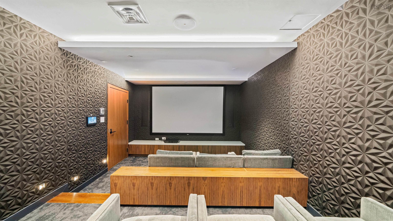
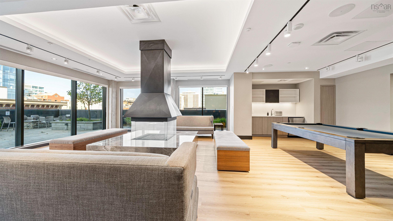
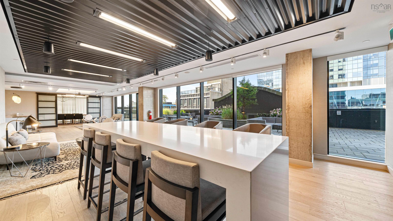
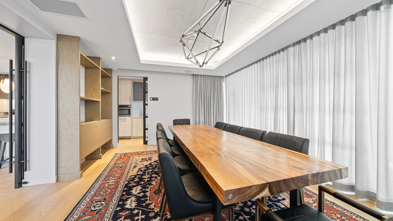
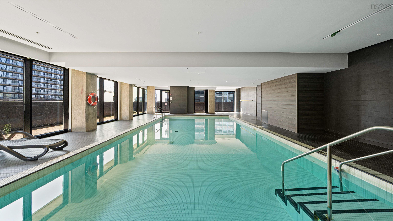
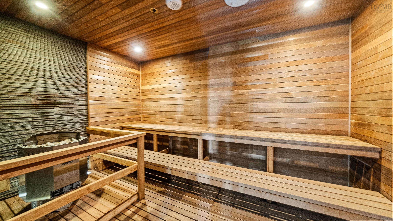
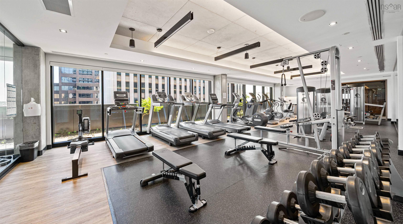
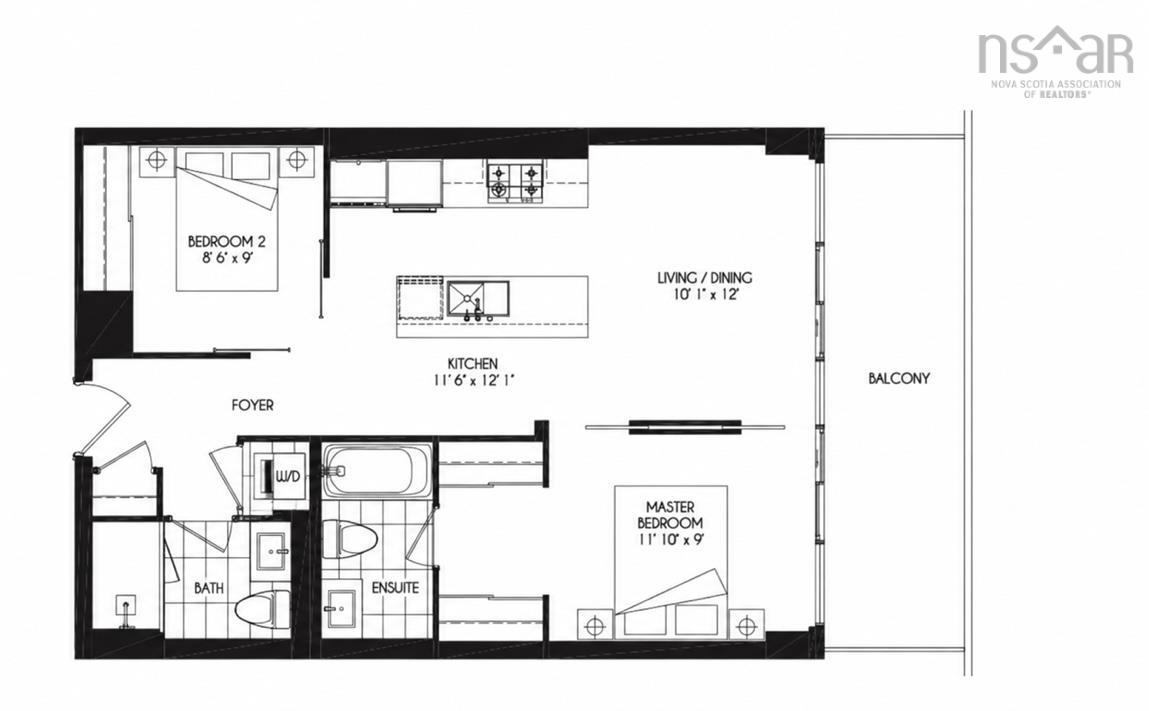
1406 1650 Granville Street, Halifax, NS (MLS® 202622778): Set high above the energy of downtown Halifax, Suite 1406 at The Roy offers a refined blend of modern design, comfort, and convenience. Floor-to-ceiling windows fill the space with natural light while showcasing impressive city and harbour views. Thoughtfully finished with engineered hardwood flooring, quartz surfaces, sleek cabinetry, and premium appliances, the interior is both elegant and functional—perfect for everyday living and entertaining alike. The primary suite features a beautifully appointed ensuite with heated floors, while a second bedroom and full bath provide flexibility for guests, a home office, or additional living space. Residents enjoy access to exceptional amenities including an indoor pool, fitness centre, yoga studio, sauna, steam room, theatre room, library lounge with billiards and fireplace, and beautifully designed gathering spaces. Located in the heart of downtown Halifax, you're just steps from the waterfront, restaurants, cafés, shopping, and entertainment. Sophisticated, connected, and effortlessly walkable, this is city living at its best. **Parking is available directly through building management. The purchaser of the condo may rent a parking space for $300/month or purchase one for $55,000, subject to entering into the applicable agreement directly with building management.**
Directions
Granville Street
Inclusions
All appliances
Utilities
- Cable
- Electricity
- High Speed Internet
- Natural Gas
- Telephone
Features
- Inground Pool
- Balcony
- Alarm System
- HRV (Heat Rcvry Ventln)
- Intercom
Community Features
- Marina
- Park
- Place of Worship
- Playground
- Public Transit
- Recreation Center
- Shopping
Rooms.
| Level | Type | Dimensions |
|---|---|---|
| Main Floor | Primary Bedroom | 11'10" x 9" |
| Main Floor | Bedroom | 8'4" x 9" |
| Main Floor | Kitchen | 11'6 x 12'1" |
| Main Floor | Ensuite Bath 1 | 8'6" x 5" |
| Main Floor | Bath 2 | 8'8" x 5'1" |
| Main Floor | Living Room | 10'1" x 11'8" |
Schools.
| Type | Name |
|---|---|
| Elementary School | Joseph Howe Elementary School |
| Middle School | Oxford School |
| High School | Citadel High School |
contact the agent.

Candice has been a licensed REALTOR® since 2009. Candice's knowledge allows her to offer superior guidance, advice and service through the delicate p…