| Level | Type | Dimensions |
|---|---|---|
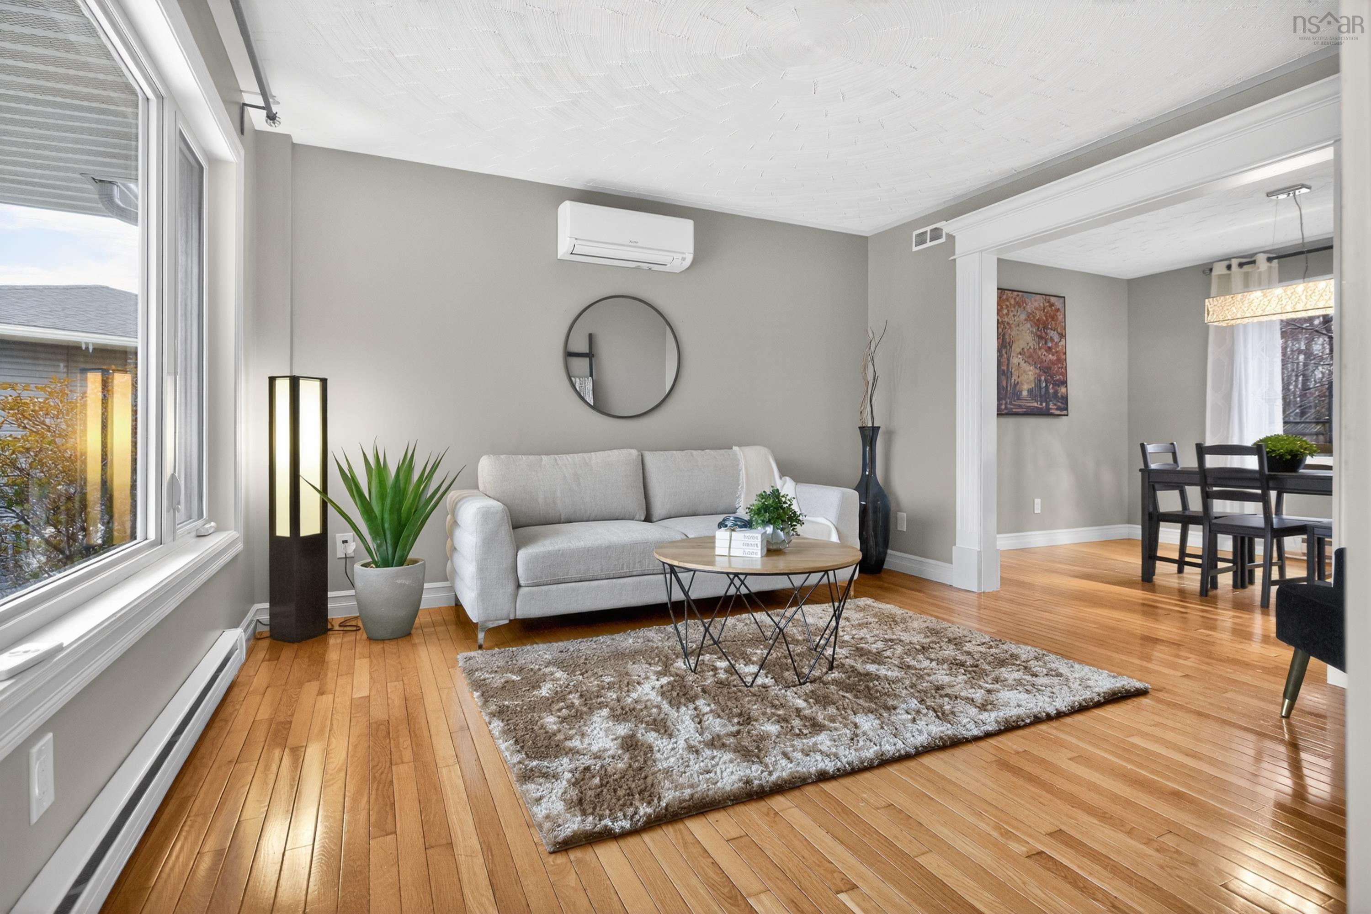
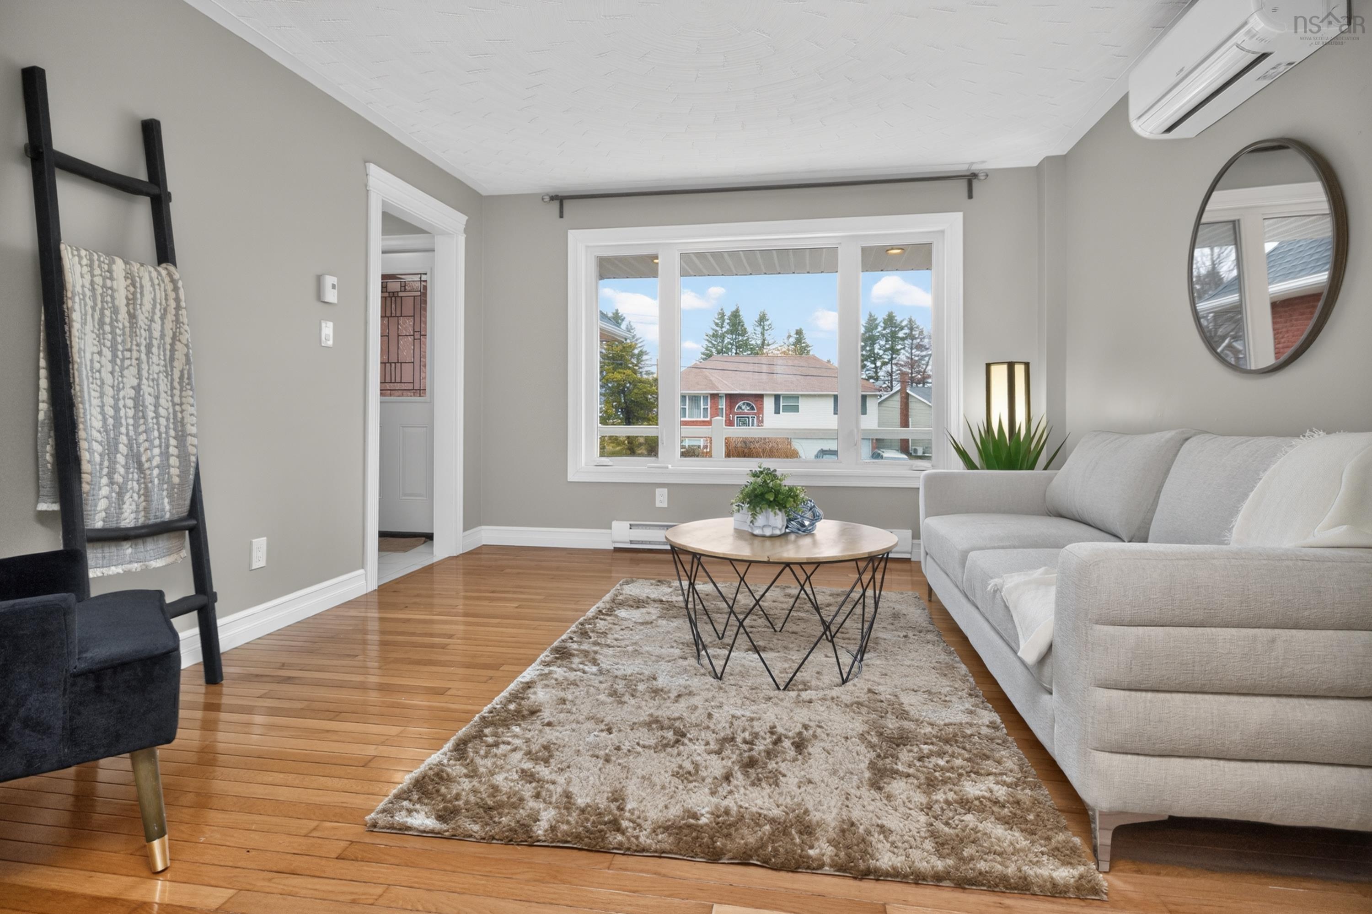
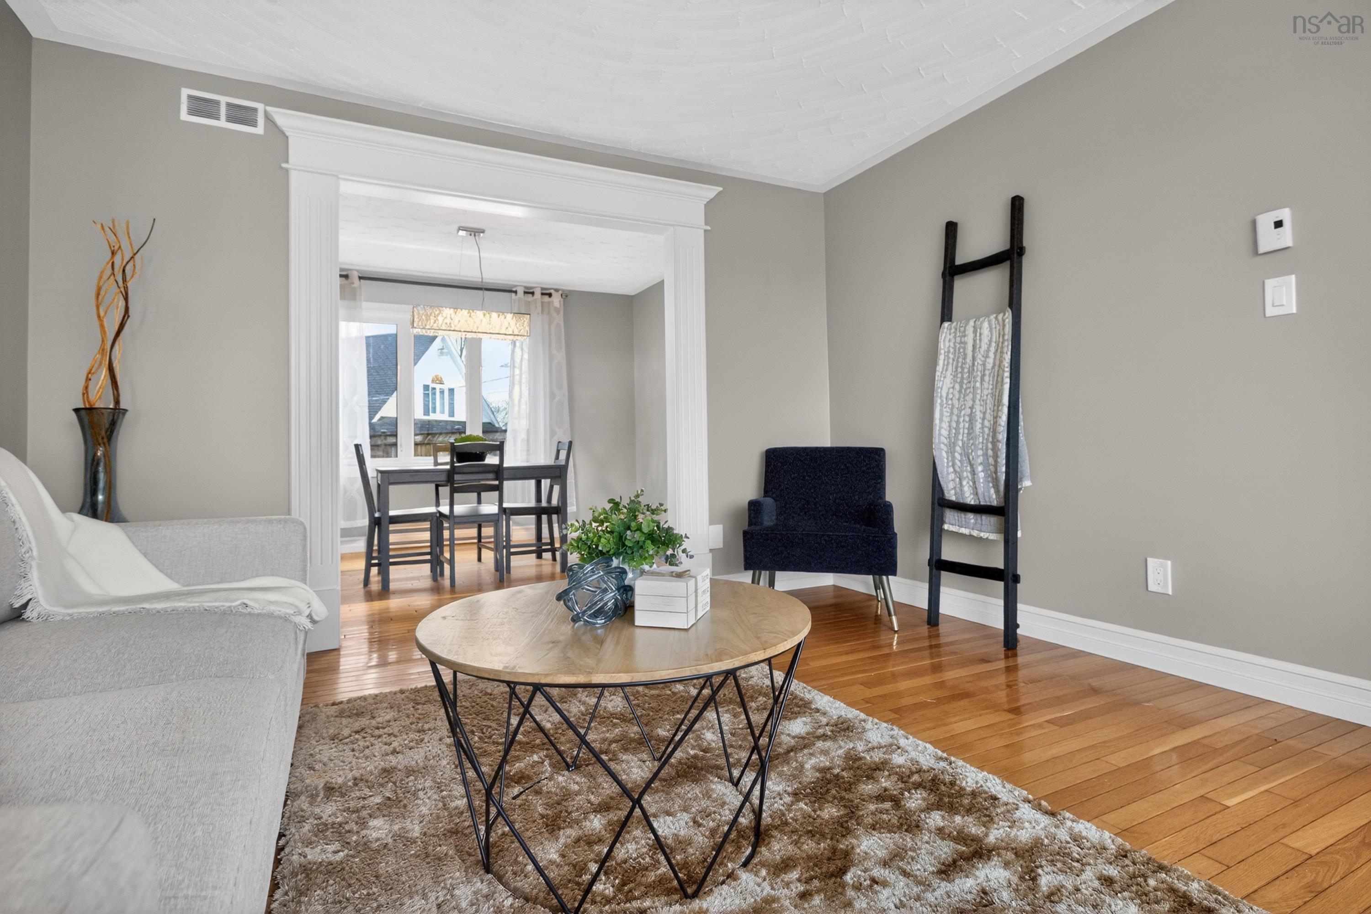
| Main Floor | Living Room | 12.7 x 12.1 |
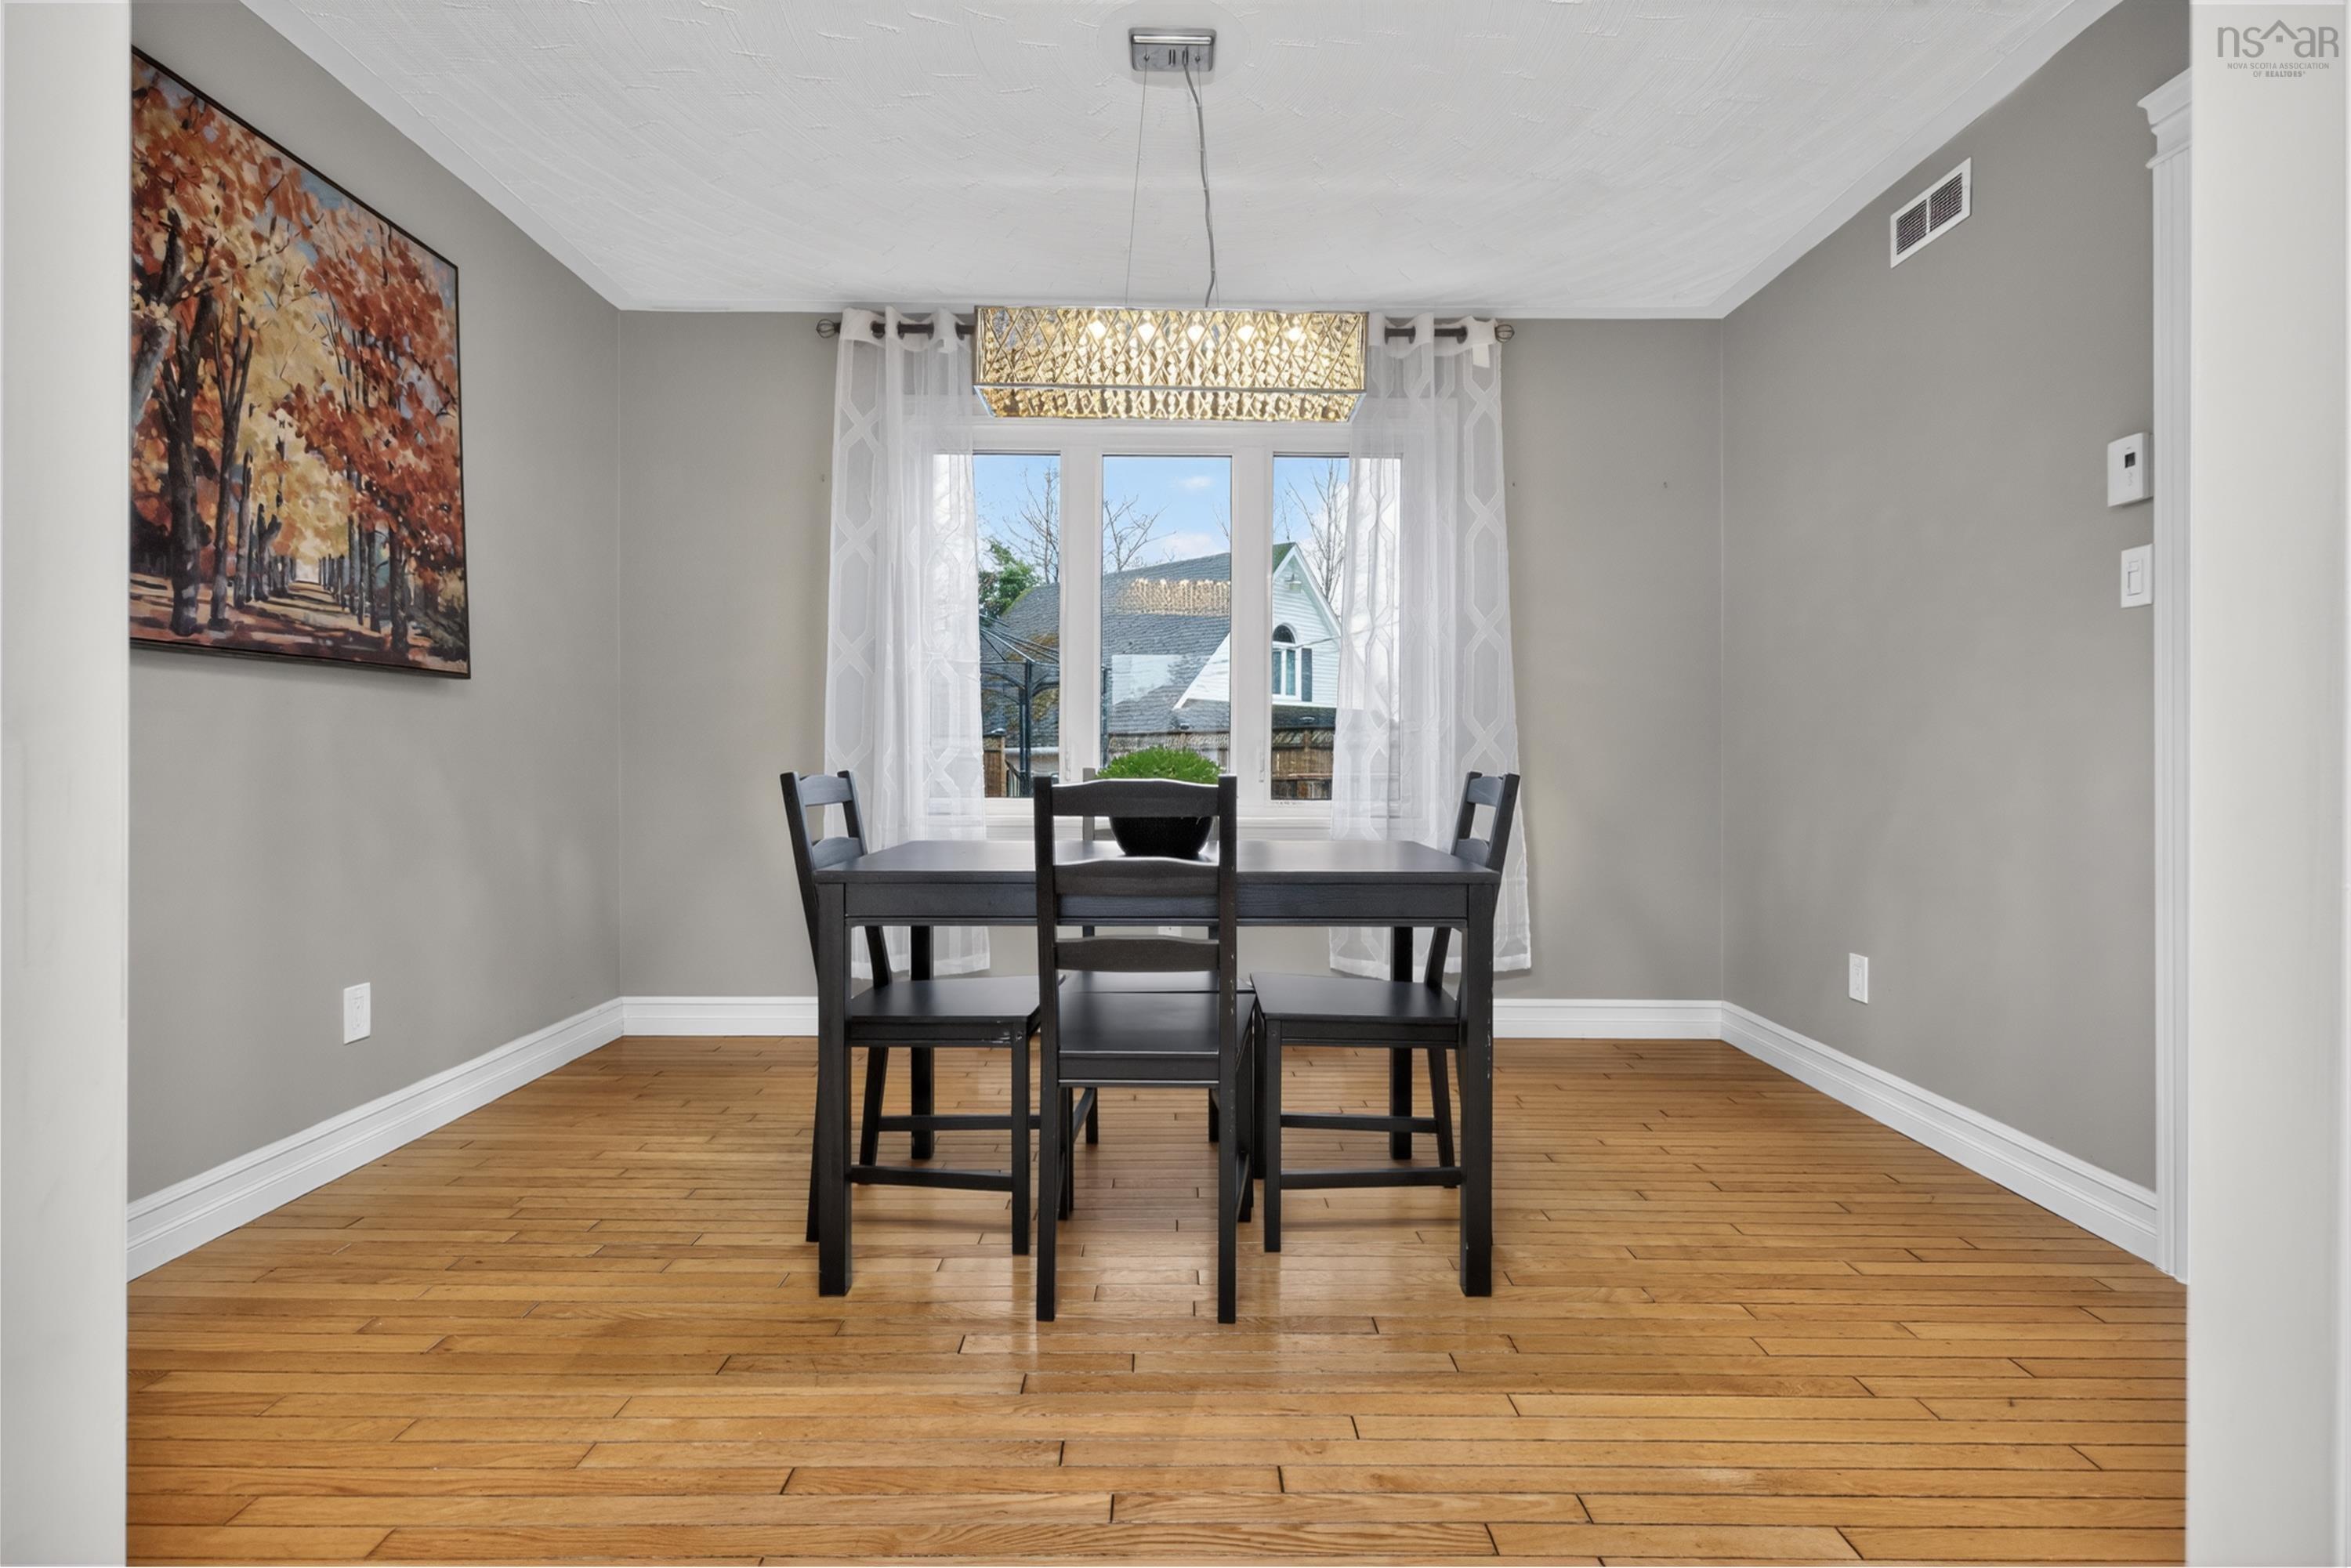
| Main Floor | Dining Room | 12.1 x 9.8 |
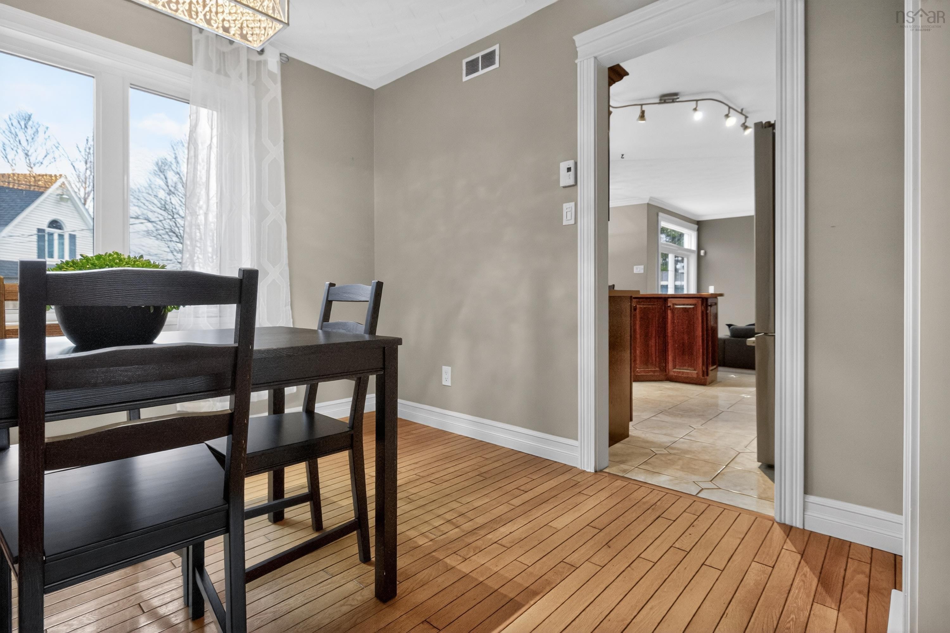
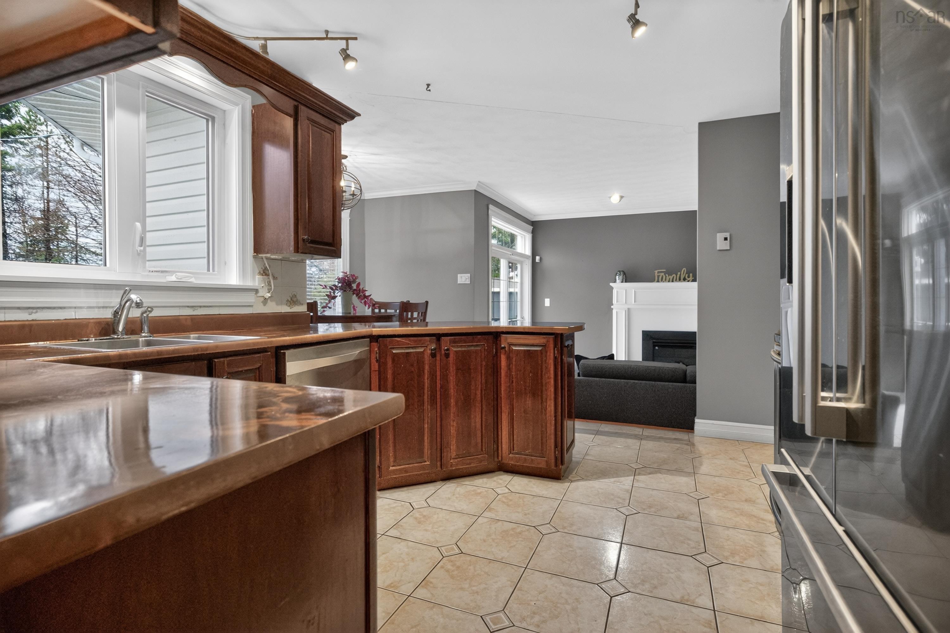
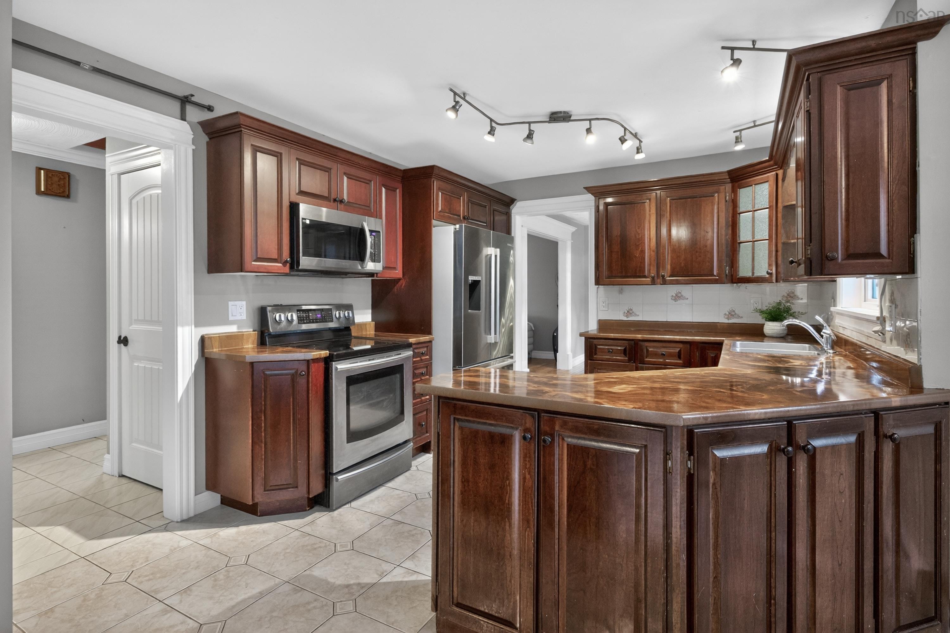
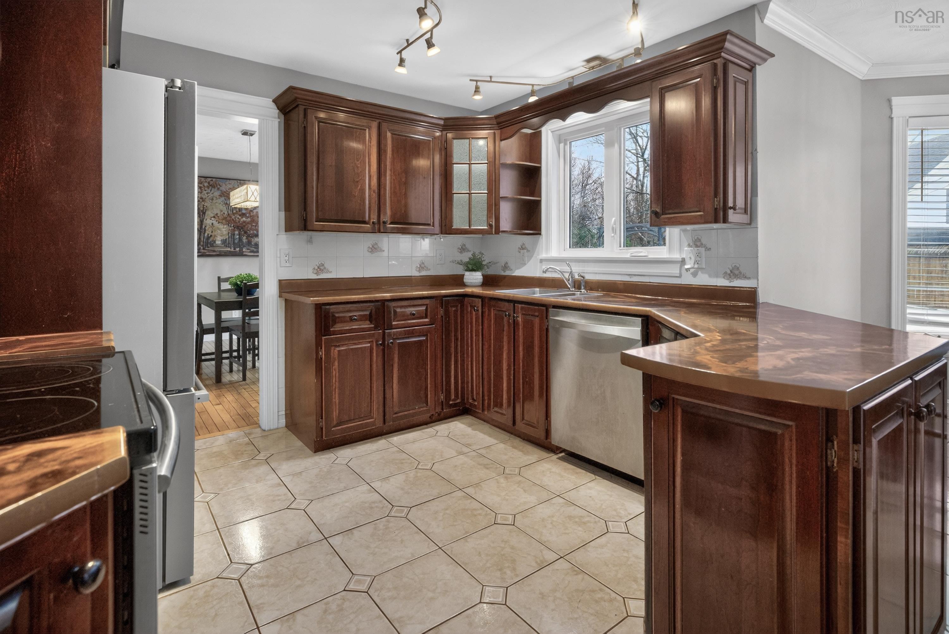
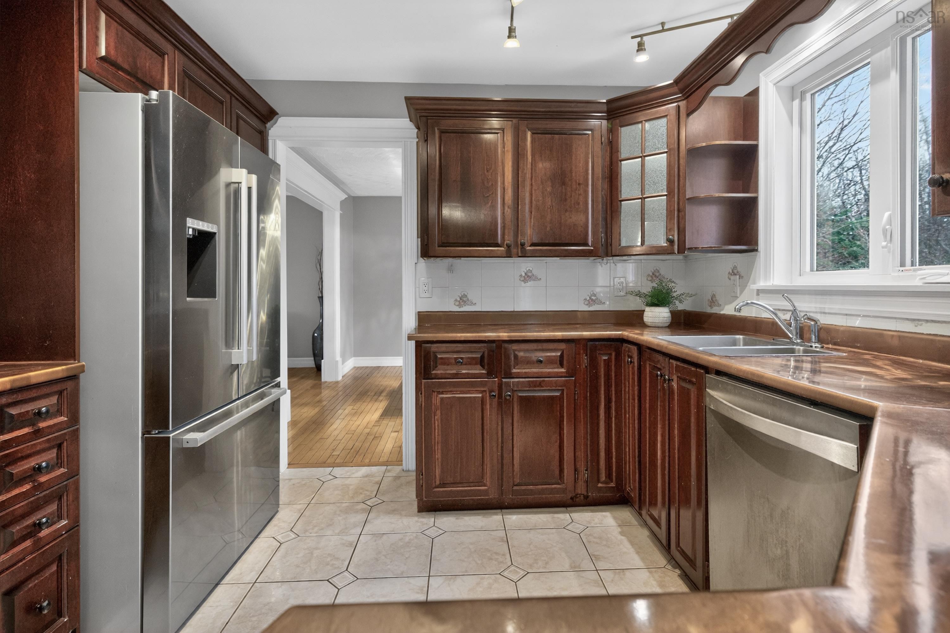
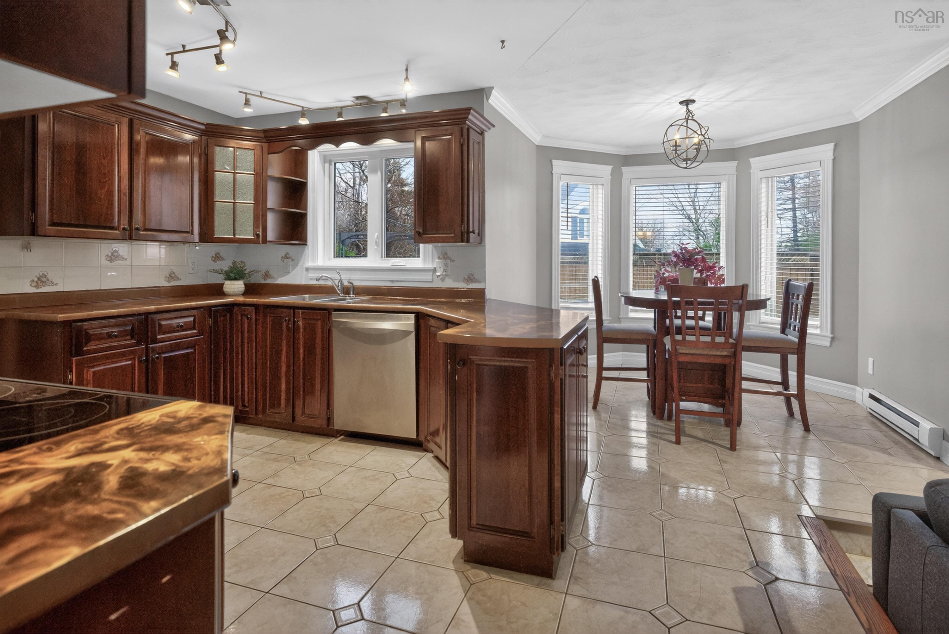
| Main Floor | Kitchen | 15.7 x 12.11 |
| Main Floor | Dining Nook | 8 x 8 |
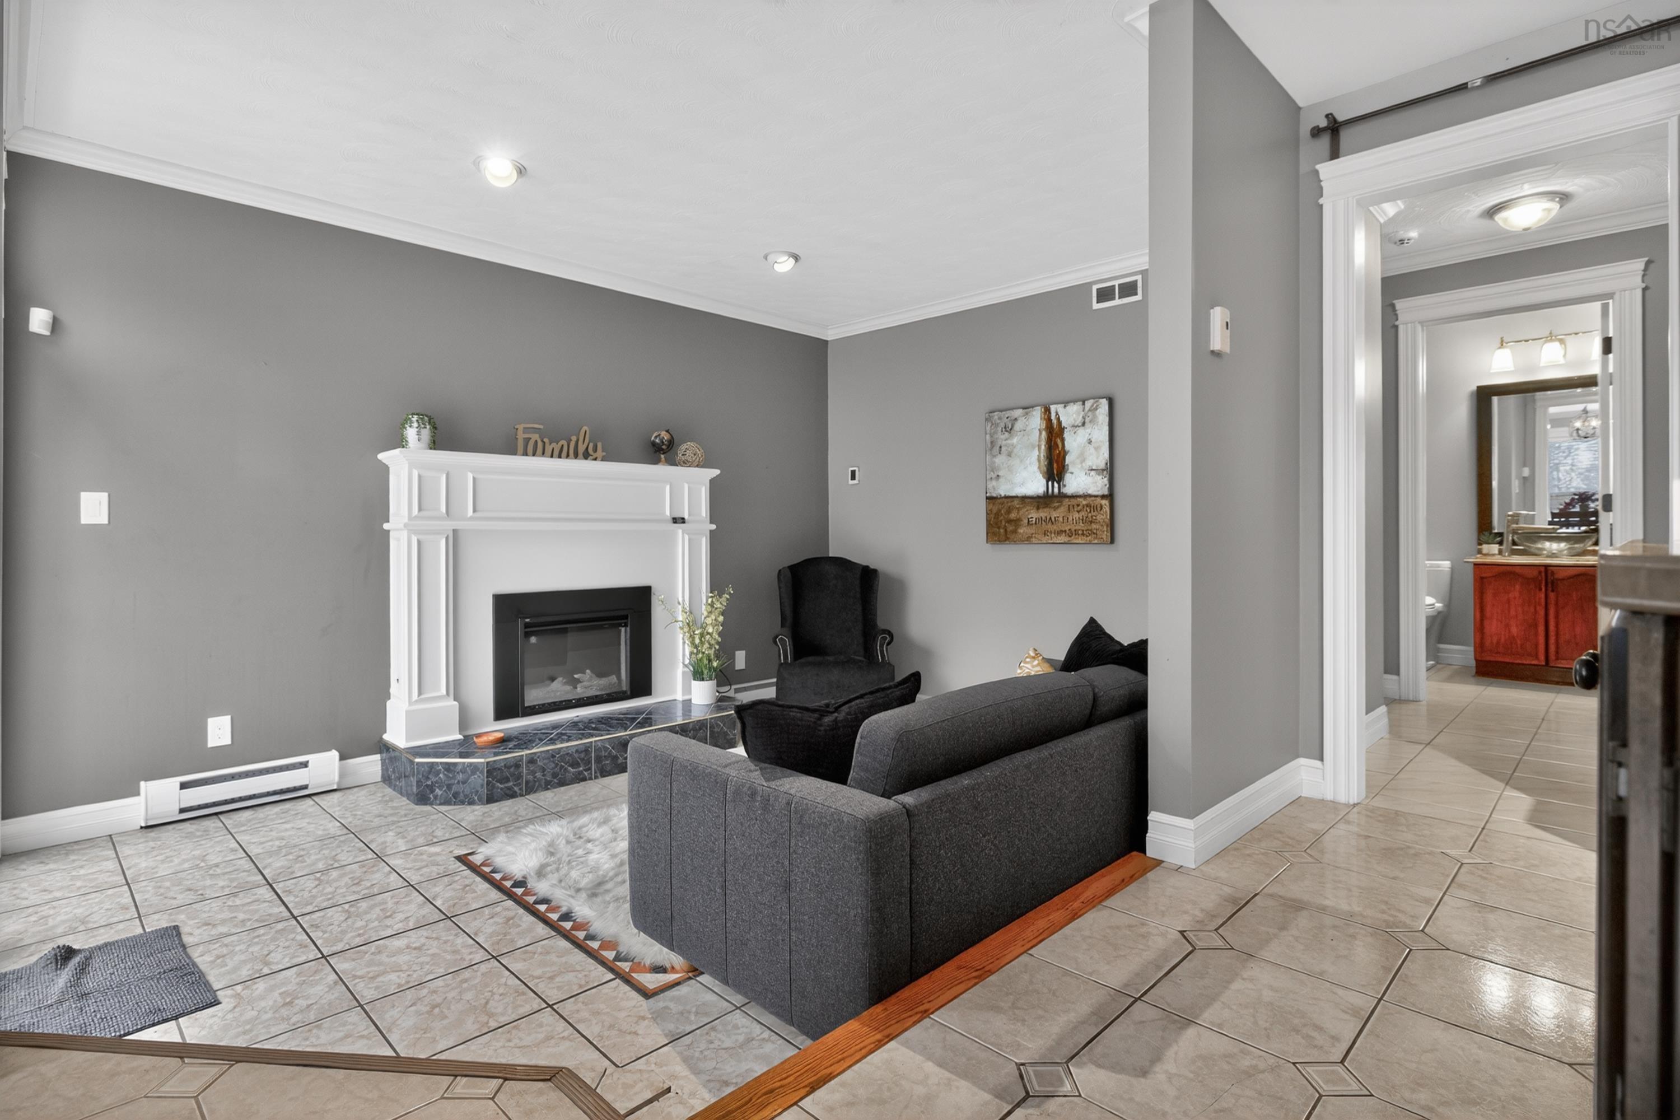
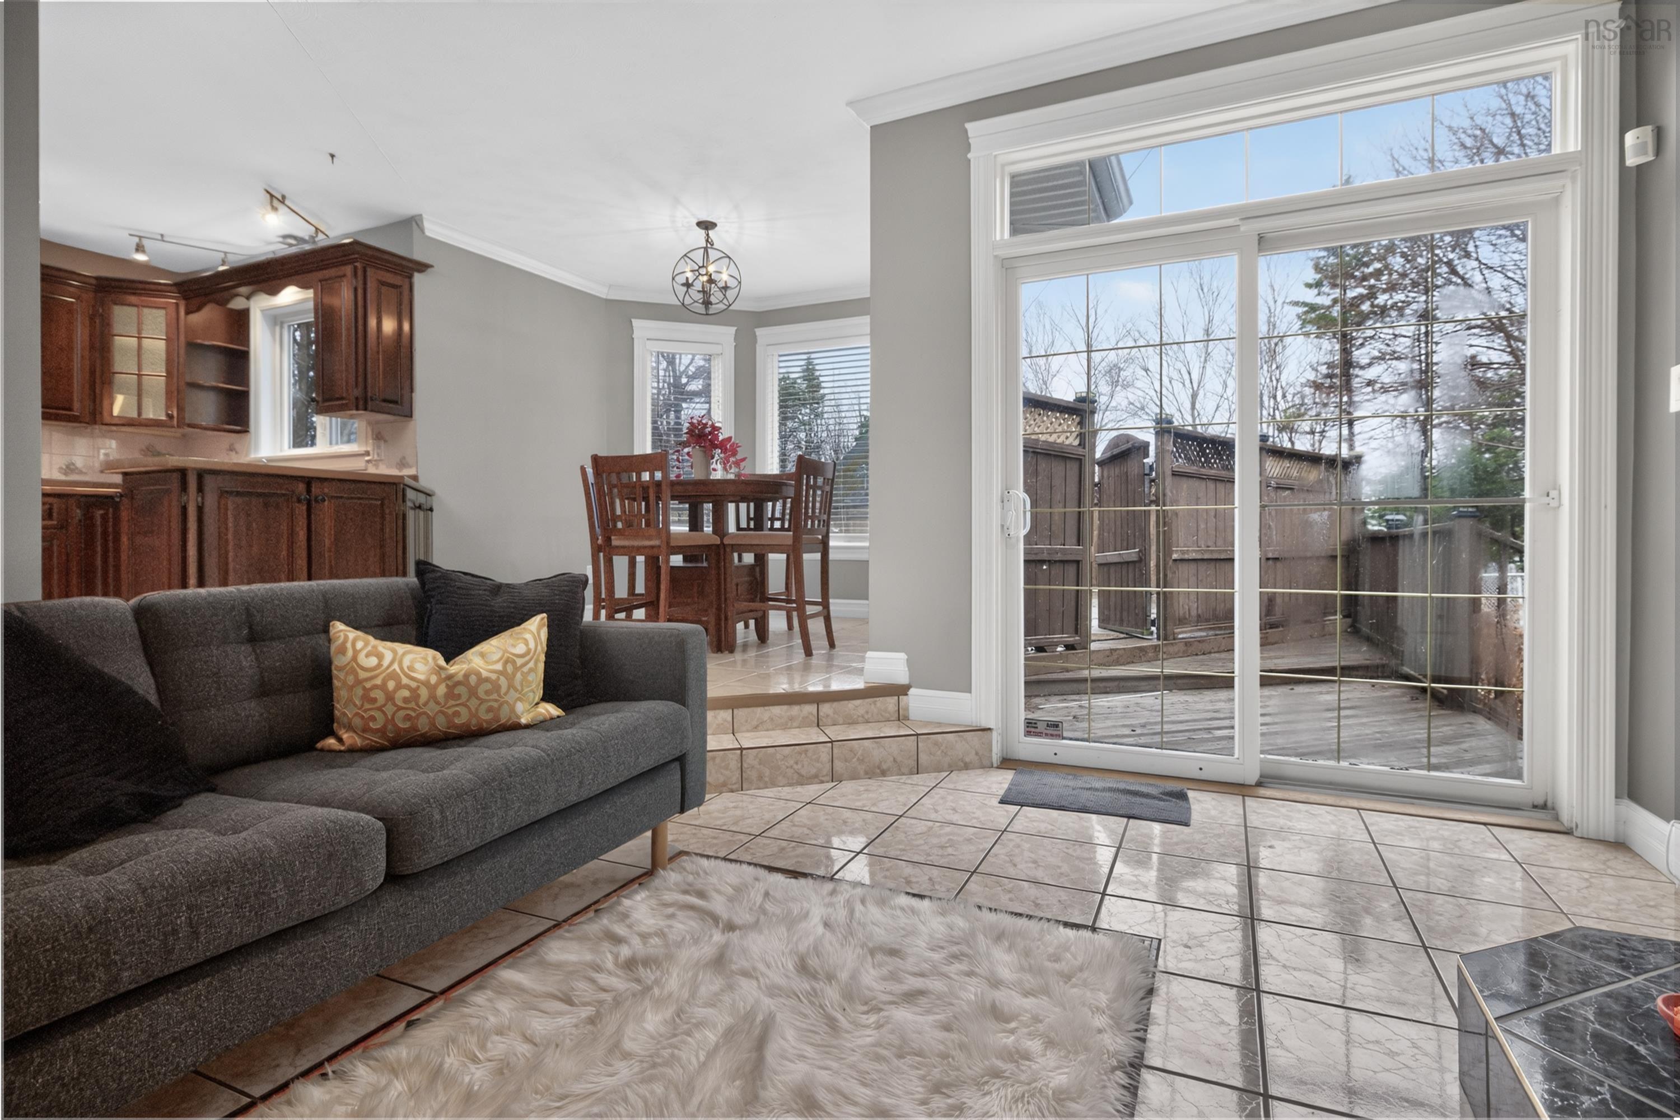
| Main Floor | Family Room | 14.4 x 11.5 |
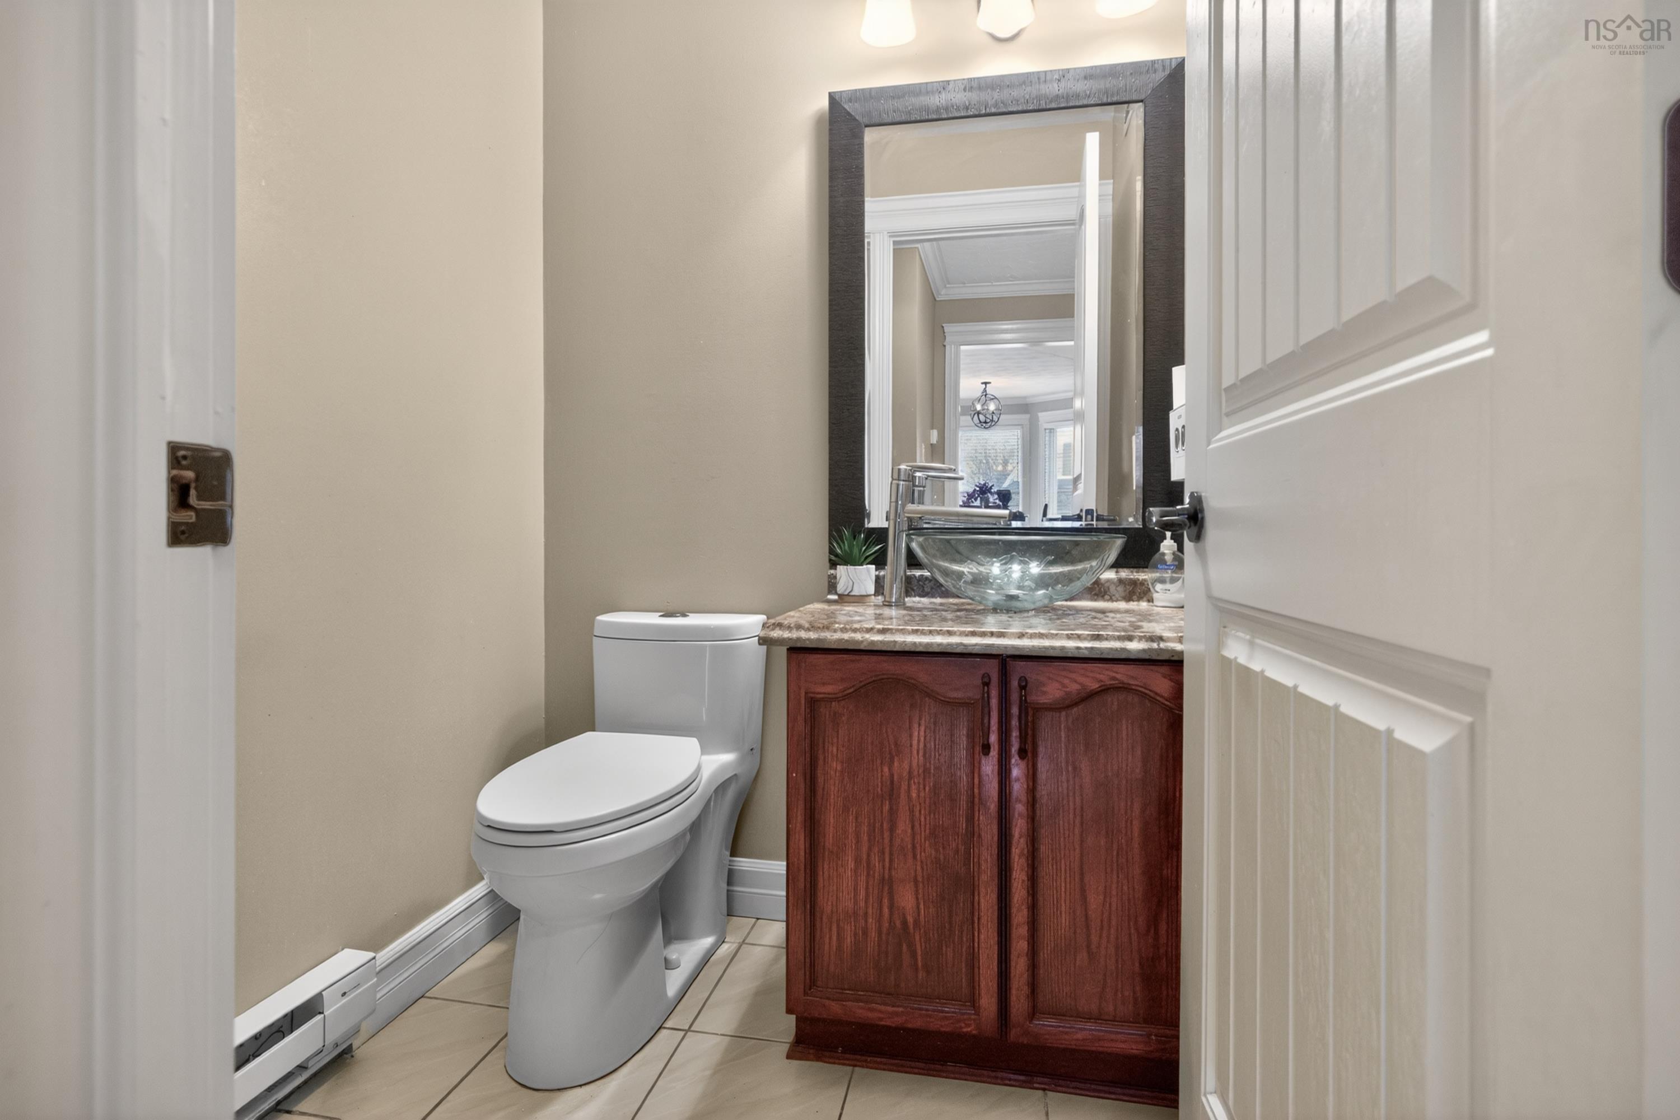
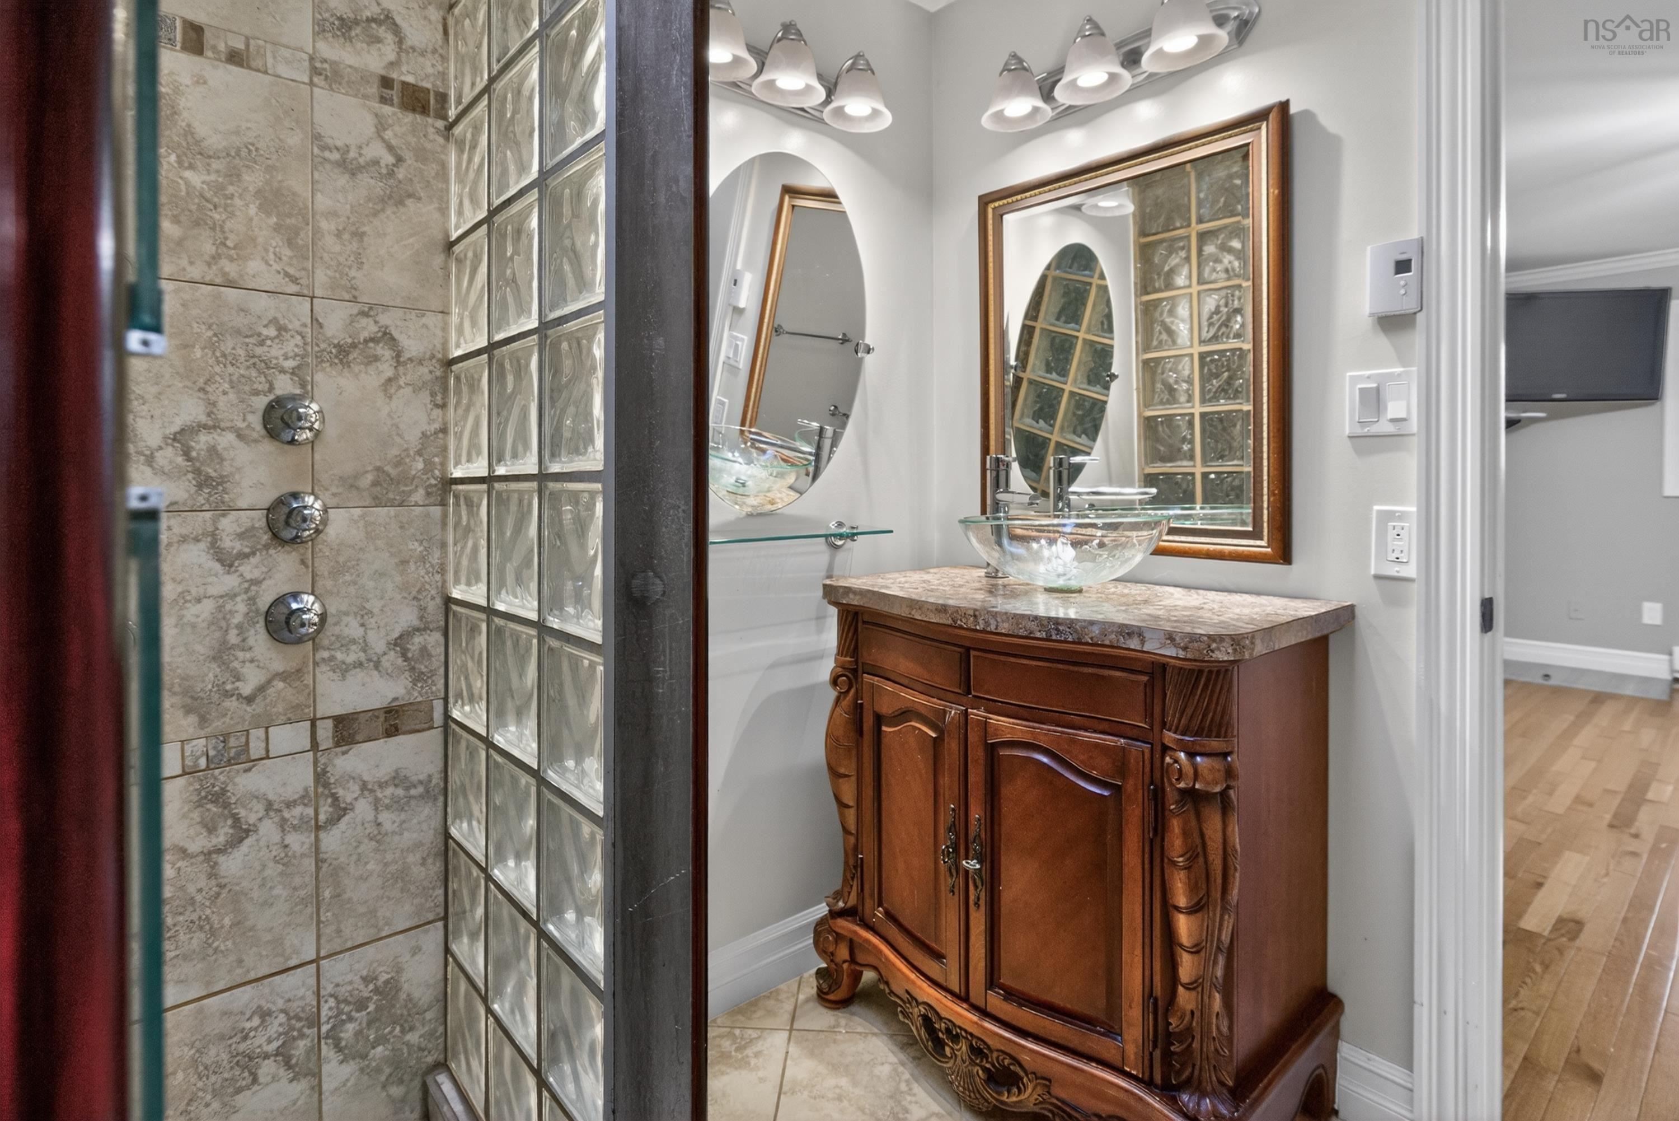
| Main Floor | Bath 1 | 5 x 4.10 |
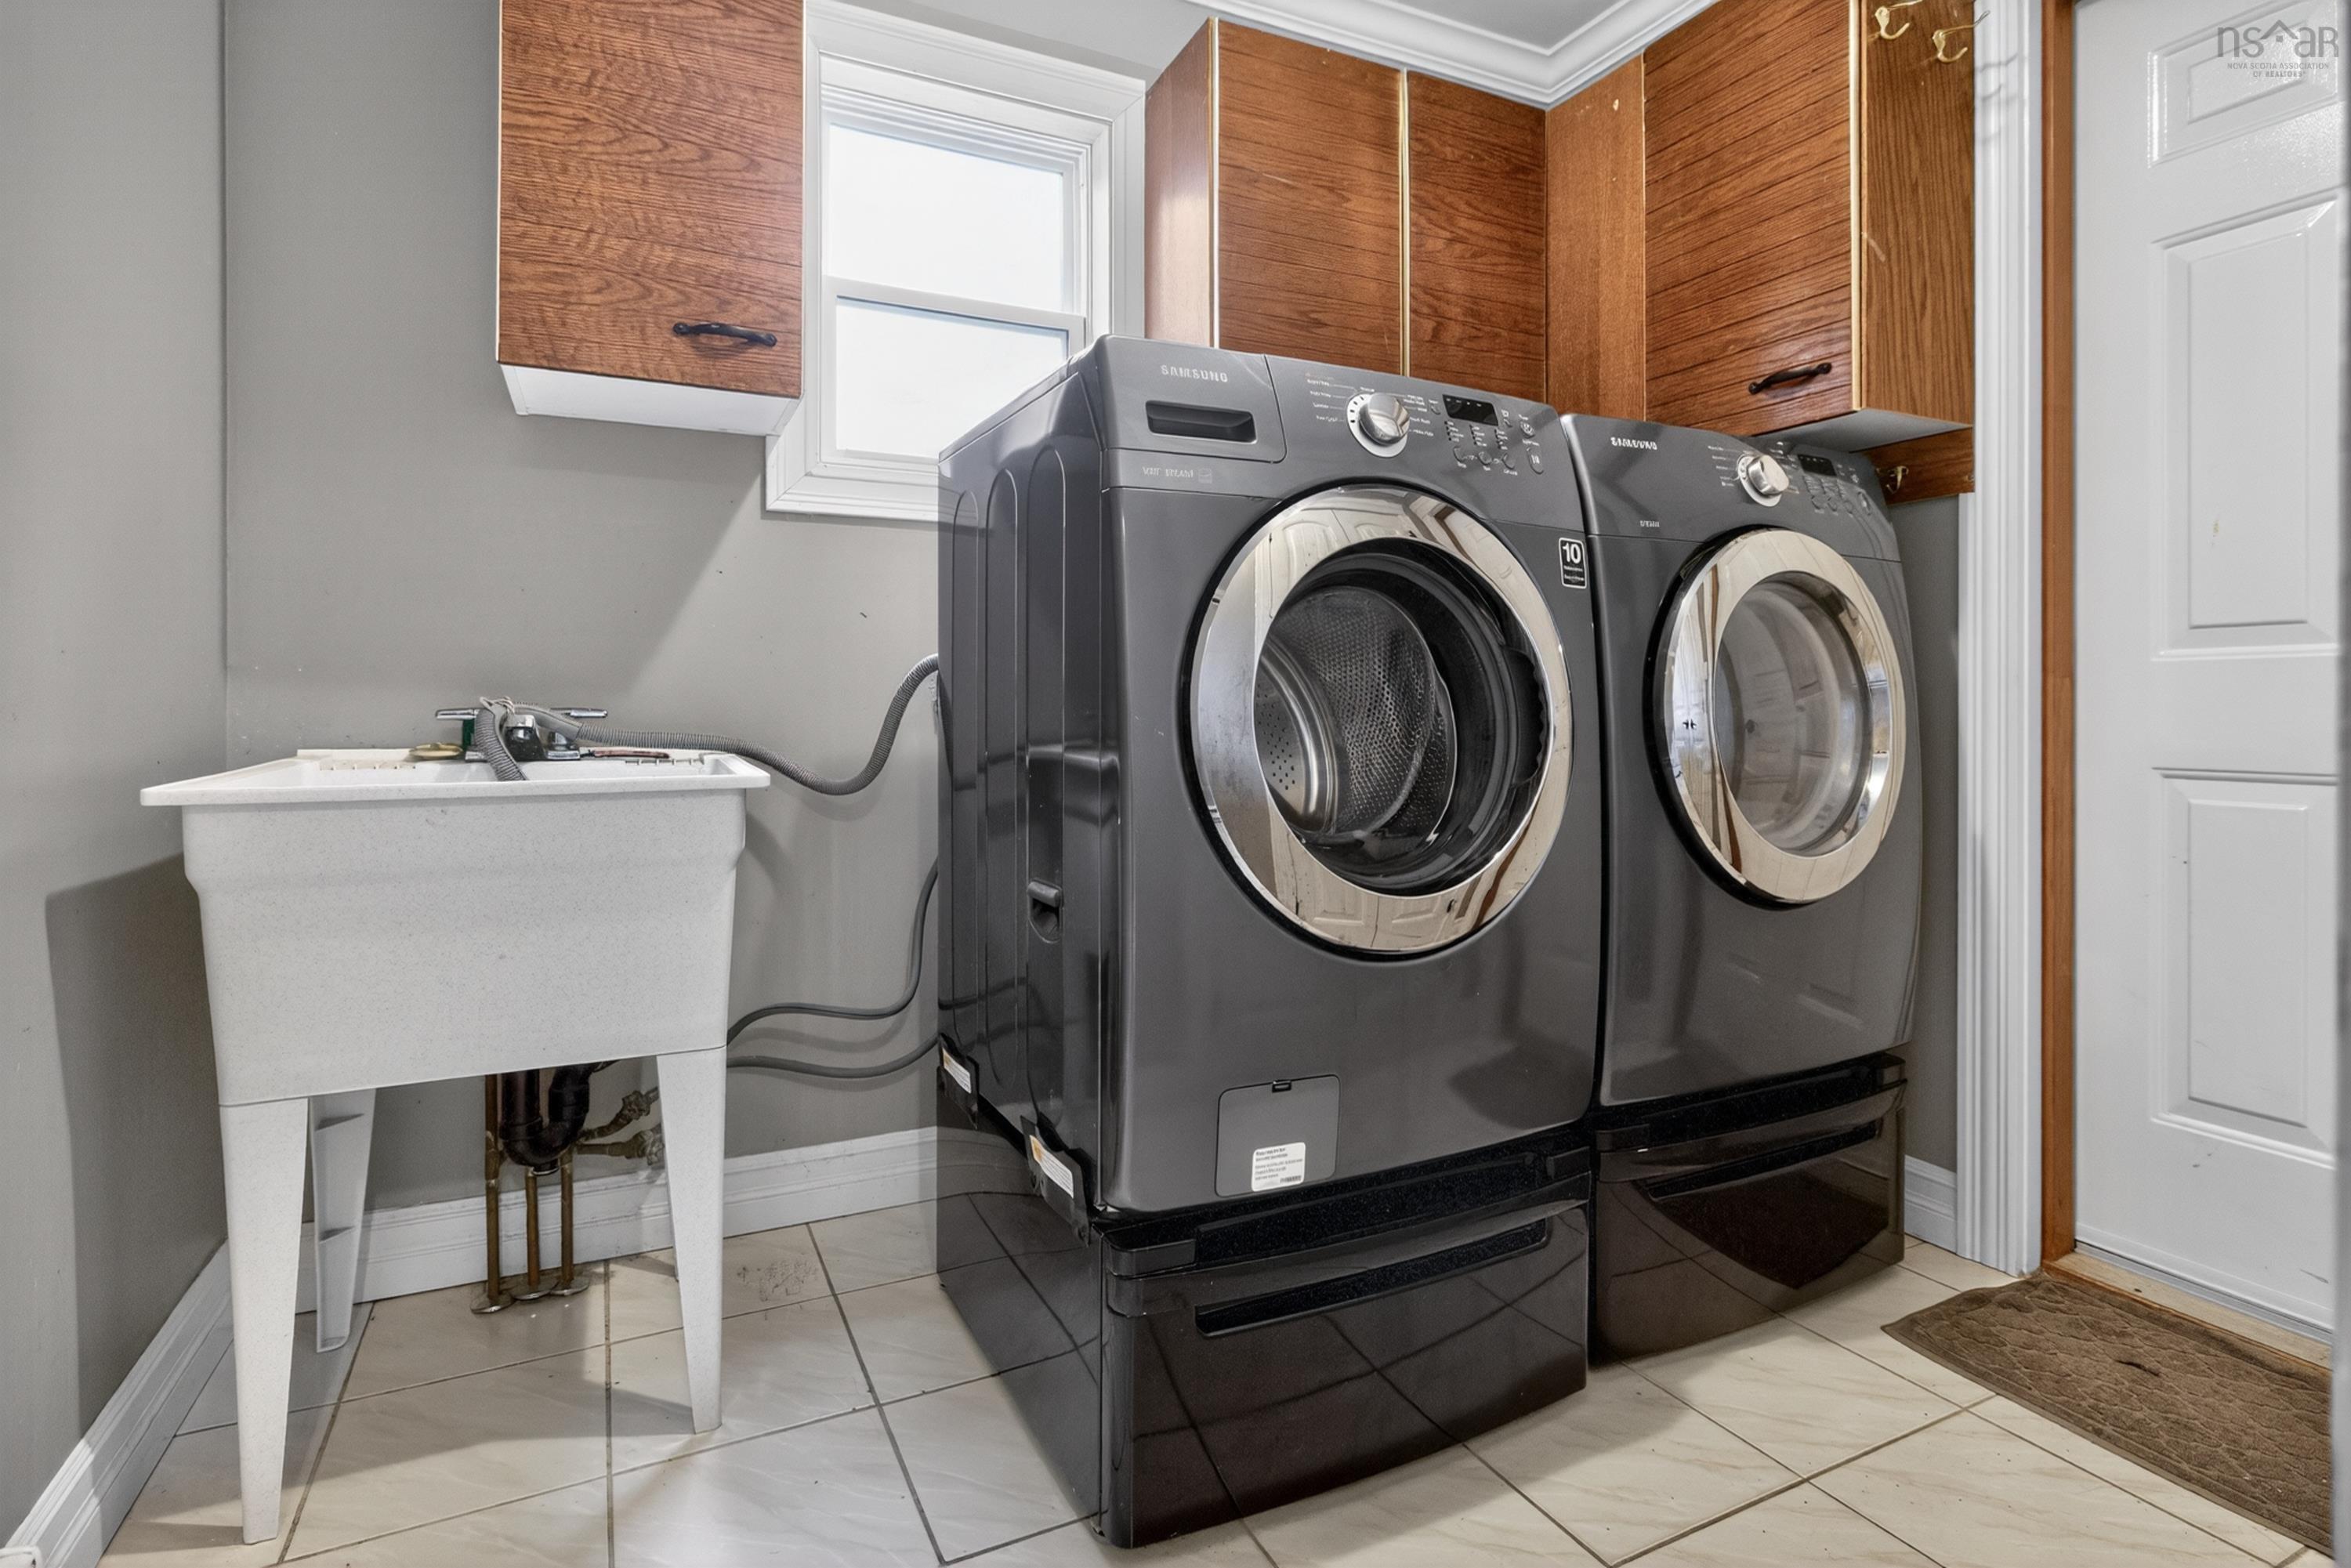
| Main Floor | Laundry/Bath | 8.8 x 8-J |
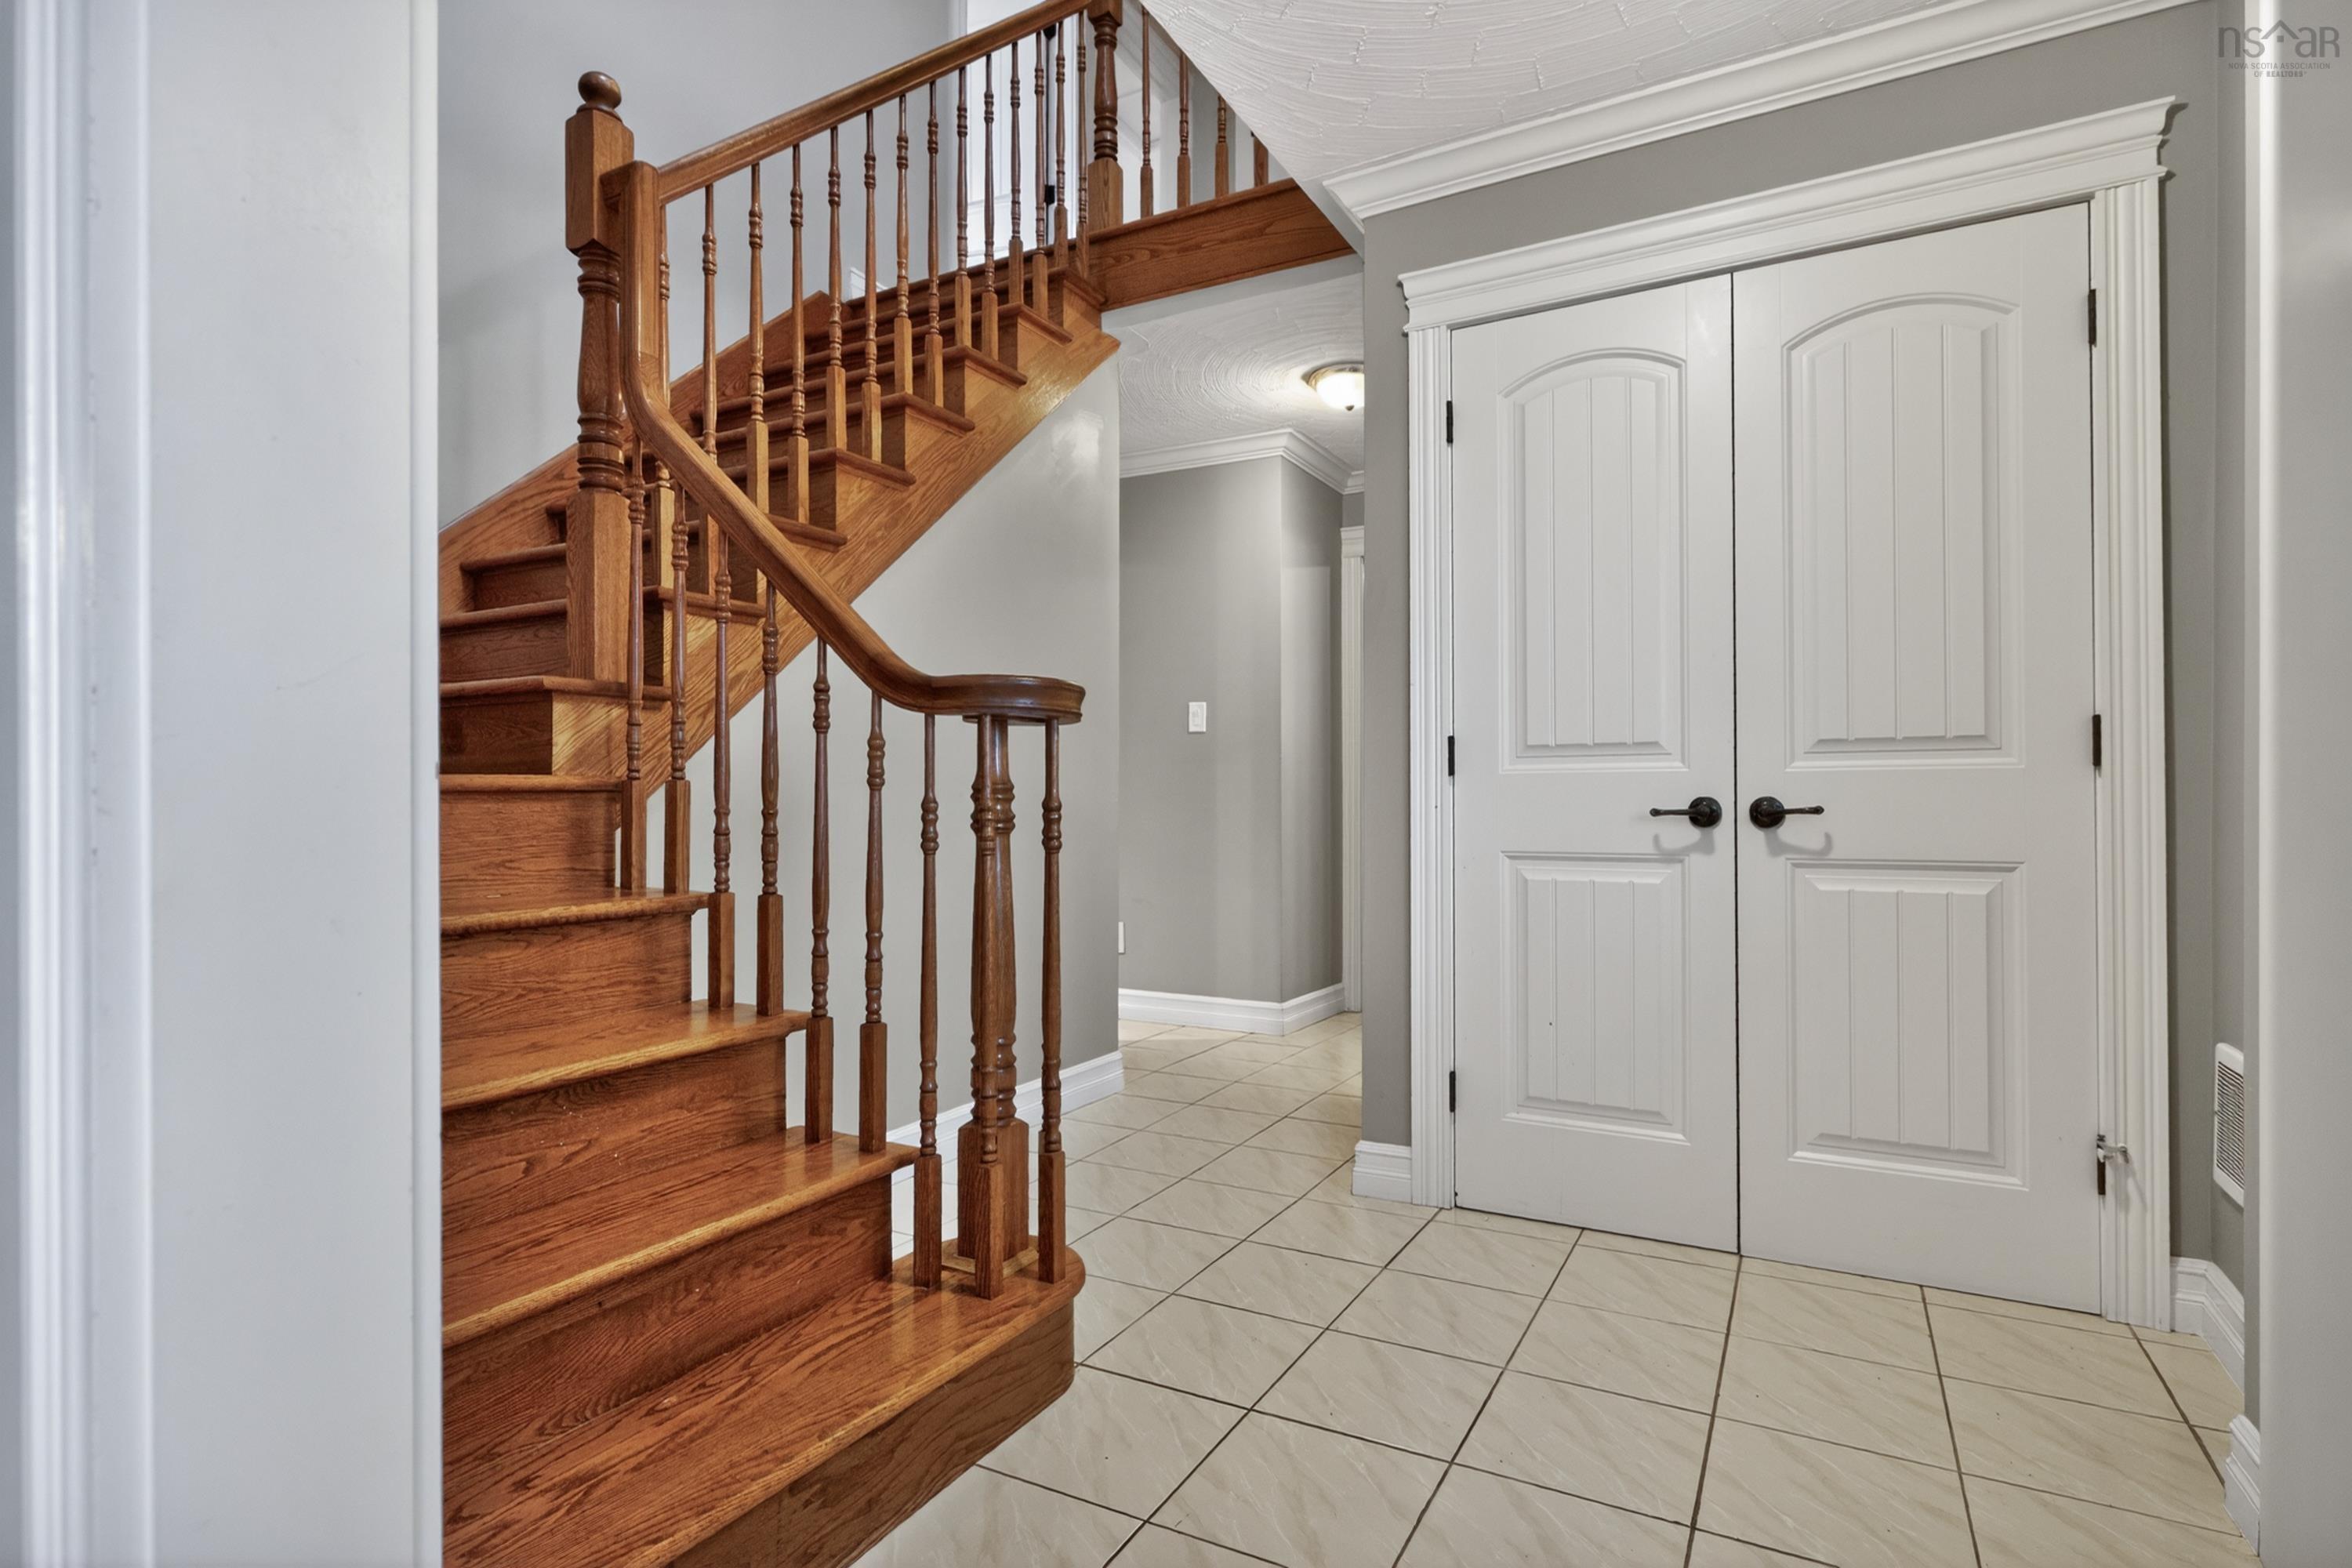
| Main Floor | Foyer | 7.6 x 7.6 |
| Main Floor | Main Hallway |
Single Family
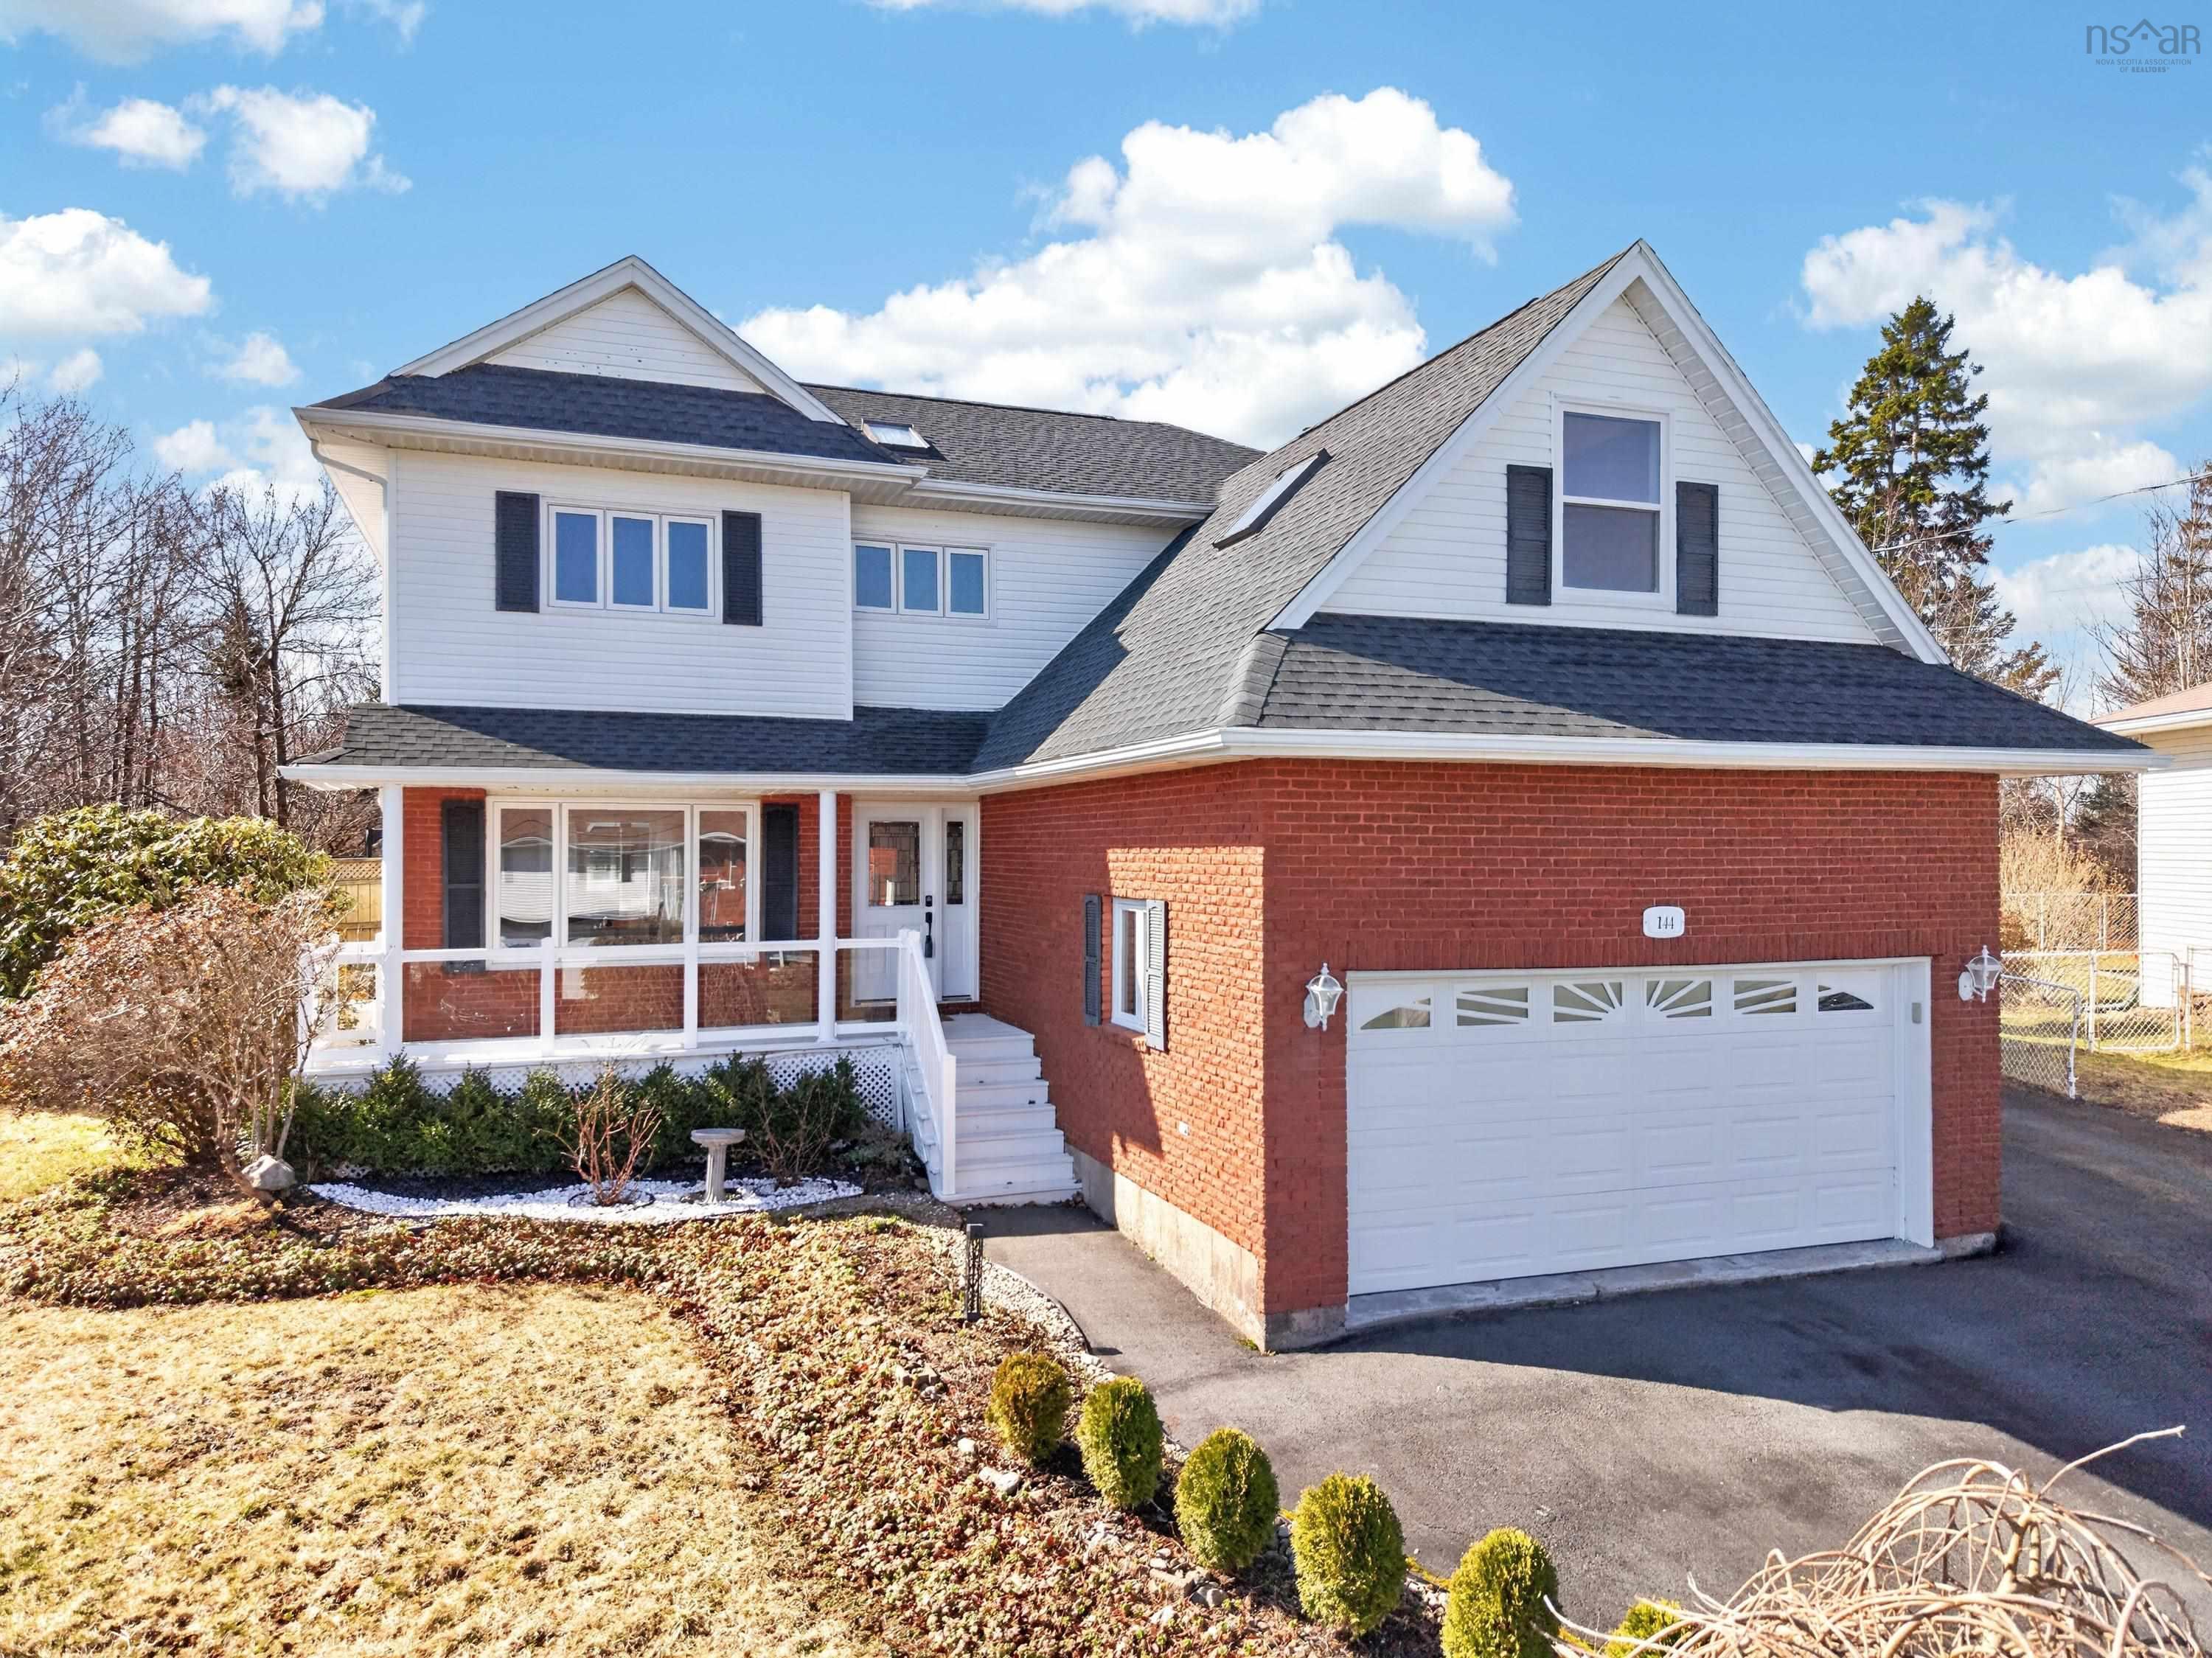
144 Pinewood Crescent, Dartmouth, NS (MLS® 202607987).
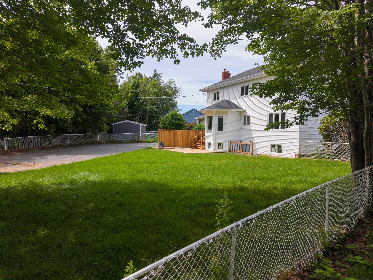
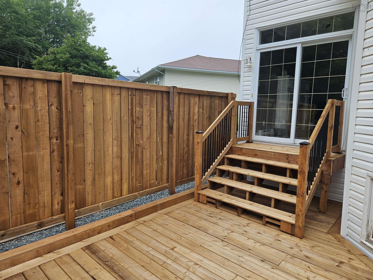
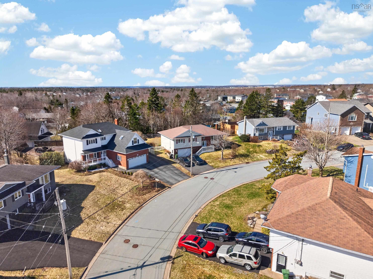
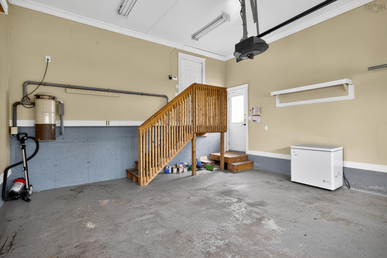
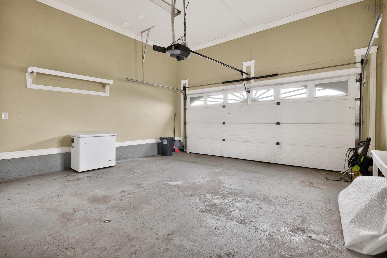
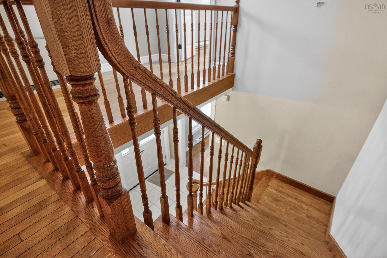
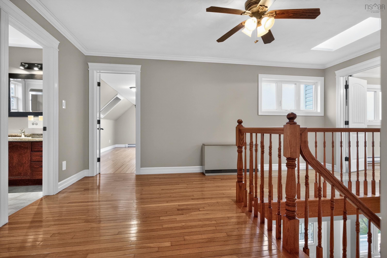
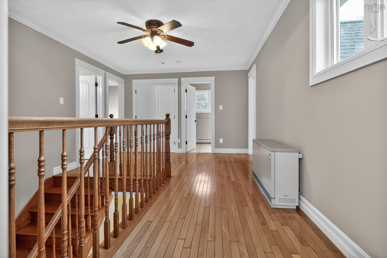
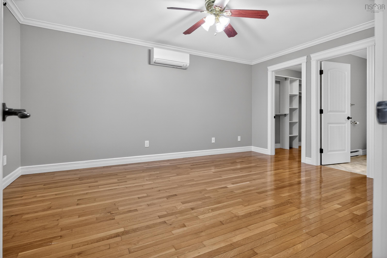
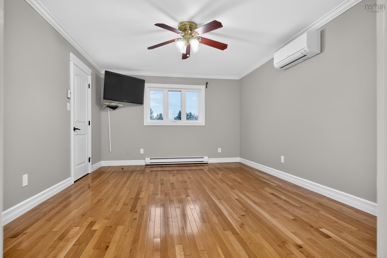
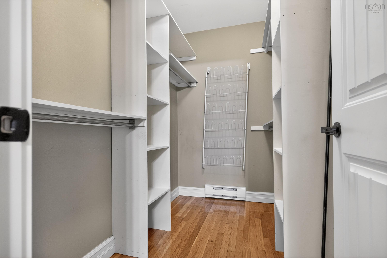
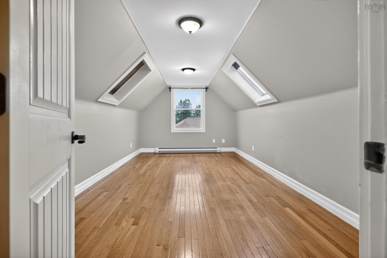
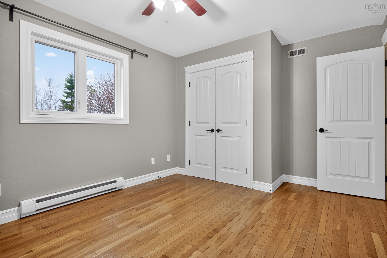
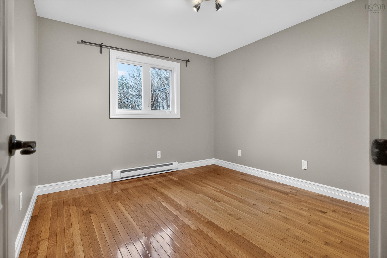
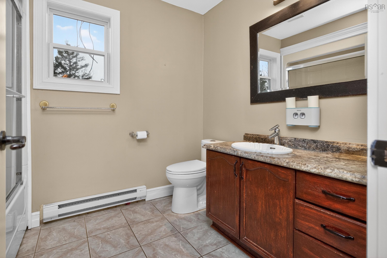
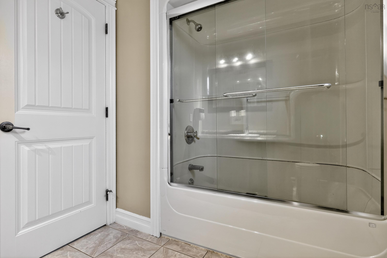
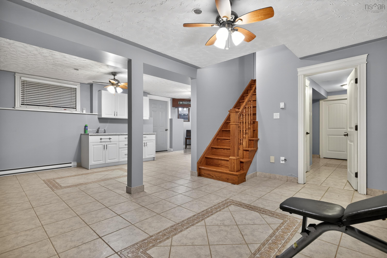
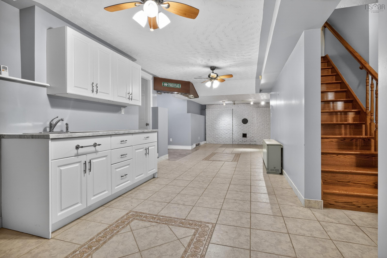
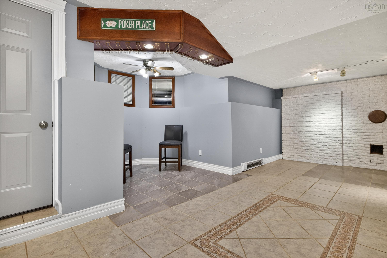
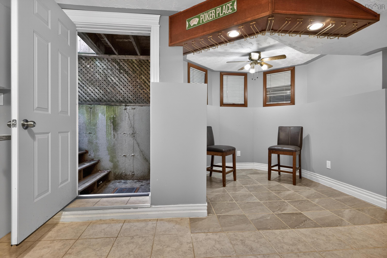
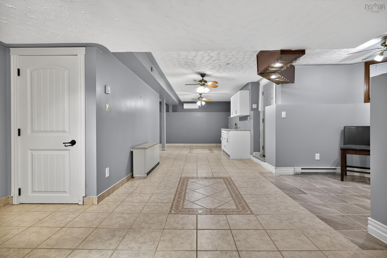
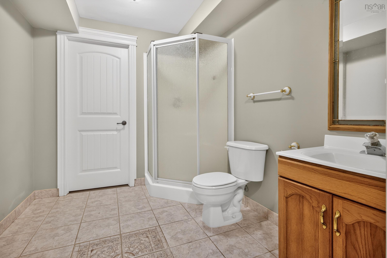
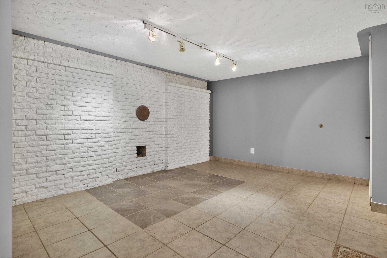
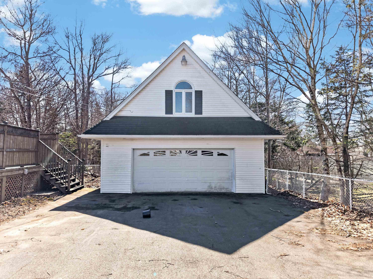
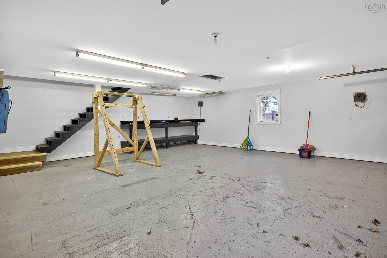
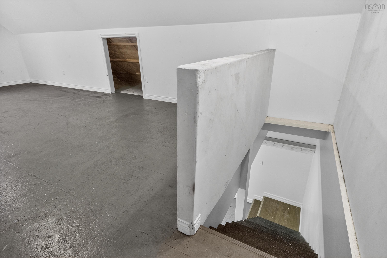
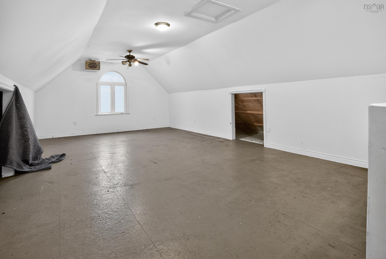
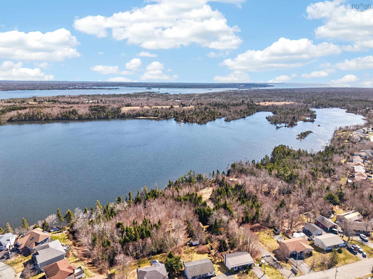
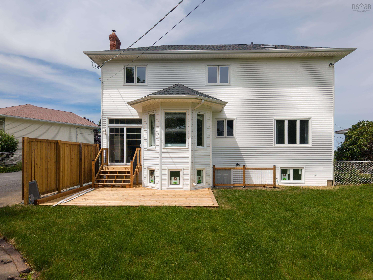
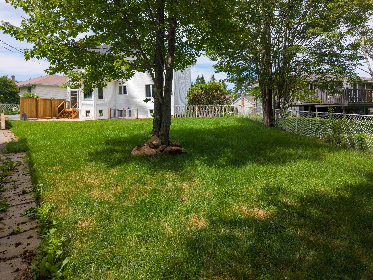
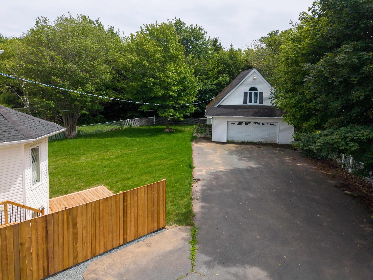
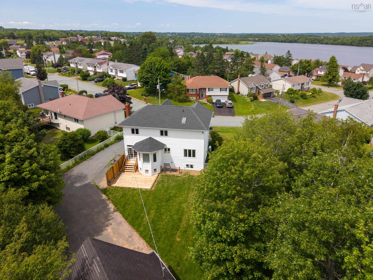
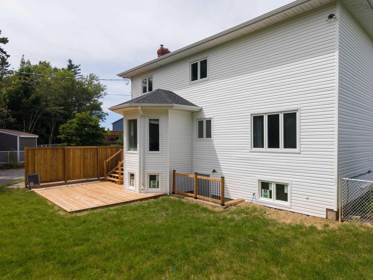
144 Pinewood Crescent, Dartmouth, NS (MLS® 202607987): Beautiful 2 storey 3 bedroom home on super large city lot with view of Bissett Lake. Located in the Astral Drive school district (full French Emersion offered) its a great place for your family and the fully finished basement with partial kitchen could be perfect for your extended family as well. Enter the spacious foyer to the living room (with heat pump)through to the formal dining room, then into the kitchen with lots of cabinet space & a full suite of stainless appliances and sunny breakfast nook offering views out to the brand new deck and fully landscaped fenced yard. The sunken family room is off the kitchen and features a propane fireplace & patio doors out to the deck & yard. Upstairs, you’ll find 3 spacious bedrooms, including the primary suite with private bath & walk-in closet.(Large room/Office over the attached garage could be used as a 4th bedroom). The lower level offers great space to play with a large rec room, dining area, partial kitchen, & full bath. Loads of room for tools & toys with TWO garages, each with a bonus room above. The detached garage is wired and heated. There is more parking area than most folks could ever be left wanting. Great for your camper(s)etc. $10,000 update ALLOWANCE included!
Directions
CALDWELL RD TO ASTRAL DRIVE, LEFT ON MAPLEWOOD Drive, RIGHT ON PINEWOOD Cres
Inclusions
All appliances
$759,900
MLS®
202607987
PID
40523144
List Price
$759,900
Type
Single Family
Style
Detached
Sewer
Municipal
Building Age
36
Foundation
Poured Concrete
Exterior
Brick, Vinyl
Flooring
Ceramic, Hardwood
MLA
1,918 ft2
TLA
2,748 ft2
Bedrooms
3
Bathrooms
4
Water
Municipal
Utilities
- Cable
- Electricity
- High Speed Internet
- Telephone
Features
- Balcony
- Central Vacuum
- Ensuite Bath
- HRV (Heat Rcvry Ventln)
- Secondary Suite
- Fireplace(s)
- Propane Fireplace
- Walk In Closet
Community Features
- Place of Worship
- Playground
- Public Transit
- Recreation Center
- School Bus Service
- Shopping
Rooms.
| Level | Type | Dimensions |
|---|---|---|
| 2nd Level | Upstairs Hallway | |
| 2nd Level | Upstairs Hallway | |
| 2nd Level | Primary Bedroom | 16 x 12.1 |
| 2nd Level | OTHER | 8.1 x 4.11 |
| 2nd Level | Ensuite Bath 1 | 8.1 x 9.6 |
| 2nd Level | Bedroom | 11.6 x 10.4 |
| 2nd Level | Bedroom | 13.10 x 10.7 |
| 2nd Level | Bath 2 | 8.10x6.10 -J |
| 2nd Level | Den/Office | 19.4 X 10.1 |
| Level | Type | Dimensions |
|---|---|---|
| Basement | Games Room | 22 X 14.8 |
| Basement | Kitchen | 16.5 X 9.7 |
| Basement | Dining Nook | 8.7 X 7.3 |
| Basement | Rec Room | 13.6 X 10.1 |
| Basement | Bath 3 | 17.1 X 7.10 |
| Basement | Utility | 7.9 X 7.4 |
| Basement | Storage | 7.10 X 3.1 |
Schools.
| Type | Name |
|---|---|
| Elementary School | Astral Drive Elementary School |
| Middle School | Astral Drive Junior High School |
| High School | Astral Drive Junior High School |
| Elementary School (Fr. Imm.) | Astral Drive Elementary School |
| Middle School (Fr. Imm.) | Astral Drive Junior High School |
| High School (Fr. Imm.) | Auburn Drive High School |
contact the agent.

(902) 489-4763
cblaney@remaxnova.ca
Candice has been a licensed REALTOR® since 2009. Candice's knowledge allows her to offer superior guidance, advice and service through the delicate p…