Single Family
145 Glenwood Drive, Allen Heights, NS (MLS® 202628292).
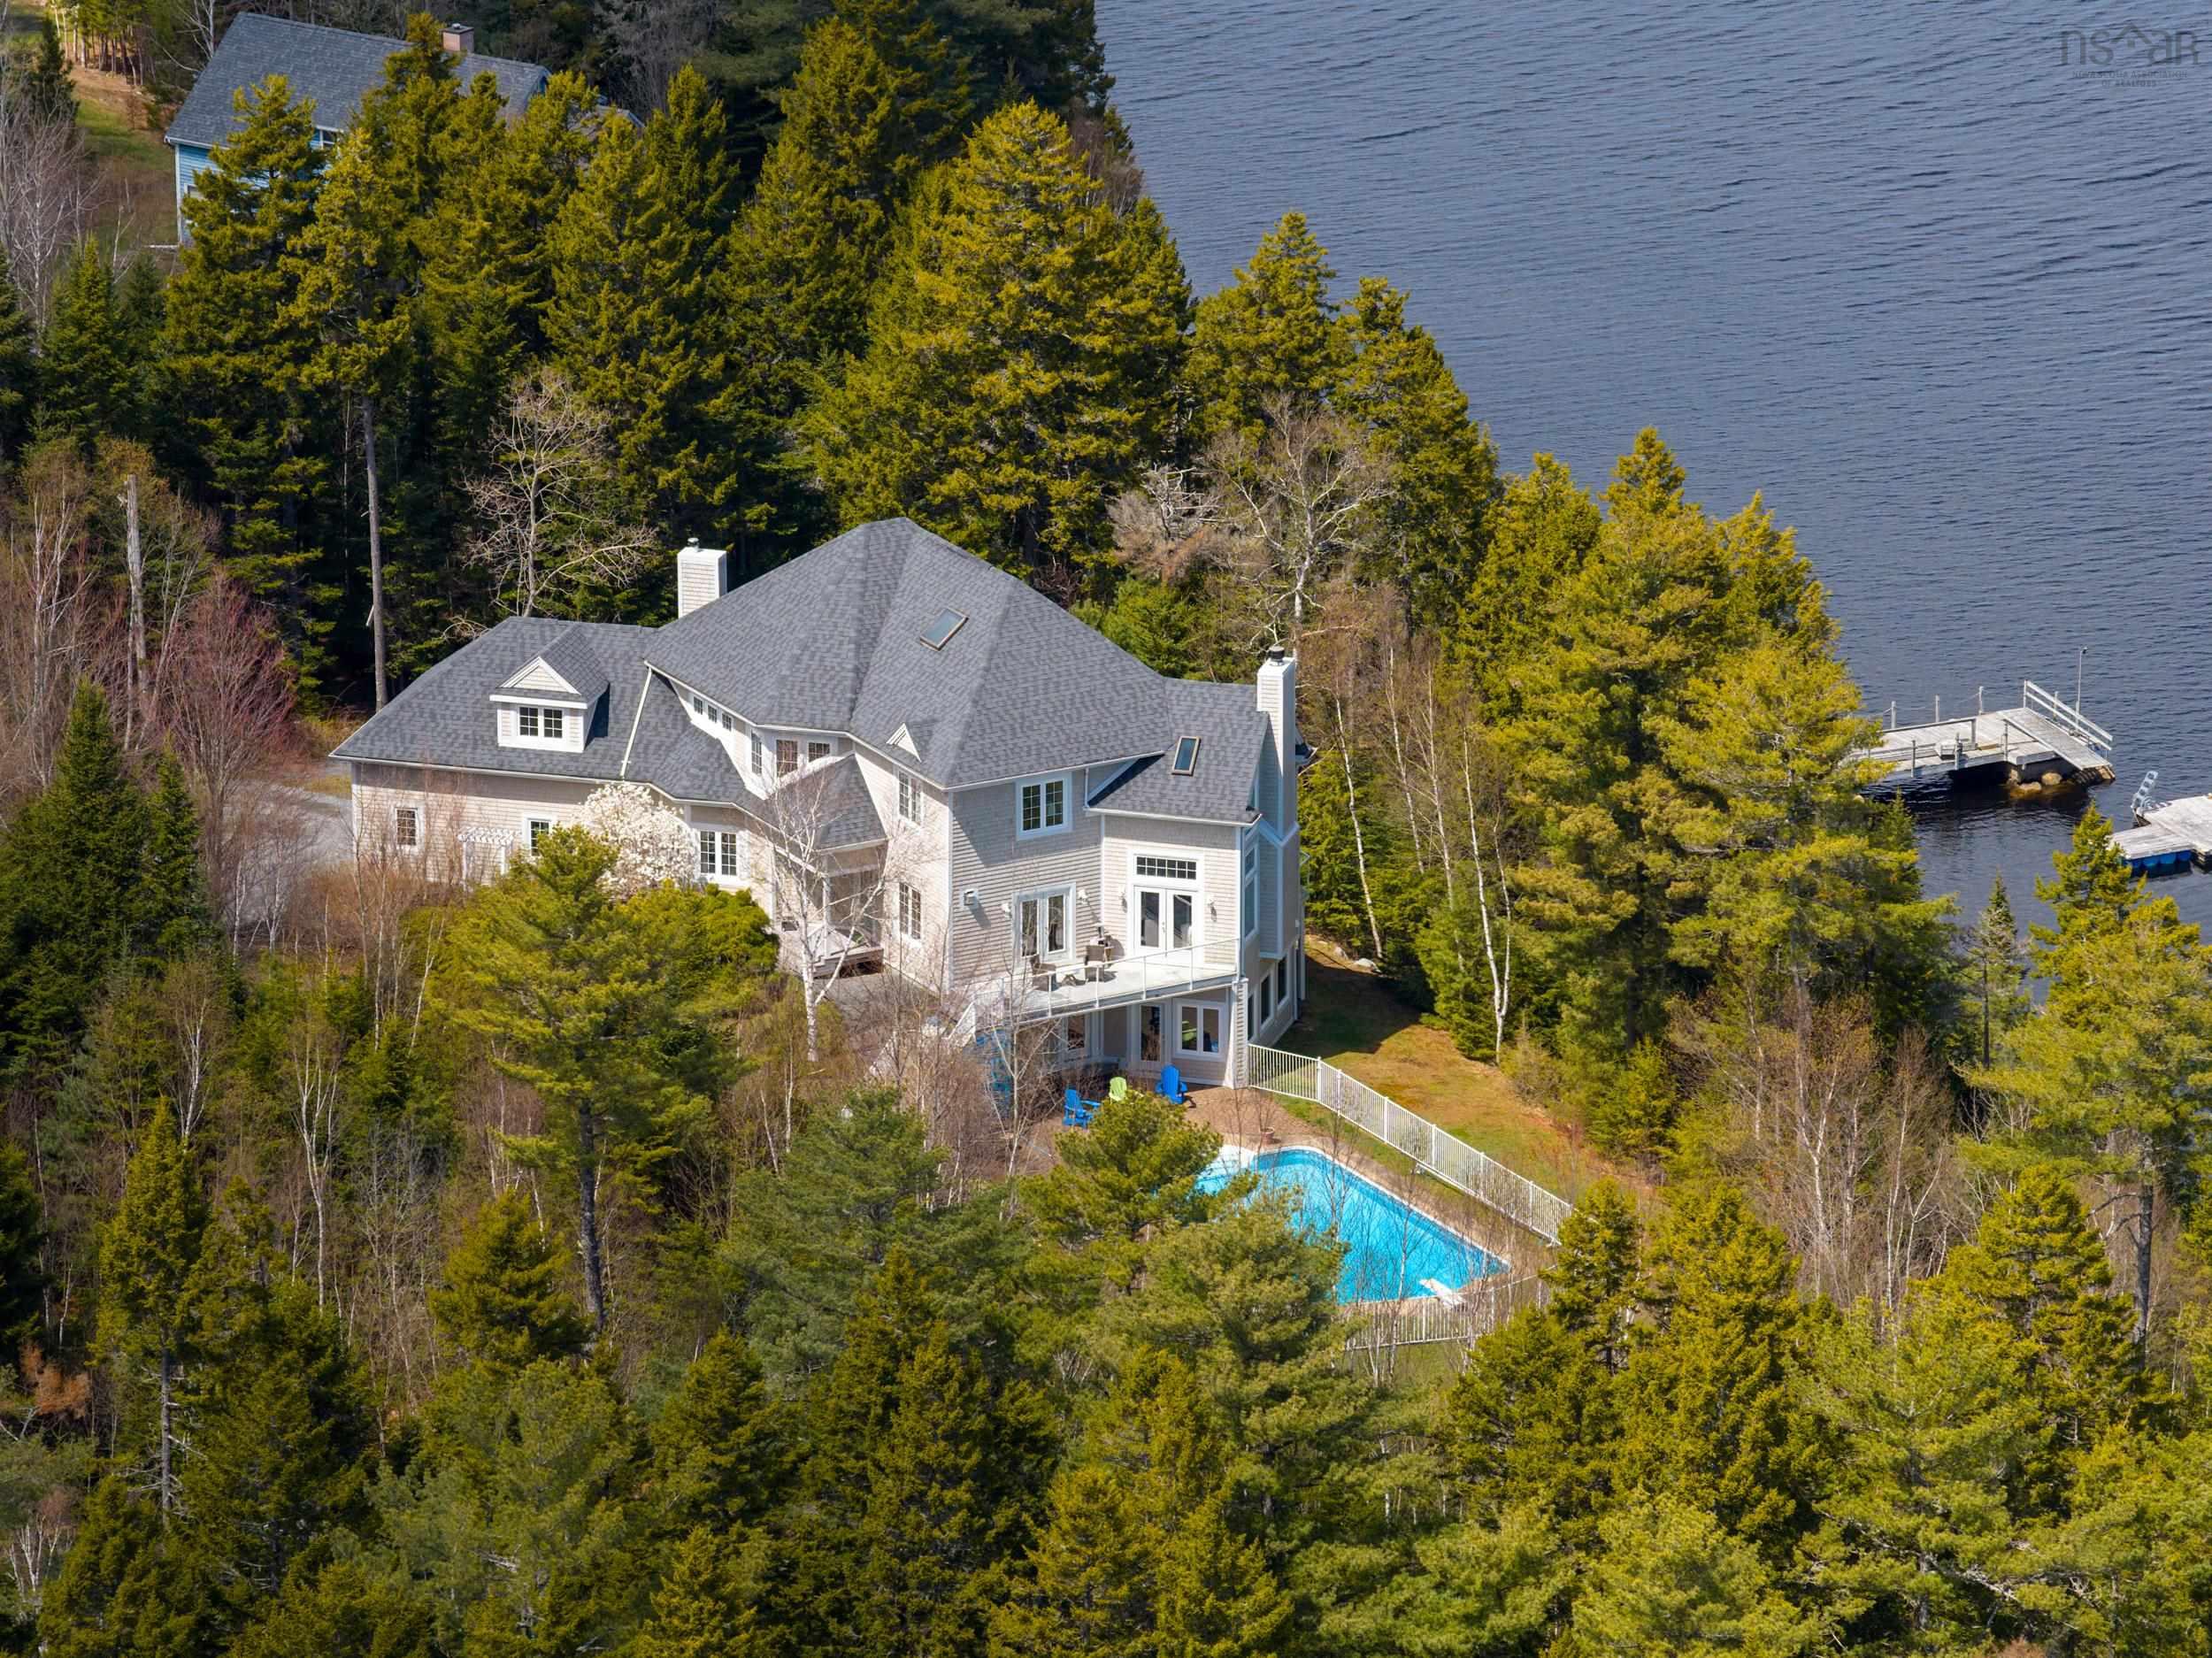
145 Glenwood Drive, Allen Heights, NS (MLS® 202628292): You could be living here in time to have a magical seaside Christmas! This well maintained and updated 3 BR, 2 bath home in Allen Heights has ocean views from almost every room and is ready for a new owner. This spacious family home features an open living/dining area with floor to ceiling windows, a propane fireplace, access to a covered deck (perfect for entertaining and dining al fresco), a modern kitchen with a cozy dining nook, as well as 2 good sized bedroom and a full bath - all on the main level. You'll love the airy and spacious feel of the second level with more floor to ceiling windows, cathedral ceilings in the primary bedroom and the family room, a second propane fireplace and access to the wraparound deck with clear railings and expansive views of the bay. This level also features another full bath and a sweet loft area overlooking the family room. Looking for an office or a large rec room for the kids to let loose? There's an amazing flex room above the garage with built in shelving/cabinets, cathedral ceiling and its own deck. As well, there's more finished space in the basement with a large laundry room and another den/office space. As wonderful as the home is, you'll love the grounds even more, featuring evergreens at the edges providing privacy, lovely landscaping with perennial shrubs in front, a concrete drive and walkways, lots of sheds for toy & tool storage, easy access to the water with wooden decking and a long wharf on the sheltered bay (included floating dock has been removed for the season), and composite decking providing lots of comfortable space for visiting guests. All this plus a ducted heat pump providing year round heating and cooling and solar panels adding efficiency. Located just minutes from all the amenities in Upper Tantallon and close to commuter routes, this is your opportunity for oceanfront living with the location you desire.
Directions
HWY 103 to Exit 5, Left on Rte 213, Right on St Margaret's Bay Rd, Left on Viewpoint, Right on Glenwood
Inclusions
Table in Dining Nook
Utilities
- Cable
- Electricity
- High Speed Internet
- Telephone
Features
- Propane Fireplace
Community Features
- Beach
- Marina
- Park
- Place of Worship
- Playground
- Recreation Center
- Shopping
Rooms.
| Level | Type | Dimensions |
|---|---|---|
| Main Floor | Living Room | 14.6x23 |
| Main Floor | Dining Room | 14x10.8 |
| Main Floor | Kitchen | 20.6x8.8+JOG |
| Main Floor | Bedroom | 17x10.10+JOG |
| Main Floor | Bedroom | 11.4x10.11 |
| Main Floor | Bath 1 | 5.4x11 |
| Main Floor | Foyer | 6.8x5.7 |
| Main Floor | Mud Room | 9.3x3.3 |
| Level | Type | Dimensions |
|---|---|---|
| 2nd Level | Primary Bedroom | 16x12.2 |
| 2nd Level | Family Room | 13.8x15.10+JOGS |
| 2nd Level | Bath 2 | 7.7x7.7+JOGS |
| 2nd Level | Games Room | 23x13.10 |
| Level | Type | Dimensions |
|---|---|---|
| 3rd Level | OTHER | 5.4x10.2 |
| Level | Type | Dimensions |
|---|---|---|
| Basement | Den/Office | 24x14.6+/-JOGS |
| Basement | Laundry | 16x9+JOGS |
Schools.
| Type | Name |
|---|---|
| Elementary School | St Margaret's Bay Elementary School |
| Middle School | Five Bridges Junior High School |
| High School | Bay View High School |
| Middle School (Fr. Imm.) | Five Bridges Junior High School |
| High School (Fr. Imm.) | Bay View High School |
contact the agent.

Candice has been a licensed REALTOR® since 2009. Candice's knowledge allows her to offer superior guidance, advice and service through the delicate p…