Single Family
146 Tuscany Run, Brunello Estates, NS (MLS® 202628274).
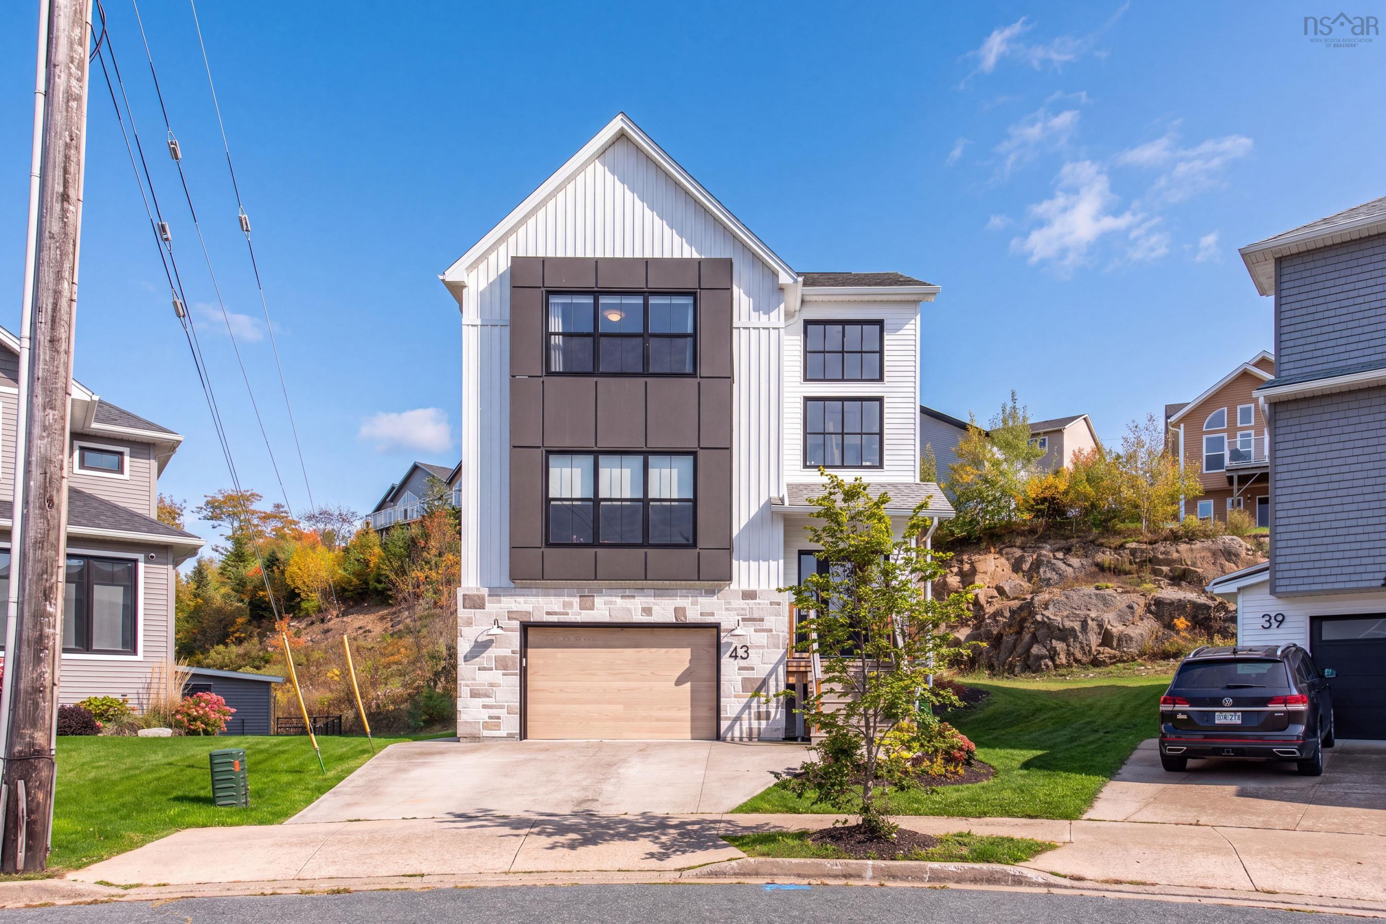
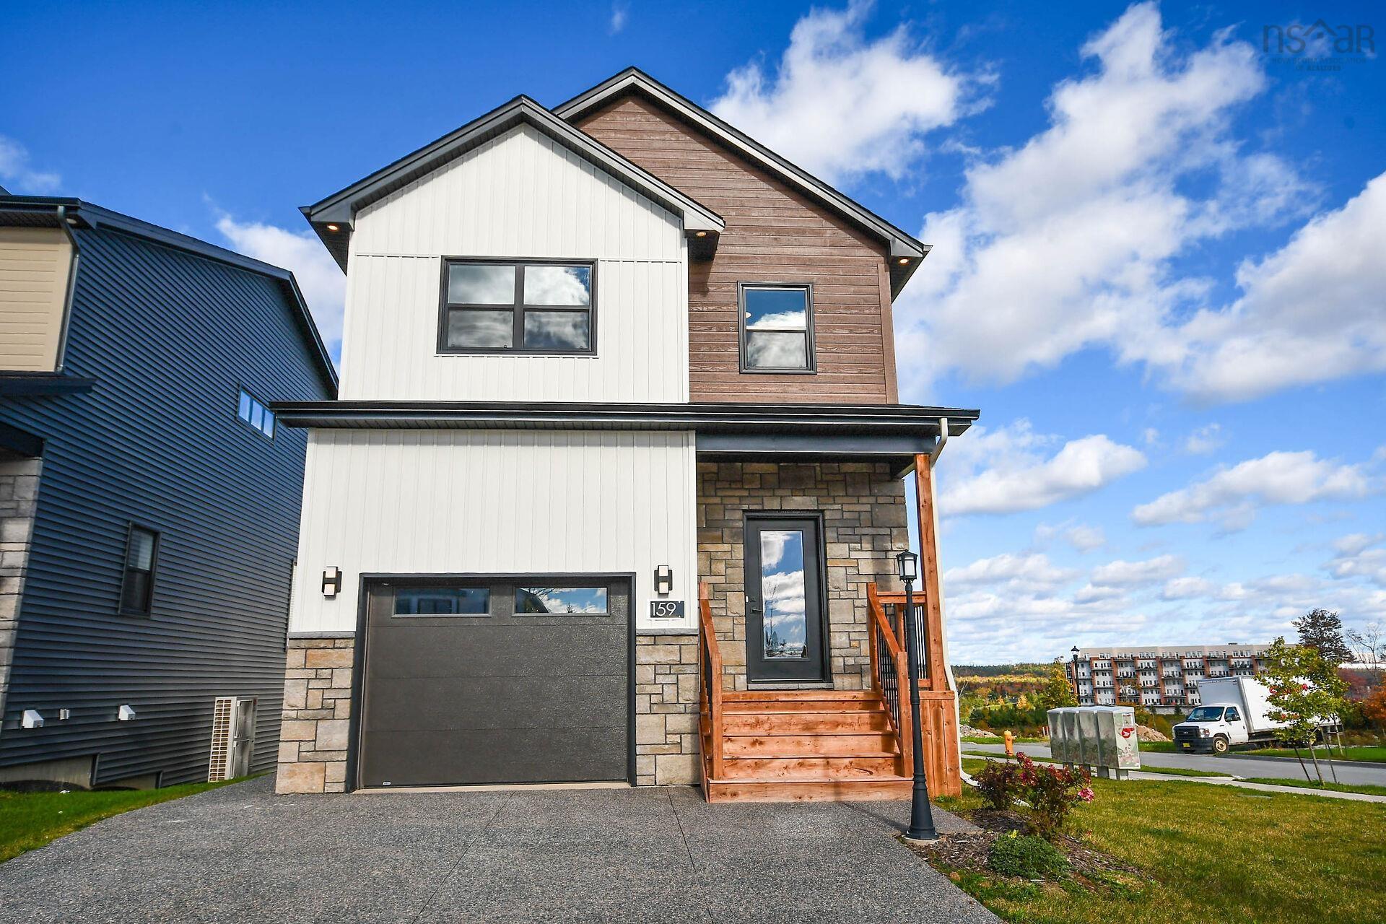
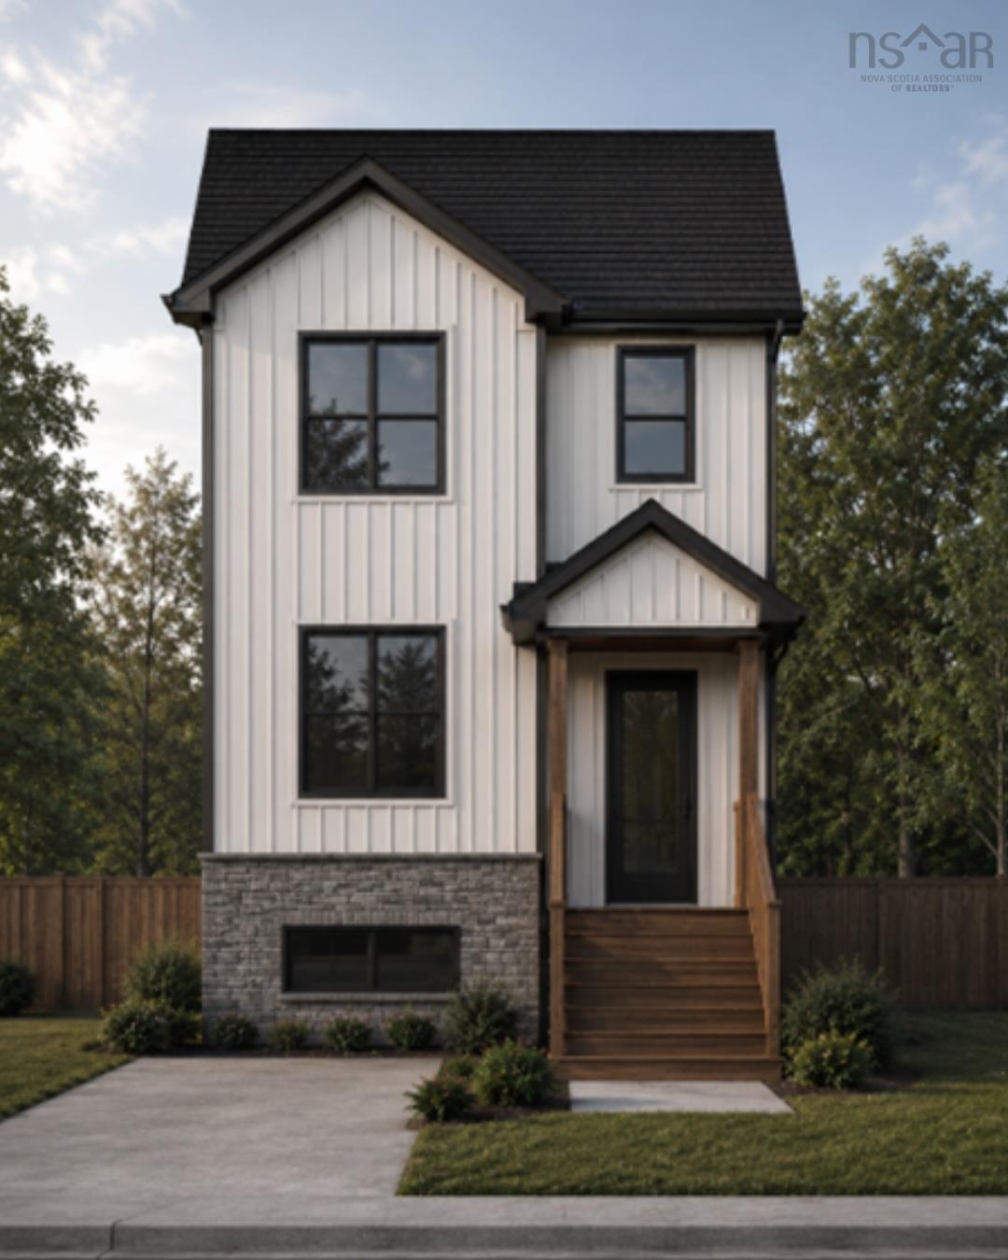
146 Tuscany Run, Brunello Estates, NS (MLS® 202628274): Welcome to Brunello Estates one of Halifax's premier master planned Golf Communities. This home offers 3 bedrooms, 4 bathrooms with one of those bathrooms being an ensuite in the Master bedroom, also two additional bedrooms with each bedroom offering great size closets. On the second level we have Chef inspired kitchen great dining room with access to back deck for those summertime barbeques. Also on this level is a two piece bath and living room with large windows offering a great amount of Natural light. On the main level walking in from driveway large foyer leading to great size rec room and a three piece bathroom along with a attached garage makes this home extremely functional. This home has high end flooring high end finishes as well as high end appliances. Equipped with baby gates custom blinds this home is waiting for new owners to move in hassle free. Gas, Groceries, Pizza Joes bakery all the amenities one will need. Book your private viewing today.
Directions
Highway 3 to Timberlea Village Parkway Right on Marketway Lane and Right on Tuscany Run.
Inclusions
Fridge stove washer dryer
Utilities
- Cable
- Electricity
- Telephone
Features
- Alarm System
- Walk In Closet
Community Features
- Golf Course
- Playground
- Public Transit
- Shopping
Rooms.
| Level | Type | Dimensions |
|---|---|---|
| 3rd Level | Primary Bedroom | 15,4 by 12,9 |
| 3rd Level | Ensuite Bath 5 | 12,2 7,6 |
| 3rd Level | Laundry | 7,3 by 5,7 |
| 3rd Level | Bedroom | 12,3 by 11,5 |
| 3rd Level | Bedroom | 15 by 9 |
| 3rd Level | Bath 2 | 7,3 by 8,2 |
| Level | Type | Dimensions |
|---|---|---|
| 2nd Level | Eat In Kitchen | 9 by 15,4 |
| 2nd Level | Dining Room | 15,3 by 10 |
| 2nd Level | Bath 3 | 60 by 64 |
| 2nd Level | Living Room | 17,7 by 11,4 |
| 2nd Level | OTHER | 4 by 4.5 |
| Level | Type | Dimensions |
|---|---|---|
| Main Floor | Foyer | 8,8 by 8,8 |
| Main Floor | Bath 4 | 6,1 by 5,6 |
| Main Floor | Rec Room | 19,5 by 14,7 |
Schools.
| Type | Name |
|---|---|
| Elementary School | Beechville Lakeside Timberlea Jr Elementary School |
| Middle School | Ridgecliff Middle School |
| High School | Bay View High School |
| Elementary School (Fr. Imm.) | Beechville Lakeside Timberlea Sr Elementary School |
| Middle School (Fr. Imm.) | Ridgecliff Middle School |
| High School (Fr. Imm.) | Bay View High School |
contact the agent.

Candice has been a licensed REALTOR® since 2009. Candice's knowledge allows her to offer superior guidance, advice and service through the delicate p…