| Level | Type | Dimensions |
|---|---|---|
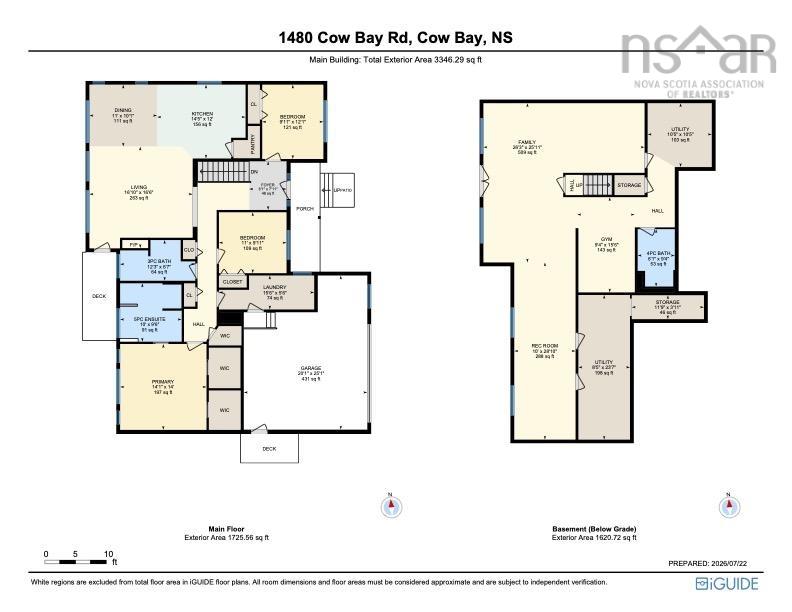
| Main Floor | Foyer | 7.11x6.1 |
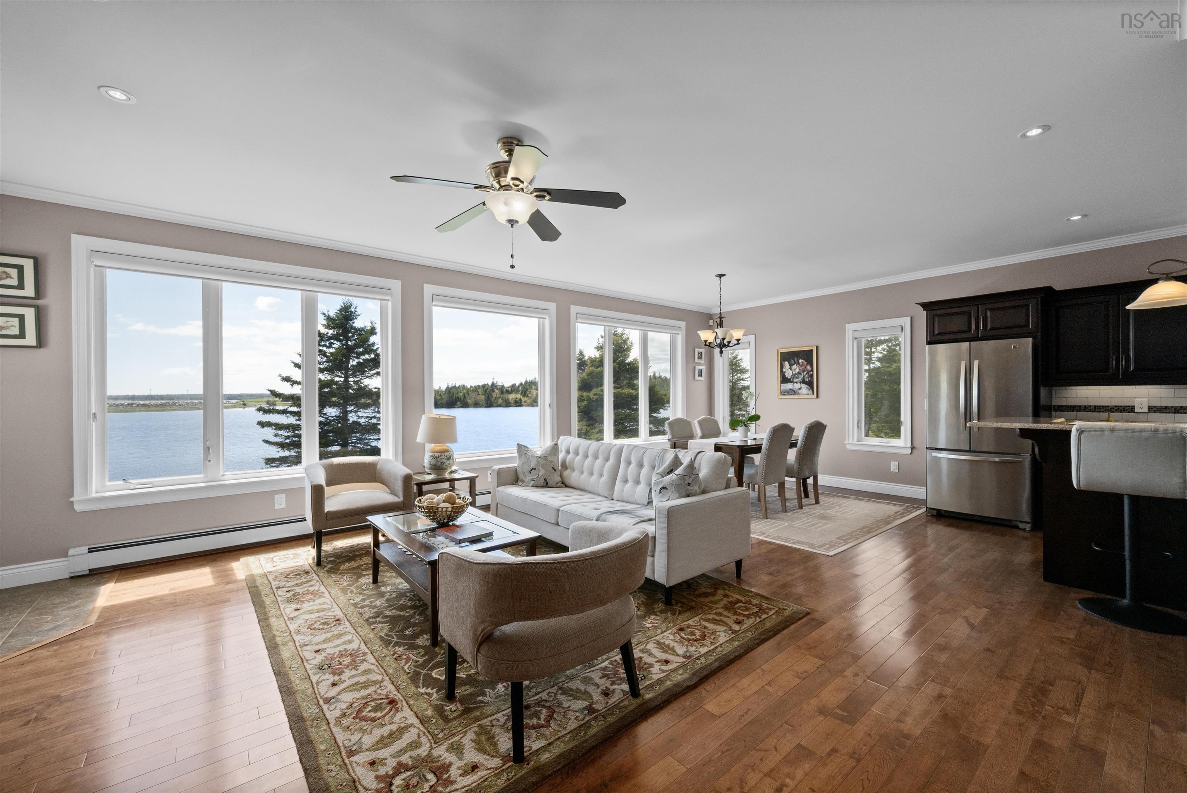
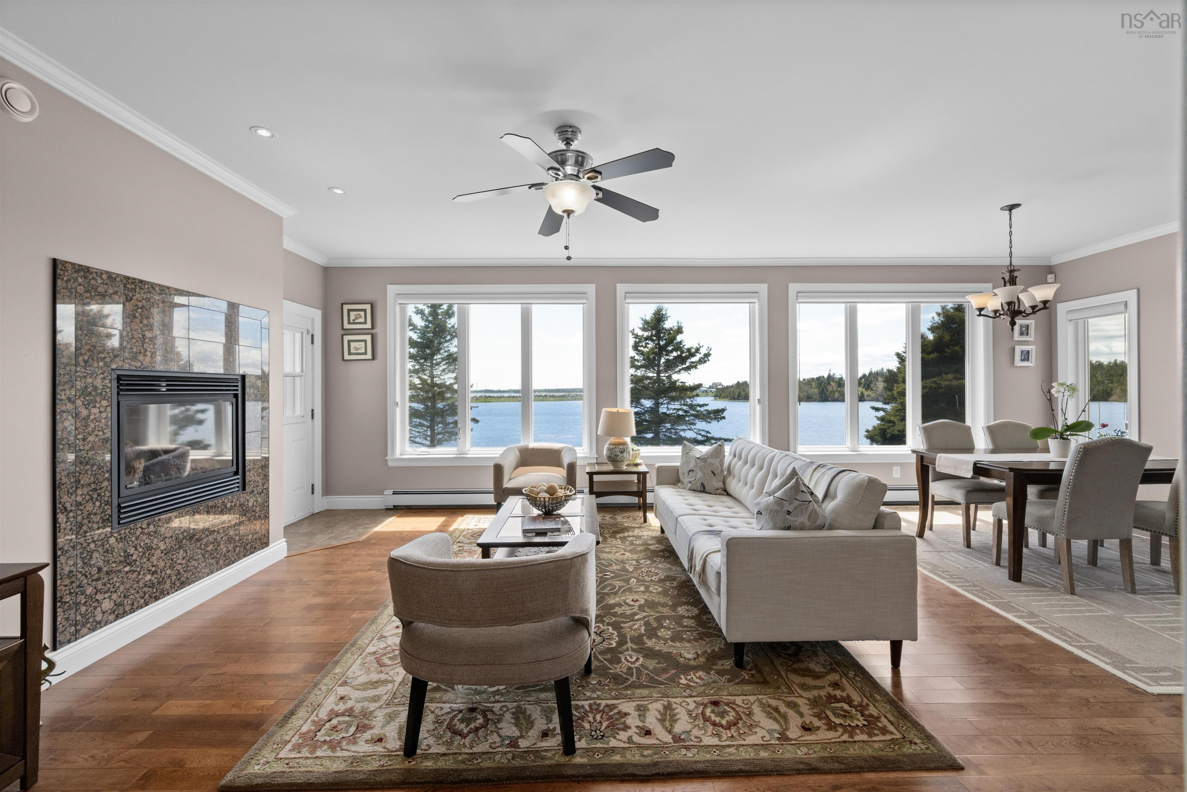
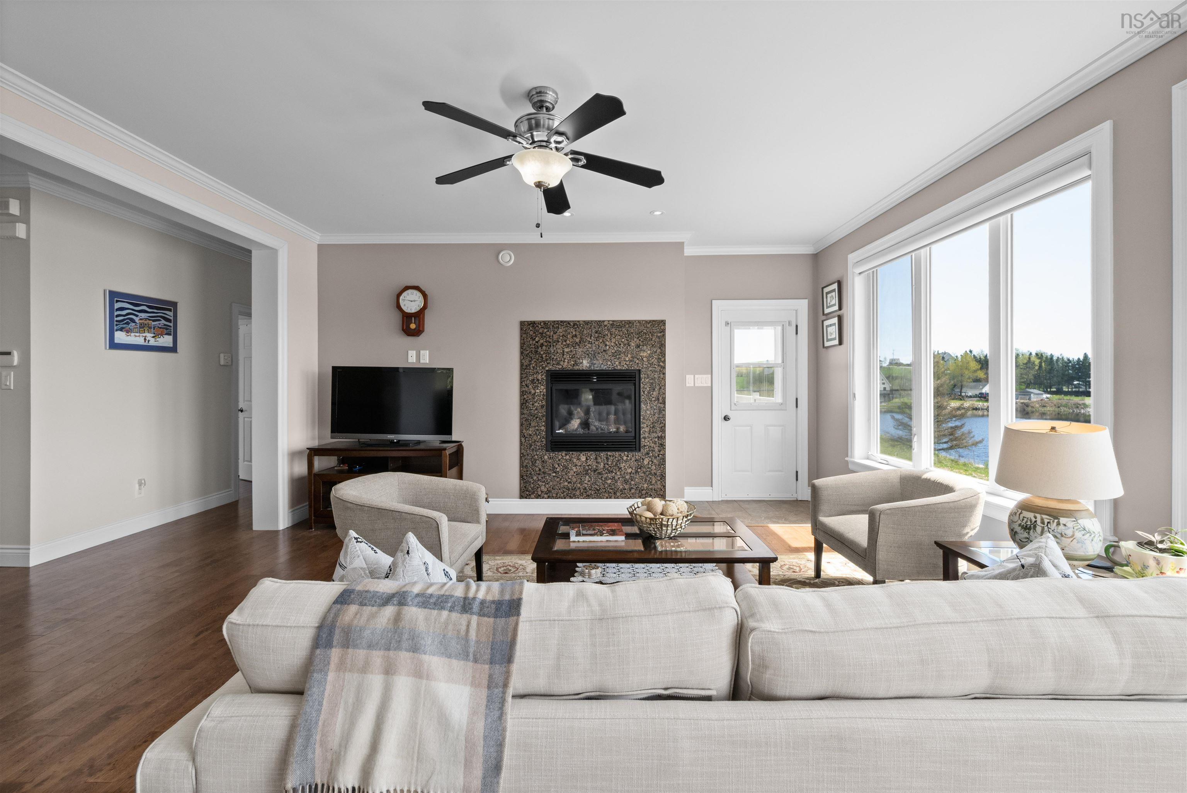
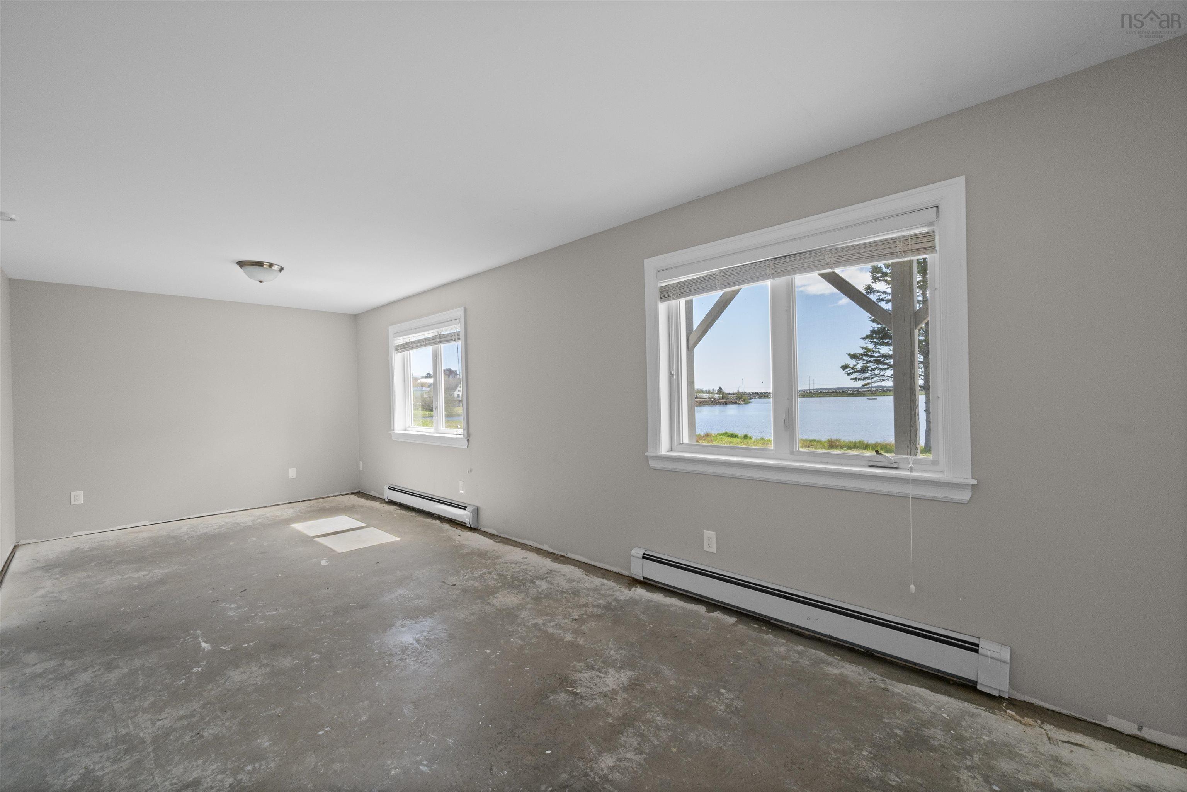
| Main Floor | Living Room | 16.6x16.10 |
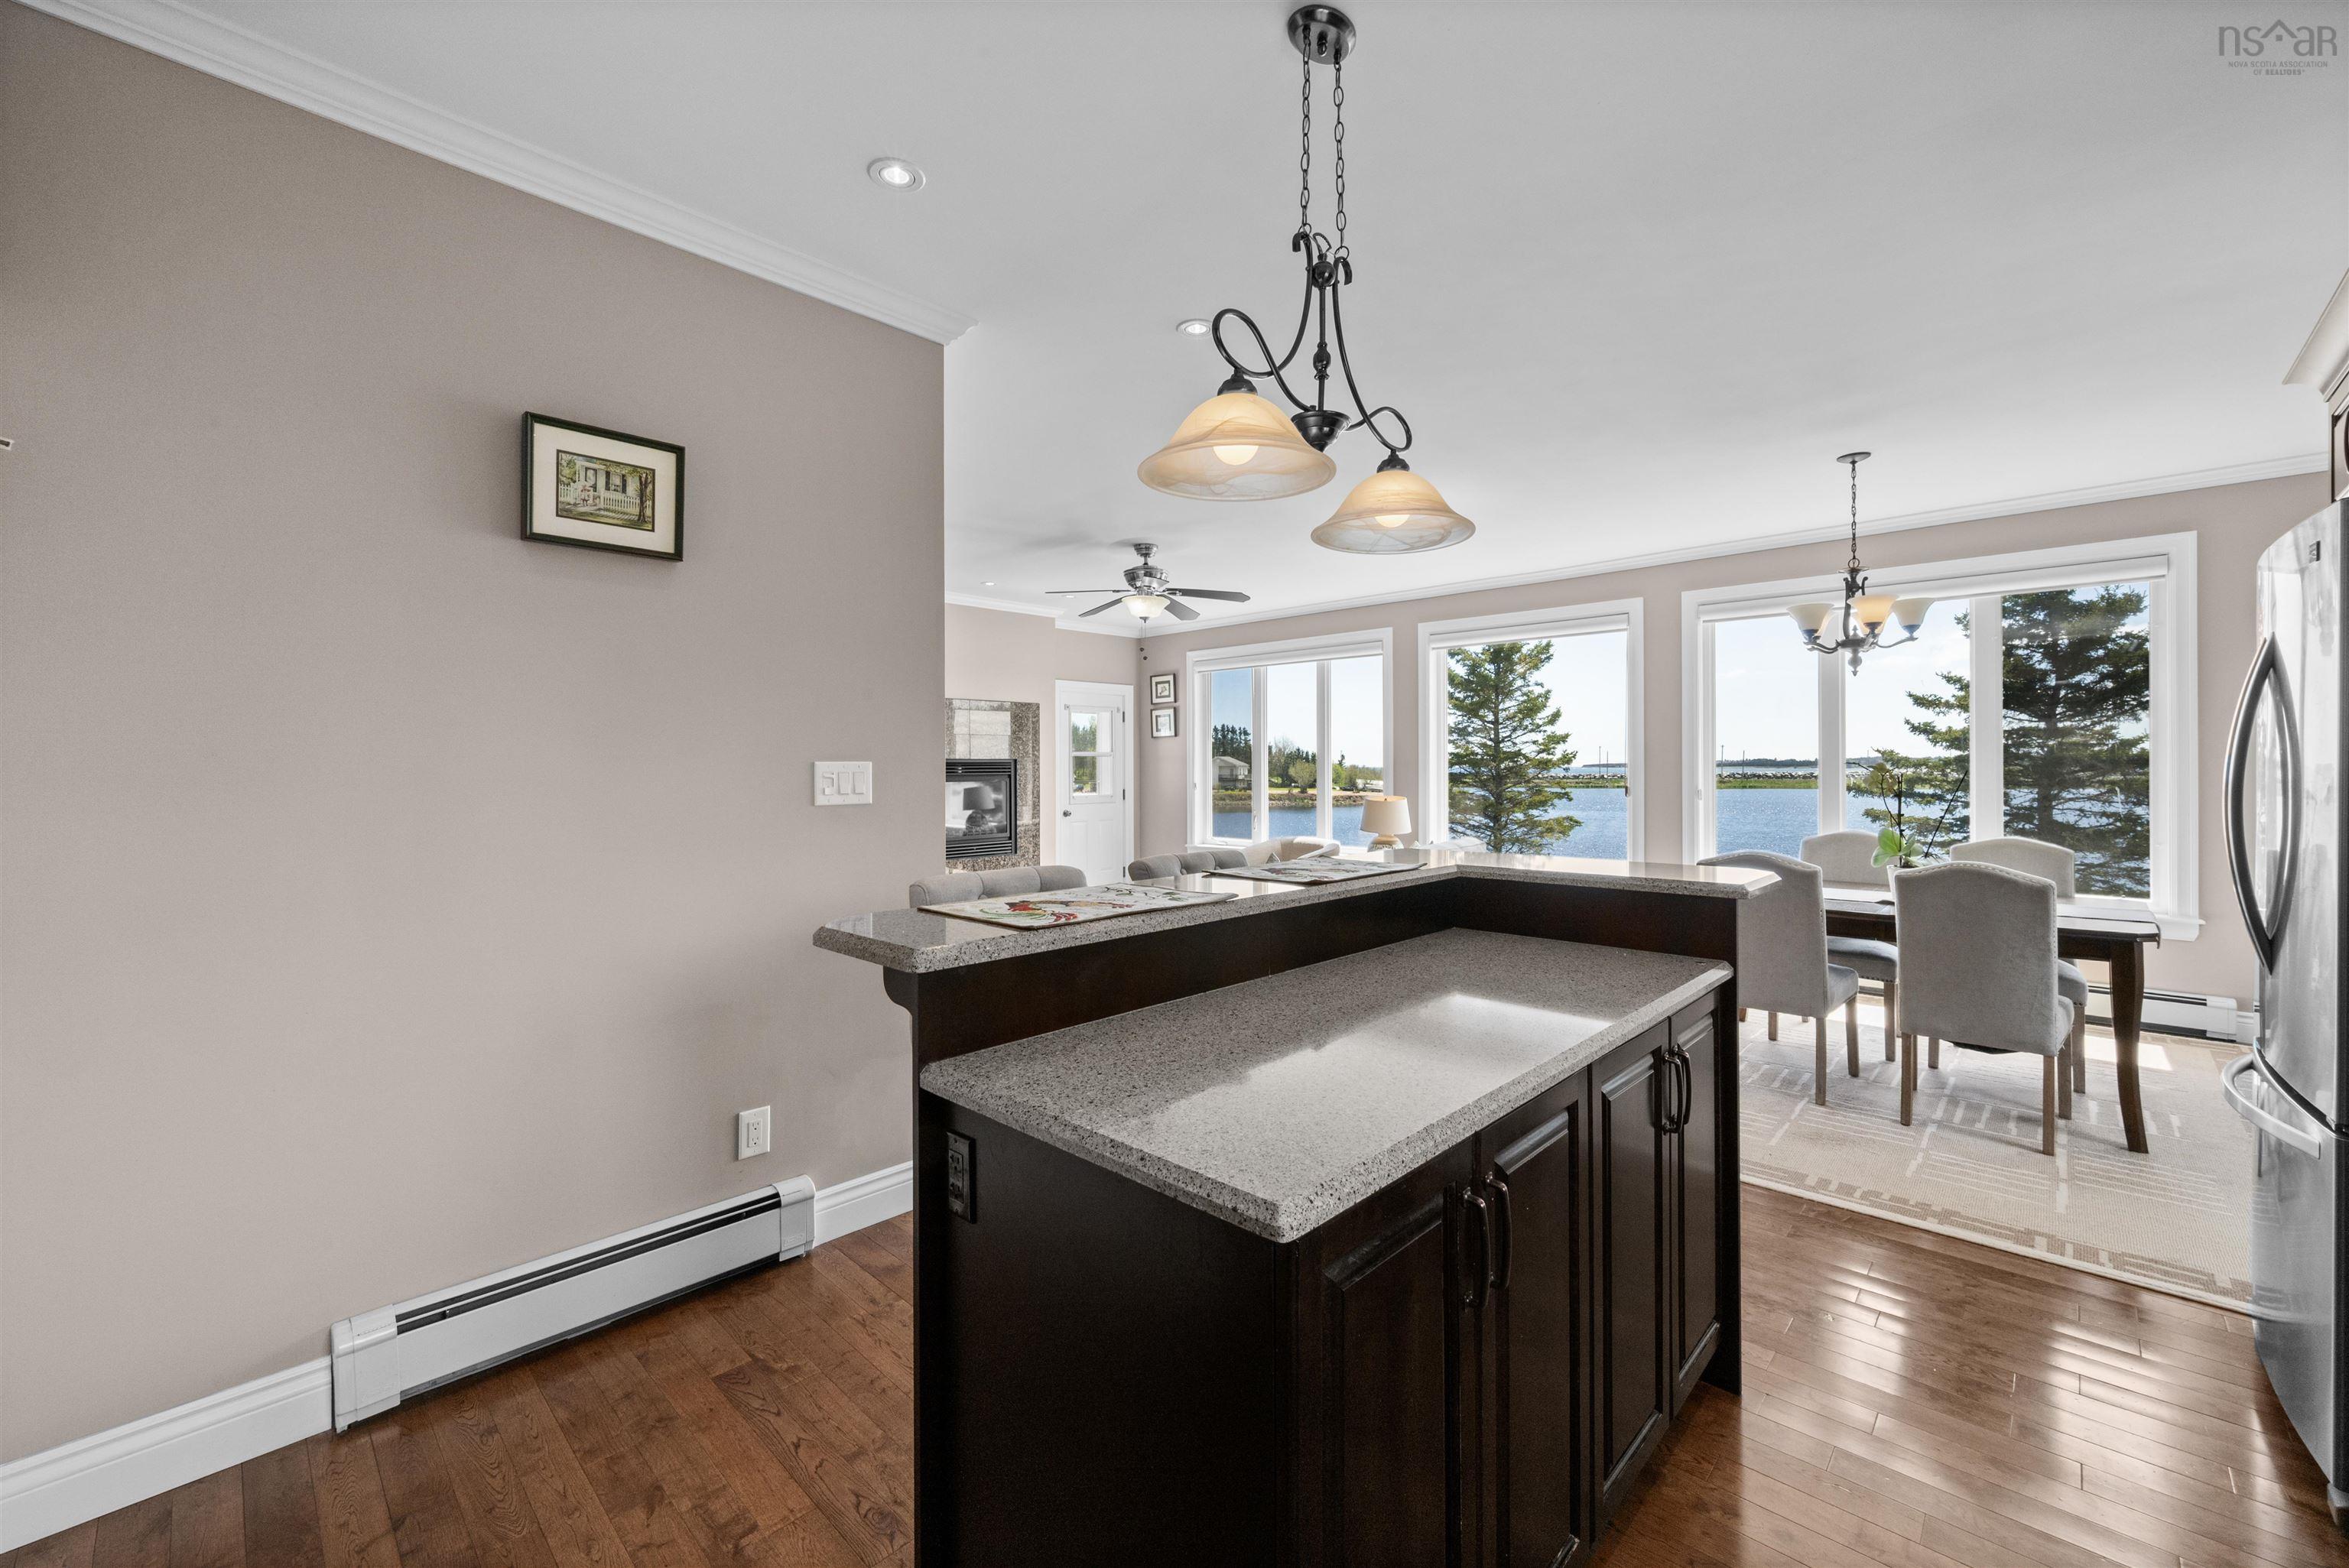
| Main Floor | Dining Room | 10.1x11 |
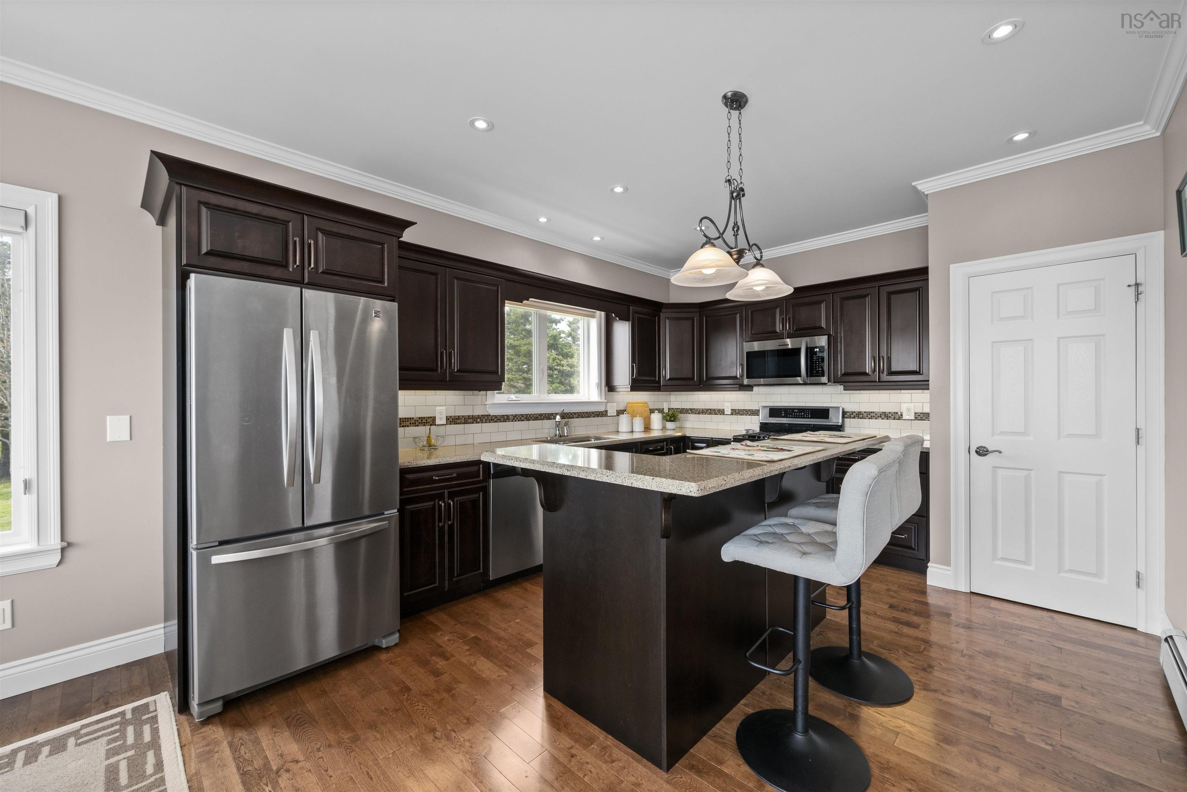
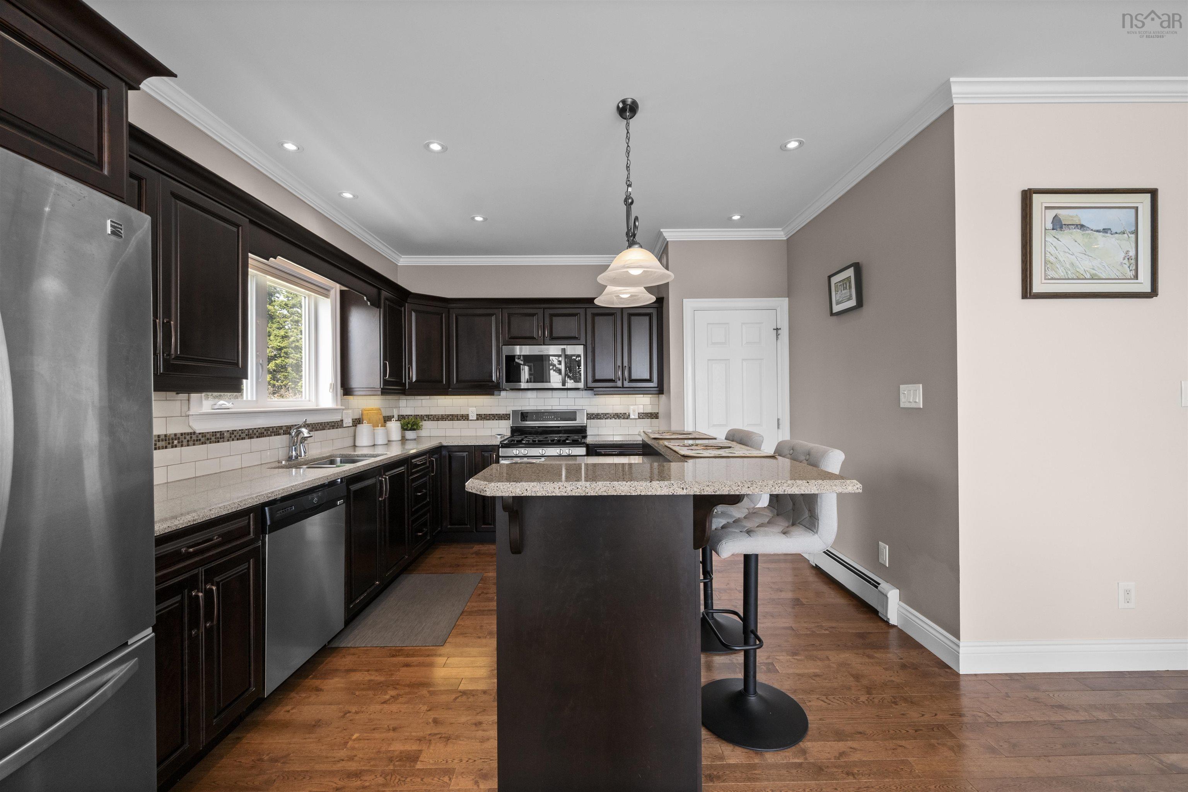
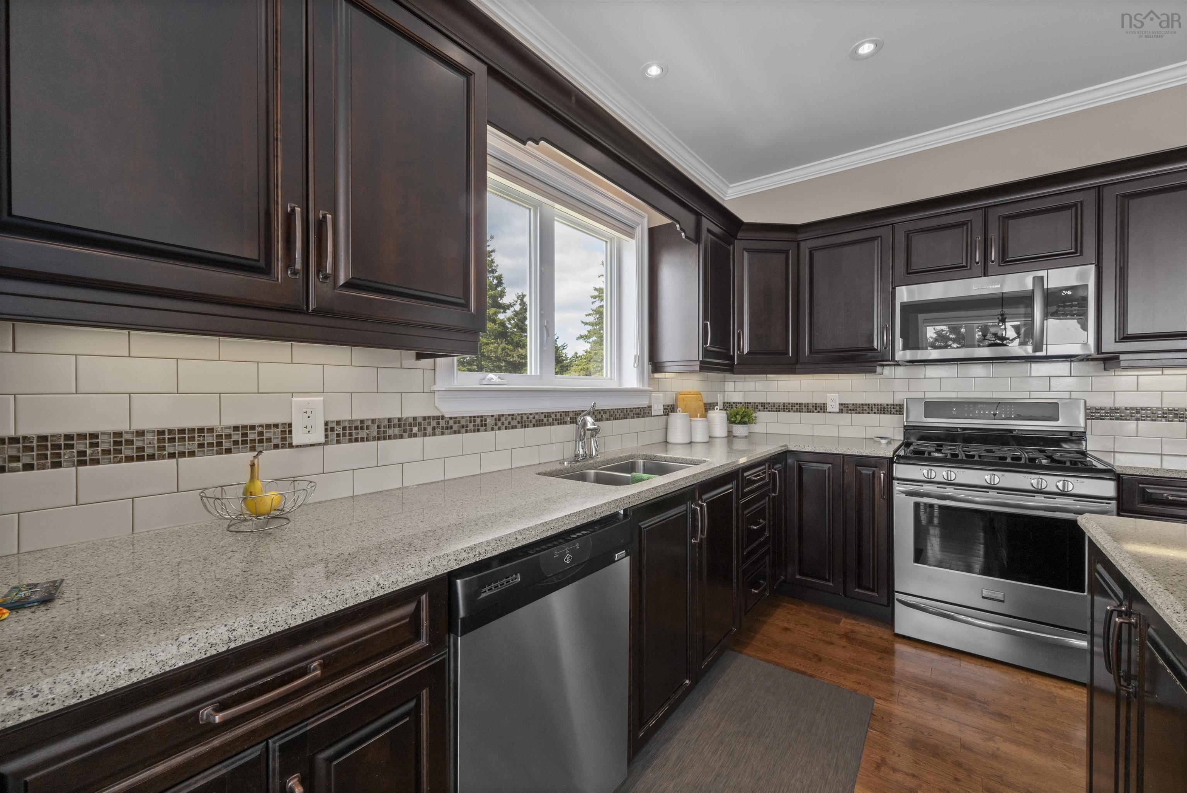
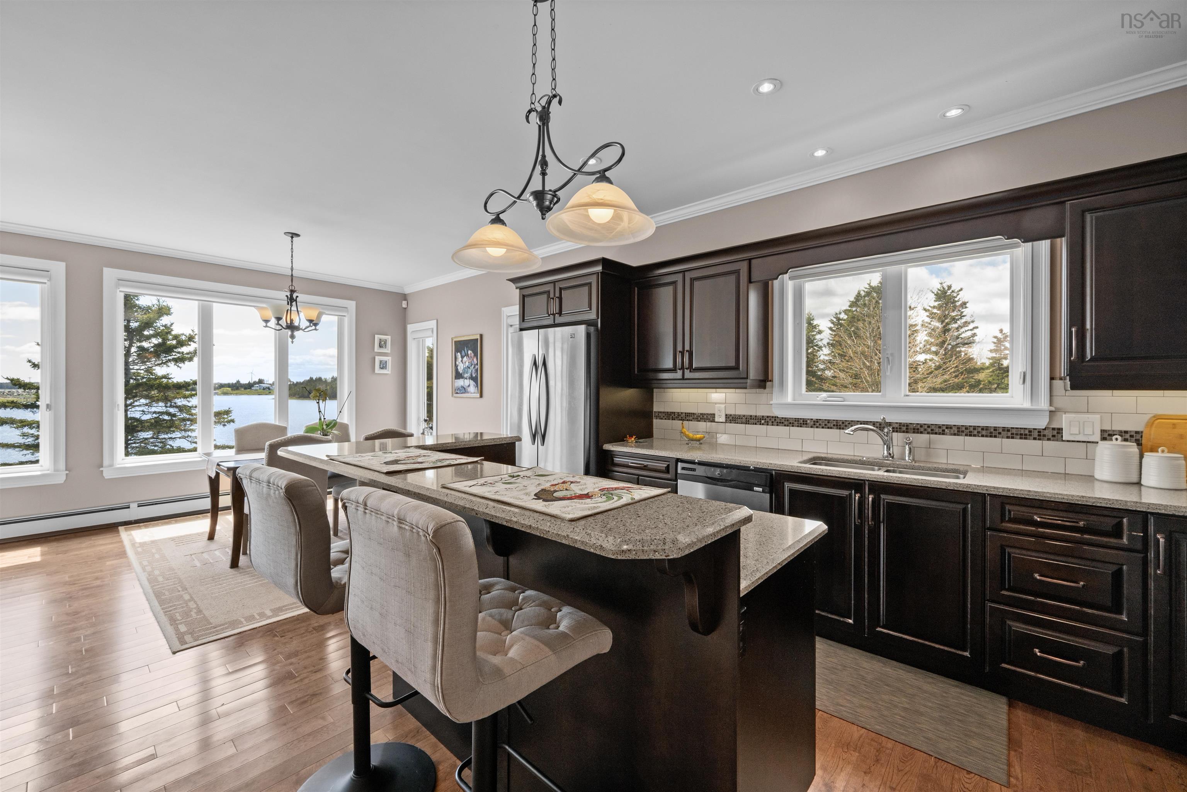
| Main Floor | Kitchen | 12x14.5 |
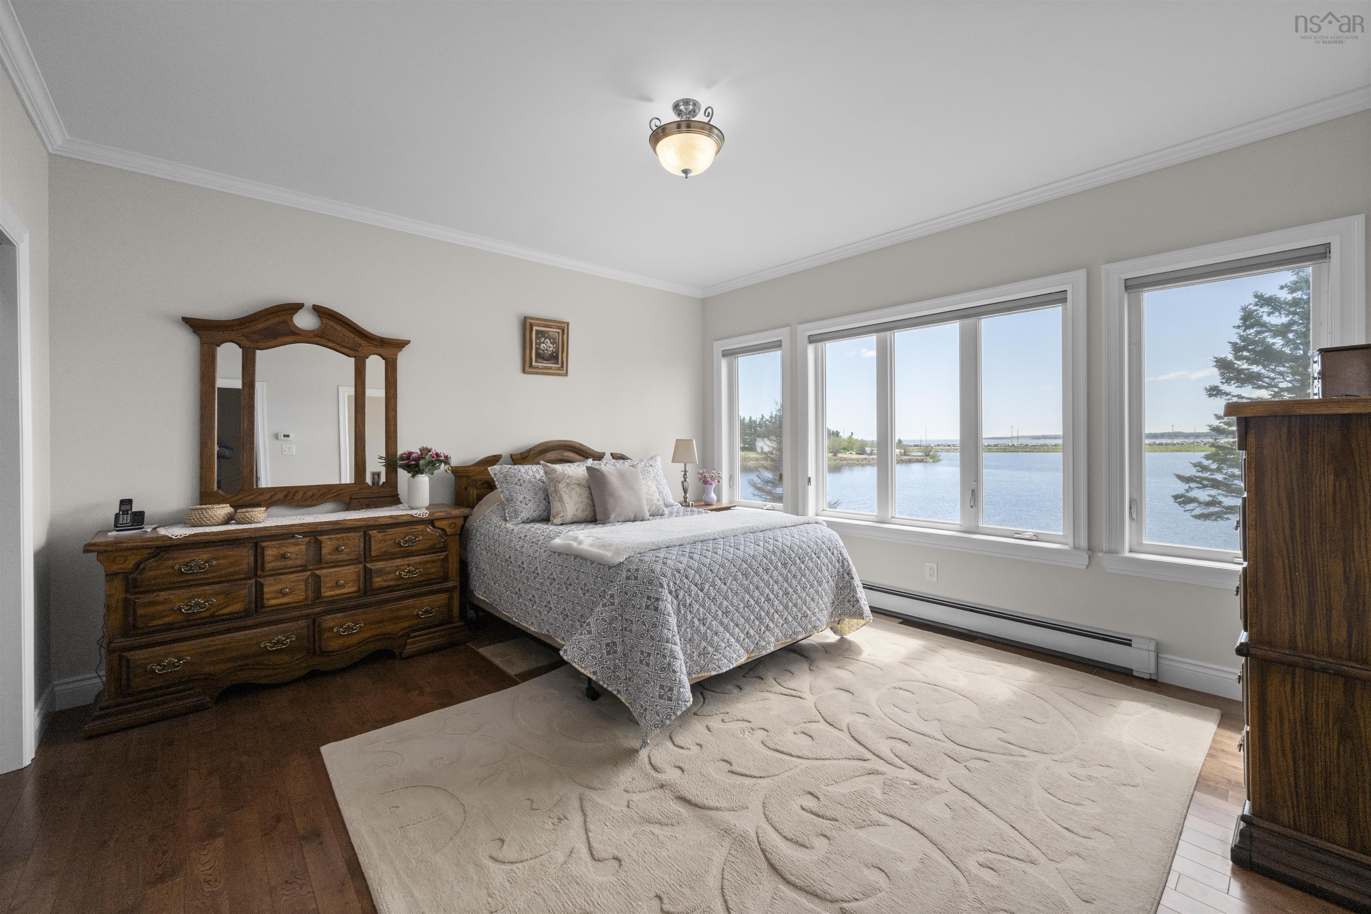
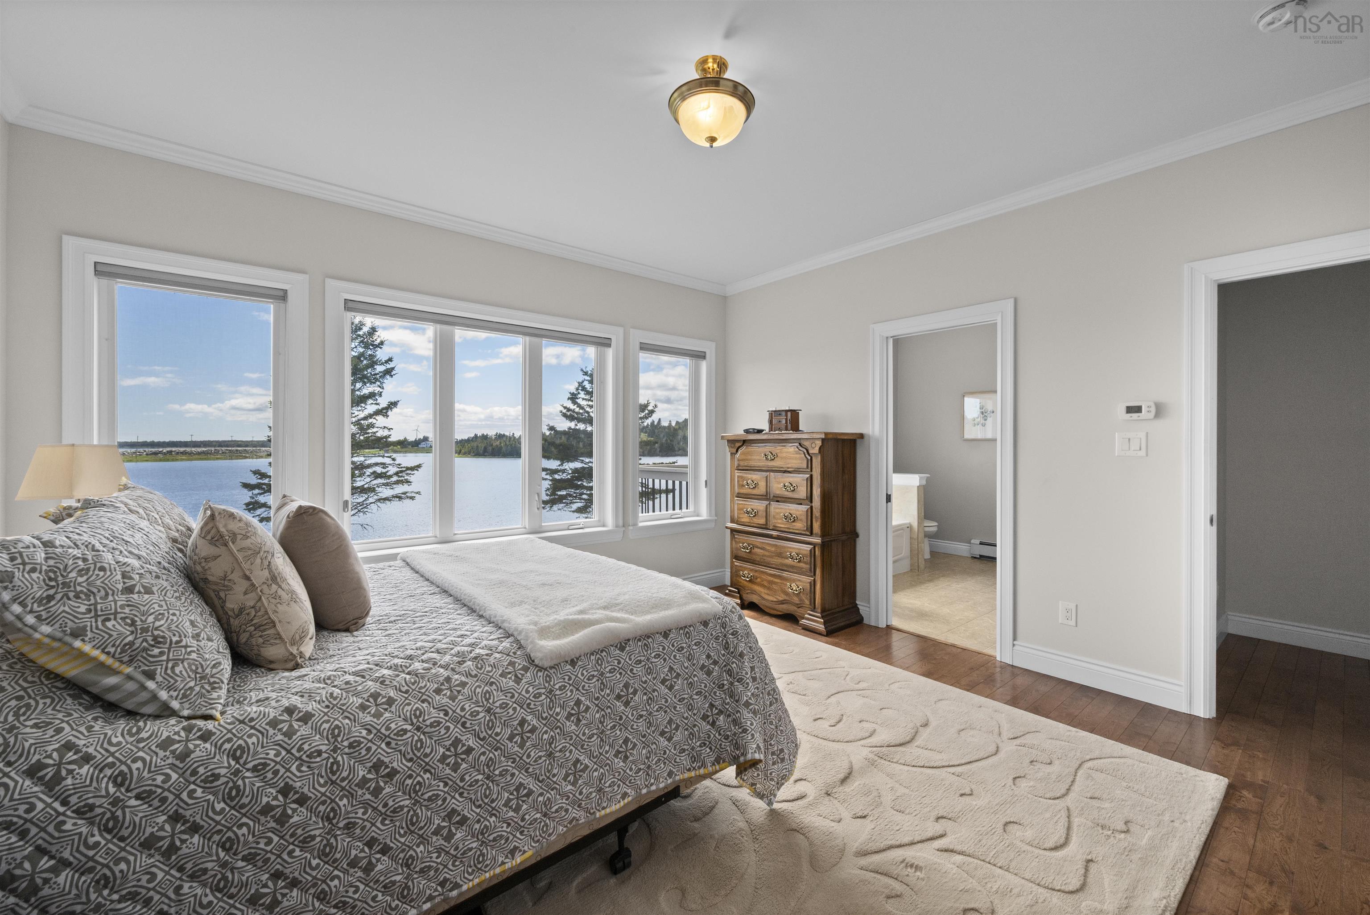
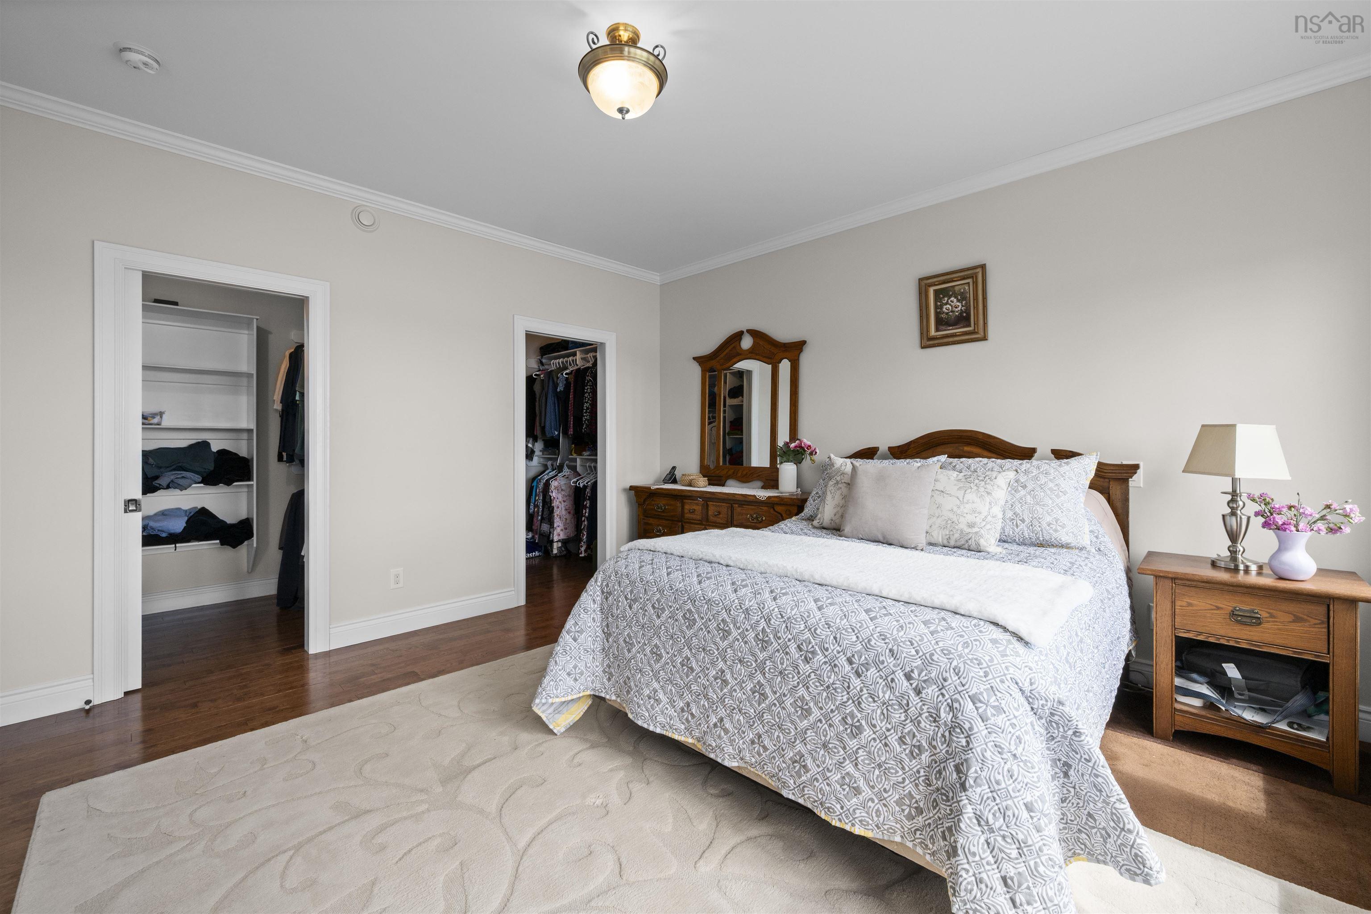
| Main Floor | Primary Bedroom | 14x14.1 |
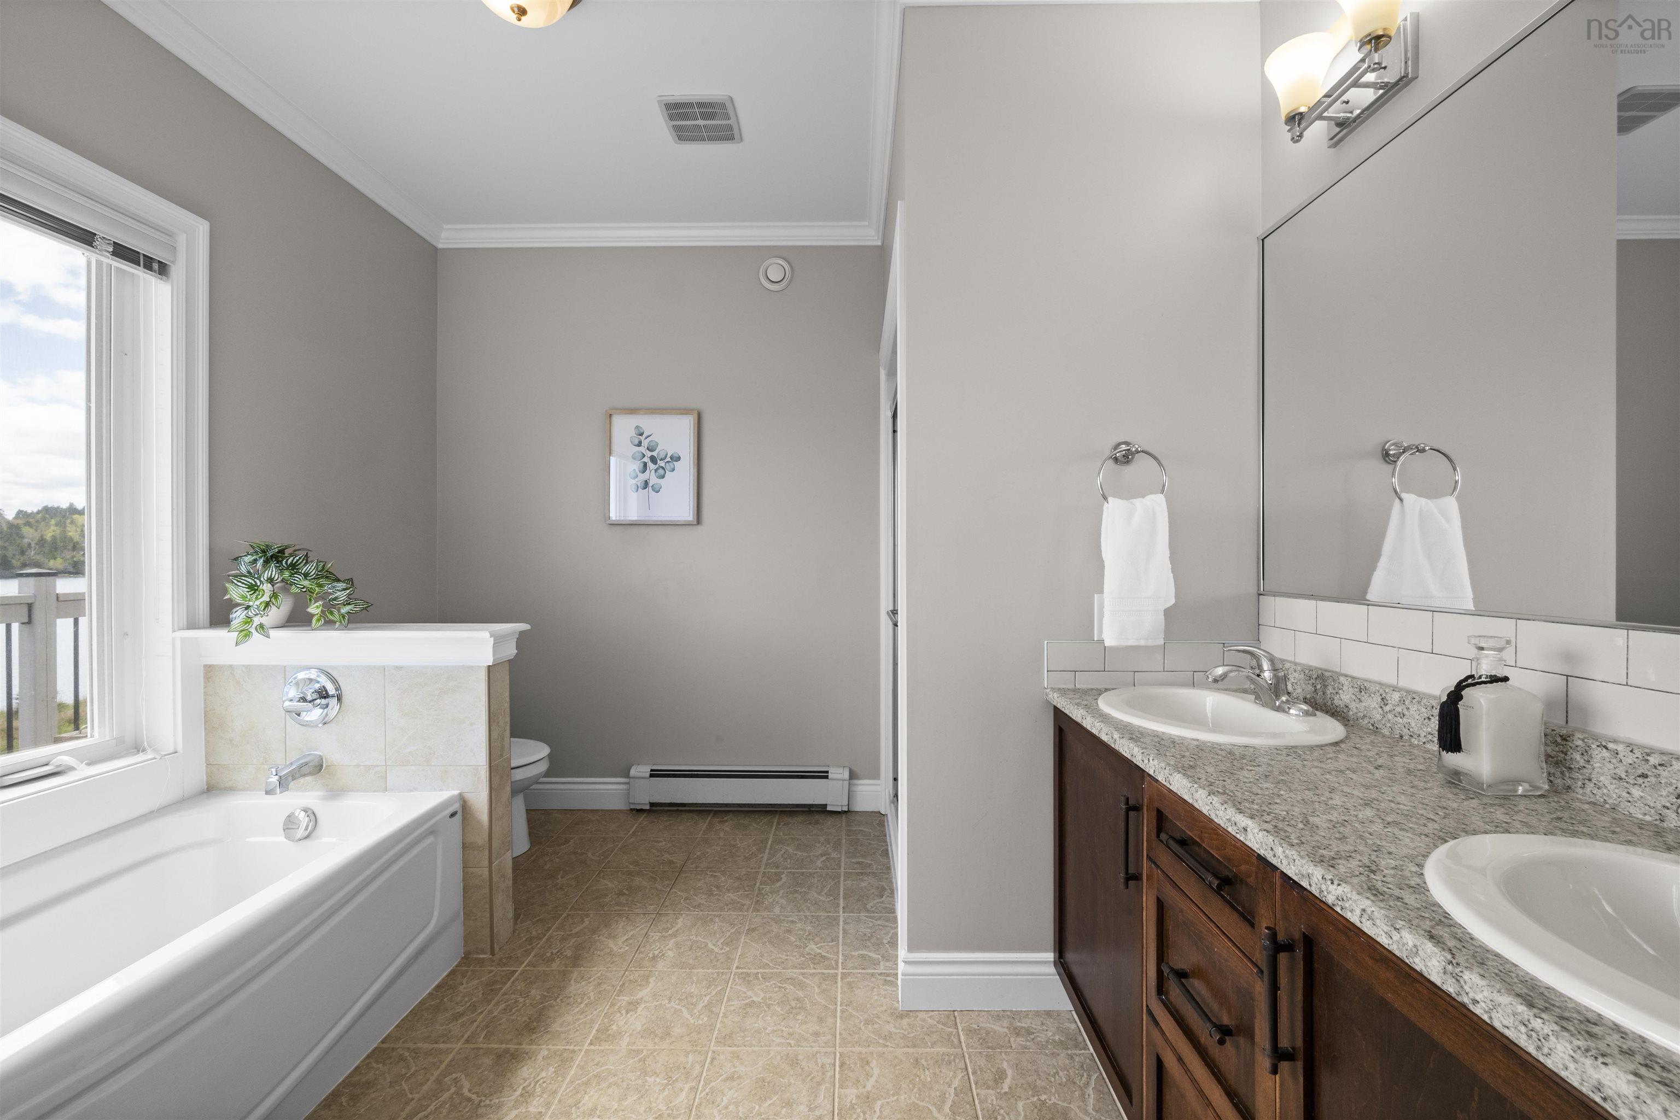
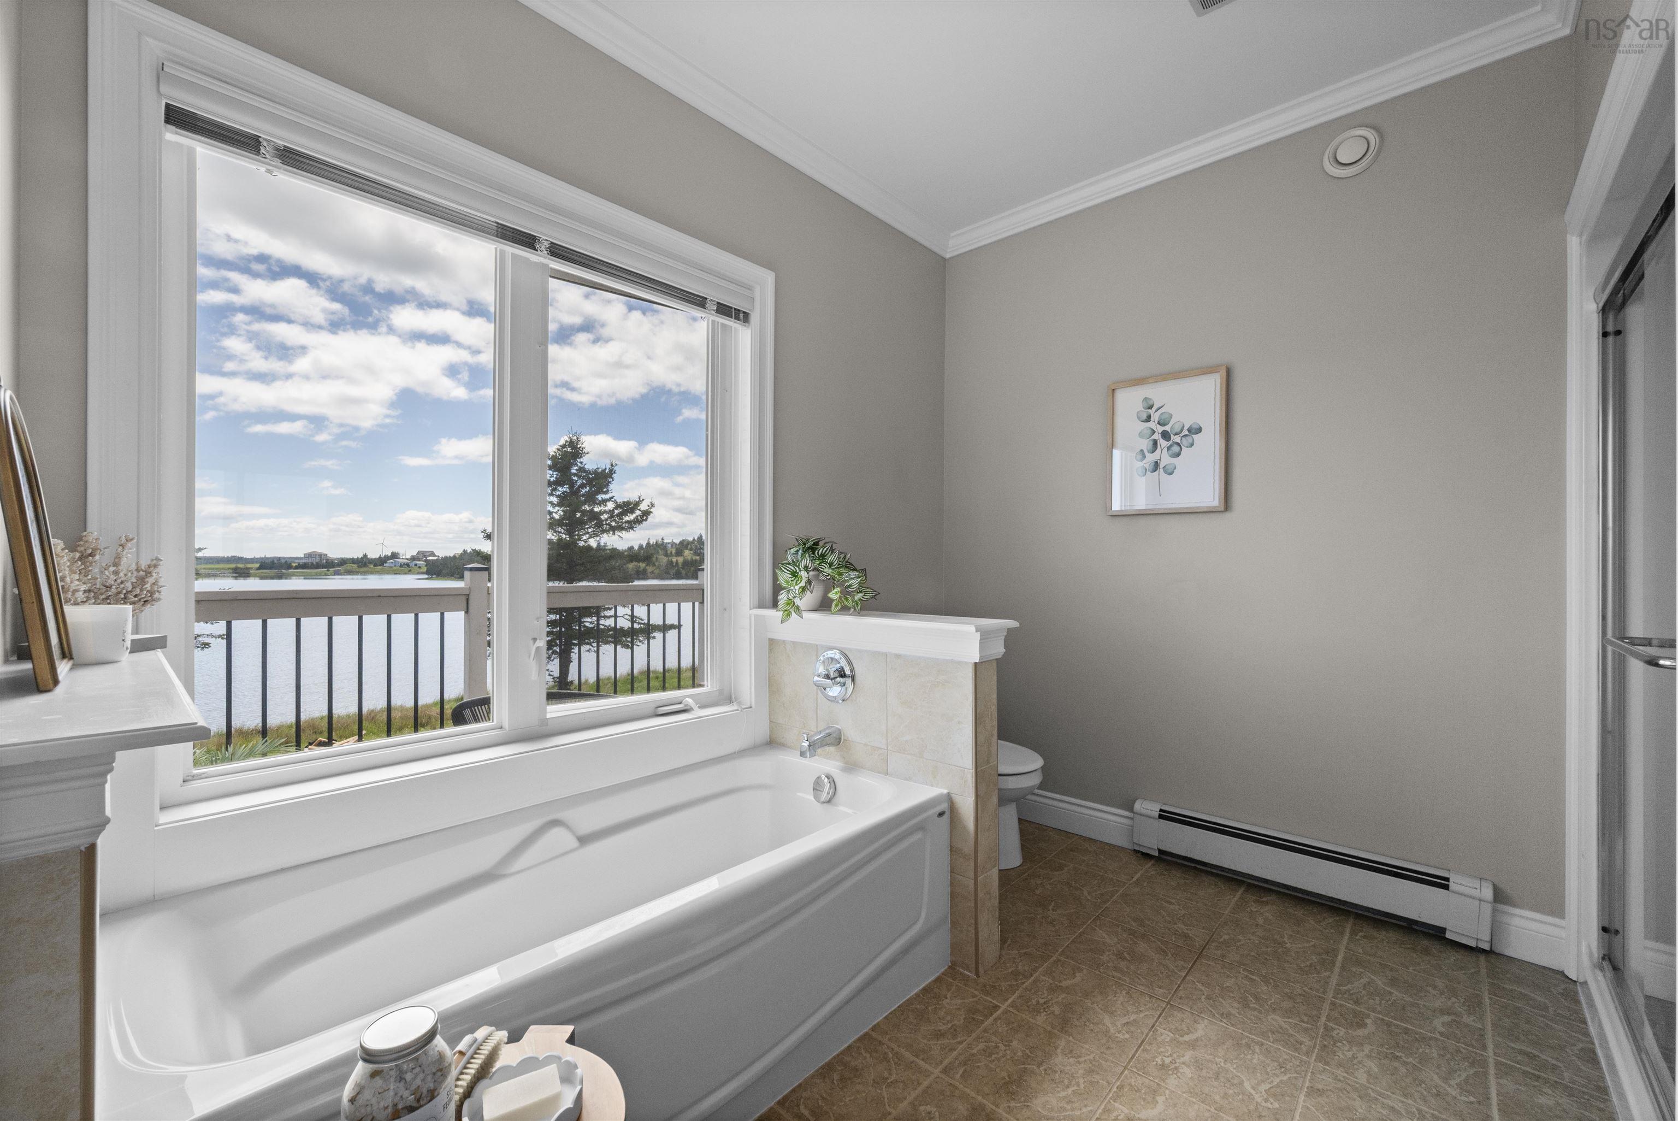
| Main Floor | Ensuite Bath 1 | 9.6x10 |
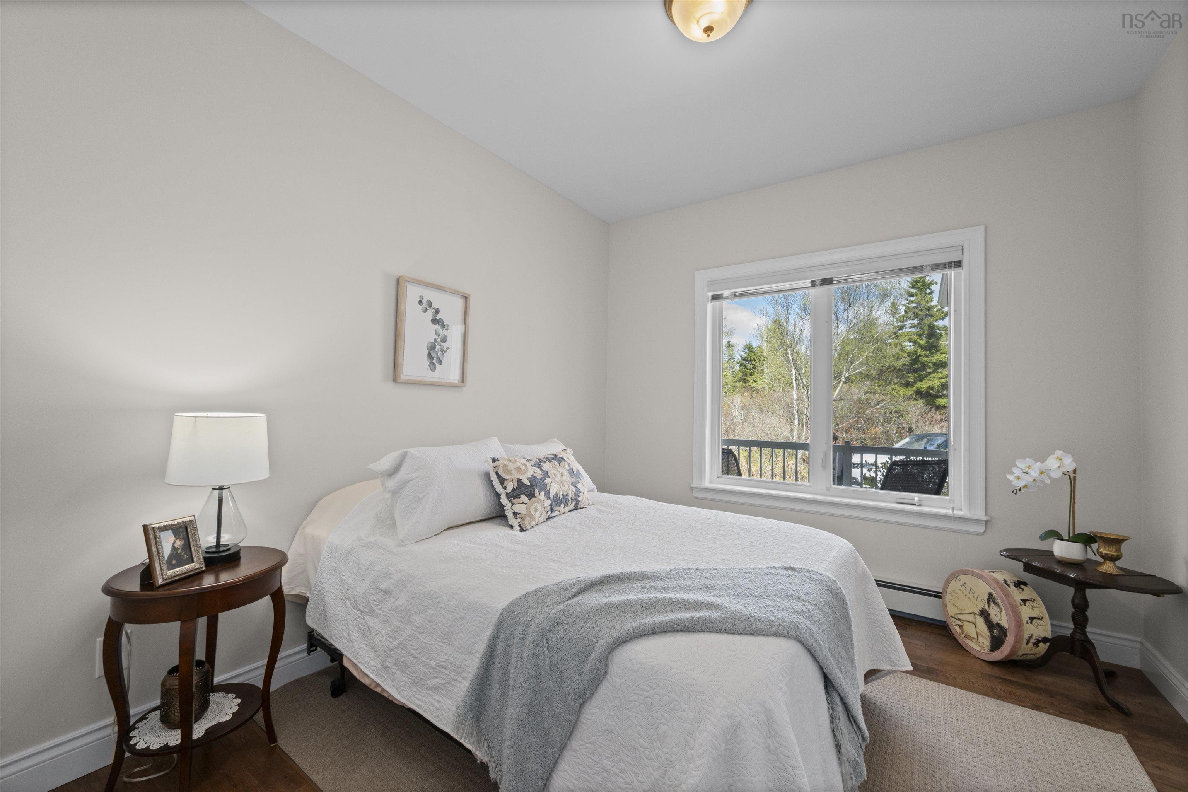
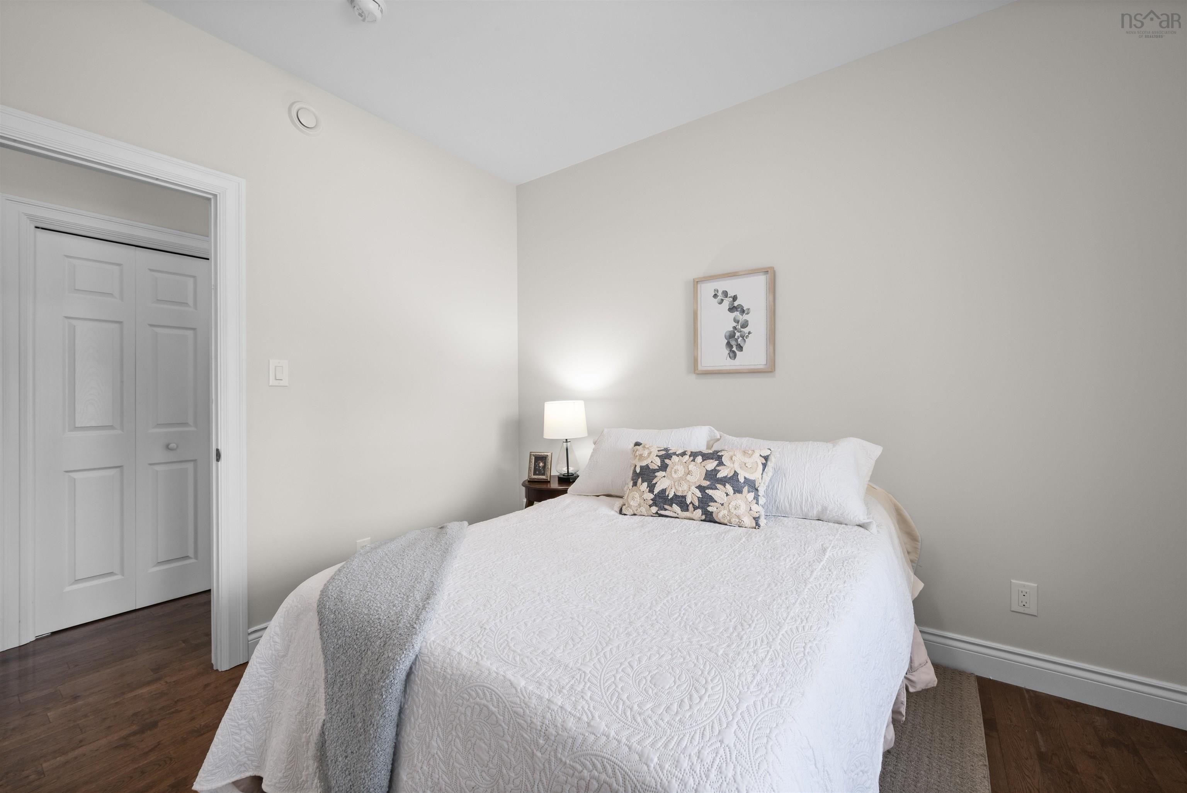
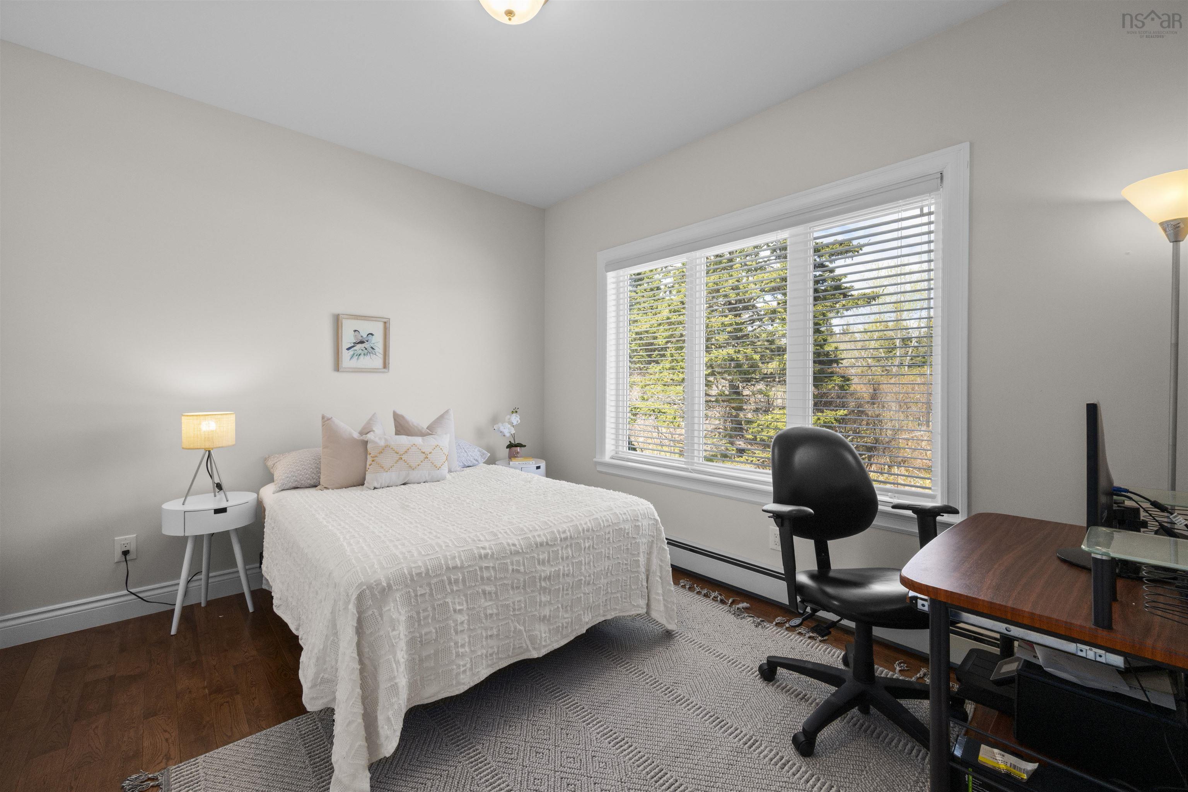
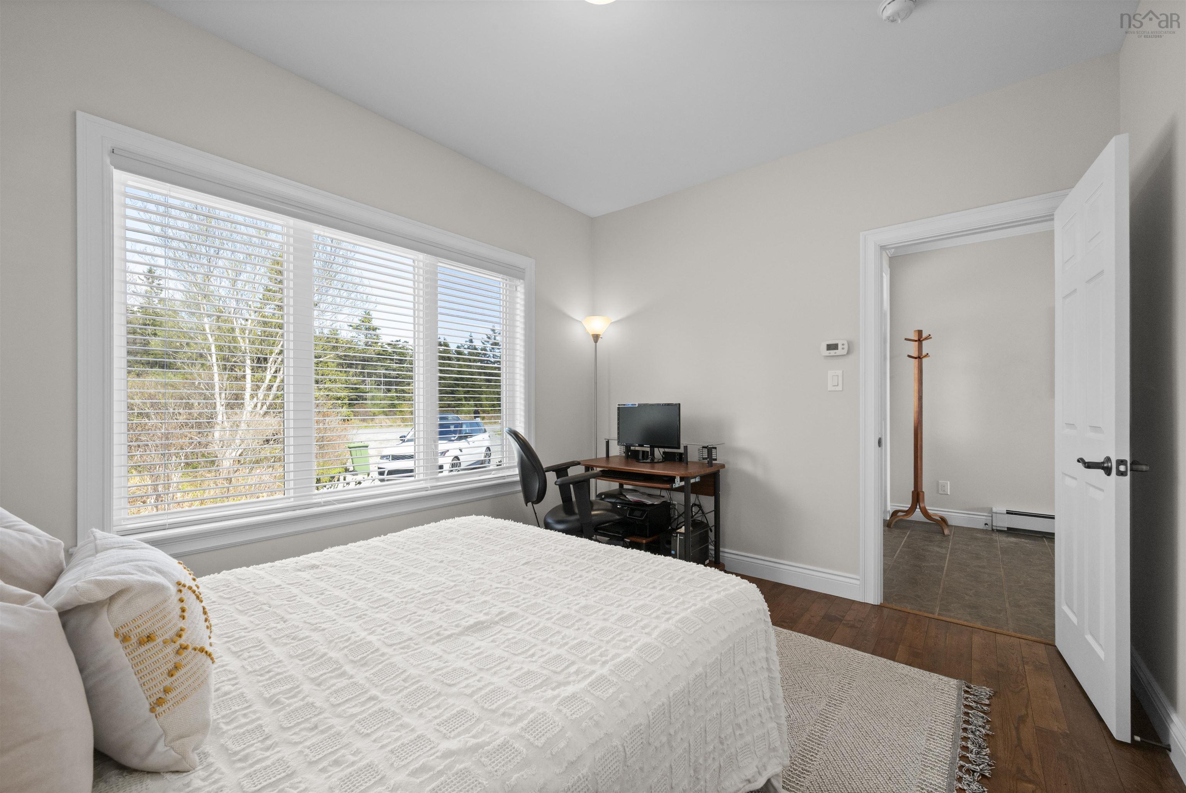
| Main Floor | Bedroom | 12.1x9.11 |
| Main Floor | Bedroom | 9.11x11 |
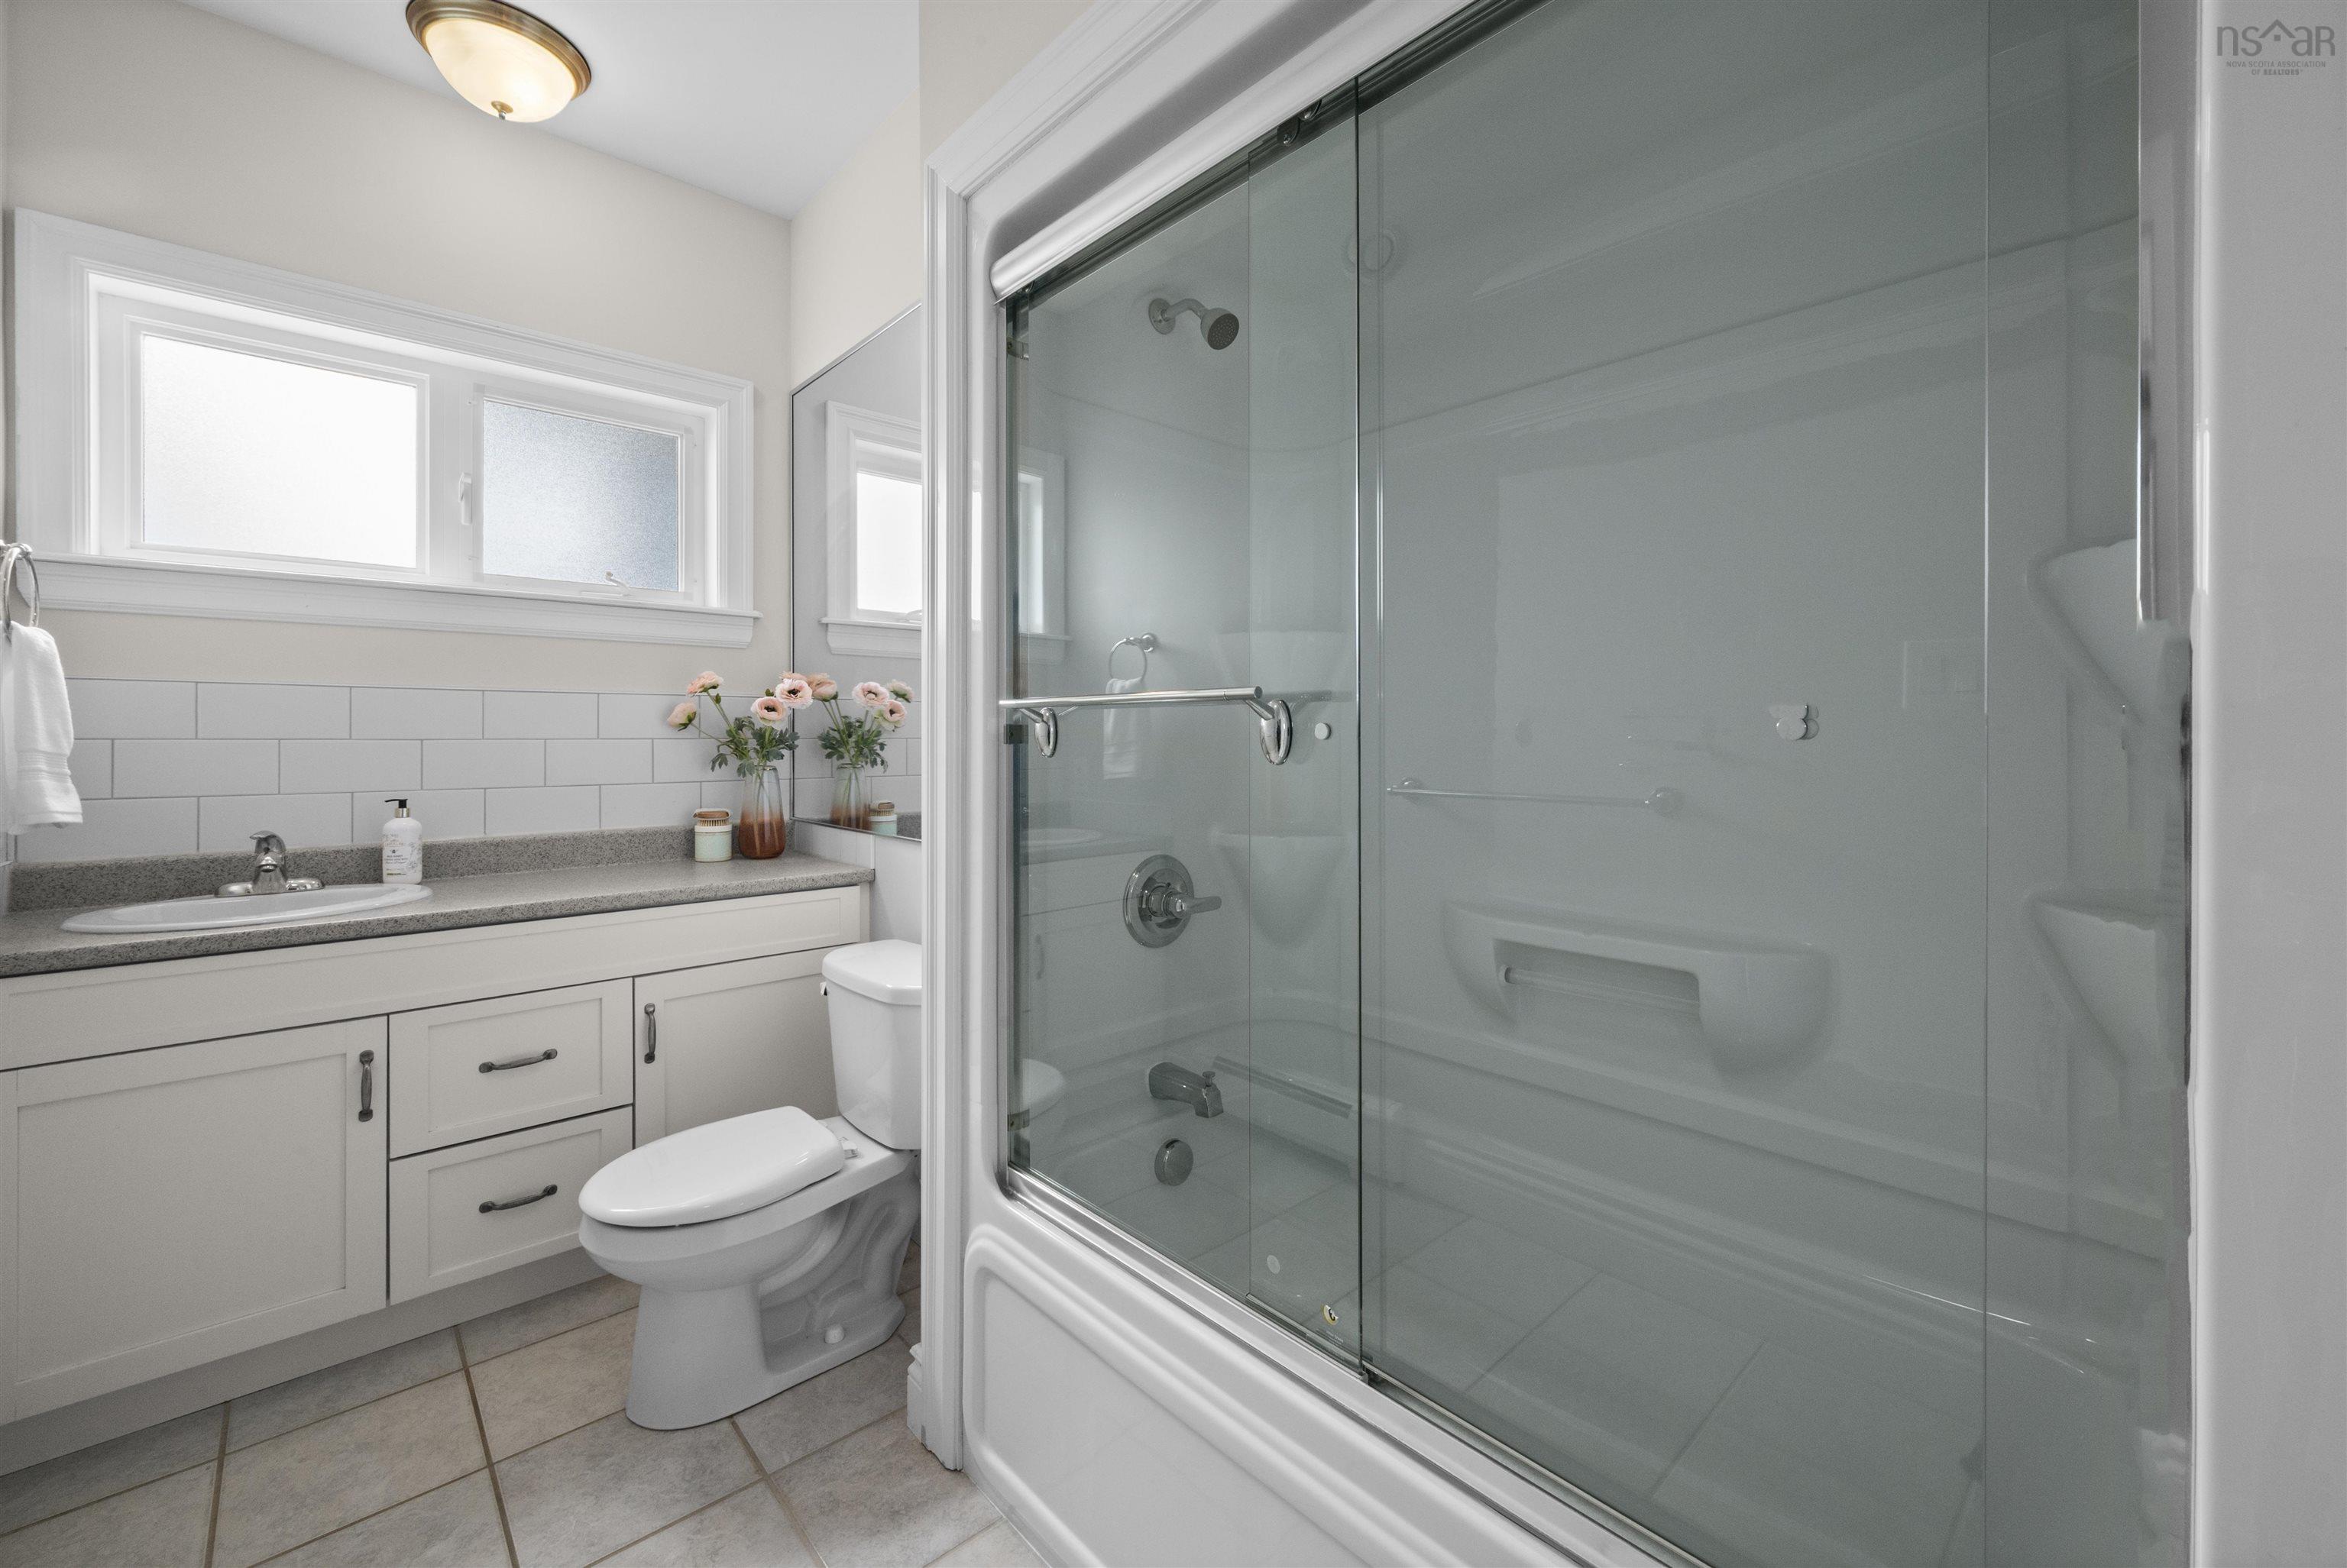
| Main Floor | Bath 2 | 6.7x12.3 |
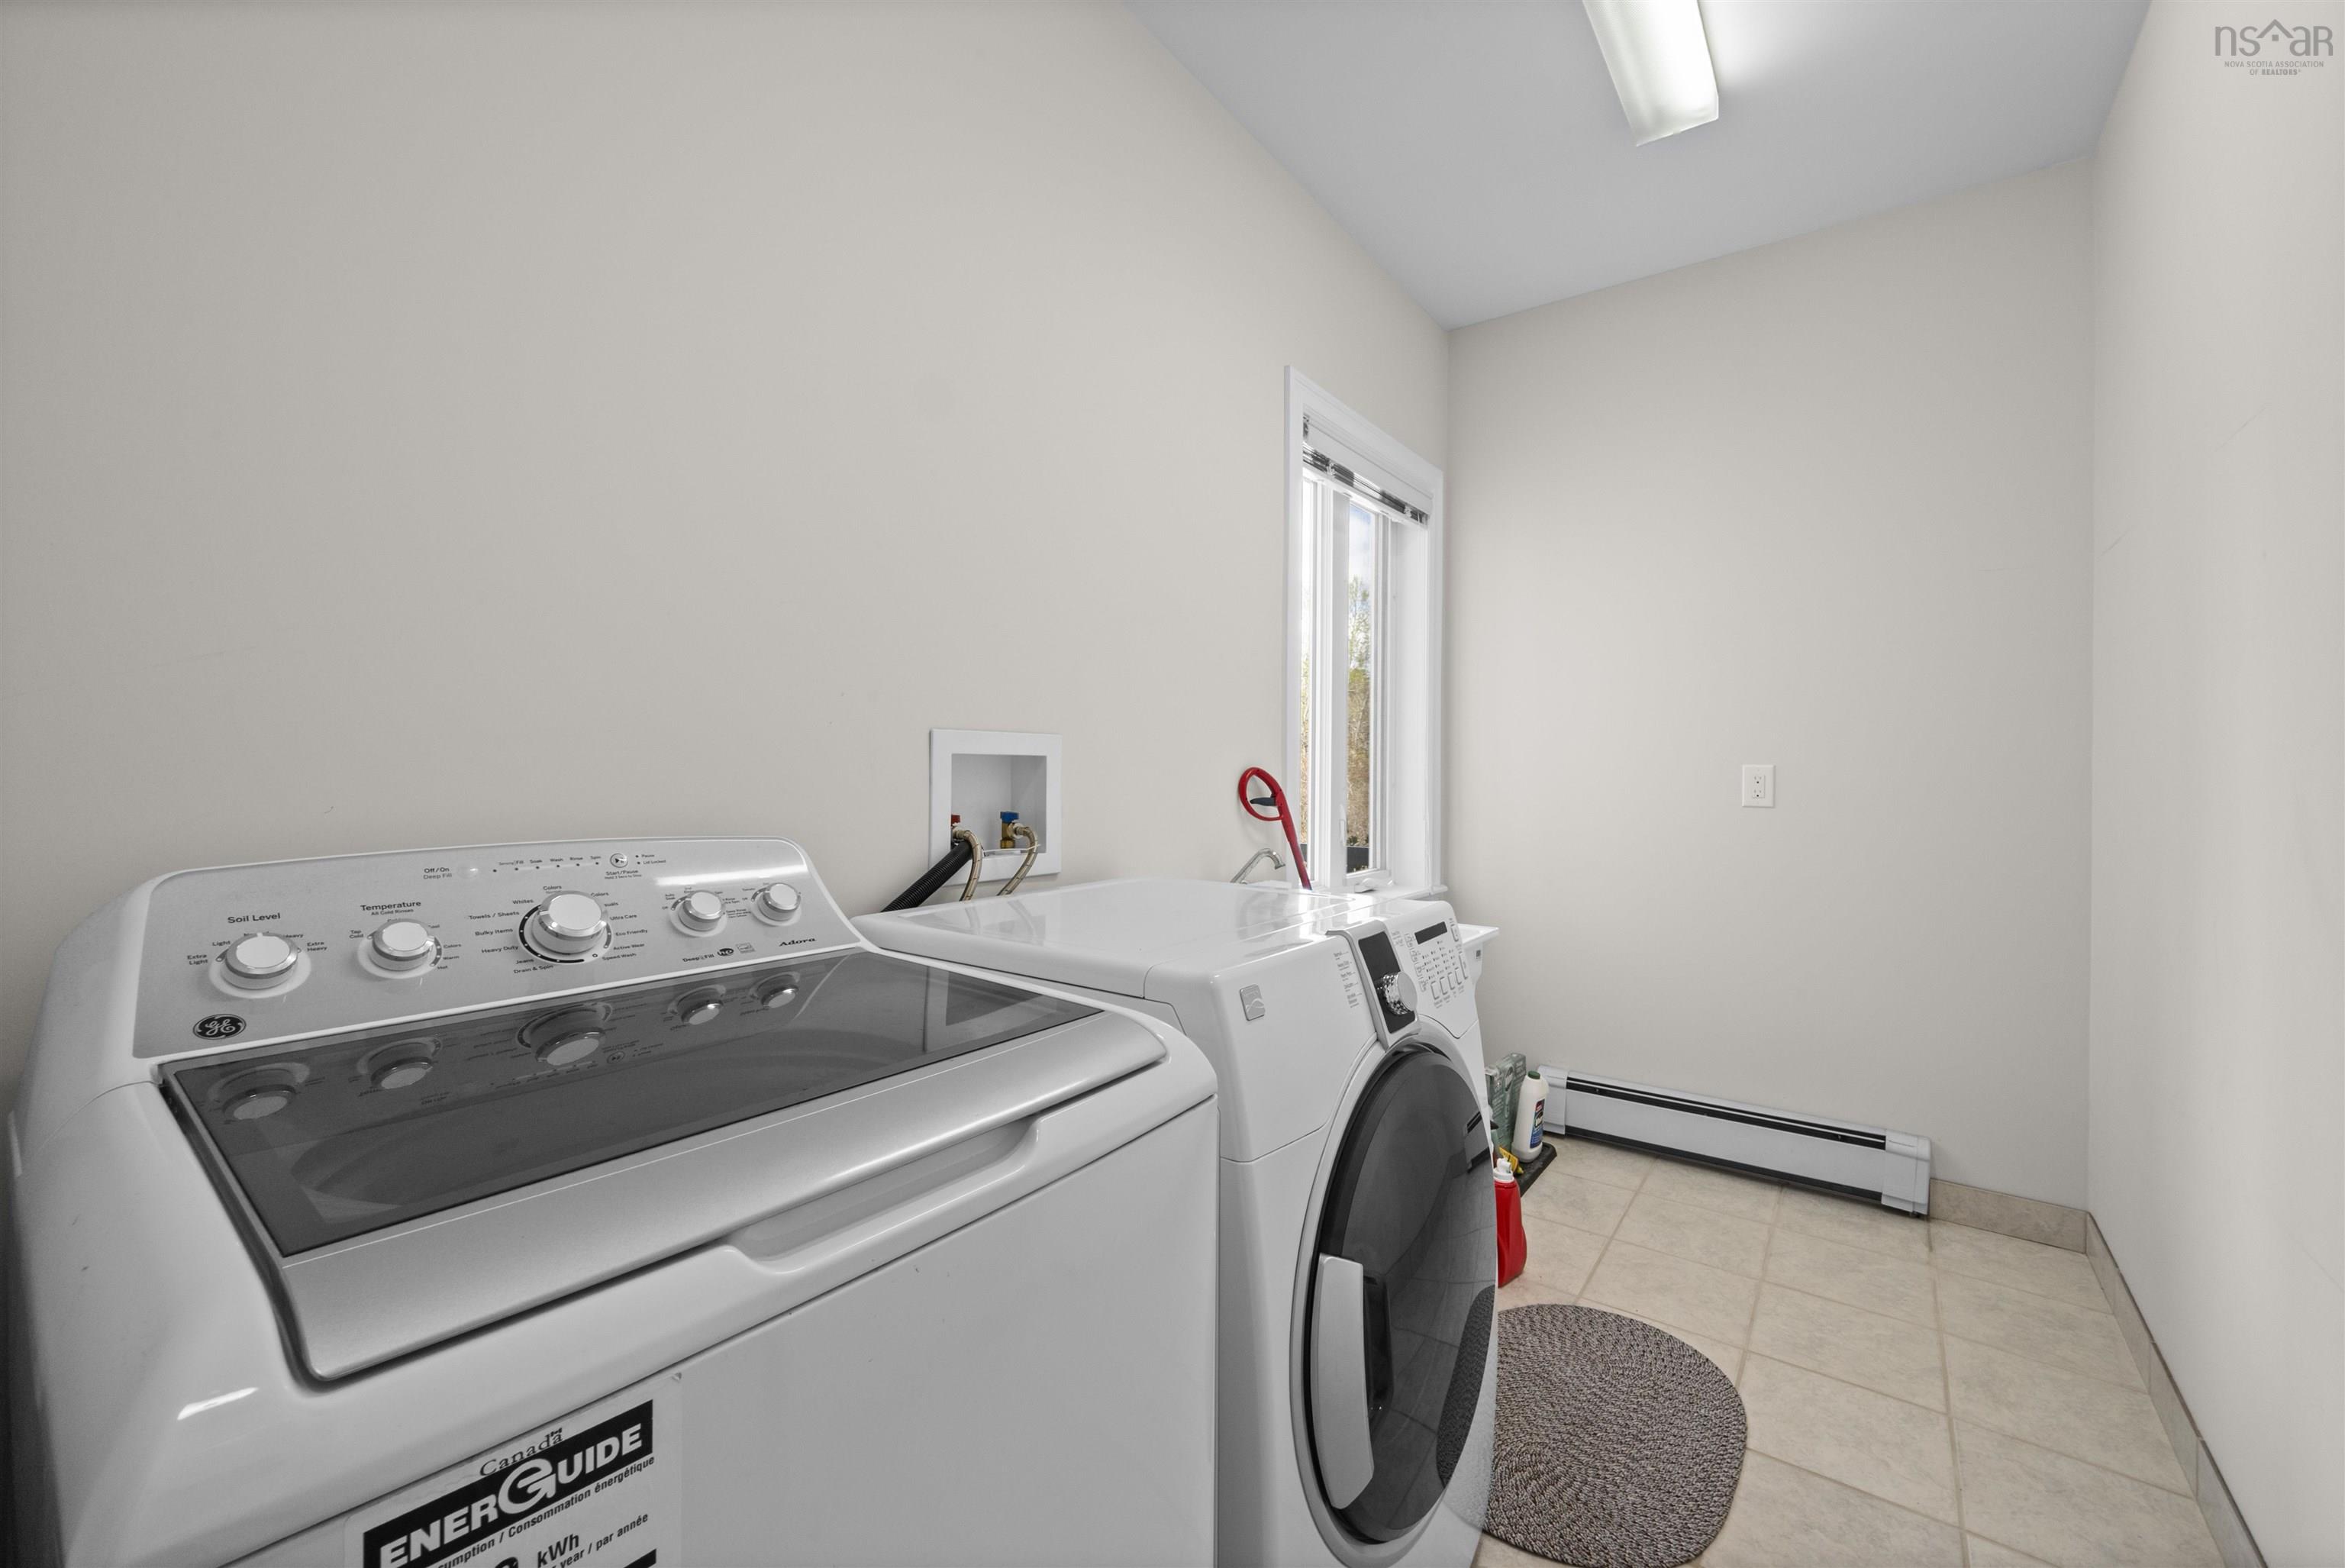
| Main Floor | Laundry | 5.6x15.6 |
Single Family
1480 Cow Bay Road, Cow Bay, NS (MLS® 202618591).
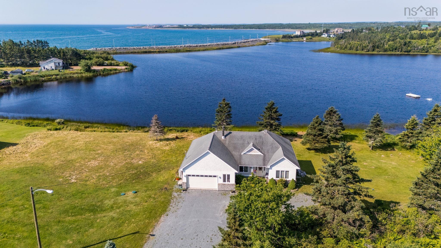
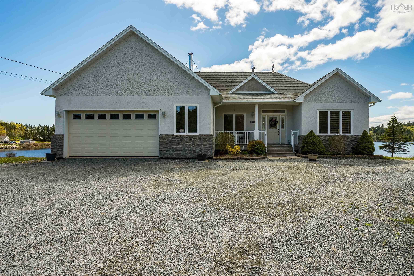
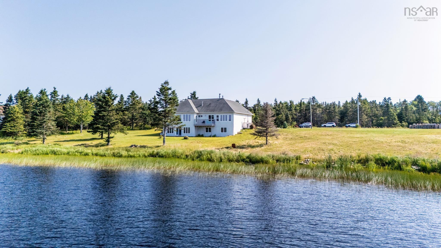
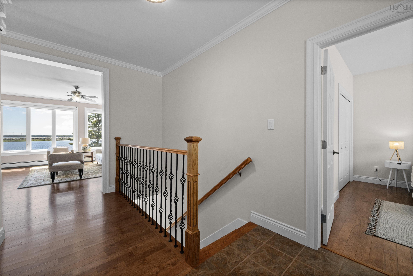
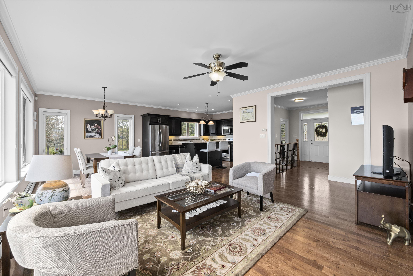
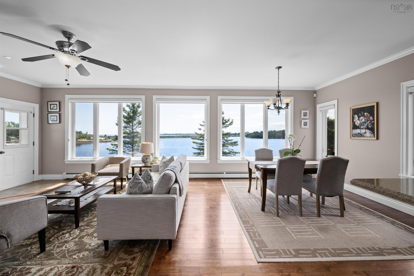
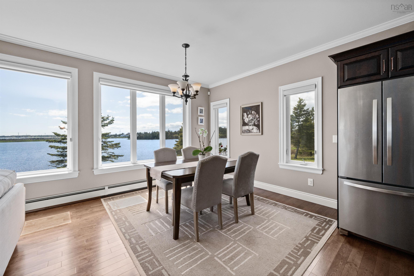
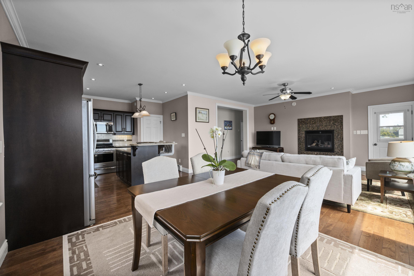
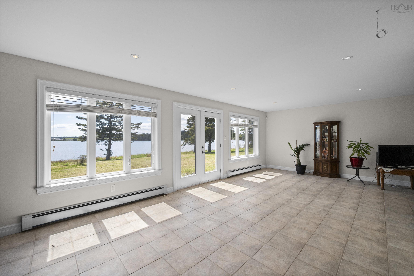
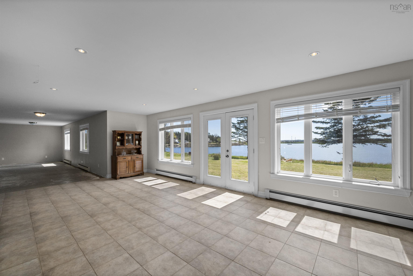
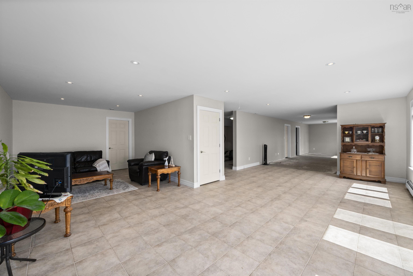
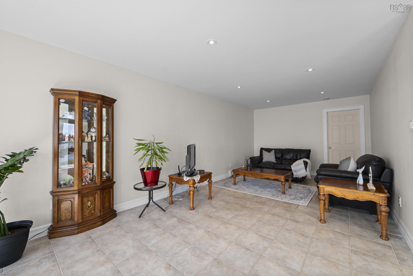
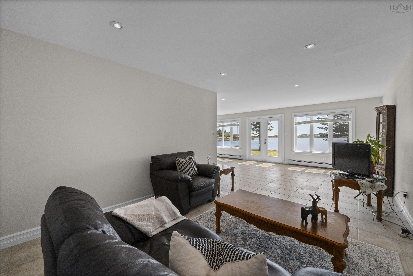
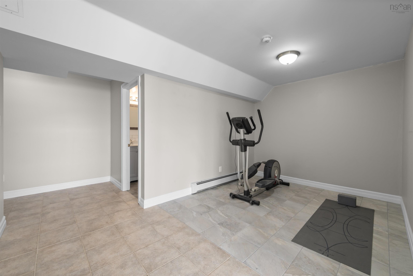
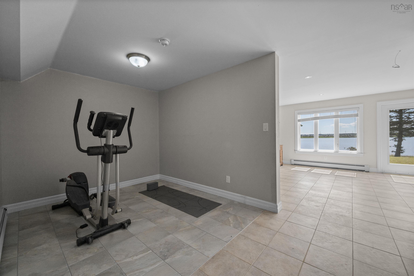
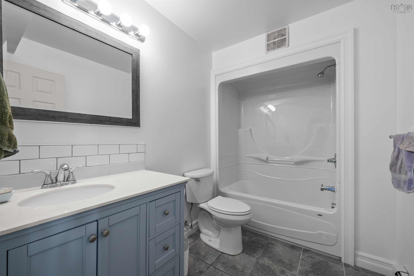
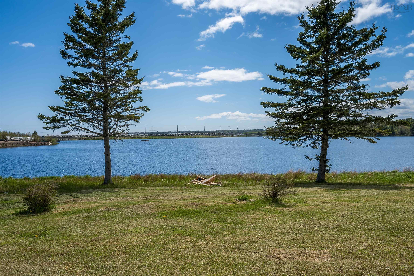
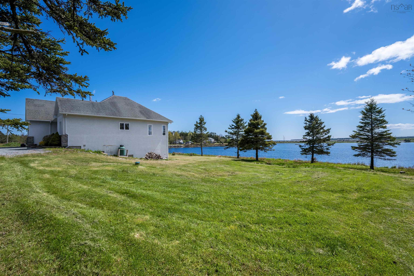
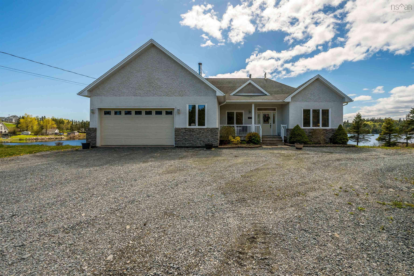
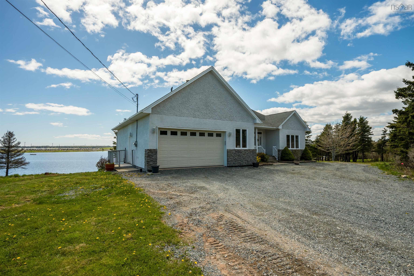
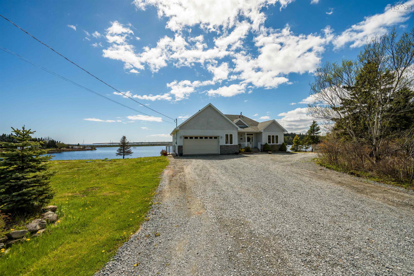
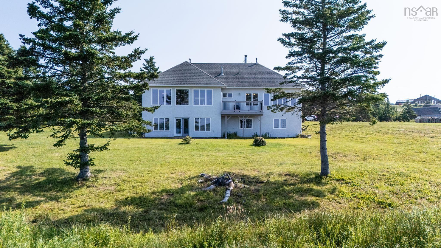
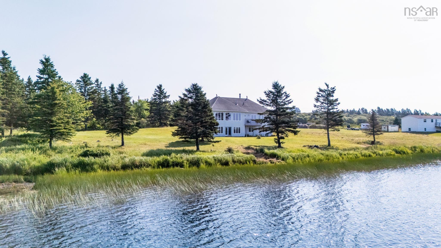
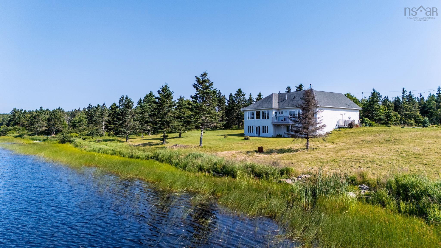
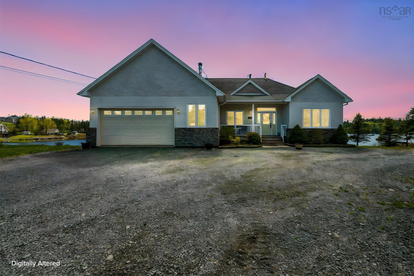
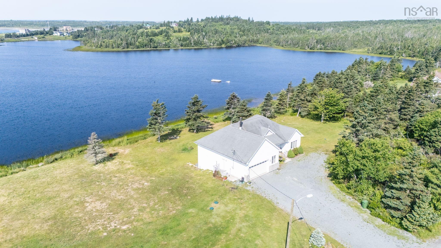
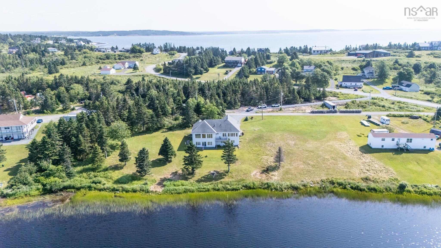
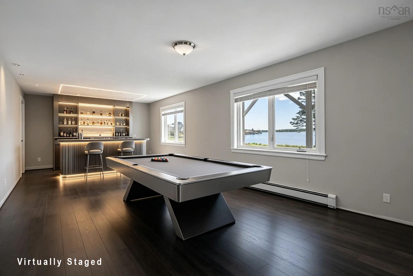
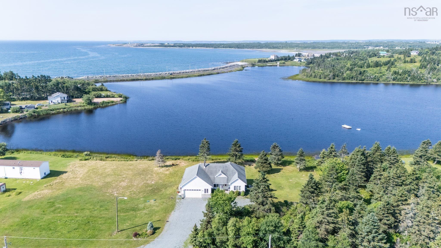
1480 Cow Bay Road, Cow Bay, NS (MLS® 202618591): Some homes are measured in square feet. This one is better measured in windows, water views and room to breathe. Tucked down a quiet laneway, 1480 Cow Bay Road is an executive bungalow offering the ease of true one-level living, more than 3,000 sq. ft. of finished space, three bedrooms, three full baths and an attached garage. Nearly 1.5 acres extend toward 392 feet of natural, marsh-edged frontage on Cow Bay Lake, creating a peaceful backdrop of water, wildlife and ever-changing skies, with the Atlantic visible beyond. The main level is bright, welcoming and designed for everyday comfort. Nine-foot ceilings, hardwood floors and oversized windows frame the view, while the open kitchen, dining and living areas make gathering easy. The kitchen features quartz countertops, a large peninsula, pantry and five-burner gas range, while the living room fireplace adds warmth on cooler evenings. Step onto the deck for morning coffee or simply a front-row seat to the scenery. All three bedrooms, two full baths and laundry are located on the main floor. The spacious primary suite enjoys beautiful water views, two walk-in closets and a generous ensuite with a soaker tub. Downstairs, the walkout lower level adds exceptional flexibility with a large family room, recreation and gym areas, a third full bath, two utility rooms and plenty of storage. The unfinished flooring also gives the next owner the opportunity to choose a finish that suits their style. Private without feeling remote, this is a home where the setting does the talking and the layout makes staying for years feel easy. Close to beaches, surf and trails, with Fisherman’s Cove, Hartlen Point Golf Course and the conveniences of Cole Harbour, Shearwater and Dartmouth all within easy reach. 1480 Cow Bay Road offers room to live, breathe and enjoy Cow Bay at its best. Call your REALTOR® to book a private showing.
Directions
New gravel driveway off Cow Bay Rd across from Cow Bay Hall
Inclusions
All appliances
$949,000
MLS®
202618591
PID
00369231
List Price
$949,000
Type
Single Family
Style
Detached
Sewer
Septic
Building Age
12
Foundation
Poured Concrete
Exterior
Stone, Stucco
Flooring
Ceramic, Concrete, Hardwood
MLA
1,605 ft2
TLA
3,103 ft2
Bedrooms
3
Bathrooms
3
Water
Drilled Well
Utilities
- Cable
- Electricity
- High Speed Internet
- Telephone
Features
- Air Exchanger
- Alarm System
- HRV (Heat Rcvry Ventln)
- Propane Fireplace
- Walk In Closet
Community Features
- Beach
- Golf Course
- Marina
- Park
- Place of Worship
- Playground
- Recreation Center
- School Bus Service
- Shopping
Rooms.
| Level | Type | Dimensions |
|---|---|---|
| Lower Level | Family Room | 25.11x26.3 |
| Lower Level | Rec Room | 28.10x10 |
| Lower Level | OTHER | 15.6x9.4 |
| Lower Level | Bath 3 | 9.4x6.1 |
| Lower Level | Utility | 23.7x8.5 |
| Lower Level | Storage | 3.11x11.9 |
| Lower Level | Utility | 10.5x10.5 |
Schools.
| Type | Name |
|---|---|
| Elementary School | Seaside Elementary School |
| Middle School | Eastern Passage Education Centre |
| High School | Eastern Passage Education Centre |
| Elementary School (Fr. Imm.) | Horizon Elementary School |
| Middle School (Fr. Imm.) | Eastern Passage Education Centre |
| High School (Fr. Imm.) | Island View High School |
contact the agent.

(902) 489-4763
cblaney@remaxnova.ca
Candice has been a licensed REALTOR® since 2009. Candice's knowledge allows her to offer superior guidance, advice and service through the delicate p…