










Single Family
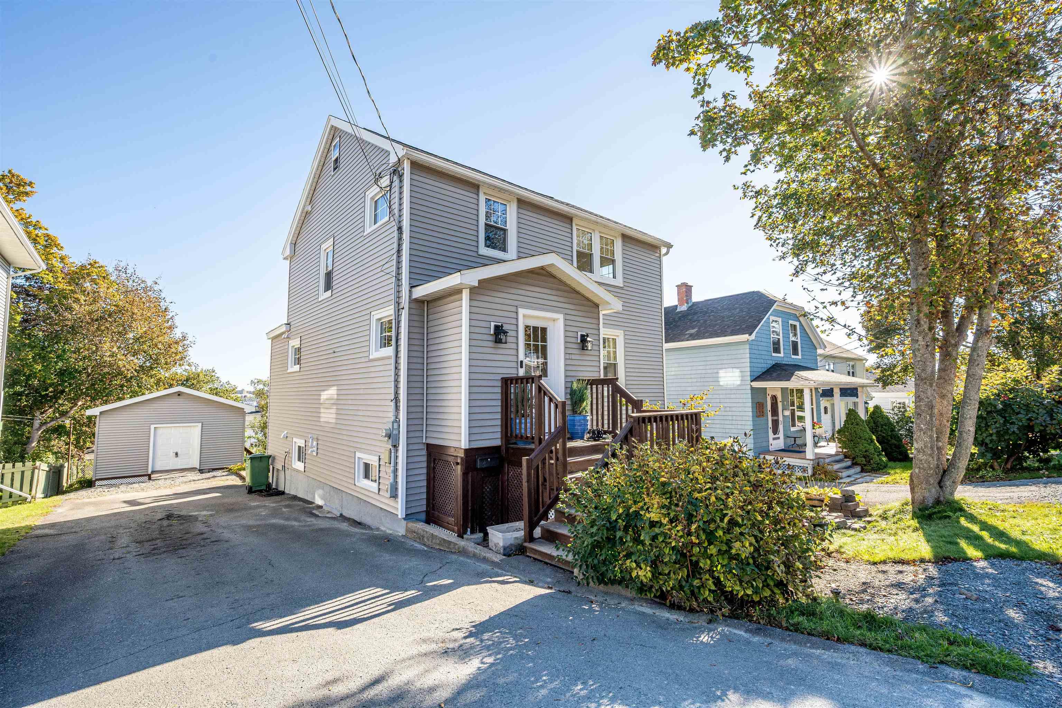
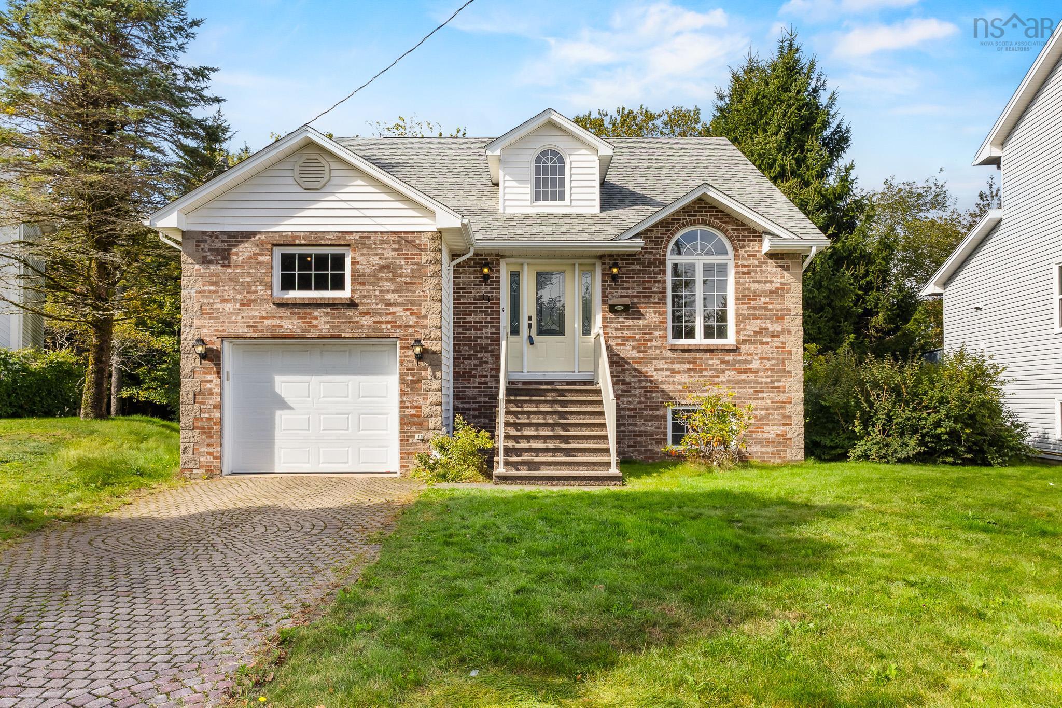
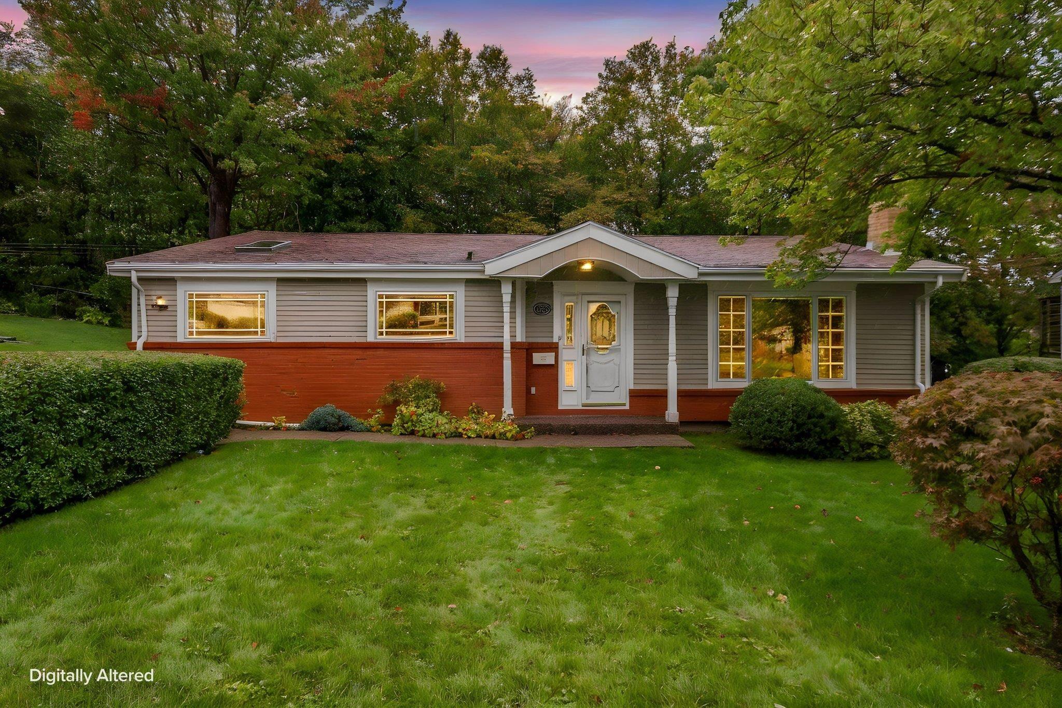
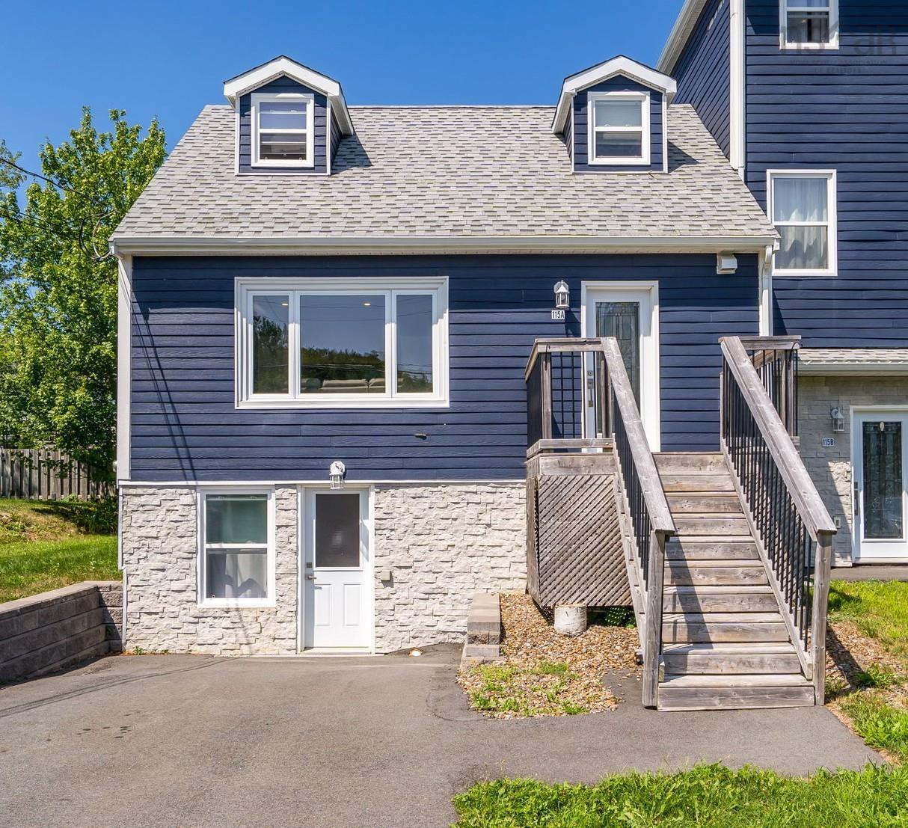
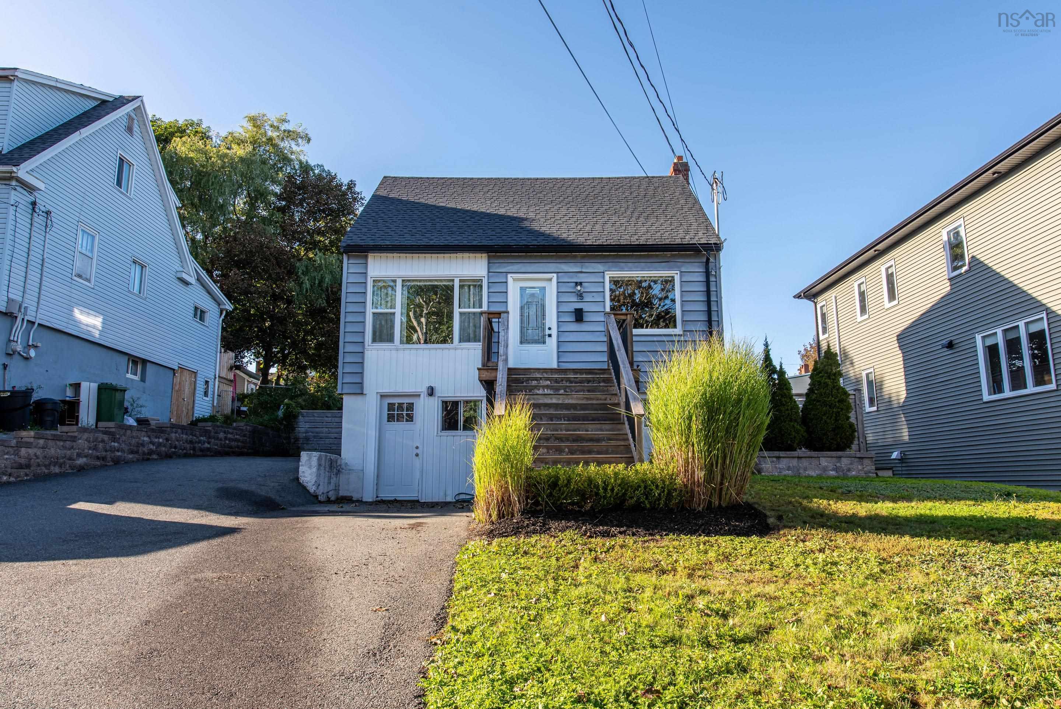
15 Central Avenue, Halifax, NS (MLS® 202624274).
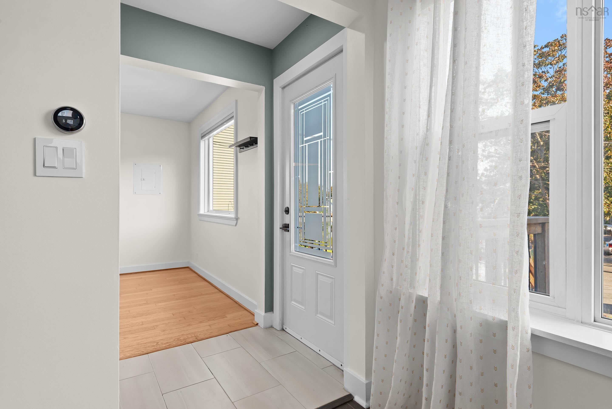
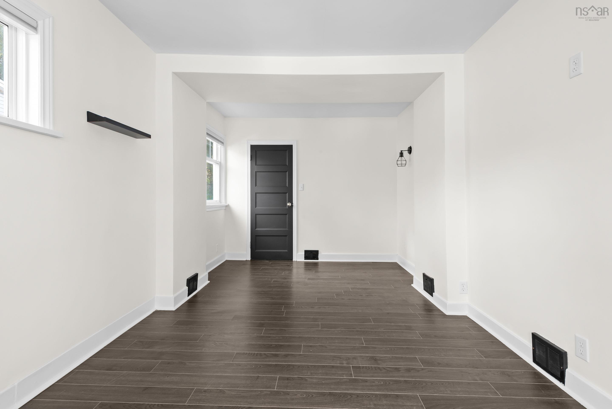
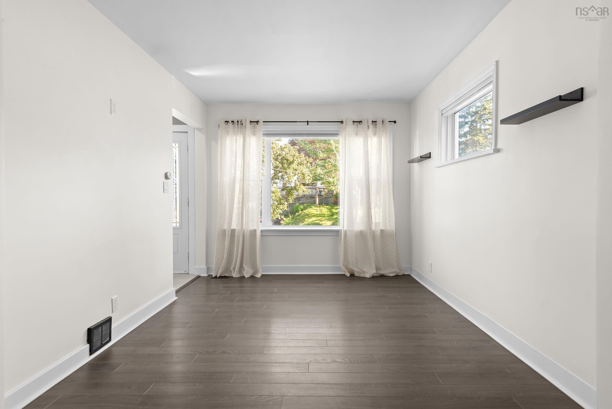
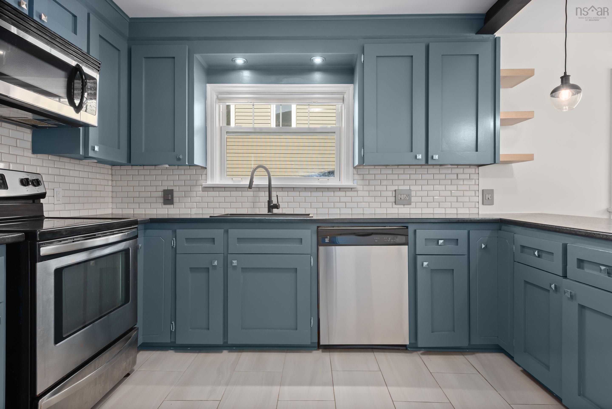
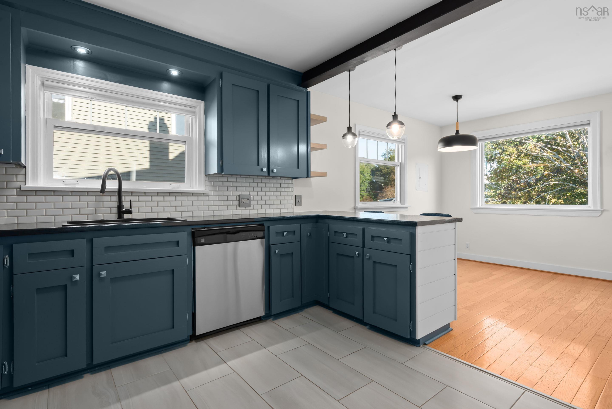
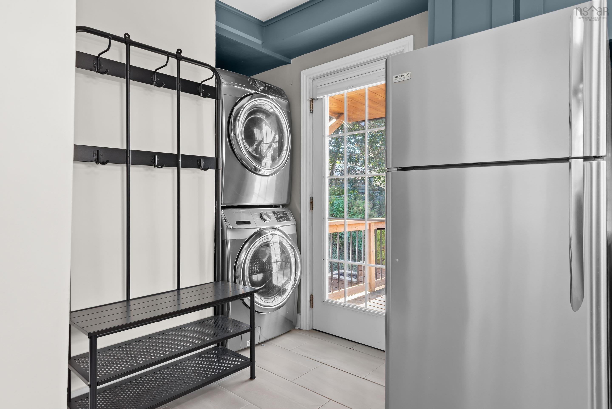
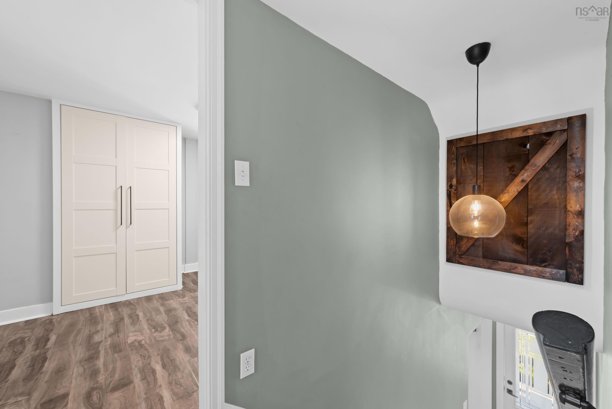
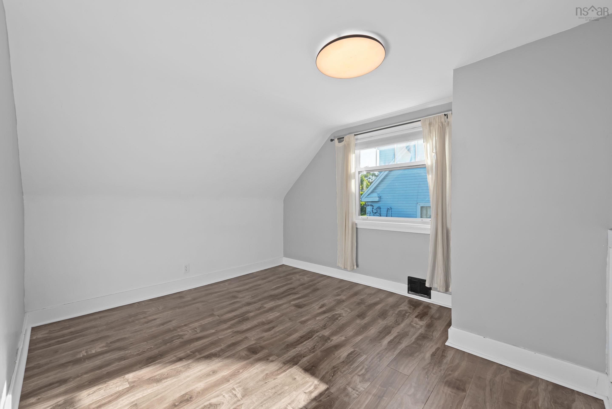
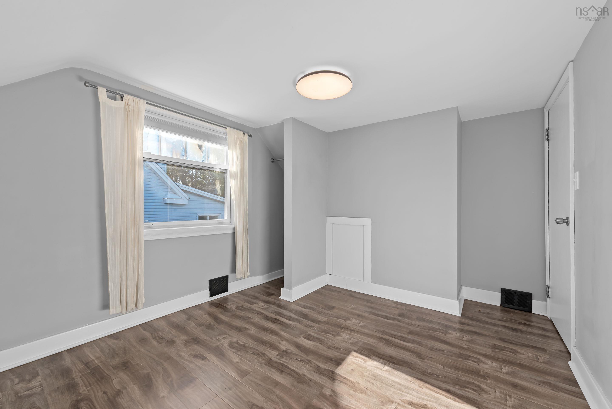
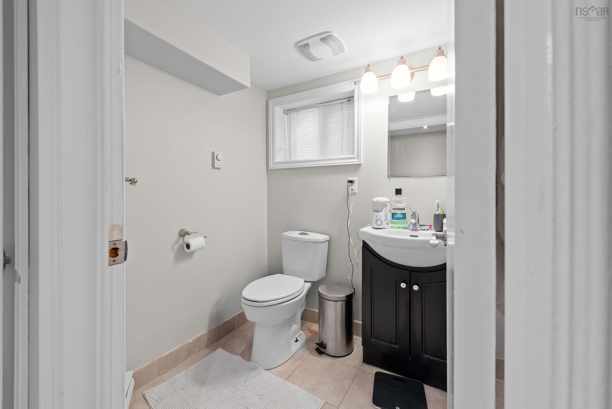
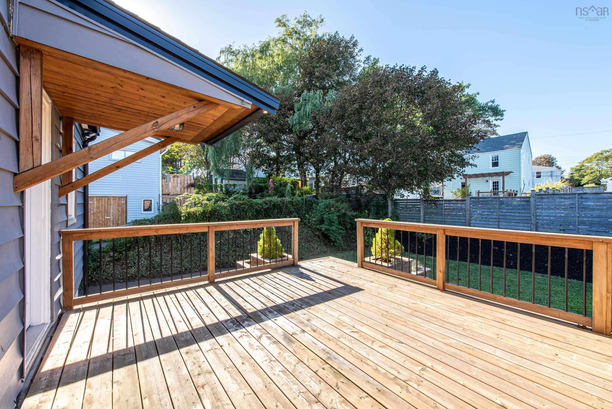
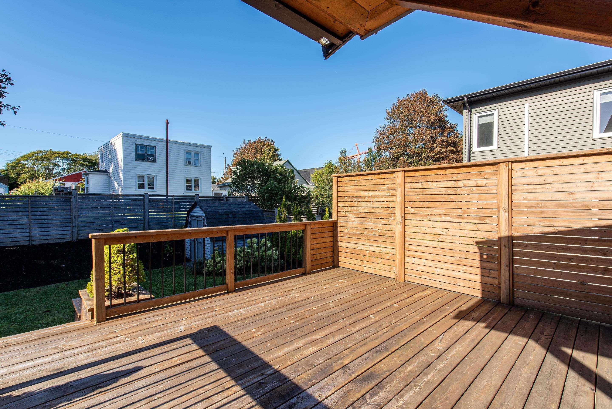
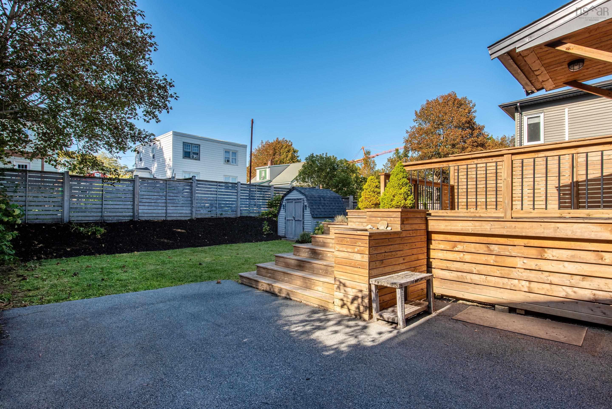
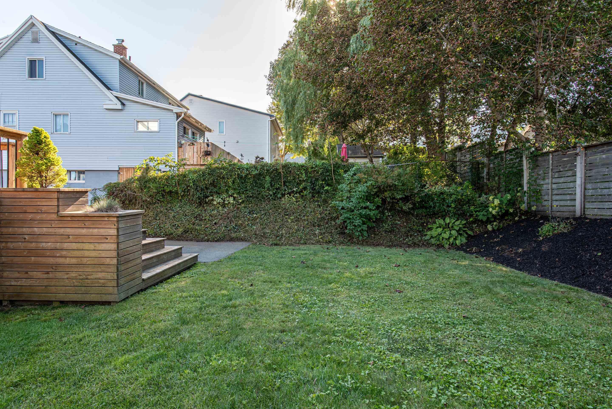
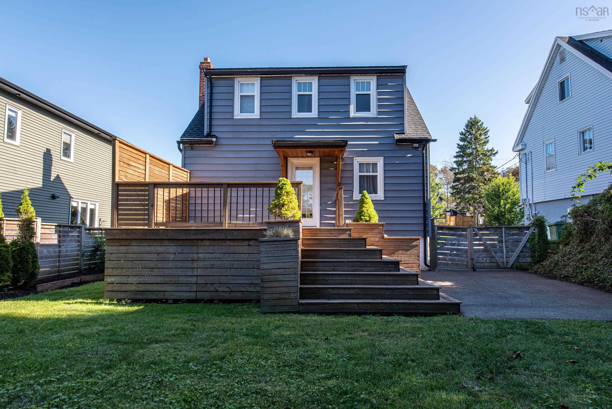
15 Central Avenue, Halifax, NS (MLS® 202624274): Welcome to this beautiful, well-kept 3-bedroom, 2-bathroom home in the sought-after Fairview area. Thoughtfully maintained and tastefully updated, this inviting property offers a wonderful combination of comfort, style, and convenience. The main living space features an updated interior with a new kitchen, modern appliances, updated lighting, and added storage, creating a bright and functional space ideal for both everyday living and entertaining. With three bedrooms and two bathrooms, there is plenty of room for family, guests, and flexible living arrangements. Step outside to enjoy the beautifully landscaped, fully fenced backyard, offering a private space to relax, entertain, garden, or enjoy time with family. The lower level provides added versatility with a well-suited in-law suite, making it an excellent option for extended family, guests, or additional living space. Ideally located in the desirable Fairview area, this home is just minutes from the amenities of downtown and offers convenient access to Bayers Lake, shopping, dining, recreation, and everyday conveniences. A wonderful opportunity to own a move-in-ready home with thoughtful updates, versatile living space, and a beautiful private backyard in a convenient and established neighbourhood.
Directions
From Joseph Howe Drive turn onto Dutch Village Rd, then onto Central Ave.
Inclusions
All Appliances
Exclusions
Tenant belongings
Utilities
- Cable
- Electricity
- High Speed Internet
- Telephone
Features
- Secondary Suite
Community Features
- Beach
- Golf Course
- Marina
- Park
- Place of Worship
- Playground
- Public Transit
- Recreation Center
- School Bus Service
- Shopping
Rooms.
| Level | Type | Dimensions |
|---|---|---|
| Main Floor | Living Room | 18.6x9.7 |
| Main Floor | Dining Room | 9.5x11.6 |
| Main Floor | Kitchen | 9.9x13.6-jog |
| Level | Type | Dimensions |
|---|---|---|
| 2nd Level | Primary Bedroom | 13.2x9.6 |
| 2nd Level | Bath 1 | 5x9 |
| 2nd Level | Bedroom | 9.5x9+jog |
| Level | Type | Dimensions |
|---|---|---|
| Basement | Family Room | 9.4x20 |
| Basement | Bedroom | 8x11.9 |
| Basement | Bath 2 | 7x7 |
contact the agent.

Candice has been a licensed REALTOR® since 2009. Candice's knowledge allows her to offer superior guidance, advice and service through the delicate p…