| Level | Type | Dimensions |
|---|---|---|
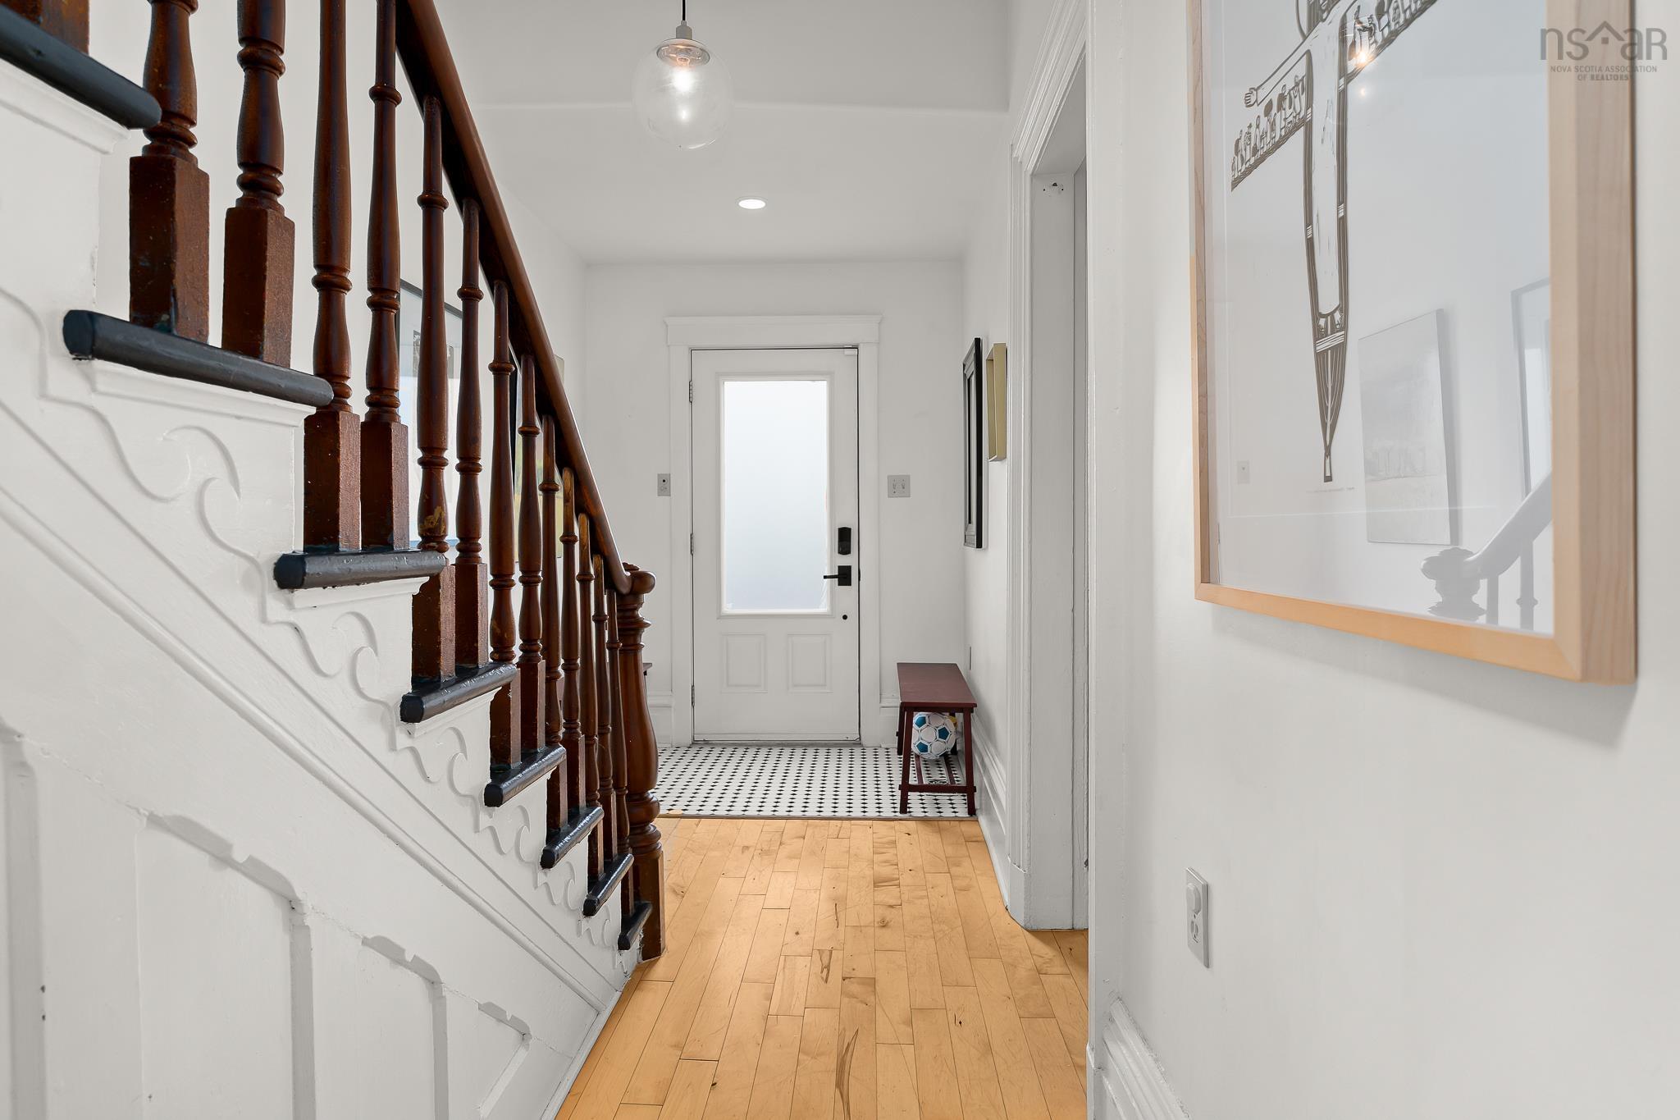
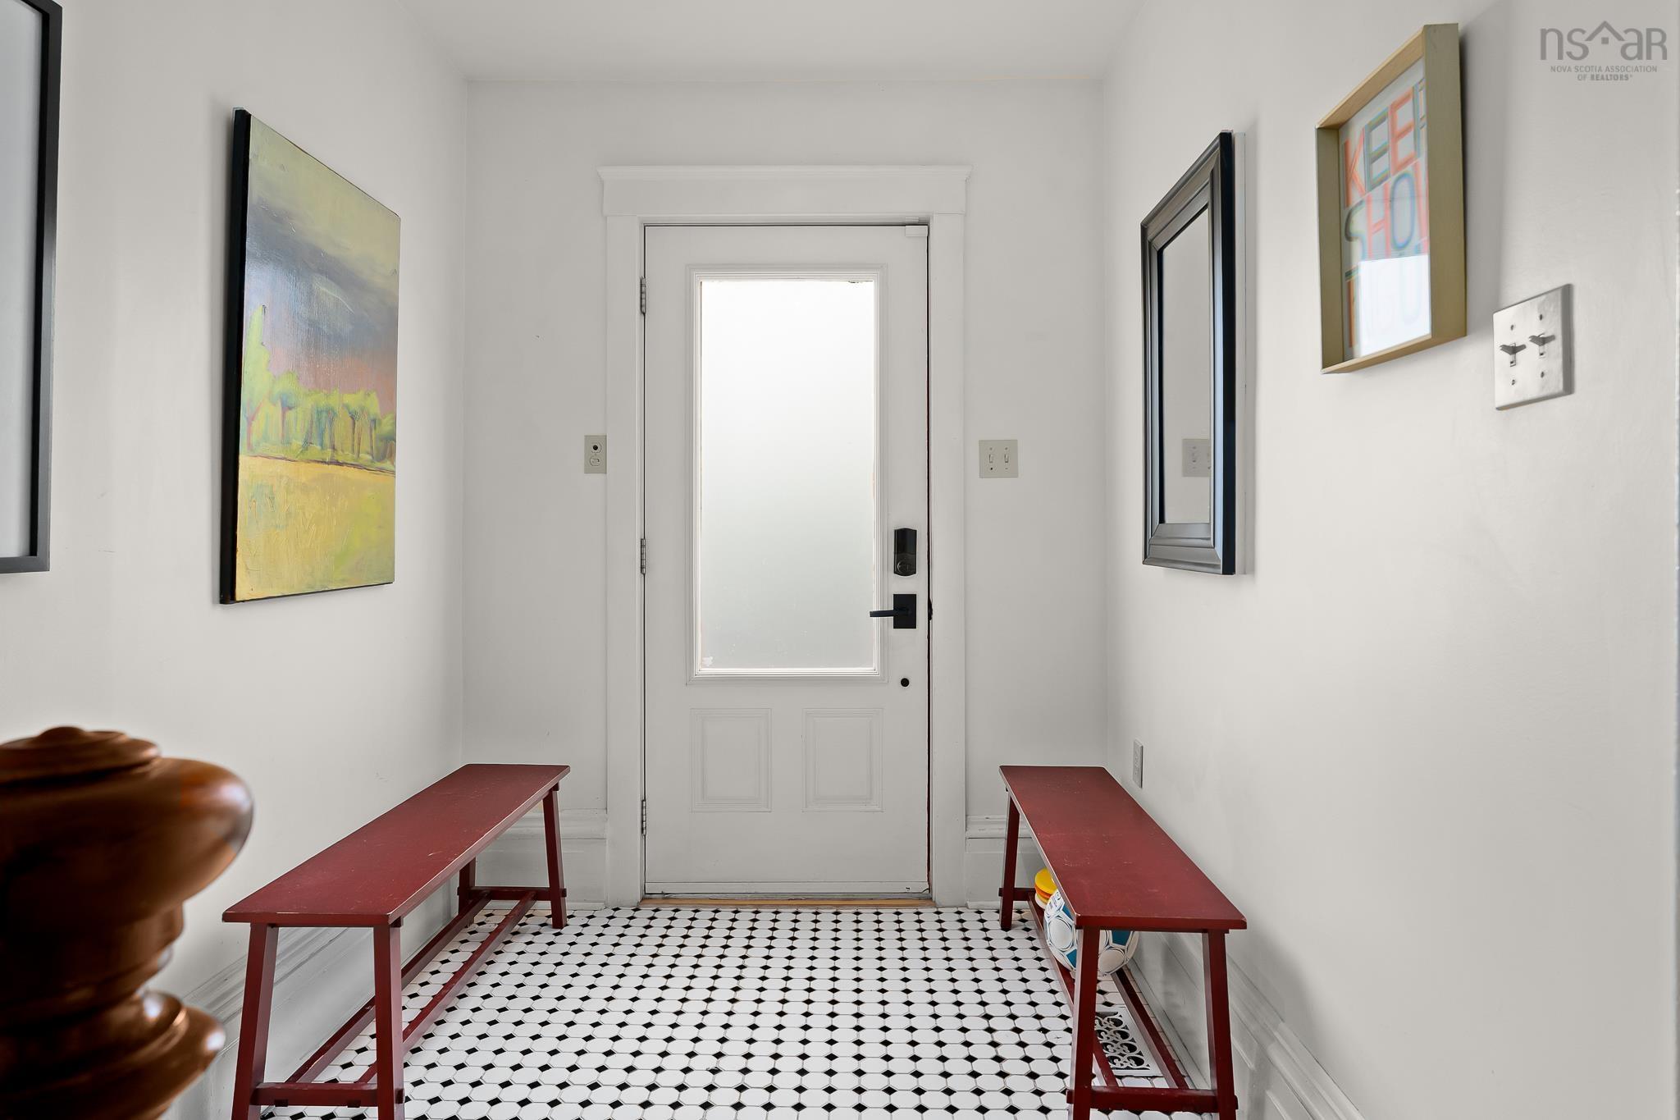
| Main Floor | Foyer | 6'4" x 7'10" |
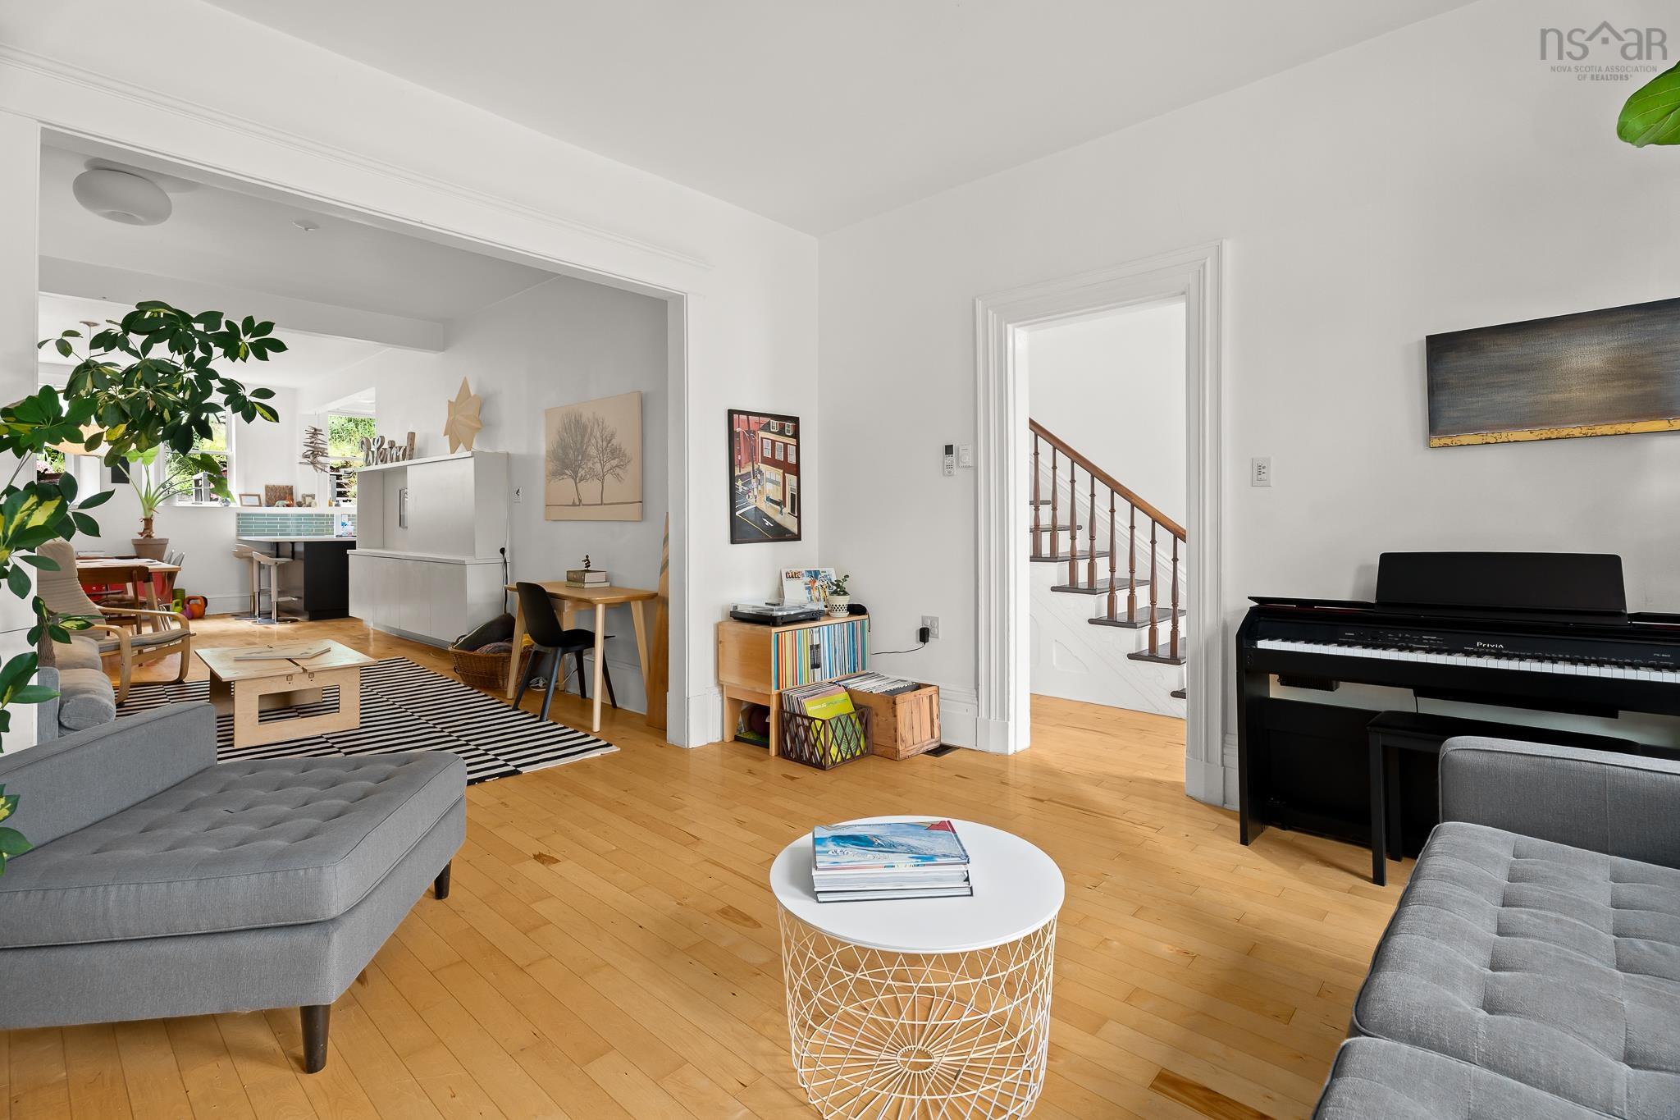
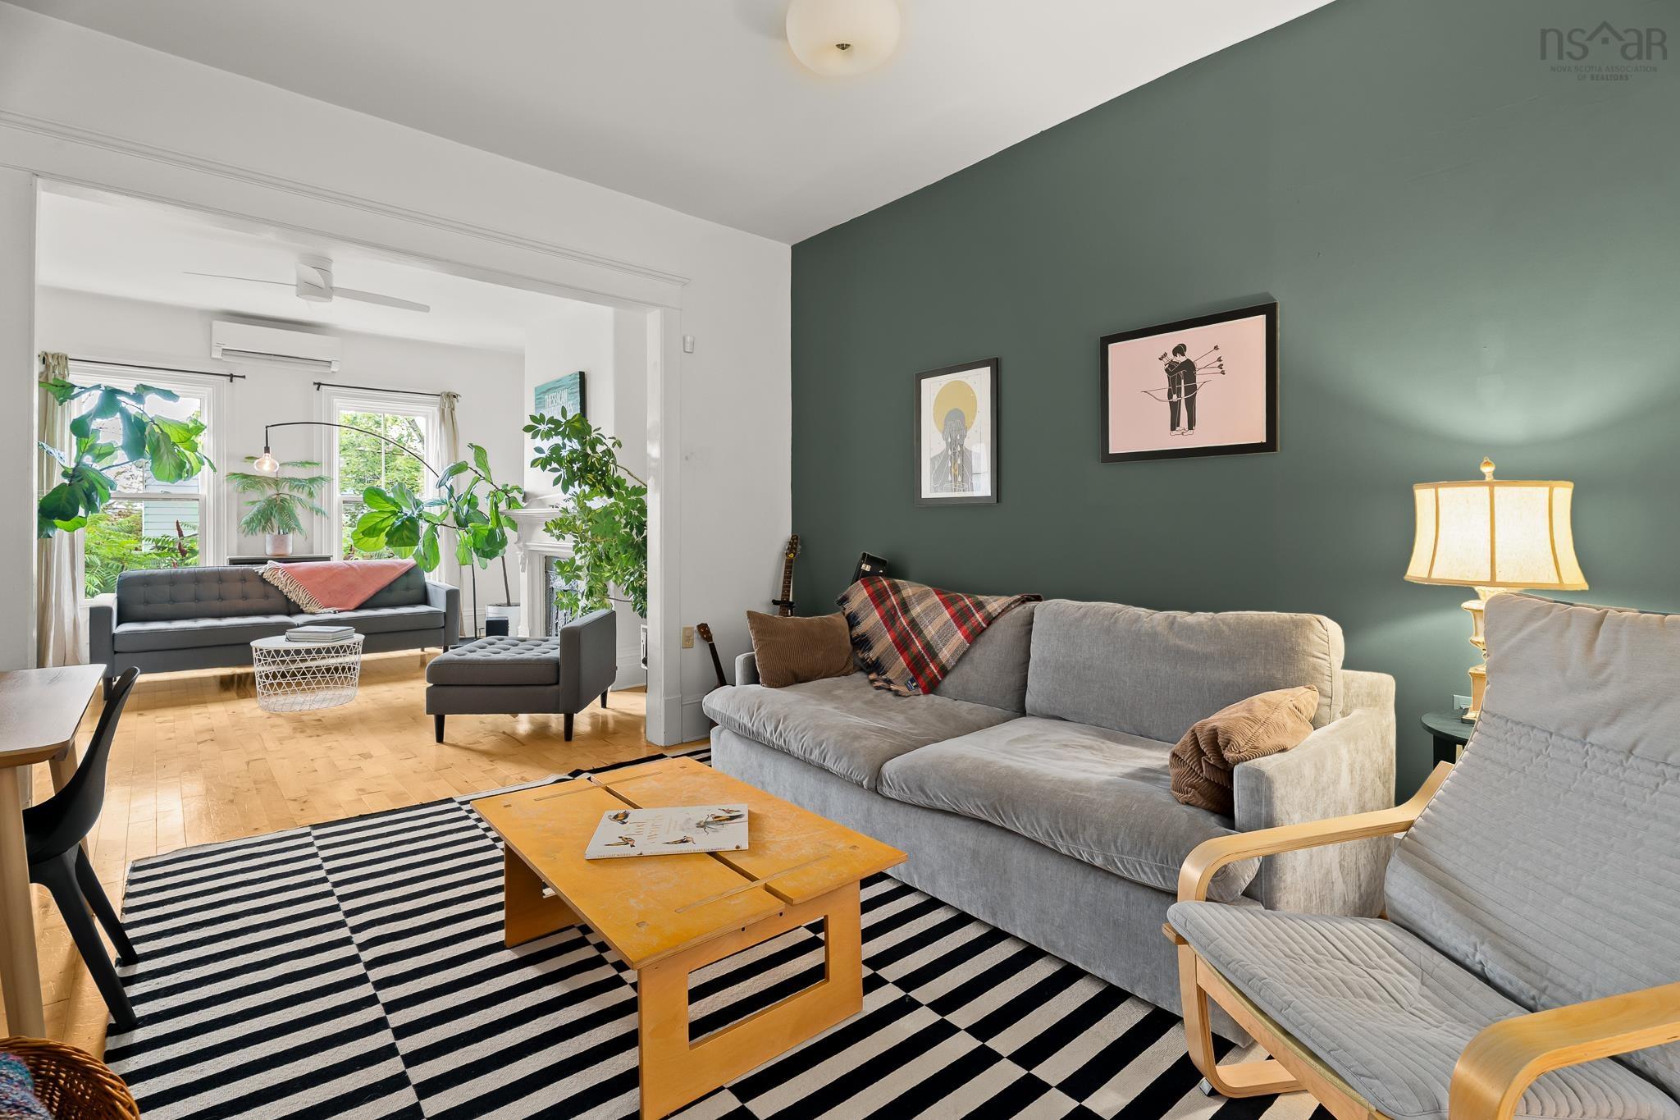
| Main Floor | Living Room | 13'9" x 14'6" |
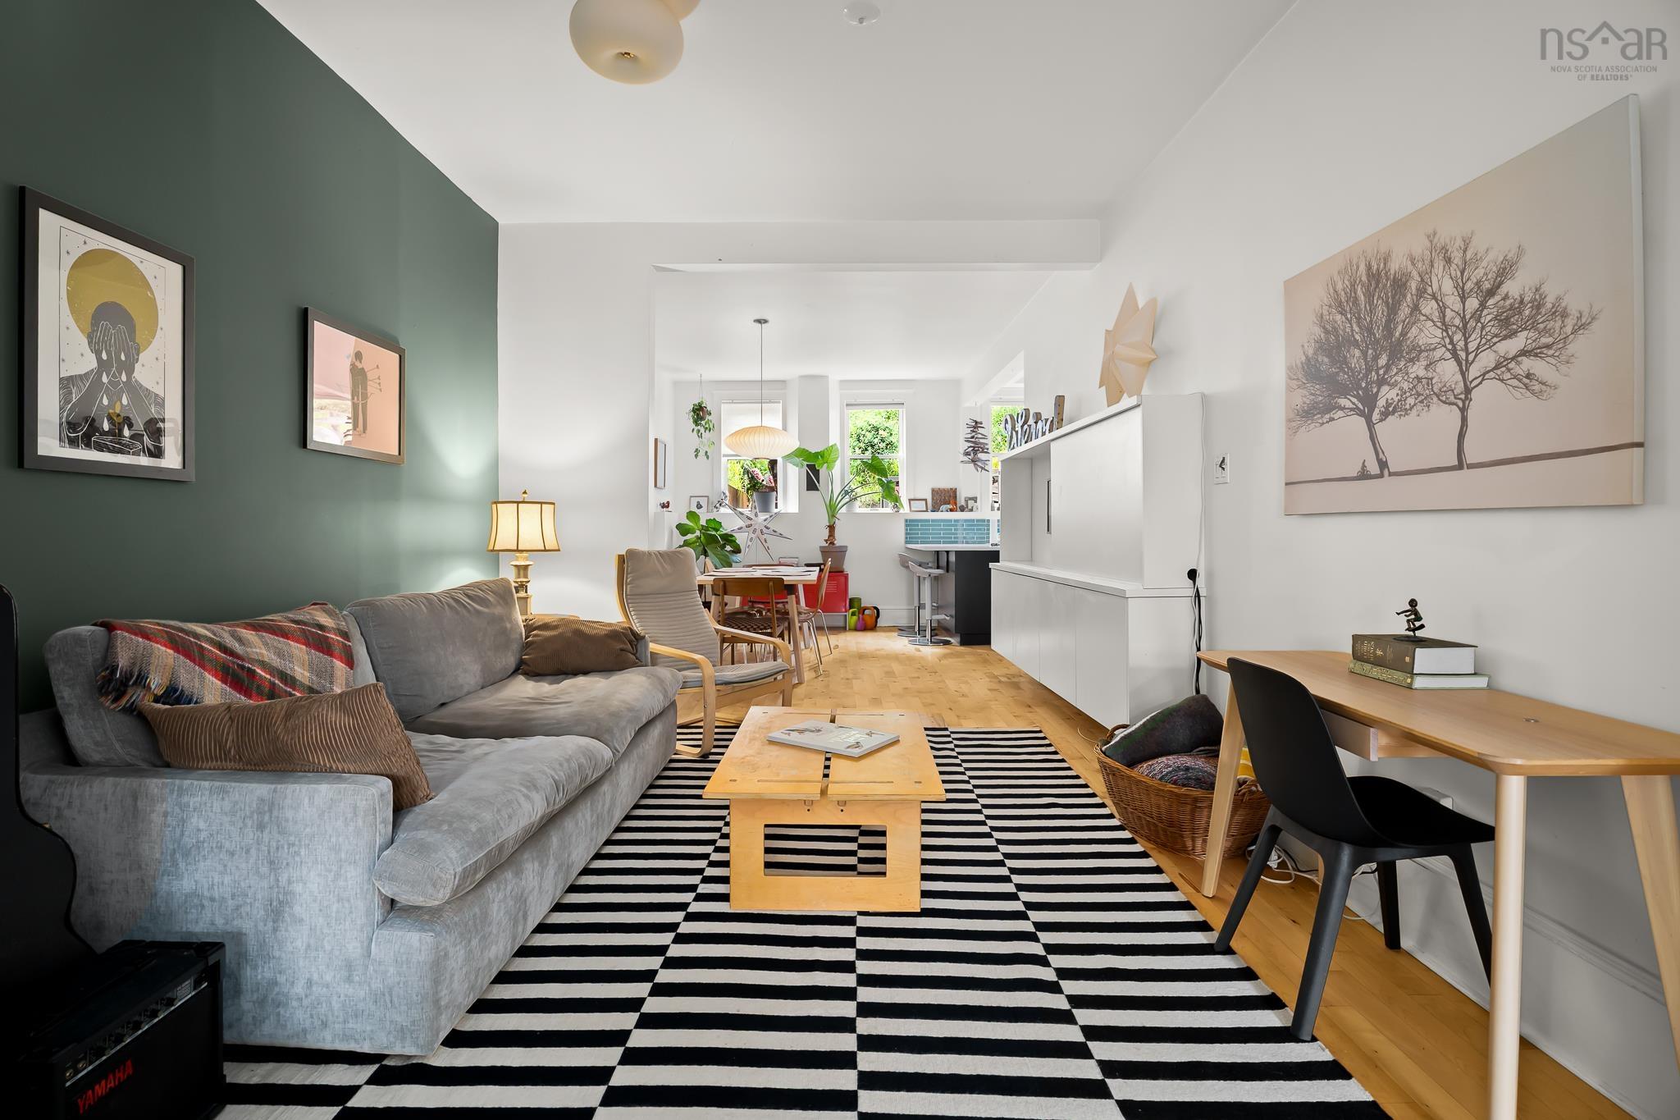
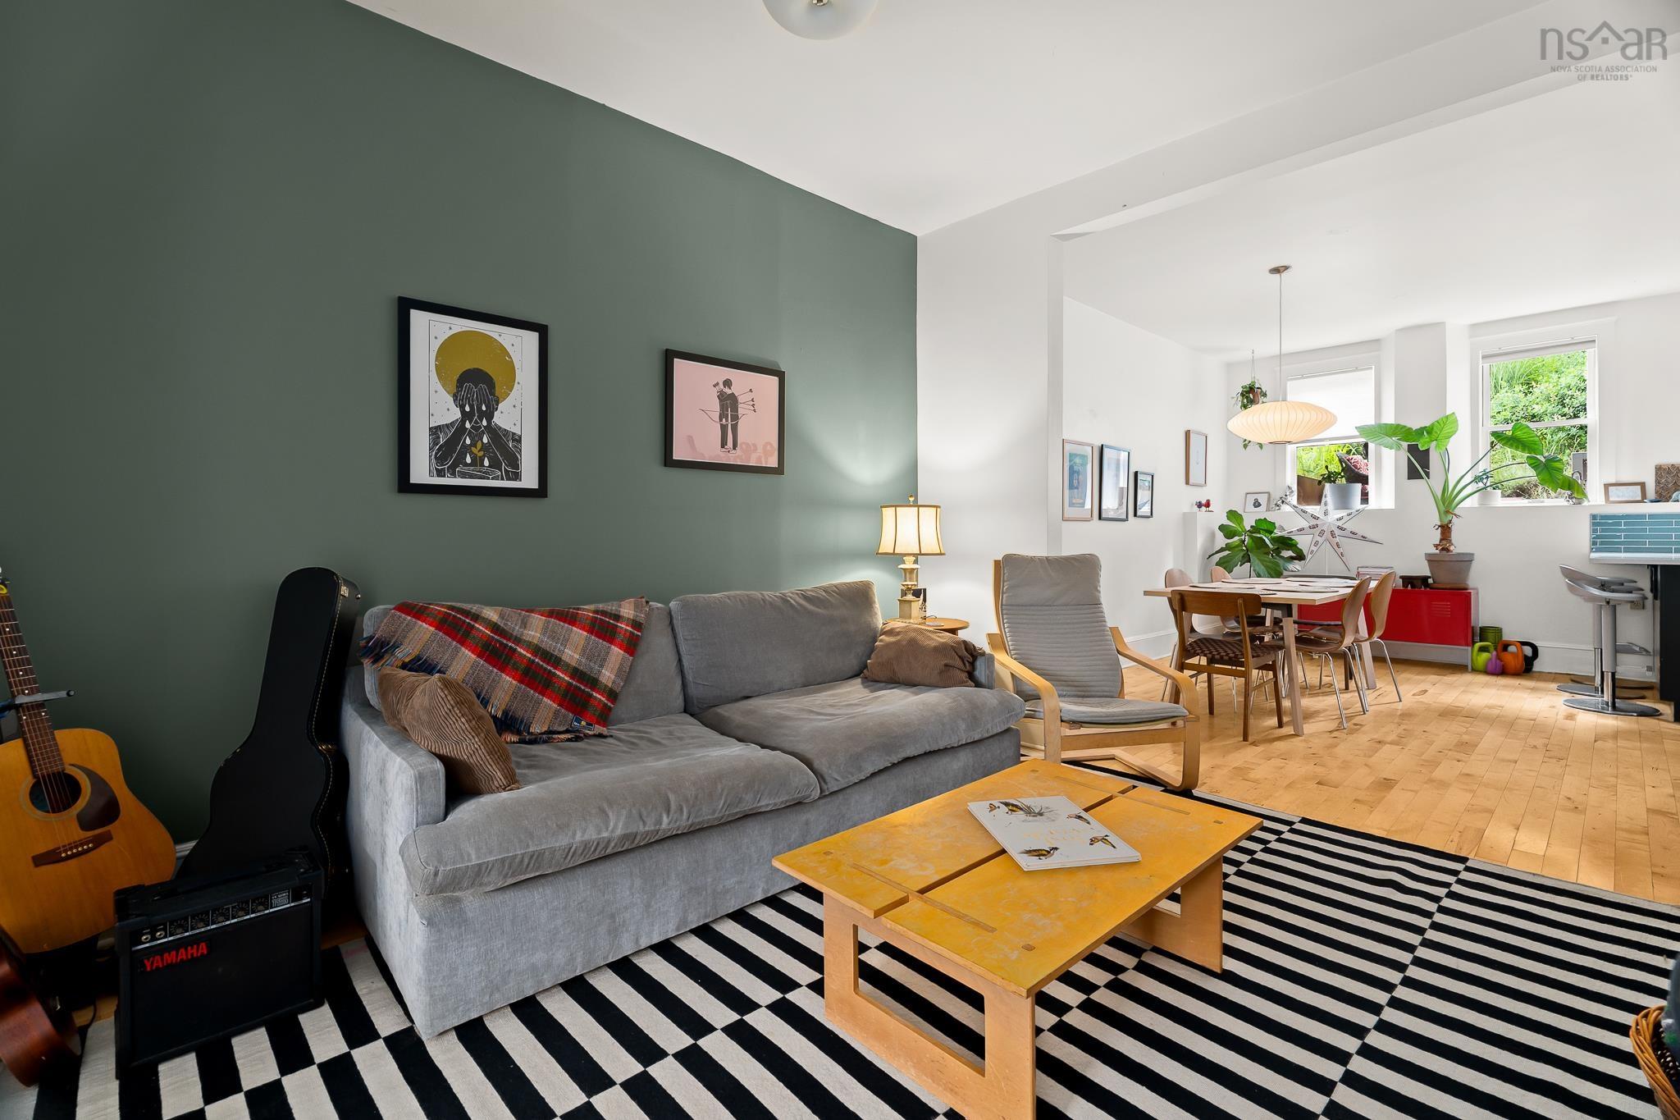
| Main Floor | Family Room | 11'4" x 12'4" |
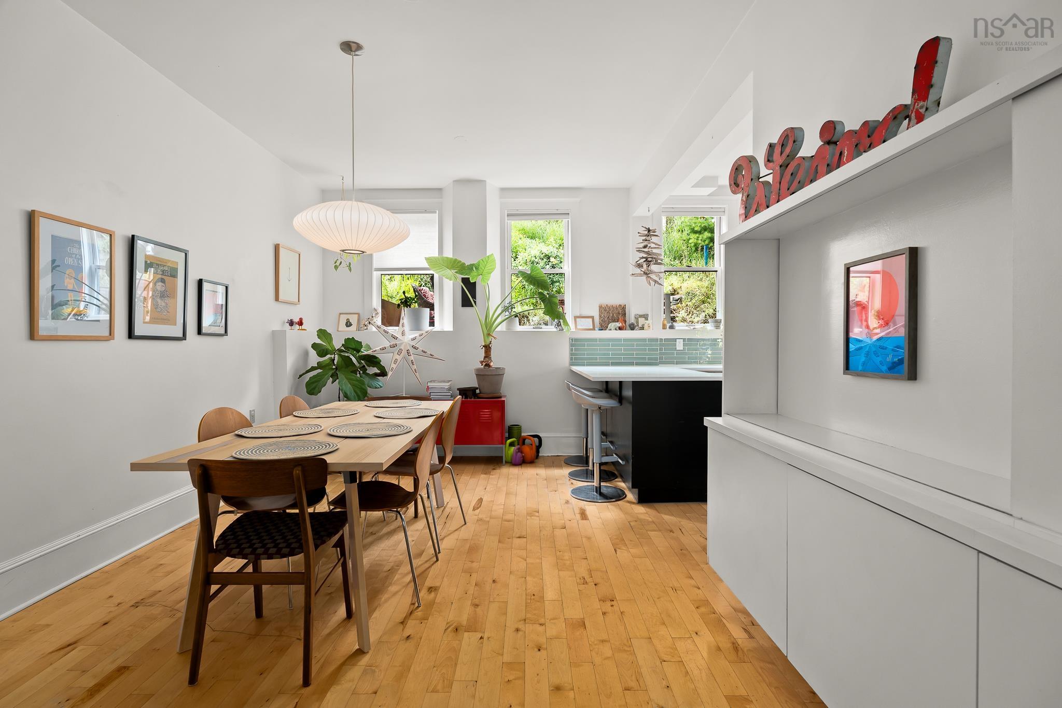
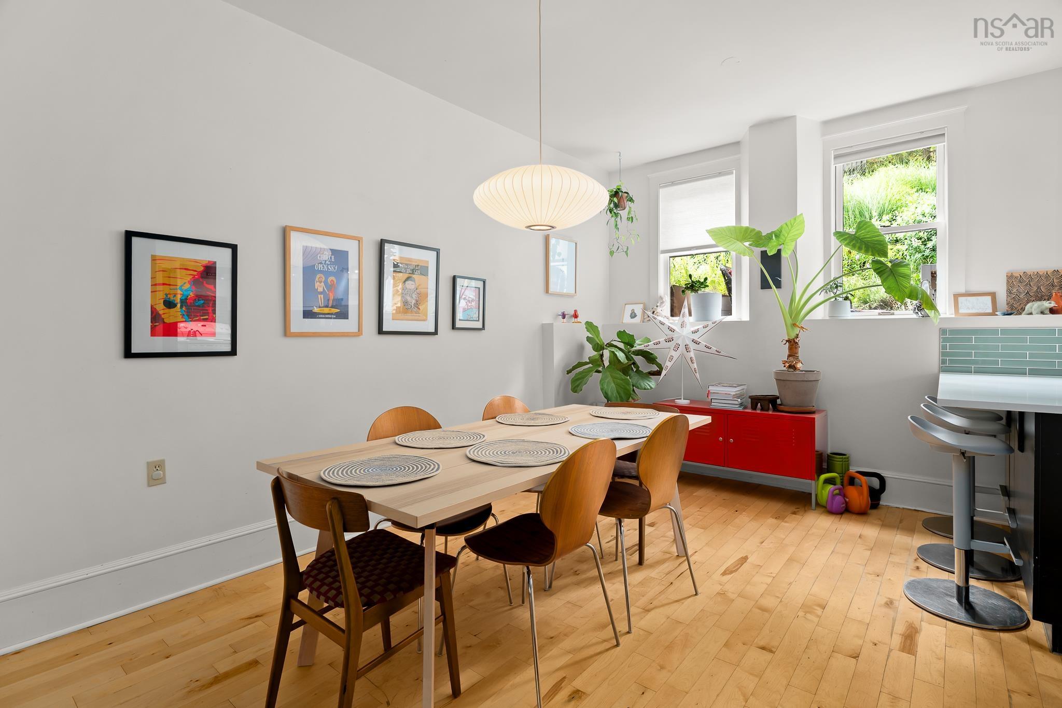
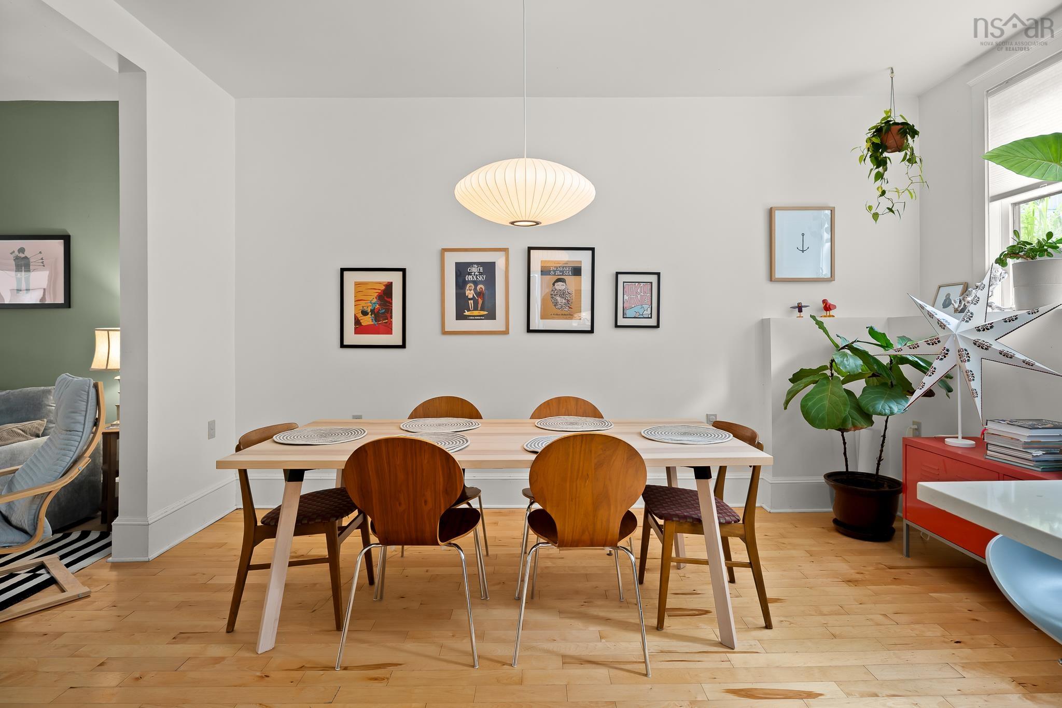
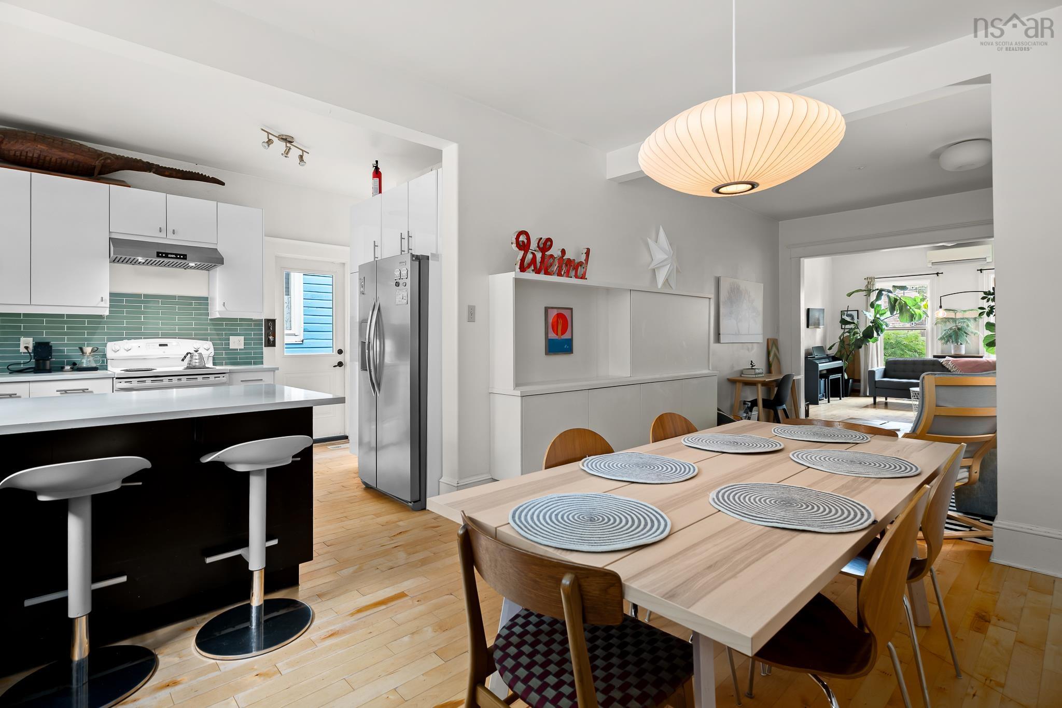
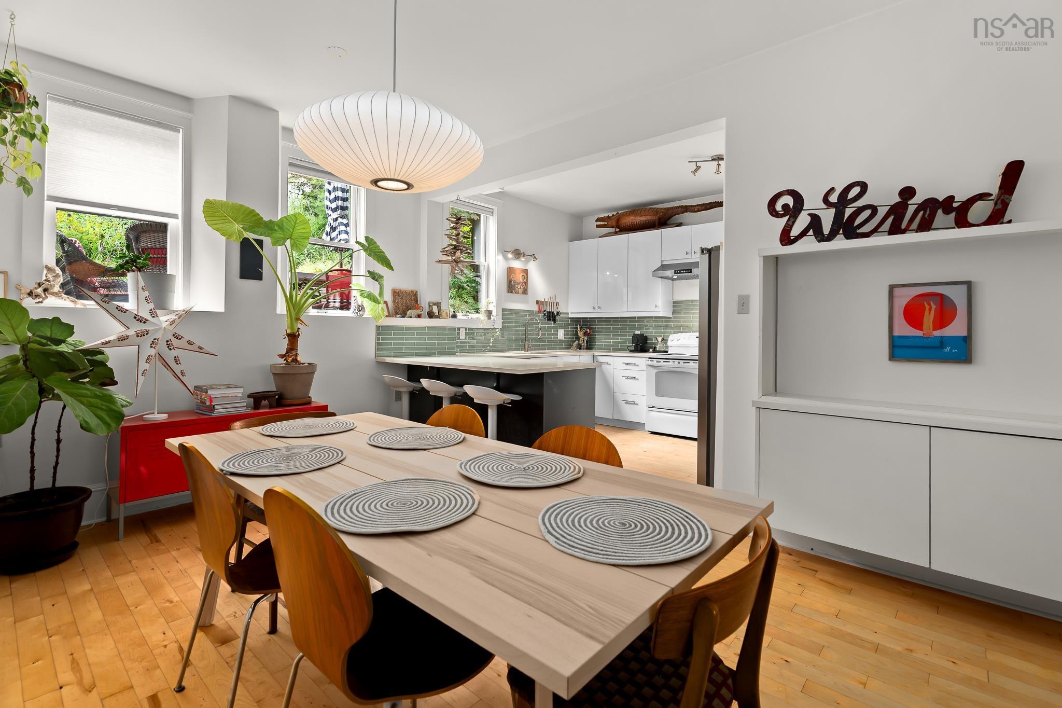
| Main Floor | Dining Room | 11'4" x 15'1" |
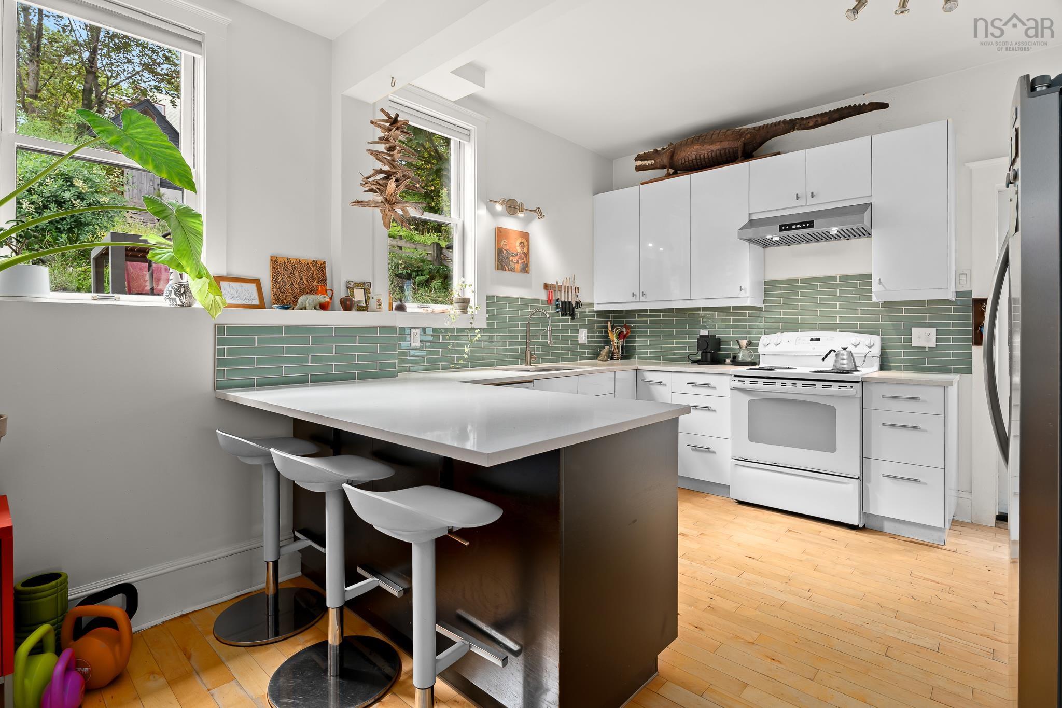
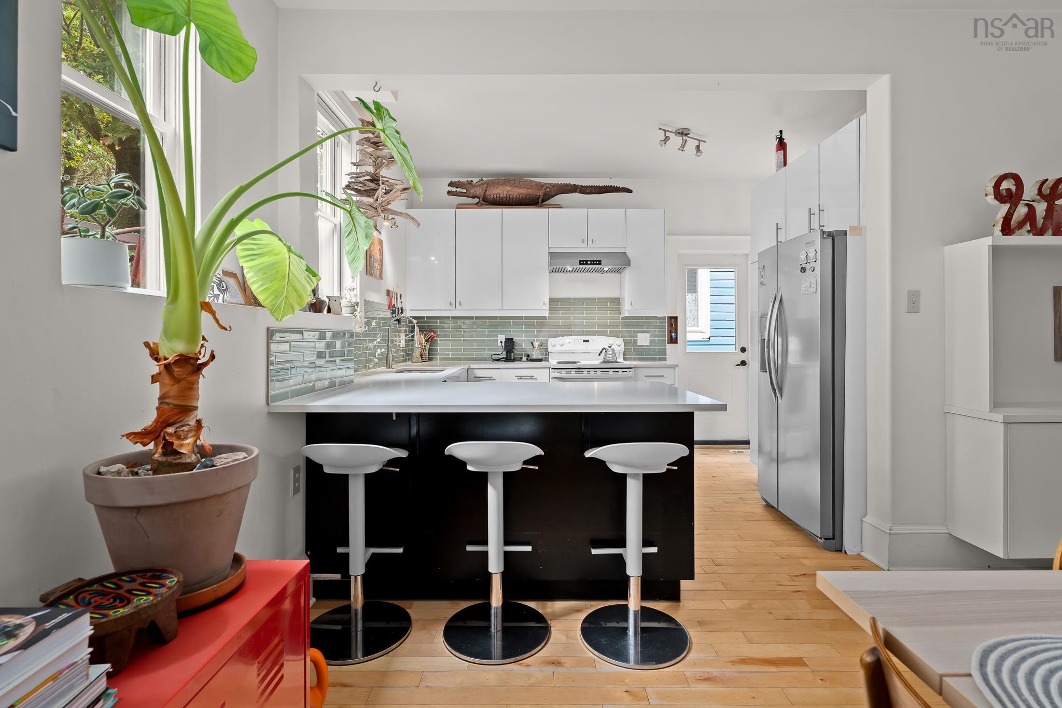
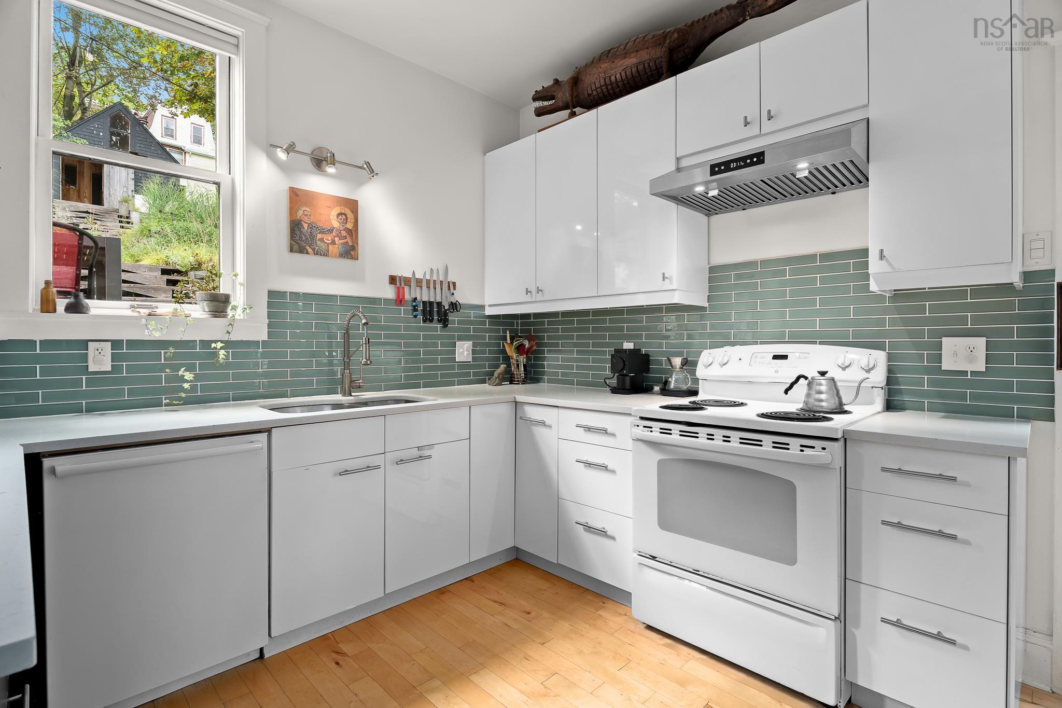
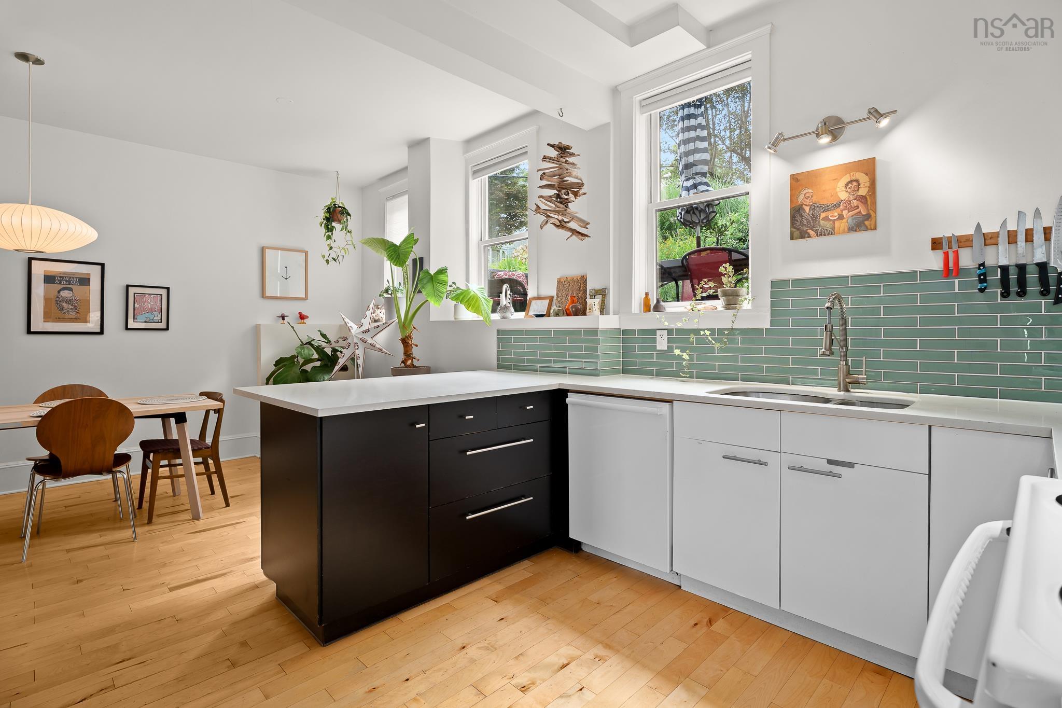
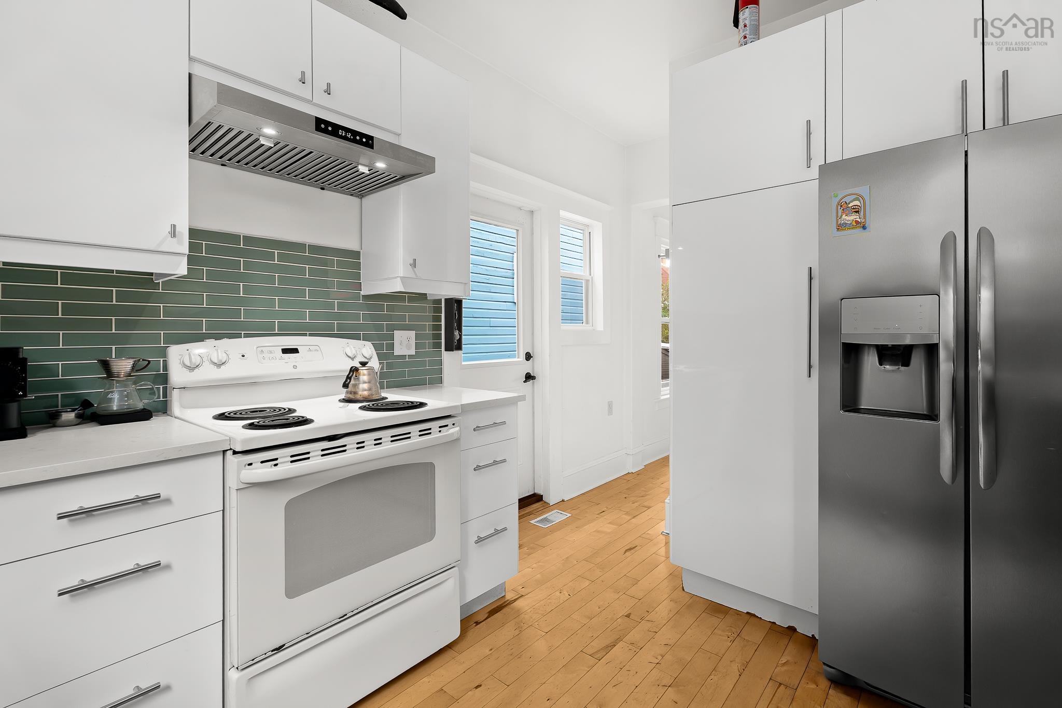
| Main Floor | Kitchen | 9' x 15'2" |
| Main Floor | Bath 1 | 5'2" x 8'1" |
Single Family
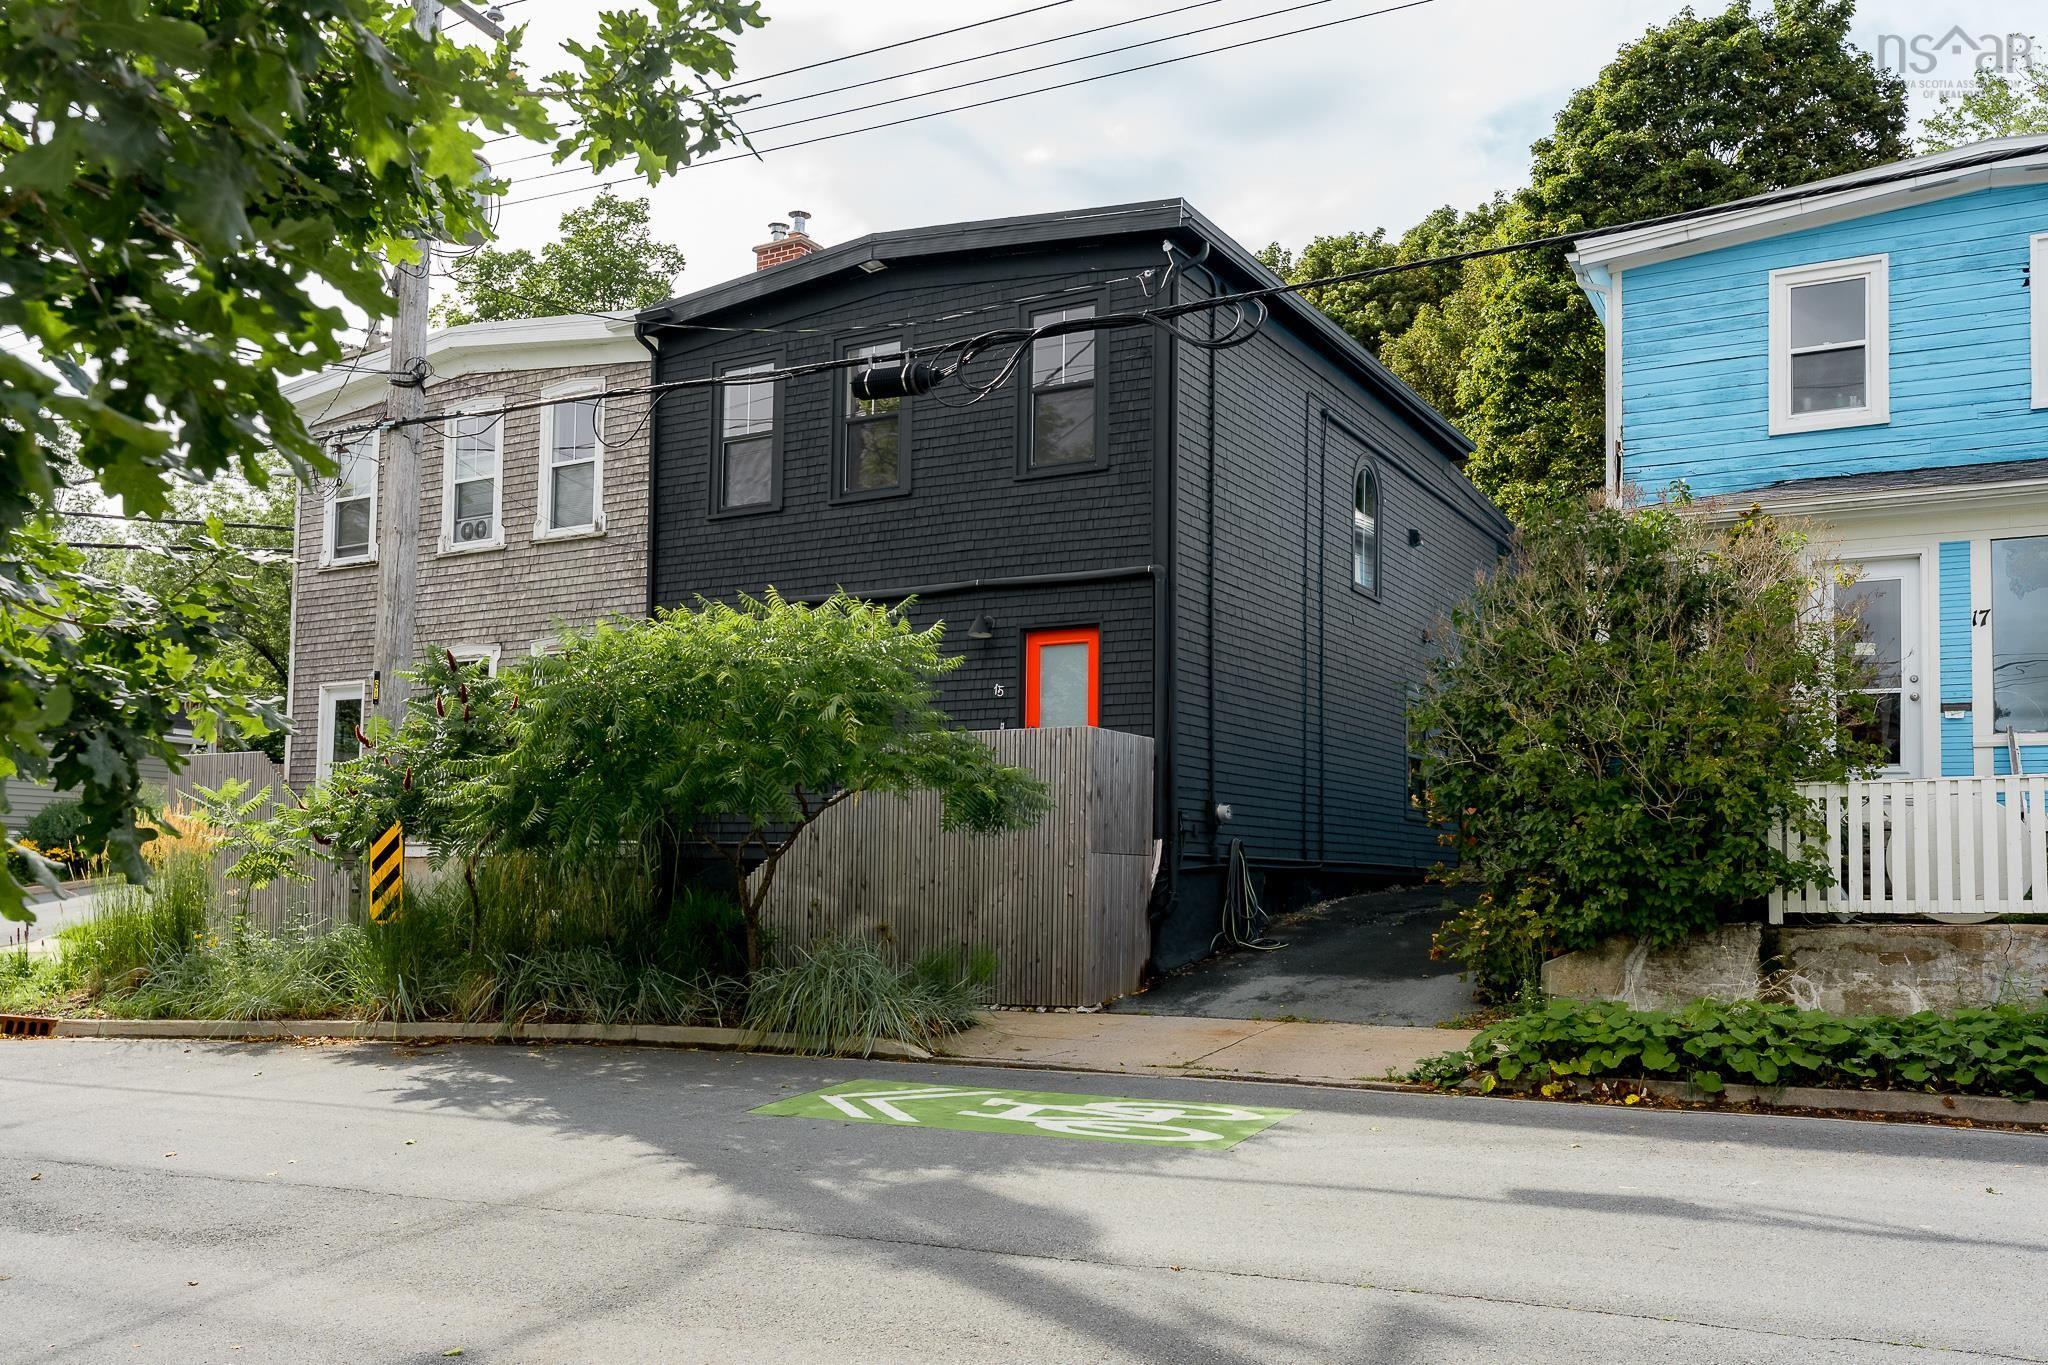
15 Dahlia Street, Dartmouth, NS (MLS® 202621076).
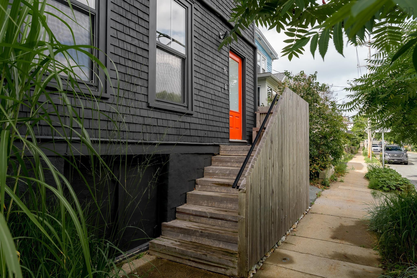
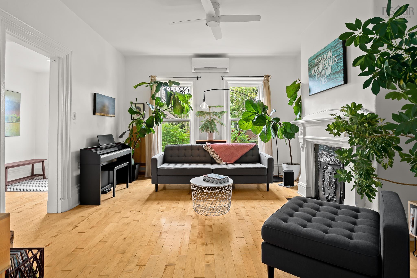
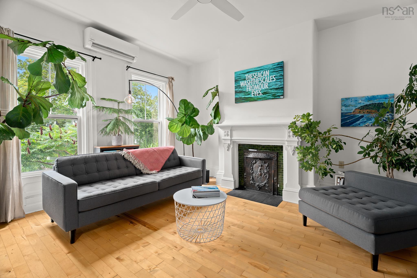
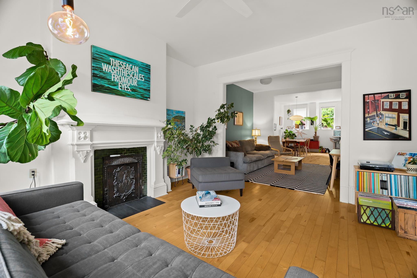
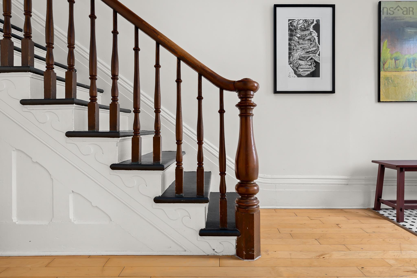
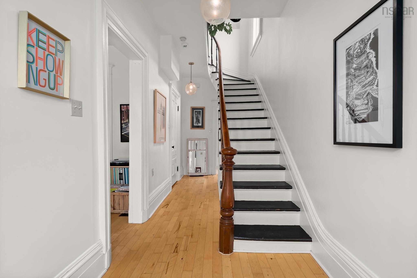
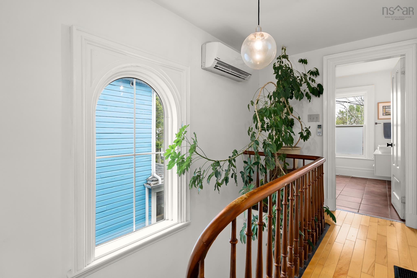
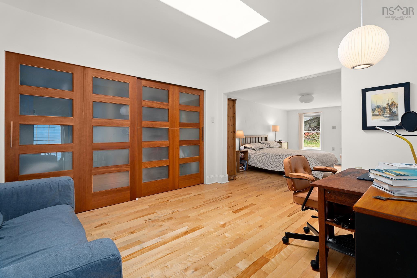
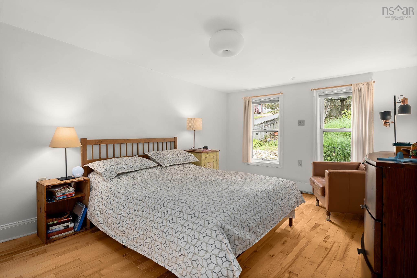
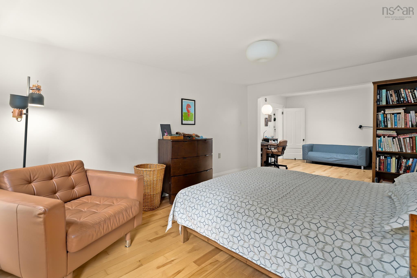
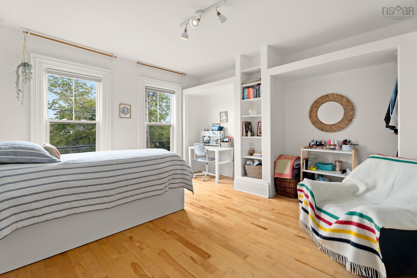
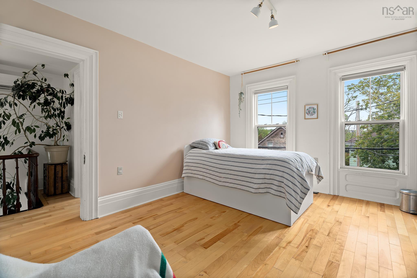
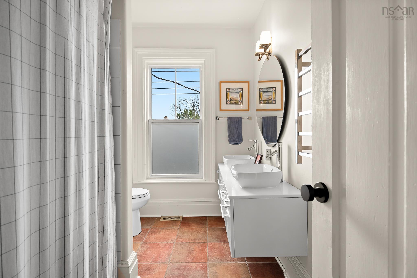
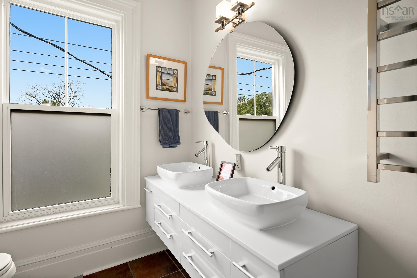
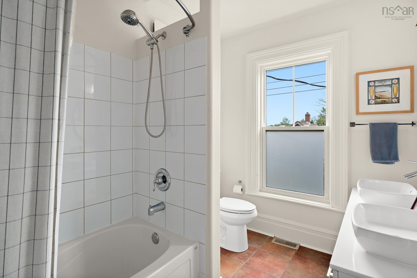
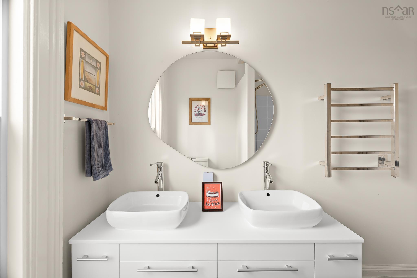
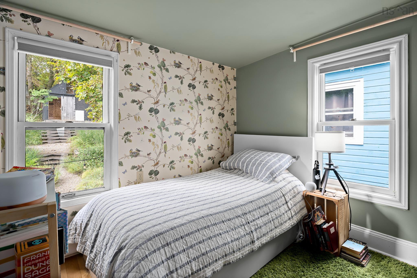
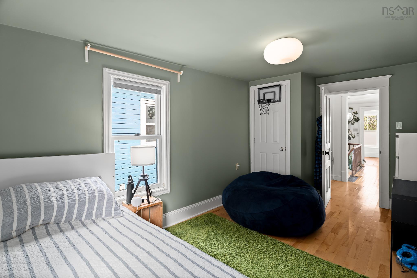
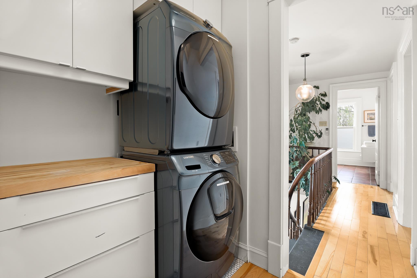
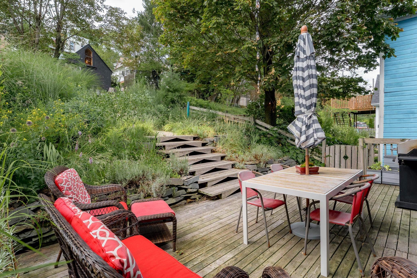
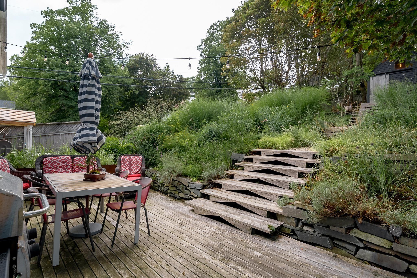
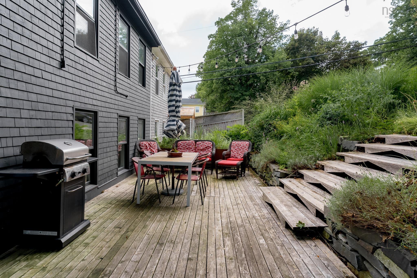
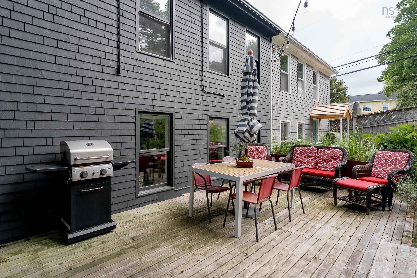
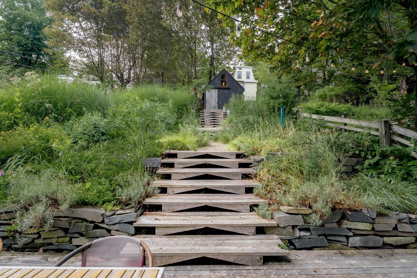
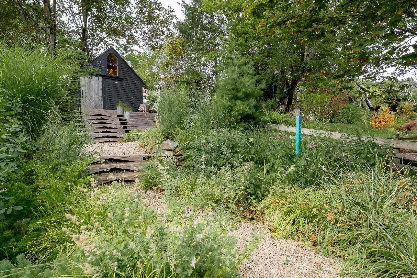
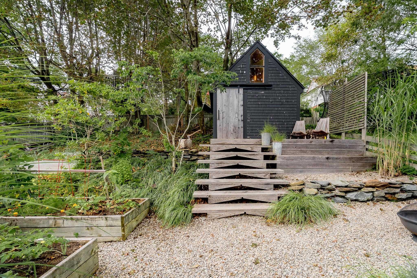
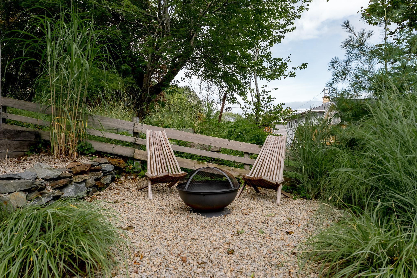
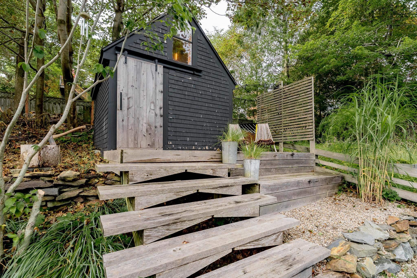
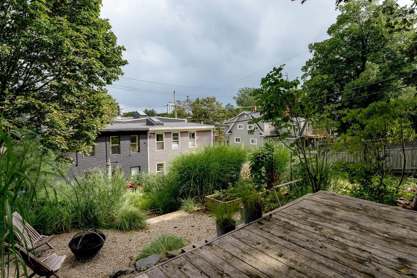
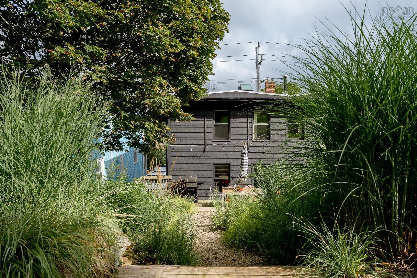
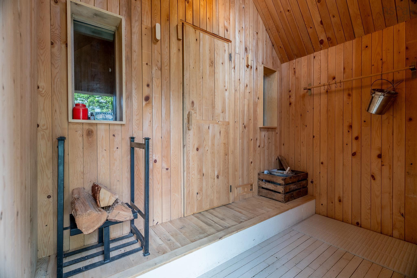
15 Dahlia Street, Dartmouth, NS (MLS® 202621076): Situated in the sought-after Flower Streets since 1896 resides a rare and unsurpassed opportunity to own a classic three-bedroom home steps from everything Dartmouth has to offer. 15 Dahlia Street is the character home with all the upgrades you’ve been looking for. Once you step inside and see the beautiful staircase with turned wood newel and handrail you’ll know you’re in for something special. To the left you’ll find the first of three generous spaces on the main level. The living room with large windows and high ceilings is the ideal space to put on a record with your morning coffee with leads into a large but cosy TV hangout room. From there, you will find the large dining space and eat-in kitchen with plenty of storage, ample countertop space, vibrant backsplash and bar seating under the peninsula. A full bathroom is conveniently located on the main floor. Upstairs features three bedrooms with a very large primary with views over the garden. Plus, there is a very well considered laundry space and bathroom with double vanity and heated towel rack. Outside is a dream with its architecturally designed native plant garden and custom built white cedar sauna with Finnish Harvia stove. The backyard also features a fire pit area, raised beds and a deck ideal for entertaining. Recent upgrades include heat pumps, painted interior and exterior, new light fixtures, spray foam insulation in the basement, new HW tank and new front porch. This house is a dream and it could be yours!
Directions
Thistle to Pine to Dahlia / Crichton Ave to Dahlia
$749,900
MLS®
202621076
PID
00121434
List Price
$749,900
Type
Single Family
Style
Semi-Detached
Sewer
Municipal
Building Age
129
Foundation
Stone
Exterior
Wood Siding
Flooring
Ceramic, Hardwood
MLA
1,913 ft2
TLA
1,913 ft2
Bedrooms
3
Bathrooms
2
Water
Municipal
Utilities
- Cable
- Electricity
- High Speed Internet
- Telephone
Rooms.
| Level | Type | Dimensions |
|---|---|---|
| 2nd Level | Primary Bedroom | 11'2" x 15'6" |
| 2nd Level | Bedroom | 10'11" x 14'5" |
| 2nd Level | Bedroom | 8'8" x 15'3" |
| 2nd Level | Den/Office | 10'7" x 12'4" |
| 2nd Level | Laundry | 6'9" x 5'1" |
| 2nd Level | Bath 2 | 6'9" x 9'6" |
| Level | Type | Dimensions |
|---|---|---|
| Basement | Storage | 20' x 23'2" |
Schools.
| Type | Name |
|---|---|
| Elementary School | Bicentennial School |
| Middle School | Bicentennial School |
| High School | Bicentennial School |
| Elementary School (Fr. Imm.) | Shannon Park Elementary School |
| Middle School (Fr. Imm.) | Dartmouth South Academy |
| High School (Fr. Imm.) | Dartmouth High School |
contact the agent.

(902) 489-4763
cblaney@remaxnova.ca
Candice has been a licensed REALTOR® since 2009. Candice's knowledge allows her to offer superior guidance, advice and service through the delicate p…