










| Level | Type | Dimensions |
|---|---|---|
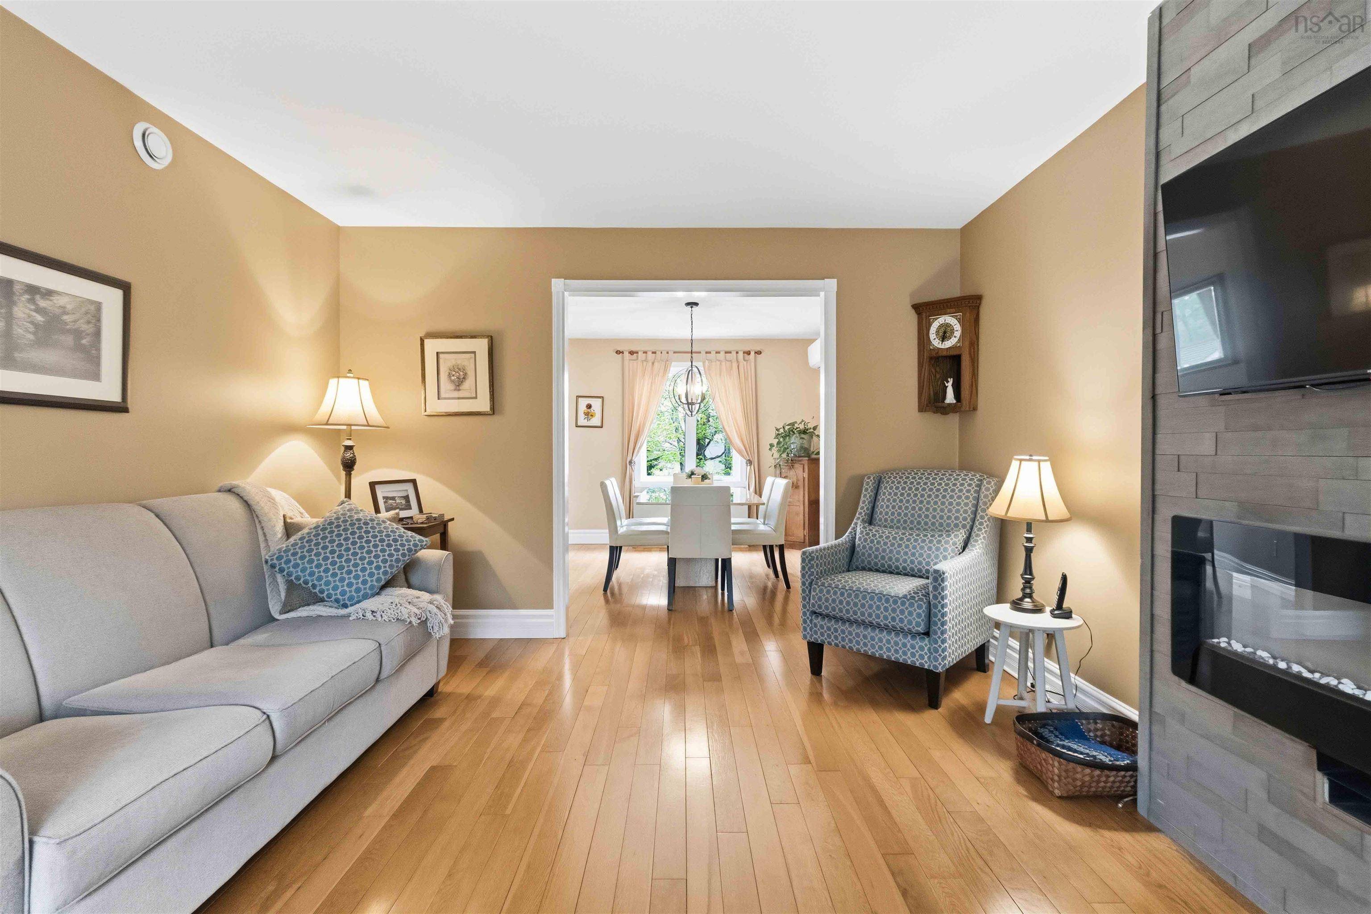
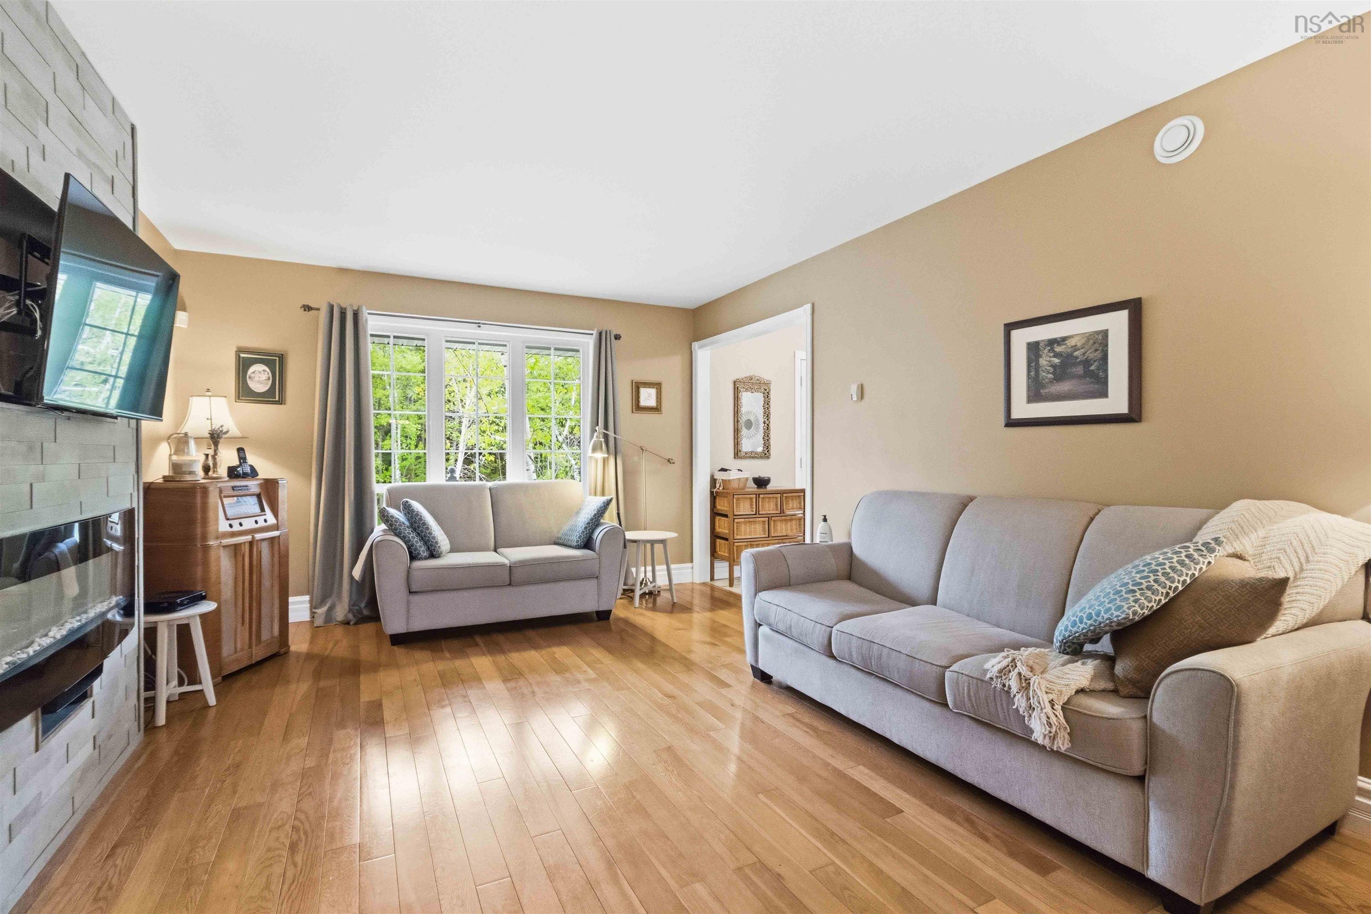
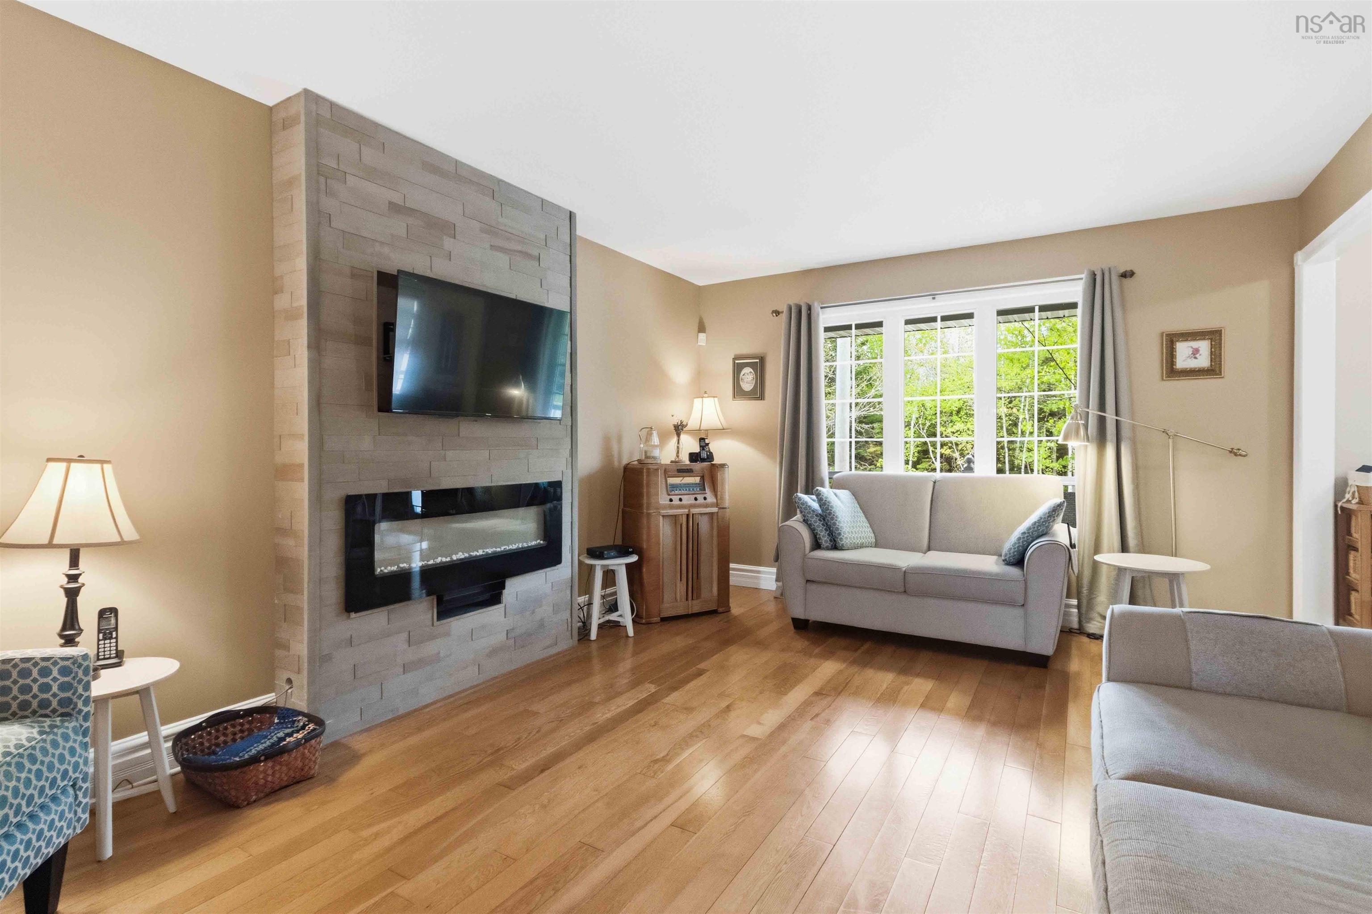
| Main Floor | Living Room | 17.7 x 12.0 |
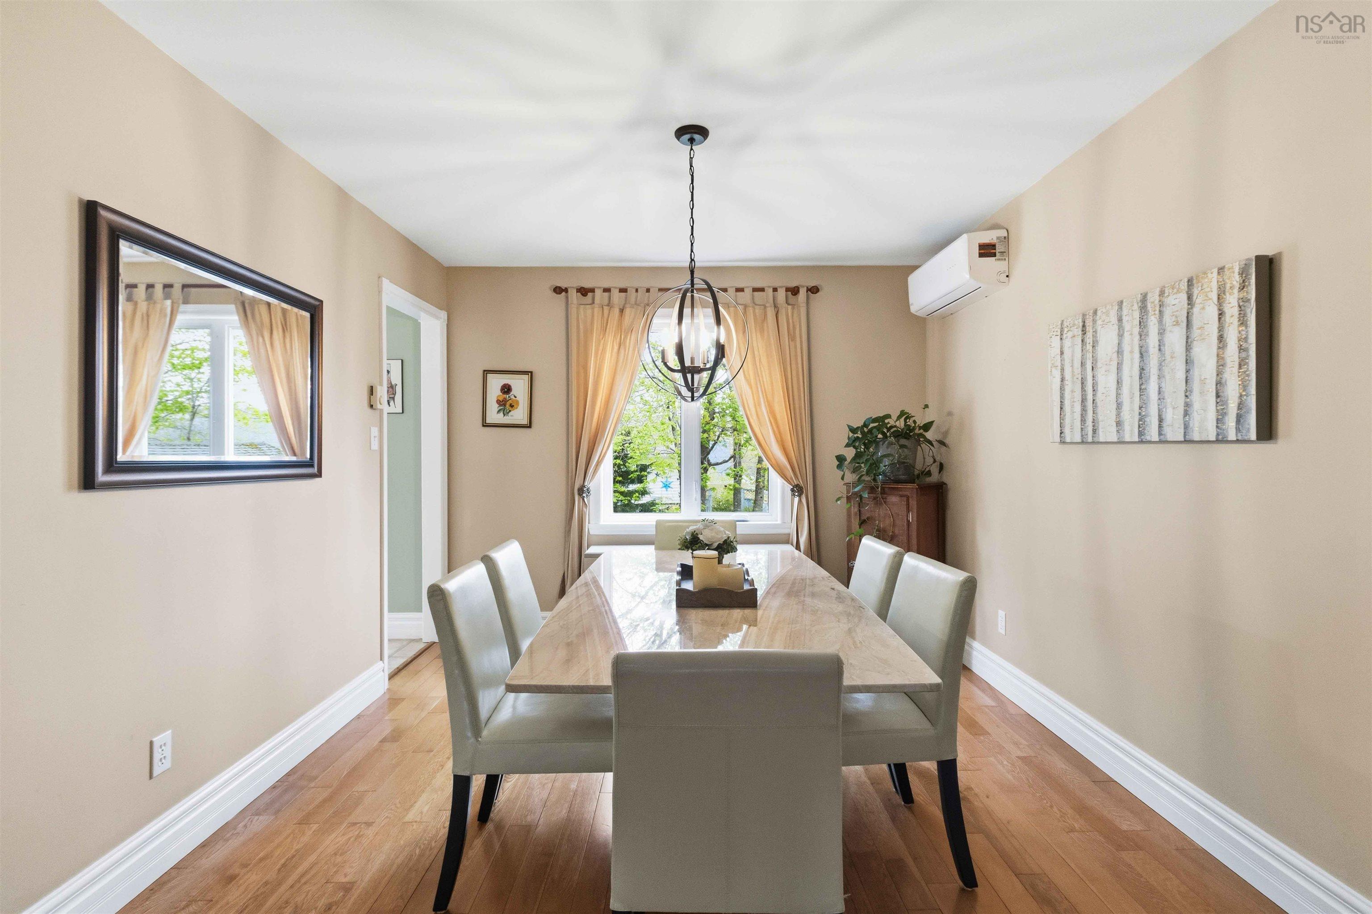
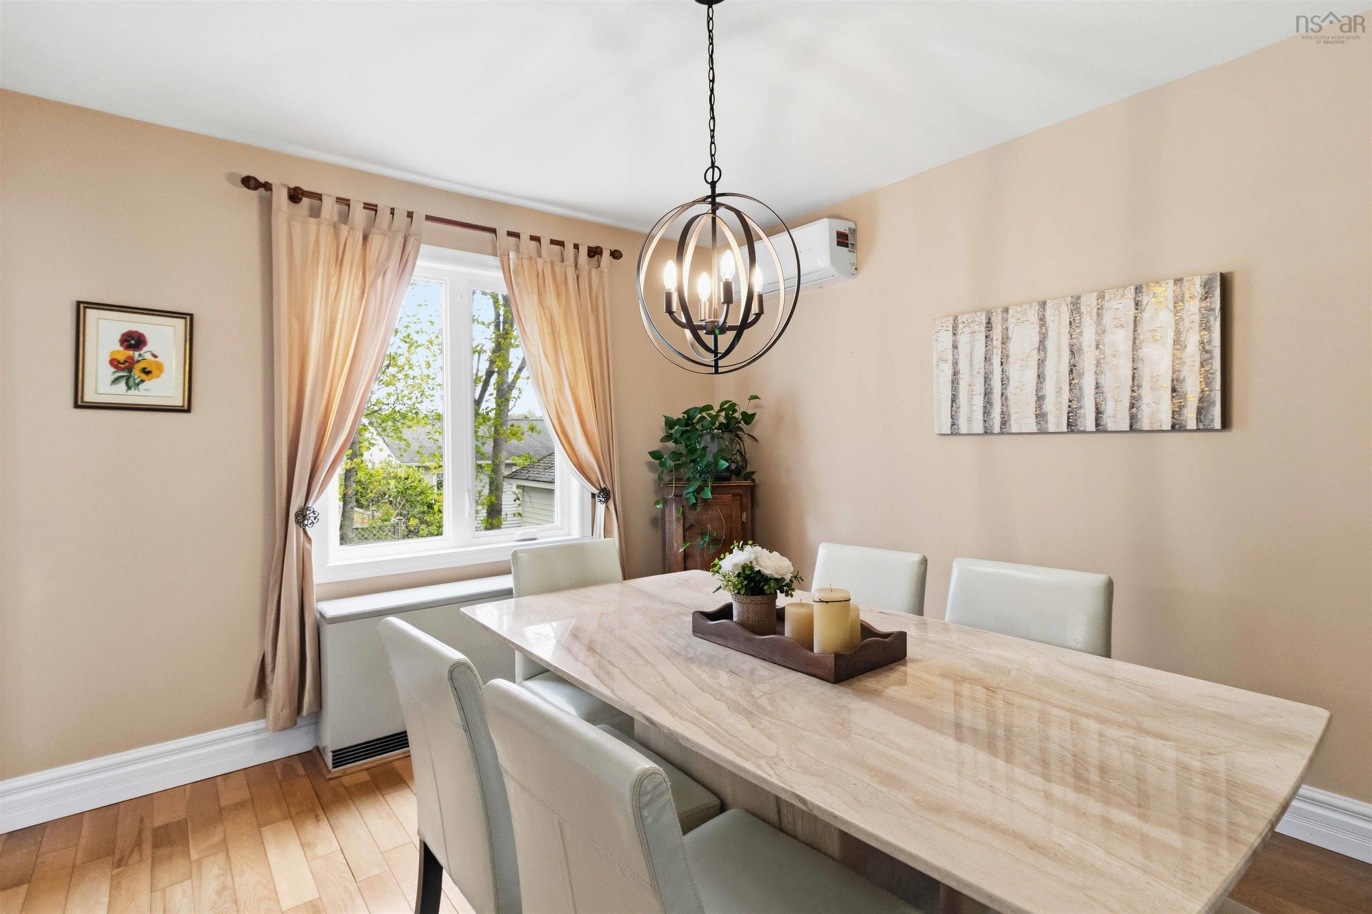
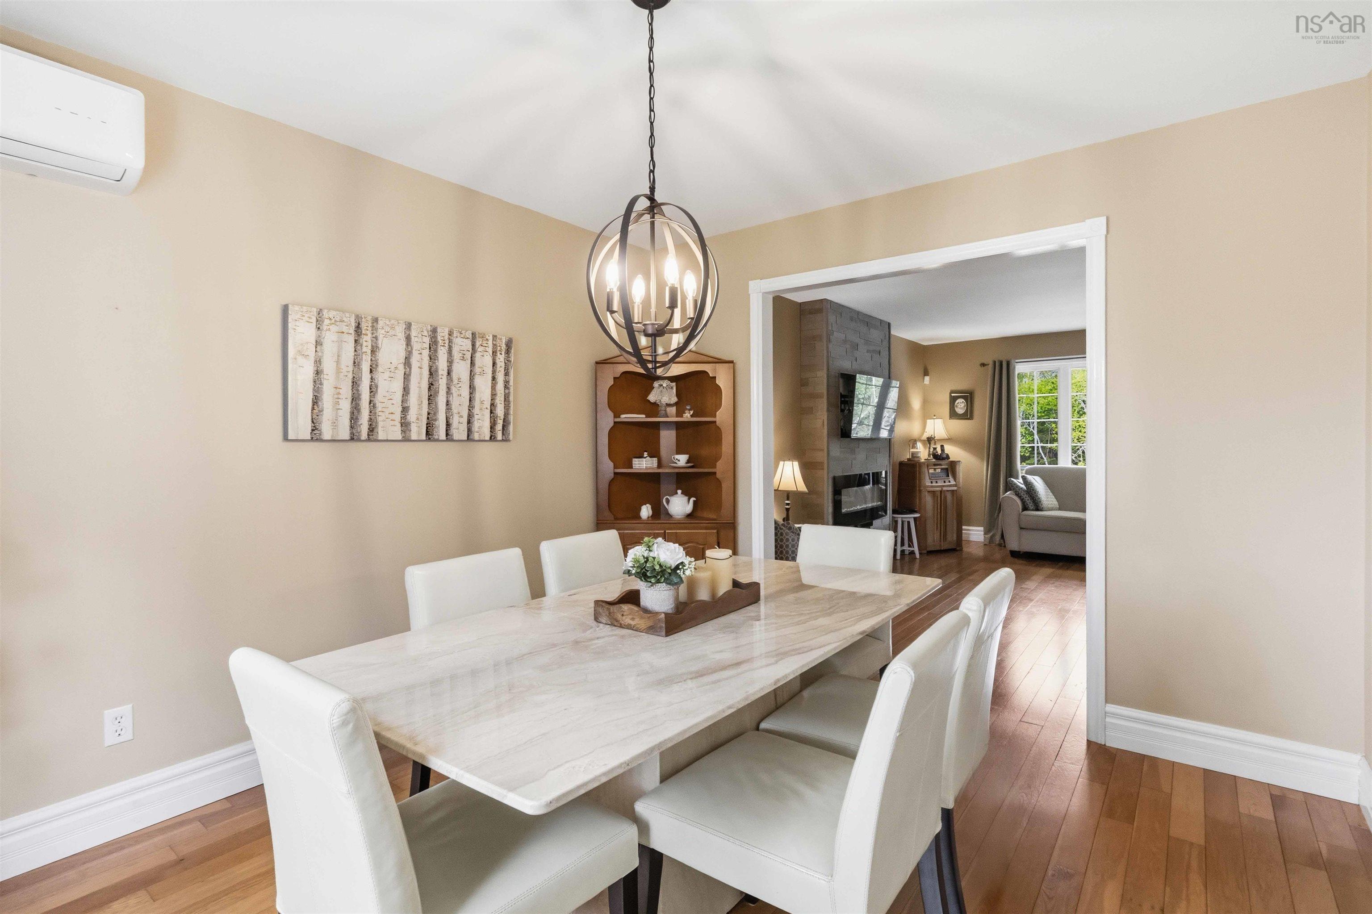
| Main Floor | Dining Room | 12.2 x 10.4 |
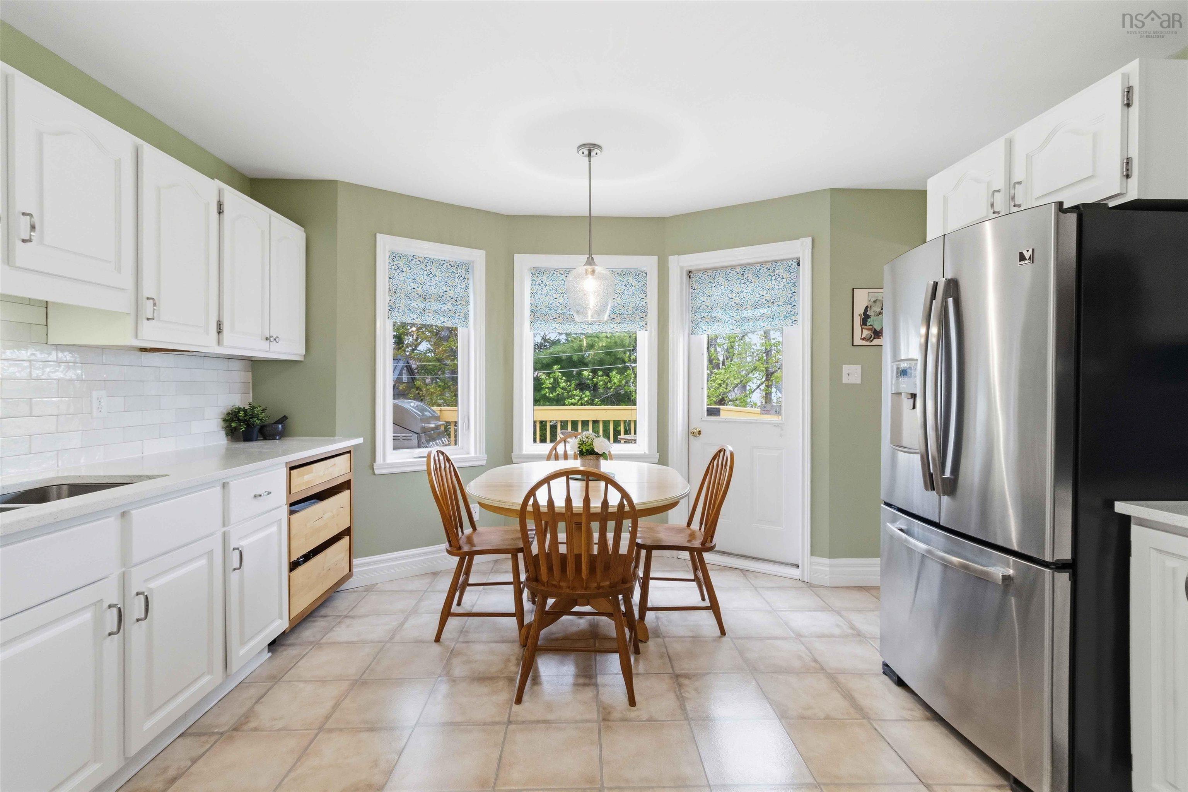
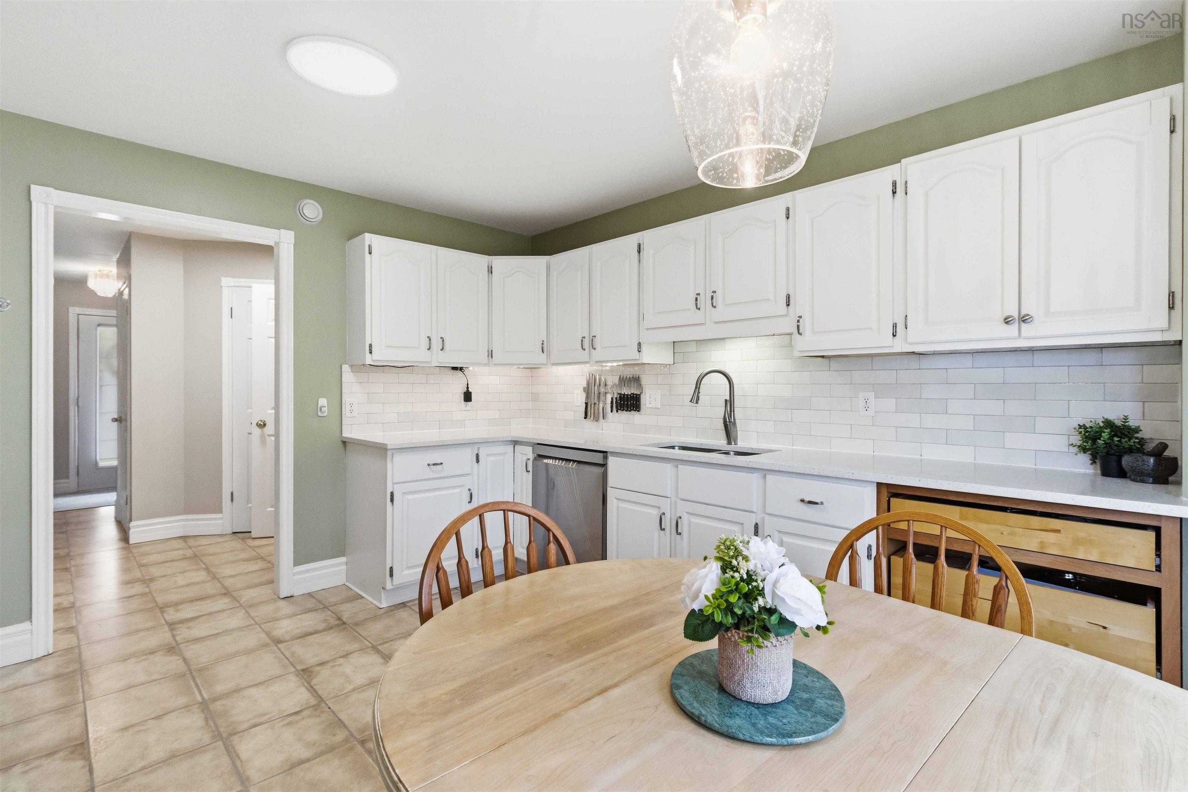
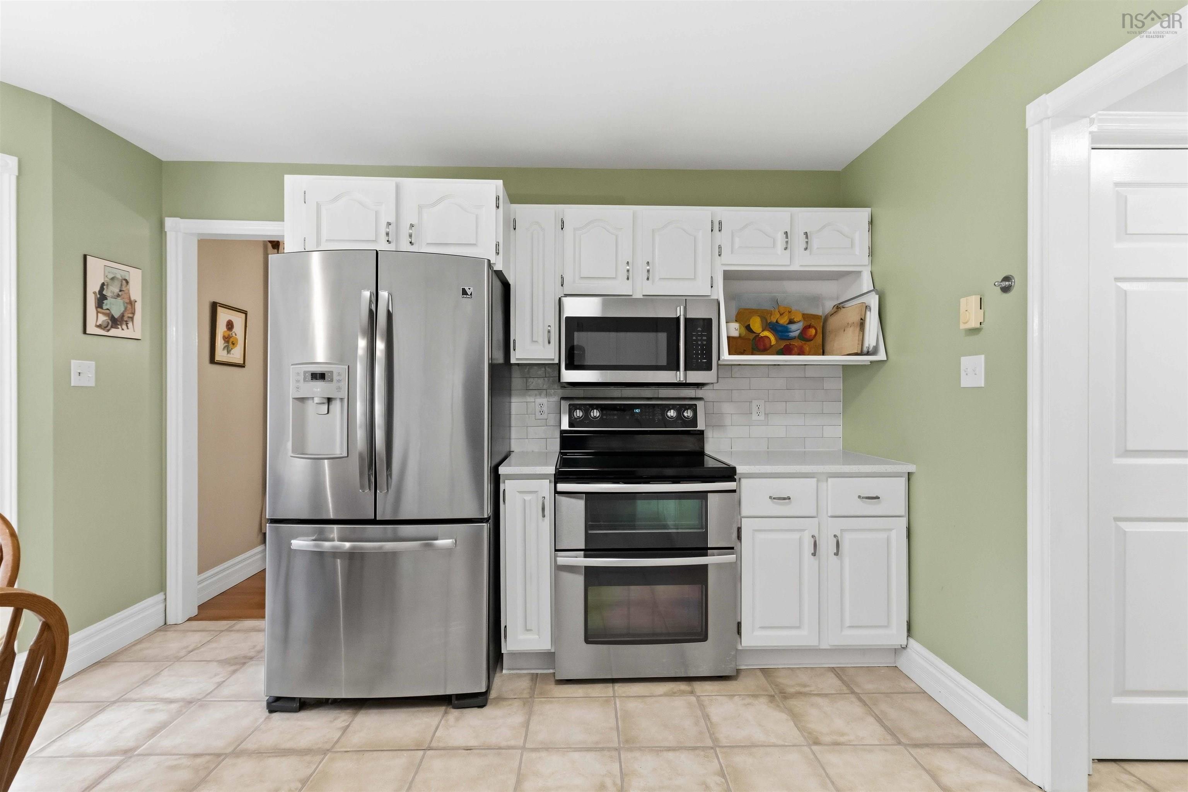
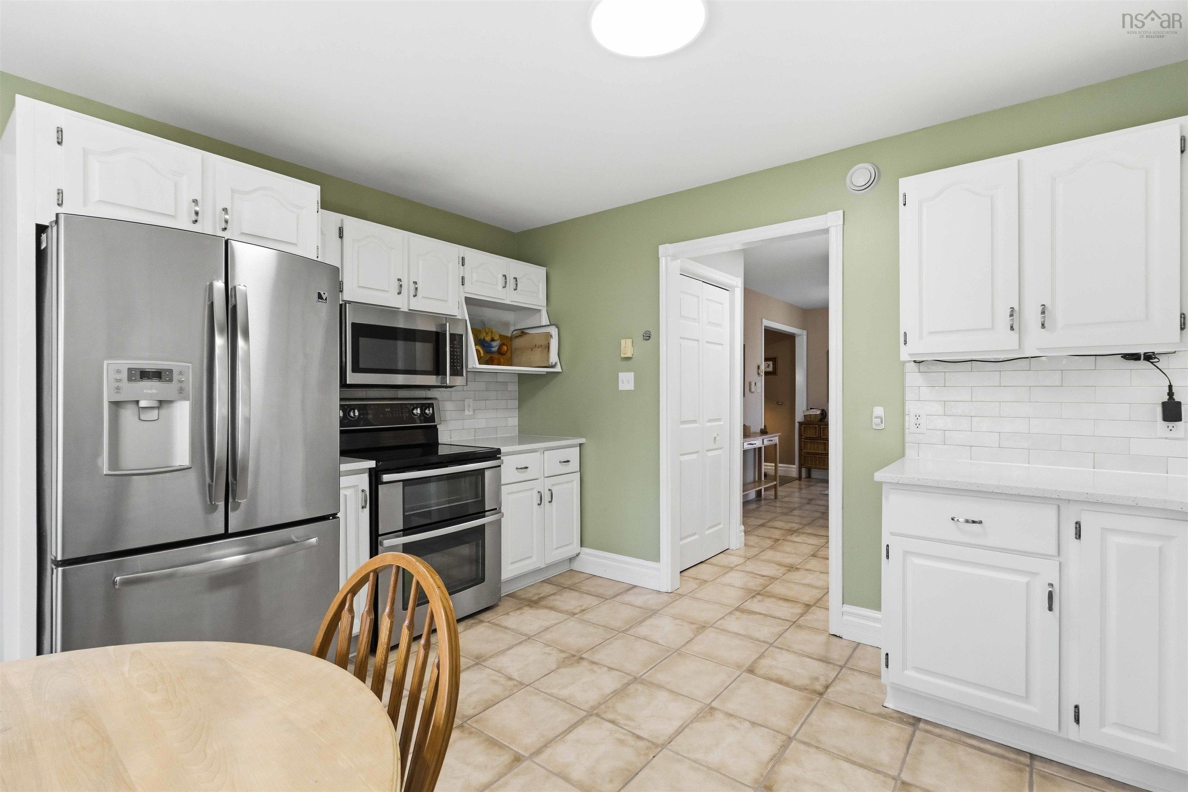
| Main Floor | Kitchen | 14.5 x 13.2 |
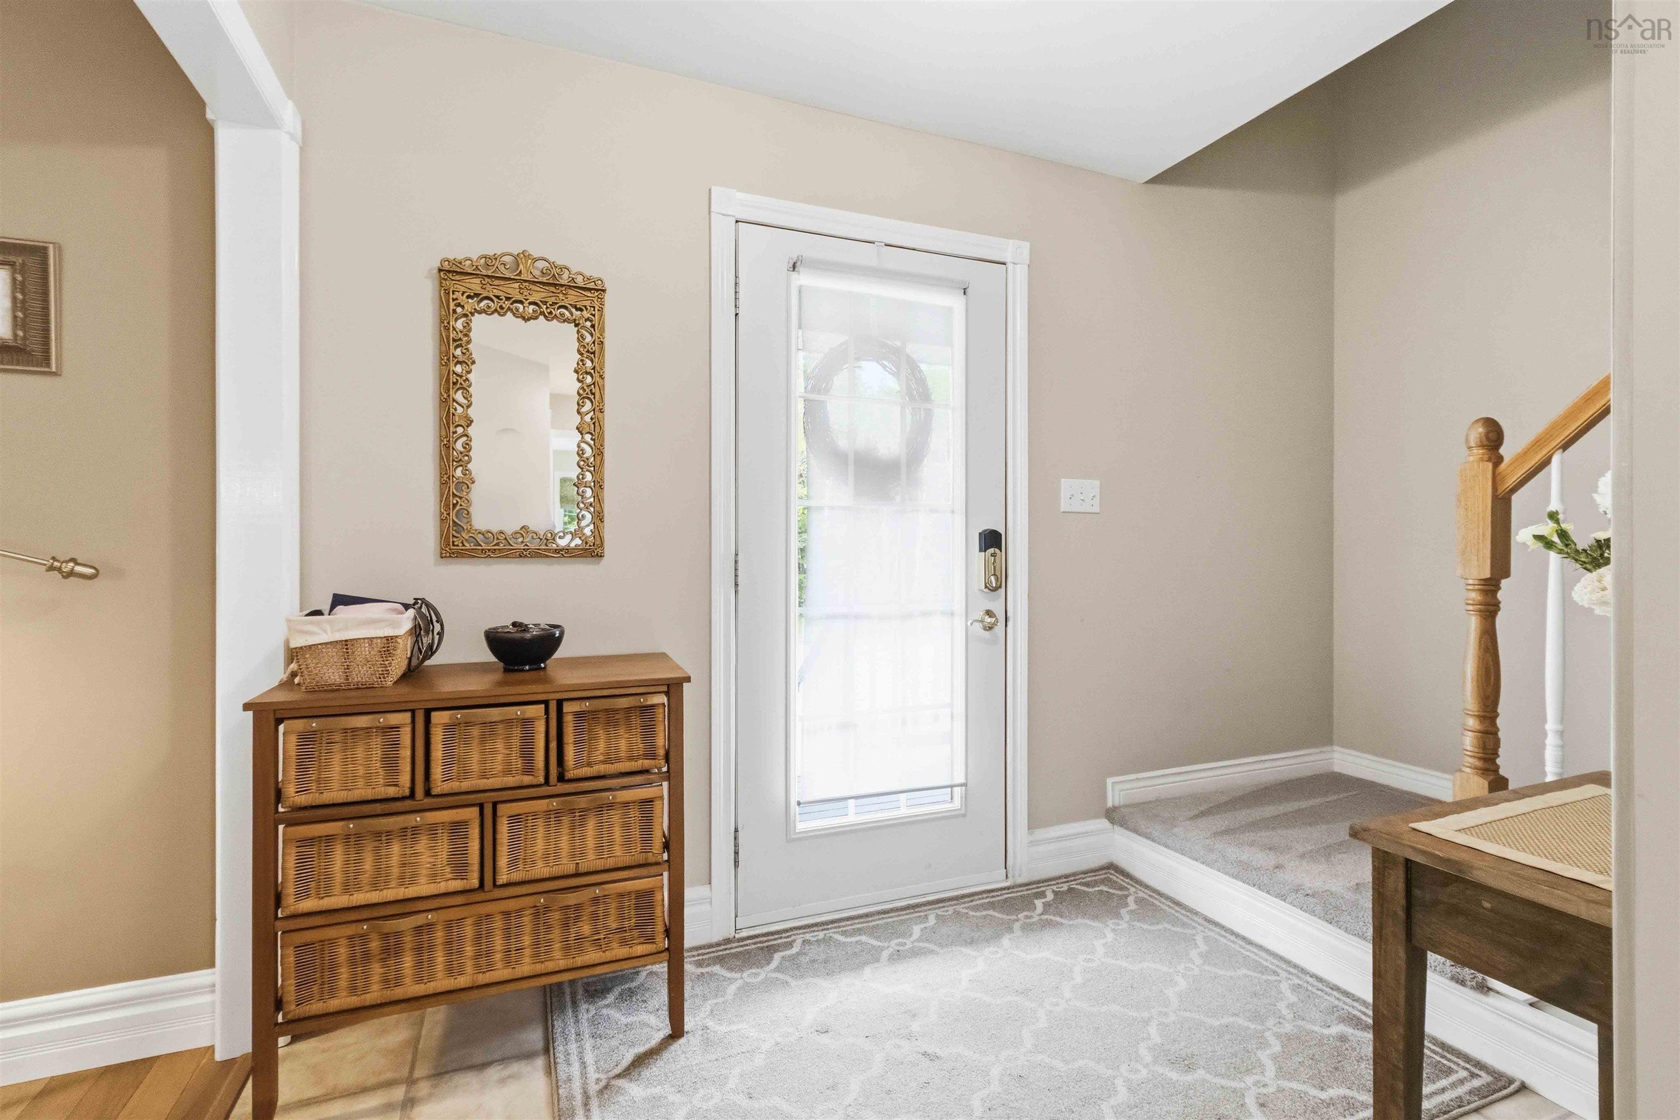
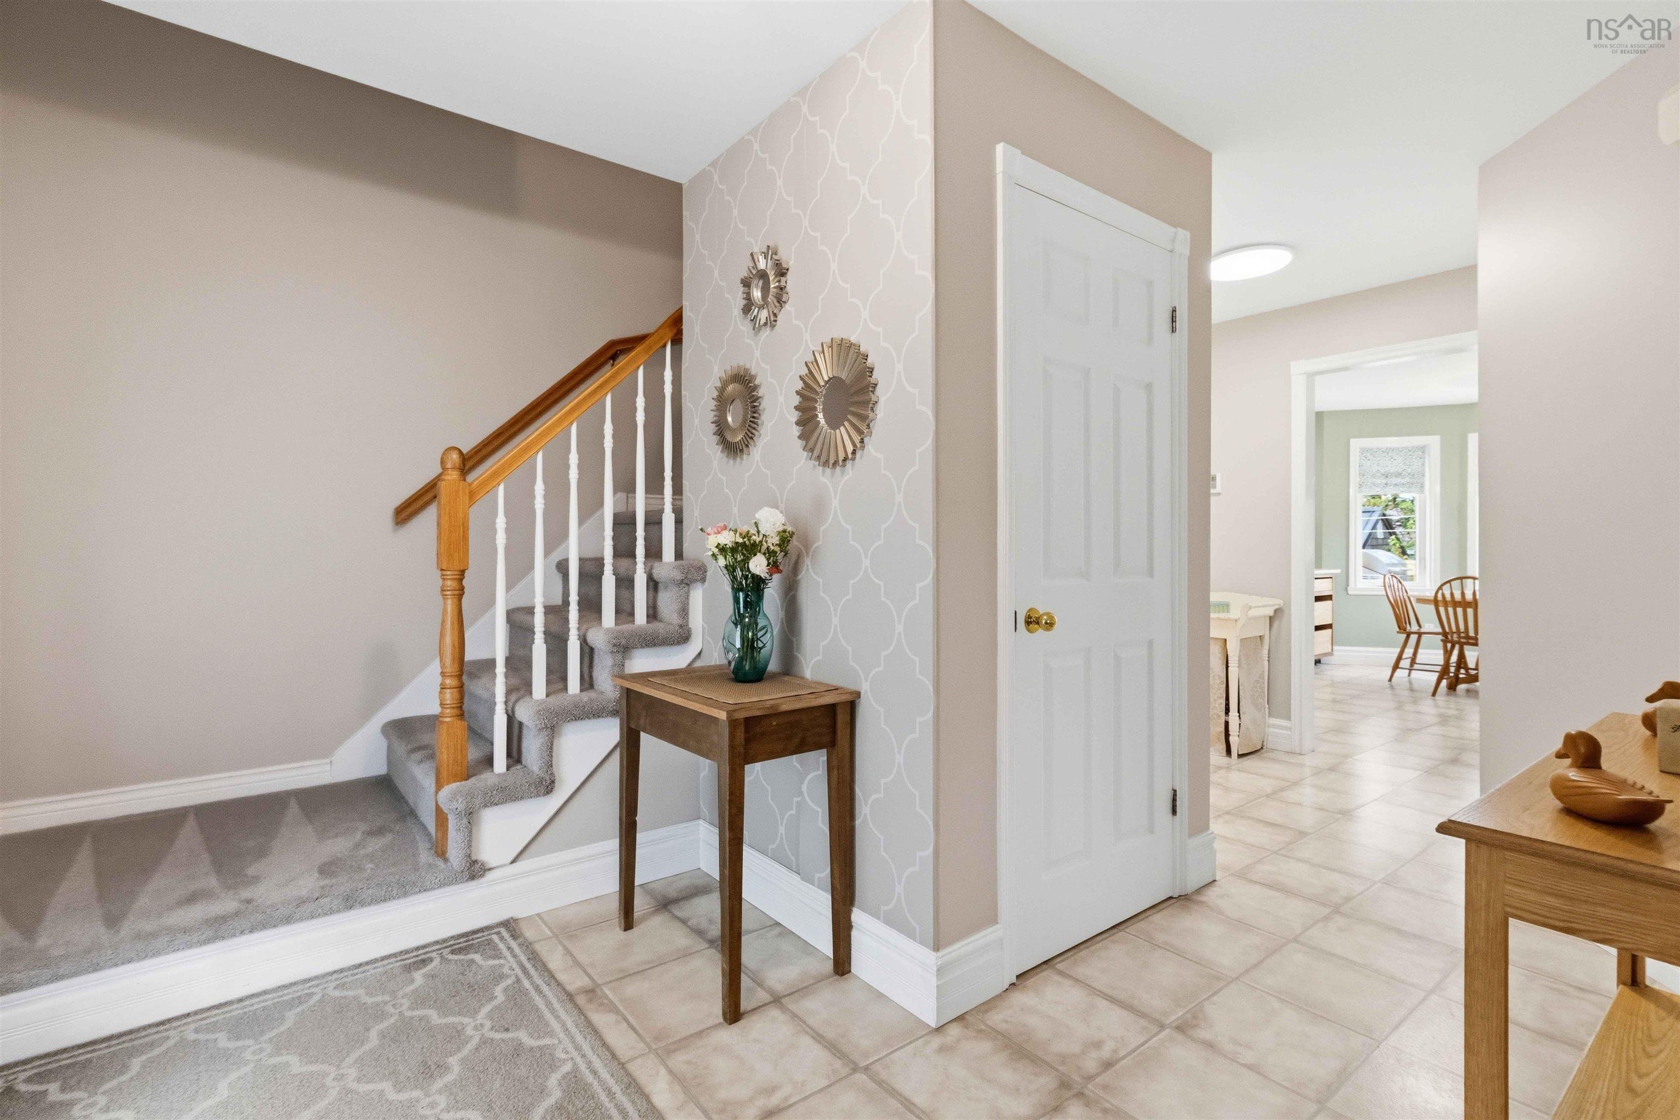
| Main Floor | Foyer | 11.6 x 11.11 |
Single Family
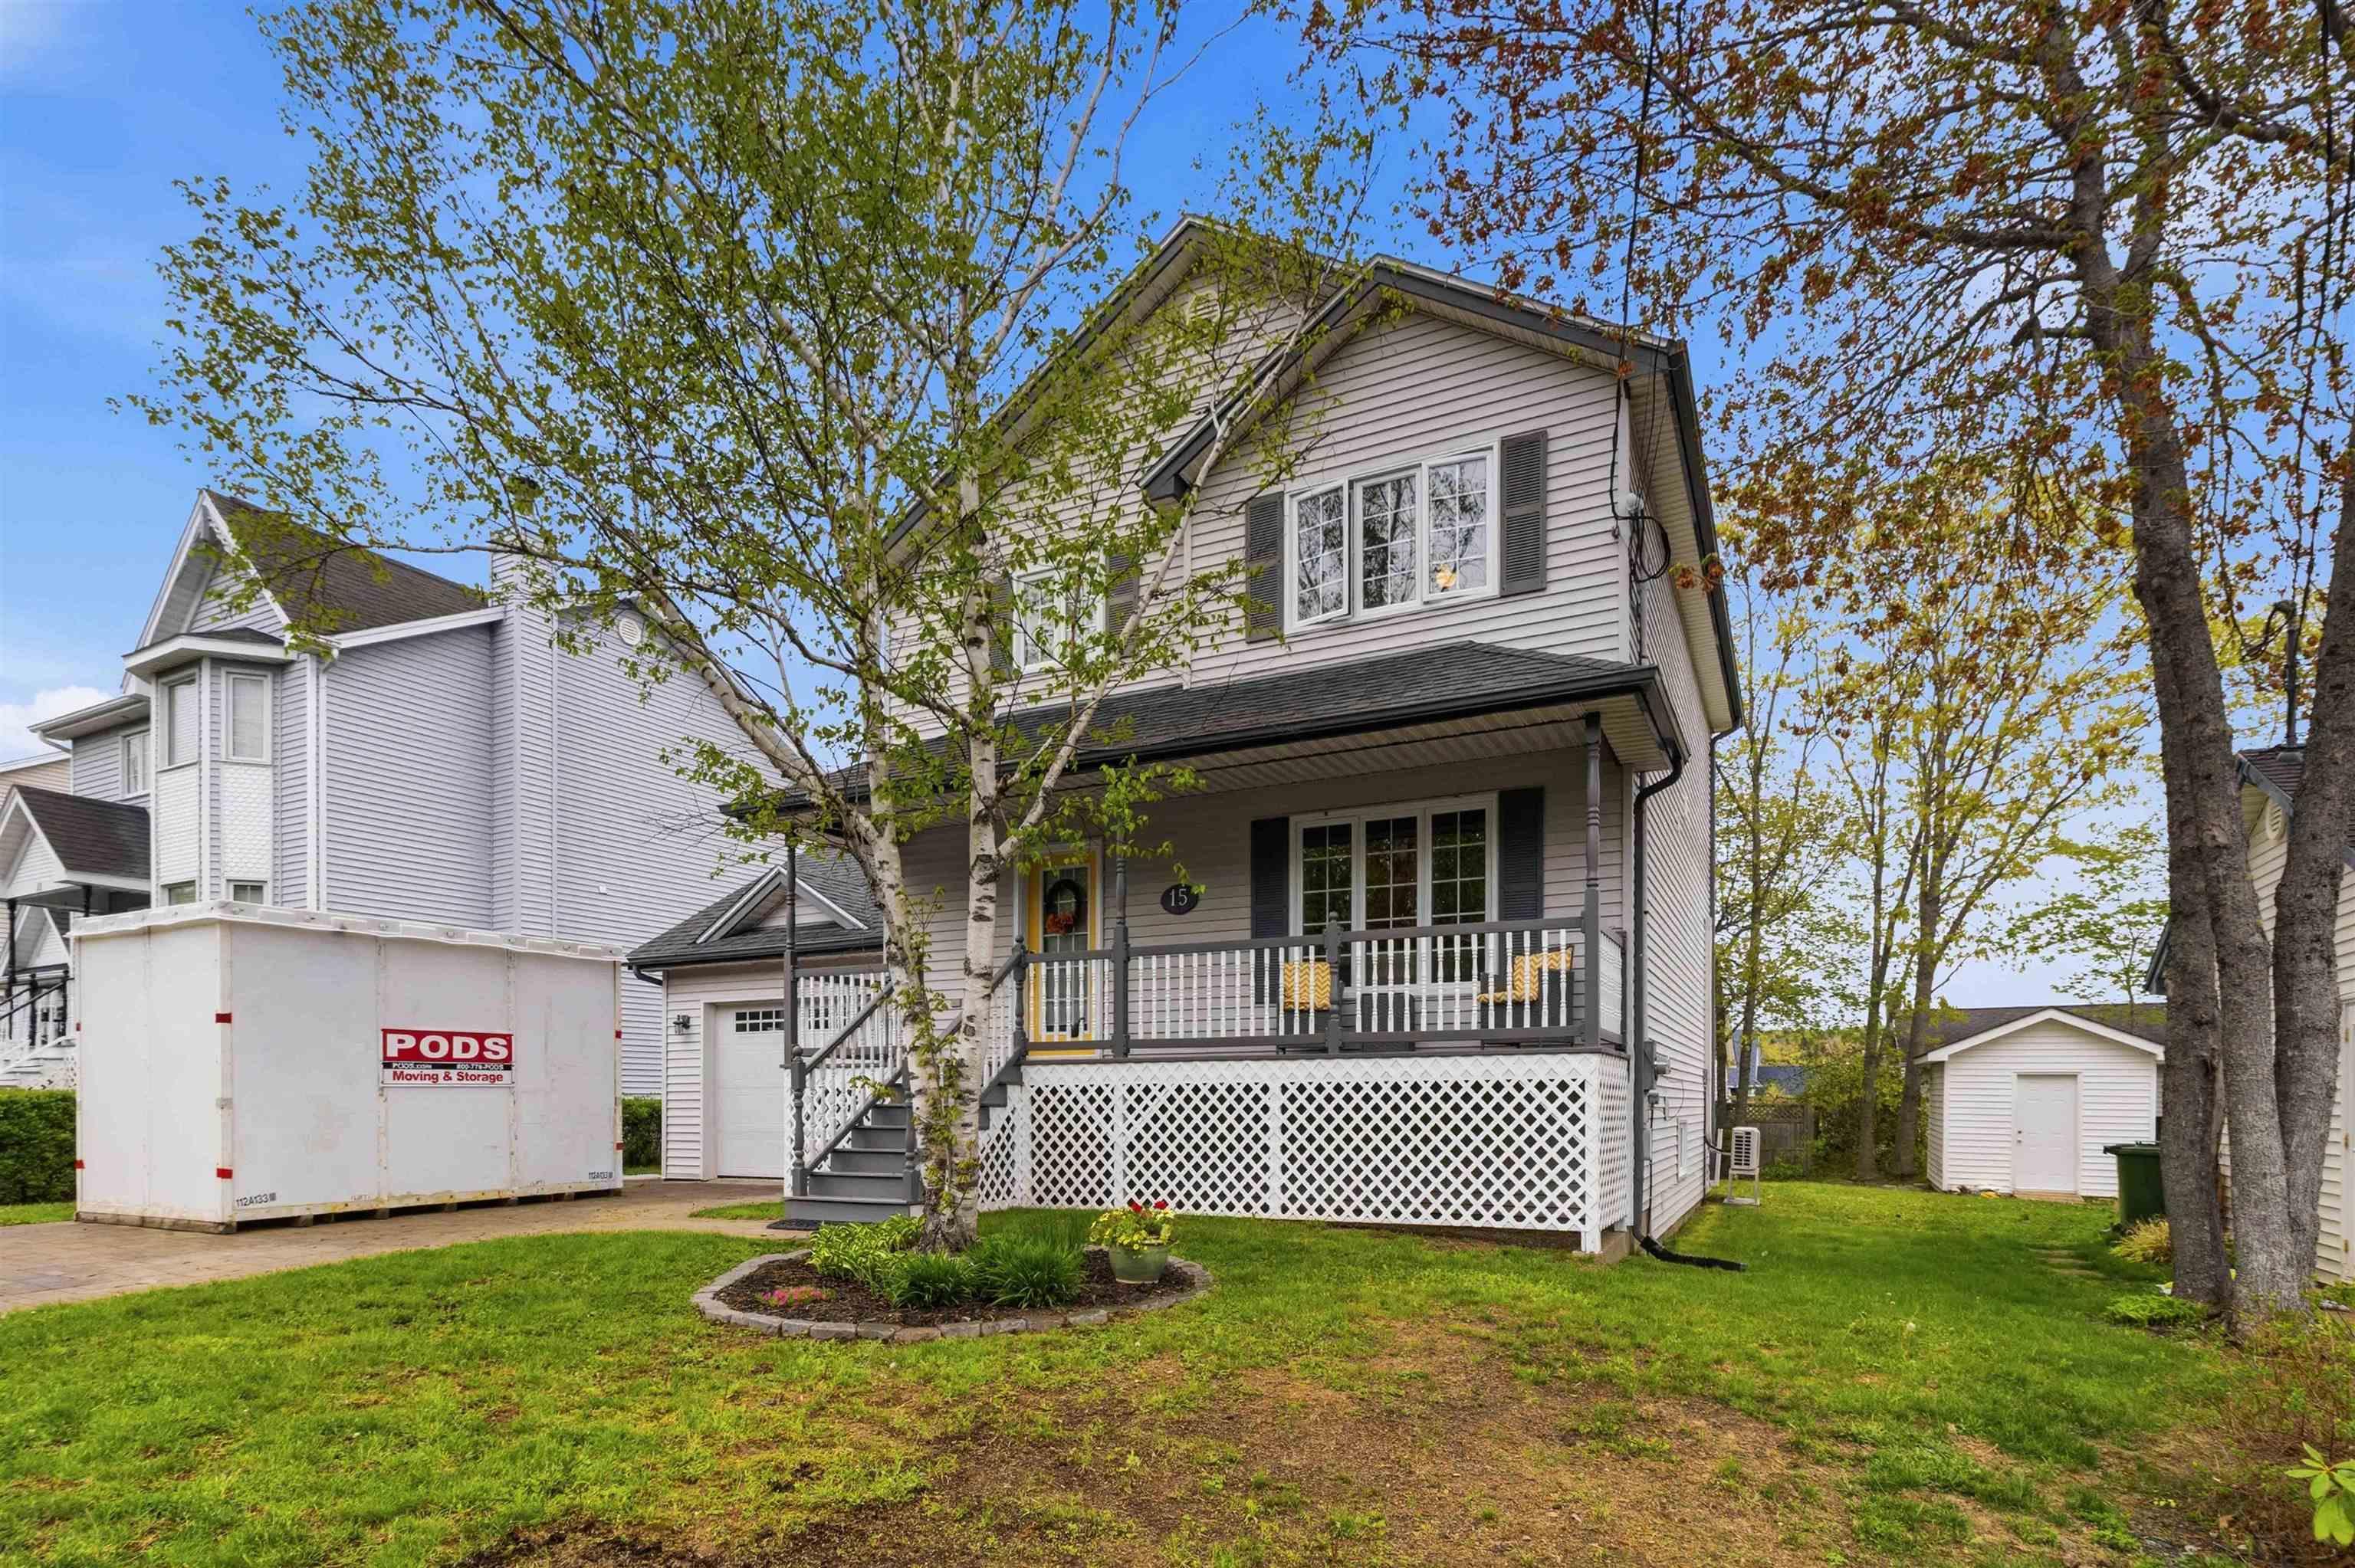
15 White Birch Lane, Dartmouth, NS (MLS® 202612163).
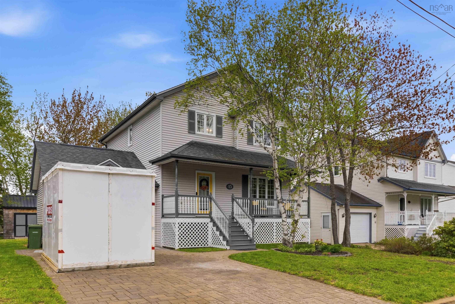
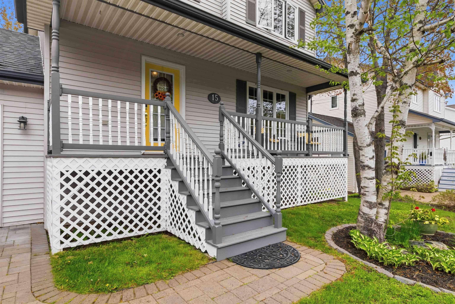
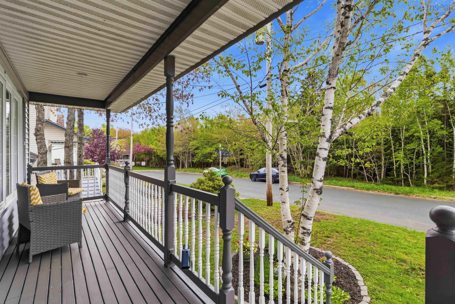
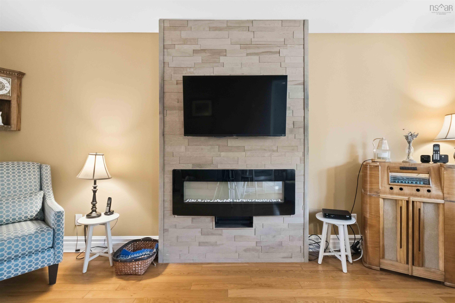
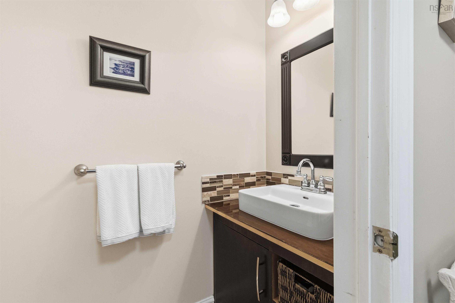
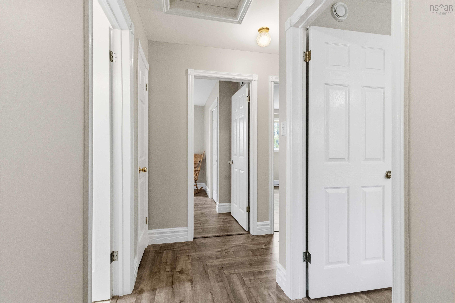
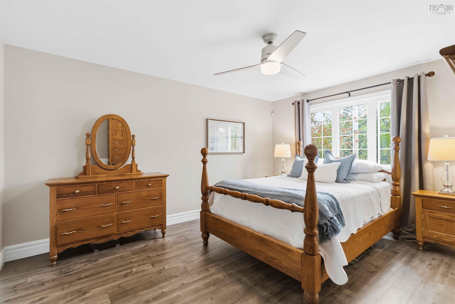
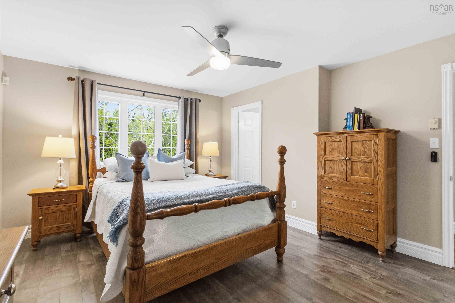
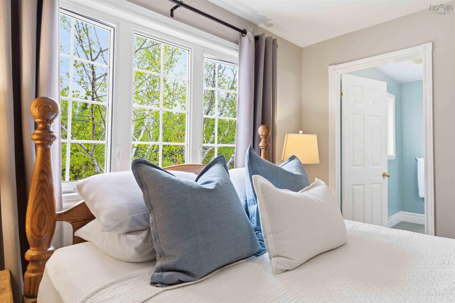
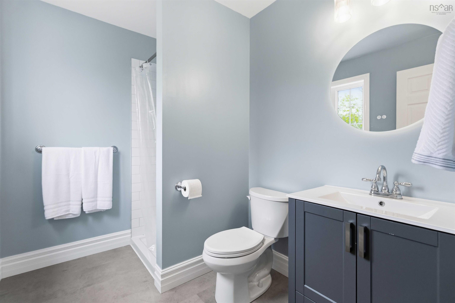
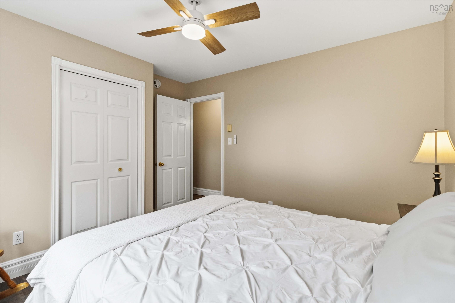
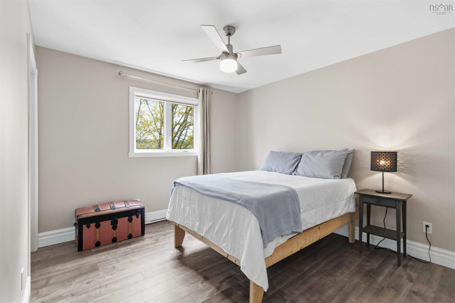
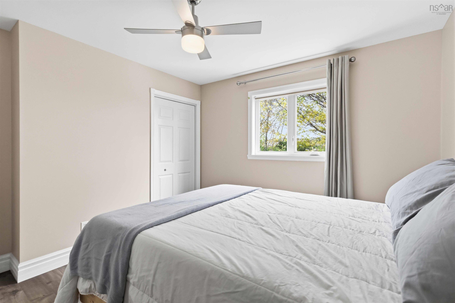
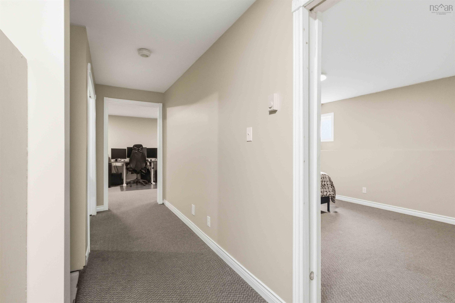
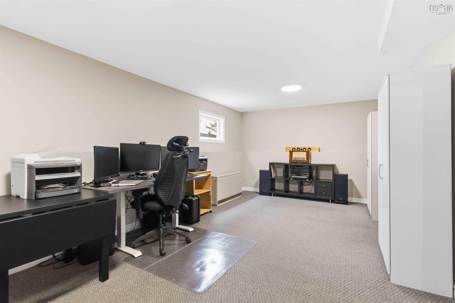
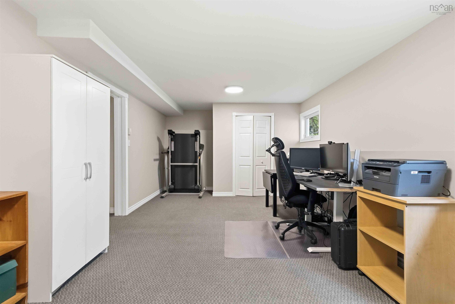
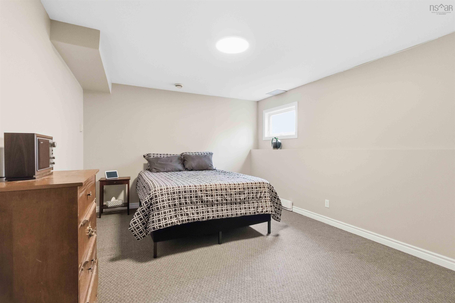
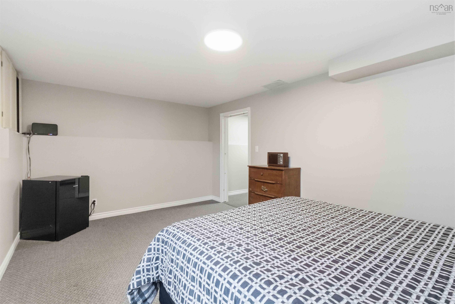
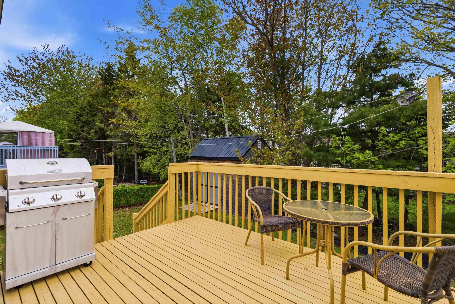
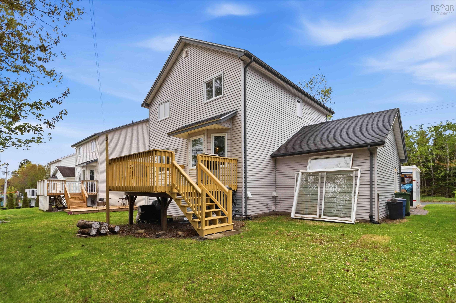
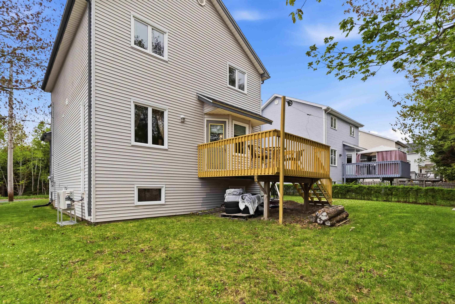
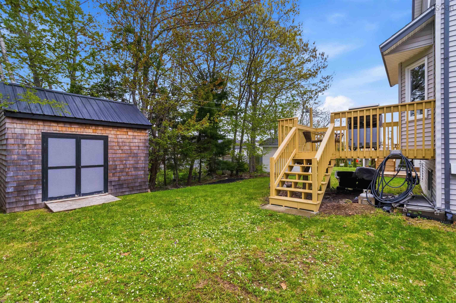
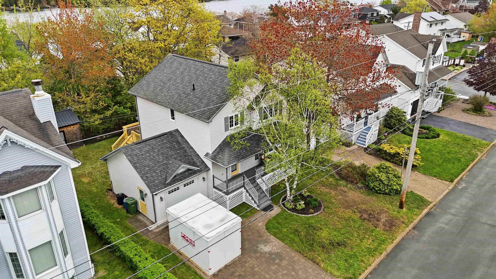
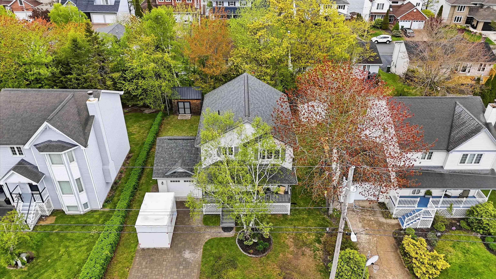
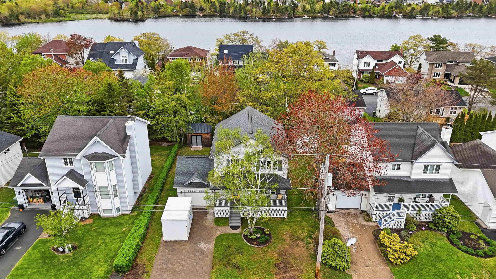
15 White Birch Lane, Dartmouth, NS (MLS® 202612163): Welcome to 15 White Birch Lane, a beautifully maintained 4-bedroom family home nestled on a quiet street in the highly desirable Portland Estates community. Overlooking a peaceful greenbelt, this move-in-ready home offers the perfect blend of comfort, style, and convenience. The inviting covered front porch is the ideal spot to enjoy warm summer evenings while watching children play in the tranquil neighbourhood. Inside, the spacious foyer opens to a bright living room featuring a stunning floor-to-ceiling stone hearth with a modern electric fireplace. Hardwood flooring flows throughout the main level, connecting the living room to the sunny formal dining room. The bright eat-in kitchen offers plenty of workspace and storage, with direct access to the rear deck overlooking the private treed backyard. Upstairs you'll find three generous bedrooms, including a spacious primary suite complete with walk-in closet and ensuite bath, plus a second full bathroom. The fully finished lower level features a large rec room, fourth bedroom, laundry area, and excellent storage space. Energy-efficient upgrades include two ductless heat pumps and two ETS units for year-round comfort and economical heating costs. Outside, the landscaped yard includes a charming cedar-shingled storage shed and mature trees providing privacy and natural beauty. Located within walking distance of Portland Estates Elementary, scenic walking trails, lakes, playgrounds, sports courts, and soccer fields. Easy access to highways, downtown Halifax, Dartmouth Crossing, and CFB Shearwater makes this an exceptional location for families and commuters alike.
Directions
Eisenor Blvd to Portland Estates Blvd W to Rosehill to Diana grace Ave to White Birch
Inclusions
Fridge, Stove, Dishwasher, Washer, Dryer, Shed, Clothesline, Window Coverings
$695,000
MLS®
202612163
PID
40613234
List Price
$695,000
Type
Single Family
Style
Detached
Sewer
Municipal
Building Age
33
Foundation
Poured Concrete
Exterior
Vinyl
Flooring
Carpet, Ceramic, Hardwood, Linoleum
MLA
1,637 ft2
TLA
2,412 ft2
Bedrooms
4
Bathrooms
3
Water
Municipal
Utilities
- Cable
- Electricity
- High Speed Internet
- Other
- Telephone
Features
- Ensuite Bath
Community Features
- Park
- Playground
- Public Transit
- School Bus Service
- Shopping
Rooms.
| Level | Type | Dimensions |
|---|---|---|
| 2nd Level | Primary Bedroom | 15.3 x 11.5 |
| 2nd Level | Bath 1 | 6.4 8.4 |
| 2nd Level | Bedroom | 11.4 x 10.6 |
| 2nd Level | Bedroom | 11.4 x 10.8 |
| 2nd Level | Bath 2 | 7.3 x 6.9 |
| Level | Type | Dimensions |
|---|---|---|
| Lower Level | Bedroom | 17.11 x 11.5 |
| Lower Level | Rec Room | 12.10 x 24.6 |
| Lower Level | Laundry | 7.2 x 7.7 |
Schools.
| Type | Name |
|---|---|
| Elementary School | Portland Estates Elementary School |
| Middle School | Ellenvale Junior High School |
| High School | Ellenvale Junior High School |
| Elementary School (Fr. Imm.) | Shannon Park Elementary School |
| Middle School (Fr. Imm.) | Dartmouth South Academy |
| High School (Fr. Imm.) | Dartmouth High School |
contact the agent.

(902) 489-4763
cblaney@remaxnova.ca
Candice has been a licensed REALTOR® since 2009. Candice's knowledge allows her to offer superior guidance, advice and service through the delicate p…