Single Family
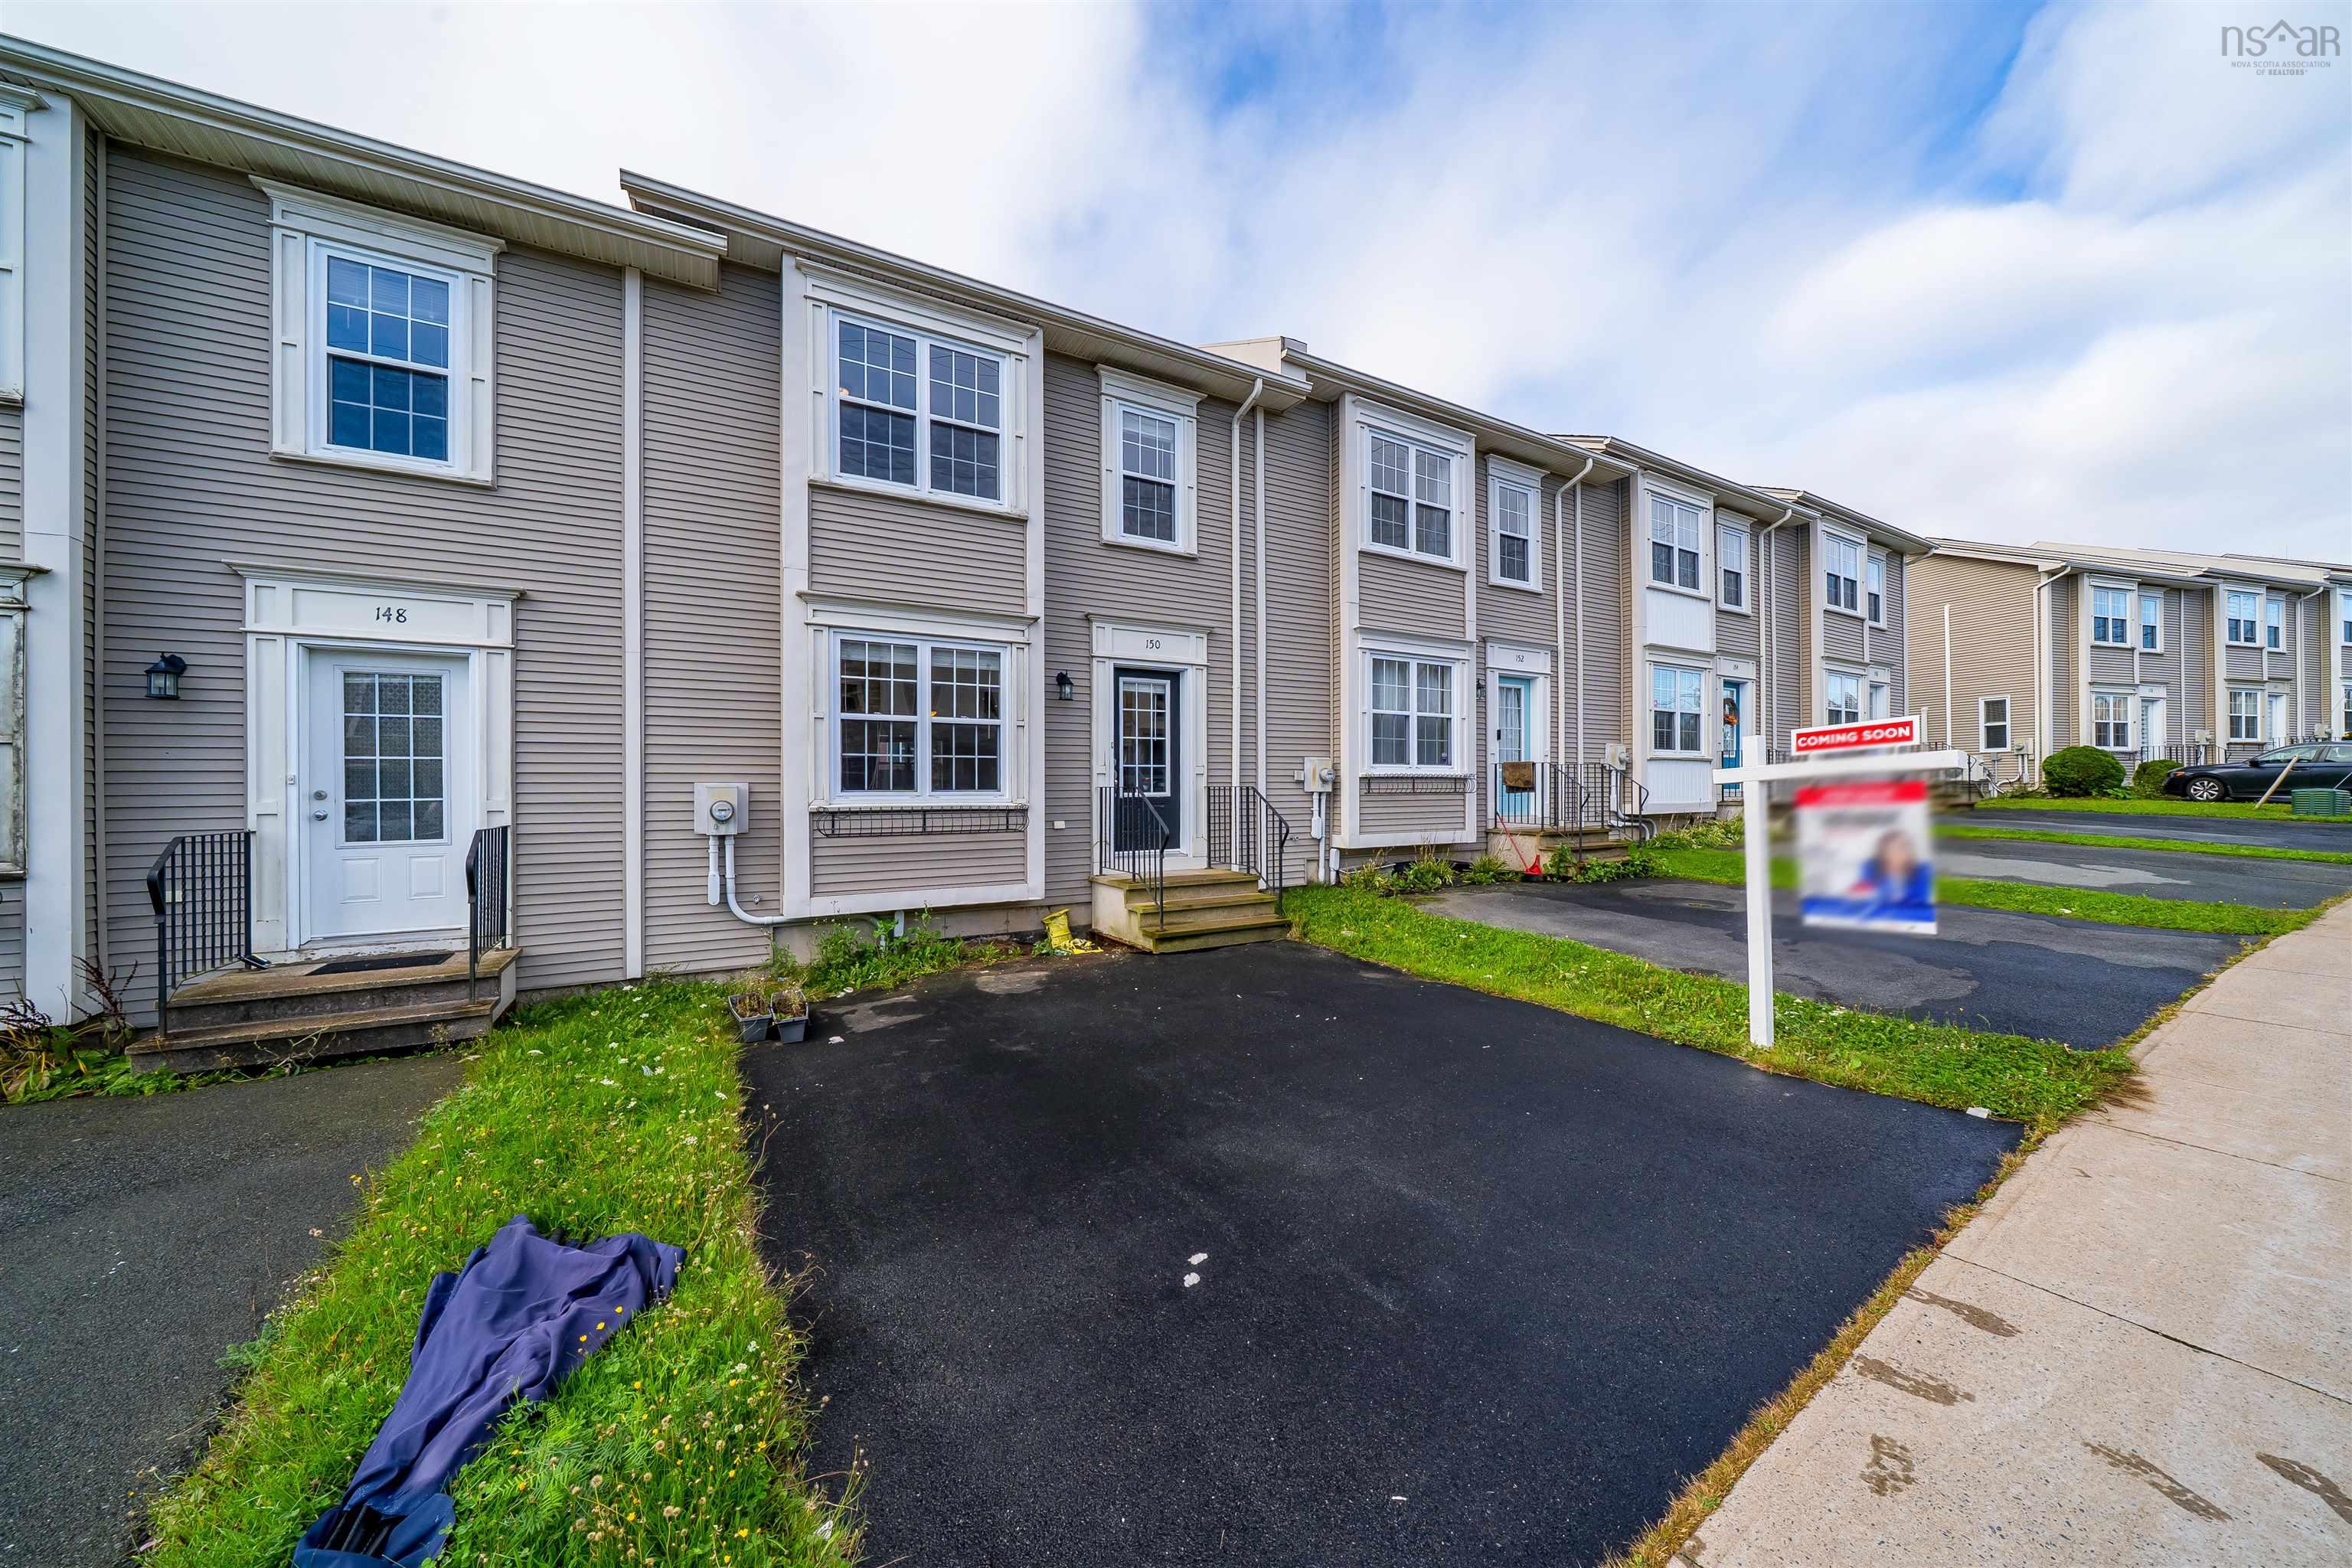
150 Transom Drive, Halifax, NS (MLS® 202625460).
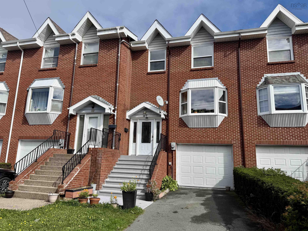
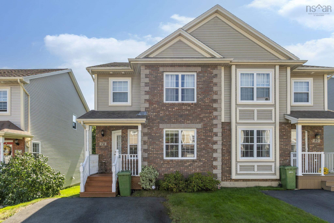
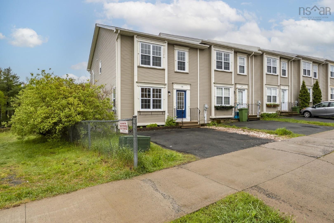
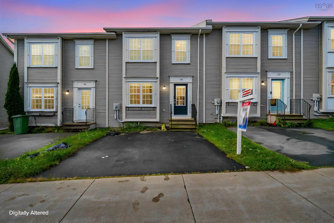
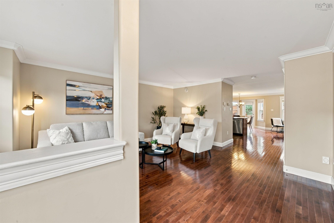
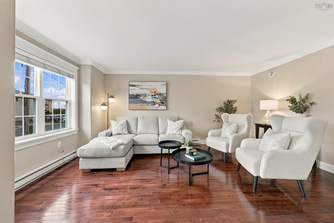
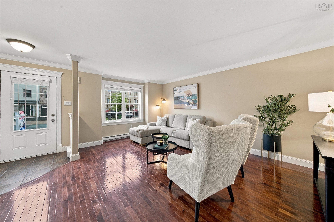
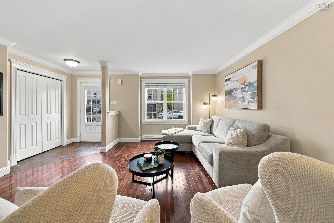
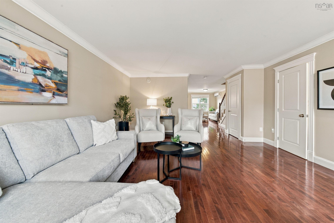
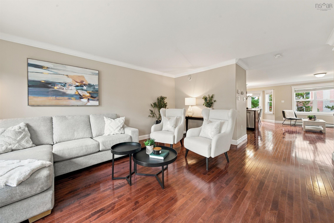
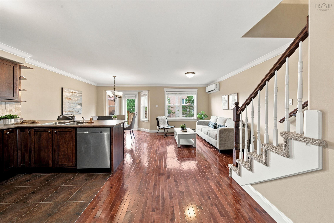
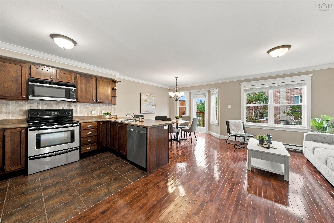
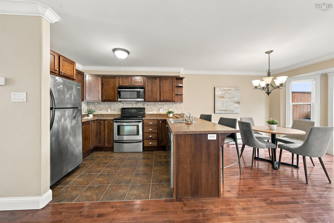
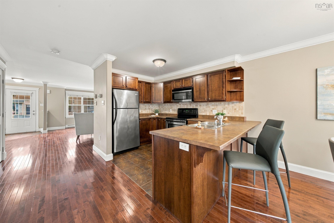
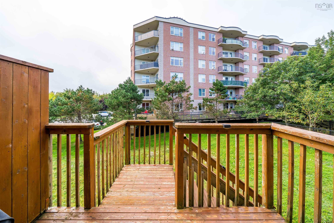
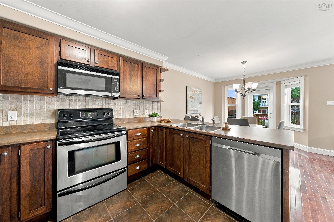
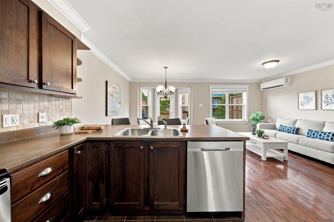
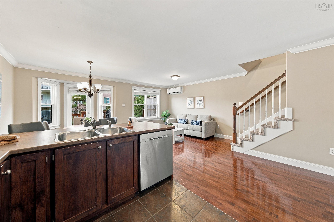
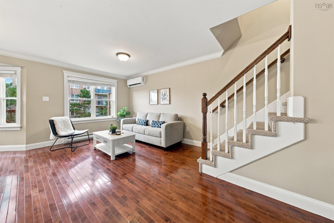
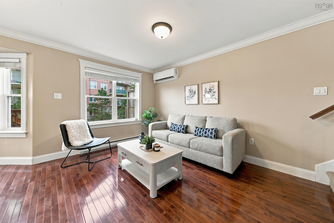
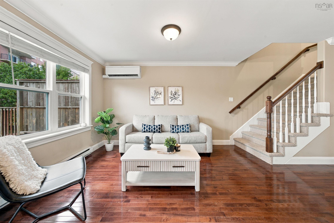
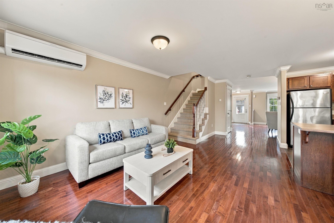
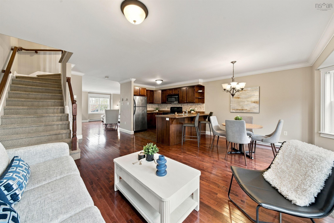
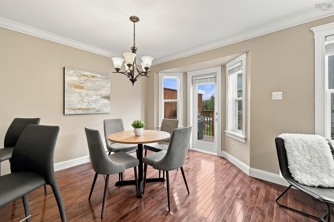
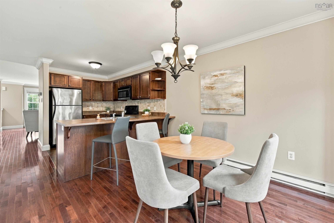
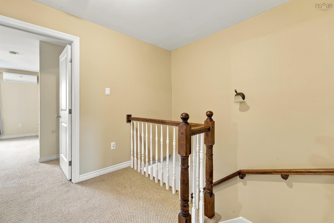
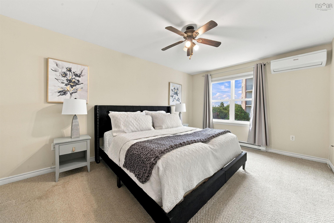
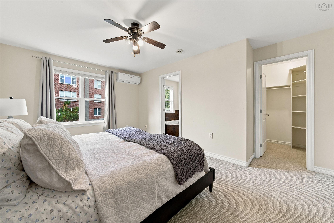
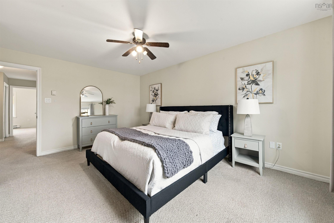
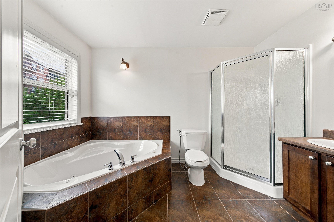
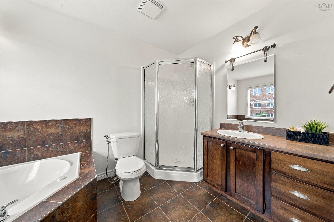
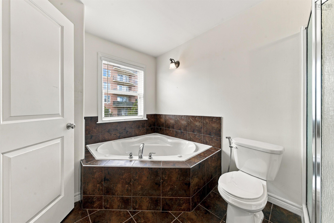
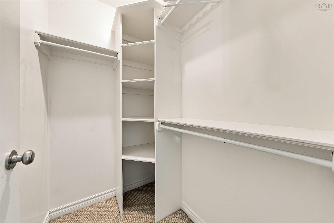
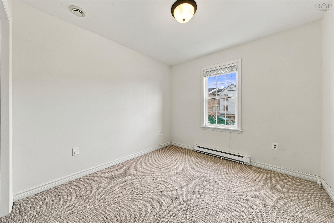
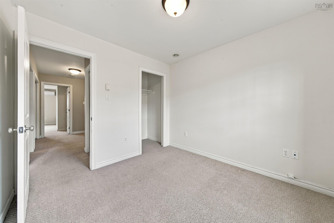
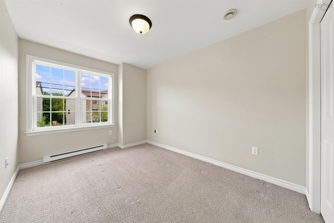
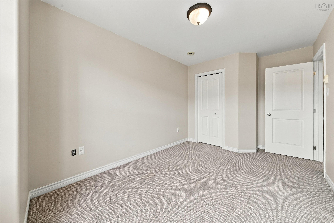
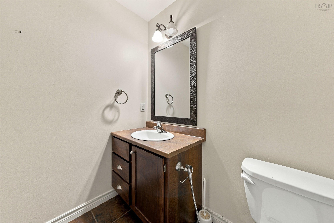
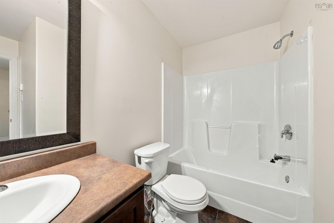
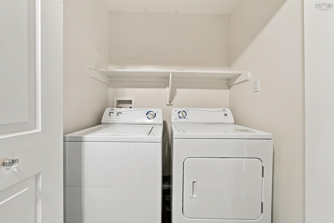
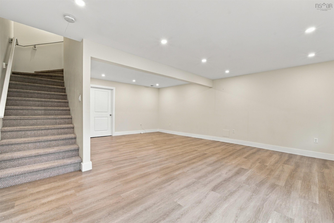
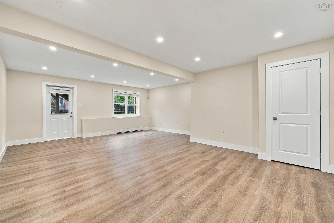
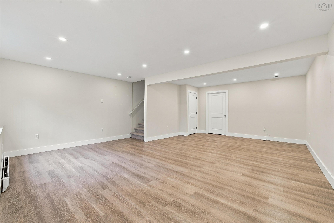
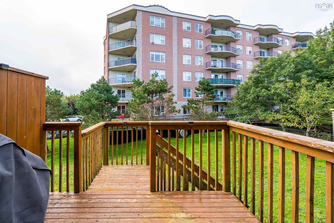
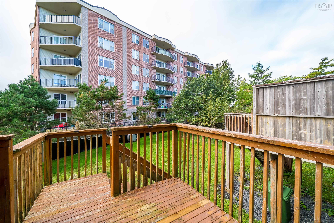
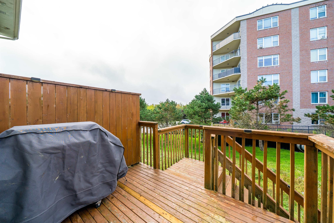
150 Transom Drive, Halifax, NS (MLS® 202625460): Welcome to 150 Transom Drive in the highly desirable Royal Hemlock Subdivision, where thoughtful design and unbeatable convenience meet in a beautiful two-storey townhouse. Step through the bright, welcoming foyer into a main level crafted for both relaxing and hosting, featuring a cozy living room, a formal dining space for family gatherings, a dedicated main-floor den ideal for a home office, and an eat-in kitchen designed for easy morning routines. Upstairs, the primary suite serves as a true retreat with its walk-in closet and spa-inspired ensuite, accompanied by two spacious additional bedrooms, a second full bath, and the ultimate daily convenience of top-floor laundry. The fully finished lower level boasts a vibrant, expansive family room with a direct basement walkout, all situated just minutes from top local amenities, shopping, the Bedford Highway for quick trips to Halifax and the bridges, and seamless access to Highway 102.
Directions
Welcome to 150 Transom Drive in the highly desirable Royal Hemlock Subdivision, where thoughtful design and unbeatable convenience meet in a beautiful two-storey townhouse. Step through the bright, welcoming foyer into a main level crafted for both relaxing and hosting, featuring a cozy living room, a formal dining space for family gatherings, a dedicated main-floor den ideal for a home office, and an eat-in kitchen designed for easy morning routines. Upstairs, the primary suite serves as a true retreat with its walk-in closet and spa-inspired ensuite, accompanied by two spacious additional bedrooms, a second full bath, and the ultimate daily convenience of top-floor laundry. The fully finished lower level boasts a vibrant, expansive family room with a direct basement walkout, all situated just minutes from top local amenities, shopping, the Bedford Highway for quick trips to Halifax and the bridges, and seamless access to Highway 102.
Inclusions
Stove, Dishwasher, Dryer, Washer, Refrigerator
Utilities
- Electricity
Features
- Air Exchanger
- Water Jet Tub
Rooms.
| Level | Type | Dimensions |
|---|---|---|
| Main Floor | Living Room | 16.4x17.4 |
| Main Floor | Dining Room | 8.1x10.6 |
| Main Floor | Kitchen | 8.1x11.3 |
| Main Floor | OTHER | 10.11x12.5 |
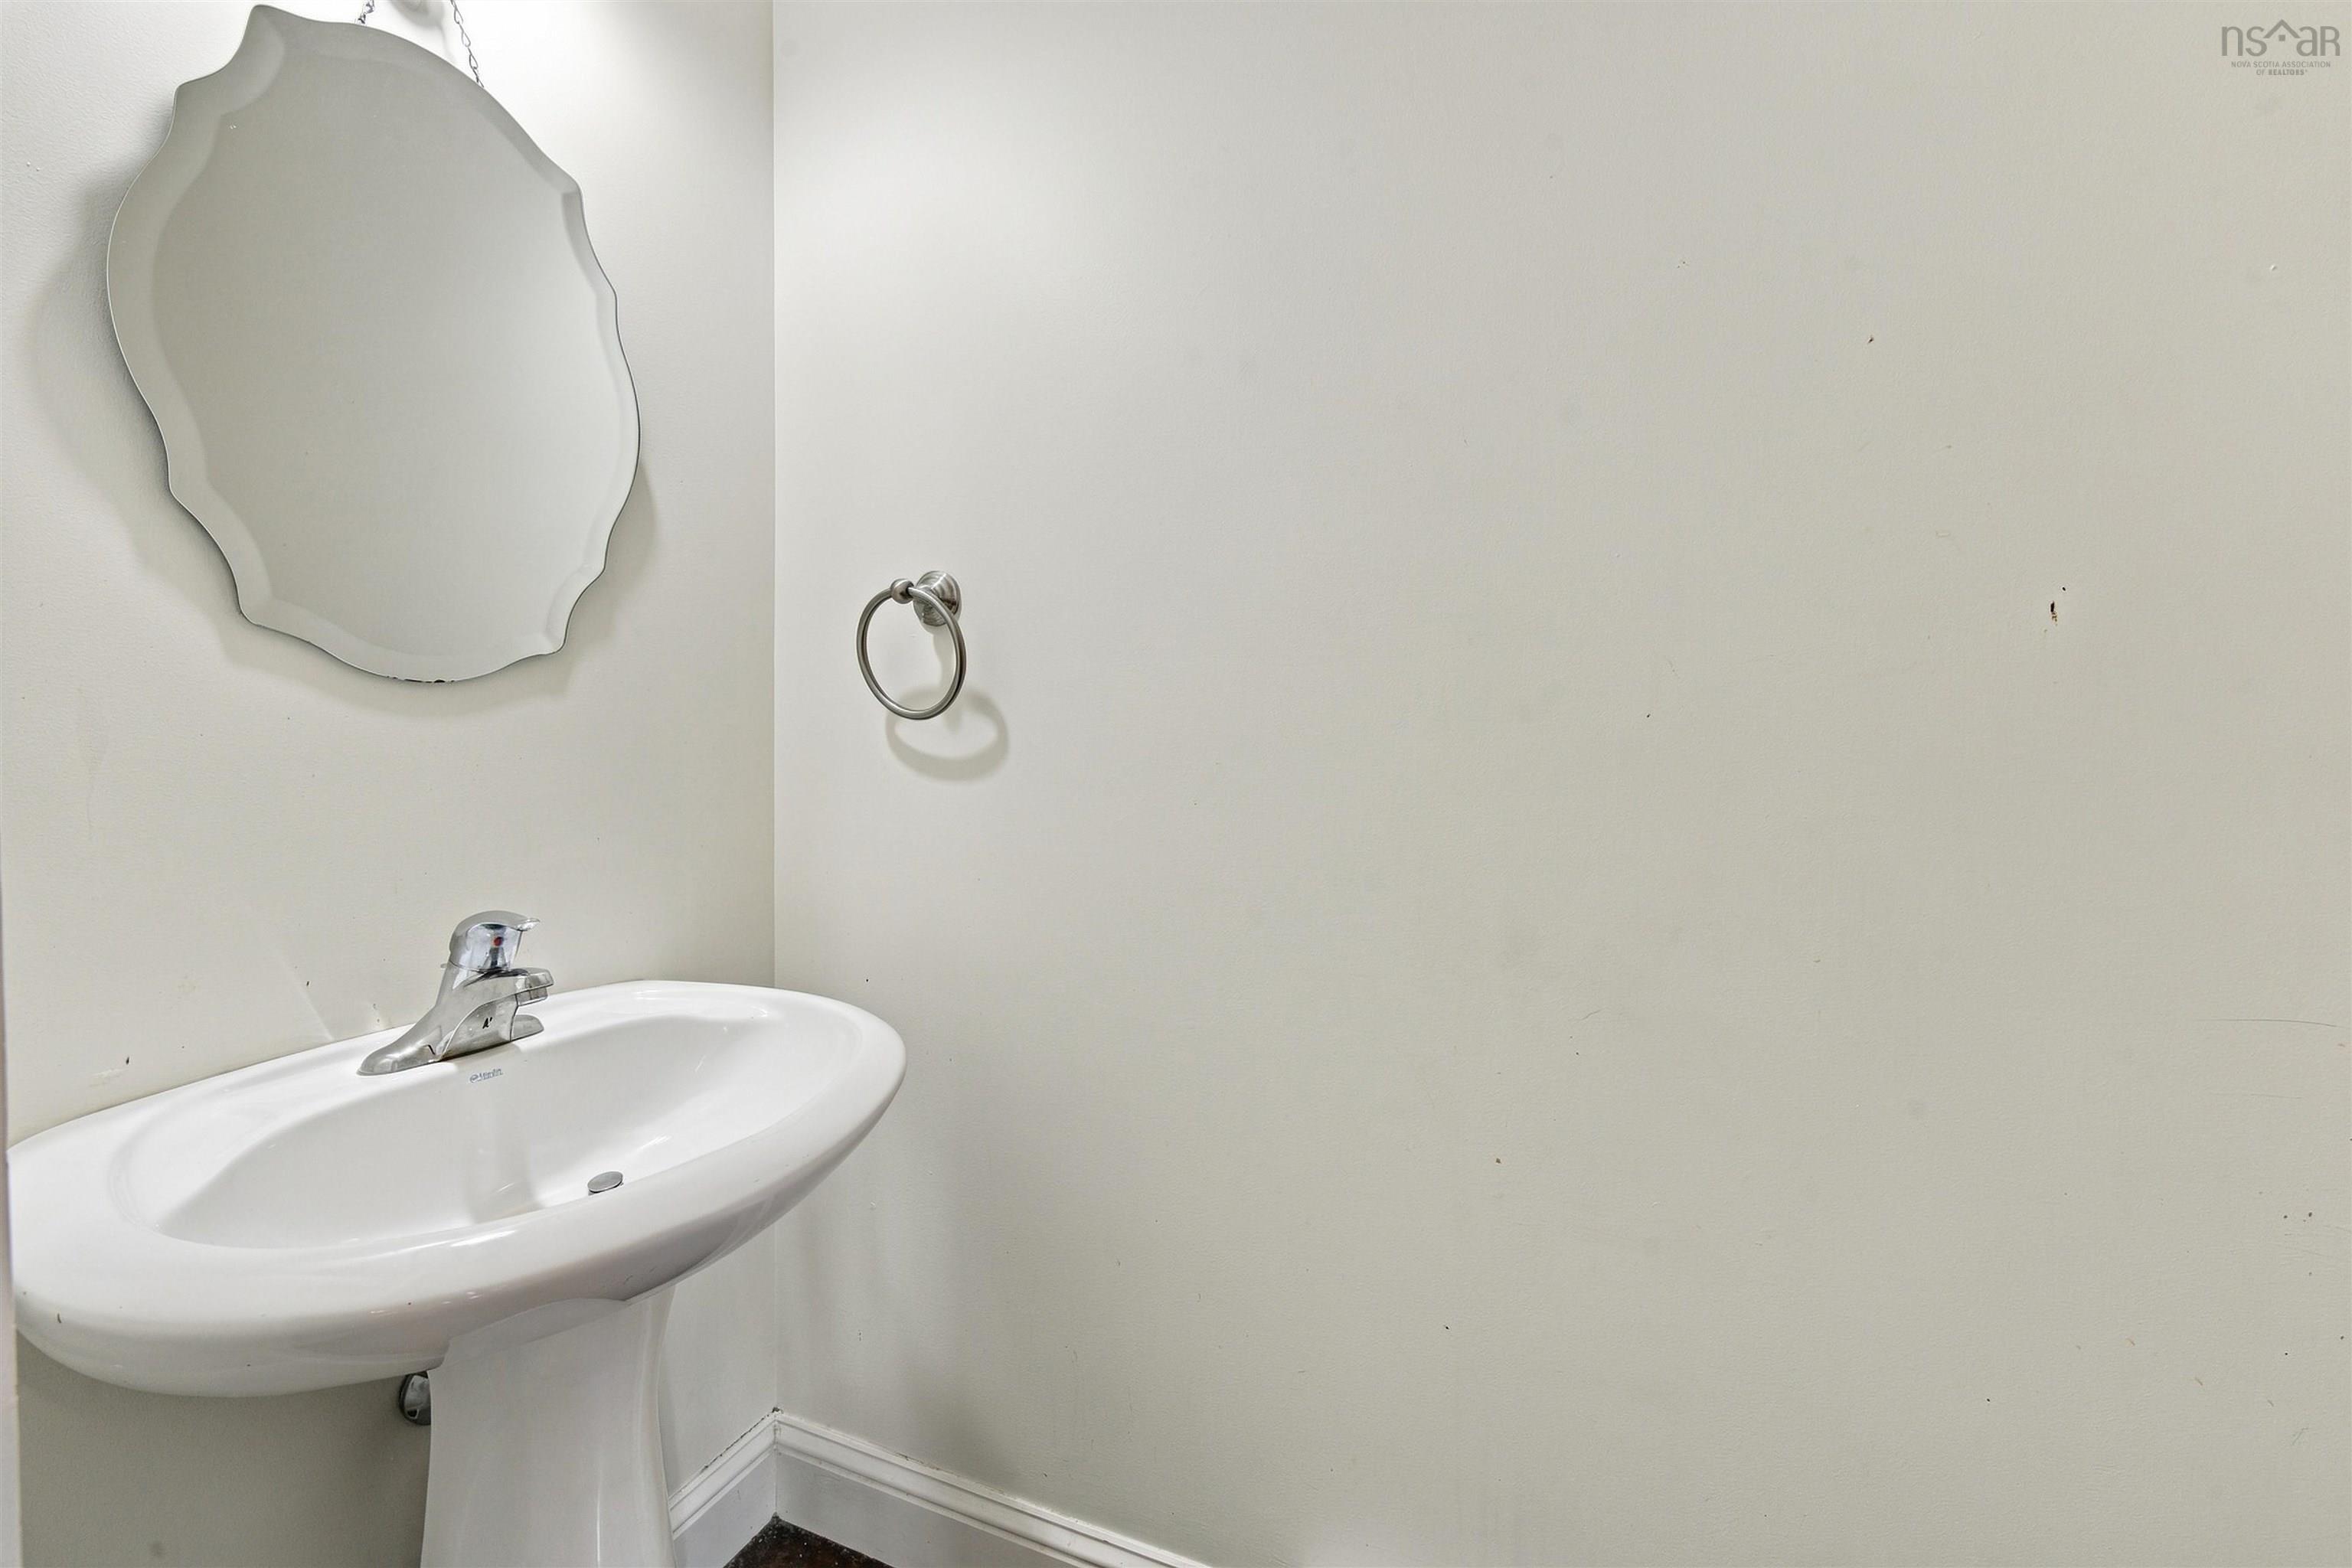
| Main Floor | Bath 1 | 2.10x6.7 |
| Level | Type | Dimensions |
|---|---|---|
| 2nd Level | Primary Bedroom | 12.2x15.10 |
| 2nd Level | Ensuite Bath 1 | 7.5x11.2 |
| 2nd Level | Bedroom | 9x14.7 |
| 2nd Level | Bedroom | 9.6x9.10 |
| 2nd Level | Bath 2 | 9x9 |
| Level | Type | Dimensions |
|---|---|---|
| Lower Level | Family Room | 18.6x23.4-J |
| Lower Level | Utility | 18.6x13.5 +storage |
Schools.
| Type | Name |
|---|---|
| Elementary School | Grosvenor - Wentworth Park Elementary School |
| Middle School | Clayton Park Junior High School |
| High School | Halifax West High School |
| Elementary School (Fr. Imm.) | Grosvenor - Wentworth Park Elementary School |
| Middle School (Fr. Imm.) | Fairview Junior High School |
| High School (Fr. Imm.) | Halifax West High School |
contact the agent.

Candice has been a licensed REALTOR® since 2009. Candice's knowledge allows her to offer superior guidance, advice and service through the delicate p…