| Level | Type | Dimensions |
|---|---|---|
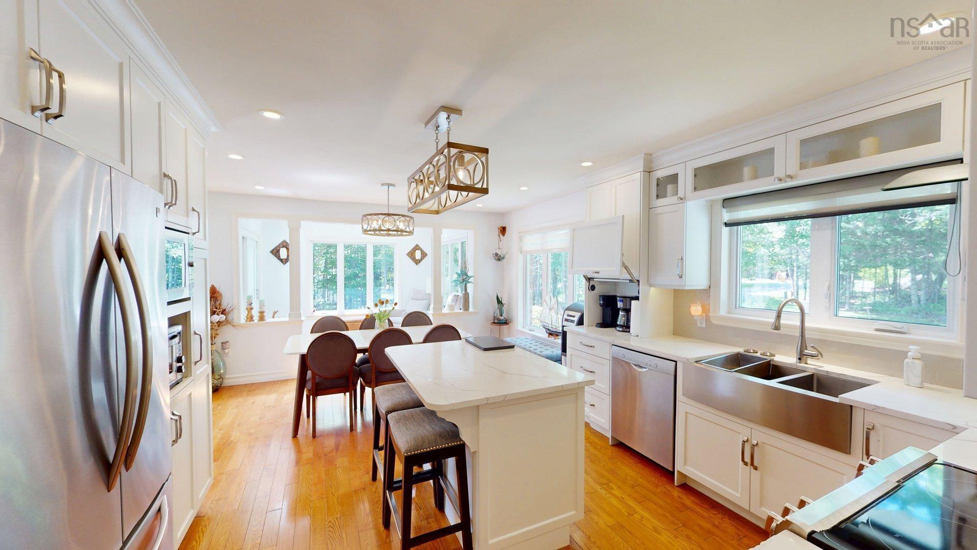
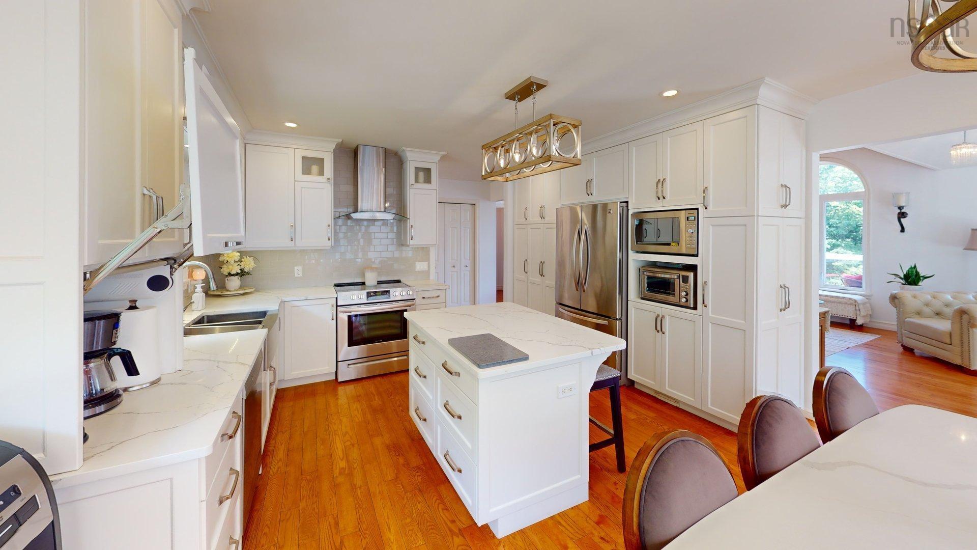
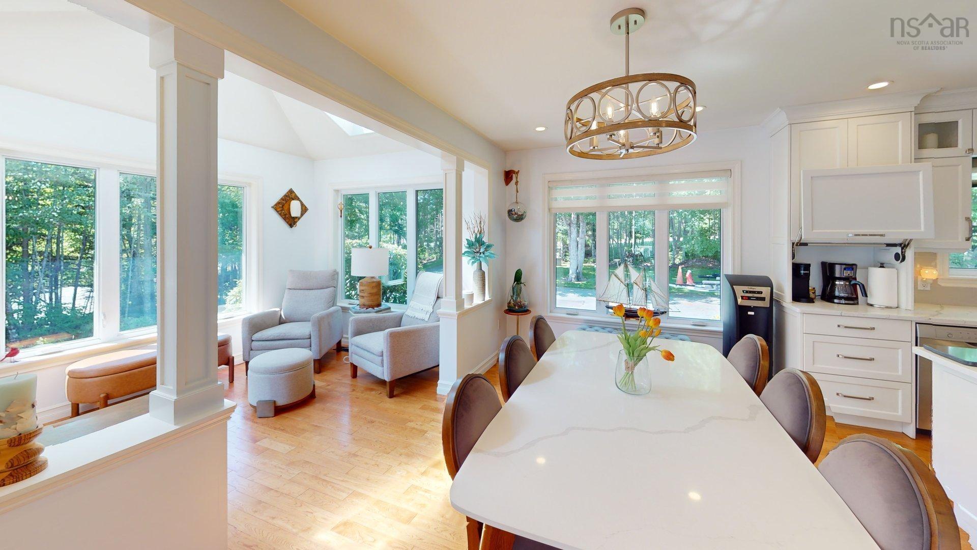
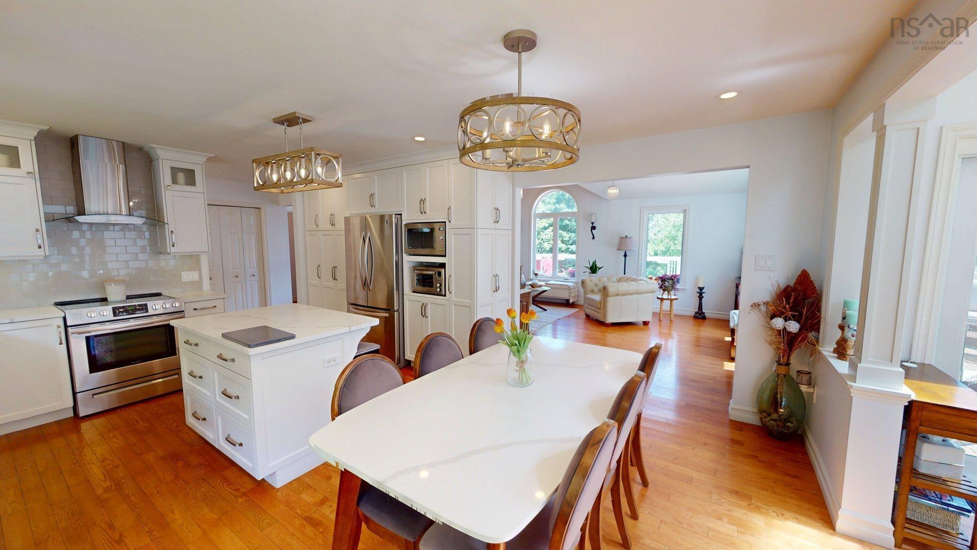
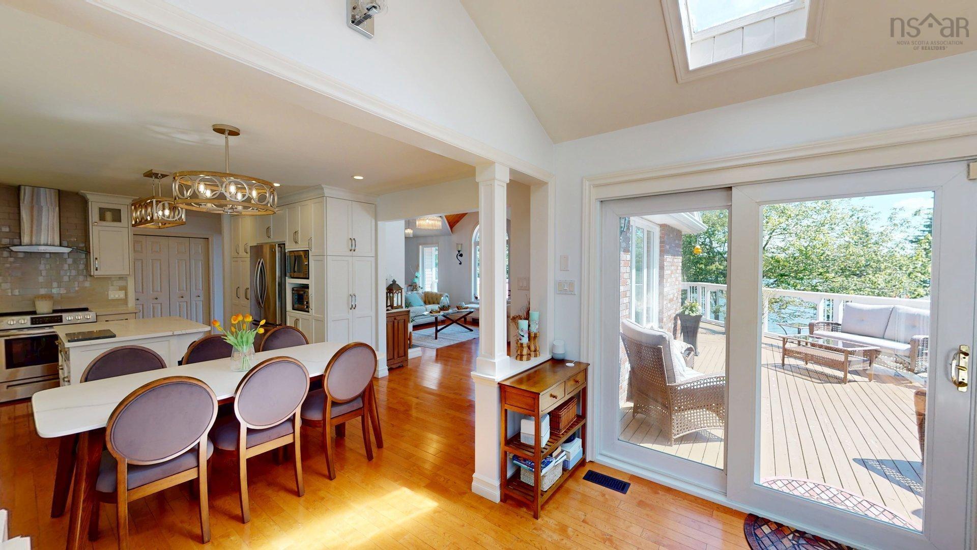
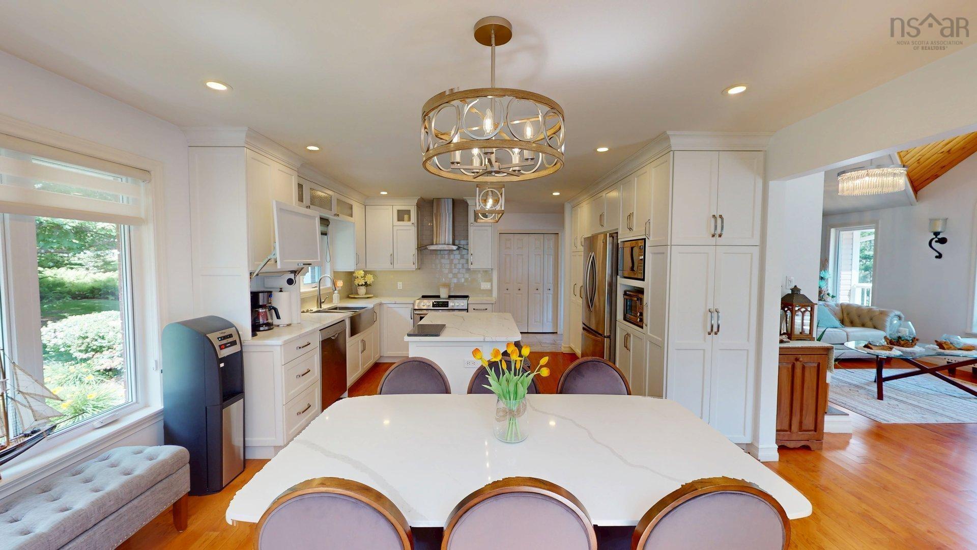
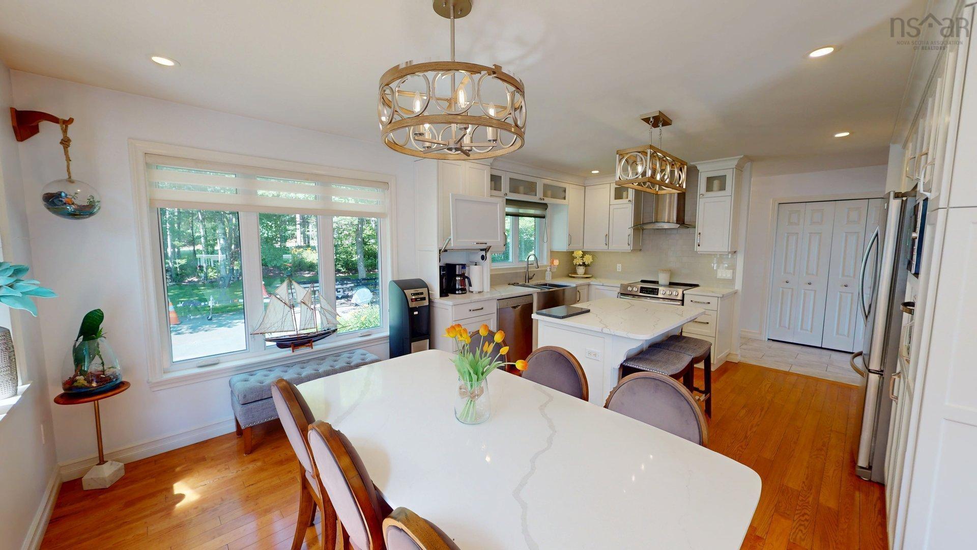
| Main Floor | Kitchen | 13.8x10 |
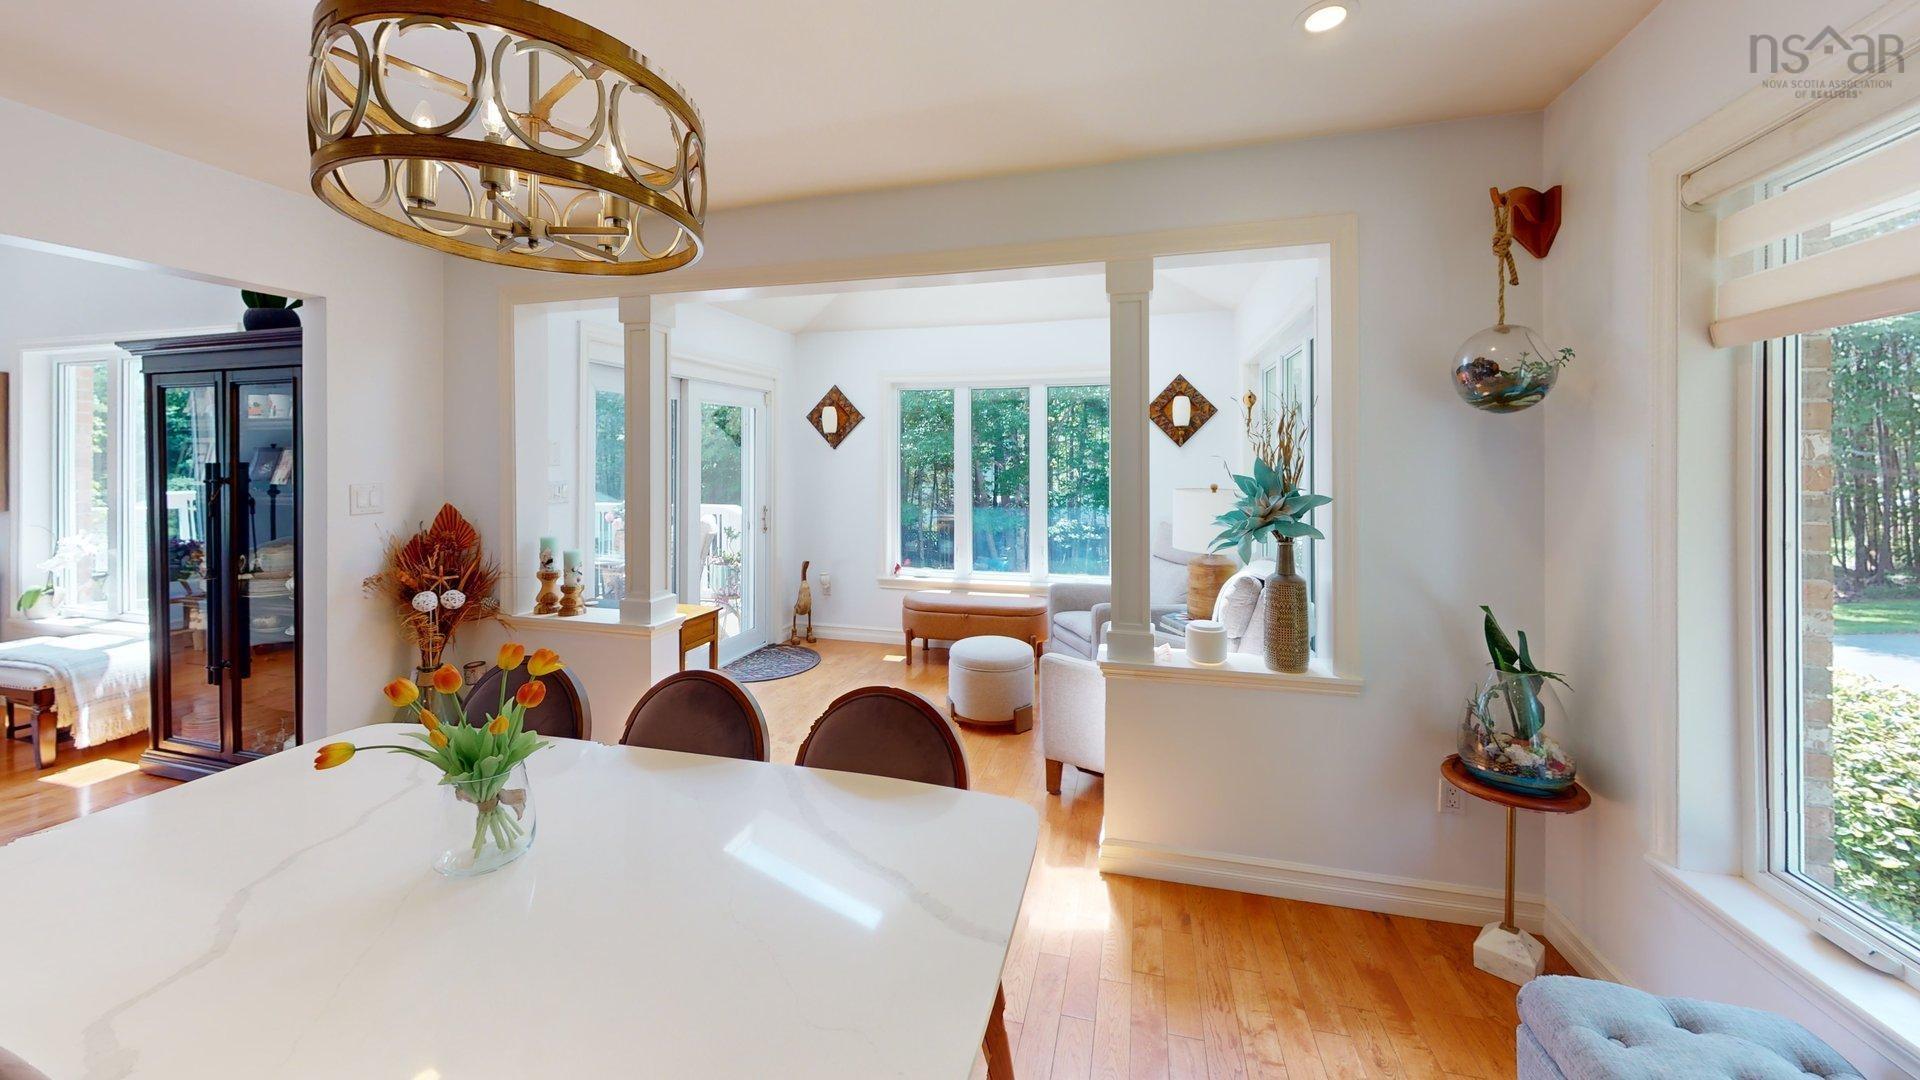
| Main Floor | Dining Room | 13.8x8.6 |
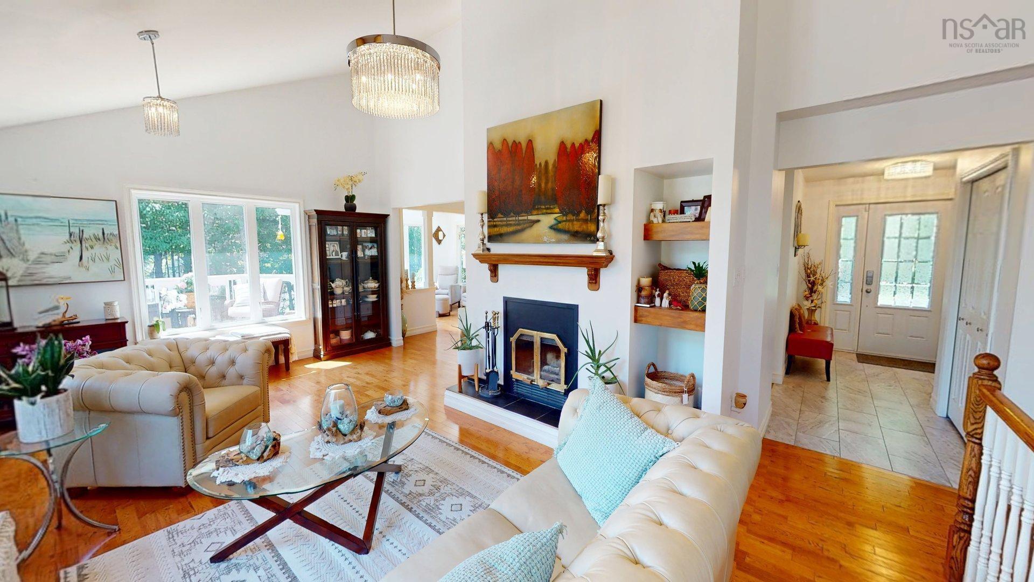
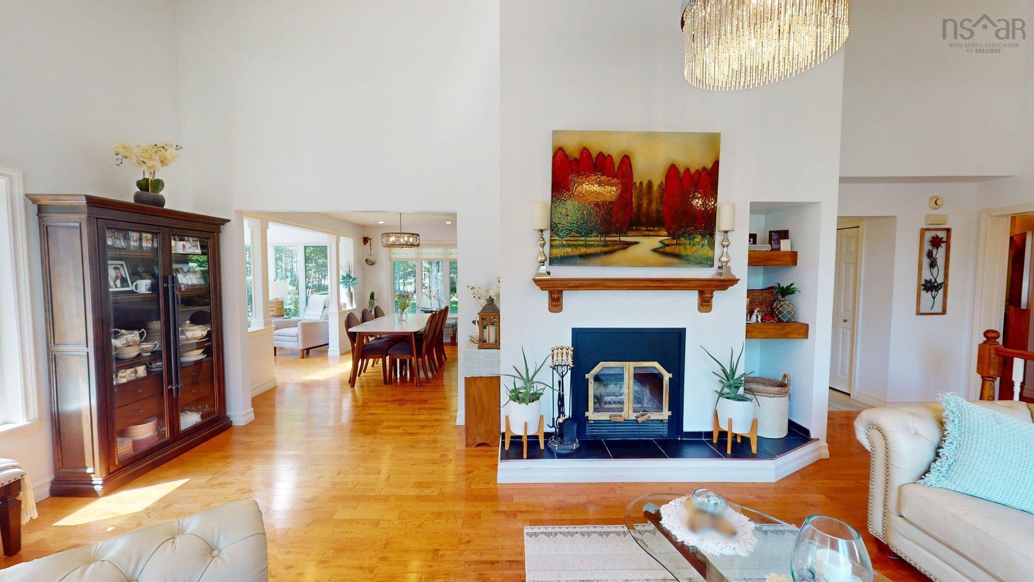
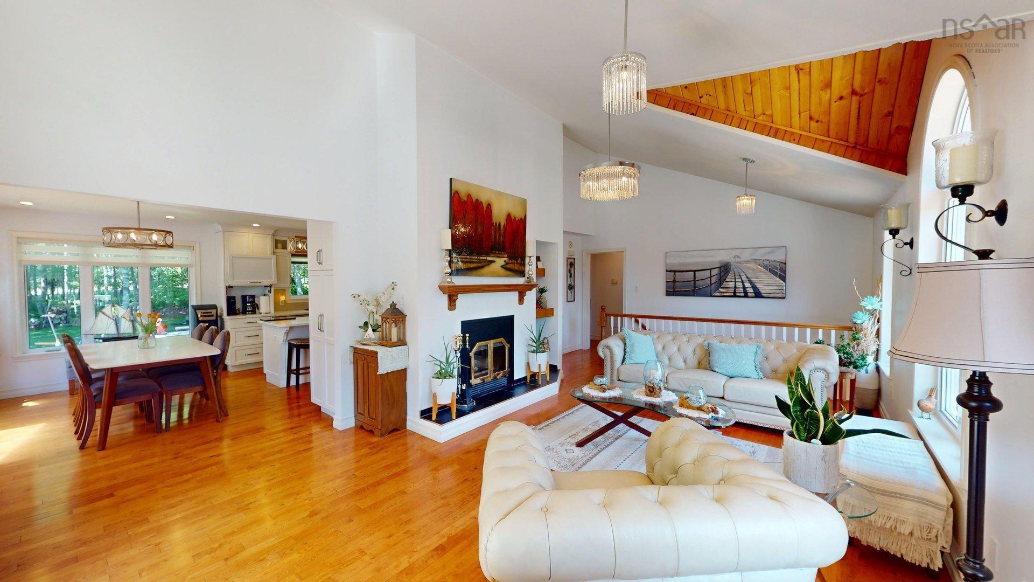
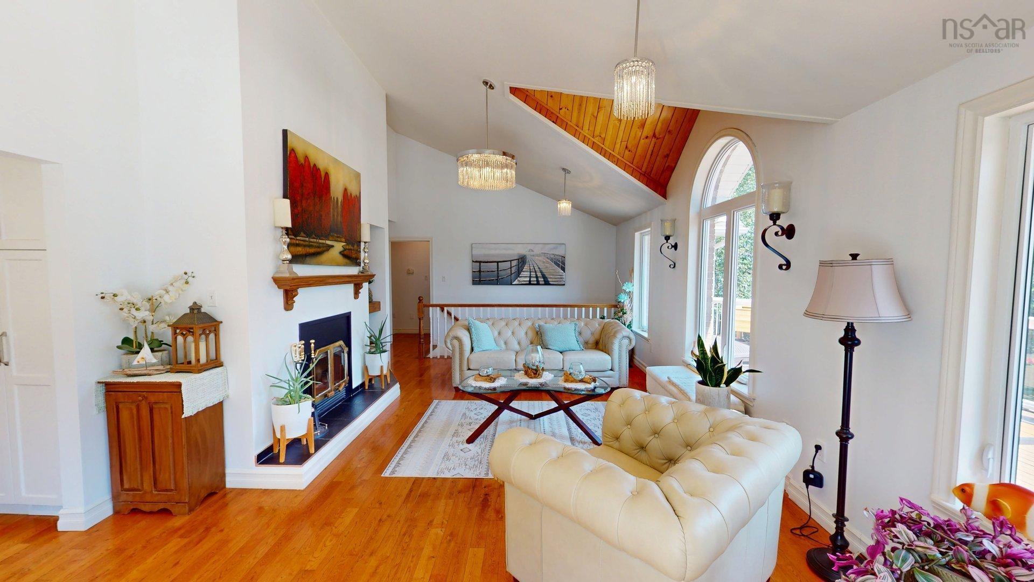
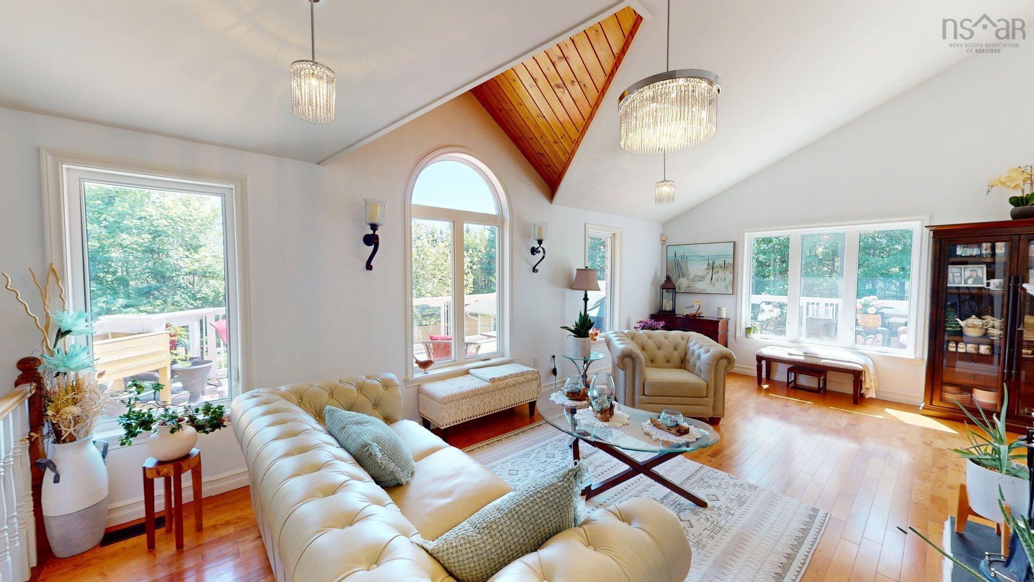
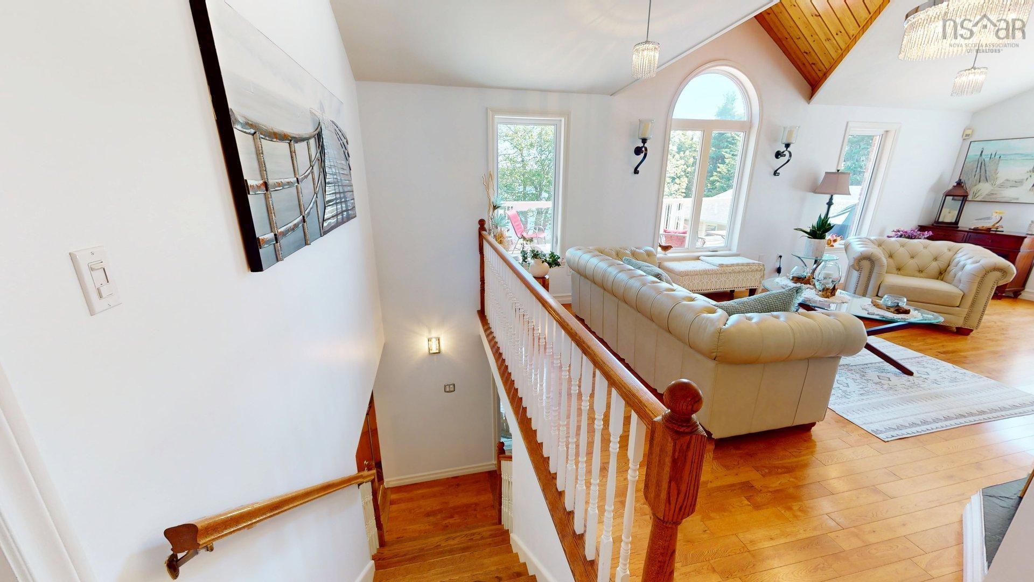
| Main Floor | Living Room | 22x14 |
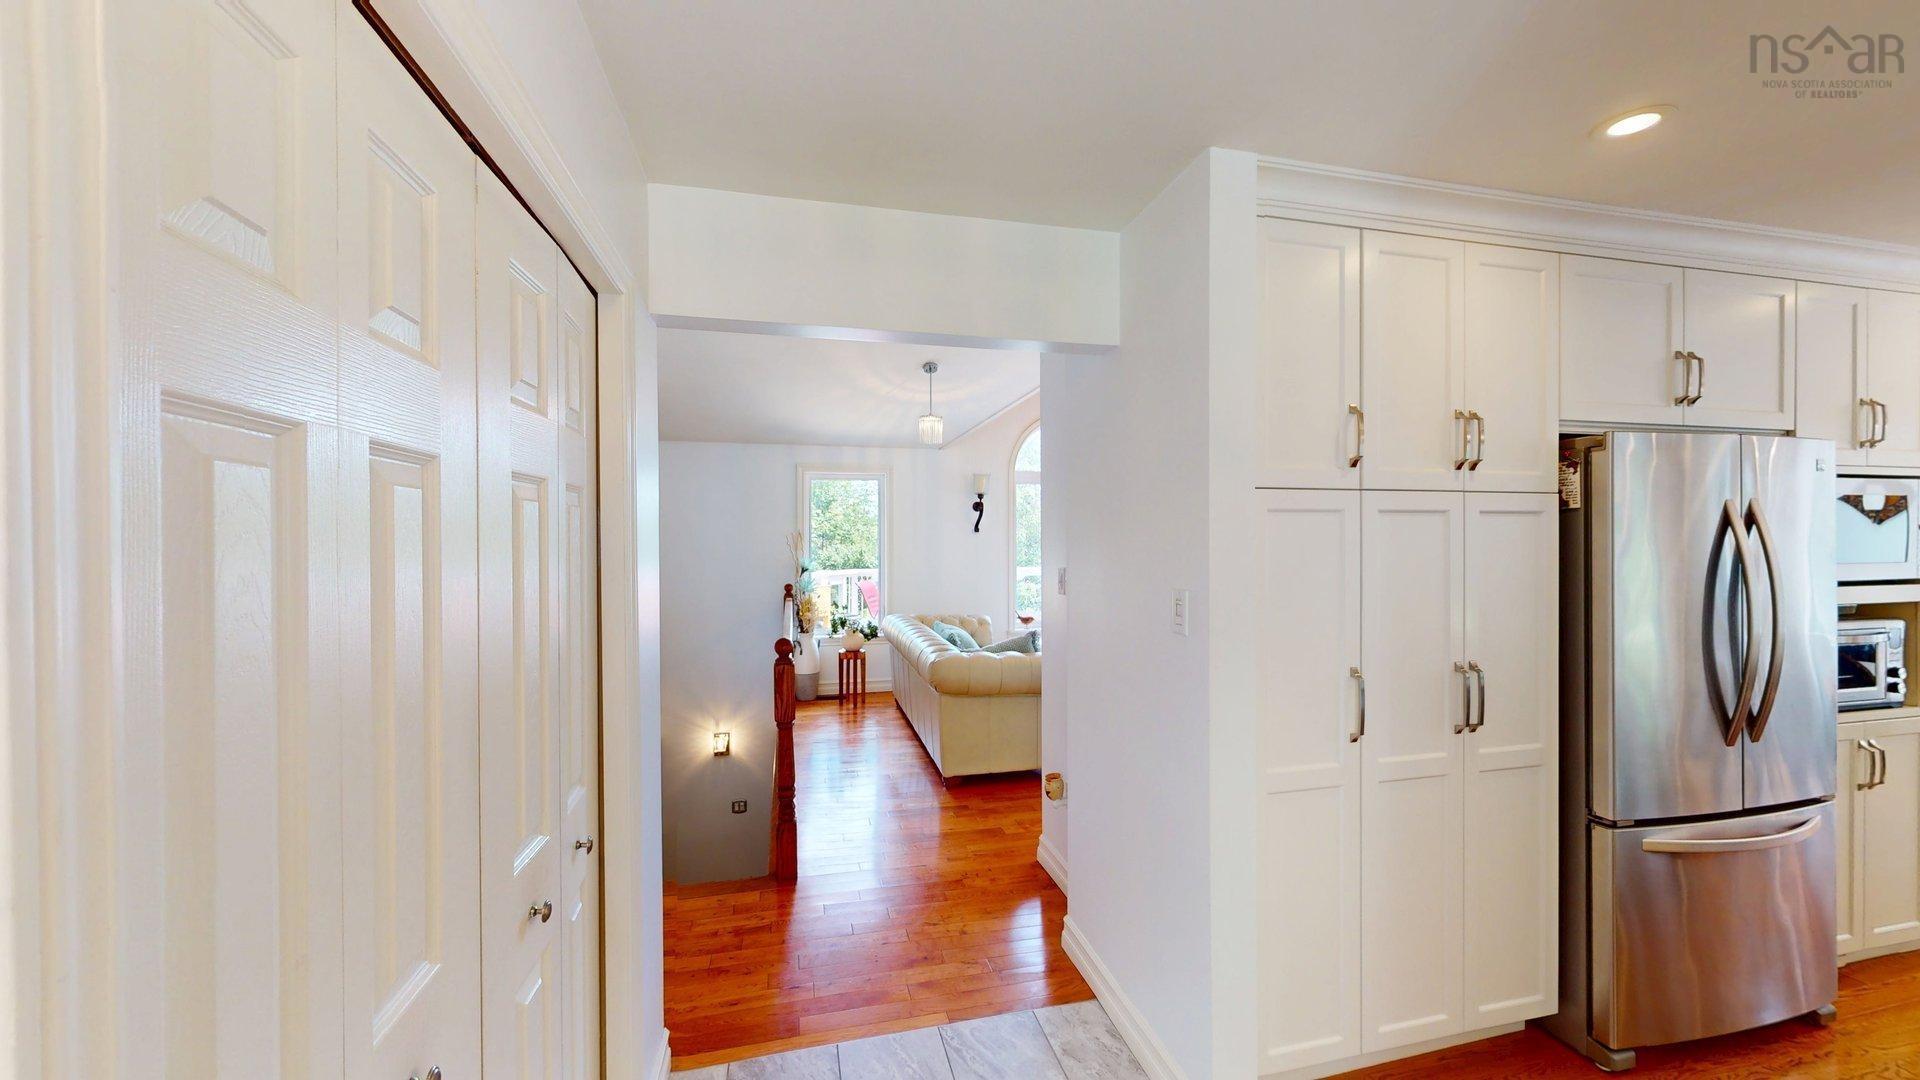
| Main Floor | Foyer | 13x7-Jog |
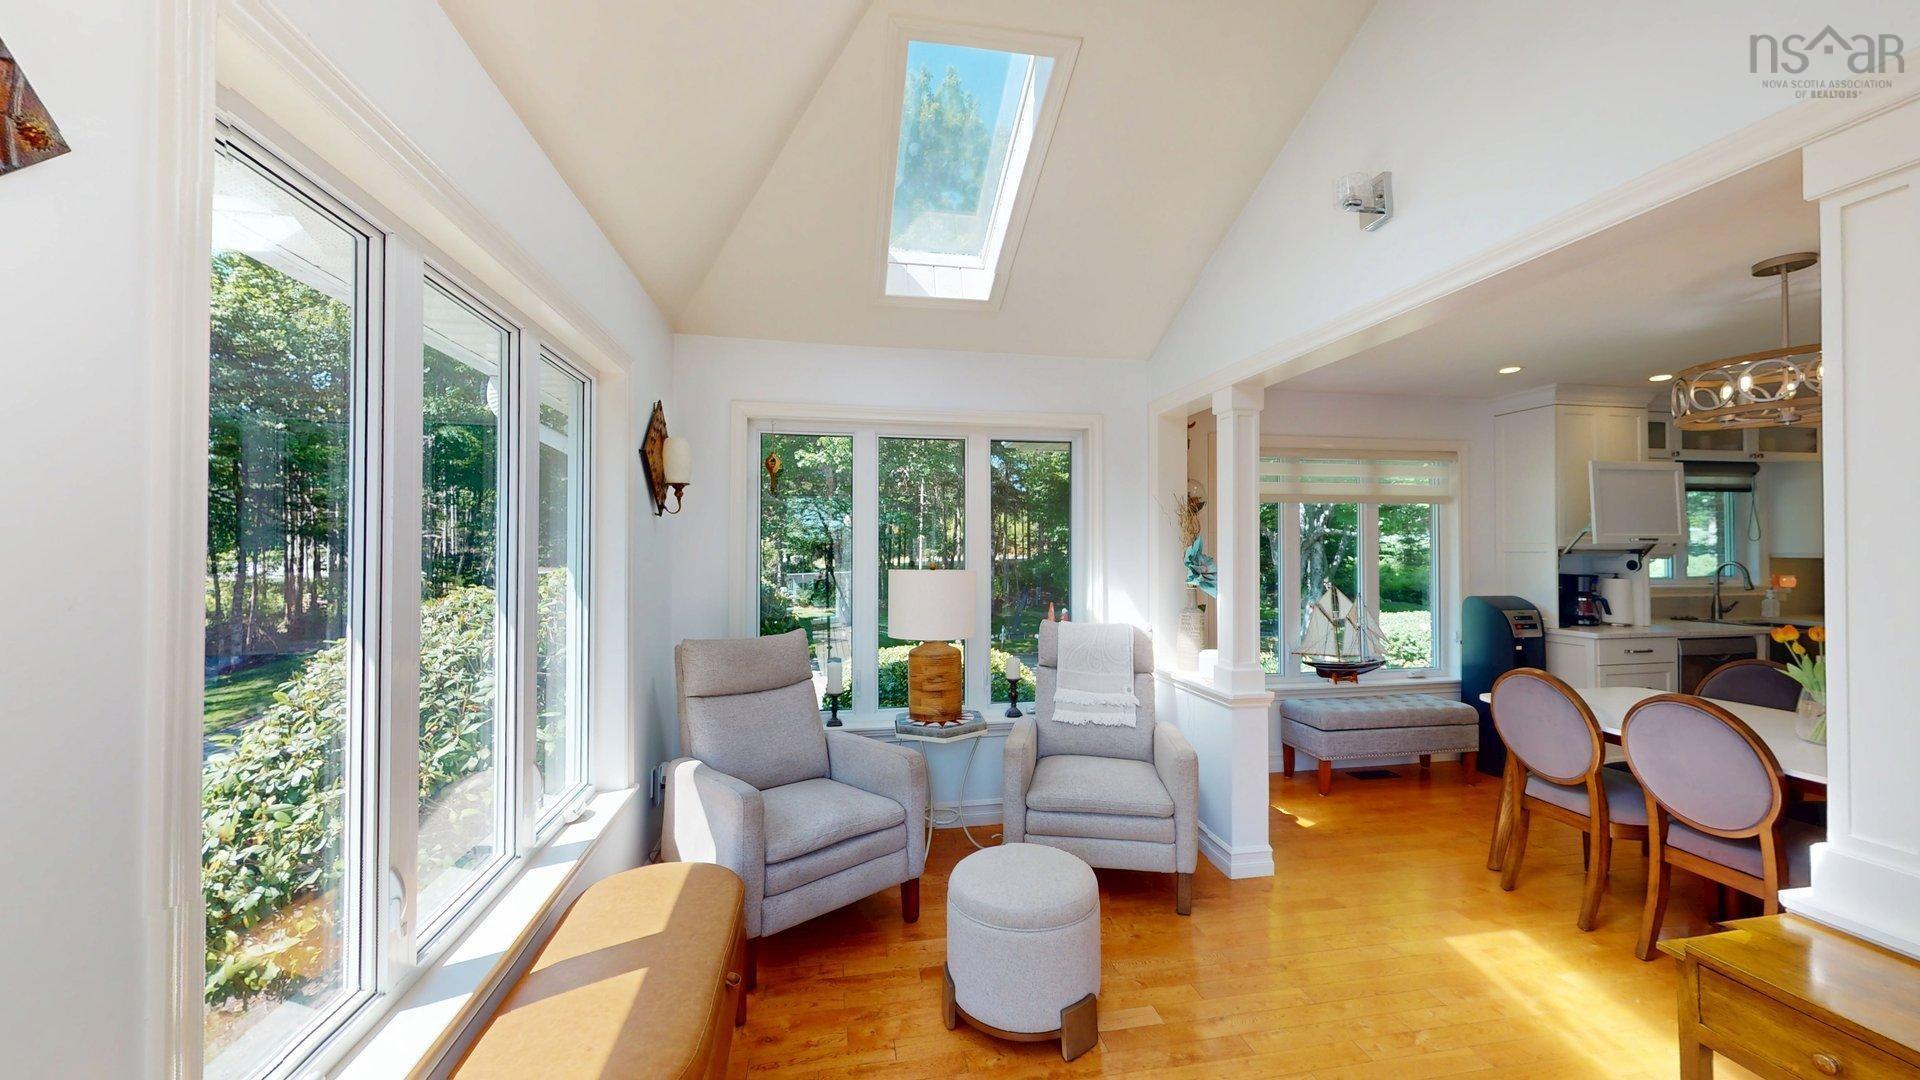
| Main Floor | Sun Room | 11x8 |
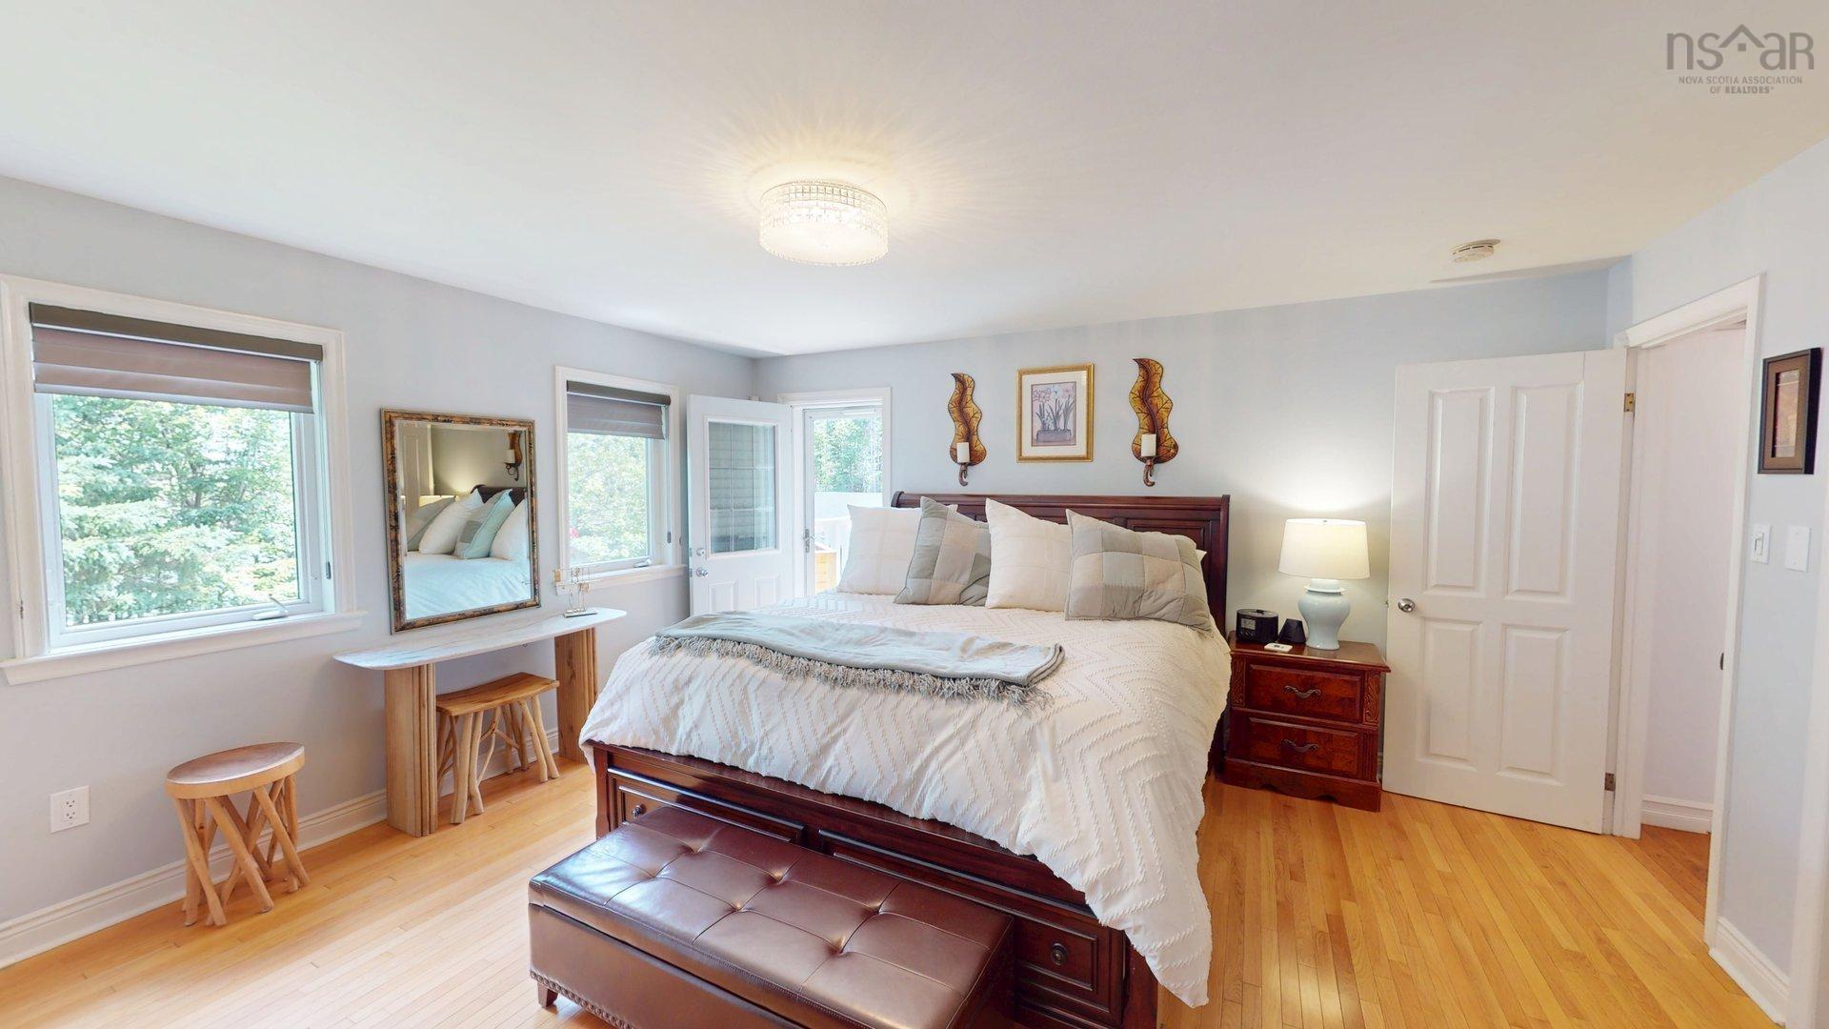
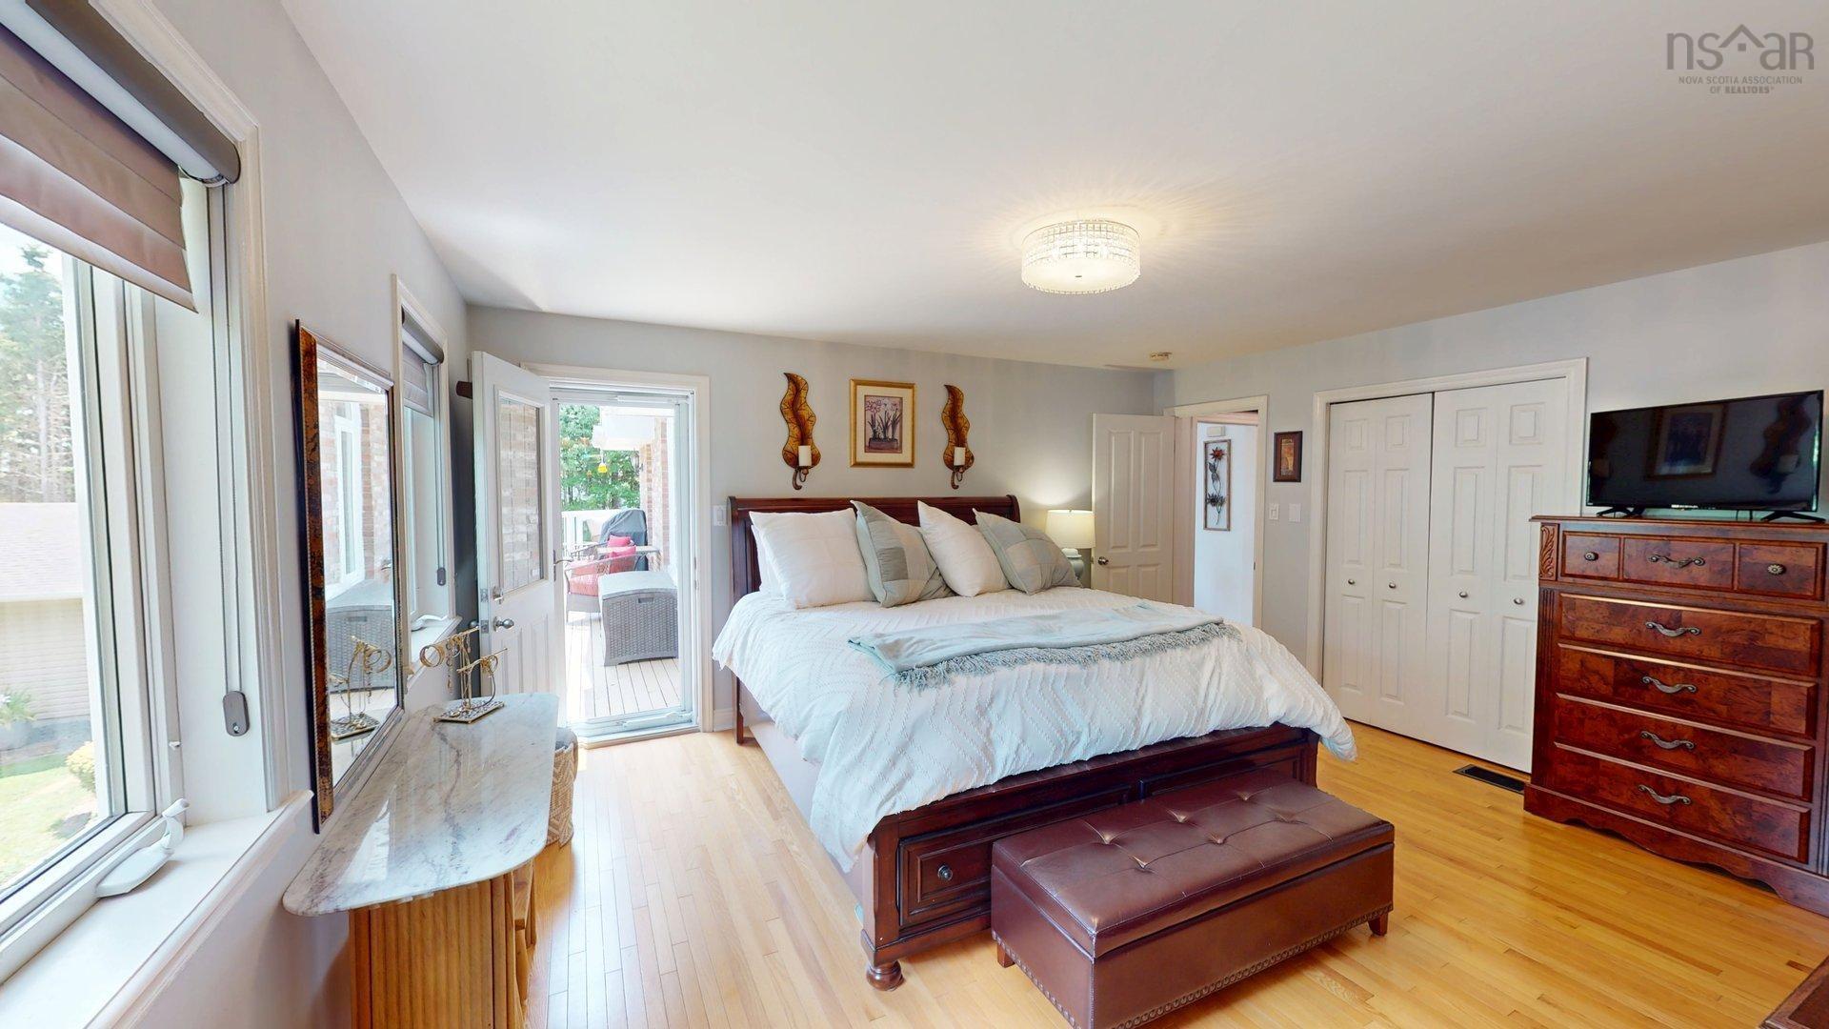
| Main Floor | Primary Bedroom | 15.7x14.3 |
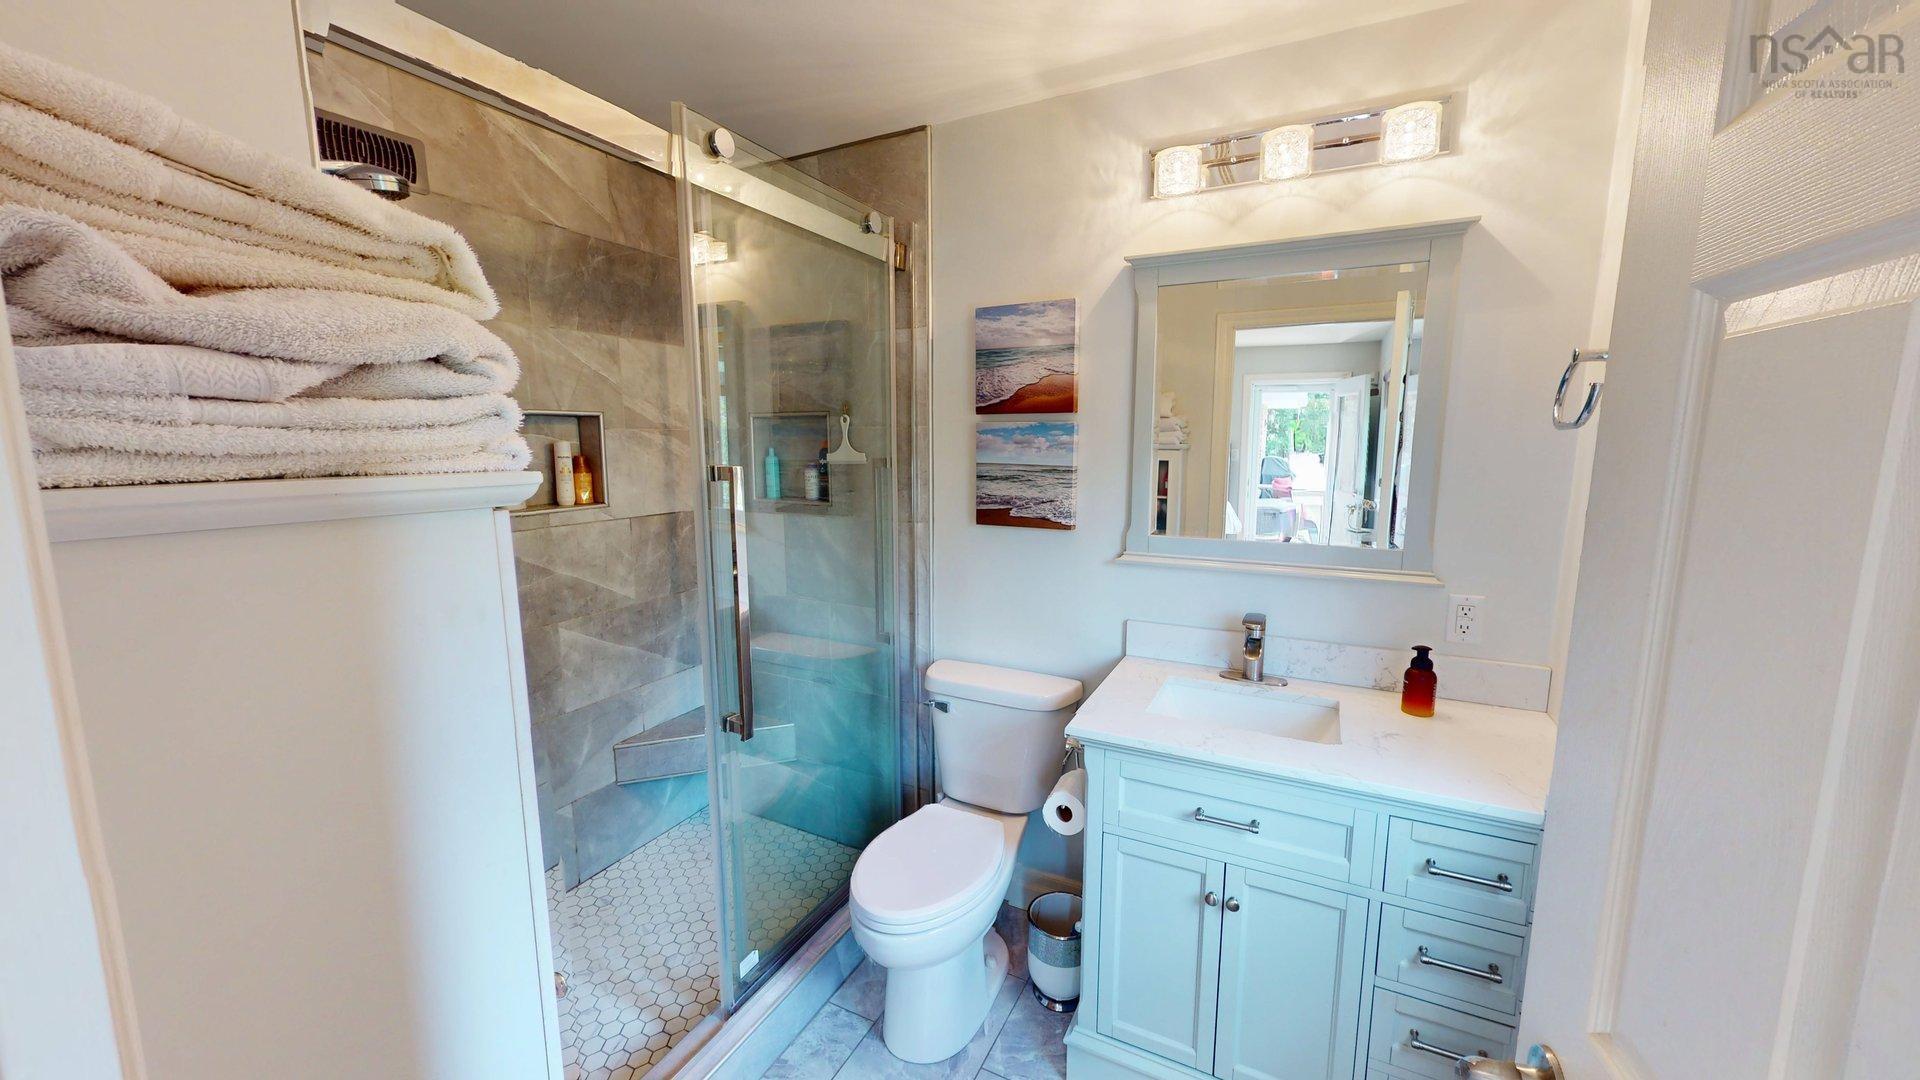
| Main Floor | Ensuite Bath 1 | 8.8x6.2 |
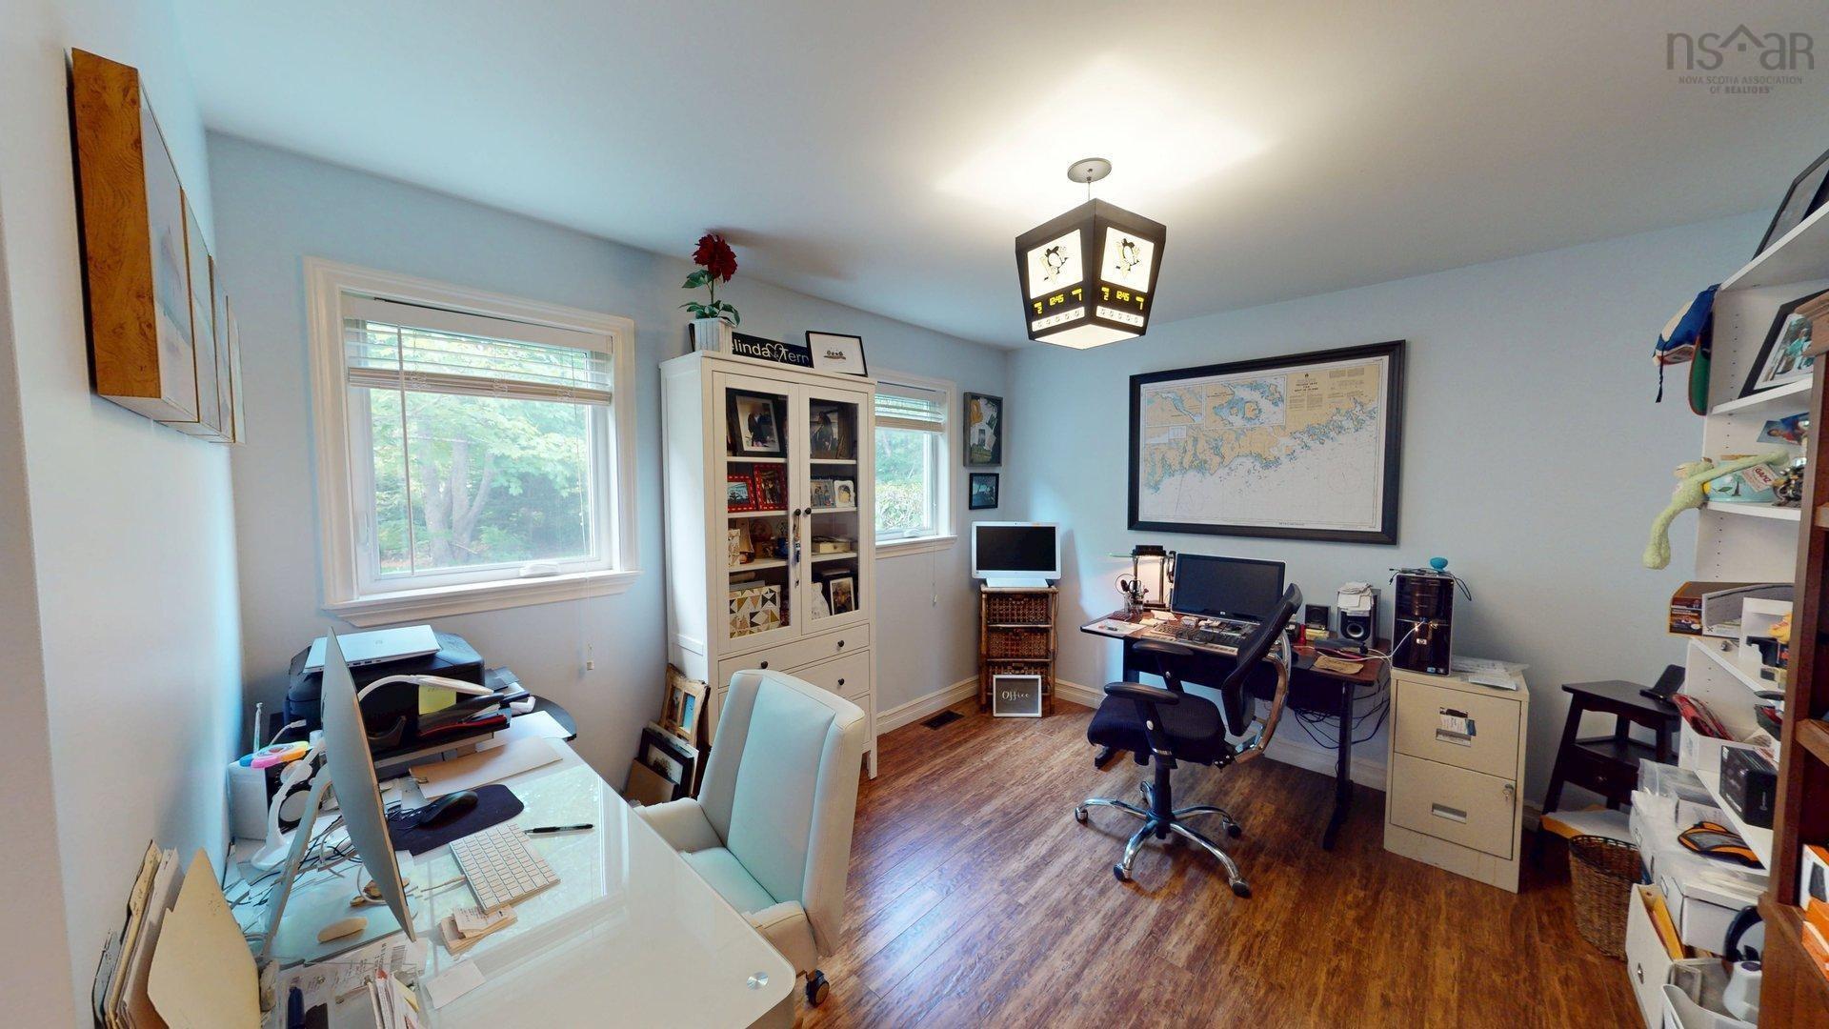
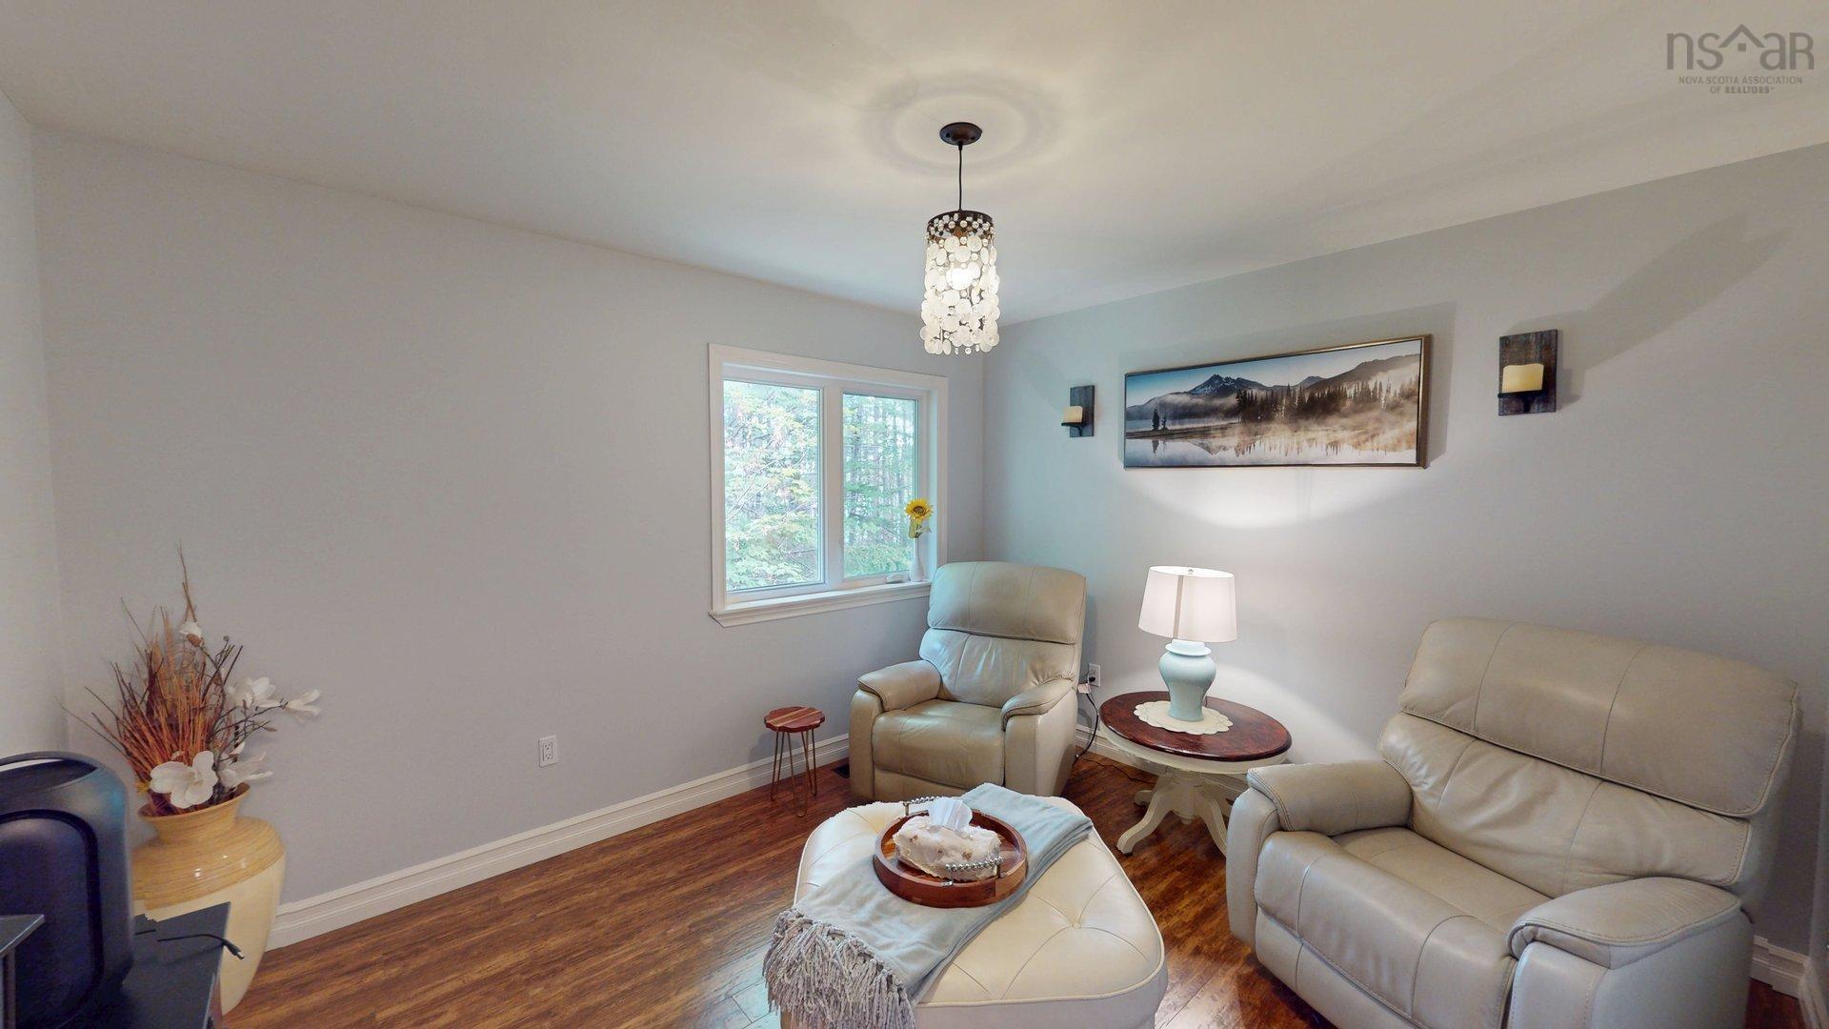
| Main Floor | Bedroom | 12x10.6 |
| Main Floor | Bedroom | 12x10.6 |
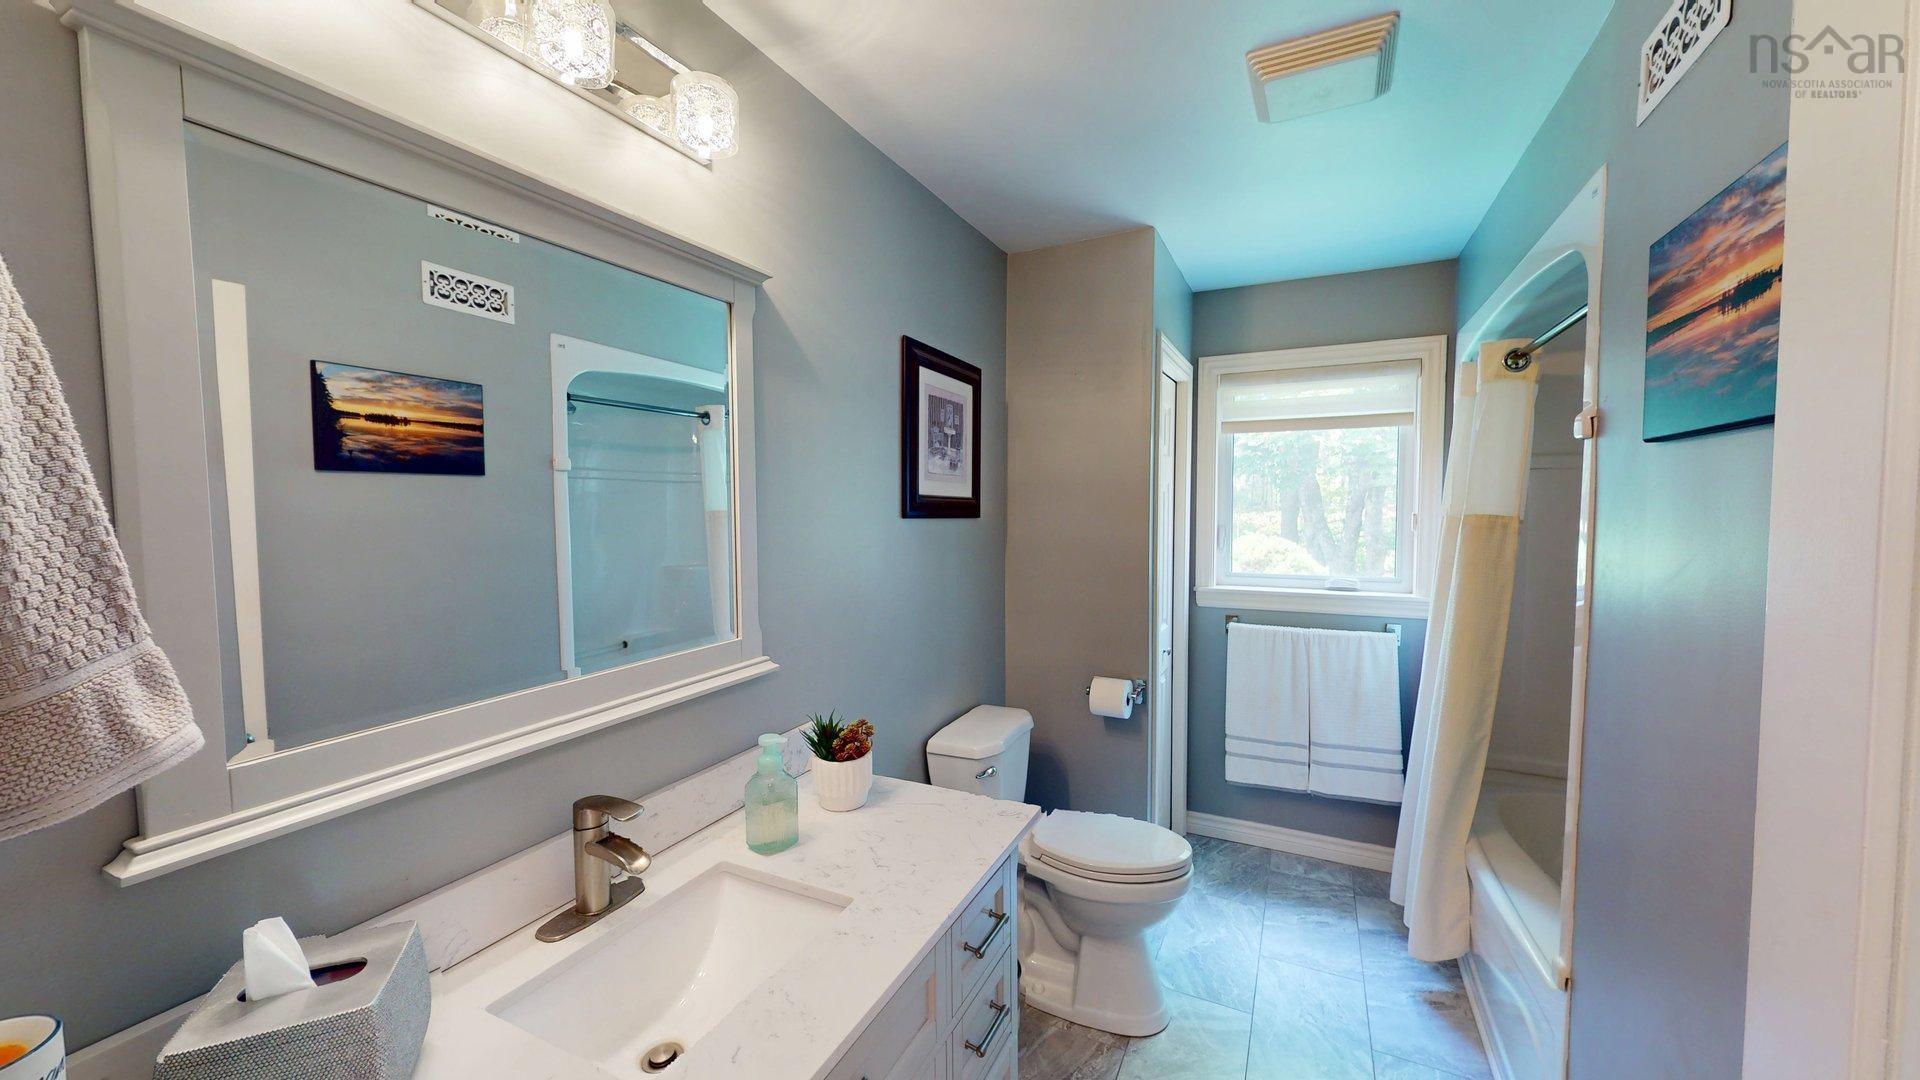
| Main Floor | Bath 2 | 10.6x7.5-Jog |
Single Family
152 Capri Drive, West Porters Lake, NS (MLS® 202617953).
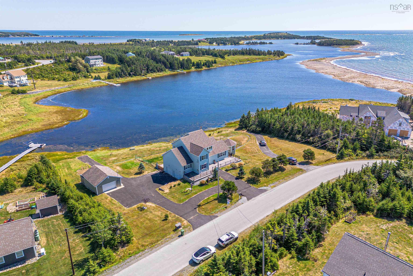
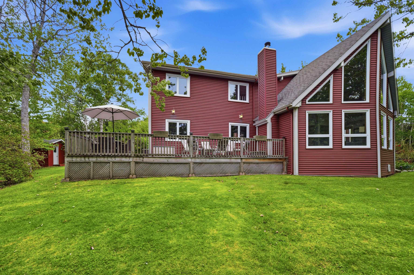
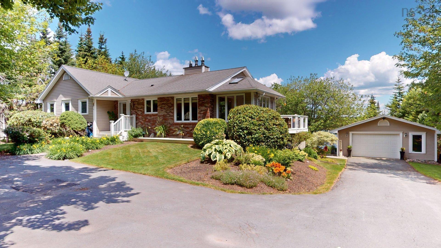
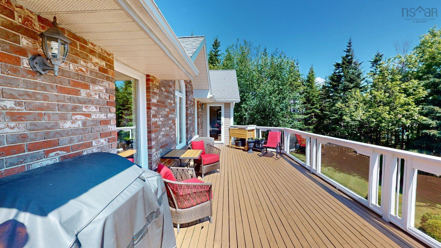
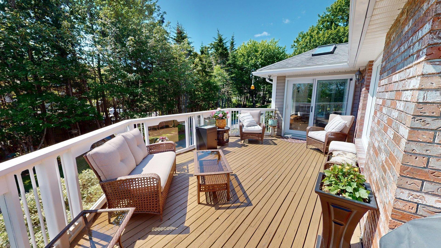
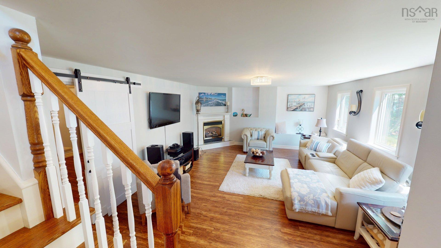
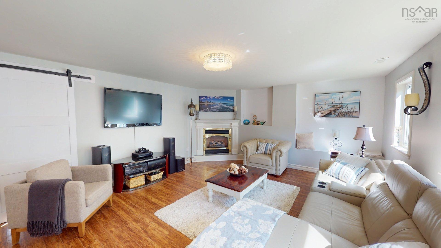
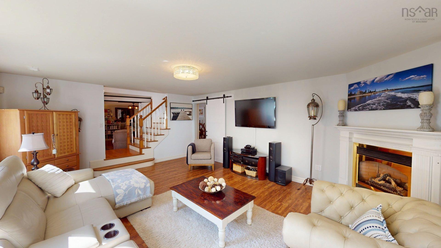
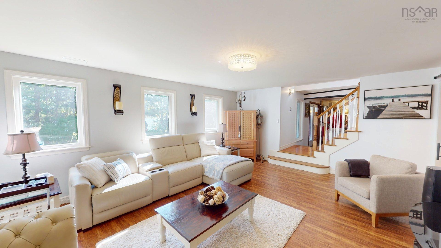
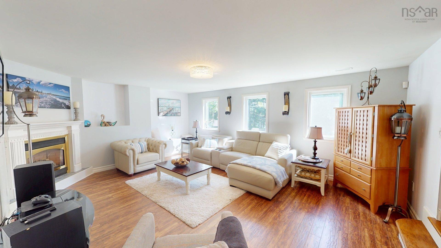
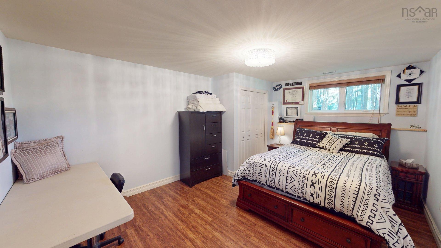
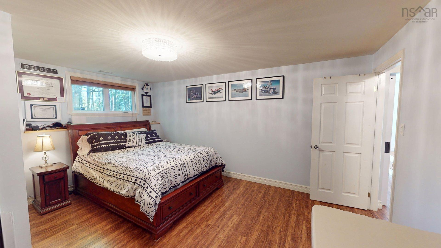
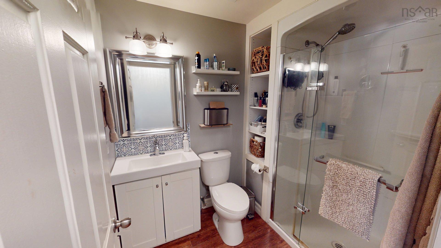
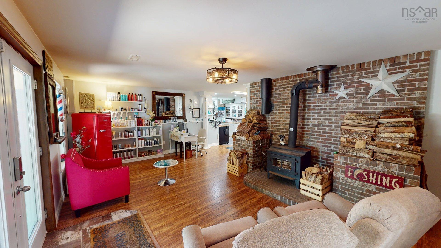
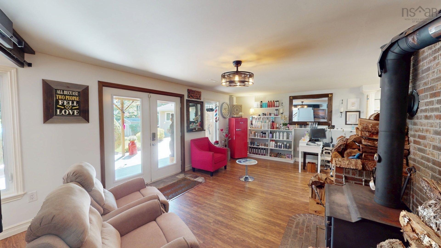
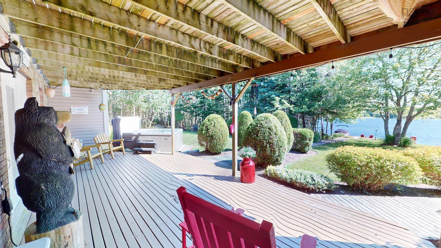
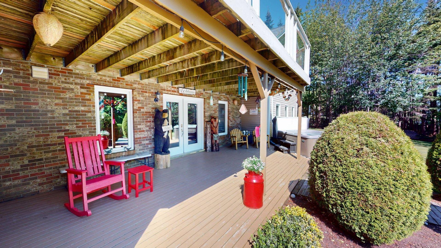
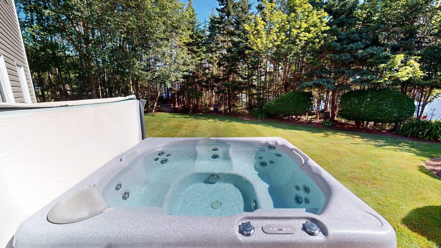
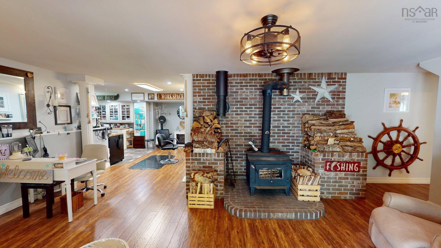
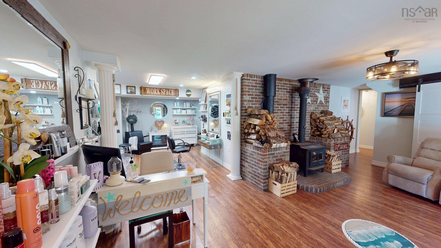
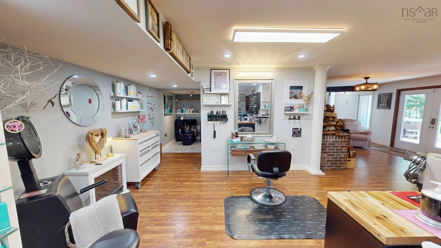
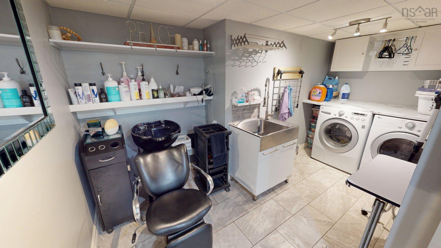
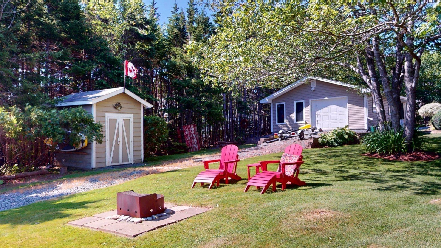
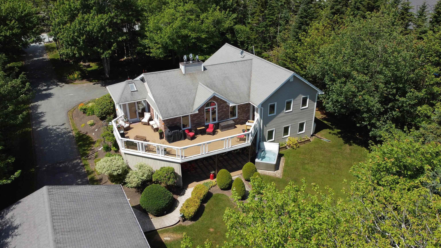
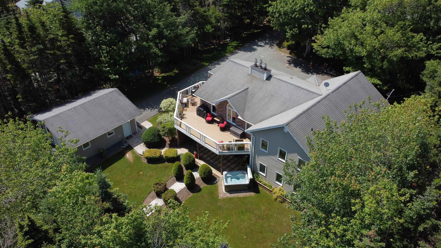
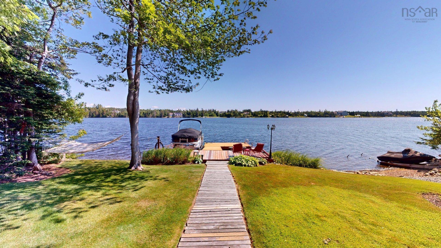
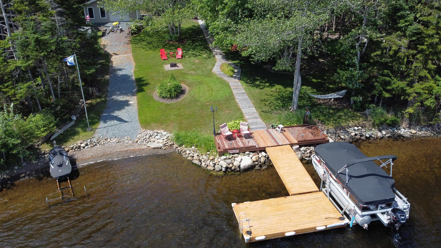
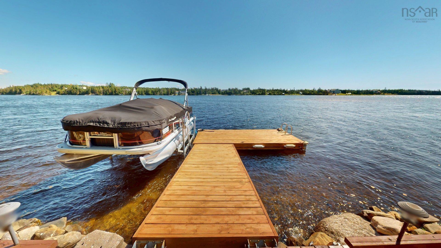
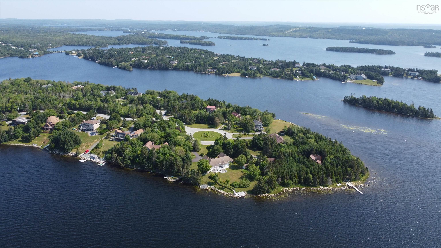
152 Capri Drive, West Porters Lake, NS (MLS® 202617953): Welcome to your lakefront dream home. Nestled in a sought-after West Porters Lake community just 30 minutes from Halifax, 152 Capri Drive perfectly captures the essence of refined lakeside living. This sophisticated 3,232 sq. ft. bungalow offers an executive retreat equipped with a fully ducted heat pump for seamless, year-round climate control. The main floor features a bright, open-concept design. At its heart is a chef-inspired kitchen with white shaker cabinetry, stainless steel appliances, and a quartz island flowing into the dining area. The living room impresses with soaring vaulted ceilings and expansive windows framing the lush, nearly one-acre lot and lake views. The primary suite is a true sanctuary with a walk-in closet and a spa-like ensuite in marble-style tile. Two additional well-appointed bedrooms and a polished four-piece bath complete this level. The walk-out lower level offers incredible flexibility, featuring a fourth bedroom, full bath, and an expansive family room with a cozy propane fireplace. The ultimate "X-factor" is the massive finished bonus space—currently a fully equipped professional hair salon with a styling station and shampoo bowl. It’s an absolute dream for a home-based entrepreneur. Outdoor living is spectacular, boasting 150 feet of direct water frontage on deep, navigable waters that also connect to the Atlantic Ocean—just minutes from world-class surfing at Lawrencetown Beach. Enjoy the sweeping multi-level deck, hot tub, shoreline deck with two like-new docking sections, a storage shed, a double garage, and extensive paved parking. This is more than a home; it’s a premier waterfront lifestyle. Do not delay. For a list of upgrades or to book your private viewing, call your agent today.
Directions
Exit 19 on Hwy 107, Right onto West Porters Lake Road, Left on Capri Drive. Continue along cul-de-sac
Inclusions
Appliances, Shed, Hot Tub, Docks
Exclusions
Wooden Ships Wheel on basement wall
$1,099,000
MLS®
202617953
PID
00494260
List Price
$1,099,000
Type
Single Family
Style
Detached
Sewer
Septic
Building Age
37
Foundation
Poured Concrete
Exterior
Brick, Vinyl
Flooring
Ceramic, Hardwood, Laminate
MLA
1,746 ft2
TLA
3,232 ft2
Bedrooms
4
Bathrooms
3
Water
Well
Utilities
- Cable
- Electricity
- High Speed Internet
- Telephone
Features
- Alarm System
- Ensuite Bath
- HRV (Heat Rcvry Ventln)
- Hot Tub
- Wood Stove(s)
- Propane Fireplace
- Electric Fireplace
- Whole Home Generator
- Generator Panel
- Walk In Closet
Community Features
- Beach
- Park
- School Bus Service
Rooms.
| Level | Type | Dimensions |
|---|---|---|
| Basement | Family Room | 19x15 |
| Basement | Rec Room | 21.7x13.5+16.8x13.10-J |
| Basement | Laundry | 13.2x5.7 |
| Basement | Bath 3 | 7.8x5.10 |
| Basement | Utility | 18x10.6+5.9x5 |
Schools.
| Type | Name |
|---|---|
| Elementary School | O'Connell Drive Elementary School |
| Middle School | Eastern Shore Consolidated School |
| High School | Eastern Shore Consolidated School |
| High School (Fr. Imm.) | Drumlin Heights Consolidated School (Early) (Pr - 12) |
contact the agent.

(902) 489-4763
cblaney@remaxnova.ca
Candice has been a licensed REALTOR® since 2009. Candice's knowledge allows her to offer superior guidance, advice and service through the delicate p…