Single Family
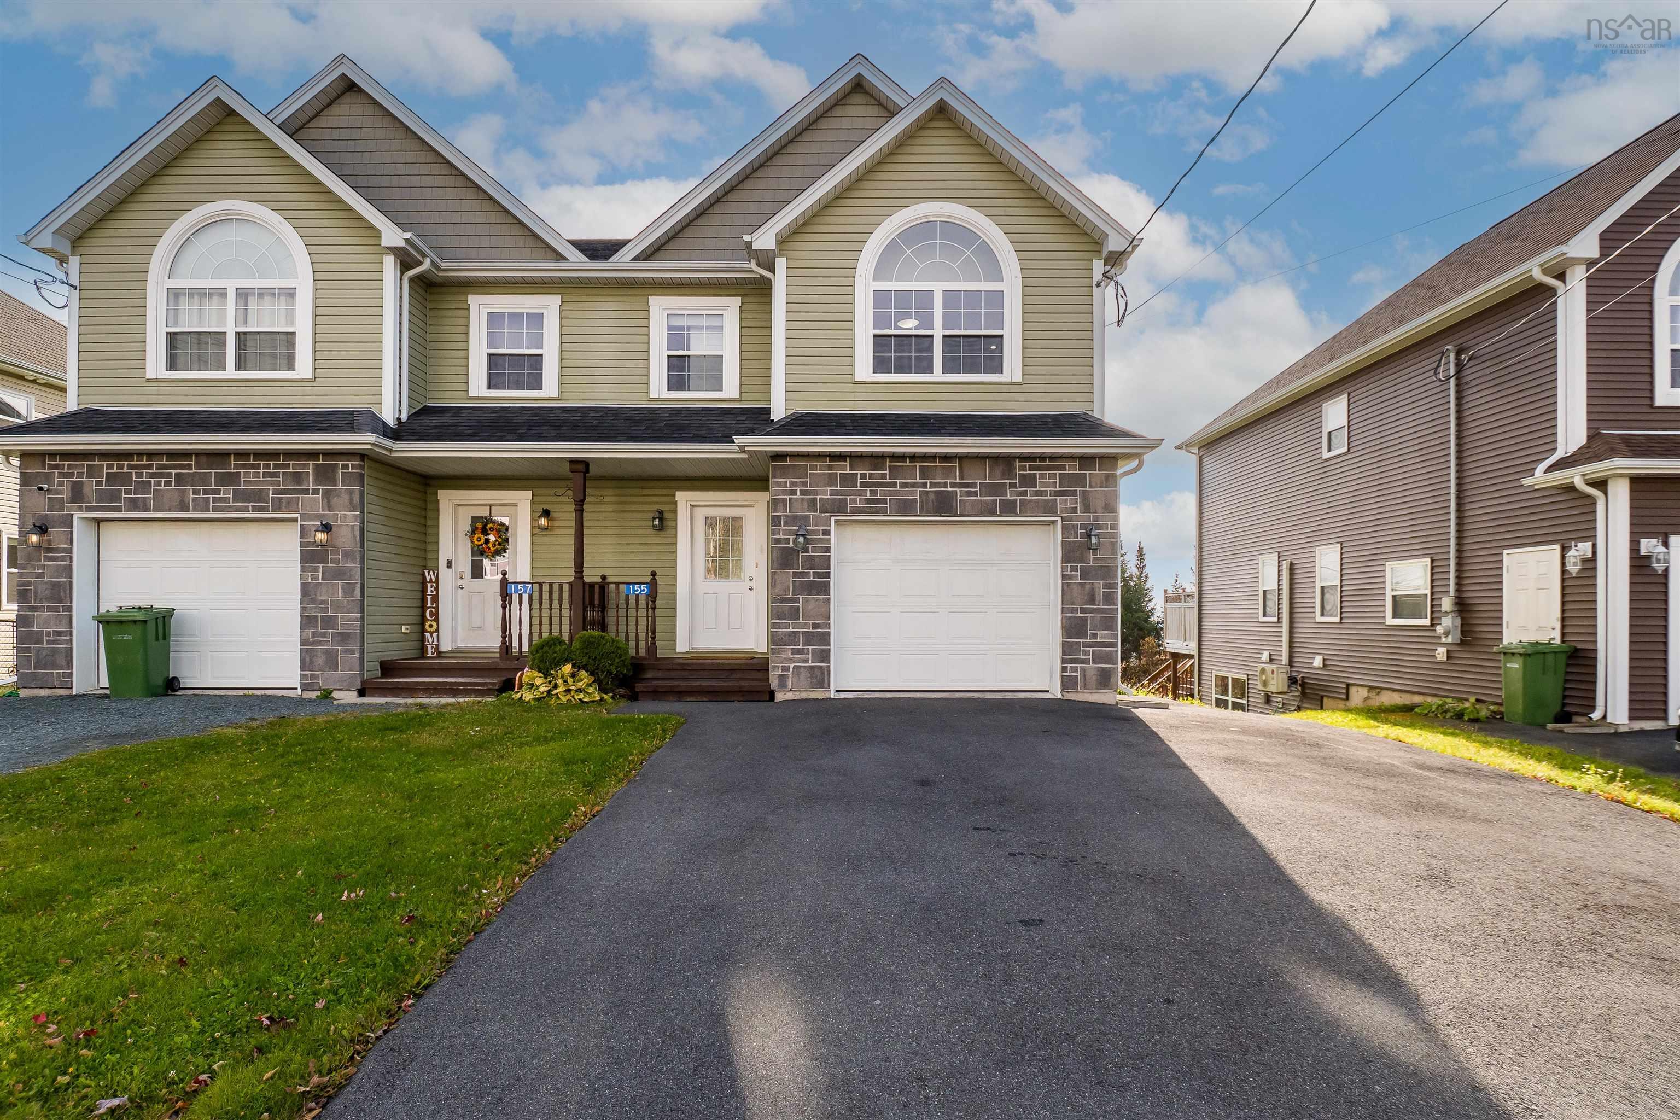
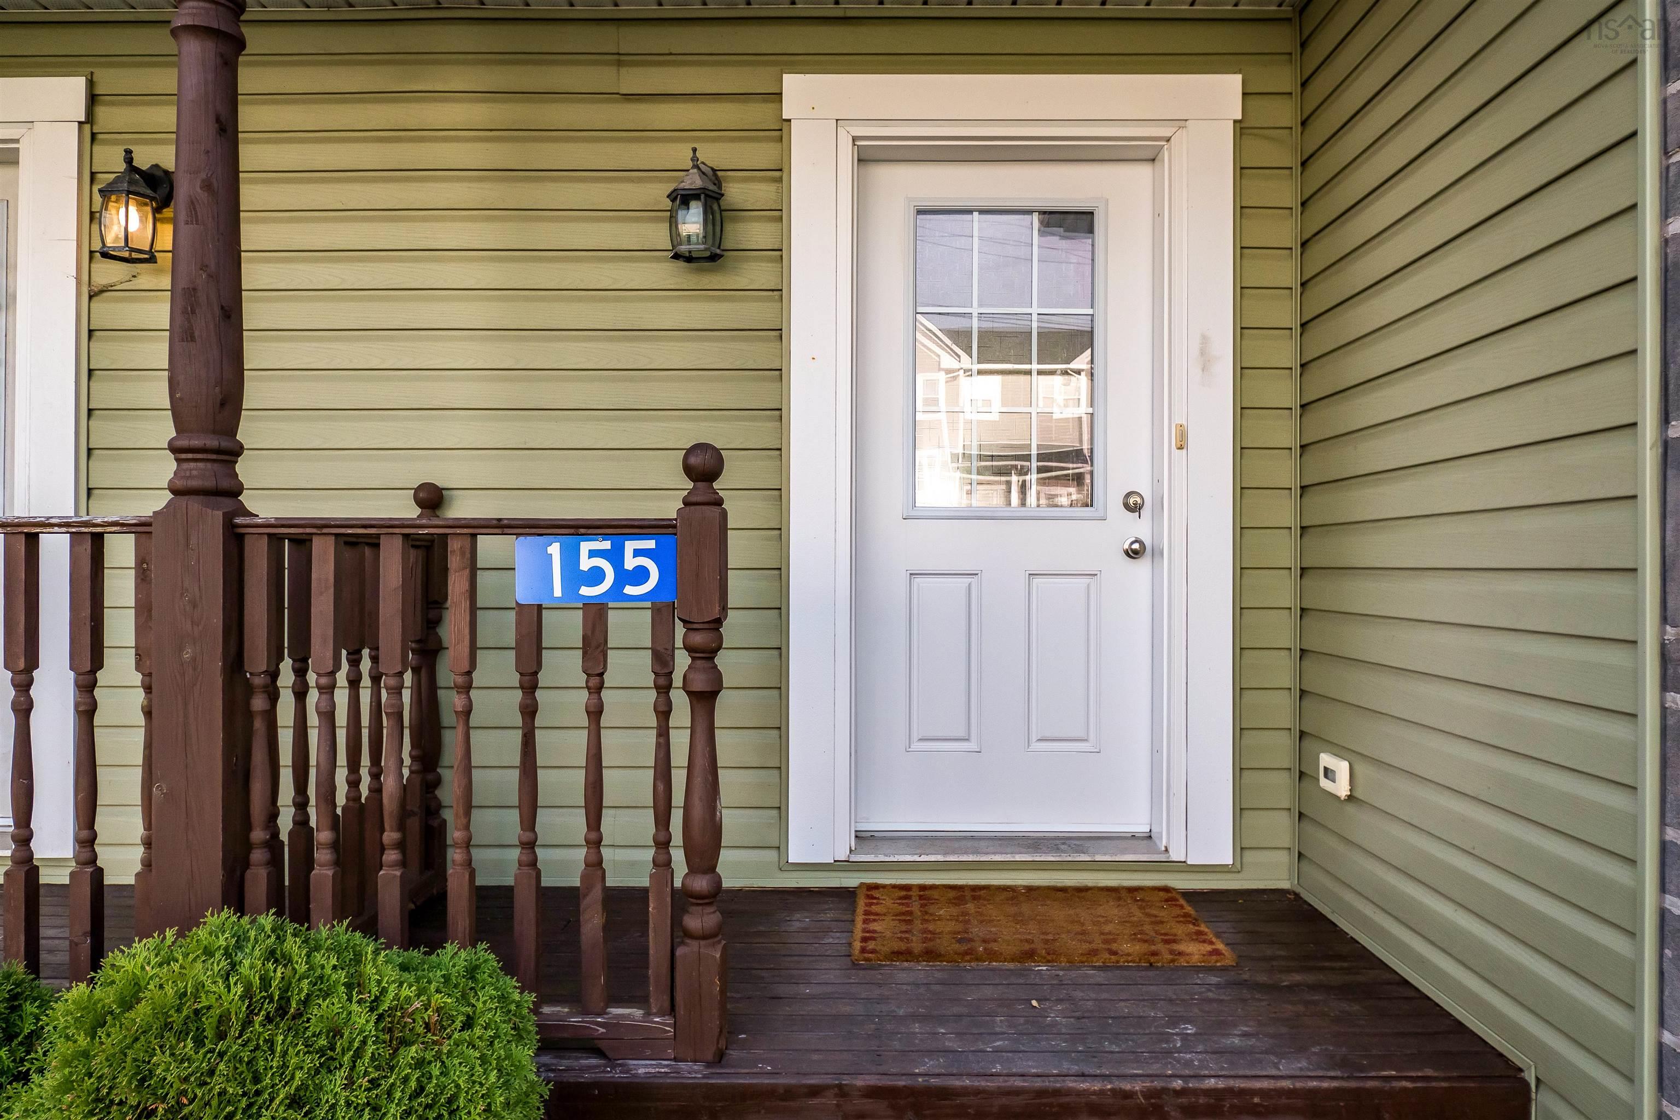
155 Darlington Drive, Middle Sackville, NS (MLS® 202627284).
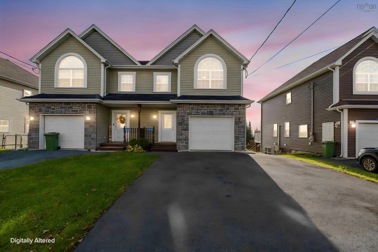
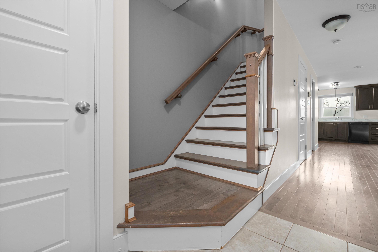
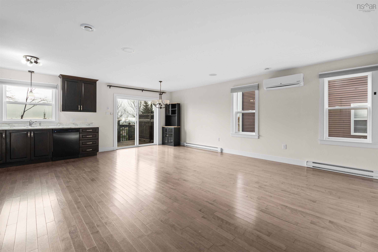
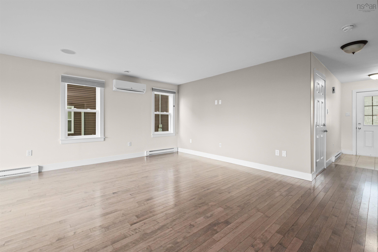
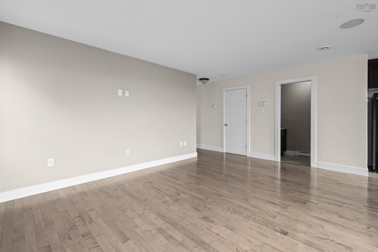
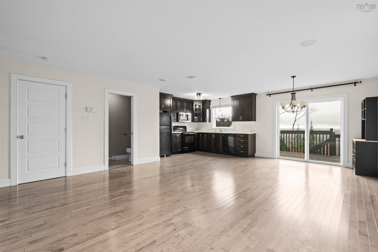
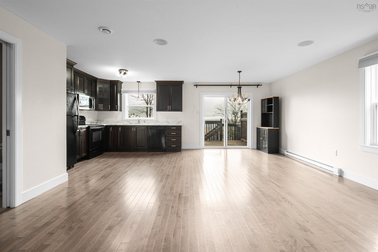
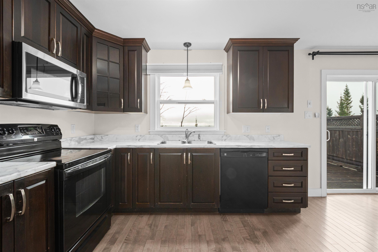
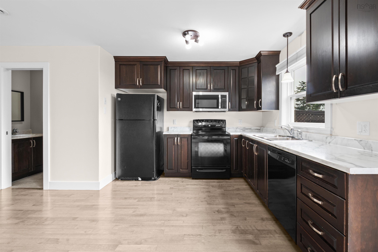
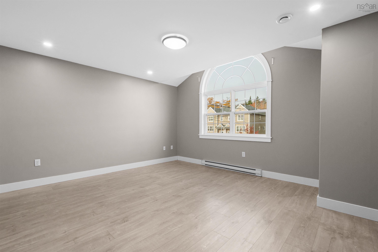
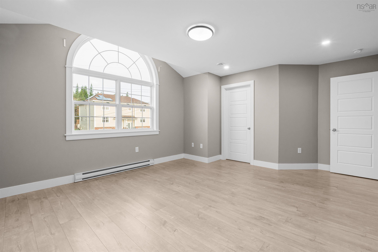
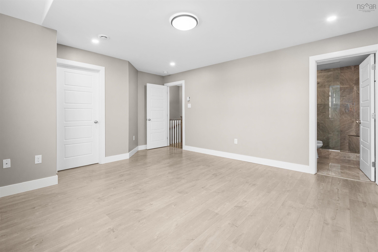
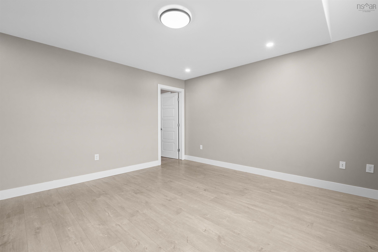
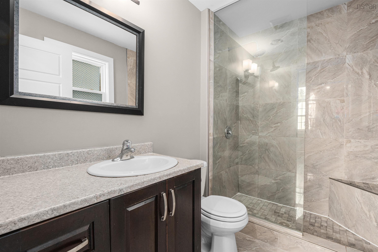
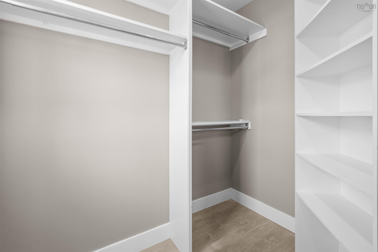
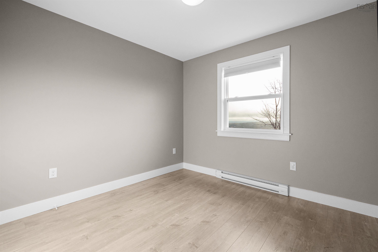
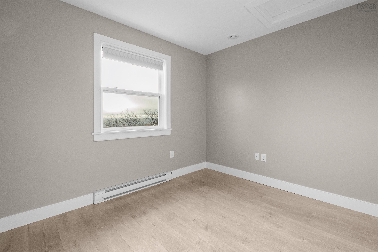
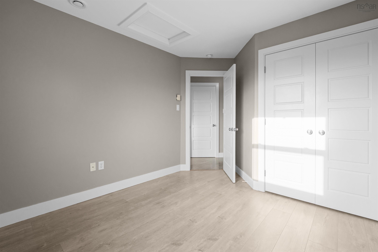
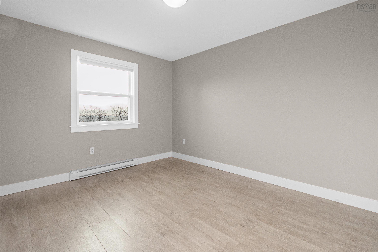
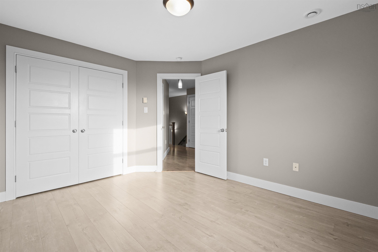
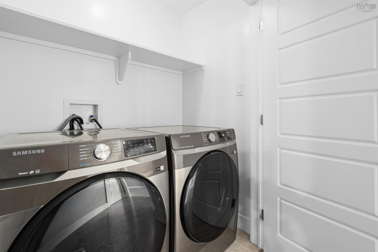
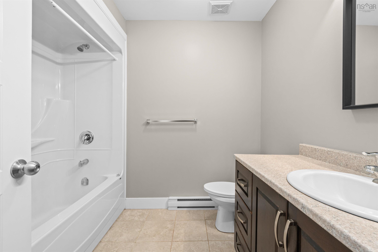
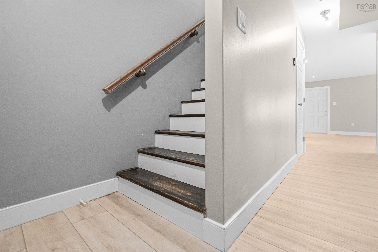
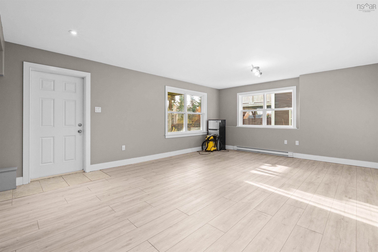
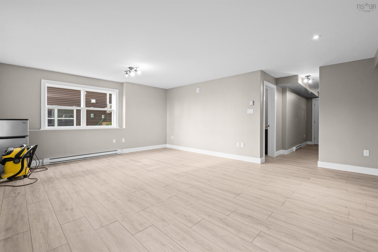
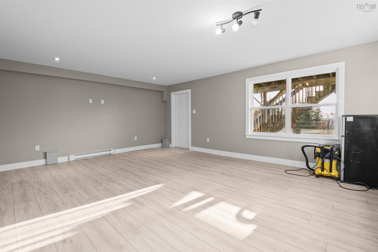
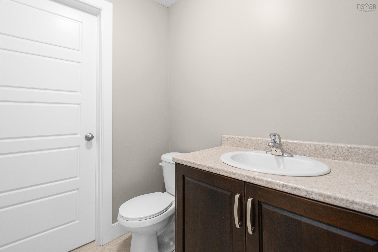
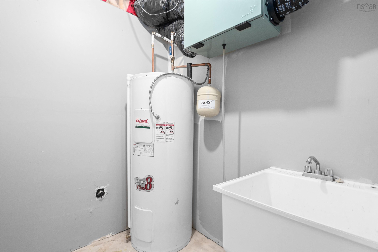
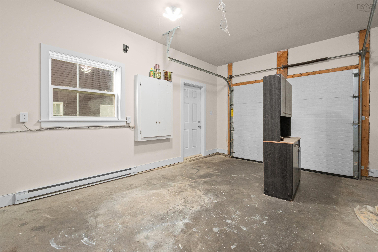
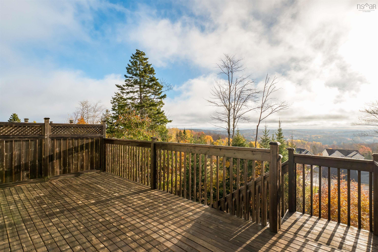
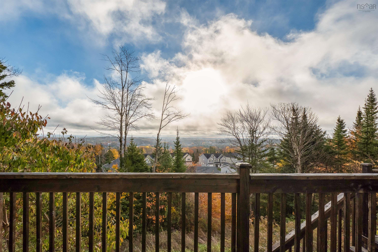
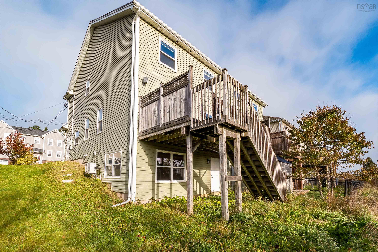
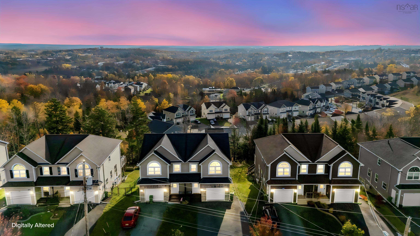
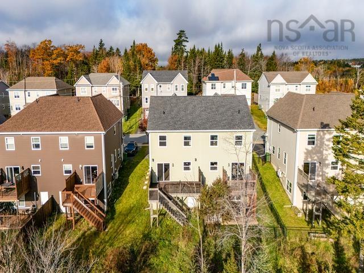
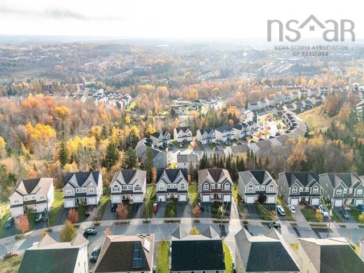
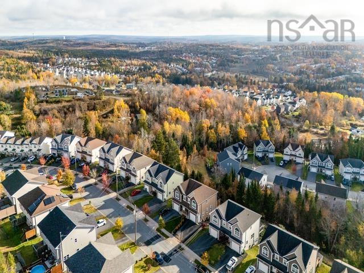
155 Darlington Drive, Middle Sackville, NS (MLS® 202627284): Welcome to this beautifully maintained and spacious semi-detached home, ideally situated on a quiet, tree-lined street. Offering three bedrooms and four bathrooms across two levels, this home combines generous living space with everyday comfort and functionality. The kitchen is a standout feature, showcasing stylish dark cabinetry, elegant countertops, ample storage, and plenty of room for a breakfast nook—perfect for morning coffee and family gatherings. The home has seen several recent updates, including fresh paint throughout, a new washer and dryer (2025), a new microwave, and a larger driveway offering additional parking convenience. The basement has also been refreshed with new flooring, while the basement staircase has been upgraded with beautiful new wooden steps, adding a clean and modern touch. With its inviting atmosphere, practical layout, and thoughtful improvements, this property is an excellent opportunity for families and buyers looking for space, comfort, and move-in-ready convenience.
Directions
https://maps.app.goo.gl/RKfQ3kJfrqsXauib6
Inclusions
All Appliances
Utilities
- Cable
- Electricity
- High Speed Internet
- Telephone
Features
- Air Exchanger
- Central Vacuum
- Ensuite Bath
- HRV (Heat Rcvry Ventln)
Community Features
- Park
- Place of Worship
- Playground
- Public Transit
- Recreation Center
- School Bus Service
- Shopping
Rooms.
| Level | Type | Dimensions |
|---|---|---|
| Main Floor | Bath 1 | 3.4x7 |
| Main Floor | Dining Room | 10.6x10.2 |
| Main Floor | Kitchen | 10.3x10.2 |
| Main Floor | Living Room | 17x11.9 |
| Level | Type | Dimensions |
|---|---|---|
| 2nd Level | Primary Bedroom | 16.11x13.7 |
| 2nd Level | Ensuite Bath 1 | 5.2x8.3 |
| 2nd Level | Bath 2 | 7.5x8.3 |
| 2nd Level | Bedroom | 10.3x12.11 |
| 2nd Level | Bedroom | 10.1x12 |
| Level | Type | Dimensions |
|---|---|---|
| Basement | Bath 3 | 5.8x5.6 |
| Basement | Rec Room | 19.11x17.9 |
| Basement | Utility | 5.11x5.6 |
Schools.
| Type | Name |
|---|---|
| Elementary School | Harry R Hamilton Elementary School |
| Middle School | Sackville Heights Junior High School |
| High School | Millwood High School |
| Middle School (Fr. Imm.) | Sackville Heights Junior High School |
| High School (Fr. Imm.) | Millwood High School |
contact the agent.

Candice has been a licensed REALTOR® since 2009. Candice's knowledge allows her to offer superior guidance, advice and service through the delicate p…