Single Family
155 Matthew Drive, Hammonds Plains, NS (MLS® 202624379).
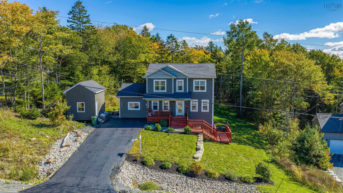
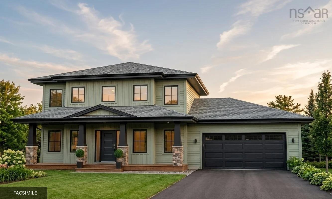
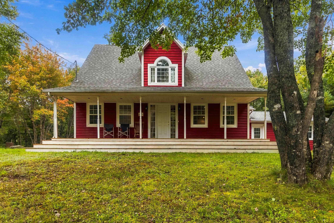
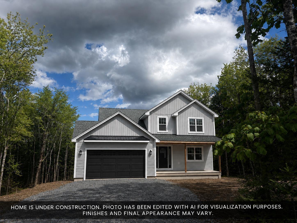
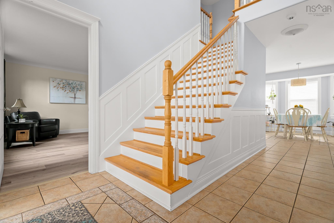
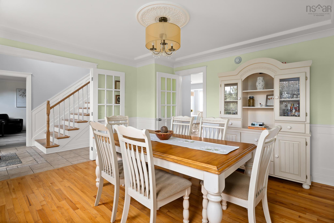
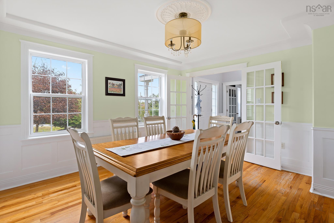
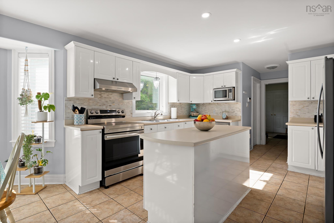
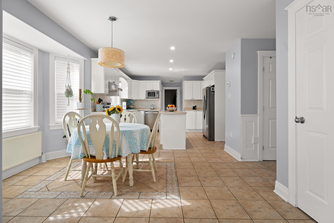
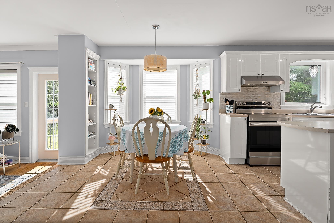
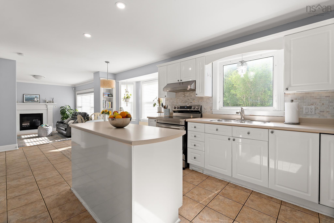
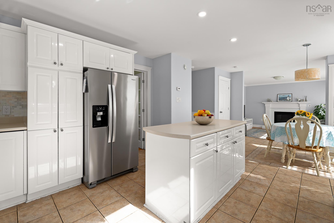
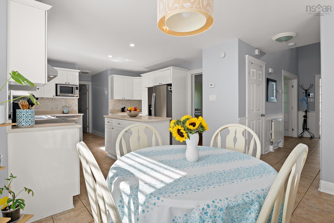
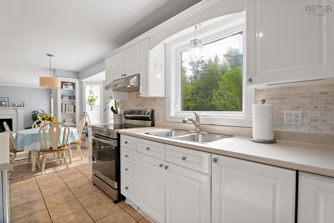
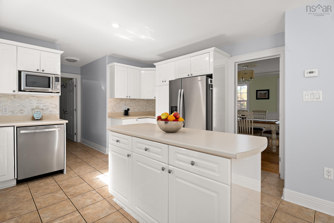
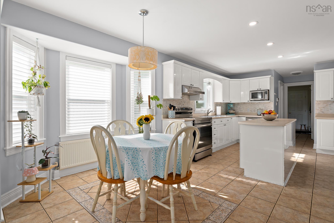
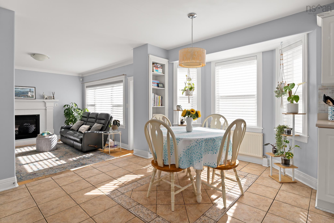
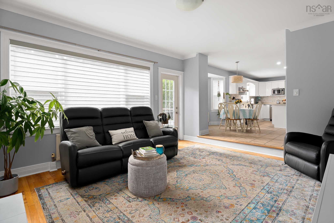
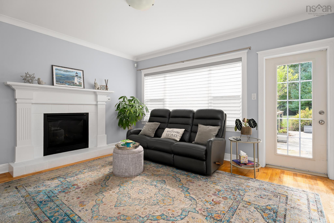
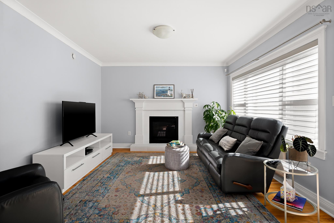
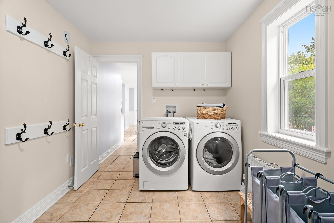
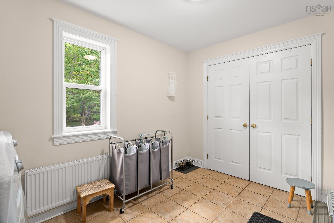
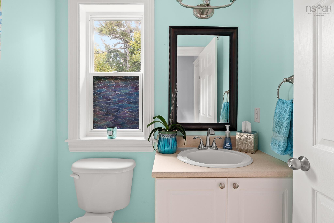
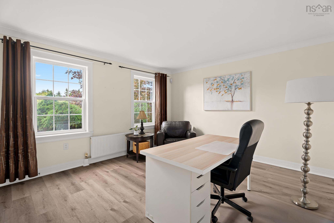
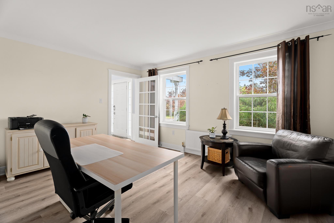
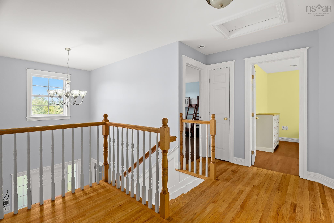
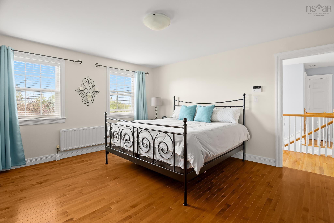
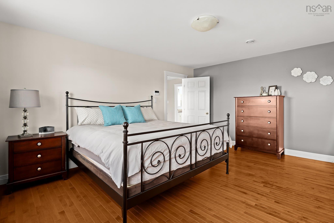
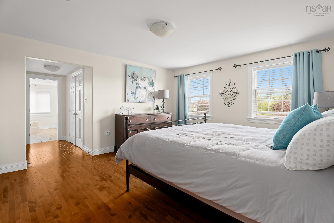
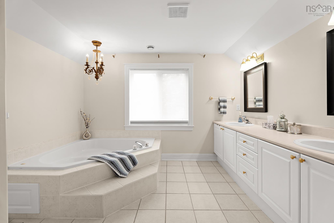
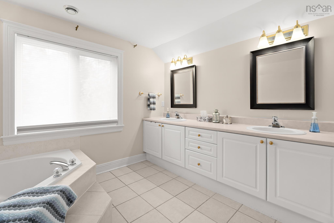
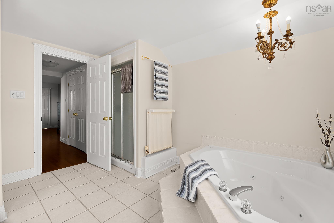
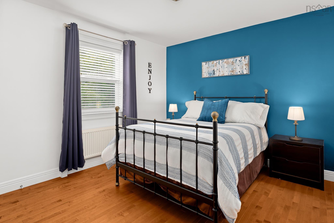
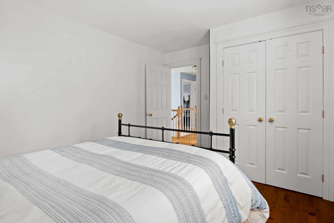
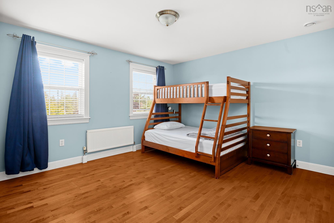
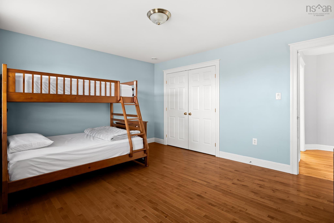
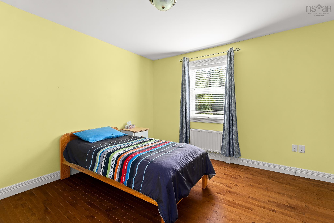
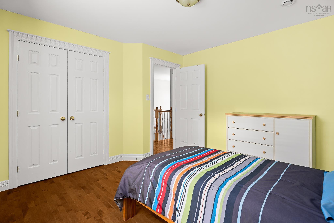
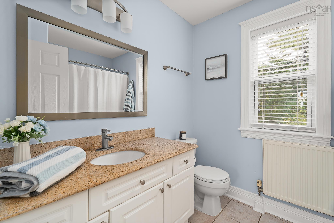
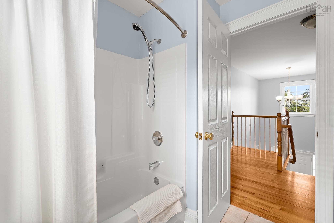
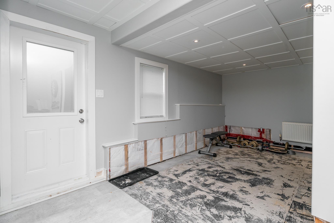
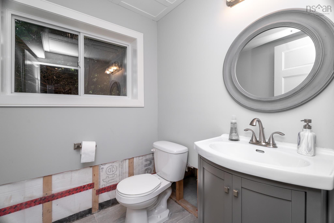
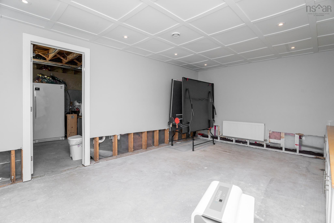
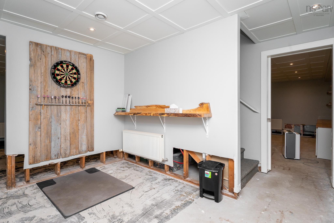
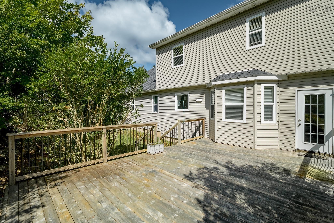
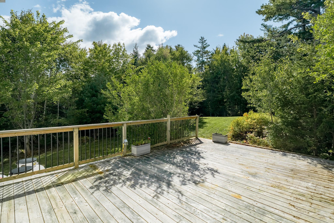
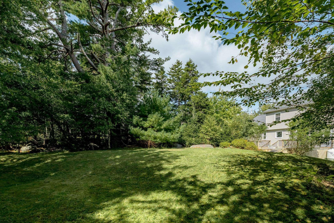
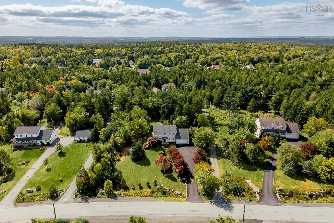
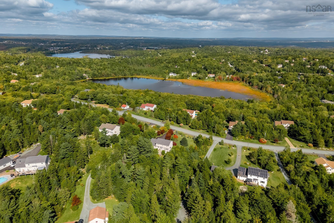
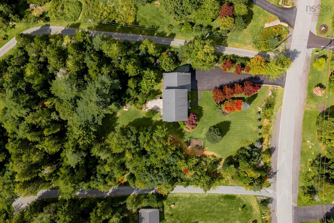
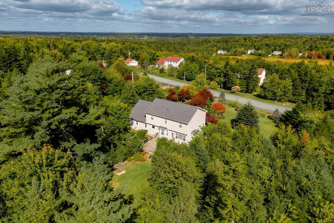
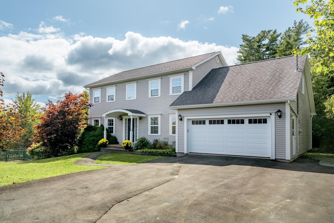
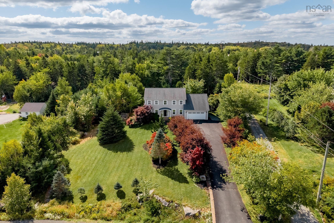
155 Matthew Drive, Hammonds Plains, NS (MLS® 202624379): The one you’ve been waiting for! Nestled on a beautiful 1.2 acre lot in sought-after Kingswood, this spacious family home offers 4 (!!) oversized bedrooms up giving a plenty of room for everyone to enjoy! Located on a quiet street in a family-friendly neighbourhood within a highly desirable school district, this is the kind of community families LOVE calling home. Lakes, parks, trails and plenty of space for the kids to roam. Step inside to a grand foyer with soaring 17-foot ceilings. The main level features a bright living room (currently an office), formal dining room with beautiful mouldings and a kitchen with crisp white cabinetry. The kitchen opens to a sunken family room with a cozy propane fireplace. A powder room, spacious mudroom with laundry, pantry and double garage access complete the level. Upstairs, you'll find those 4 (!!) generously sized bedrooms, including a spacious primary bedroom with a 5-piece ensuite, plus a second full bathroom. The walk-out basement is about 80% finished and just waiting for your finishing touches. Flooring, a bitta drywall and baseboards will add a whole lotta living space with the added opportunity to add an additional bedroom. Outside, enjoy the large deck, gorgeous landscaping, stunning curb appeal - room to play, entertain and enjoy for years to come.
Directions
Kingswood Drive to Morall Cr to Matthew Drive
Inclusions
All kitchen appliances, washer, dryer, window coverings and hardware
Utilities
- Cable
- Electricity
- High Speed Internet
- Telephone
Features
- Air Exchanger
- Ensuite Bath
- Water Jet Tub
- Propane Fireplace
Community Features
- Playground
- School Bus Service
Rooms.
| Level | Type | Dimensions |
|---|---|---|
| Main Floor | Den/Office | 12'6" x 14'4" |
| Main Floor | Living Room | 12'10" x 14'4" |
| Main Floor | Laundry/Bath | 8'3" x 12' |
| Main Floor | Kitchen | 12'10" x 11'3" |
| Main Floor | Foyer | 15'7" x 8'1" |
| Main Floor | Dining Room | 12'7" x 13'7" |
| Main Floor | Dining Nook | 12'8" x 11'3" |
| Main Floor | Bath 1 | 4'8" x 5'8" |
| Level | Type | Dimensions |
|---|---|---|
| 2nd Level | Primary Bedroom | 16'2" x 22'1" |
| 2nd Level | Ensuite Bath 1 | 10'9" x 11'10" |
| 2nd Level | Bedroom | 12'2" x 14'5" |
| 2nd Level | Bedroom | 11'11" x 11'9" |
| 2nd Level | Bedroom | 10'8" x 13'7" |
| 2nd Level | Bath 2 | 6'9" x 8'2" |
| Level | Type | Dimensions |
|---|---|---|
| Basement | Rec Room | 11'11" x 17'5" |
| Basement | Games Room | 19'7" x 14'3" |
| Basement | Storage | 12'10" x 42'8" |
| Basement | Bath 3 | 5'3" x 5'8" |
Schools.
| Type | Name |
|---|---|
| Elementary School | Kingswood Elementary School |
| Middle School | Madeline Symonds Middle School |
| High School | Charles P Allen High School |
contact the agent.

Candice has been a licensed REALTOR® since 2009. Candice's knowledge allows her to offer superior guidance, advice and service through the delicate p…