| Level | Type | Dimensions |
|---|---|---|
| Main Floor | Foyer | 11'9" x 7'1" |
| Main Floor | Living Room | 14'1" x 17'6" |
| Main Floor | Dining Room | 12'11" x 9'8" |
| Main Floor | Kitchen | 13'2" x 19'4" |
| Main Floor | Bath 1 | 2 pce |
Single Family
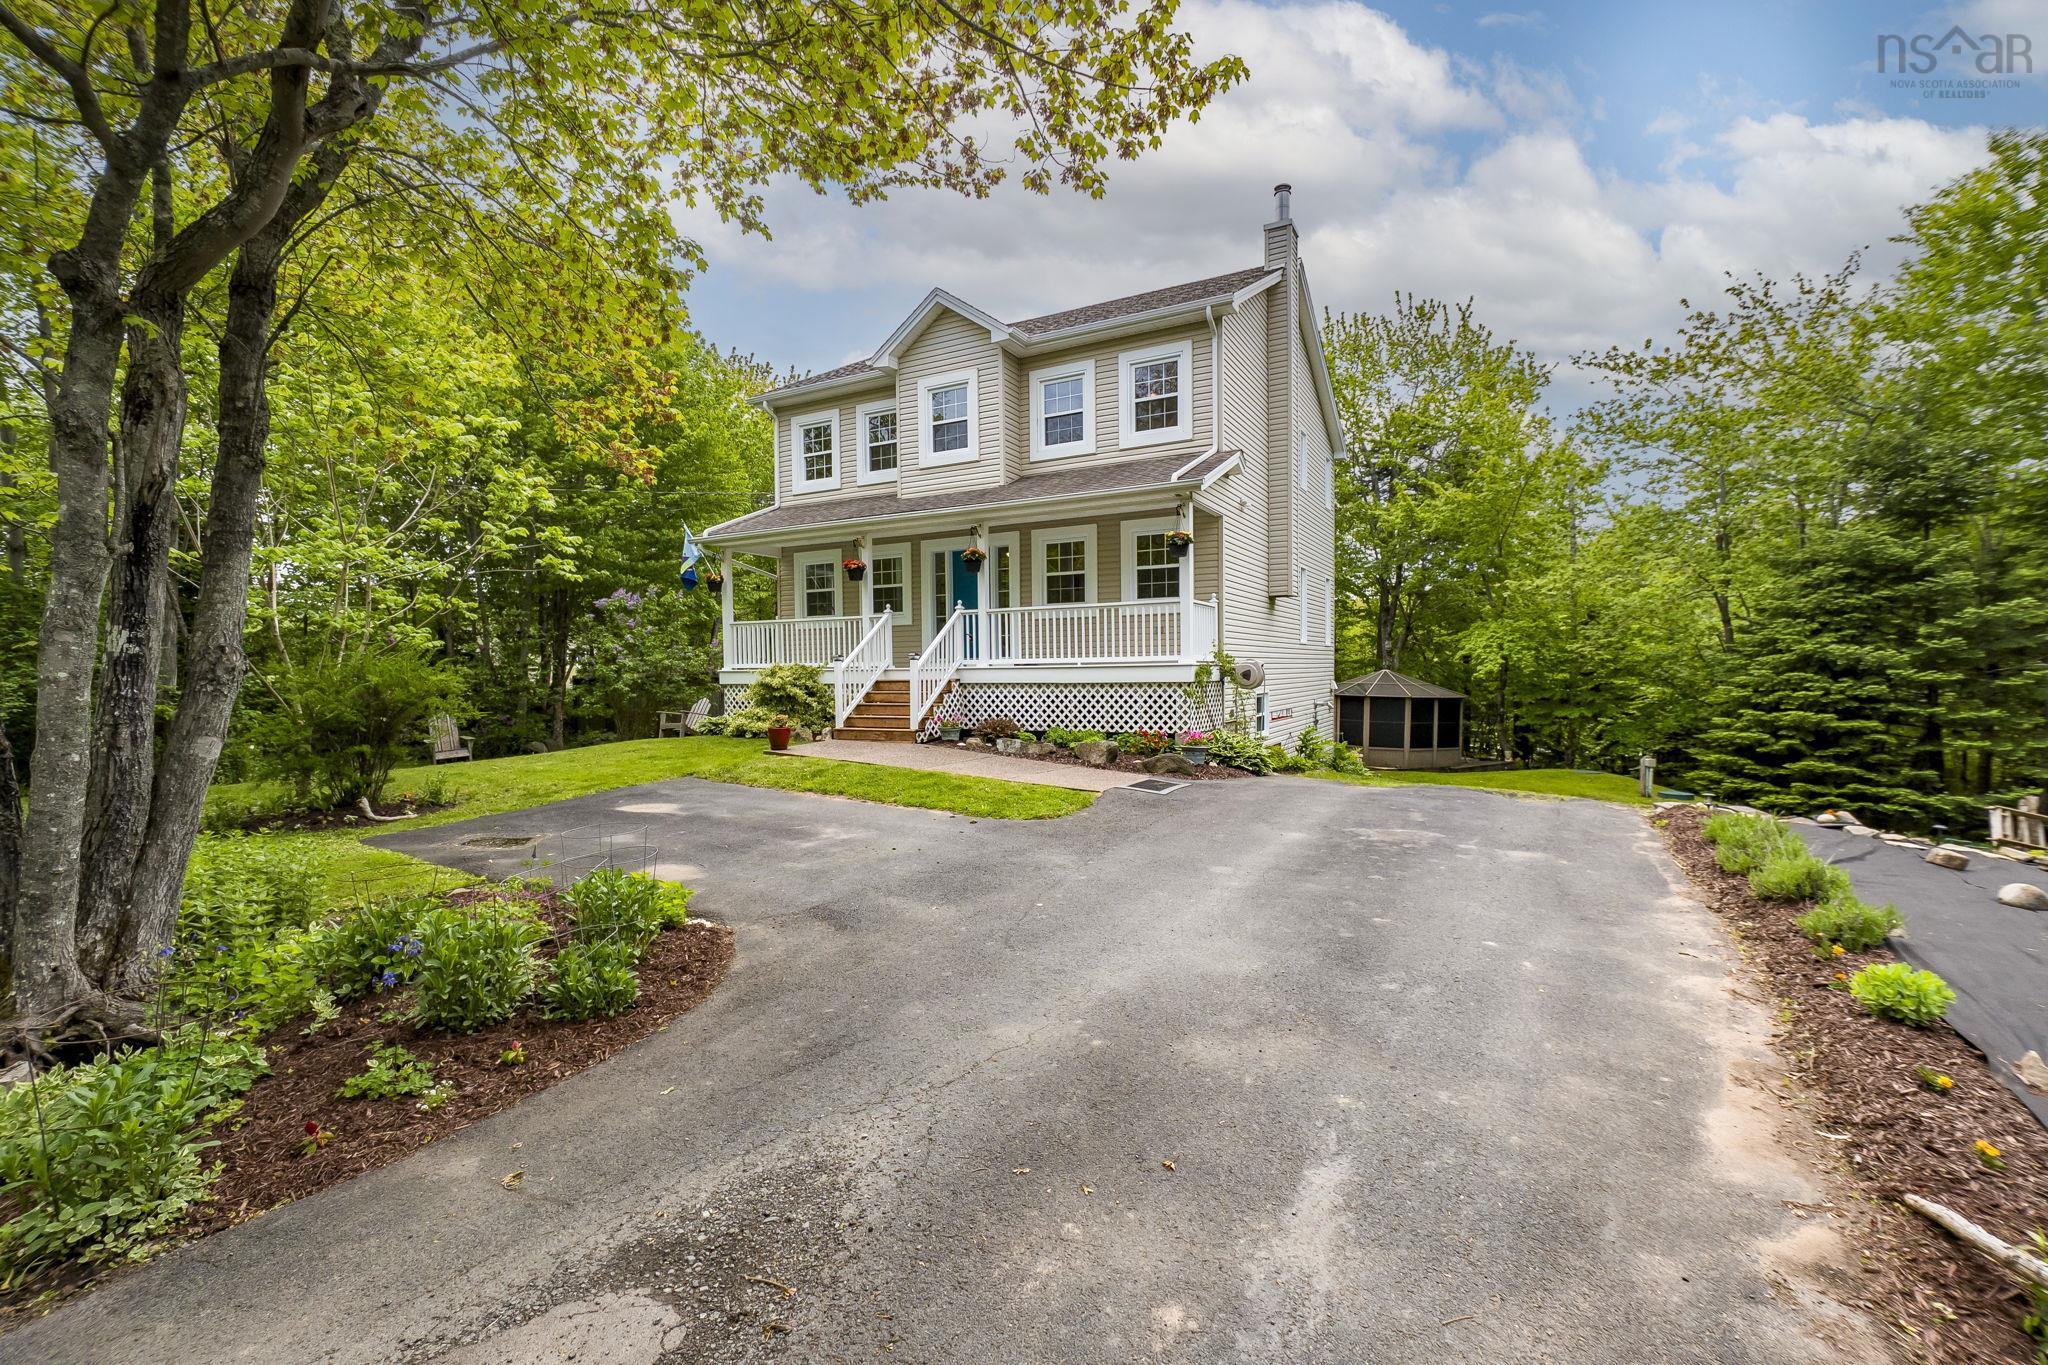
158 Tamara Drive, Cole Harbour, NS (MLS® 202619086).
158 Tamara Drive, Cole Harbour, NS (MLS® 202619086): Welcome to 158 Tamara Drive, a spacious 4 bedroom, 3.5 bathroom home in the desirable community of Cole Harbour Estates. Offering a functional layout, thoughtful updates, and a private backyard retreat, this home is perfect for families. The main level features a bright open-concept design with the living room, dining area, and kitchen flowing seamlessly together. The kitchen offers ample cabinetry and a convenient breakfast bar for casual dining, while the dining area provides access through patio doors to your private deck—perfect for morning coffee, summer barbecues, or entertaining guests. Cozy up by the electric fireplace in the living room and enjoy the warm and inviting atmosphere this space provides. Completing this level is a convenient half bathroom and easy access to the attached garage. Upstairs, you’ll find the spacious primary bedroom with ensuite bathroom, two additional bedrooms, and a full main bathroom. The lower level adds even more flexibility with a rec room, laundry and utility area, plus a fourth bedroom with its own 3-piece bathroom—ideal for a teenager’s retreat, guest space, or home office. The walkout basement provides easy access to your private backyard retreat, creating a seamless connection between indoor and outdoor living. Enjoy your private backyard retreat with a fully fenced yard, deck, hot tub, and gazebo (2024)—the perfect space for relaxing and entertaining. Recent updates include fresh paint throughout (2022), electric fireplace (2022), hardwood flooring on the second level (2023), updated bath fans (2023), relocated shed with new base (2023), smart thermostats throughout the home, enlarged fourth bedroom (2025), and new basement flooring (2025). Conveniently located near schools, French school options, shopping, restaurants, the Cole Harbour Sports Centre, Rainbow Haven Beach, and the Salt Marsh Trail. Don’t miss your opportunity to call 158 Tamara Drive home. Book your private viewing today!
Directions
Forest Hill Parkway to Auburn Dr, right onto John Stewart Drand left onto Tamara Dr
Inclusions
Fridge, Stove, Dishwasher, Washer, Dryer, Hot Tub, Gazebo
Exclusions
Garage tool cabinets are excluded.
$749,900
MLS®
202619086
PID
41198805
List Price
$749,900
Type
Single Family
Style
Detached
Sewer
Municipal
Building Age
18
Foundation
Poured Concrete
Exterior
Vinyl
Flooring
Ceramic, Hardwood, Laminate, Tile
MLA
1,654 ft2
TLA
2,425 ft2
Bedrooms
4
Bathrooms
4
Water
Municipal
Utilities
- Cable
- Electricity
- High Speed Internet
- Telephone
Features
- Central Vacuum
- Ensuite Bath
- Hot Tub
- Electric Fireplace
- Gazebo
Community Features
- Beach
- Park
- Place of Worship
- Playground
- Public Transit
- Recreation Center
- School Bus Service
- Shopping
Rooms.
| Level | Type | Dimensions |
|---|---|---|
| 2nd Level | Bedroom | 15'6" x 14'4" |
| 2nd Level | Bedroom | 11'7" x 10'4" |
| 2nd Level | Bath 2 | 4 pce |
| 2nd Level | Primary Bedroom | 12'2" x 14'1" | |
| 2nd Level | Ensuite Bath 1 | 4 pce |
| Level | Type | Dimensions |
|---|---|---|
| Basement | Rec Room | 13'11" x 24'5" |
| Basement | Laundry | 6'8" x 8'8" |
| Basement | Bedroom | 12'11" x 10'9" |
| Basement | Ensuite Bath 2 | 3 pce |
| Basement | Mud Room | 13'1" x 7'7" |
Schools.
| Type | Name |
|---|---|
| Elementary School | Colonel John Stuart Elementary School |
| Middle School | Sir Robert Borden Junior High School |
| High School | Sir Robert Borden Junior High School |
| Middle School (Fr. Imm.) | Sir Robert Borden Junior High School |
| High School (Fr. Imm.) | Cole Harbour District High School |
contact the agent.

(902) 489-4763
cblaney@remaxnova.ca
Candice has been a licensed REALTOR® since 2009. Candice's knowledge allows her to offer superior guidance, advice and service through the delicate p…