

Single Family
158 Thompson Run, Hammonds Plains, NS (MLS® 202622914).
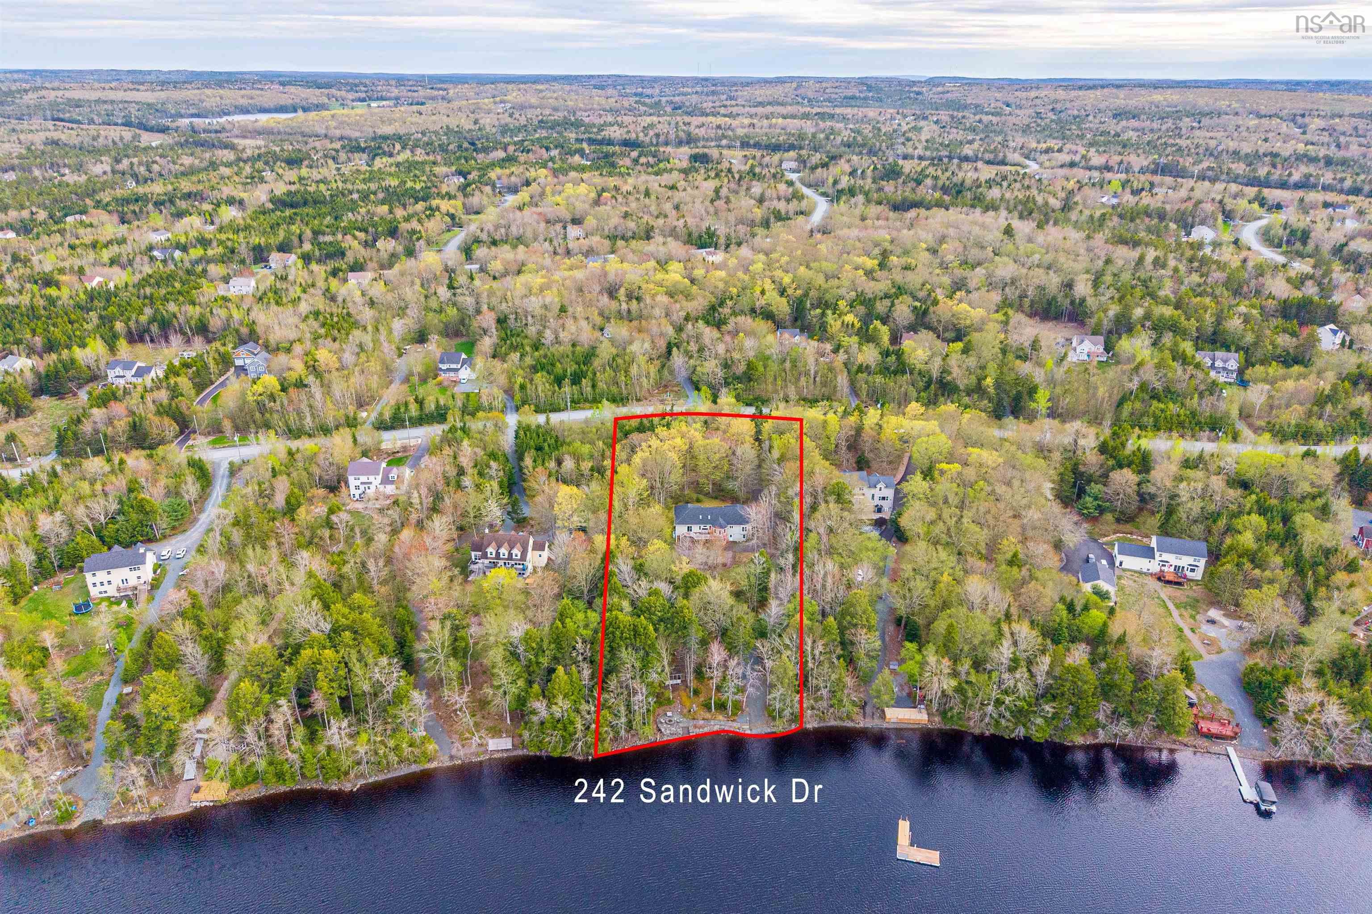
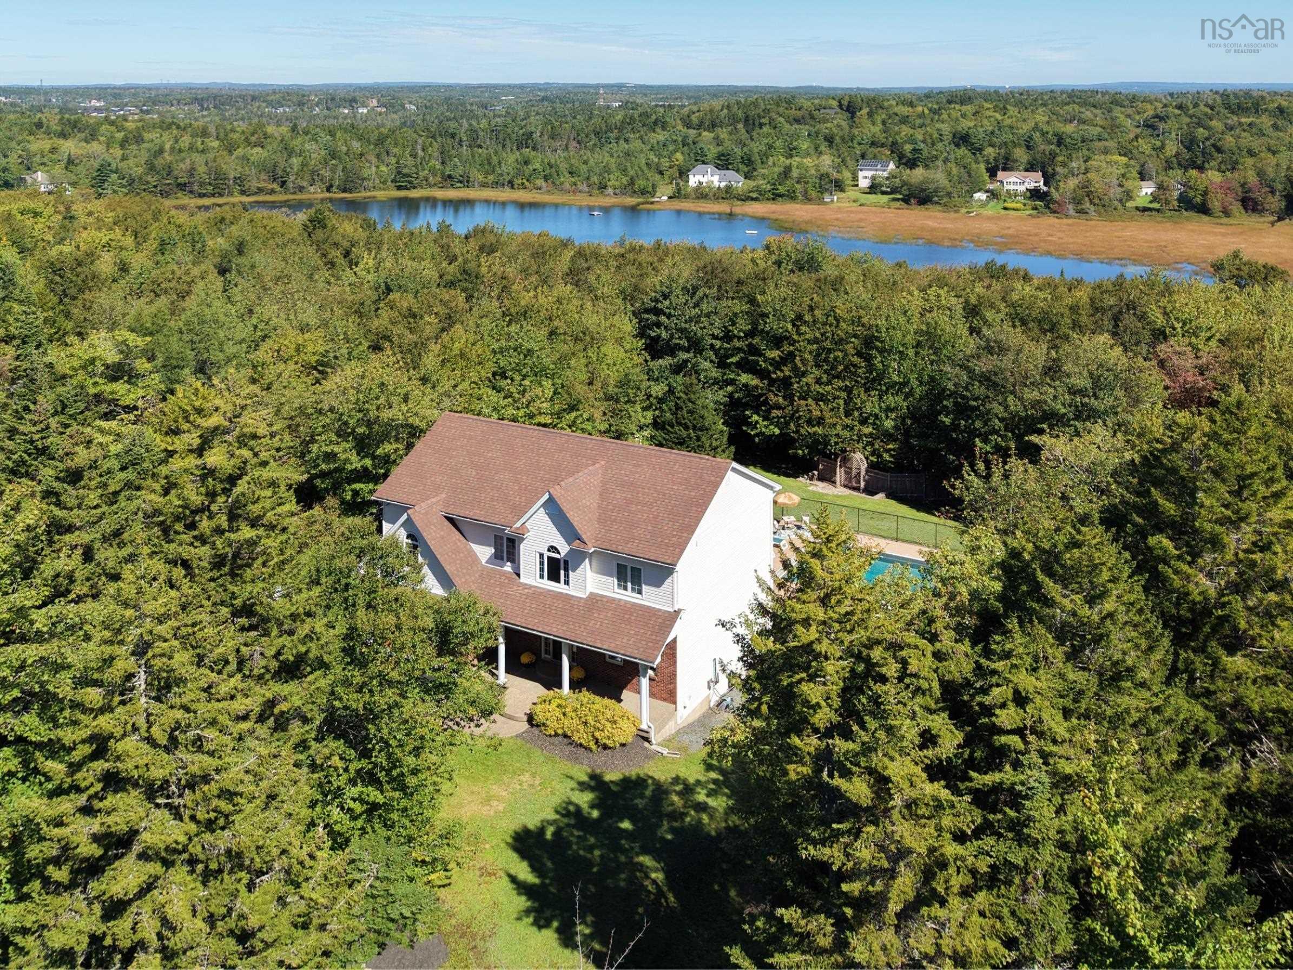
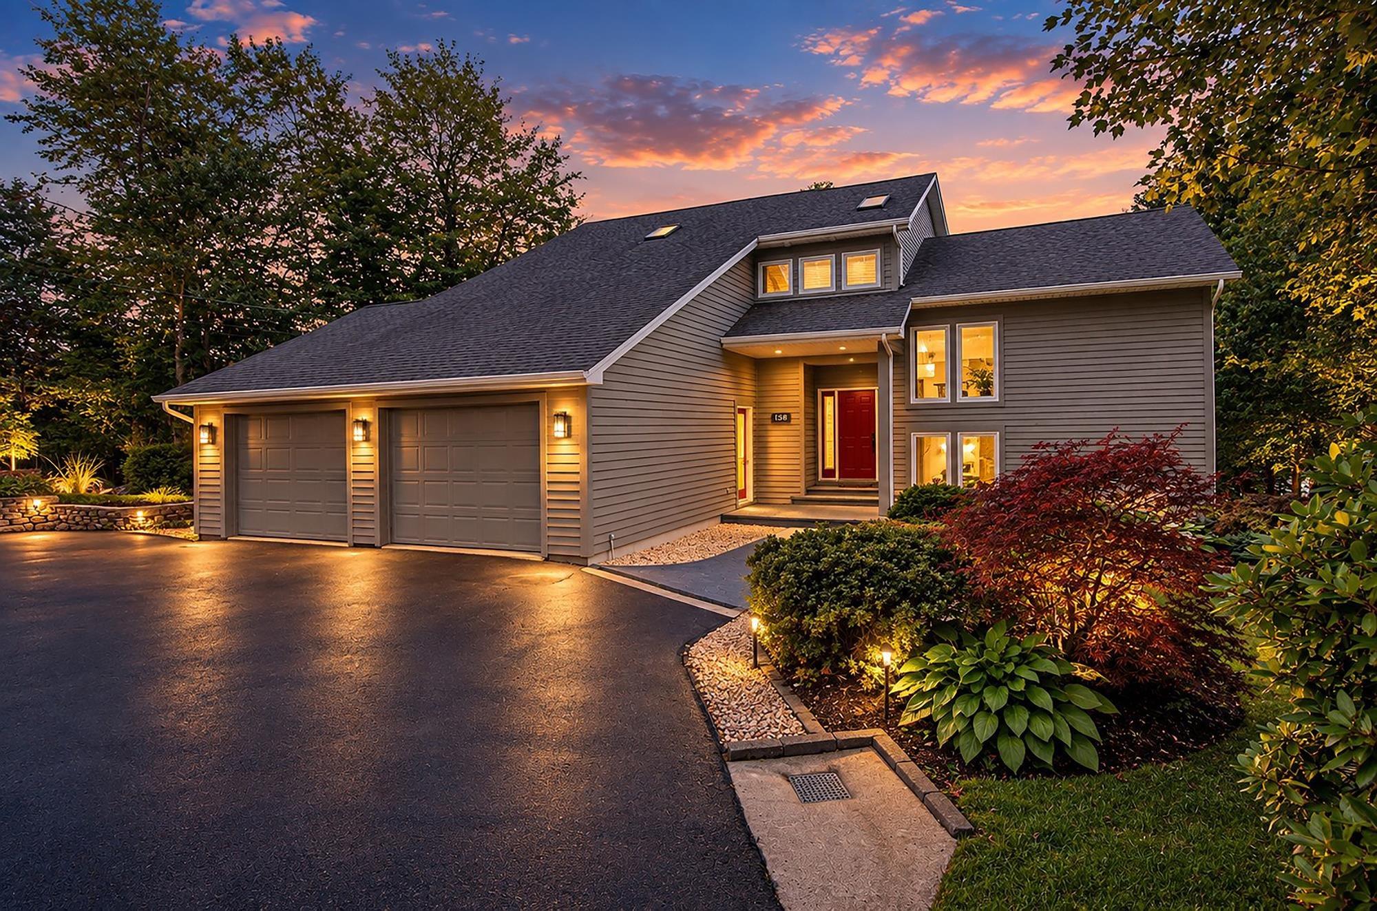
158 Thompson Run, Hammonds Plains, NS (MLS® 202622914): Modern Lakefront Retreat on 219 Ft of Water Frontage on Beaver Lake. Welcome to this impeccably updated lakefront residence situated on a private, professionally landscaped lot with a circular drive in prestigious Glen Arbour. Offering spectacular water views across all three levels, this home seamlessly blends open-concept living, modern luxury finishes, and exceptional outdoor entertaining spaces. Expansive open-concept design featuring hardwood floors, custom chef’s kitchen with high-end built-in appliances and granite counters great room combines kitchen, dining and living rooms with a cozy propane fireplace, home office, and a 2-piece powder room. Upstairs: Luxurious primary retreat complete with a spa-inspired steam shower ensuite and a huge walk-through closet leading to a bonus laundry/storage room. Two additional large bedrooms and a 4-piece bath complete the level. Finished Walk-Out Basement: Massive rec room with dedicated games area, guest bedroom, full bathroom, workshop, and extensive storage with direct access to the backyard. Exceptional Outdoor Oasis: IPE Brazilian walnut deck, custom stone walkway with concrete steps and a private dock boasting 219 feet of direct lake frontage within a premier golf community. Upgrades Throughout: Built-in sound system, custom window treatments, high-end trim and finishes, and propane fireplace. This is a Dream Home!
Directions
Hammonds Plains Road to Glen Arbour Way, Right on Thompson Run
Utilities
- Cable
- Electricity
- High Speed Internet
- Telephone
Features
- Air Exchanger
- Alarm System
- Central Vacuum
- Ensuite Bath
- HRV (Heat Rcvry Ventln)
- Propane Fireplace
- Walk In Closet
Community Features
- Golf Course
- Place of Worship
- Playground
- Recreation Center
- School Bus Service
Rooms.
| Level | Type | Dimensions |
|---|---|---|
| Main Floor | Foyer | 9'9x6'5 |
| Main Floor | Living Room | 19'3x18'3 |
| Main Floor | Dining Room | 16'2x14'8 |
| Main Floor | Dining Nook | 15'7x13'10 |
| Main Floor | Kitchen | 15'2x13'7 |
| Main Floor | Den/Office | 10'5x14'0 |
| Main Floor | Bath 1 | 6'0x5'4 |
| Level | Type | Dimensions |
|---|---|---|
| 2nd Level | Primary Bedroom | 17'0x15'8 |
| 2nd Level | Ensuite Bath 1 | 10'0x9'5 |
| 2nd Level | Walk in Closet | 10'0x6'5 |
| 2nd Level | Laundry | 21'0x8'5 |
| 2nd Level | Bedroom | 15'6x10'8 |
| 2nd Level | Bedroom | 10'5x11'0 |
| 2nd Level | Walk in Closet | 10'5x8'0 |
| 2nd Level | Bath 2 | 8'0x12'4 |
| Level | Type | Dimensions |
|---|---|---|
| Lower Level | Rec Room | 31'8x17'6 |
| Lower Level | Bedroom | 12;6x15'2 |
| Lower Level | Bath 4 | 8'3x7'6 |
| Lower Level | Workshop | 18'9x14'5 |
Schools.
| Type | Name |
|---|---|
| Elementary School | Hammonds Plains Consolidated Elementary School |
| Middle School | Madeline Symonds Middle School |
| High School | West Bedford High |
| Elementary School (Fr. Imm.) | Hammonds Plains Consolidated Elementary School |
| Middle School (Fr. Imm.) | Madeline Symonds Middle School |
| High School (Fr. Imm.) | Charles P Allen High School |
contact the agent.

Candice has been a licensed REALTOR® since 2009. Candice's knowledge allows her to offer superior guidance, advice and service through the delicate p…