Single Family
1593 Old Sambro Road, Harrietsfield, NS (MLS® 202625834).
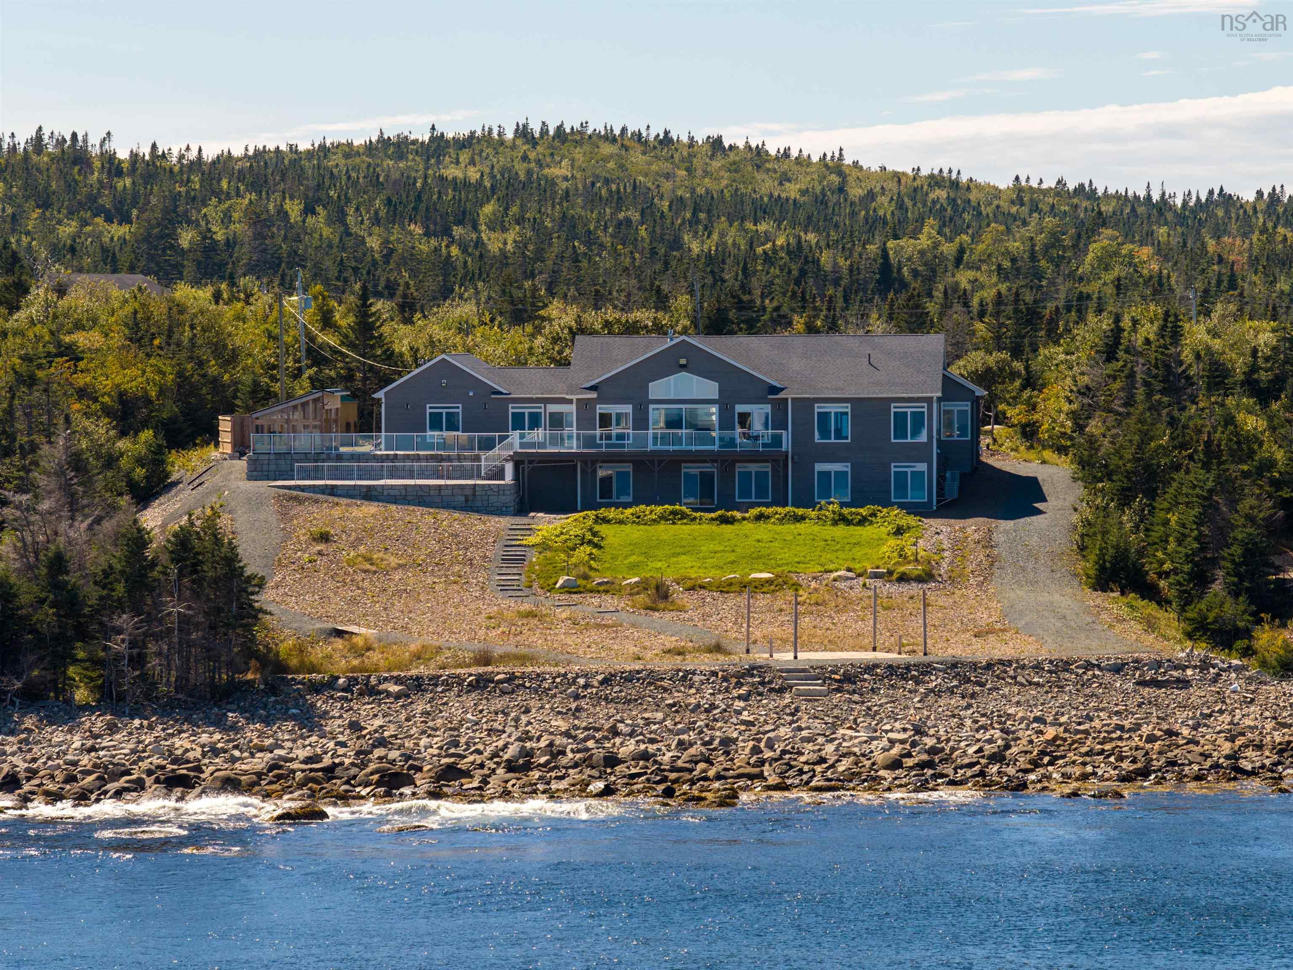
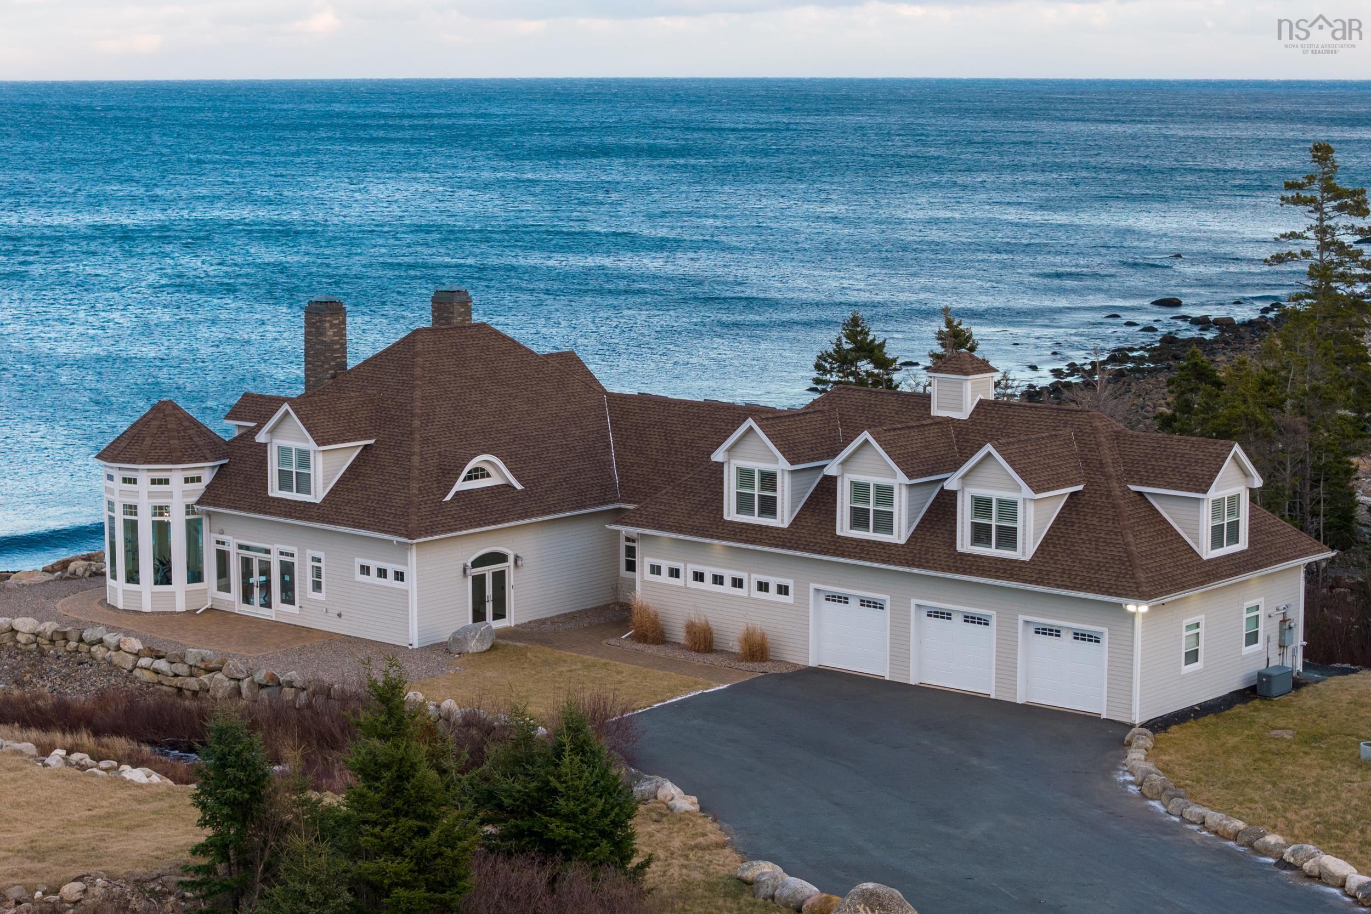
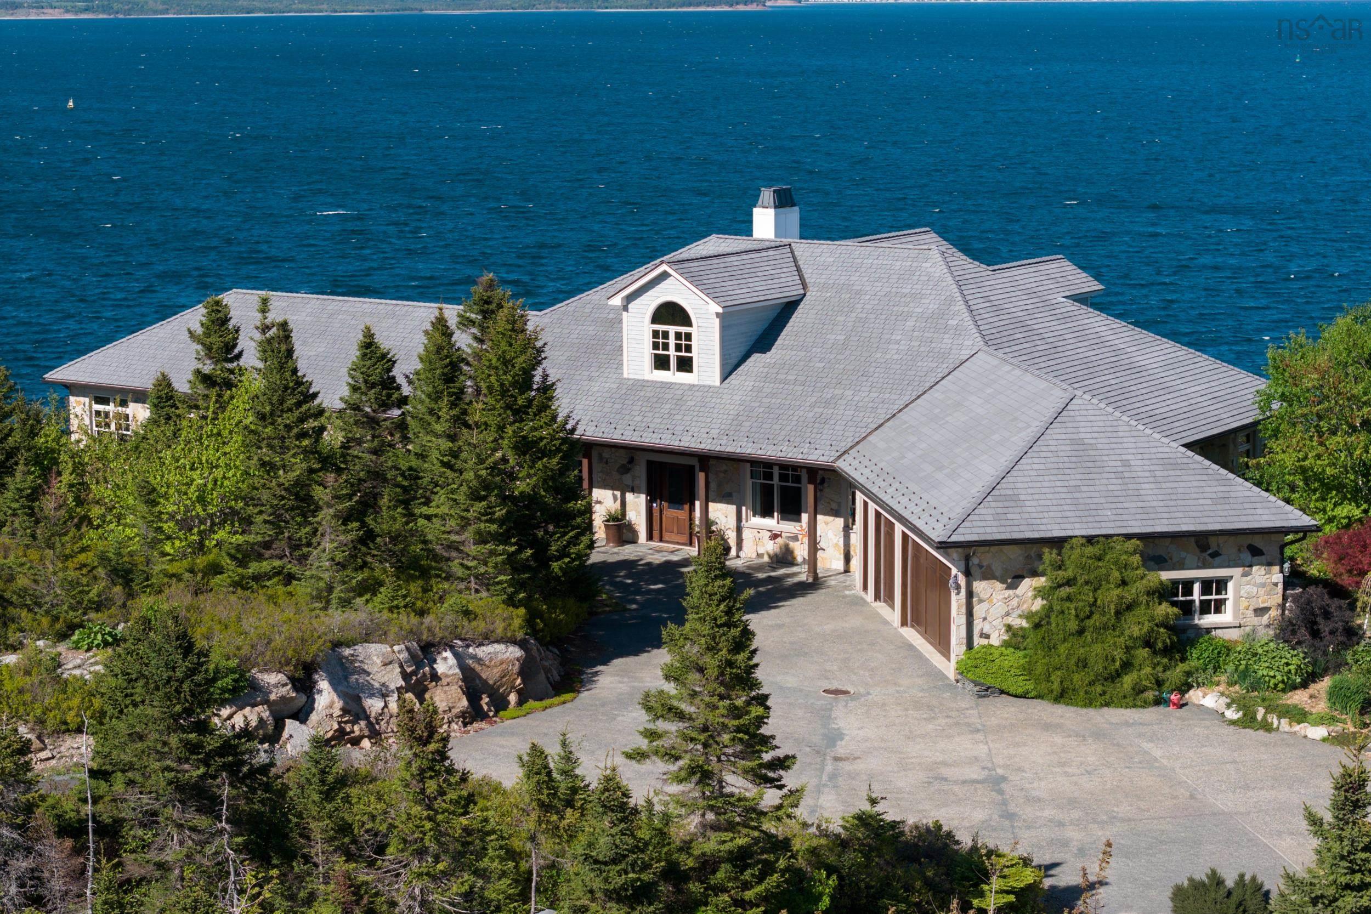
1593 Old Sambro Road, Harrietsfield, NS (MLS® 202625834): Private. Prestigious. Unforgettable. A Spectacular Hidden Lakefront Estate with Panoramic Views. Discover a truly extraordinary gated estate, tucked away on an expansive, private & beautifully landscaped 2 acre lakefront lot just 20 minutes from downtown Halifax. Offering an exceptional blend of architectural elegance, luxurious amenities, , with private boat launch and dock. Every detail has been thoughtfully considered, from the stunning architectural design and soaring ceilings to the exquisite light fixtures and oversized windows that flood the home with natural light. At the heart of the home is an expansive gourmet kitchen, complemented by an impressive pantry and wine bar designed for both everyday living and effortless entertaining. Step outside to an incredible outdoor oasis where luxury meets lifestyle. The expansive patio features a fully equipped outdoor kitchen & fireplace, creating the perfect setting for summer soirees. The in-ground pool and putting green complete the exceptional outdoor retreat. Whether you're hosting family celebrations, entertaining friends, or simply enjoying the peace and privacy of your own spectacular surroundings, this estate offers a lifestyle few properties can match. A rare opportunity to experience extraordinary living, and you believe! 2 x 3 Bay Garages for the car collector.
Directions
Old Sambro Rd. driveway on the right - gated
Utilities
- Cable
- Electricity
- High Speed Internet
- Telephone
Features
- Inground Pool
- Air Exchanger
- Alarm System
- Ensuite Bath
- Gas Stove(s)
- Propane Fireplace
- Walk In Closet
Community Features
- Beach
- Golf Course
- Place of Worship
- Playground
- Recreation Center
- School Bus Service
Rooms.
| Level | Type | Dimensions |
|---|---|---|
| Main Floor | Living Room | 29.6 x 21.1 |
| Main Floor | Dining Room | 12.2 x 18.8 |
| Main Floor | Kitchen | 28.1 x 20.6 |
| Main Floor | OTHER | 18.3 x 18.4 |
| Main Floor | Ensuite Bath 1 | 20.4 x 12 |
| Main Floor | OTHER | 8.3 x 7.5 |
| Main Floor | Den/Office | 18.1 x 14.8 |
| Main Floor | OTHER | 15.5 x 7.7 |
| Main Floor | Bath 2 | 8.9 x 10.6 |
| Main Floor | Bath 3 | 5.6 x 5.9 |
| Main Floor | Laundry | 15.6 x 11.1 |
| Main Floor | Mud Room | 13.3 x 21.1 |
| Main Floor | Foyer | 8.8 x 11.6 |
| Main Floor | Utility | 19.7 x 10.7 |
| Level | Type | Dimensions |
|---|---|---|
| 2nd Level | Bath 4 | 8.2 x 9.4 |
| 2nd Level | Bedroom | 12.3 x 13.6 |
| 2nd Level | Bedroom | 12.3 x 13.7 |
| 2nd Level | Family Room | 18.1 x 24.5 |
| 2nd Level | Rec Room | 18.8 x 21.4 |
Schools.
| Type | Name |
|---|---|
| Elementary School | Harrietsfield Elementary School |
| Middle School | Herring Cove Junior High School |
| High School | JL Ilsley High School |
contact the agent.

Candice has been a licensed REALTOR® since 2009. Candice's knowledge allows her to offer superior guidance, advice and service through the delicate p…