Single Family
16 Bowser Avenue, Woodlawn, NS (MLS® 202624397).
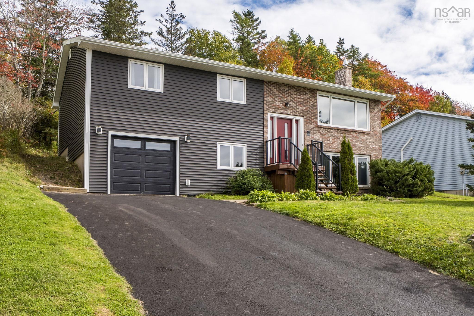
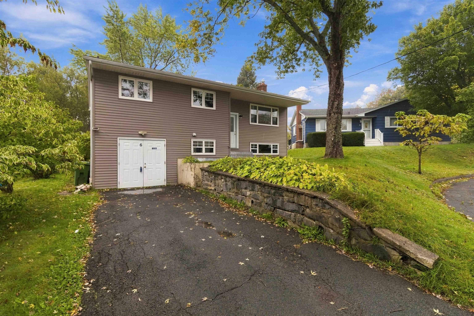
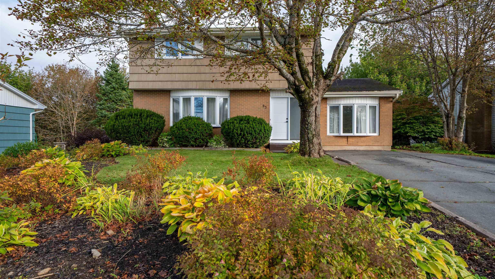
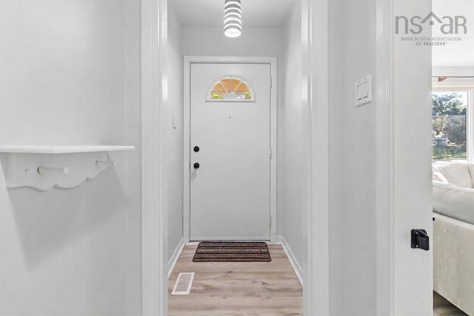
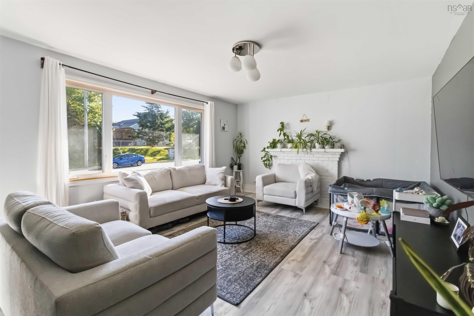
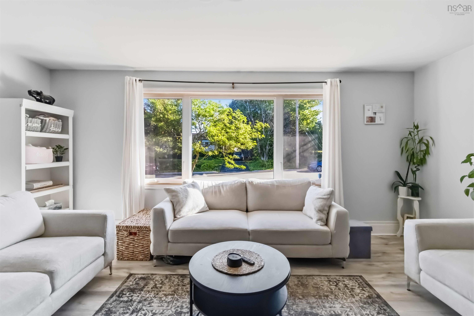
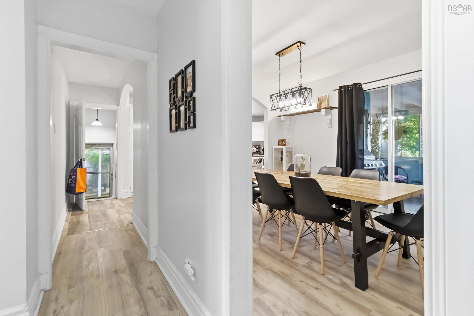
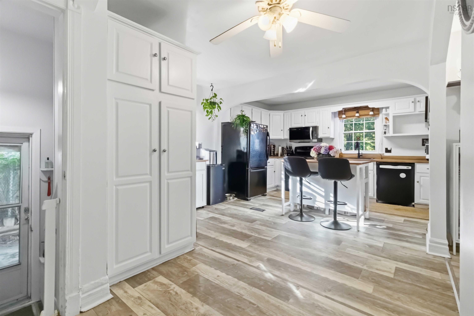
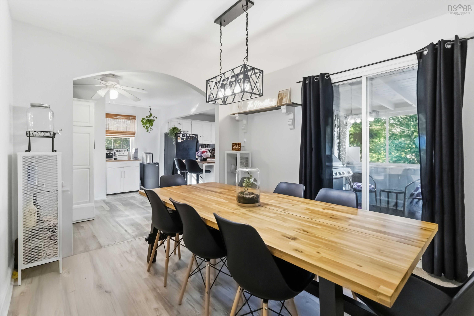
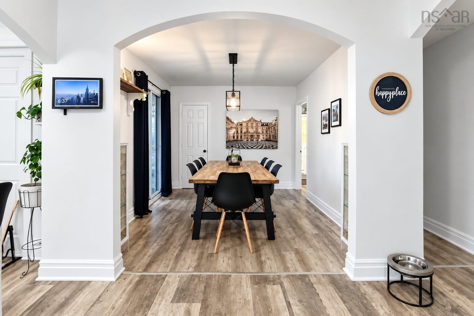
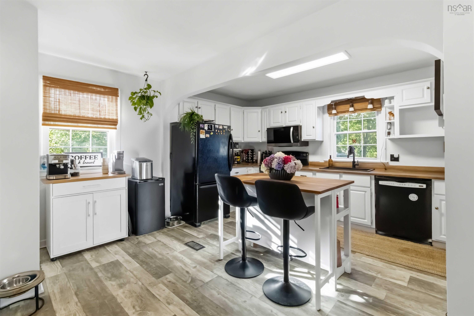
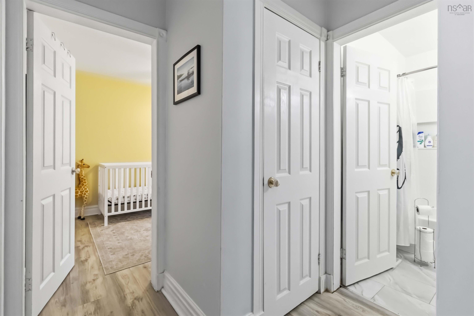
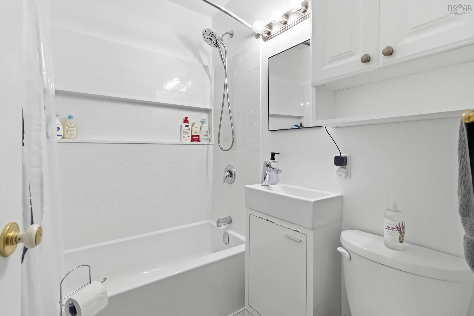
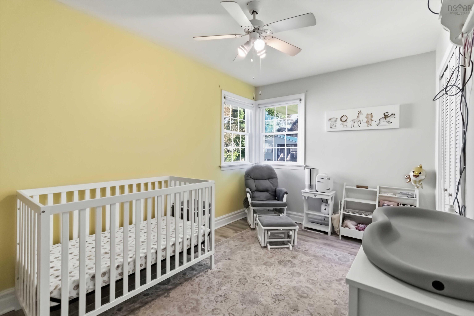
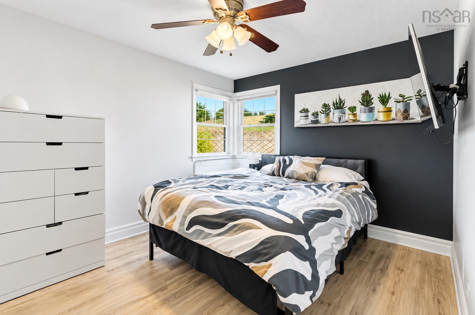
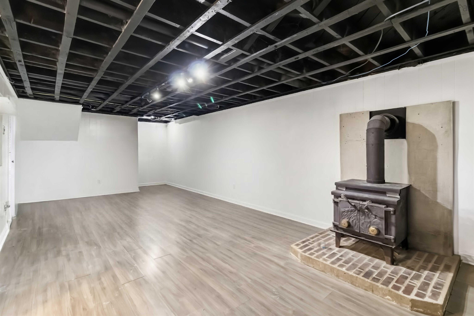
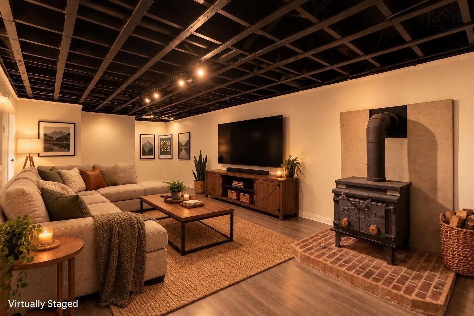
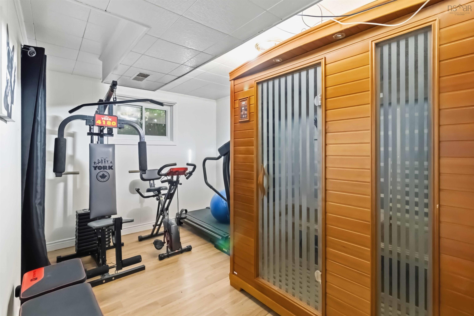
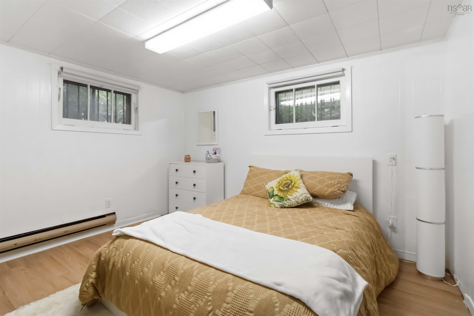
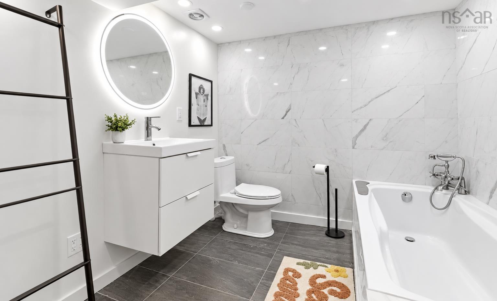
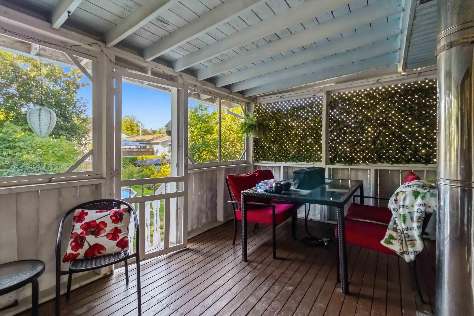
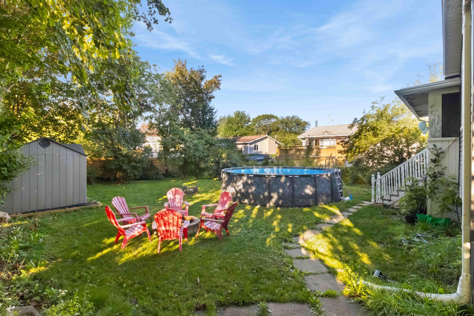
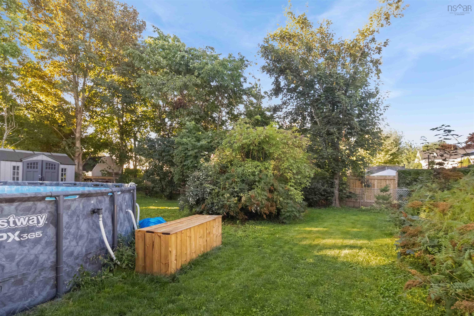
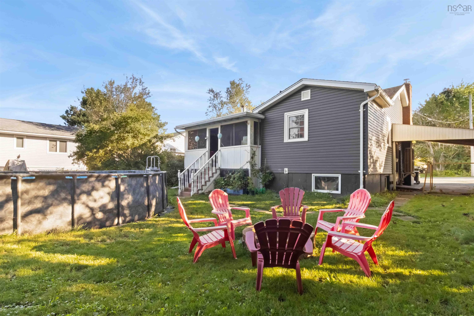
16 Bowser Avenue, Woodlawn, NS (MLS® 202624397): Welcome to this beautifully updated bungalow in Dartmouth’s sought-after Woodlawn area, nestled in a quiet, family-friendly neighborhood. Thoughtfully maintained and enhanced with numerous modern upgrades, this home offers comfort, flexibility, and inviting spaces throughout. The main floor features a spacious living room with a cozy fireplace, an open-concept dining room and kitchen with a built-in pantry, and patio doors leading to a bright sunroom overlooking the large, landscaped backyard—an ideal spot for relaxing, entertaining, or enjoying time with family. Two generously sized bedrooms and a four-piece bathroom with new tub and vanity installed to complete this level. The lower level provides excellent additional living space with two more bedrooms, a large recreation room with a woodstove (not currently in use), a laundry room, and a newly renovated three-piece bathroom completed in 2024 with a 6-foot soaker tub. This level also includes a relaxing sauna, adding a spa-like touch to the home. Outside, the paved driveway and carport offer convenient parking for multiple vehicles, while a backyard shed added in 2025 provides extra storage. The spacious yard is further enhanced by an above-ground pool, perfect for summer enjoyment. This home has benefited from significant upgrades, including a new roof (2020), new sewer lateral (2020), new flooring (2021), new siding (2022), new outdoor front stairs (2022), new ducted heat pump (2022), an upgraded 200-amp electrical panel (2022), Large Casement window installed (2023), a new full bathroom on the lower level (2024) and a Recent energy efficiency test done. With its flexible layout, extensive improvements, and desirable location, this welcoming home is truly ready for its next chapter
Directions
Valleyfield to Oakwood or Virginia to Bowser.
Exclusions
`
Utilities
- Cable
- Electricity
- High Speed Internet
- Telephone
Features
- Above Ground Pool
Community Features
- Park
- Place of Worship
- Playground
- Public Transit
- School Bus Service
- Shopping
Rooms.
| Level | Type | Dimensions |
|---|---|---|
| Main Floor | Living Room | 18 x 13 |
| Main Floor | Dining Room | 11 x 9.10 |
| Main Floor | Kitchen | 21 x 12 |
| Main Floor | Bath 1 | 4 pc |
| Main Floor | Primary Bedroom | 13.2 x 8.6 |
| Main Floor | Bedroom | 12.2 x 9.10 |
| Main Floor | Sun Room | 16.8 x 10 |
| Level | Type | Dimensions |
|---|---|---|
| Lower Level | Rec Room | 25 x 12.6 |
| Lower Level | Bath 2 | 3 pc |
| Lower Level | Bedroom | 12.10 x 8.6 |
| Lower Level | Bedroom | 11.5 x 9.8 |
| Lower Level | Laundry | 18.7 x 13.4 |
Schools.
| Type | Name |
|---|---|
| Elementary School | Brookhouse Elementary School |
| Middle School | Ellenvale Junior High School |
| High School | Woodlawn High |
contact the agent.

Candice has been a licensed REALTOR® since 2009. Candice's knowledge allows her to offer superior guidance, advice and service through the delicate p…