Single Family
16 Laurie Drive Drive, Lower Sackville, NS (MLS® 202626976).
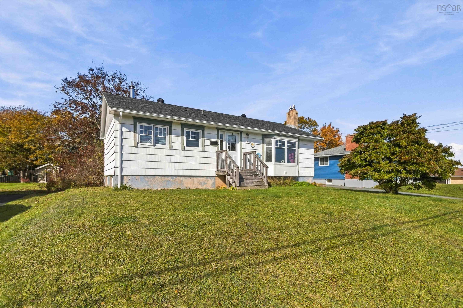
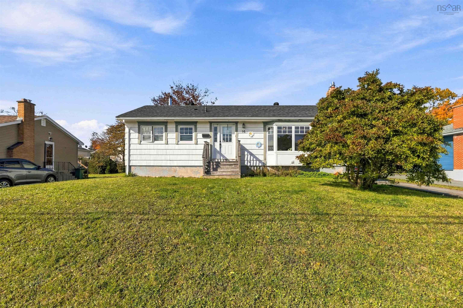
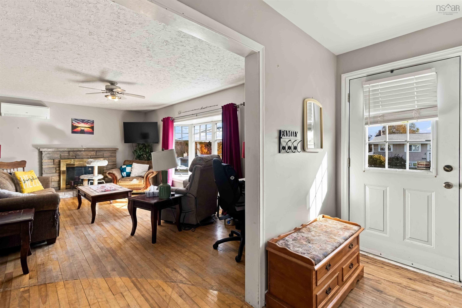
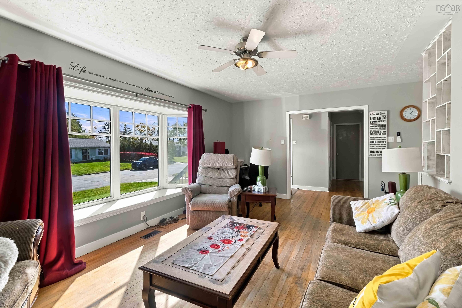
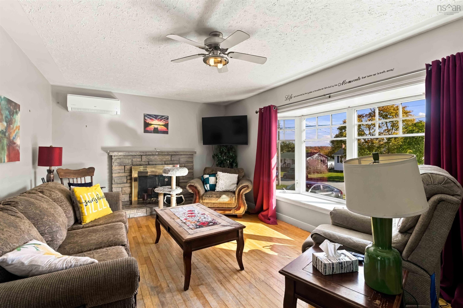
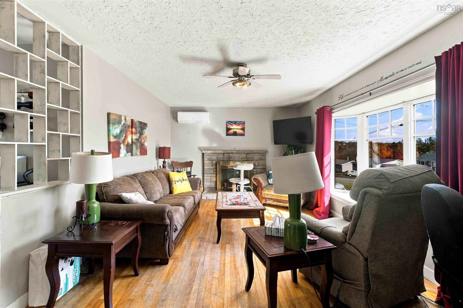
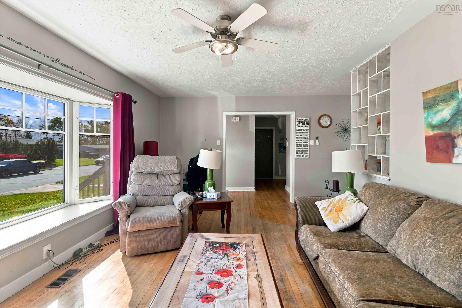
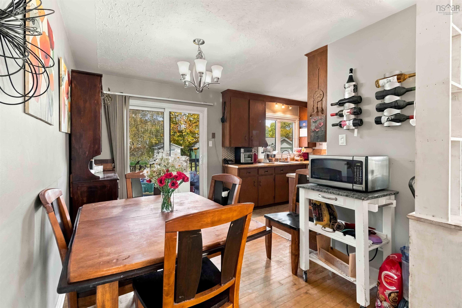
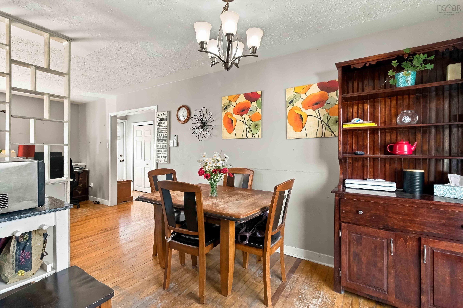
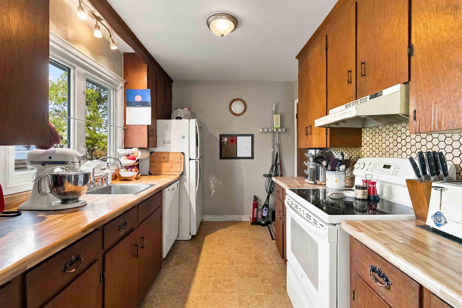
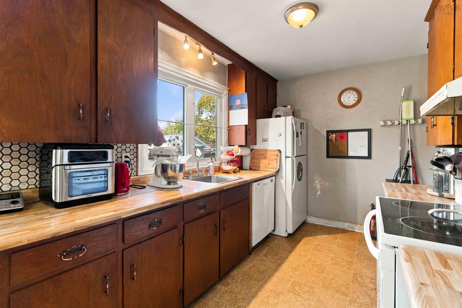
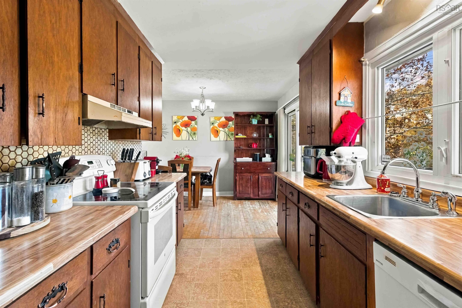
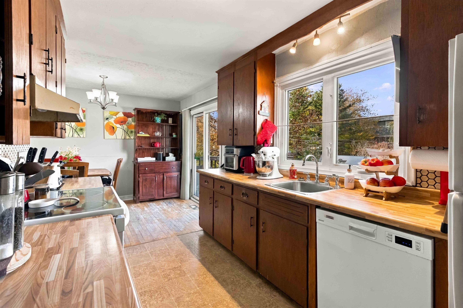
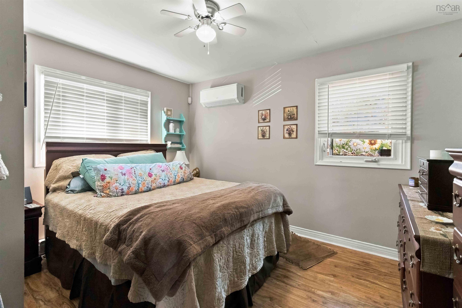
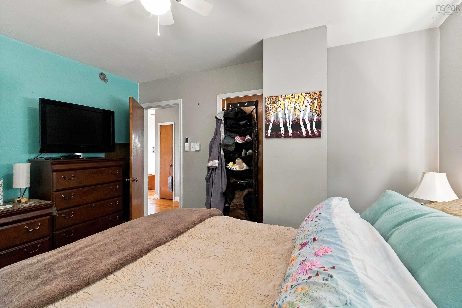
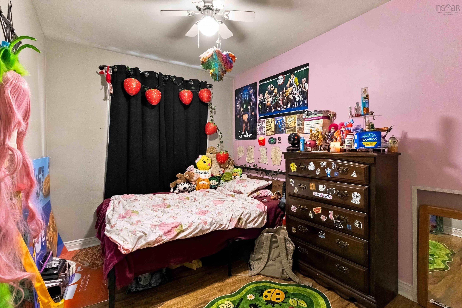
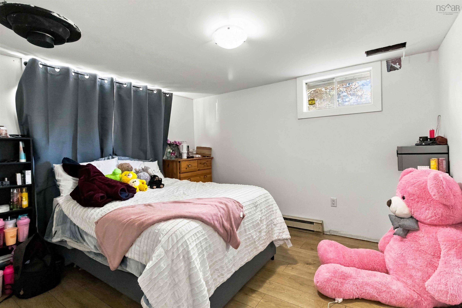
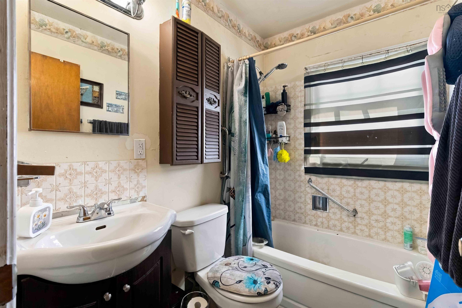
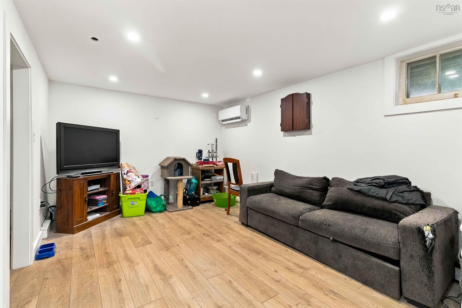
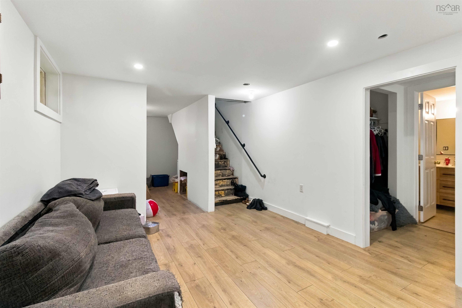
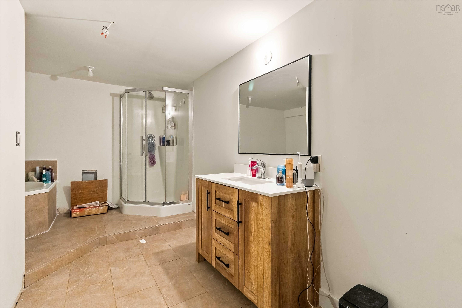
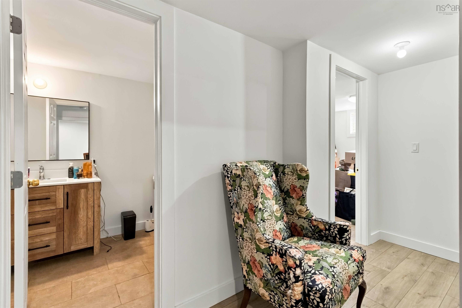
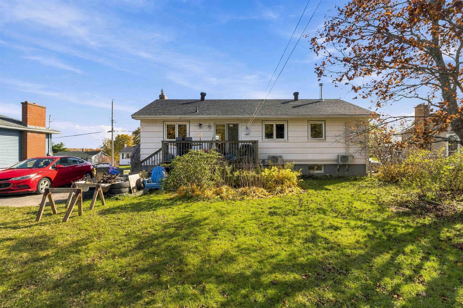
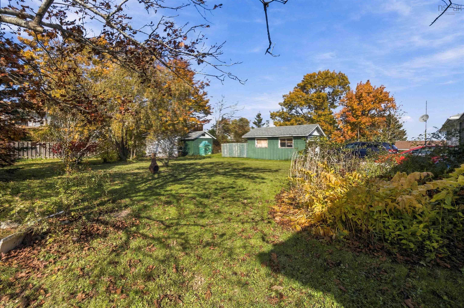
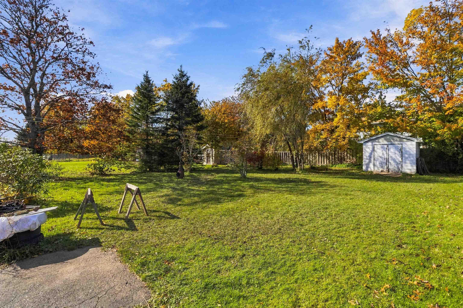
16 Laurie Drive Drive, Lower Sackville, NS (MLS® 202626976): Welcome to 16 Laurie Drive, located in the heart of Lower Sackville! This bungalow style home offers 5 bedrooms, 2 full bathrooms, a galley style kitchen, dining area which opens up in the large bright front family room with a wood burning fireplace and plenty of potential. This property presents an excellent opportunity for first-time buyers, growing families, or investors looking to enter the market at an affordable price. Situated in an established, family-friendly neighbourhood, this home offers the convenience of being within walking distance of shopping, services, great schools and everyday amenities, while still providing the comfort of a residential setting. The property features new heat pumps on both levels (August 2026) which provide a solid starting point for the next owner to add their own personal touches and further enhance the property. Inside, you'll find hardwood flooring on the main level and a functional layout with room for the whole family. Off the rear deck, the property has a large backyard and long driveway ideal for additional parking and an abundance of space for family fun and entertaining. The lower level offers additional possibilities, featuring a large family room, bathroom, separate laundry and storage and two additional bedroom room with egress sized windows. With an asking price of $429,900, 16 Laurie Drive represents an opportunity to purchase a five-bedroom home with in a wonderful family oriented neighbourhood with plenty of potential in a convenient Lower Sackville location. Whether you're looking for your first home, additional space for family, or a property with possibilities for the future, this home is ready for its next chapter. Bring your ideas and discover the potential that 16 Laurie Drive has to offer!
Directions
Beaver Bank Road to Judy Avenue to Laurie Drive
Utilities
- Cable
- Electricity
- High Speed Internet
- Telephone
Features
- Wood Fireplace
Community Features
- Park
- Place of Worship
- Playground
- Public Transit
- Recreation Center
- School Bus Service
- Shopping
Rooms.
| Level | Type | Dimensions |
|---|---|---|
| Main Floor | Living Room | 12'x20' |
| Main Floor | Dining Room | 12'x8' |
| Main Floor | Kitchen | 12'x8' |
| Main Floor | Primary Bedroom | 12'x10' |
| Main Floor | Bedroom | 10'6"x9' |
| Main Floor | Bedroom | 10'x8'3" |
| Main Floor | Bath 1 | 6'x5' |
| Level | Type | Dimensions |
|---|---|---|
| Basement | Rec Room | 23'x10'6" |
| Basement | Bedroom | 13'5"x11' |
| Basement | Laundry/Bath | 12'x8' |
| Basement | Bath 2 | 6'x5' |
| Basement | Bedroom | 8'x10' |
Schools.
| Type | Name |
|---|---|
| Elementary School | Sackville Heights Elementary School |
| Middle School | Sackville Heights Junior High School |
| High School | Millwood High School |
| Elementary School (Fr. Imm.) | Seaside Elementary School |
| Middle School (Fr. Imm.) | Sackville Heights Junior High School |
| High School (Fr. Imm.) | Millwood High School |
contact the agent.

Candice has been a licensed REALTOR® since 2009. Candice's knowledge allows her to offer superior guidance, advice and service through the delicate p…