| Level | Type | Dimensions |
|---|---|---|
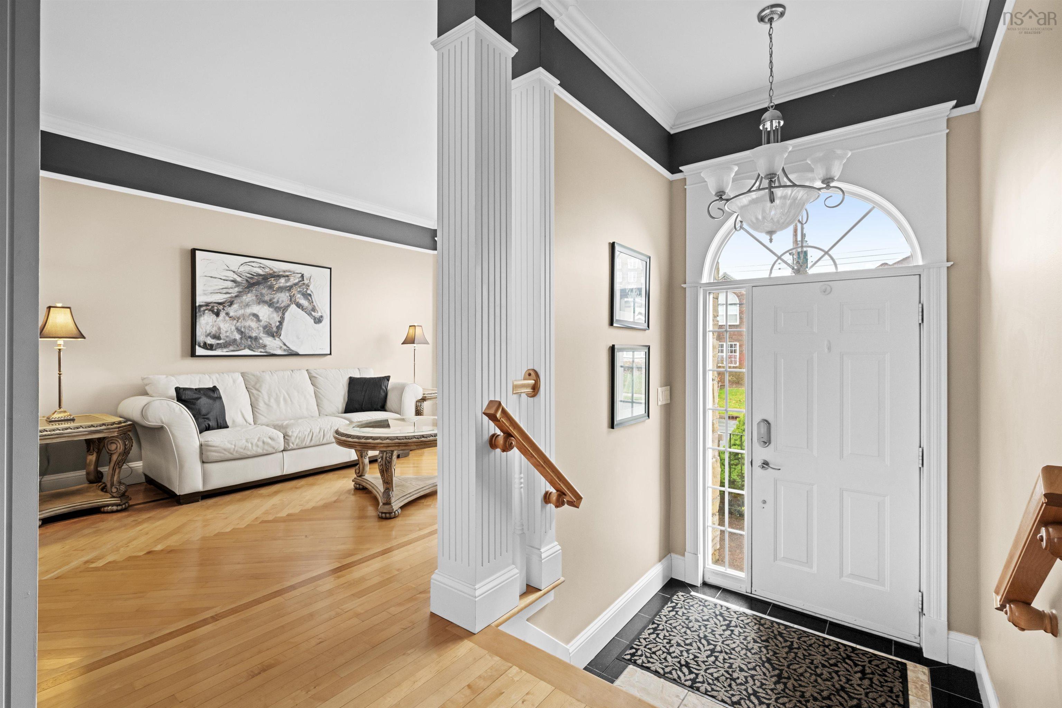
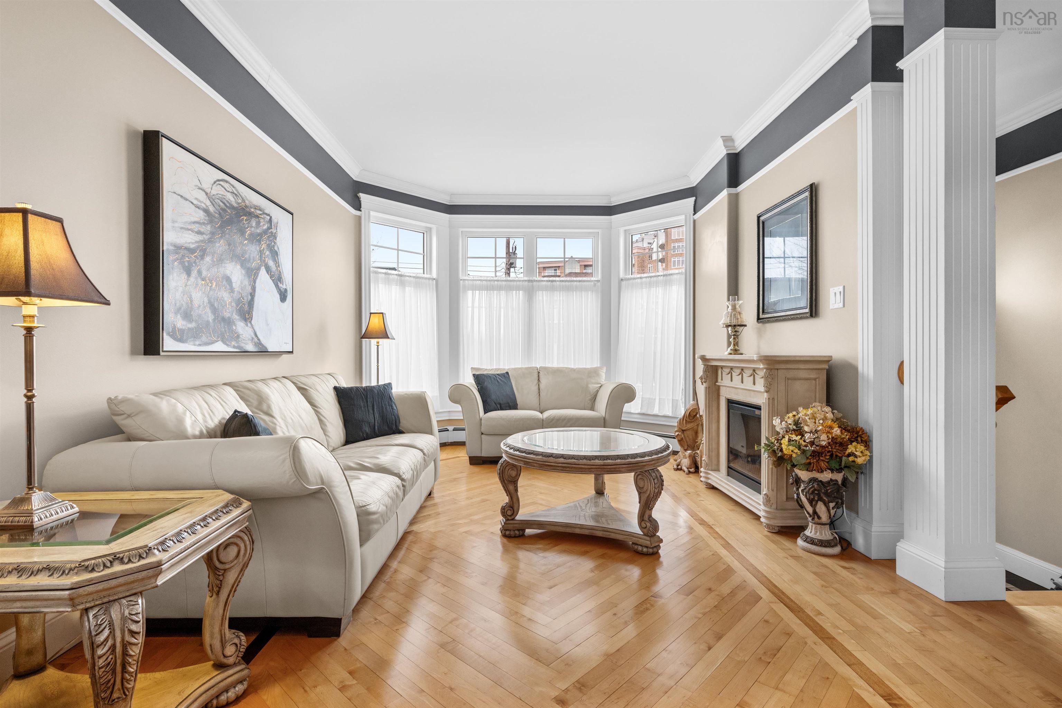
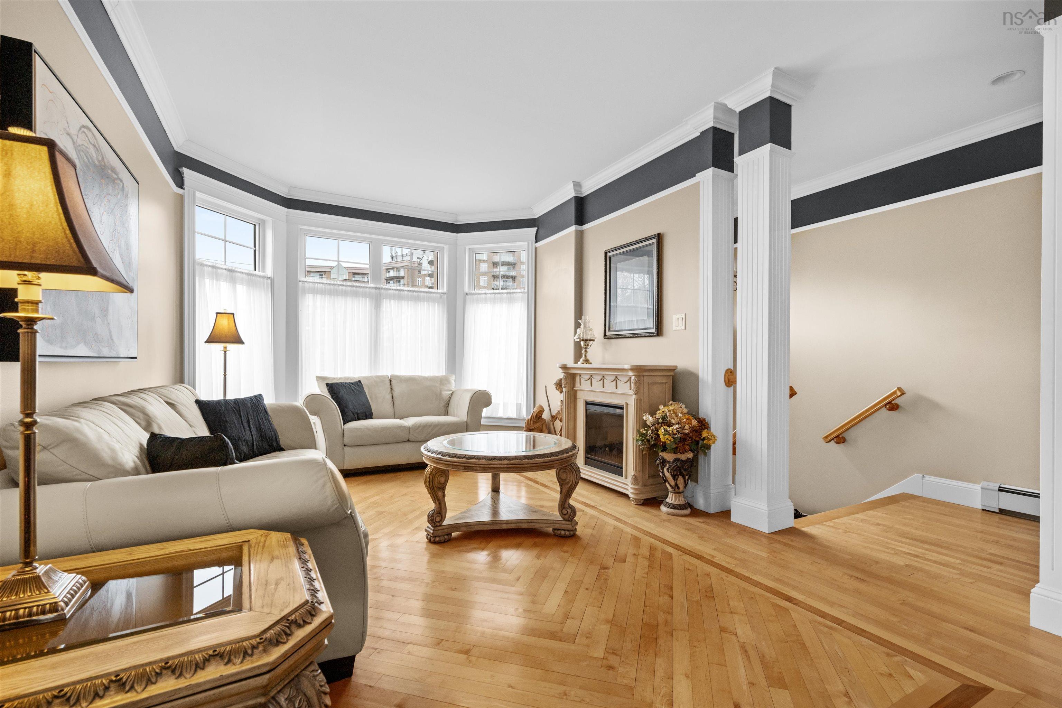
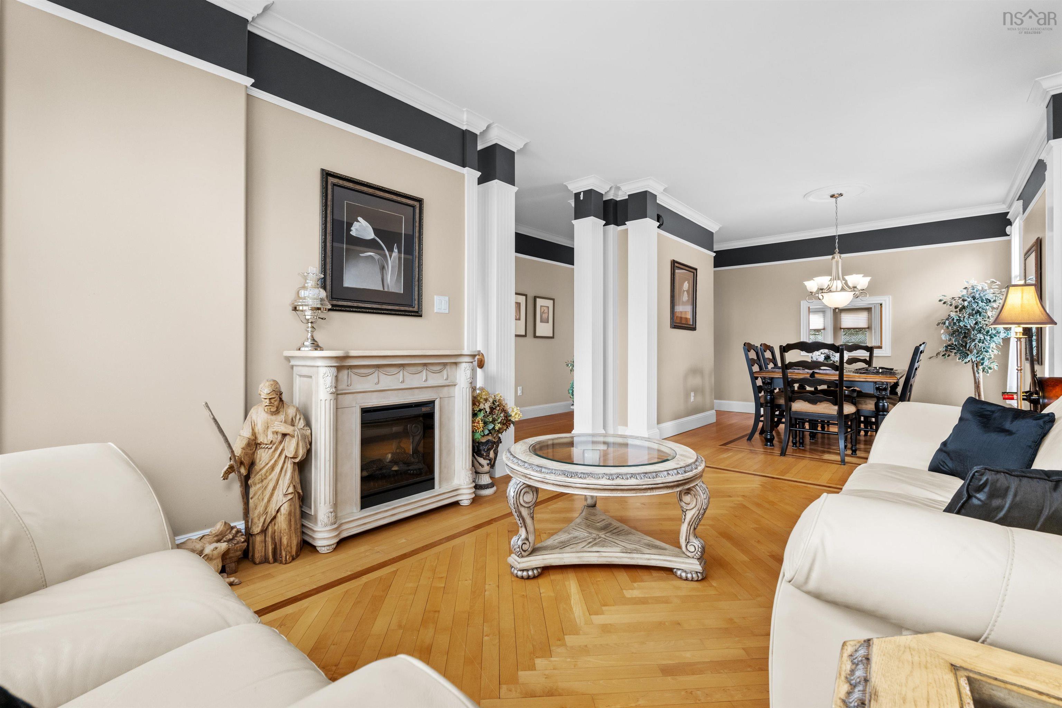
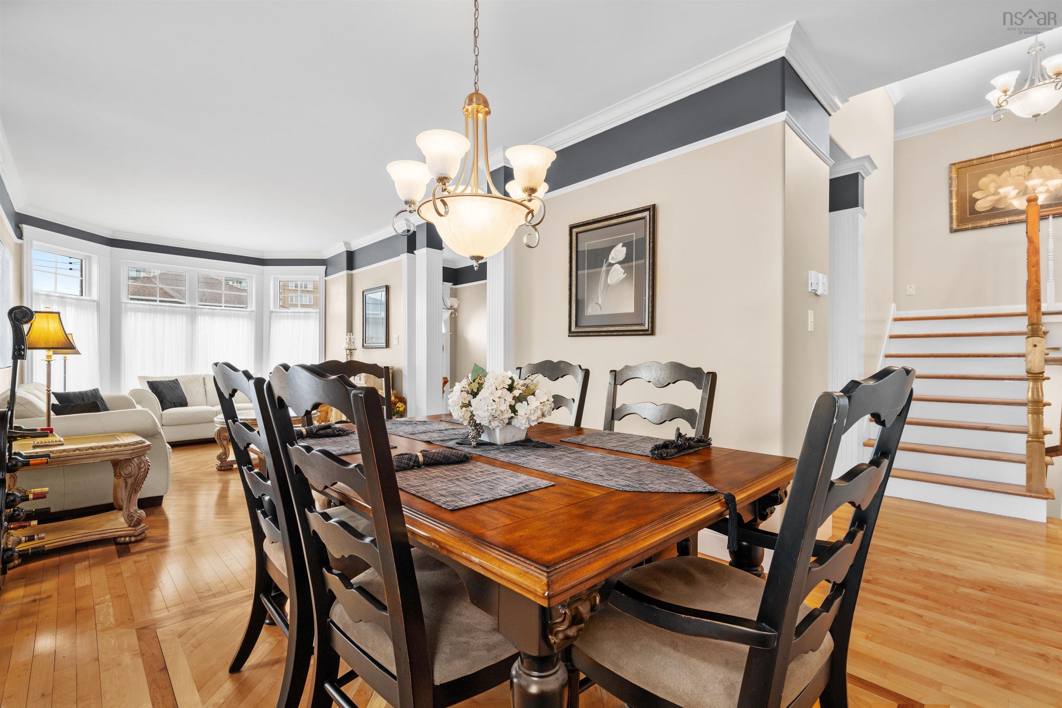
| Main Floor | Living Room | 10.9x17.3 |
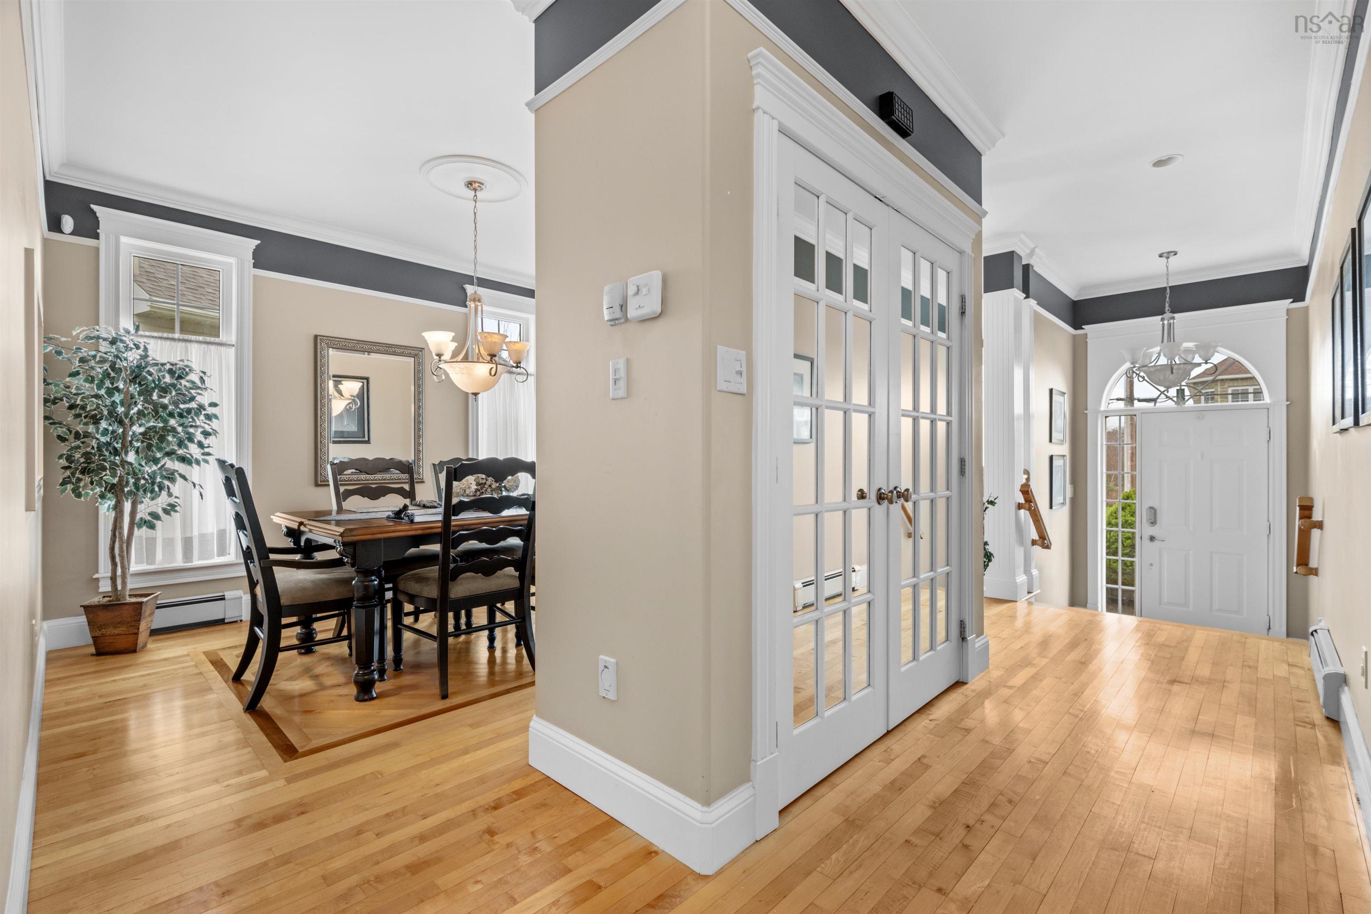
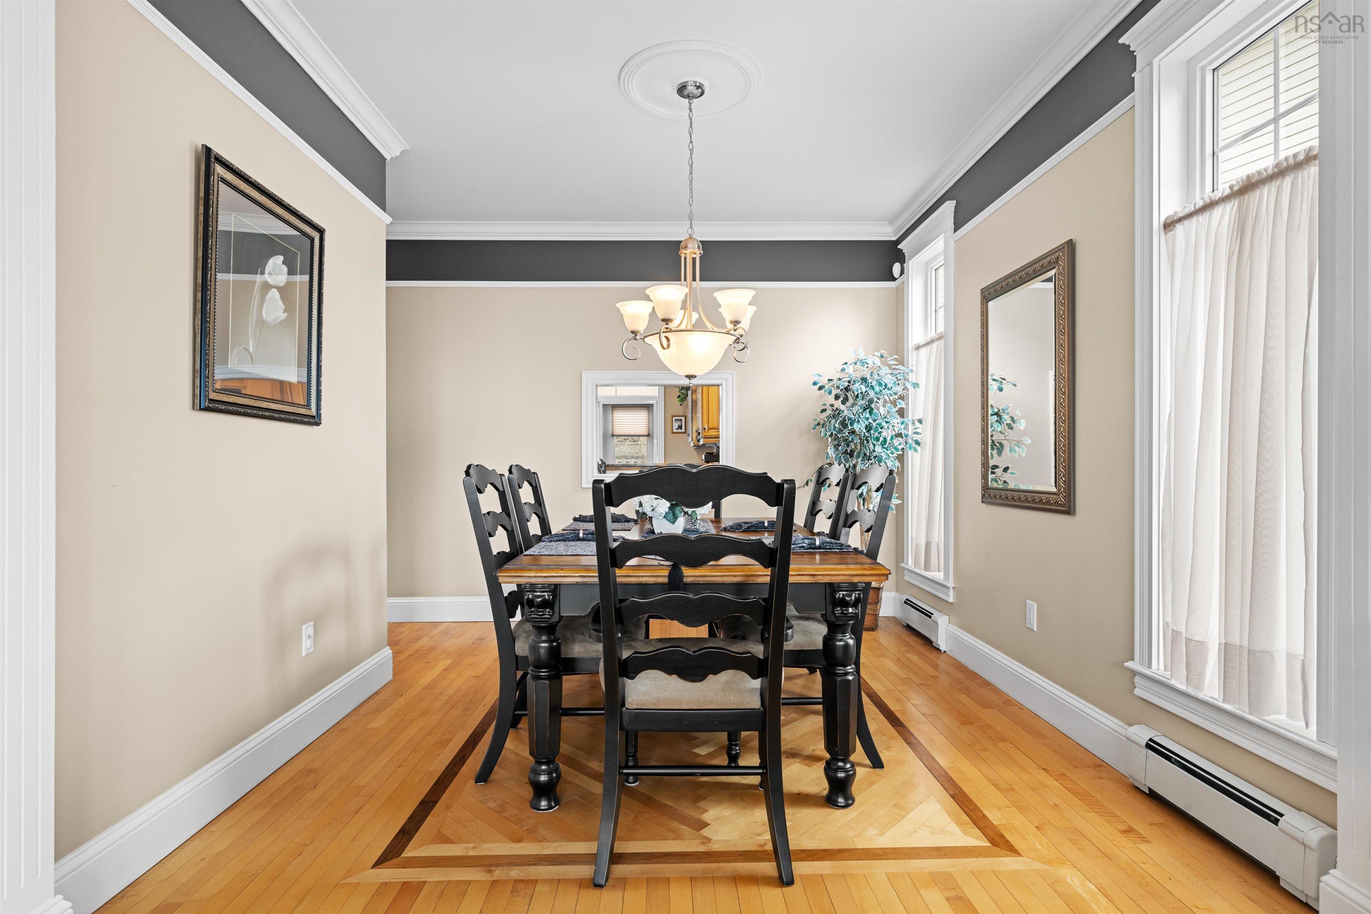
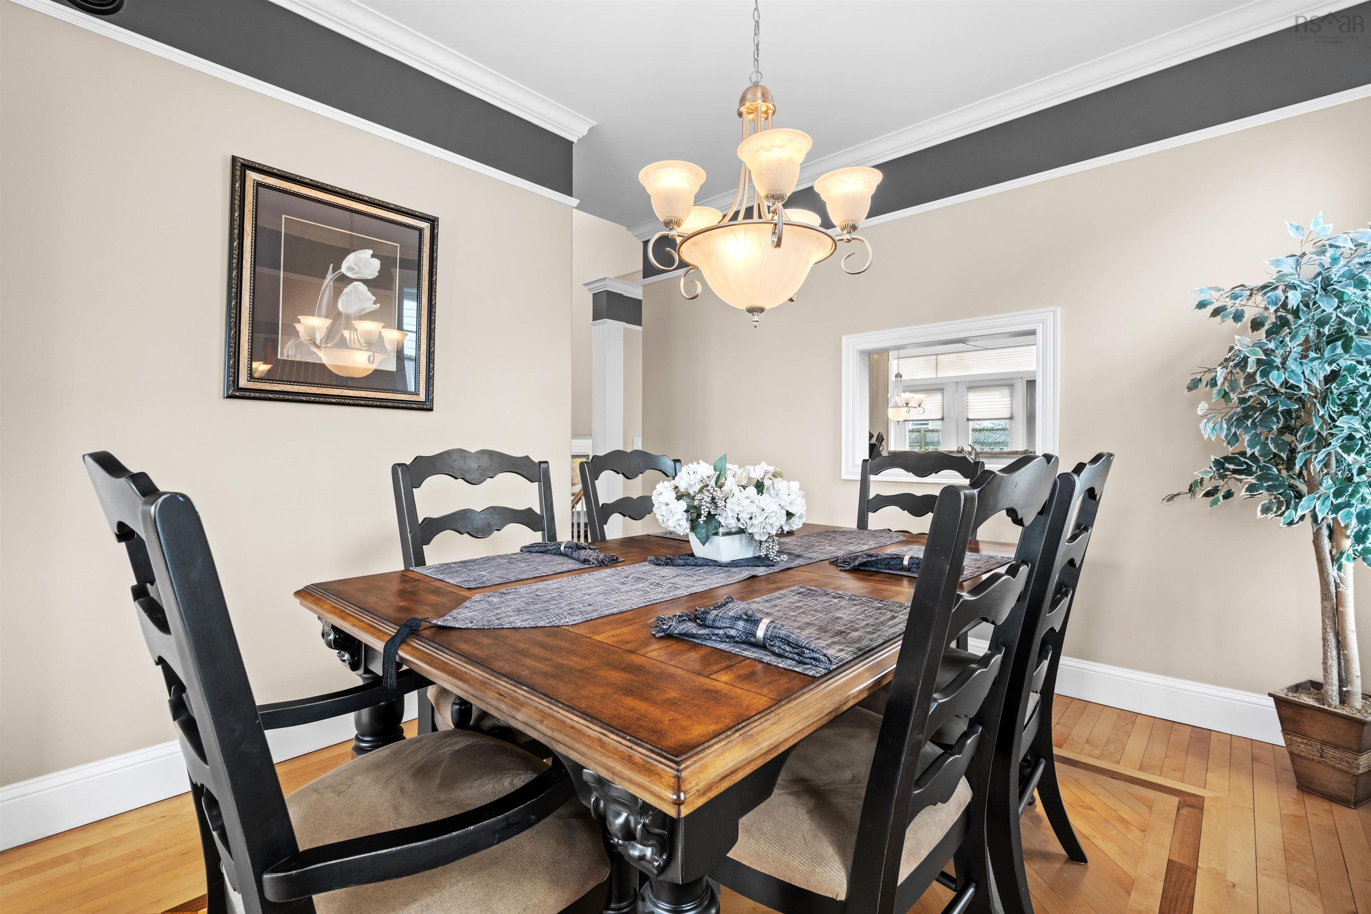
| Main Floor | Dining Room | 10.3x11.0 |
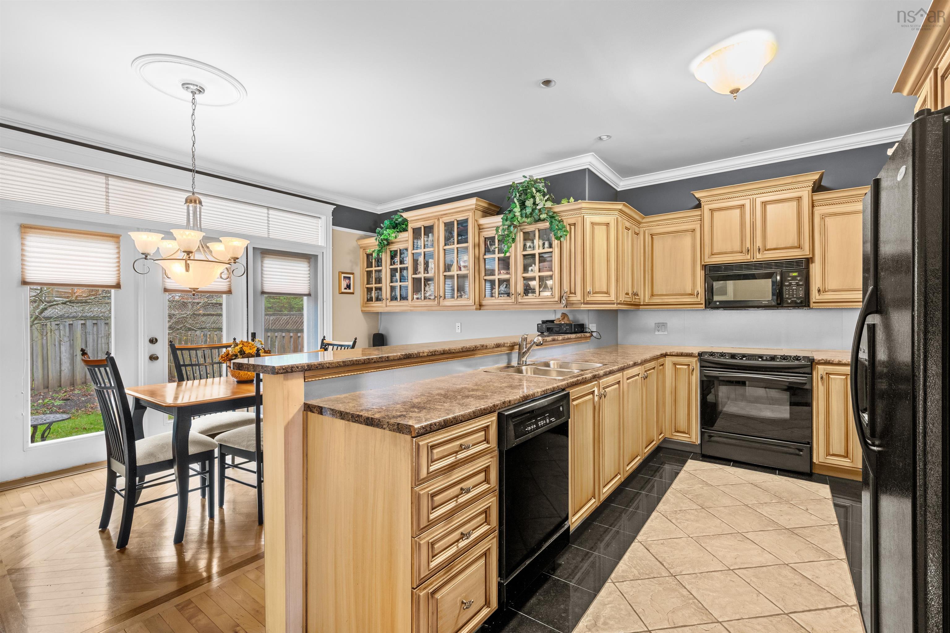
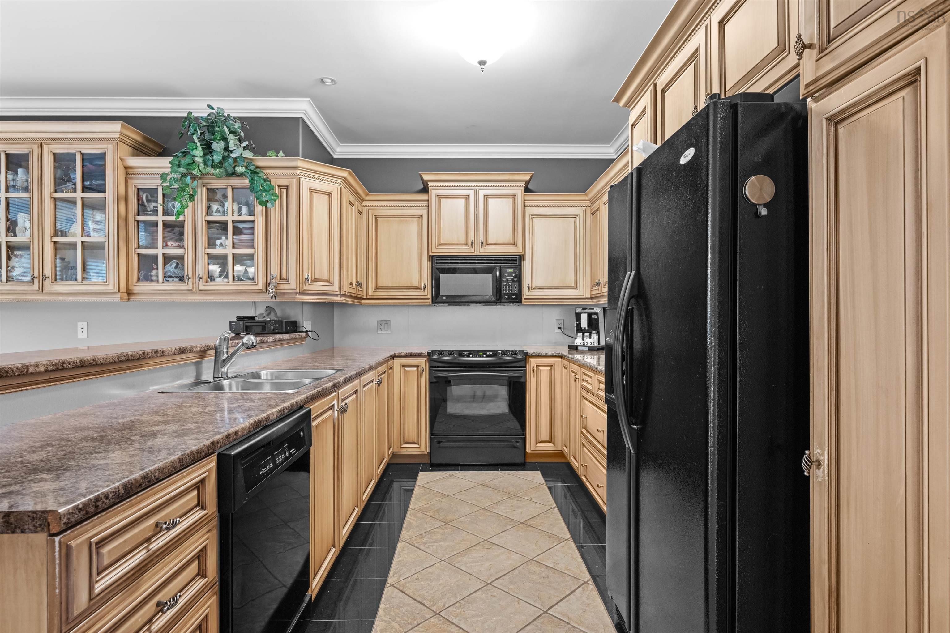
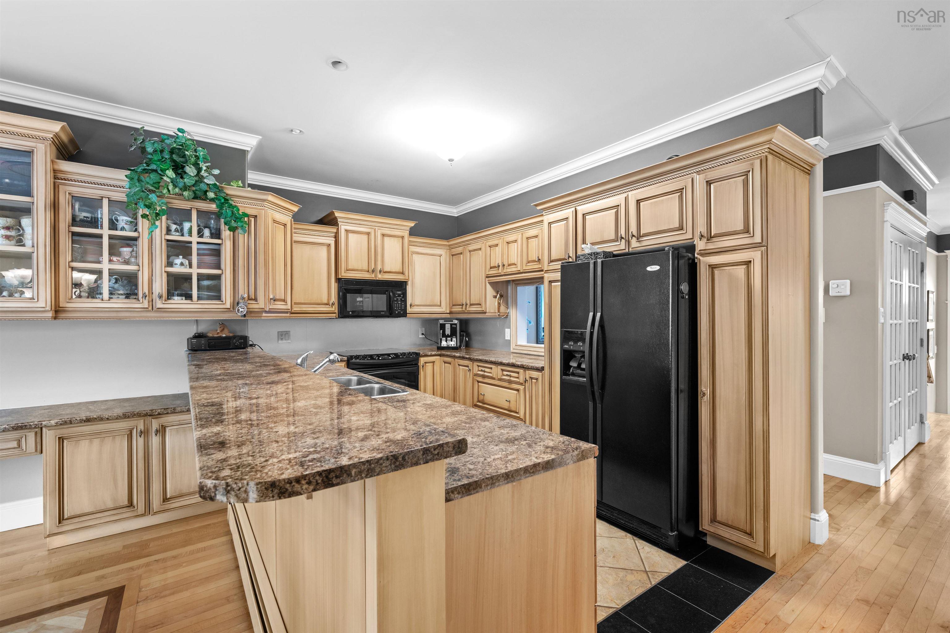
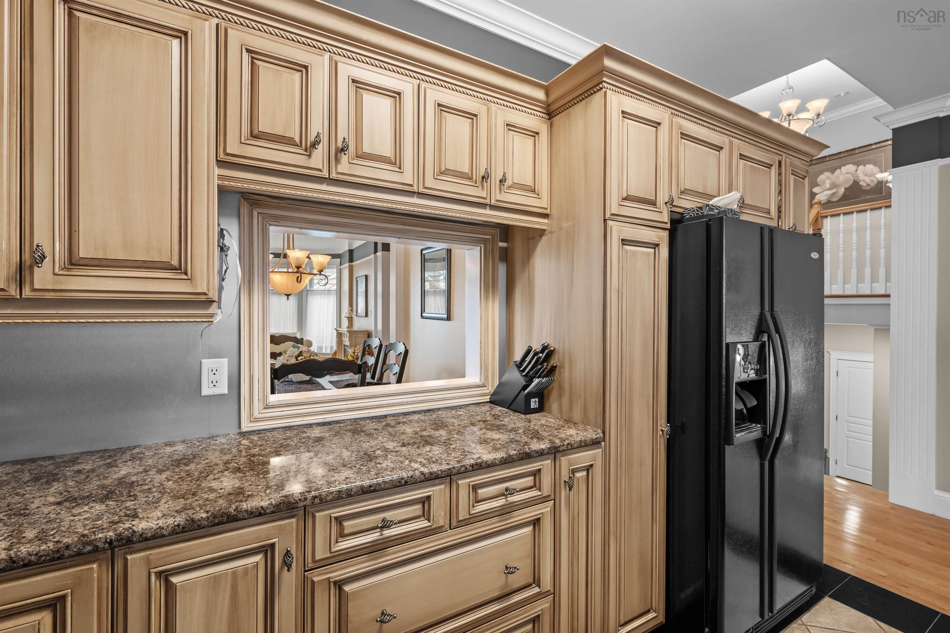
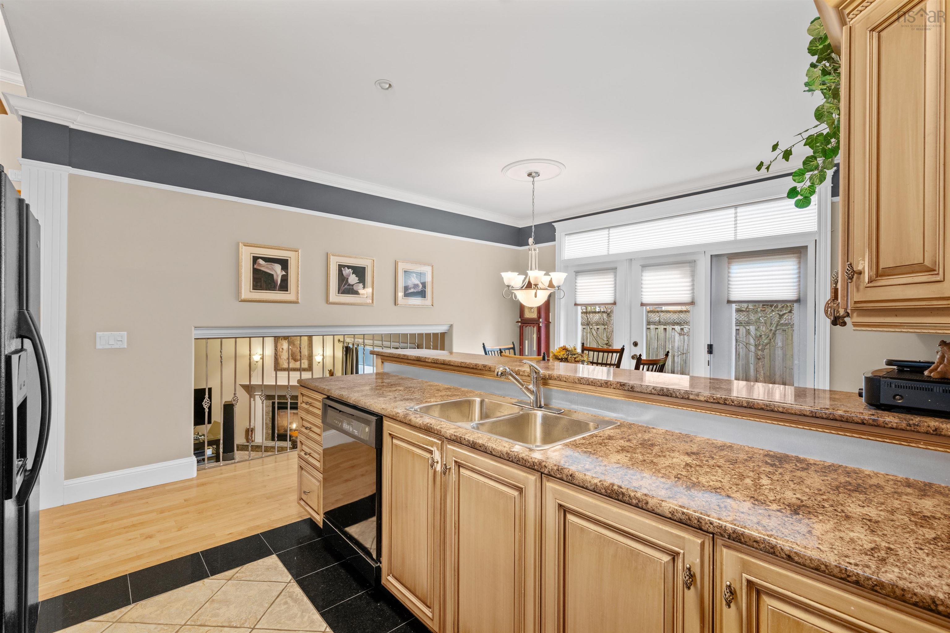
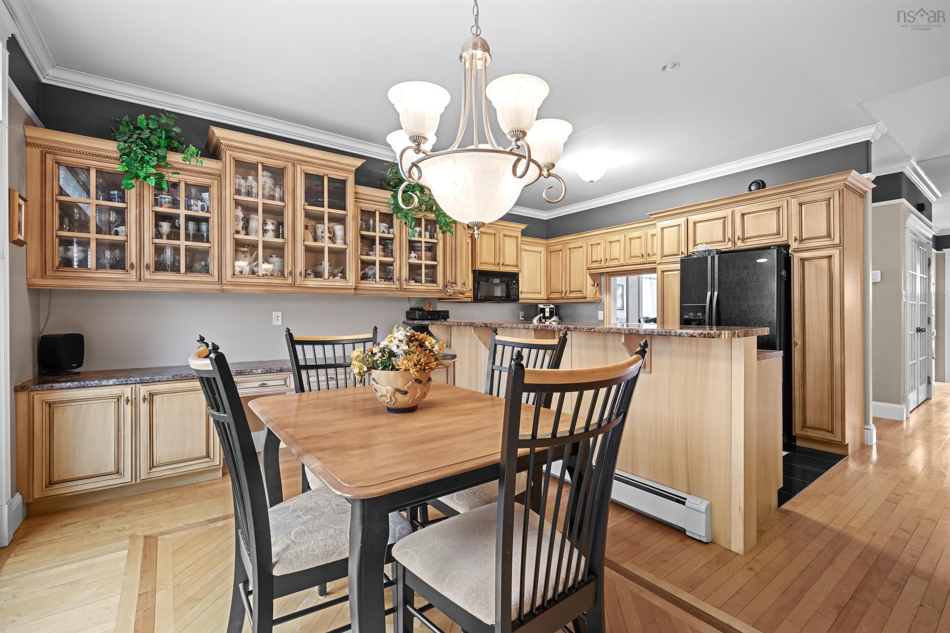
| Main Floor | Kitchen | 9.6x16.3 |
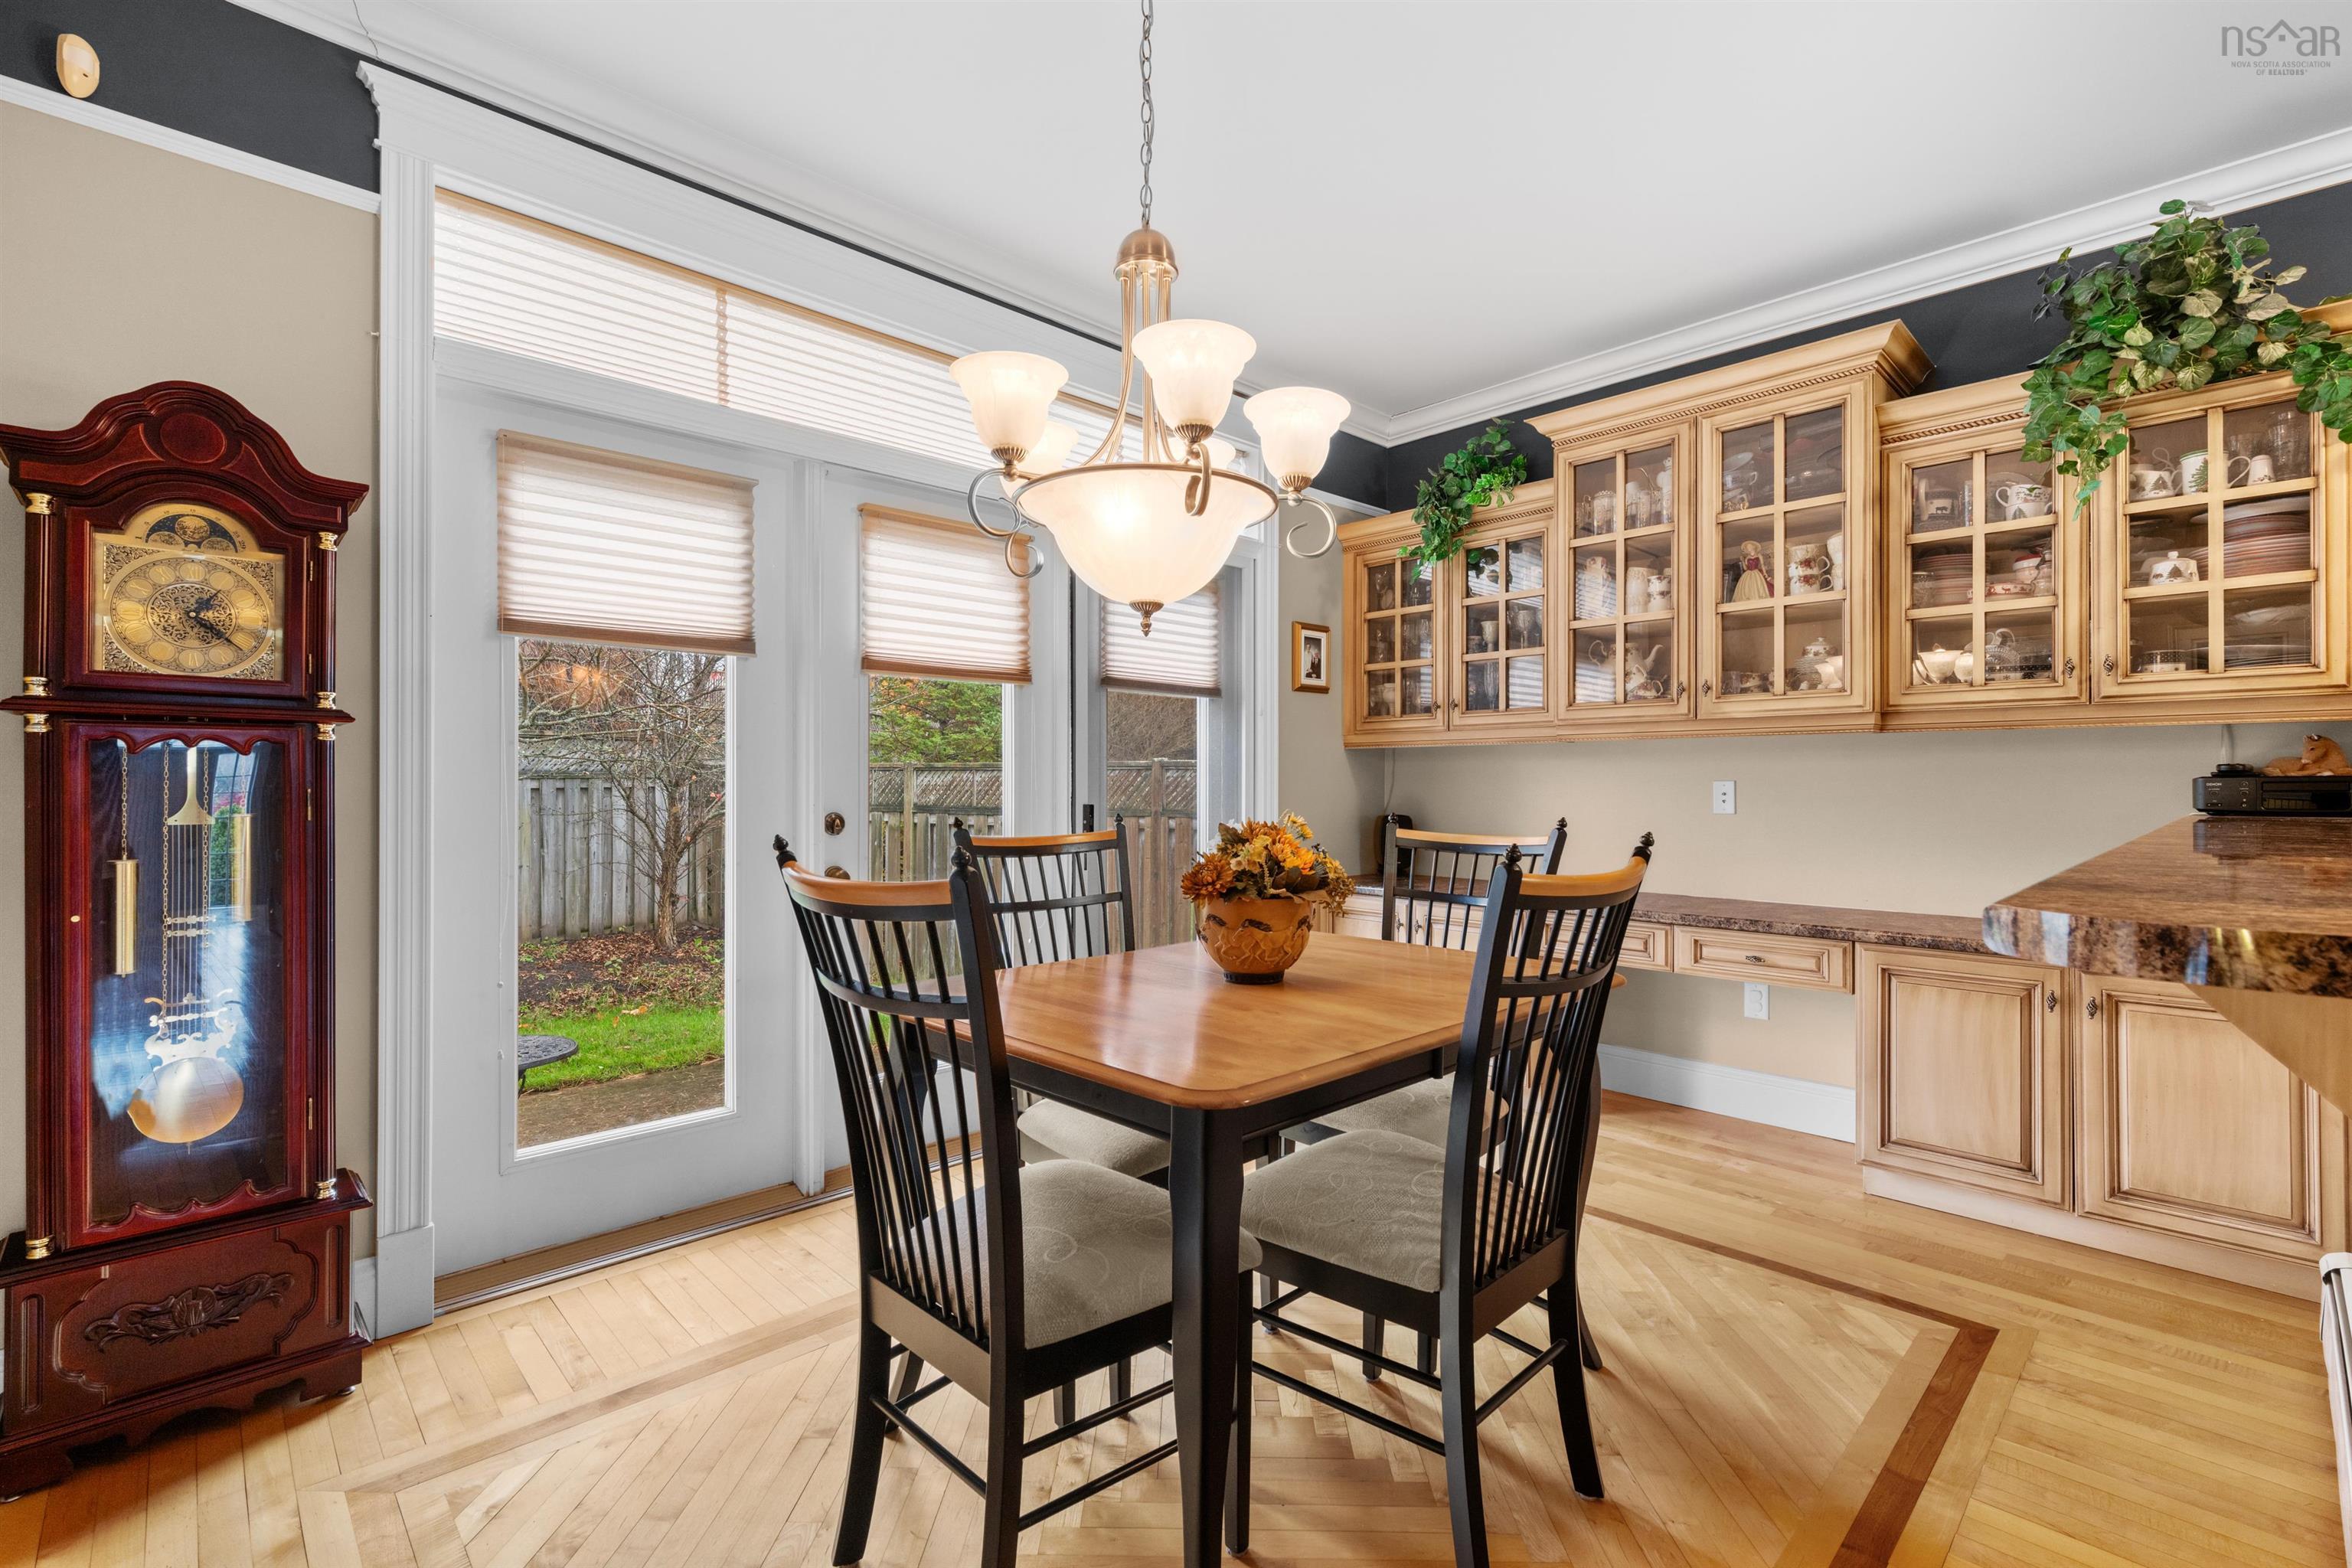
| Main Floor | Dining Nook | 8.5x13.1 |
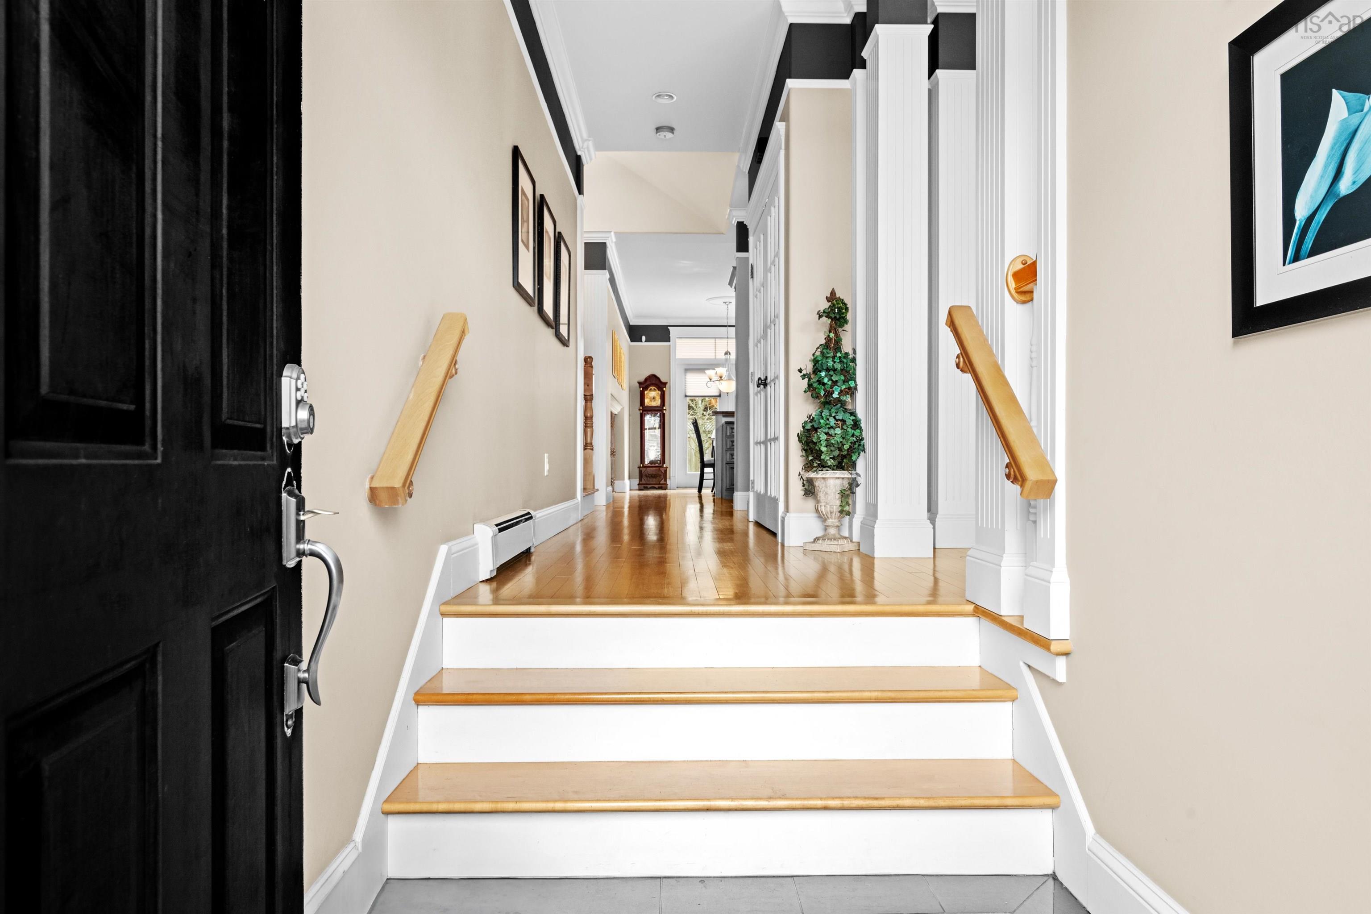
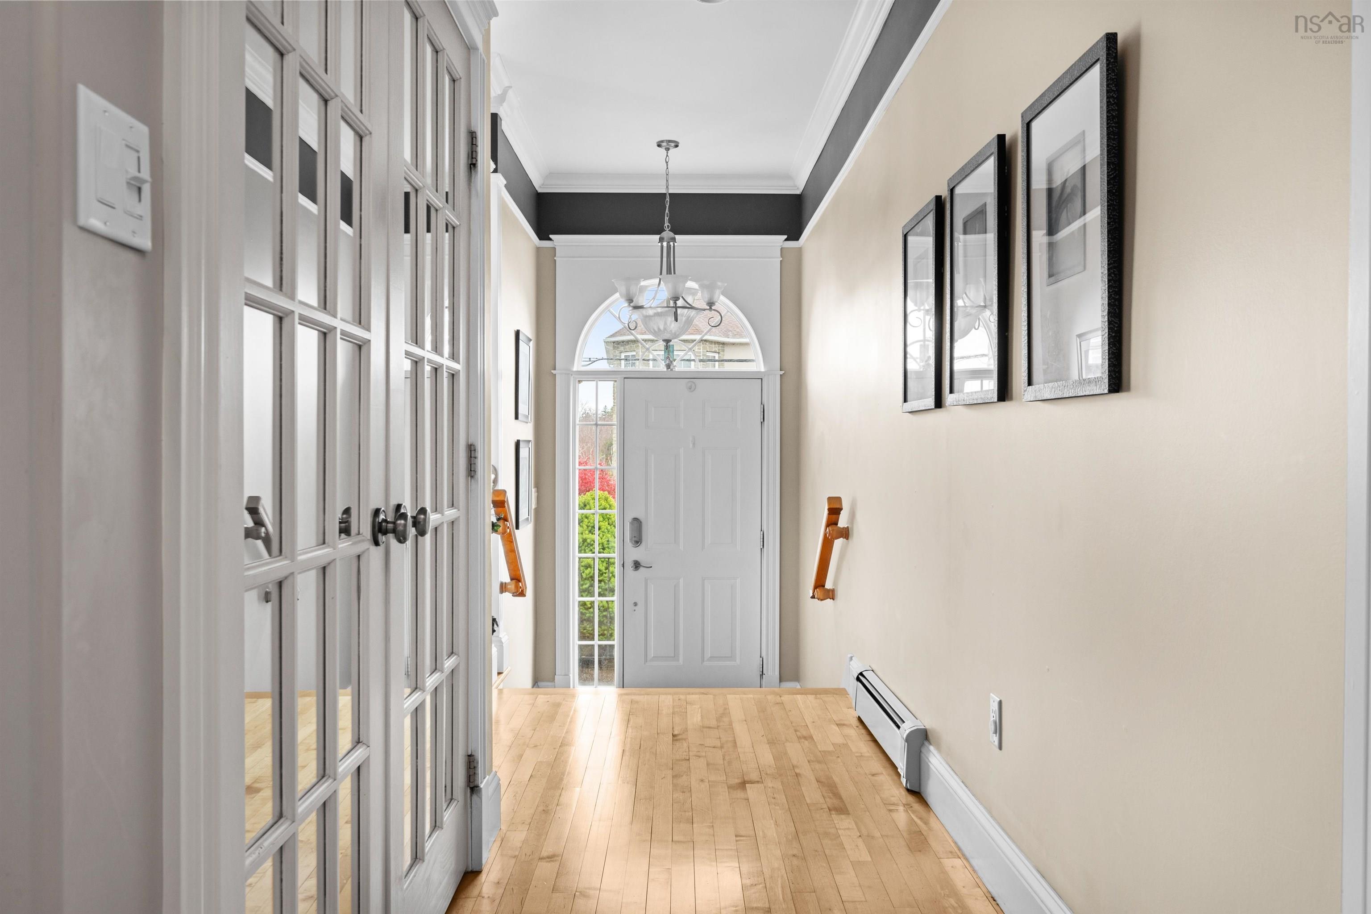
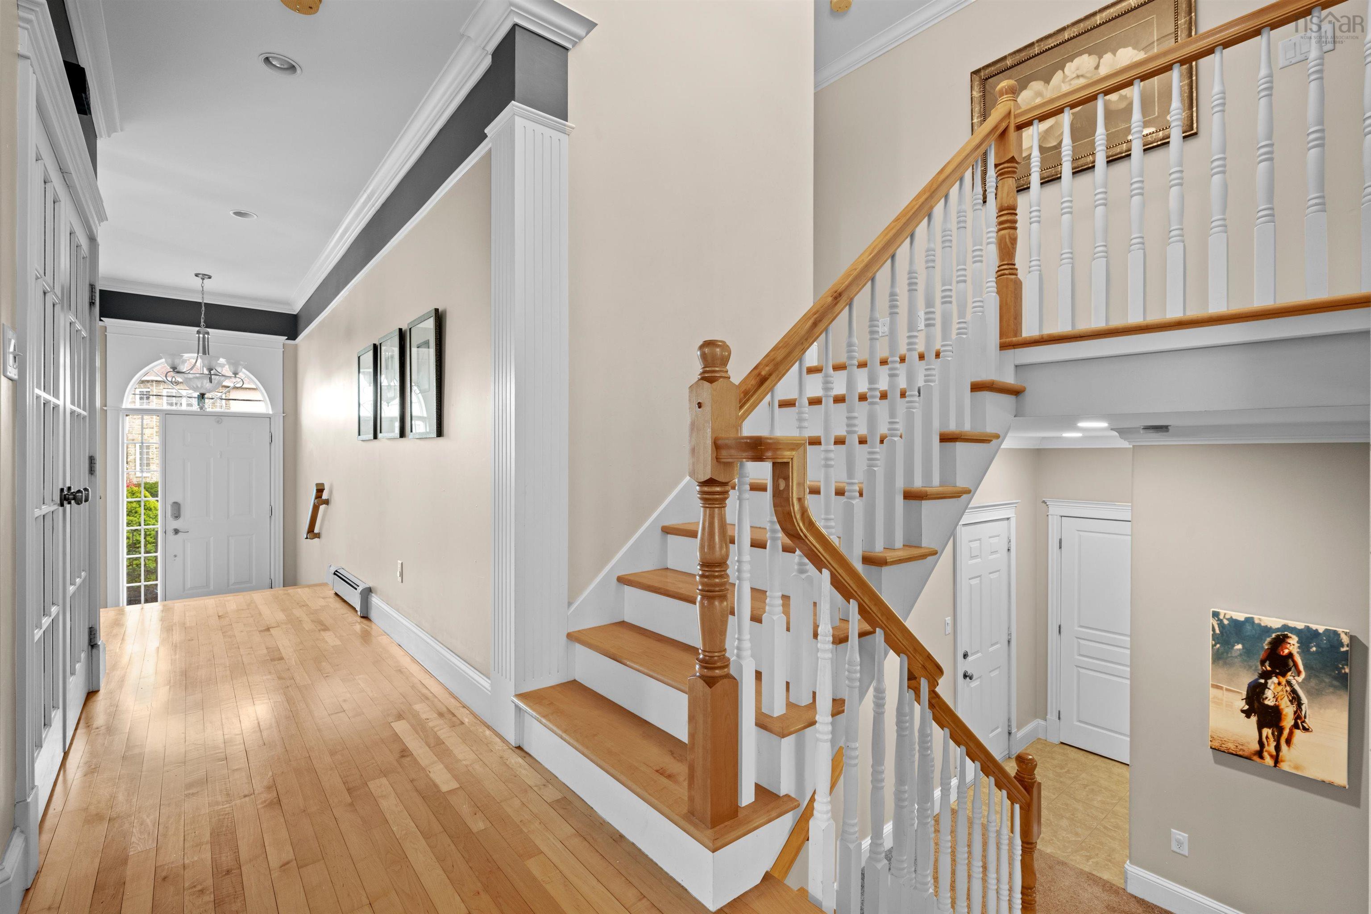
| Main Floor | Foyer | 5.2x5.7 |
Single Family
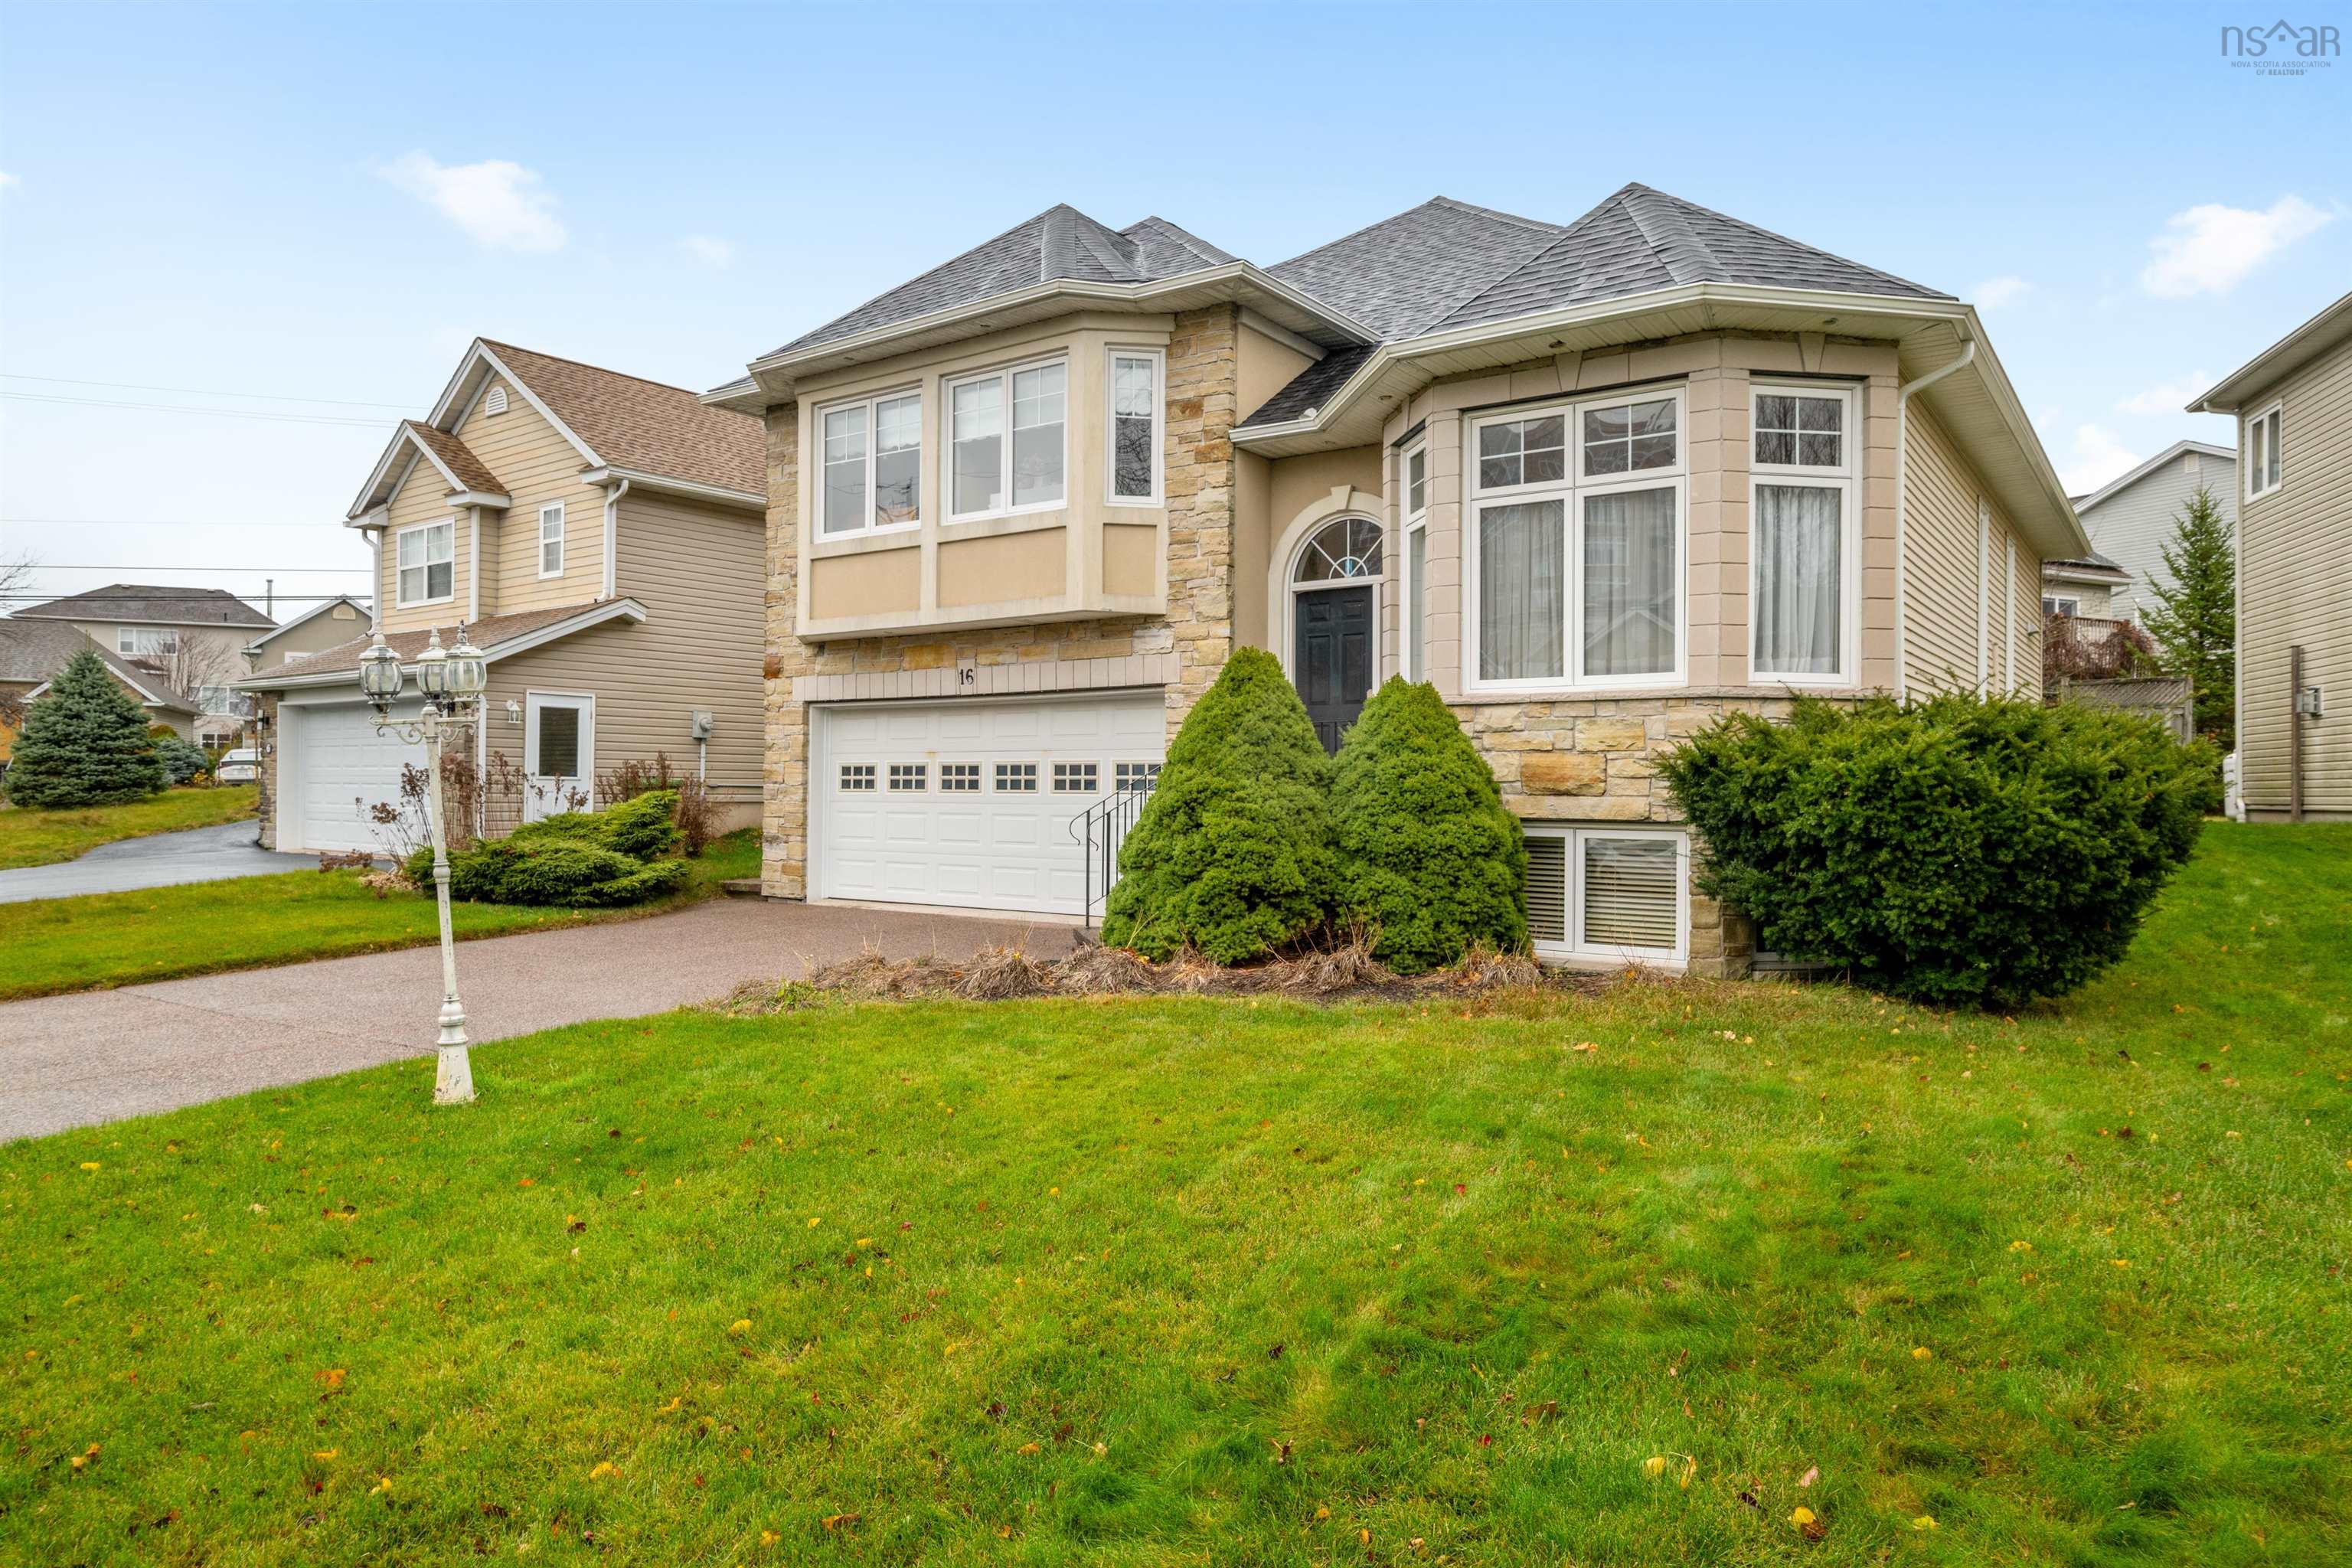
16 Ridgepark Lane, Halifax, NS (MLS® 202624580).
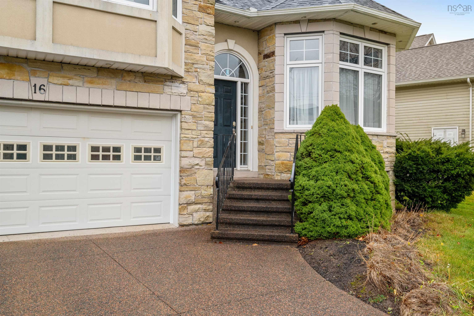
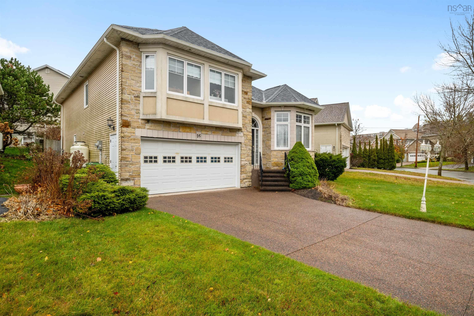
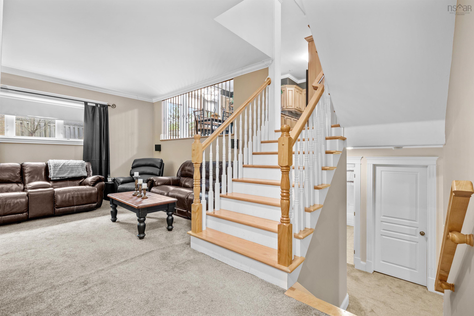
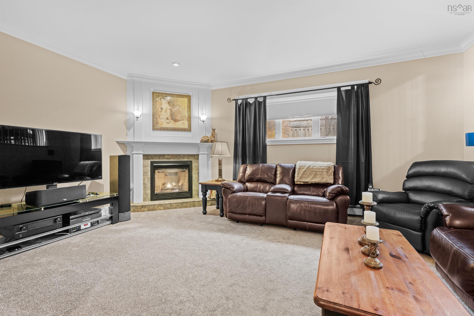
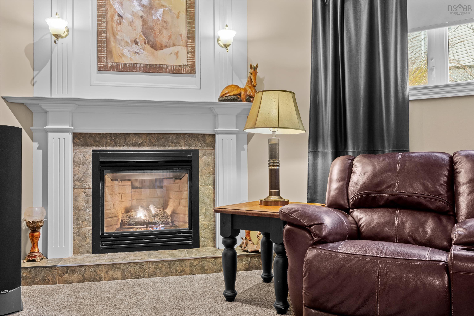
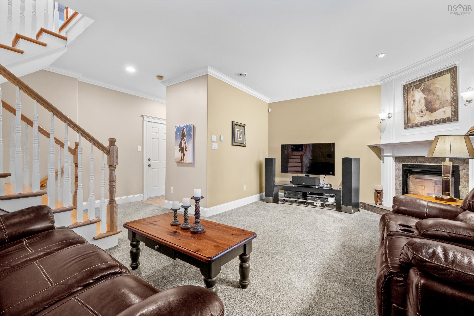
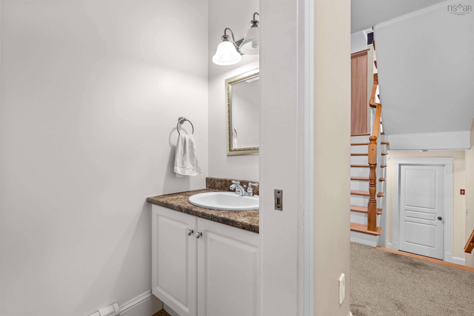
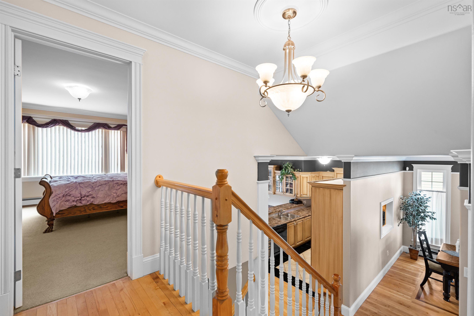
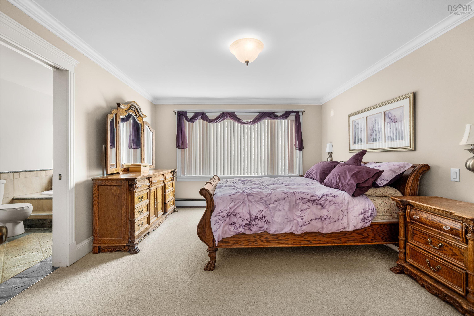
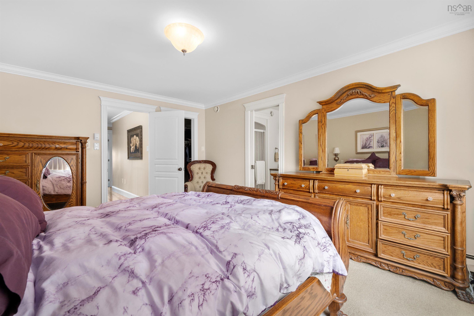
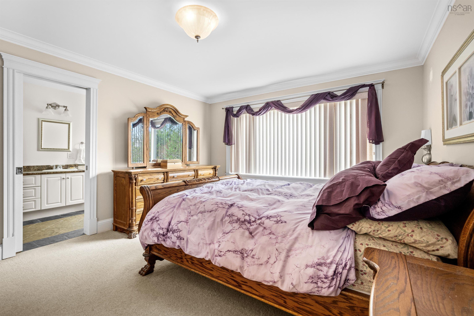
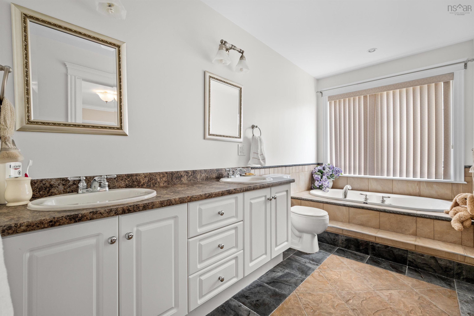
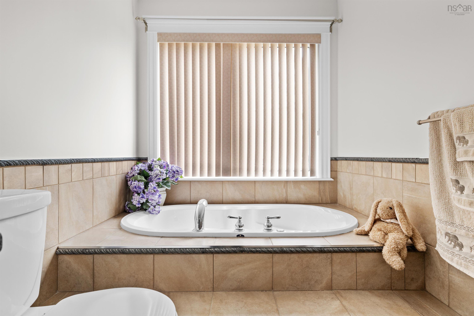
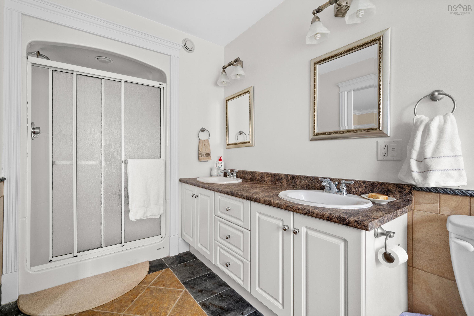
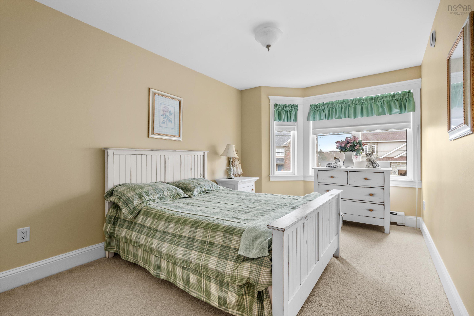
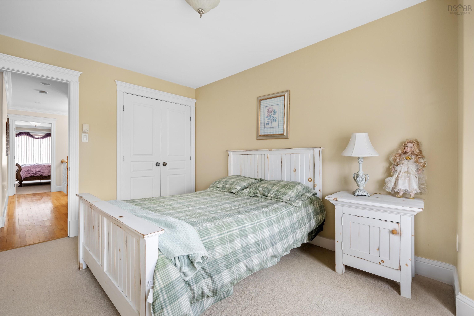
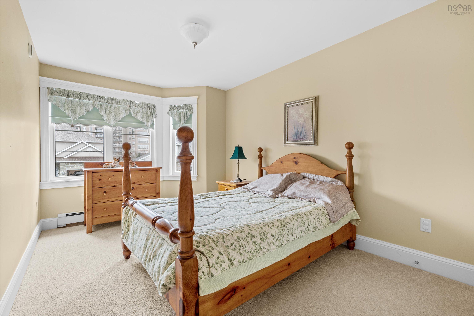
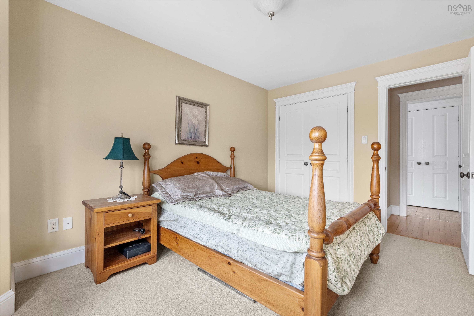
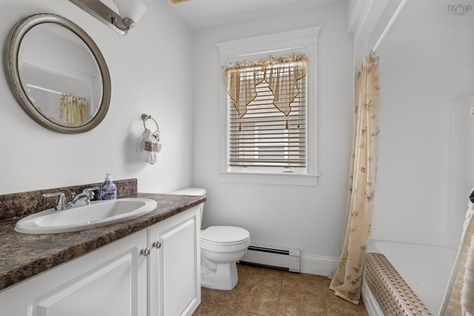
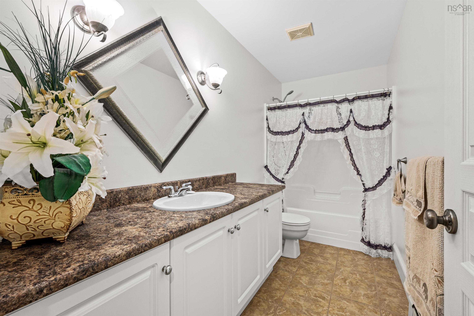
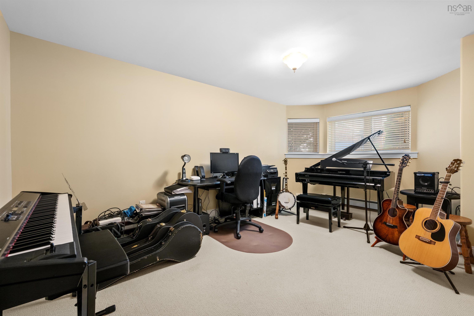
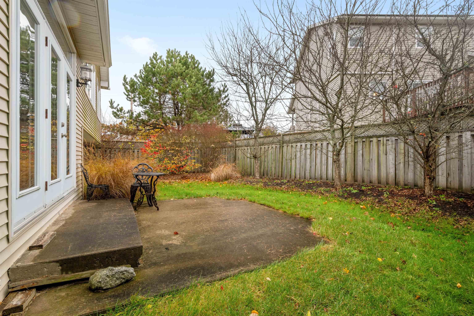
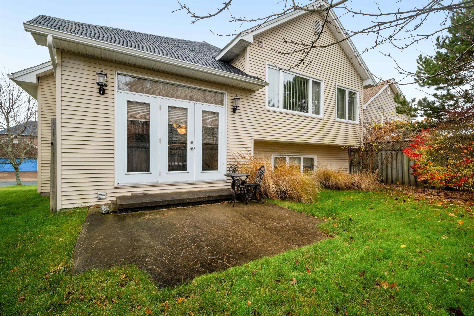
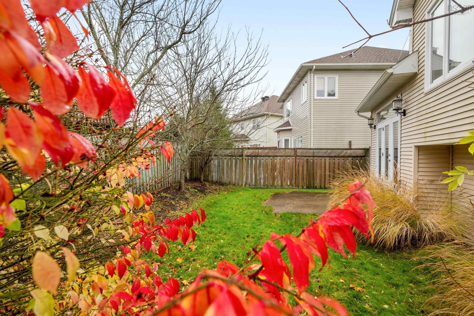
16 Ridgepark Lane, Halifax, NS (MLS® 202624580): Welcome to 16 Ridgepark Lane, a truly exceptional home nestled in a sought-after Halifax neighborhood. This meticulously maintained property offers an exquisite combination of elegance, functionality, and modern updates, making it a perfect choice for families or discerning buyers. As you approach, you’ll be greeted by the charming curb appeal of an exposed aggregate driveway leading to the double-car attached heated garage, ensuring convenience and warmth year-round. The home boasts a 2 new heat pump 2025,new roof, evestrough, oil tank, and HVAC system (2020), some new custom blinds providing peace of mind and energy efficiency. Inside, the upper level features three spacious bedrooms, including a luxurious primary suite with a 5-piece ensuite and ample closet space. A 4-piece main bath caters to the remaining bedrooms and guests. The stunning hardwood floor designs throughout elevate the aesthetic appeal, seamlessly flowing through the large living room and attached formal dining area, ideal for entertaining family and friends. The heart of the home lies in the oversized kitchen, complete with abundant cabinetry, counter space, and a cozy breakfast nook overlooking the backyard. The lower-level family room, highlighted by a propane fireplace, creates the perfect spot for relaxation or movie nights. An additional half bath on this level ensures practicality for busy households. The basement provides even more living space with a fourth bedroom, a 4-piece bathroom, and a versatile bonus room that could serve as an office, studio, or playroom.
Directions
Hwy 102 to Dunbrack St turn left onto Walter Havill Dr and right onto Ridgepark Lane
Inclusions
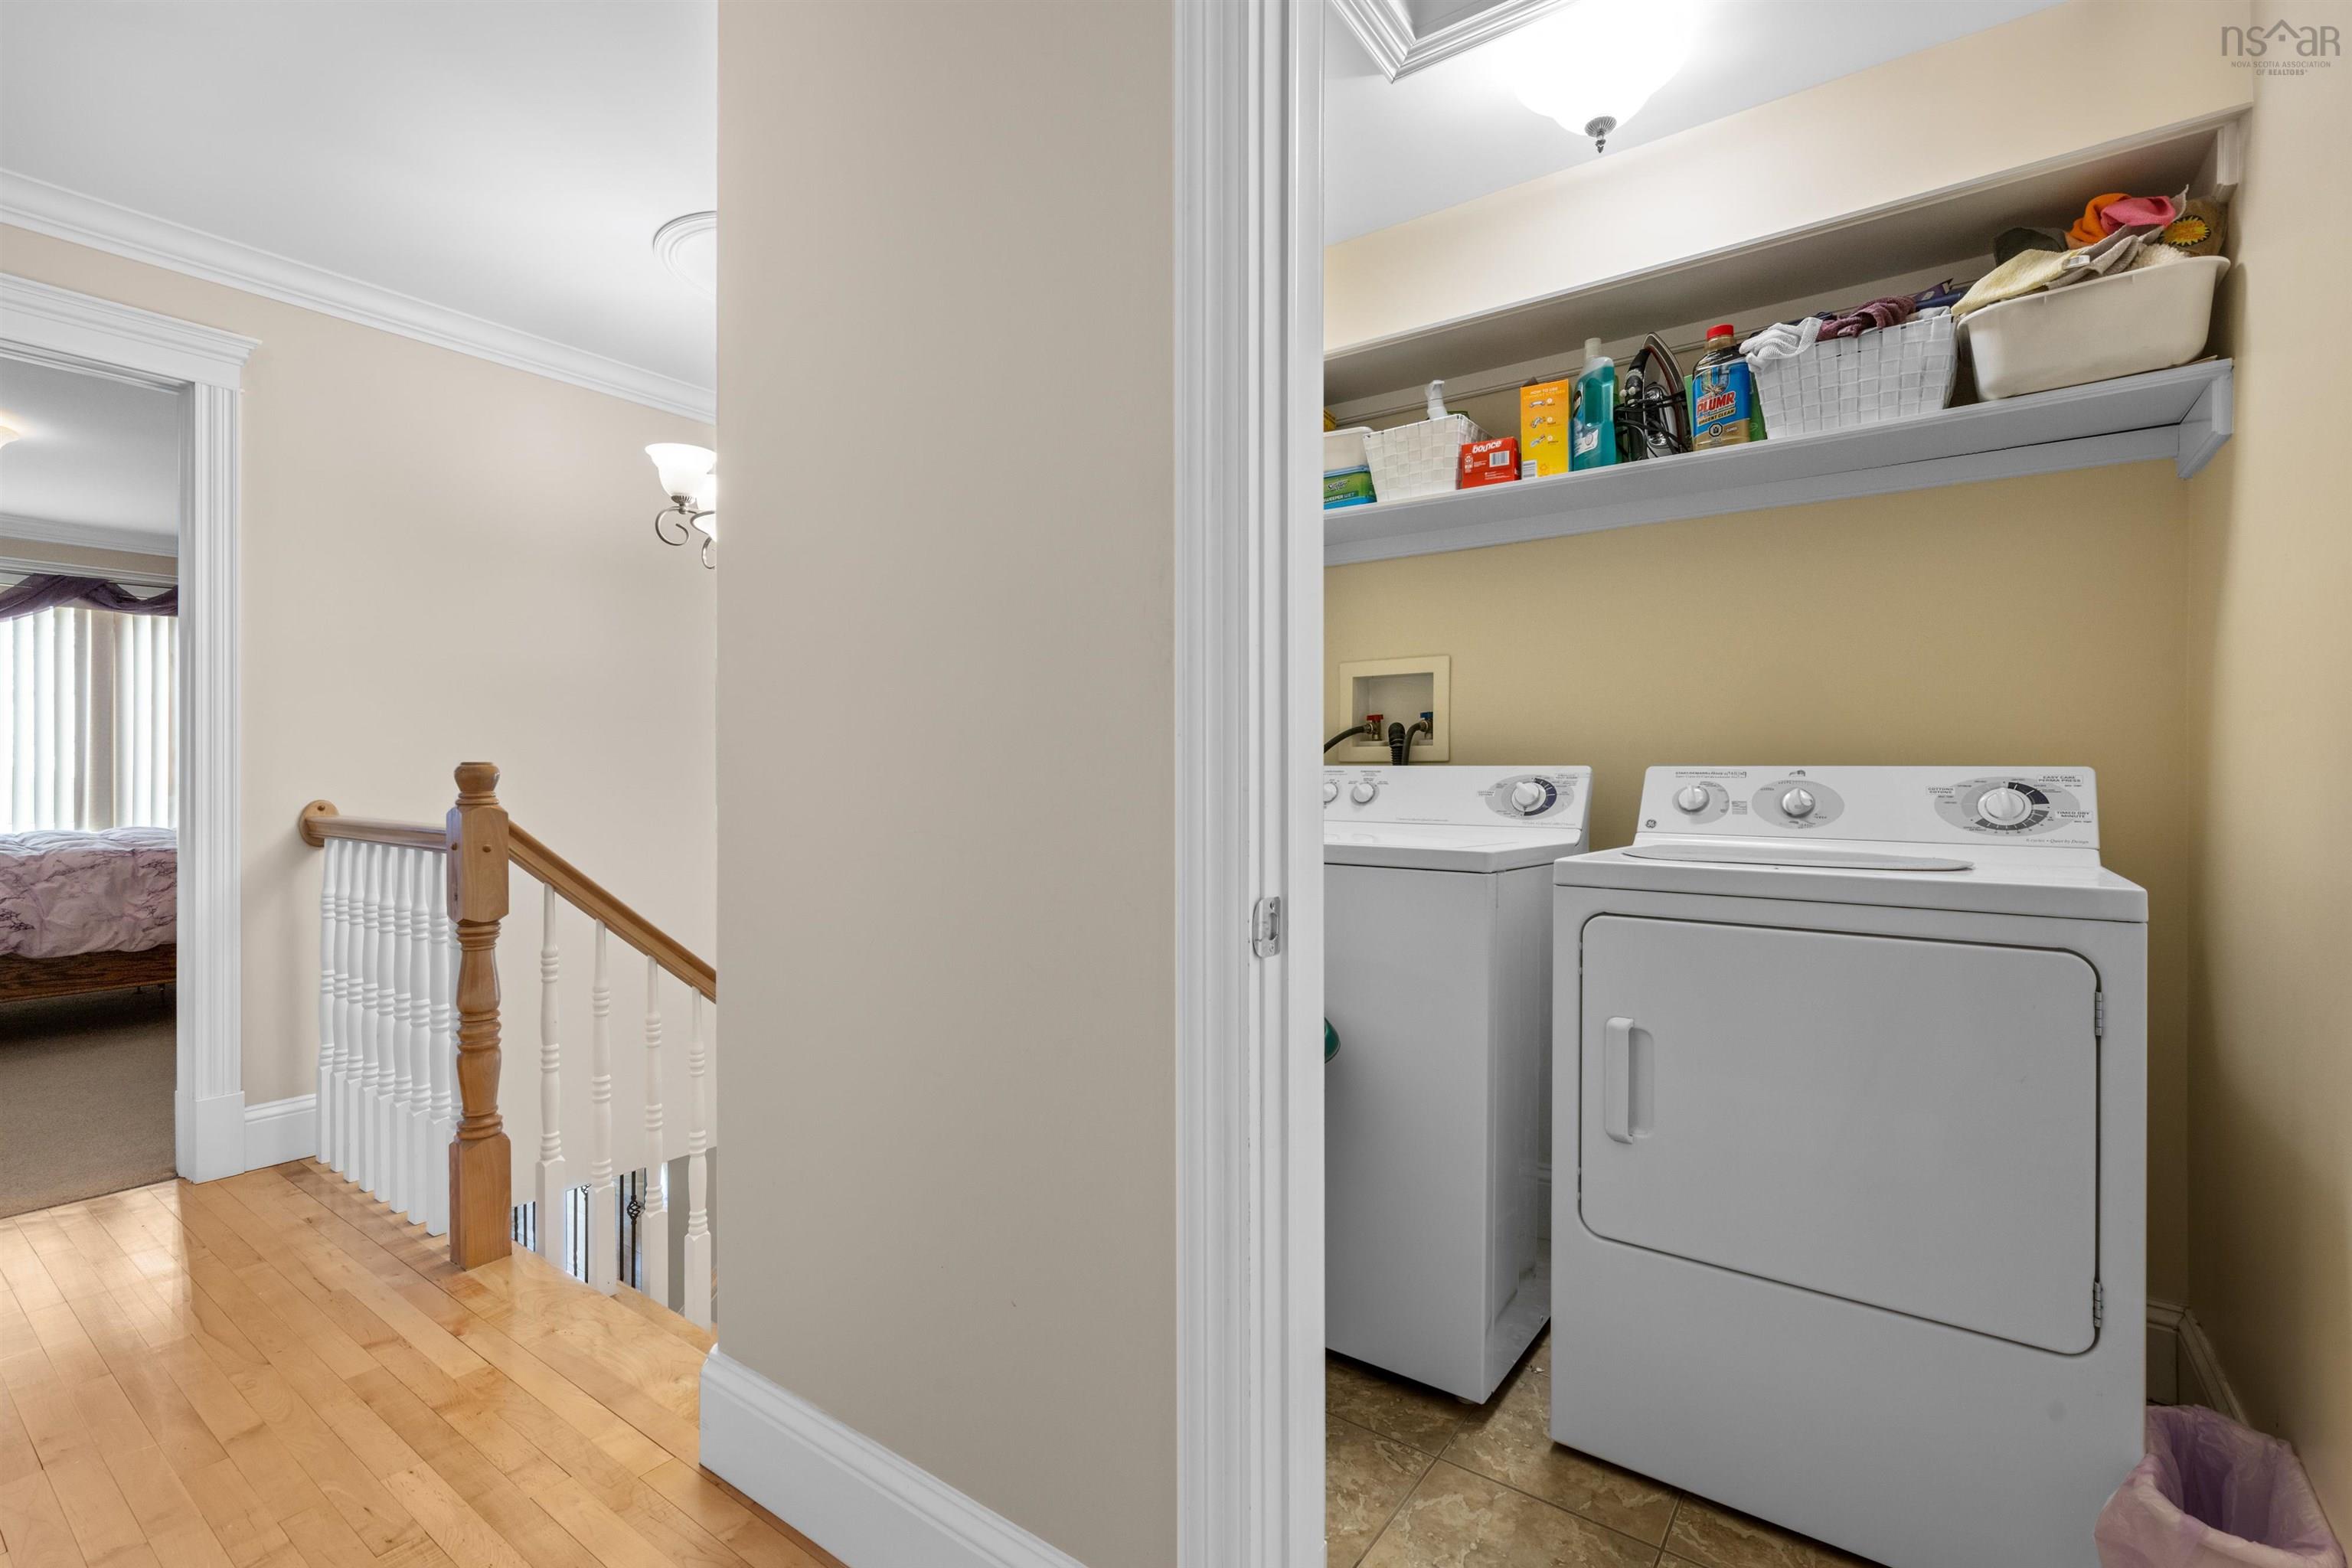
fridge, stove dishwasher, otr microwave, washer, dryer
$800,000
MLS®
202624580
PID
40878001
List Price
$800,000
Type
Single Family
Style
Detached
Sewer
Municipal
Building Age
23
Foundation
Poured Concrete
Exterior
Brick, Vinyl
Flooring
Carpet, Ceramic, Hardwood
MLA
2,044 ft2
TLA
2,736 ft2
Bedrooms
4
Bathrooms
4
Water
Municipal
Utilities
- Cable
- Electricity
- High Speed Internet
- Telephone
Features
- Air Exchanger
- Ensuite Bath
- Water Jet Tub
- Propane Fireplace
Community Features
- Park
- Place of Worship
- Playground
- Public Transit
- Recreation Center
- School Bus Service
- Shopping
Rooms.
| Level | Type | Dimensions |
|---|---|---|
| 2nd Level | Primary Bedroom | 13.3x15.7 |
| 2nd Level | Bedroom | 9.10x14.0 |
| 2nd Level | Bedroom | 9.7x14.0 |
| 2nd Level | Ensuite Bath 1 | 6.3x11.0 |
| 2nd Level | Bath 2 | 7.8x10.3 |
| 2nd Level | Laundry | 4.11x5.9 |
| Level | Type | Dimensions |
|---|---|---|
| Lower Level | Family Room | 12.11x19.9 |
| Lower Level | Bath 3 | 3.4x8.9 |
| Level | Type | Dimensions |
|---|---|---|
| Basement | Bedroom | 11.4x18.0 |
| Basement | Storage | 14.0x16.3 |
| Basement | Bath 4 | 4.11x12.0 |
| Basement | Utility | 8.7x12.0 |
Schools.
| Type | Name |
|---|---|
| Elementary School | Springvale Elementary School |
| Middle School | St Agnes Junior High School |
| High School | St Agnes Junior High School |
| Elementary School (Fr. Imm.) | St Catherine's Elementary School |
| Middle School (Fr. Imm.) | Oxford School |
| High School (Fr. Imm.) | Citadel High School |
contact the agent.

(902) 489-4763
cblaney@remaxnova.ca
Candice has been a licensed REALTOR® since 2009. Candice's knowledge allows her to offer superior guidance, advice and service through the delicate p…