Single Family
16 Valerie Court, Windsor Junction, NS (MLS® 202604867).
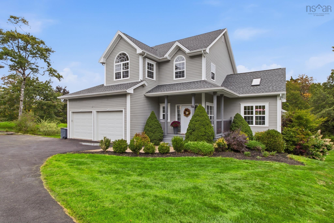
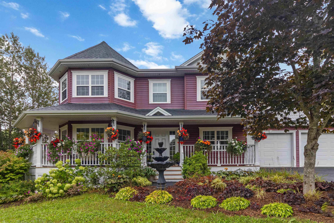
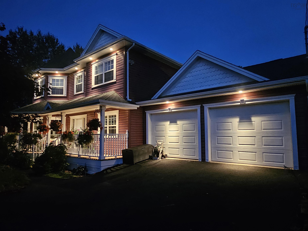
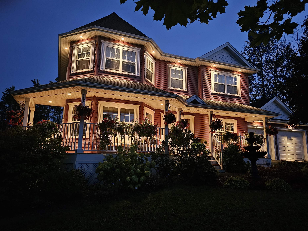
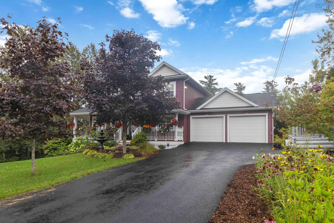
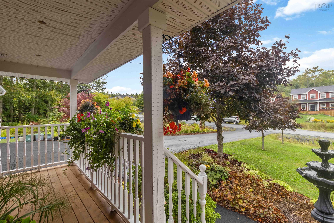
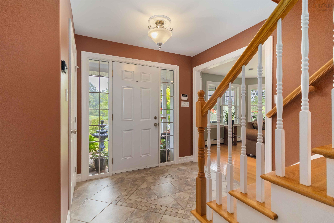
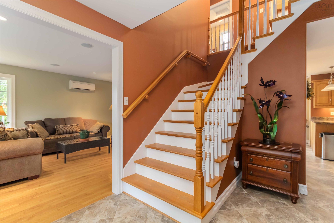
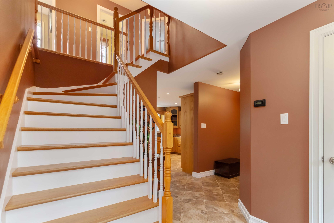
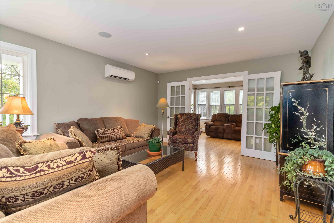
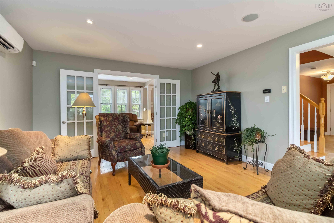
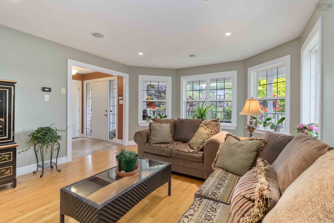
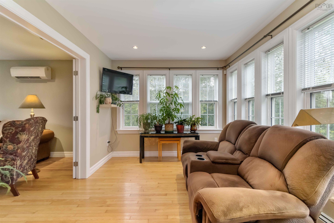
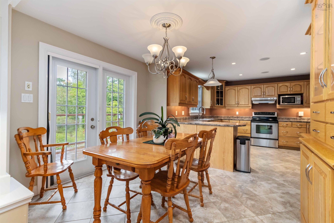
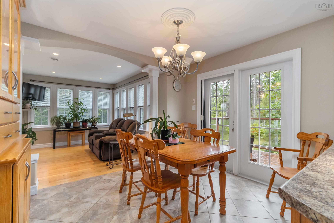
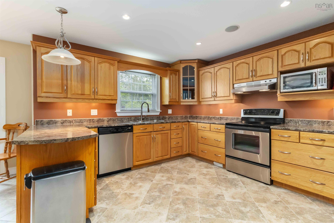
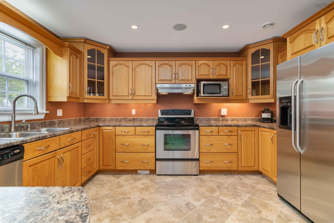
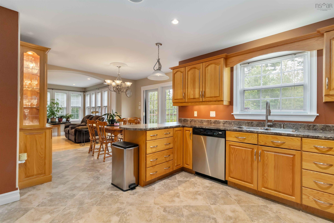
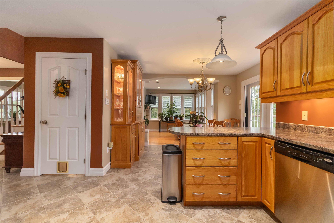
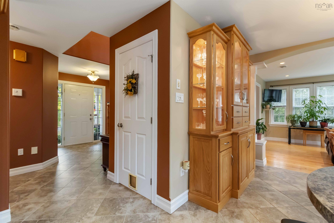
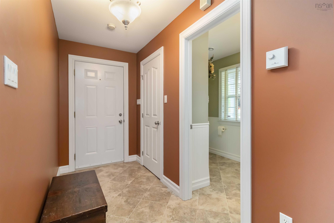
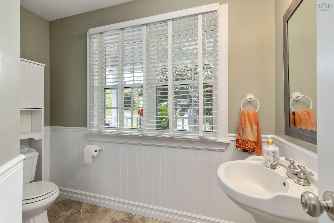
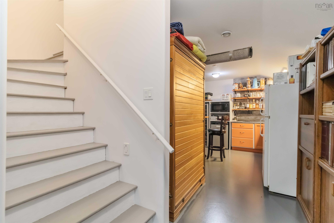
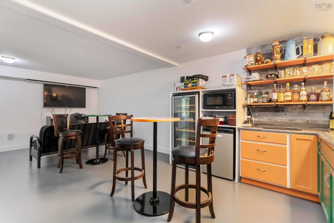
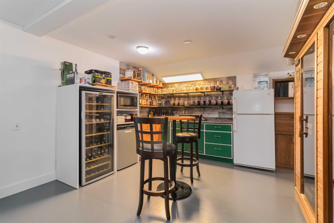
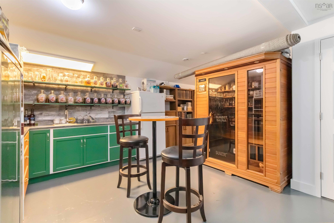
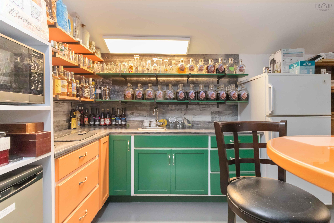
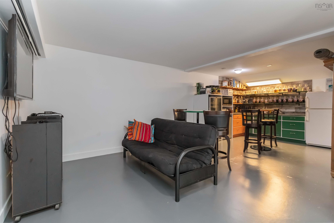
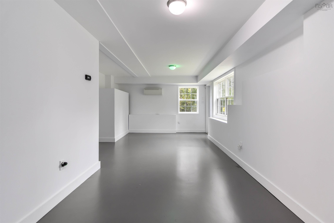
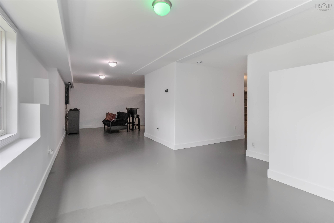
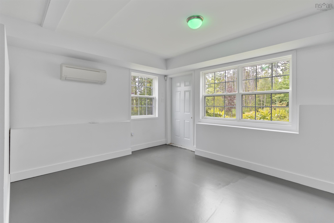

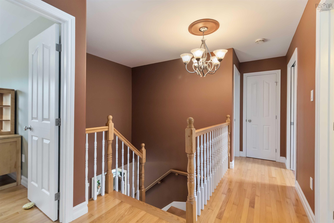

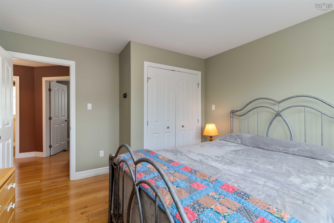
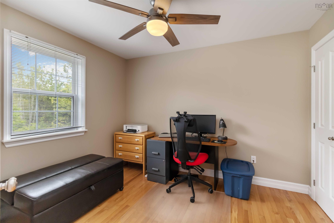
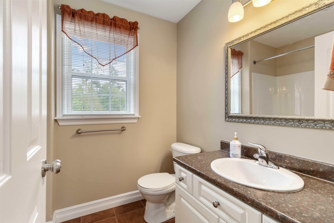
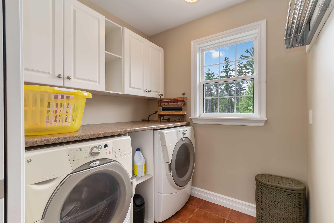
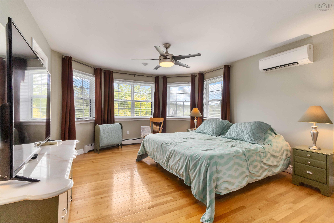
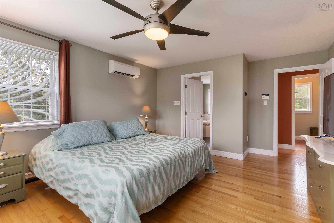
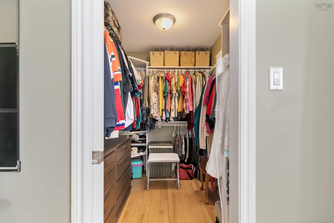
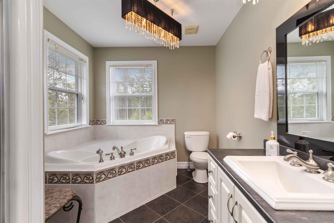
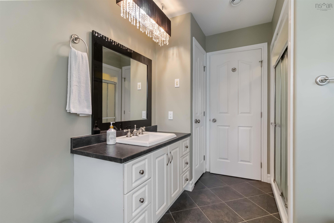
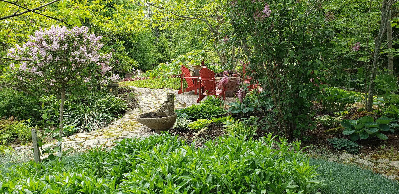
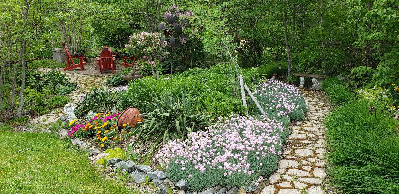
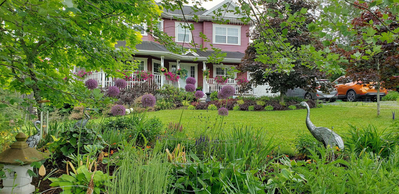
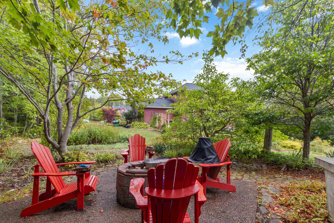
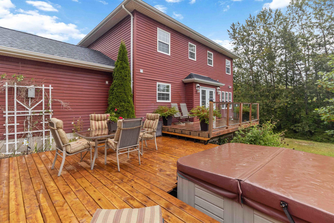
16 Valerie Court, Windsor Junction, NS (MLS® 202604867): Outstanding Victorian style 3 bedroom 2 storey home with new paved driveway, 2 car garage and convenient turnaround. This beautiful home is situated on a nicely landscaped extra large corner lot with city water. Entire property shows pride of ownership throughout and features a full front covered veranda and turret design for a classic rich look. The large kitchen is spacious and bright with clean lines and offers a breakfast bar, stainless appliances and double sink. Formal dining room with beautiful bank of windows and decorative pillars. Garden doors leading to the large 2 tiered rear deck - Perfect for entertaining your guests. Large bright spacious living room features extended front turret. Inviting front foyer with beautiful staircase leading to second floor. Huge primary bedroom offers a large en-suite bath with corner soaker tub plus corner shower. Primary also features a spacious walk-in closet. Two more good sized bedrooms and the 4 piece main bath and separate large laundry room complete the upper level. This beautiful home's lower level includes a large family rm, rec room with wet bar, 2 pc bath, plus utility rm. Other extras include beautiful gleaming hardwood floors, 3 ductless heat/cooling pumps, brand new 60 gal hot water heater, central vac, built-in sound system, bedroom level laundry, loads of accent lighting and much more.
Directions
Wingate Drive to Terry Road to Capilano Drive to Valerie Court.
Inclusions
Fridge, stove, washer, dryer, dishwasher, central vac and sound system.
Utilities
- Cable
- Electricity
- High Speed Internet
- Telephone
Features
- Air Exchanger
- Alarm System
- Central Vacuum
- Ensuite Bath
- Air Jet Tub
- Sump Pump
Community Features
- Golf Course
- Park
- Place of Worship
Rooms.
| Level | Type | Dimensions |
|---|---|---|
| Main Floor | Living Room | 13.4x19.7 |
| Main Floor | Family Room | 12.4x9.5 |
| Main Floor | Dining Room | 9x11.5 |
| Main Floor | Kitchen | 11.8x13.5 |
| Main Floor | Bath 1 | 8.5x5.10 |
| Level | Type | Dimensions |
|---|---|---|
| 2nd Level | Primary Bedroom | 13.4x16 |
| 2nd Level | Ensuite Bath 1 | 8x12.7 |
| 2nd Level | Bedroom | 11.4x10 |
| 2nd Level | Bedroom | 9.10x11.1 |
| 2nd Level | Bath 2 | 7.4x6.1 |
| 2nd Level | Laundry | 6.6x6.1 |
| Level | Type | Dimensions |
|---|---|---|
| Basement | Bath 3 | 8.3x5.3 |
| Basement | Storage | 11.9x10.1 |
| Basement | Rec Room | 31.89x21.2 -JOG |
Schools.
| Type | Name |
|---|---|
| Elementary School | Waverley Memorial Elementary School |
| Middle School | Georges P Vanier Junior High School |
| High School | Lockview High School |
| Elementary School (Fr. Imm.) | Ash Lee Jefferson Elementary School |
| Middle School (Fr. Imm.) | Georges P Vanier Junior High School |
| High School (Fr. Imm.) | Lockview High School |
contact the agent.

Candice has been a licensed REALTOR® since 2009. Candice's knowledge allows her to offer superior guidance, advice and service through the delicate p…