Single Family
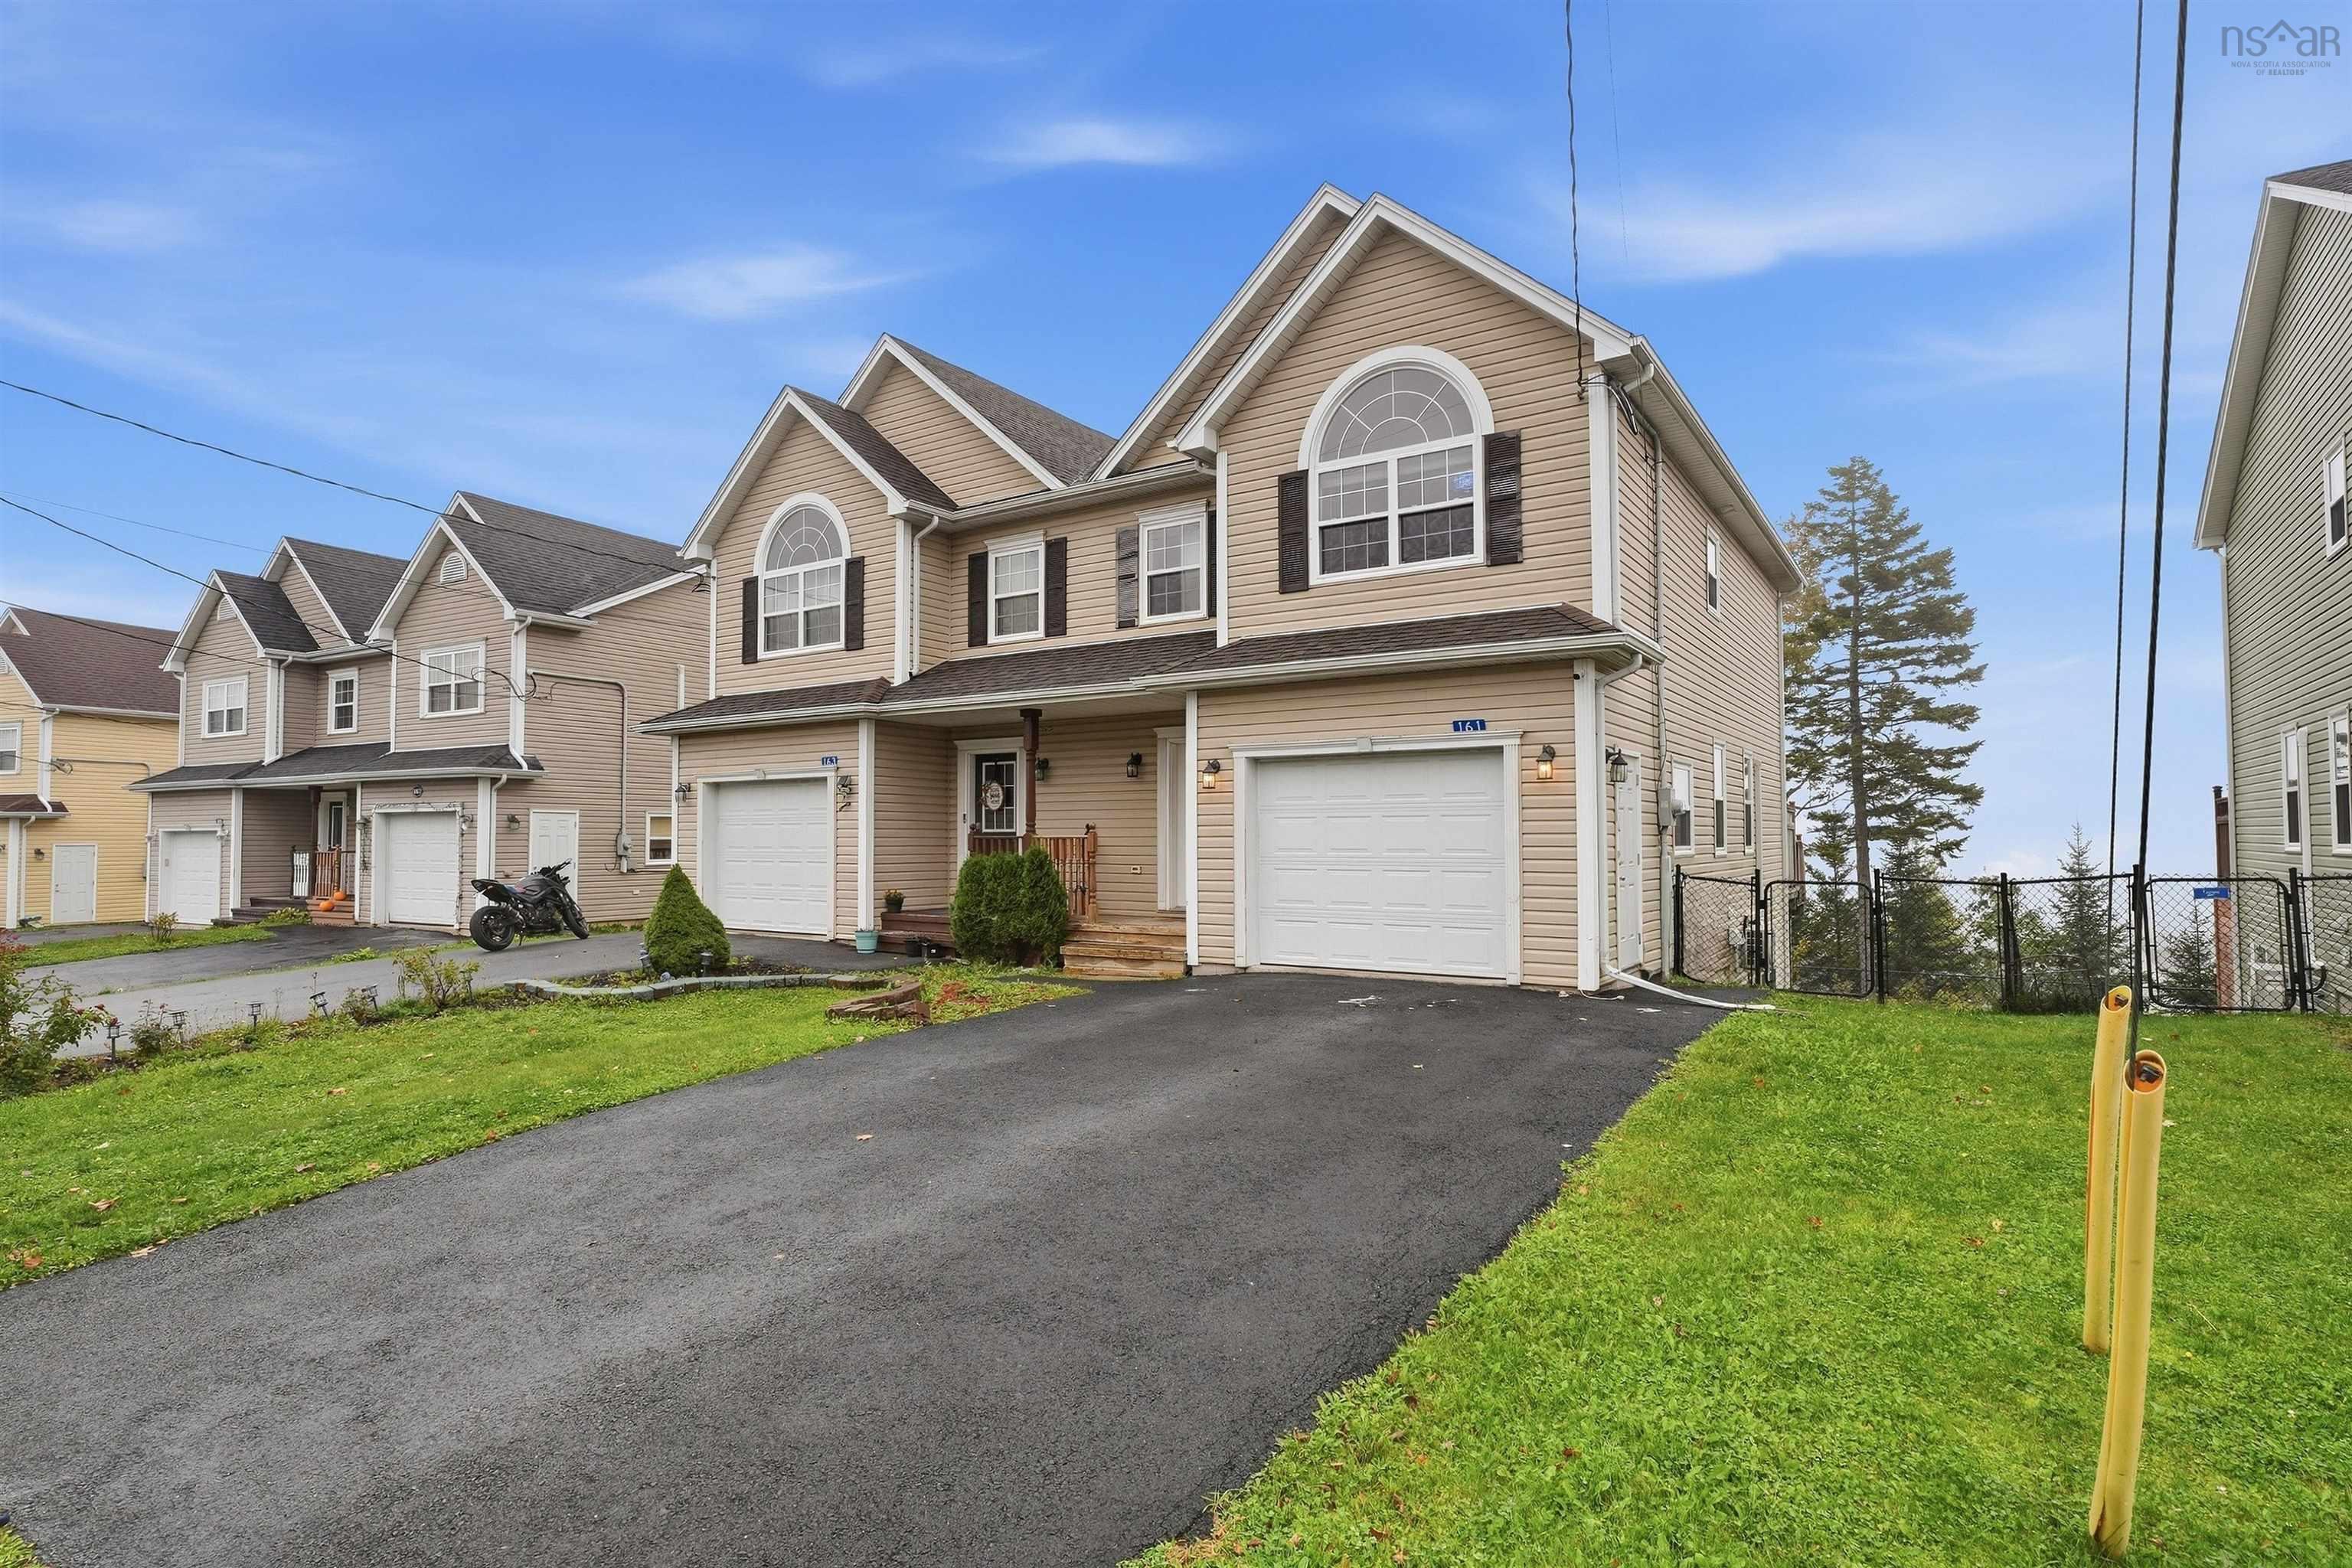
161 Darlington Drive, Middle Sackville, NS (MLS® 202625803).
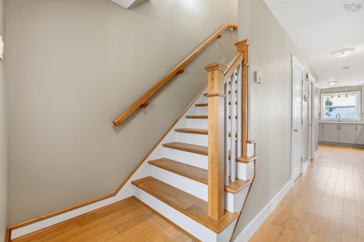
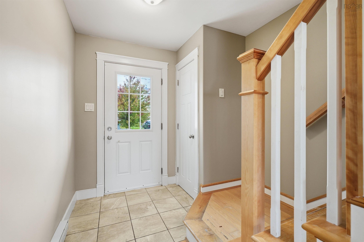
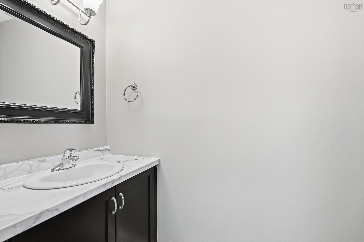
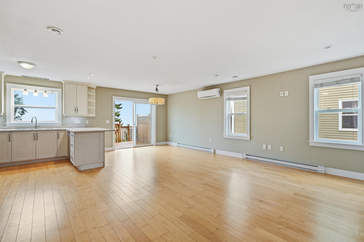
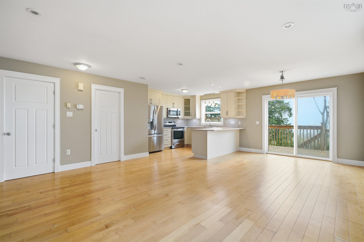
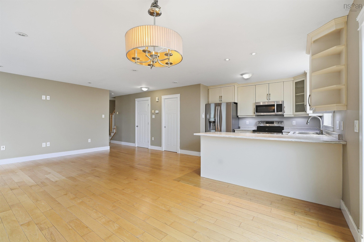
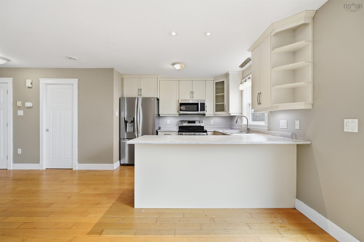
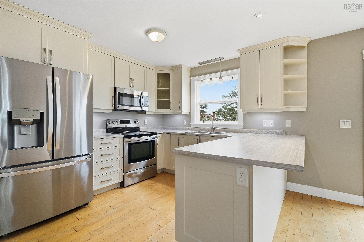
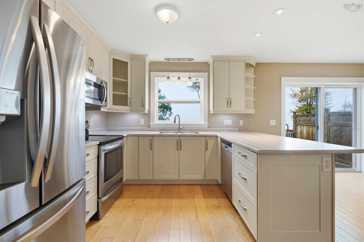
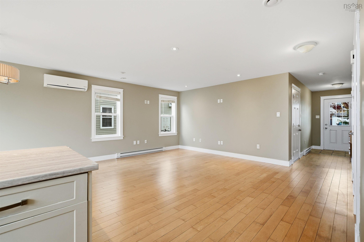
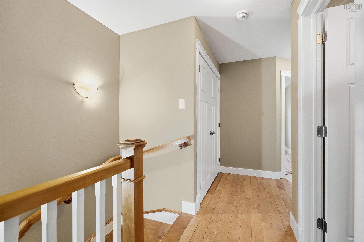
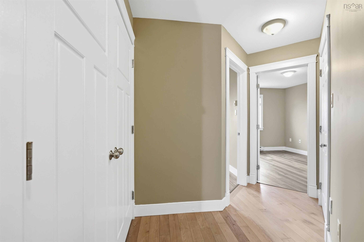
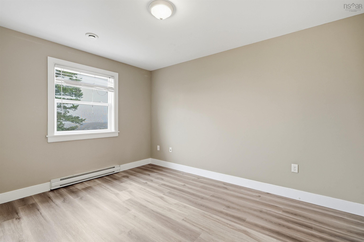
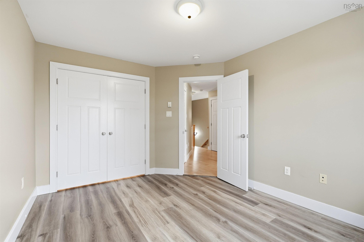
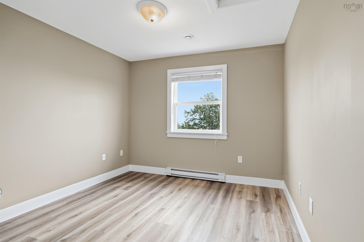
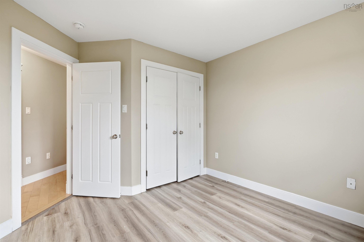
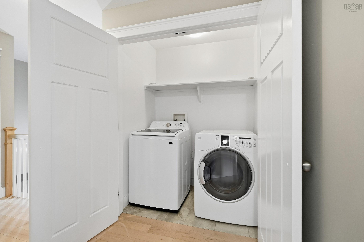
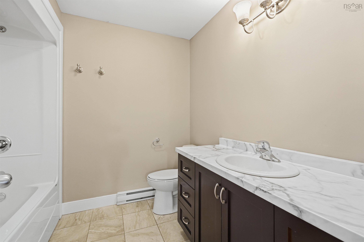
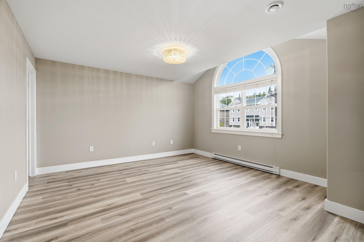
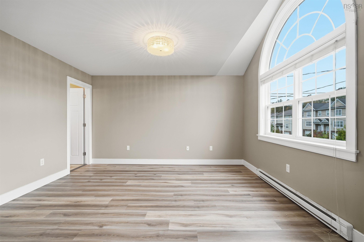
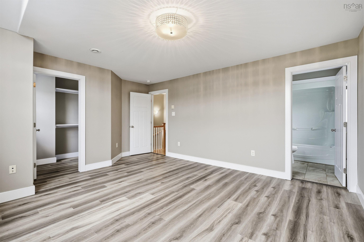
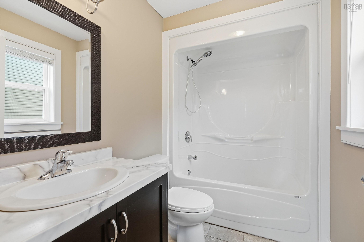
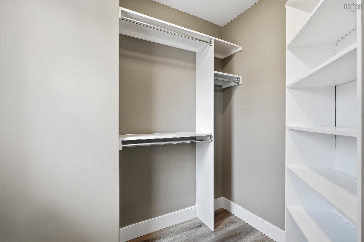
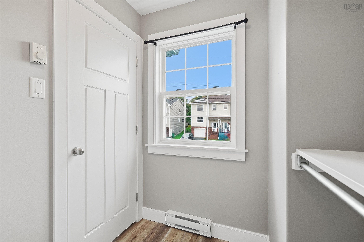
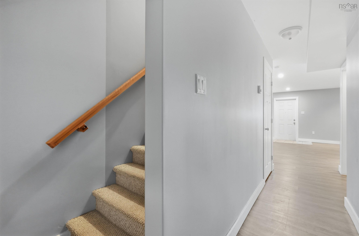
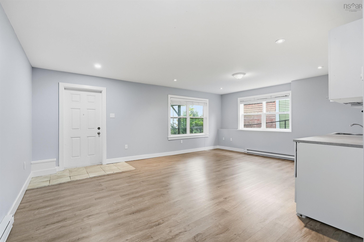
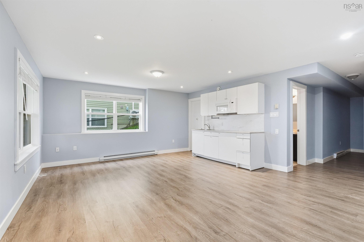
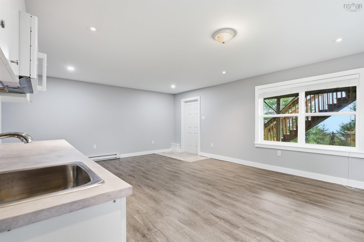
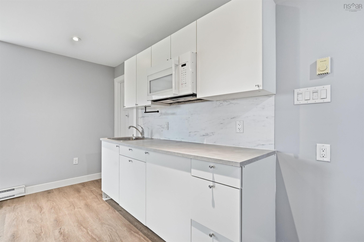
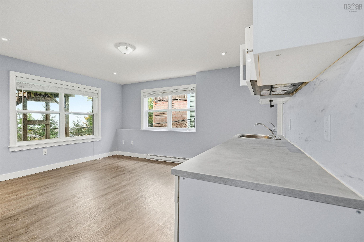
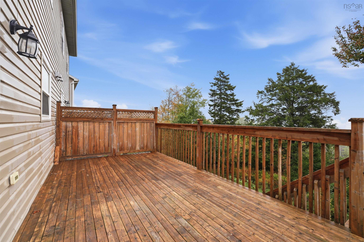
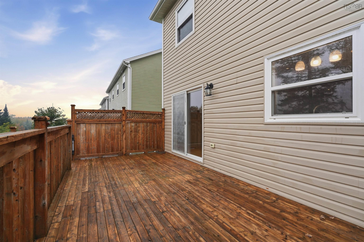
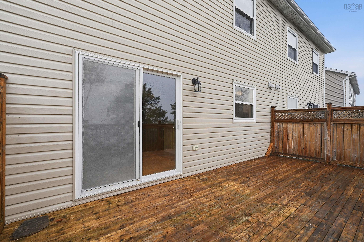
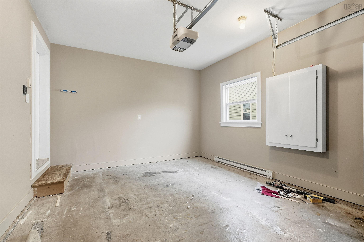
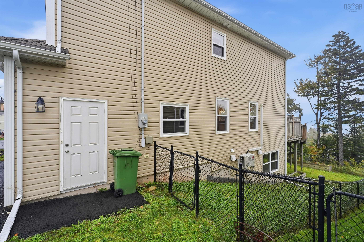
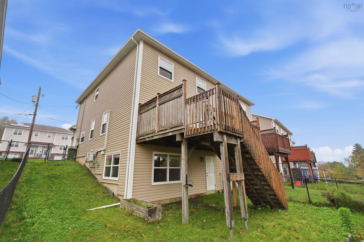
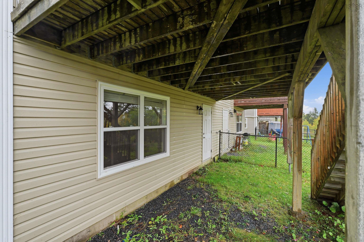
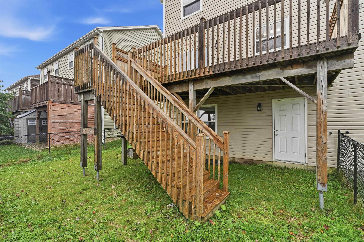
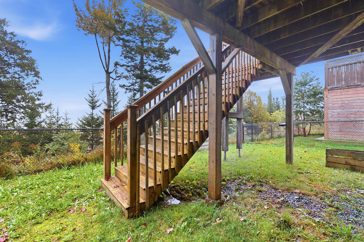
161 Darlington Drive, Middle Sackville, NS (MLS® 202625803): Welcome to 161 Darlington Drive, located in one of Sackville’s most sought-after neighbourhoods, where luxury meets location! This spacious and bright end-unit townhouse offers a functional layout with plenty of natural light throughout. The main level features an open-concept design, with a generously sized kitchen fitted with stainless steel appliances and overlooks the dining and living area, creating the perfect space for entertaining and everyday living. Step out onto the balcony to enjoy your morning coffee or evening BBQs, with stairs leading down to the backyard. Upstairs, you’ll find comfortable sized bedrooms featuring new flooring. The spacious primary bedroom is a true retreat, filled with natural light and complemented by high ceilings, a private ensuite, and a walk-in closet. The walkout basement offers additional versatile living space, complete with a kitchenette and new flooring, making it ideal for extended family, guests, or a variety of lifestyle needs. Complete with a garage for added convenience, this property offers space, functionality, and comfort in a desirable location close to everyday amenities. Don’t miss your opportunity to make this wonderful property your own!
Directions
google.com/maps/place/161+Darlington+Dr,+Middle+Sackville,+NS+B3G+1B8/@44.6295913,-63.6273939,15z/data=!4m6!3m5!1s0x4b598f50103fe5c7:0xed5072d1dddf4d28!8m2!3d44.7917305!4d-63.7181661!16s%2Fg%2F11rp396v5z?entry=ttu&g_ep=EgoyMDI2MDkzMC4wIKXMDSoASAFQAw%3D%3D
Utilities
- Cable
- Electricity
- High Speed Internet
- Telephone
Features
- Air Exchanger
Rooms.
| Level | Type | Dimensions |
|---|---|---|
| 2nd Level | Bedroom | 10'5 x 13 |
| 2nd Level | Bedroom | 10'5 x 11'9 |
| 2nd Level | Primary Bedroom | 17'2 x 14 |
| 2nd Level | Ensuite Bath 1 | 5'5x8'2 |
| 2nd Level | Bath 1 | 7'6x8'2 |
| Level | Type | Dimensions |
|---|---|---|
| Main Floor | Dining Room | 10'7x10'7 |
| Main Floor | Living Room | 12'10x'12 |
| Main Floor | Kitchen | 10'7x10'7 |
| Main Floor | Bath 2 | 2 pc |
| Level | Type | Dimensions |
|---|---|---|
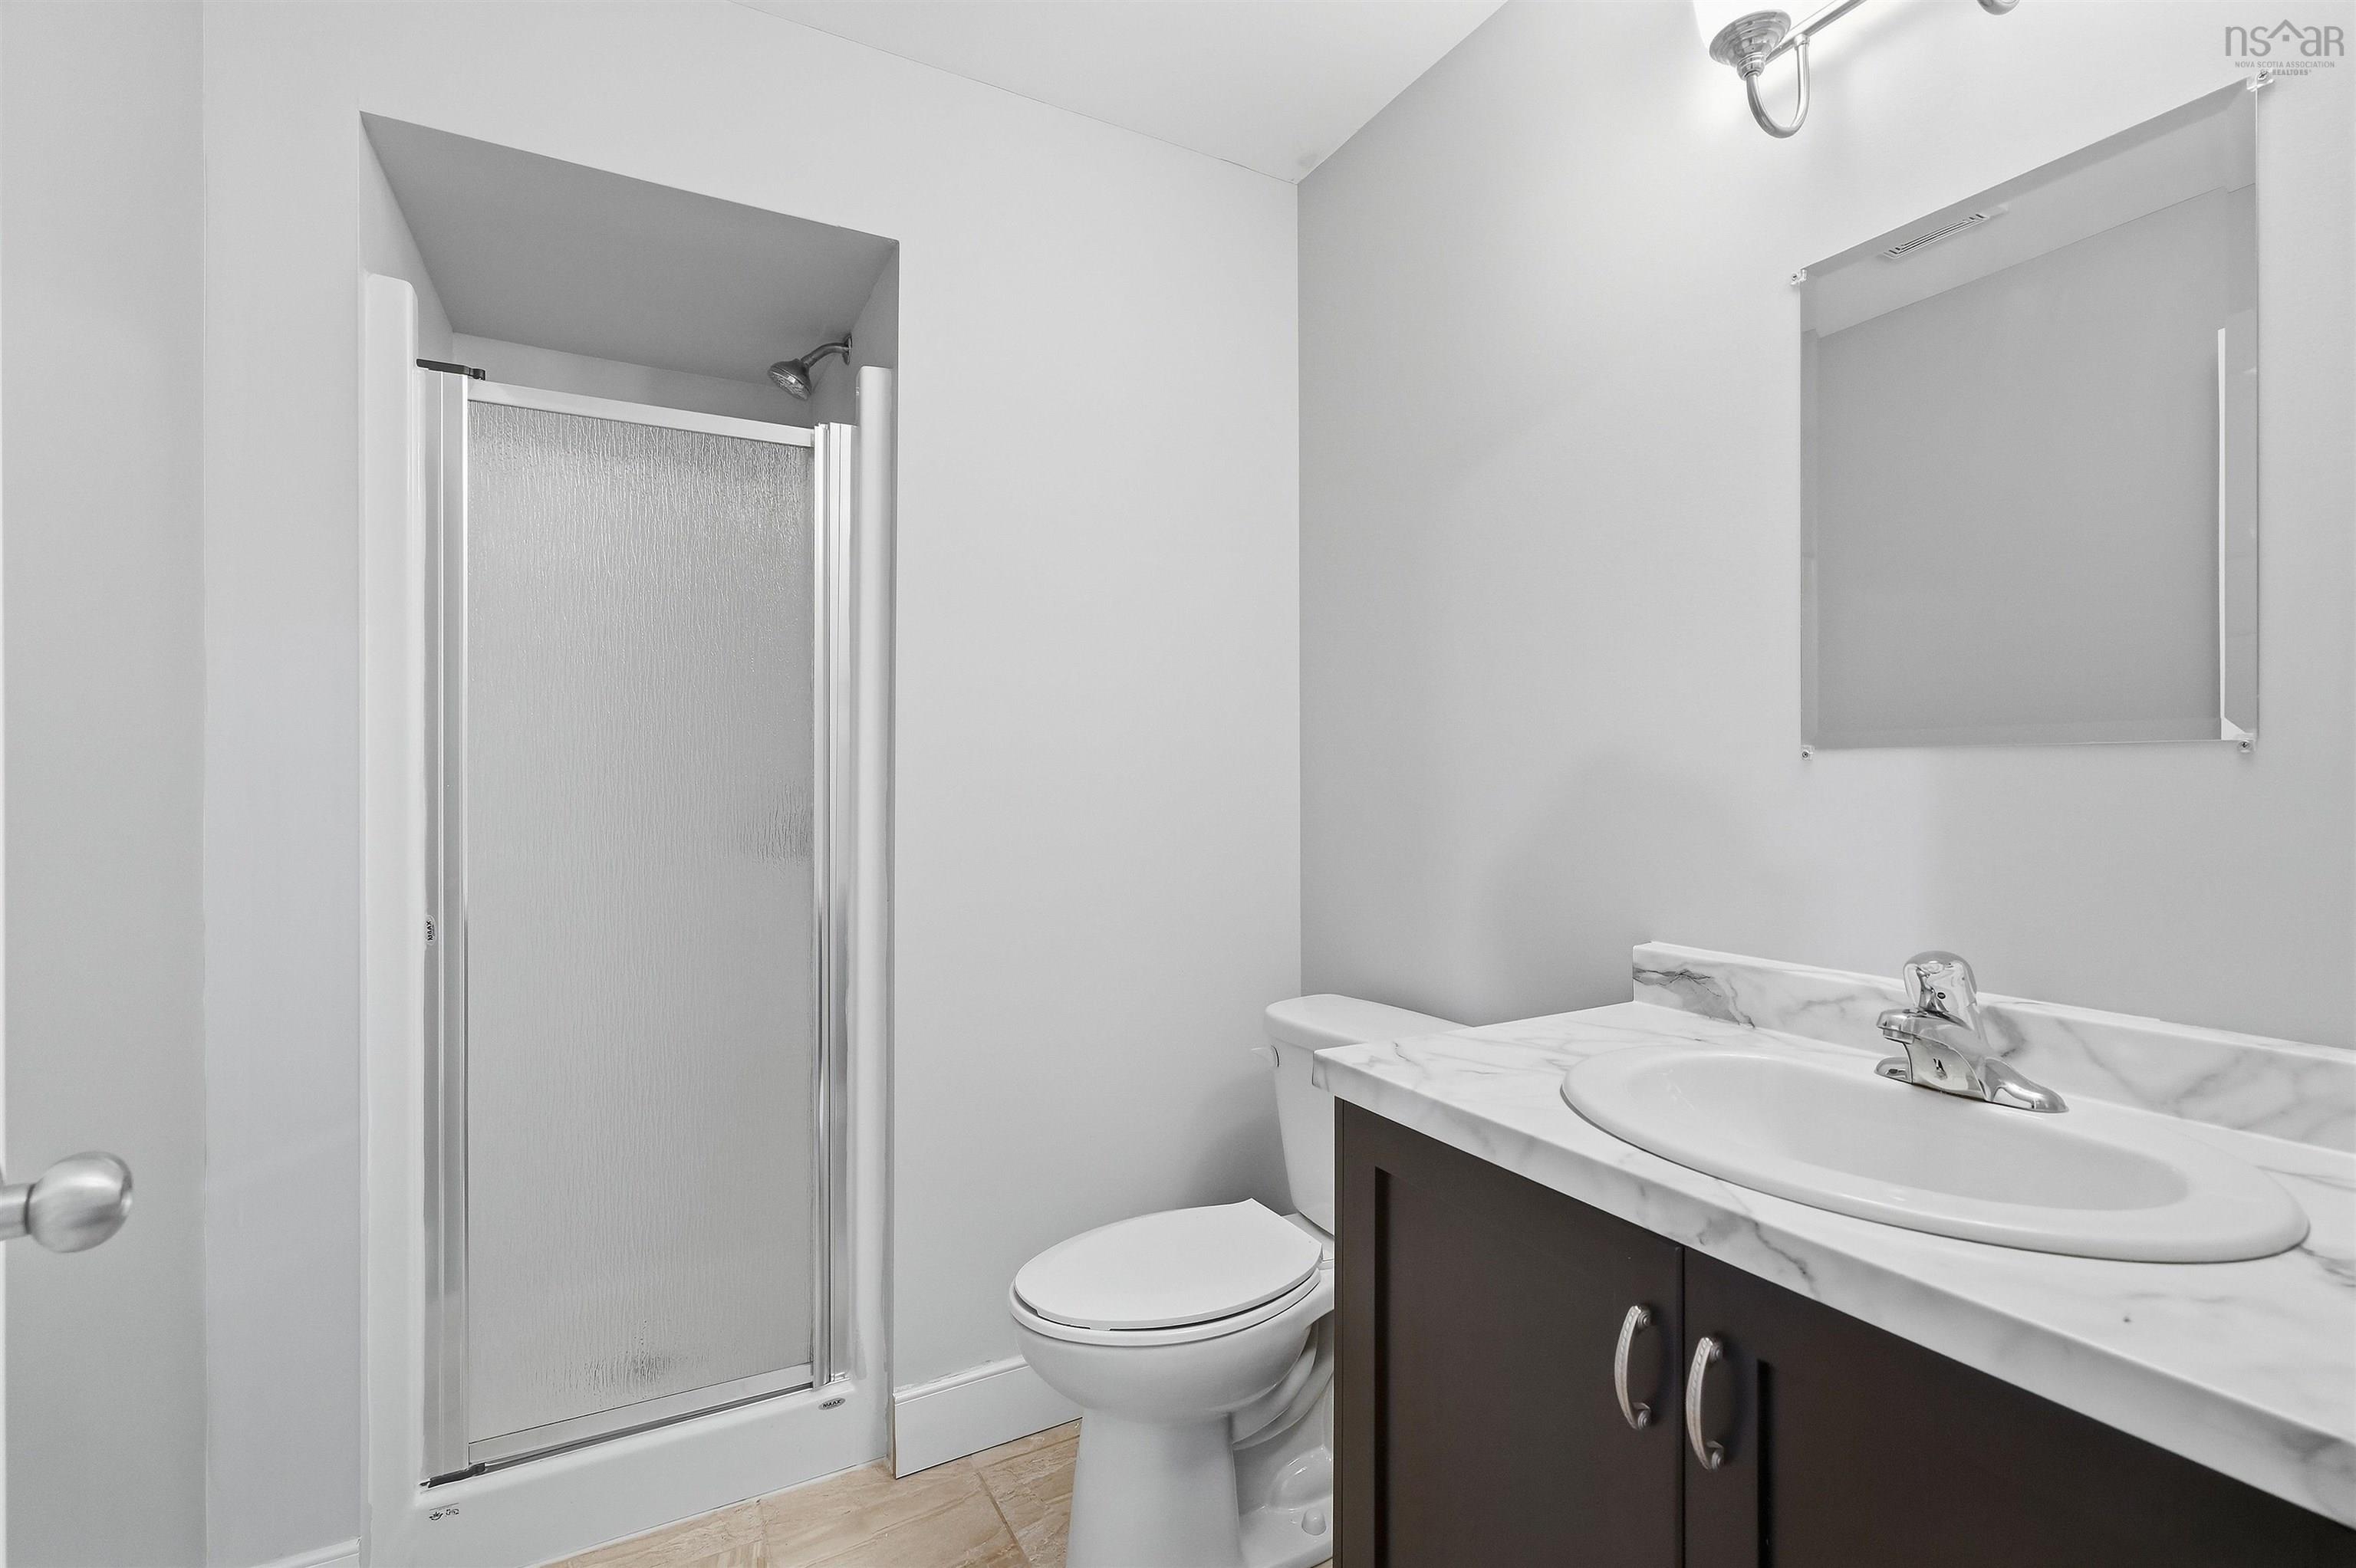
| Basement | Bath 3 | 8'4x5'8 |
| Basement | Rec Room | 20'3x18' |
contact the agent.

Candice has been a licensed REALTOR® since 2009. Candice's knowledge allows her to offer superior guidance, advice and service through the delicate p…