



Single Family
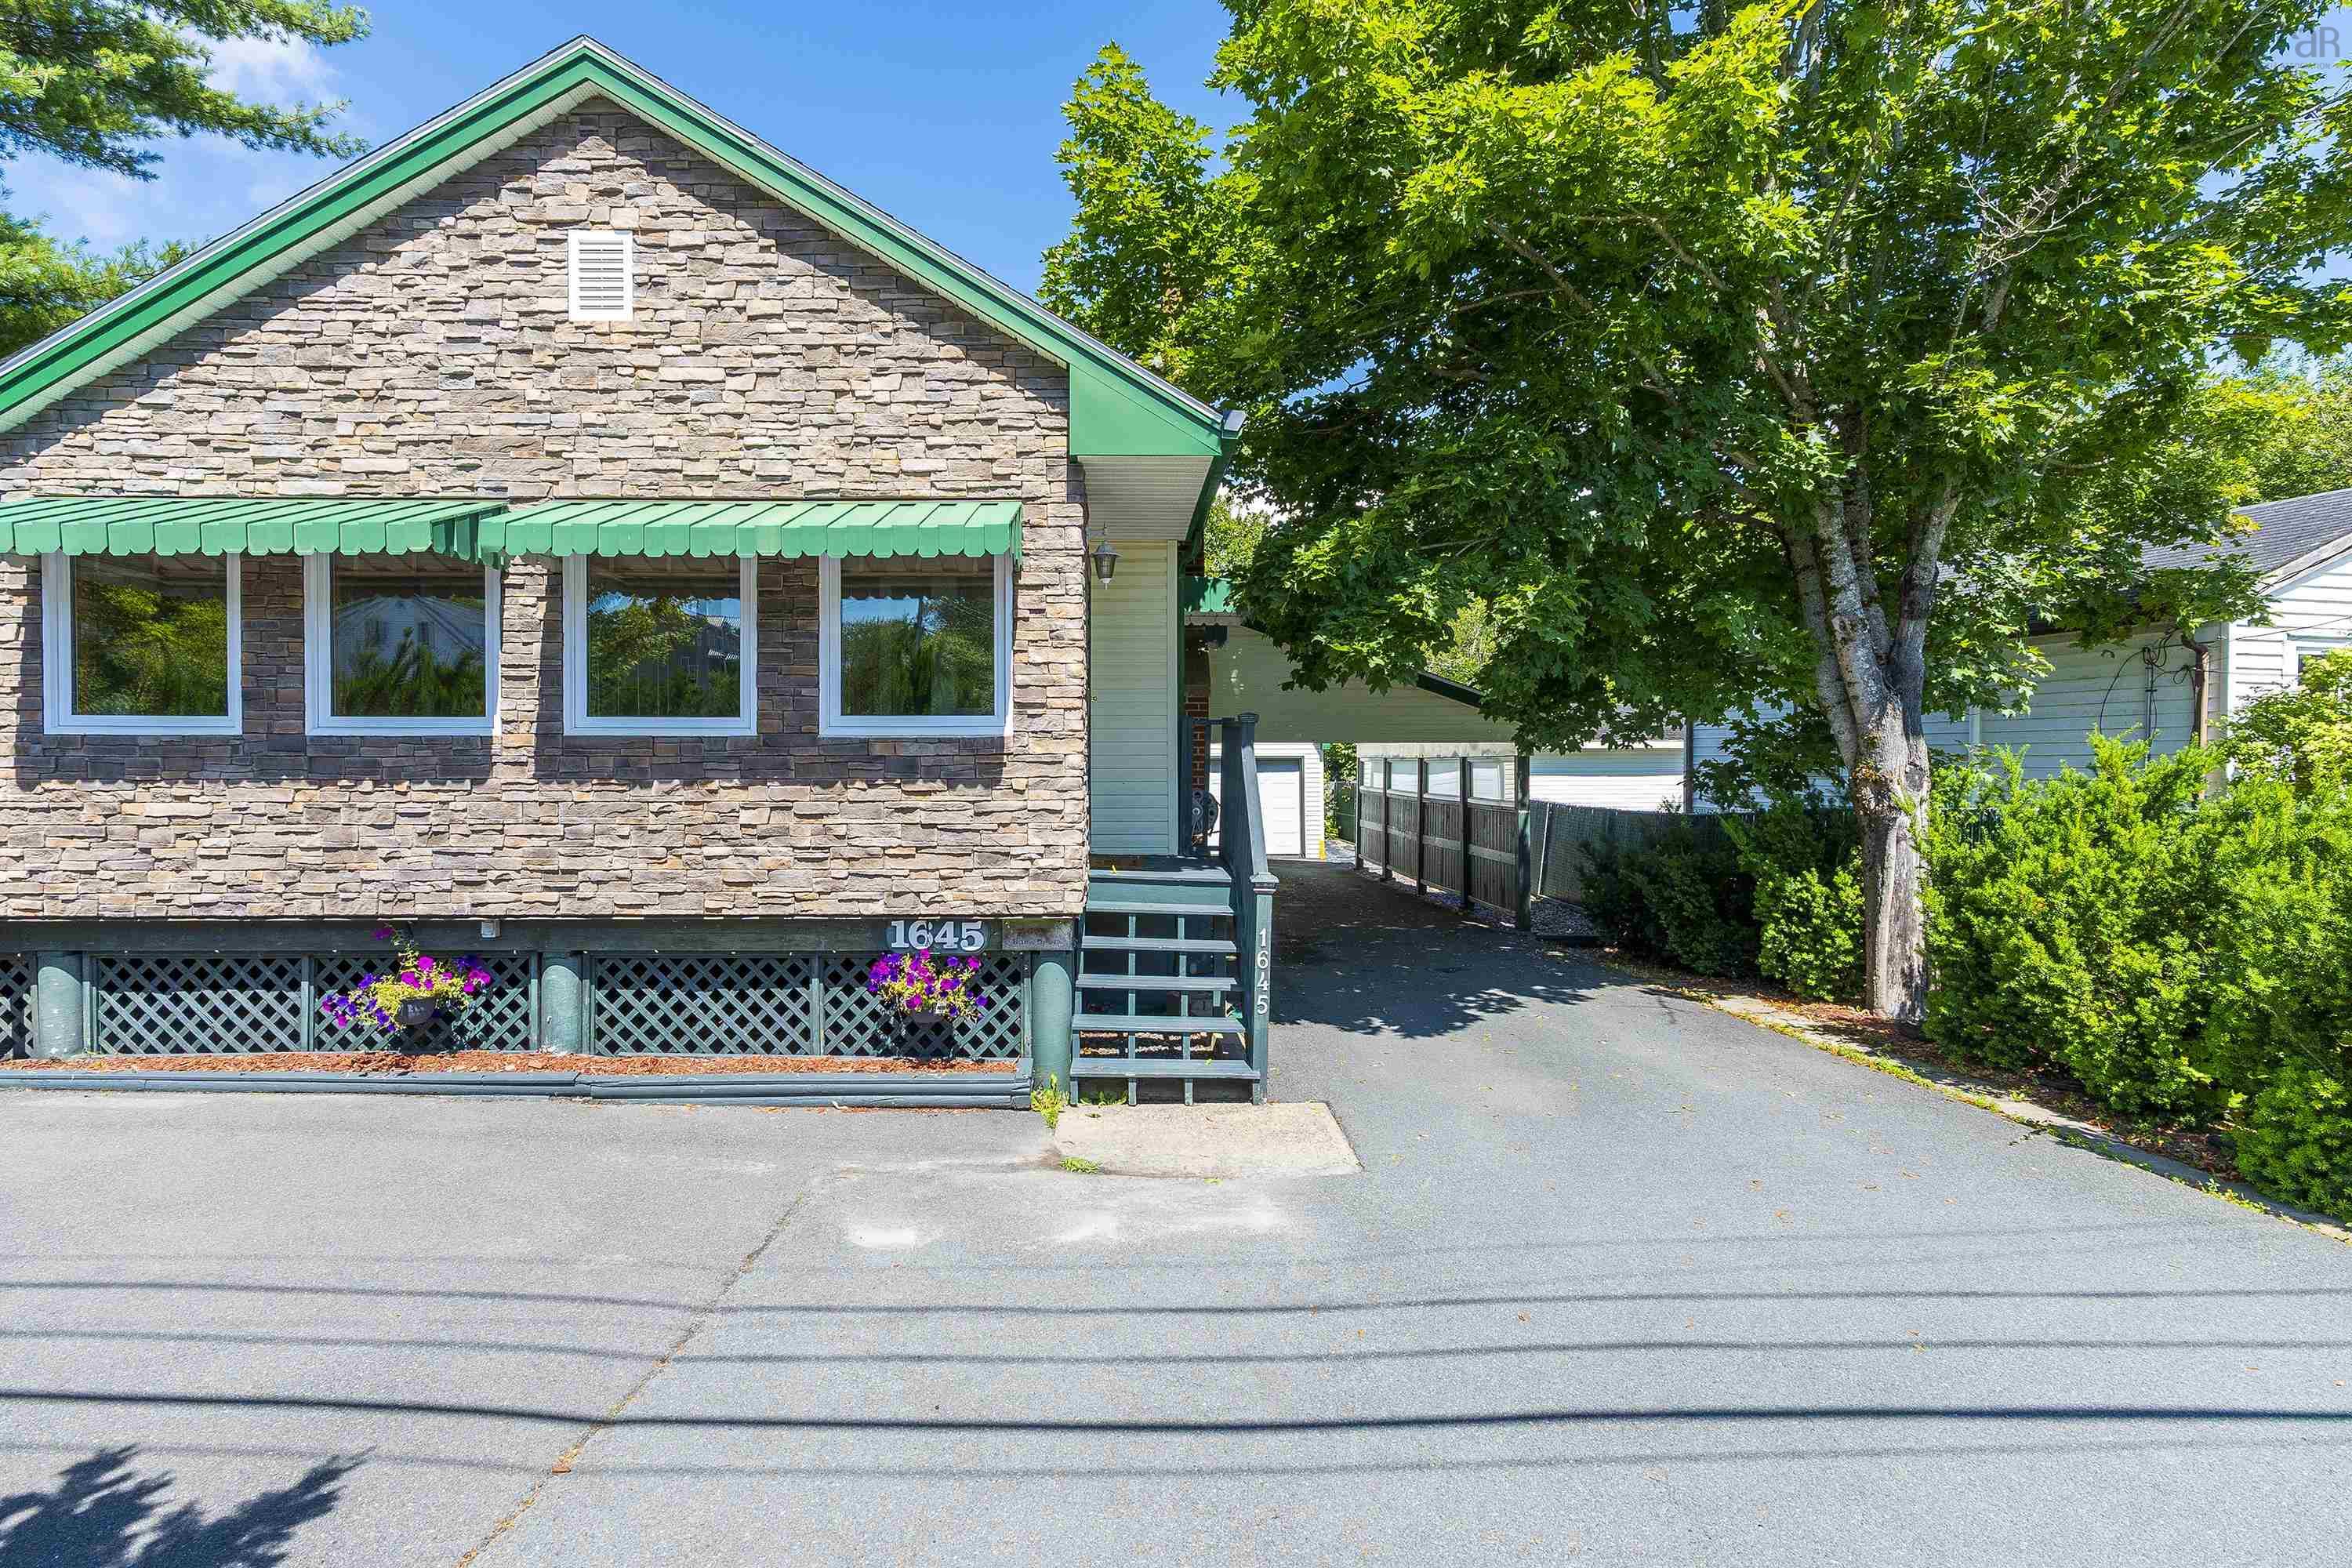
1645 St Margarets Bay Road, Timberlea, NS (MLS® 202619445).
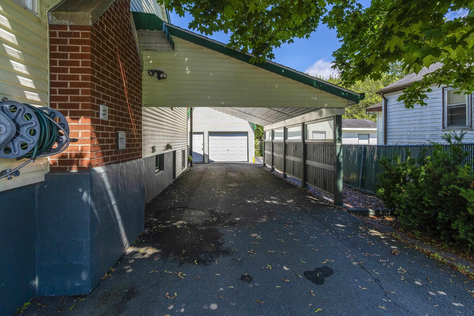
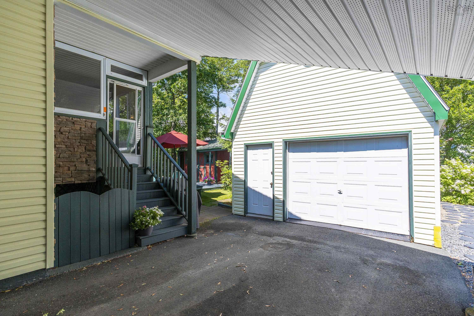
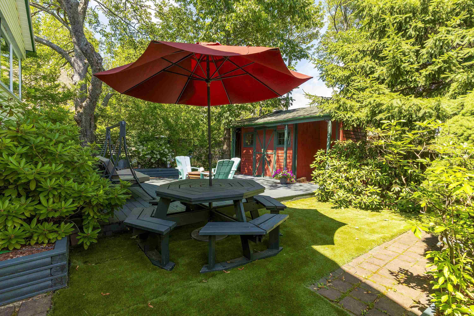
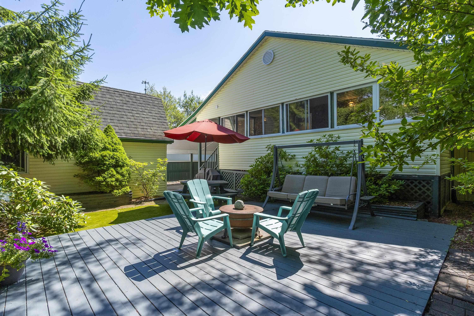
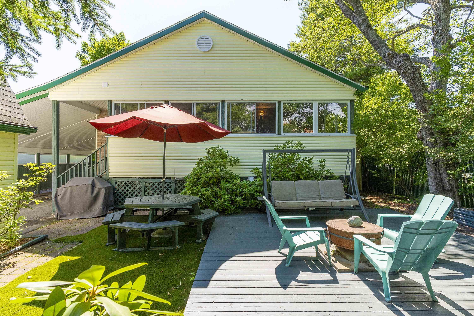
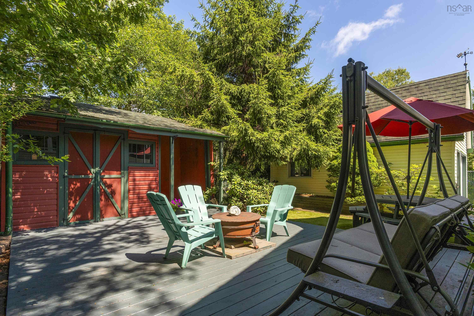
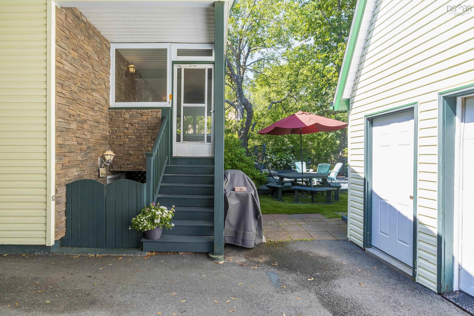
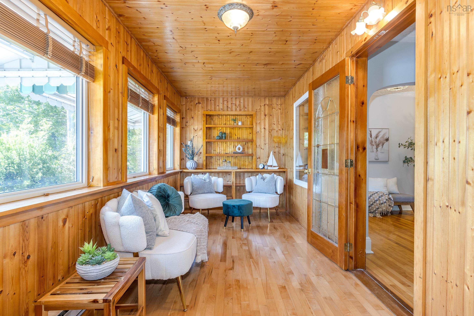
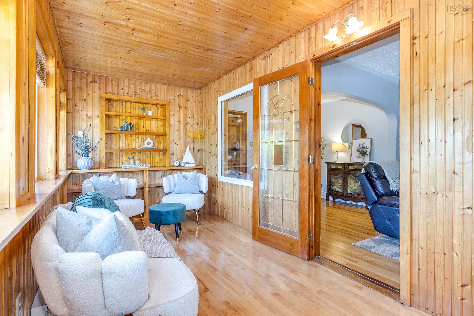
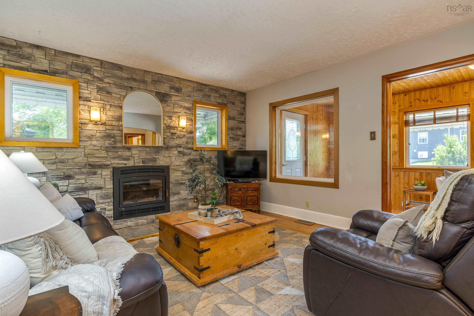
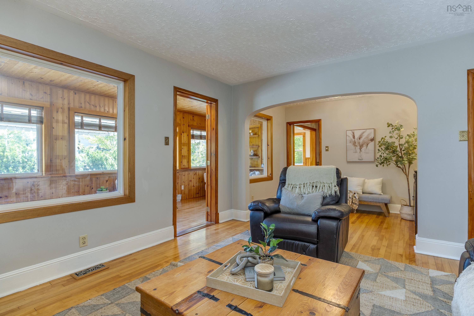
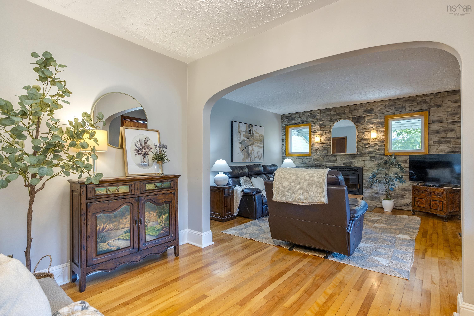
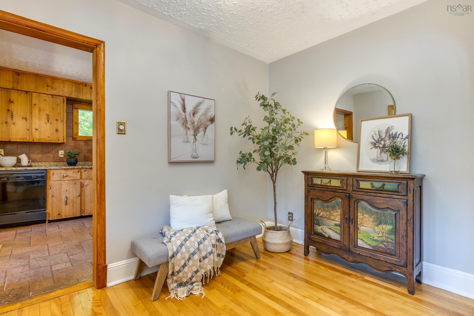
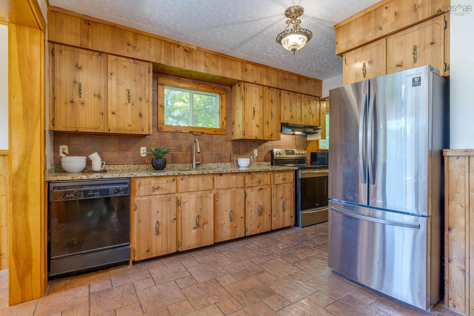
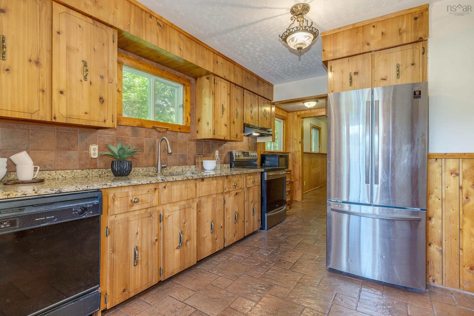
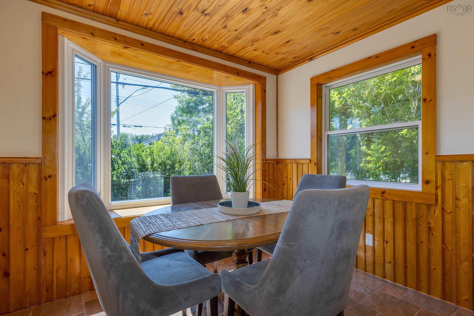
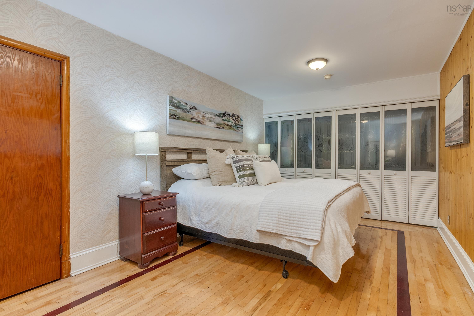
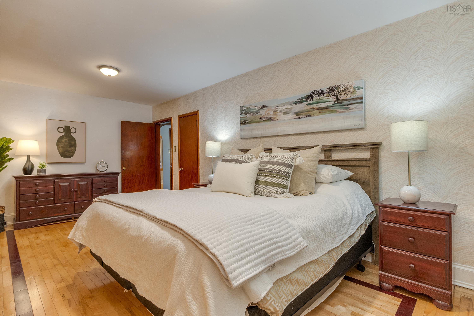
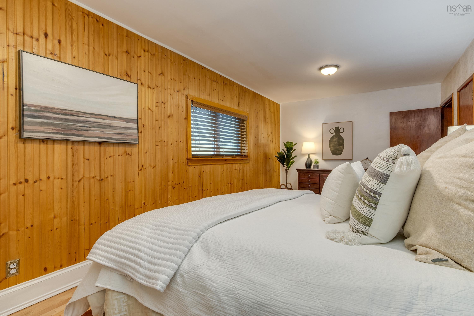
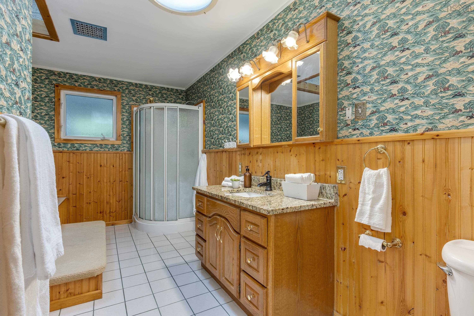
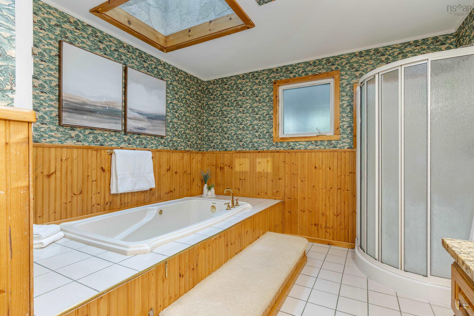
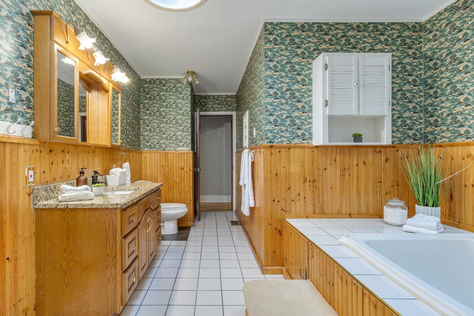
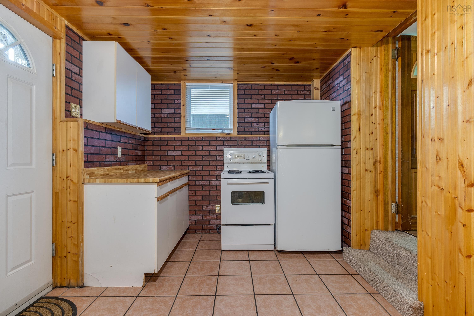
1645 St Margarets Bay Road, Timberlea, NS (MLS® 202619445): Welcome to 1645 St. Margarets Bay Road, a well cared for home offering comfort & versatility. Featuring 3 bedrooms, 2 full bathrooms, and a detached garage, this property is ideal for first time buyers or growing families. The bright main level offers inviting living spaces, including a sunroom and a screened porch, perfect for enjoying your morning coffee or relaxing on warm summer evenings. Downstairs, the self contained basement suite features its own separate entrance, kitchen, dining area, living room, bedroom, and full bathroom, providing an excellent opportunity for rental income, extended family, or guests. Conveniently located less than 10 minutes from Bayer's Lake, you'll enjoy quick access to shopping, restaurants, and everyday amenities while being just moments from the BLT Trail, beautiful swimming lakes, and endless outdoor recreation. This is a fantastic opportunity to own a home that offers both lifestyle and flexibility.
Directions
St Margaret's Bay Road
Utilities
- Cable
- Electricity
- High Speed Internet
Features
- Fireplace(s)
- Sump Pump
Community Features
- Park
- Place of Worship
- Playground
- Public Transit
- Recreation Center
- School Bus Service
Rooms.
| Level | Type | Dimensions |
|---|---|---|
| Main Floor | Sun Room | 7.3 x 18.9 |
| Main Floor | Living Room | 12.11 x 12.10 |
| Main Floor | Family Room | 10.2 x 7.7 |
| Main Floor | Kitchen | 18.1 x 9.7 |
| Main Floor | Dining Room | 8.9 x 9.7 |
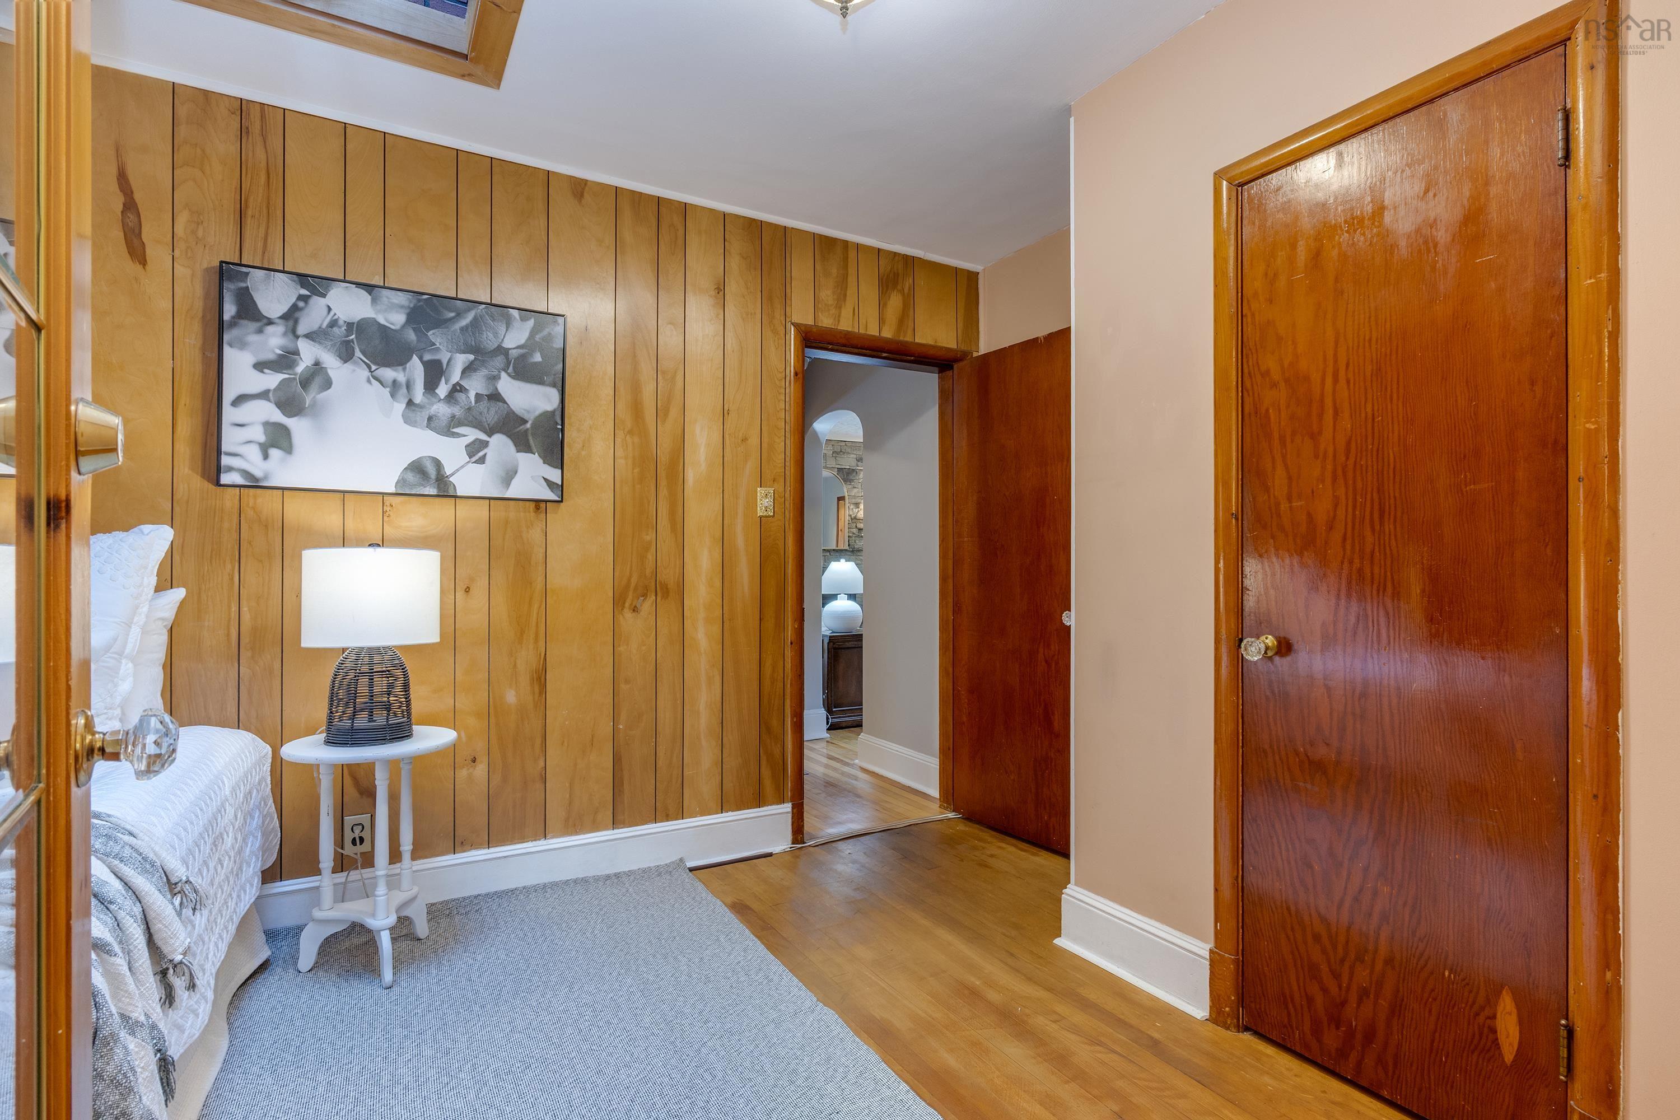
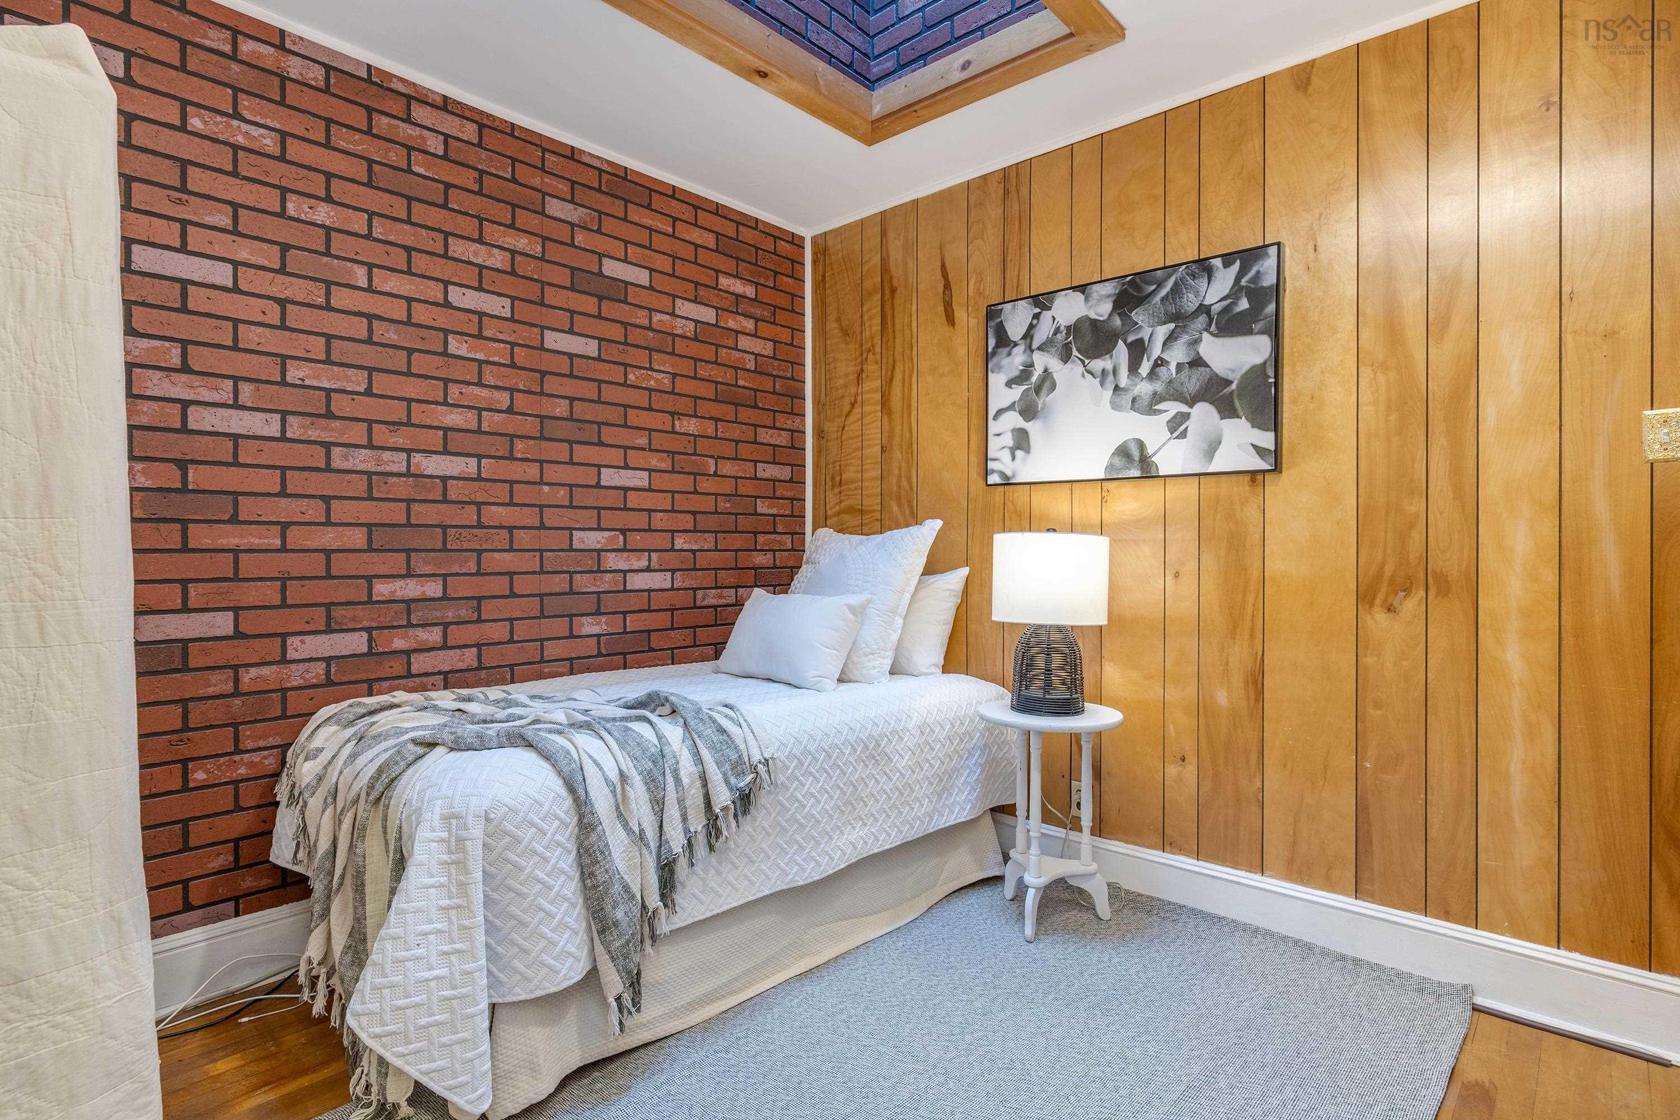
| Main Floor | Bedroom | 11.11 x 9.3 |
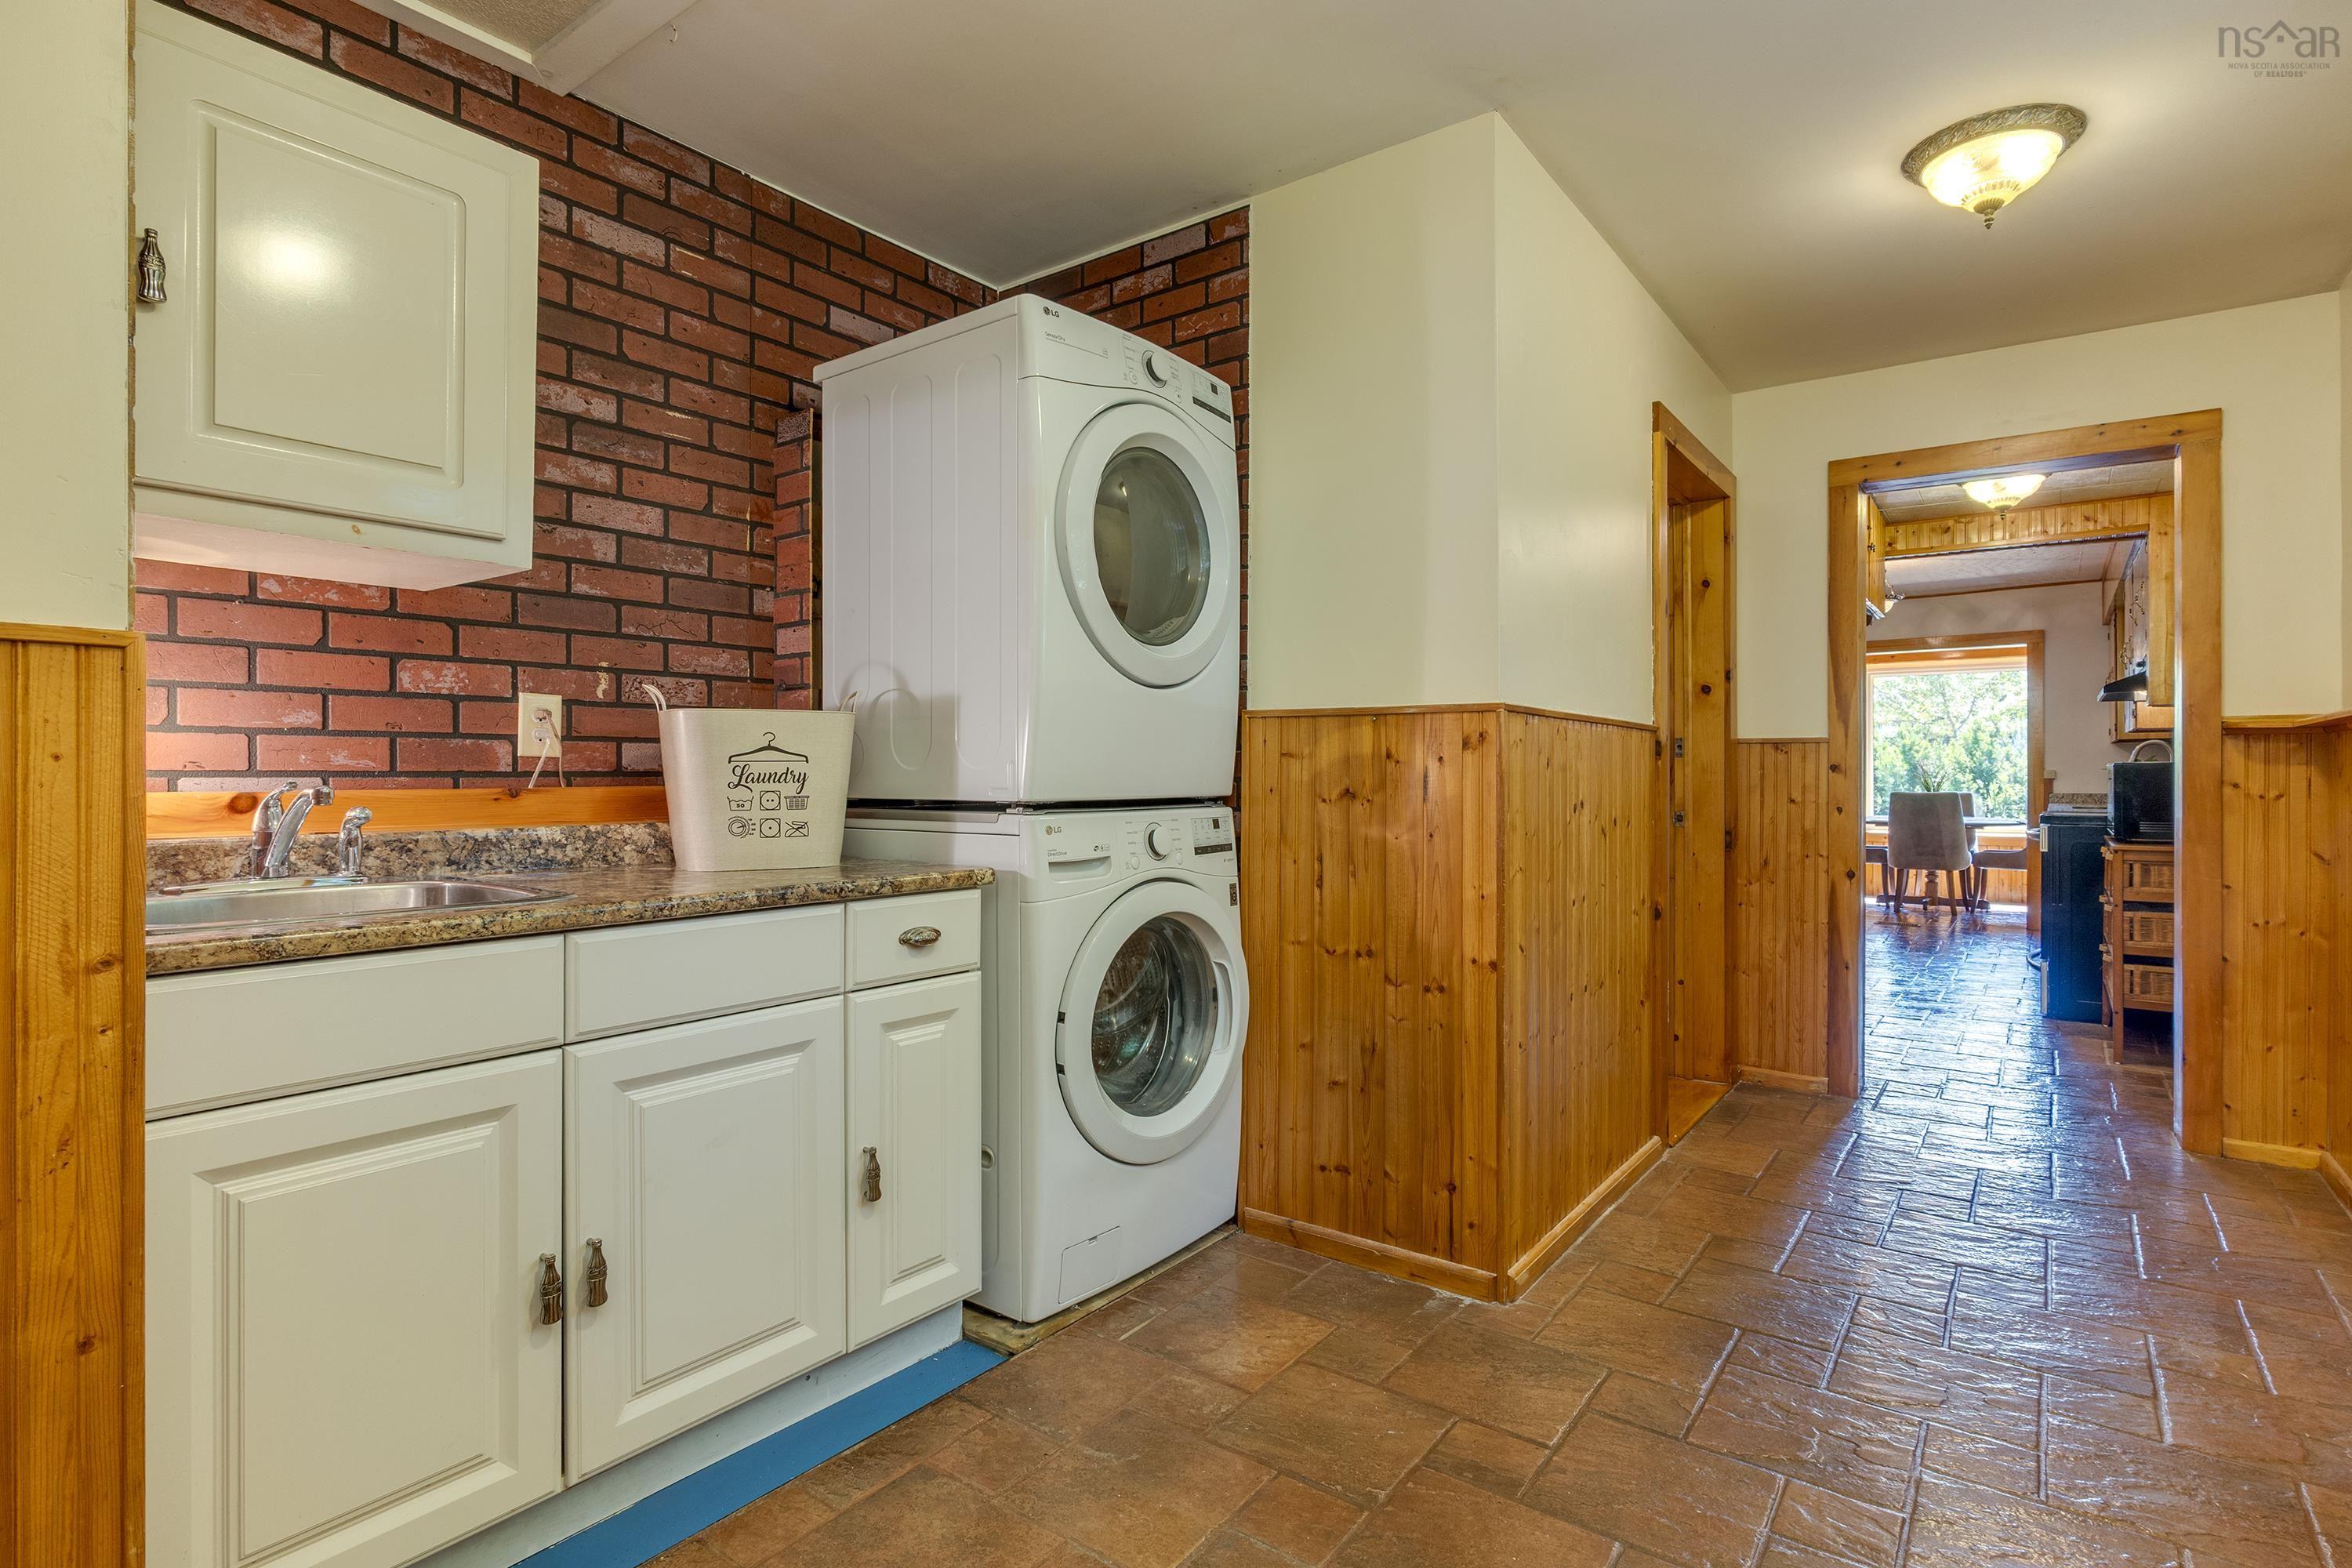
| Main Floor | Laundry | 16.11 x 9.5 |
| Main Floor | Bath 1 | 18.5 x 10.6 |
| Main Floor | Primary Bedroom | 18.9 x 10.1 |
| Main Floor | Porch | 7.8 x 25.1 |
| Level | Type | Dimensions |
|---|---|---|
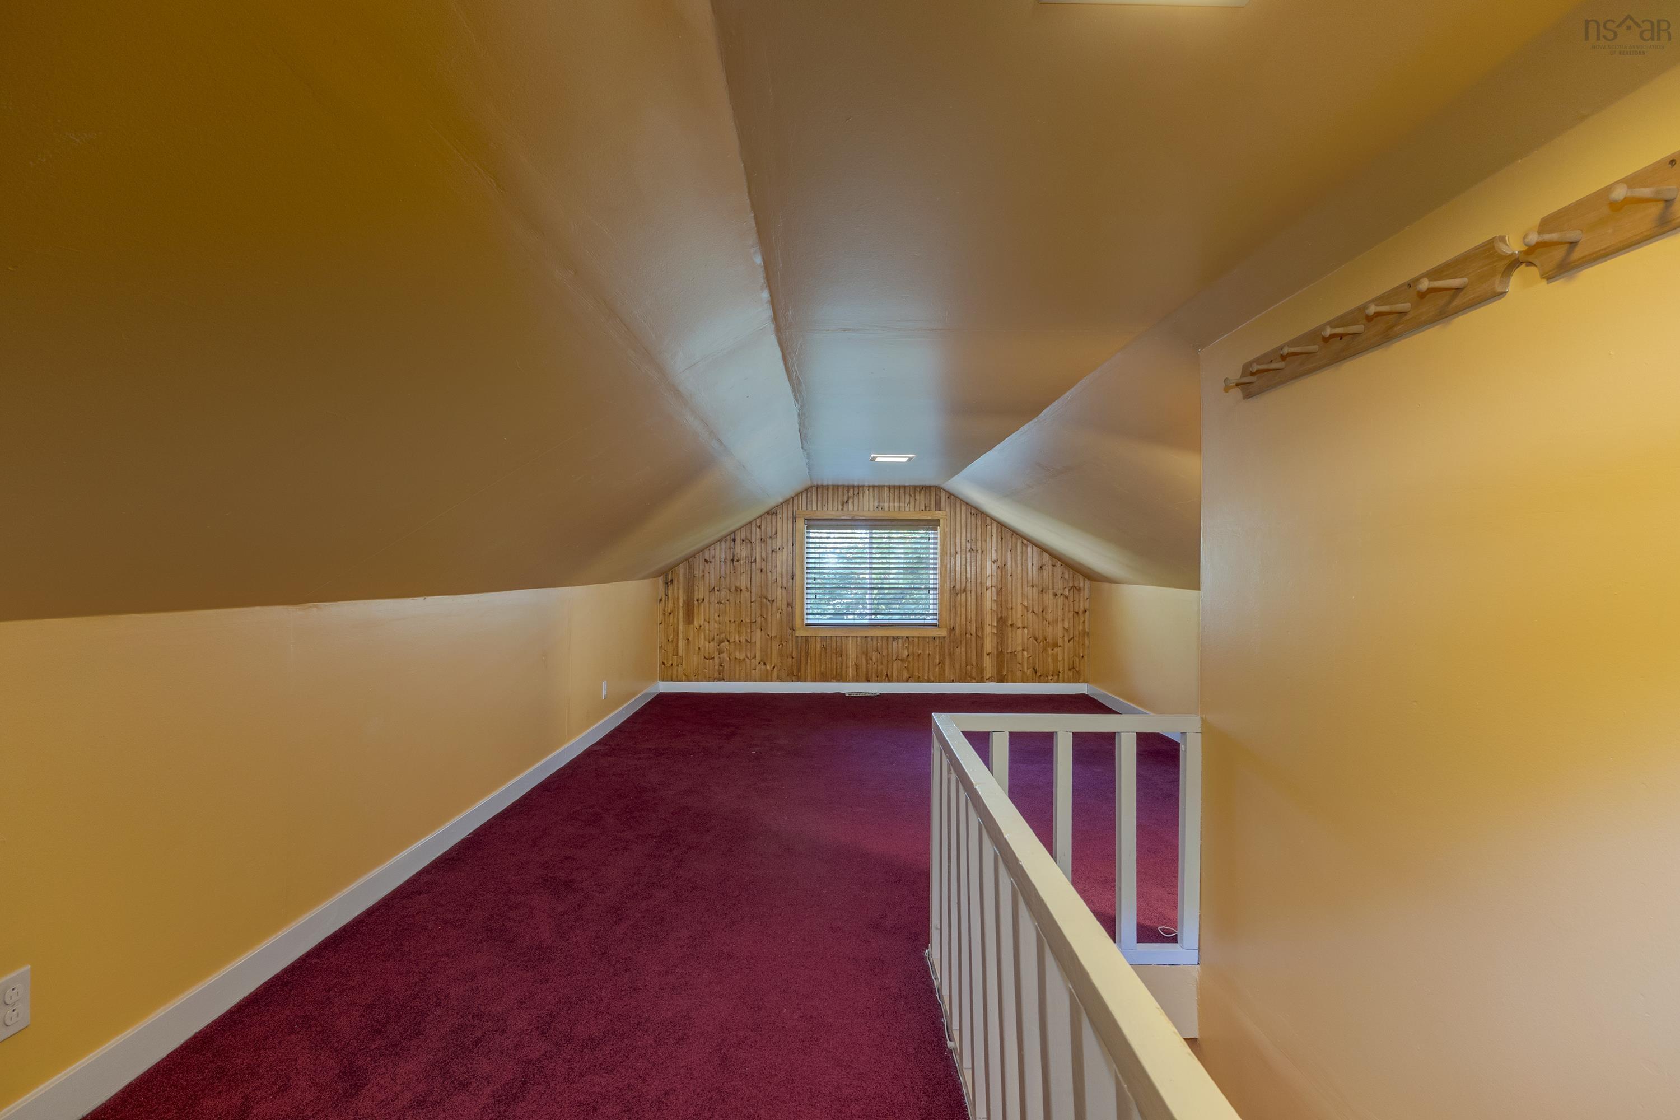
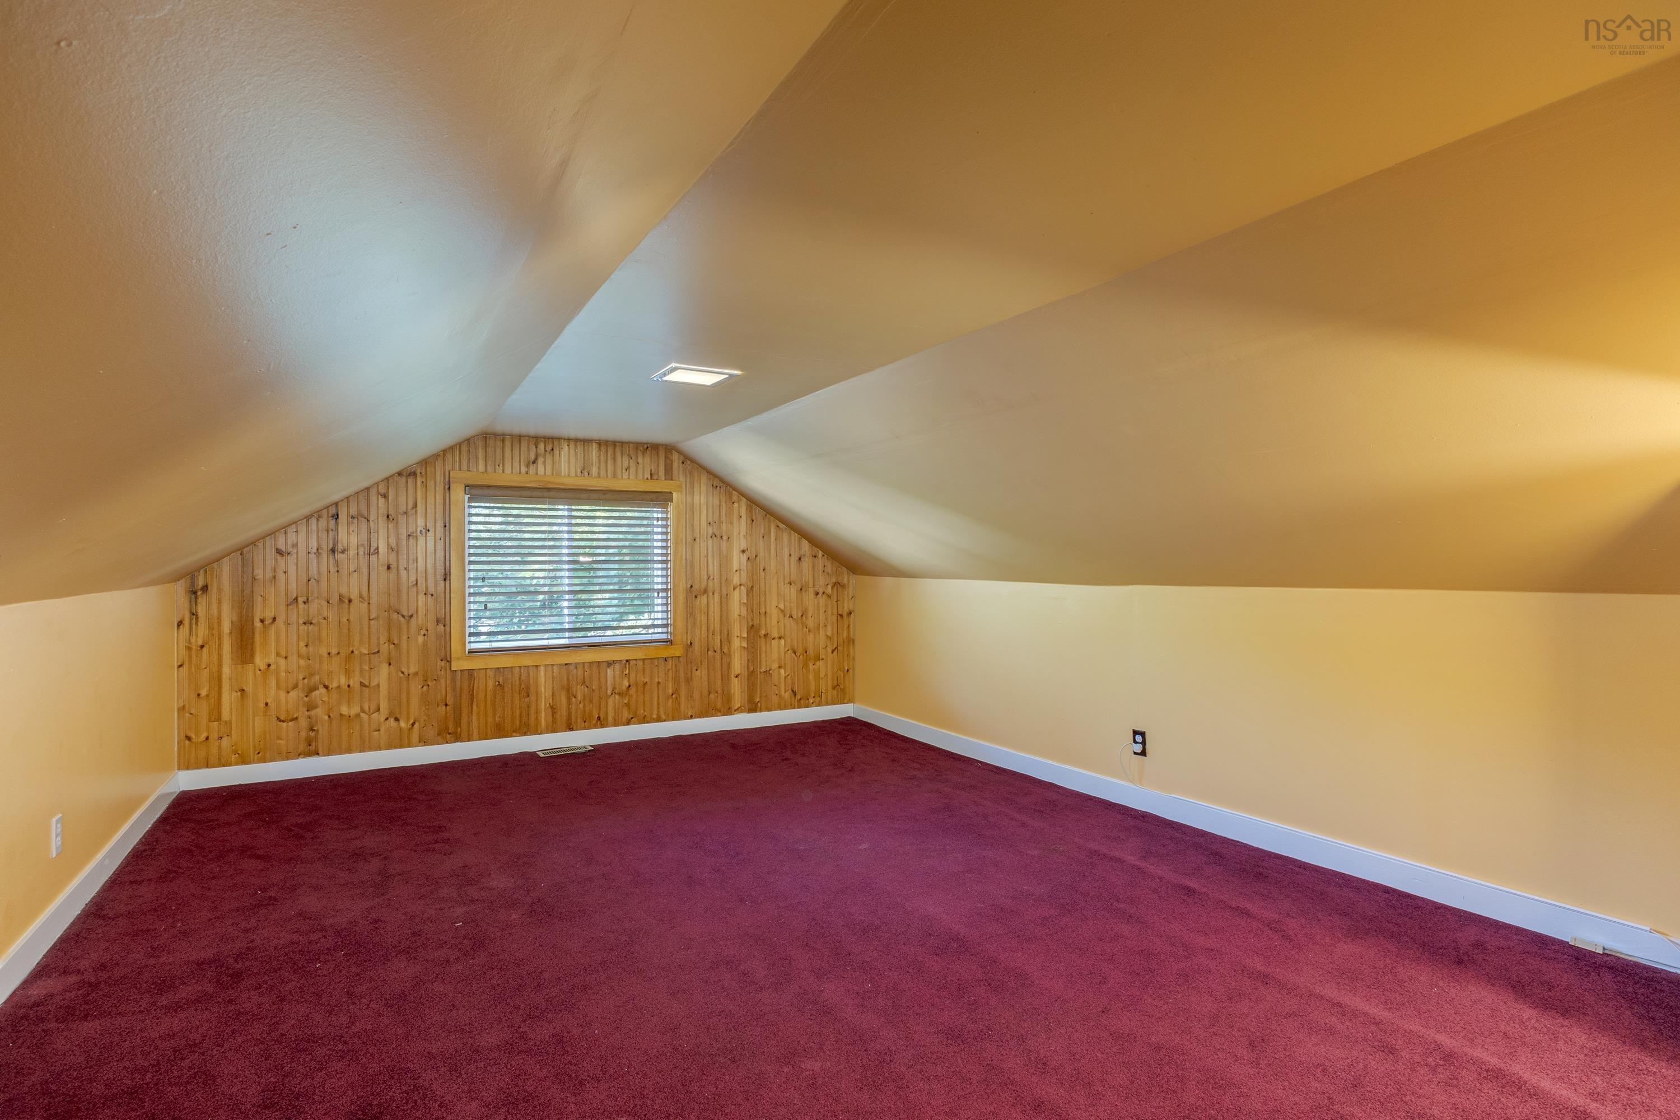
| 2nd Level | OTHER | 12.1 x 25.3 |
| 2nd Level | Storage | 3.7 x 9.8 |
| Level | Type | Dimensions |
|---|---|---|
| Lower Level | Utility | 12.11 x 16 |
| Lower Level | Rec Room | 25 x 16.9 |
| Lower Level | Bath 2 | 7.5 x 7.10 |
| Lower Level | Bedroom | 11.9 x 7.7 |
| Lower Level | Walk in Closet | 5.1 x 4.5 |
| Lower Level | Dining Room | 16.2 x 22.2 |
| Lower Level | Kitchen | 8.9 x 7.10 |
Schools.
| Type | Name |
|---|---|
| Elementary School | Beechville Lakeside Timberlea Jr Elementary School |
| Middle School | Ridgecliff Middle School |
| High School | Bay View High School |
| Elementary School (Fr. Imm.) | Beechville Lakeside Timberlea Sr Elementary School |
| Middle School (Fr. Imm.) | Ridgecliff Middle School |
| High School (Fr. Imm.) | Bay View High School |
contact the agent.

Candice has been a licensed REALTOR® since 2009. Candice's knowledge allows her to offer superior guidance, advice and service through the delicate p…